11051 Mirage Avenue Weeki Wachee, FL 34614
Pending MLS# W7885963
5 beds 3 baths 2,503 sq ft Single Family
Details for 11051 Mirage Avenue
MLS# W7885963
Description for 11051 Mirage Avenue, Weeki Wachee, FL, 34614
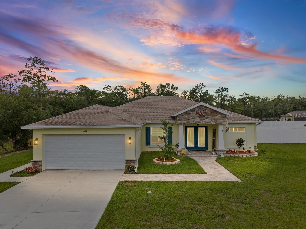
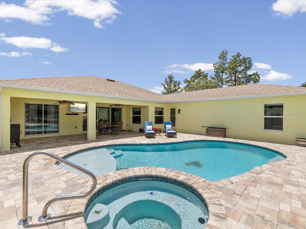
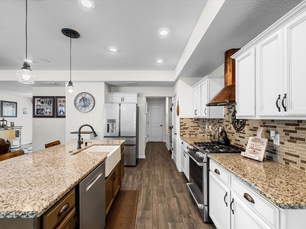
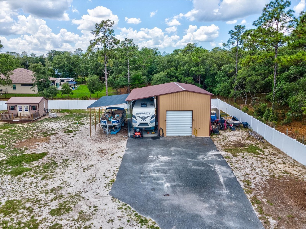
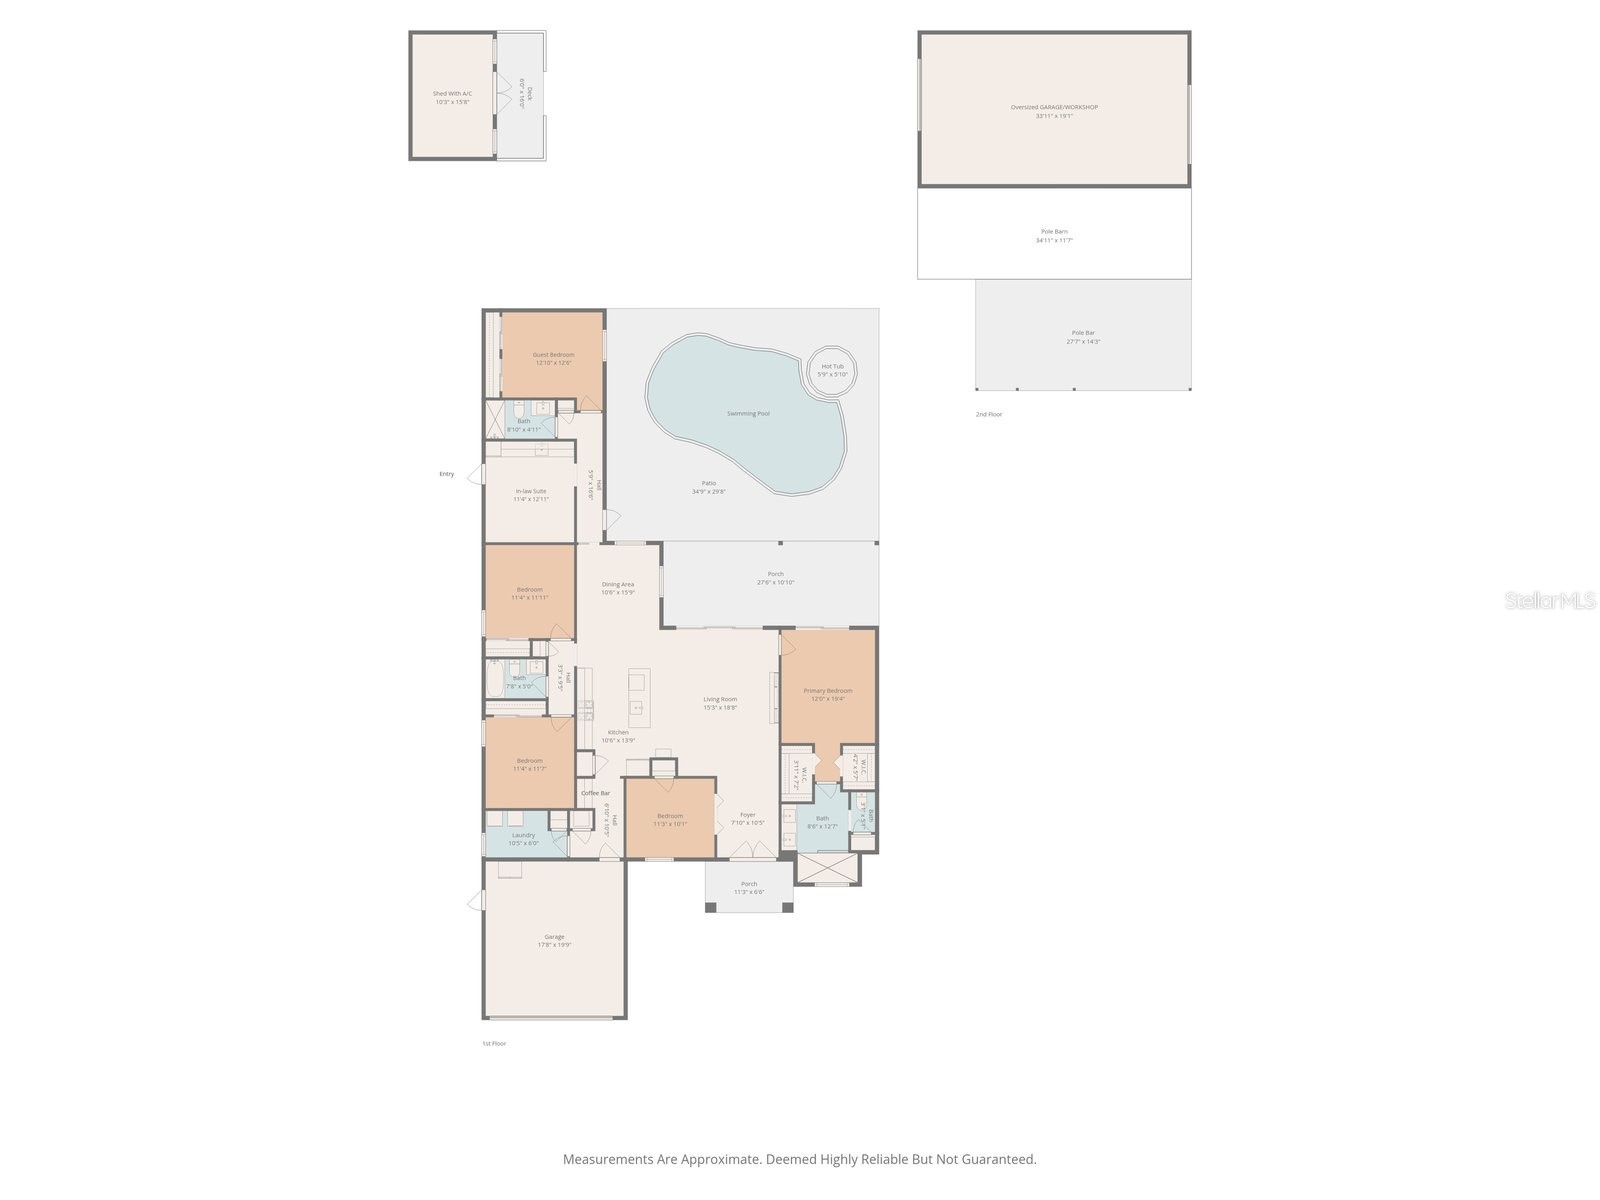
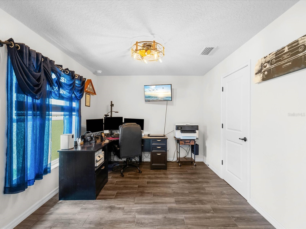
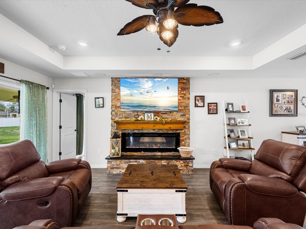
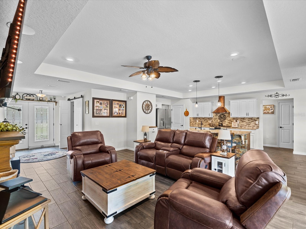
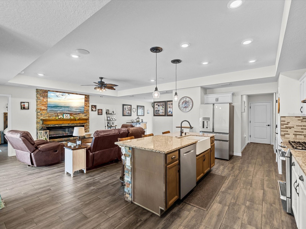
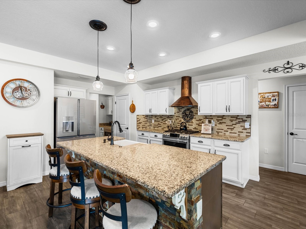
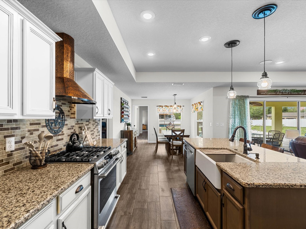
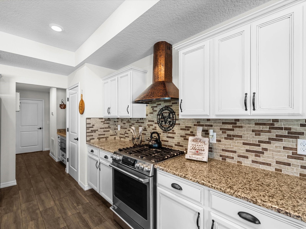
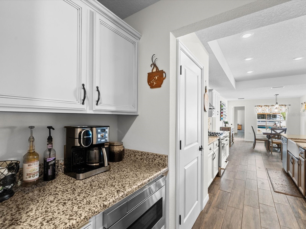
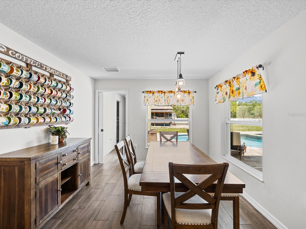
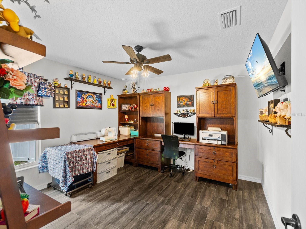
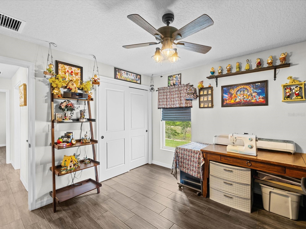
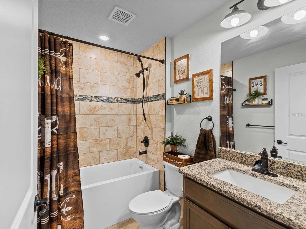
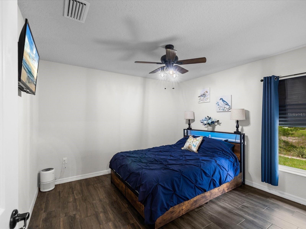
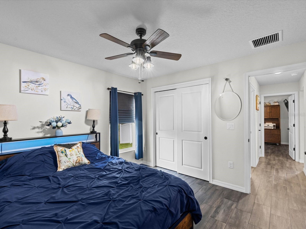
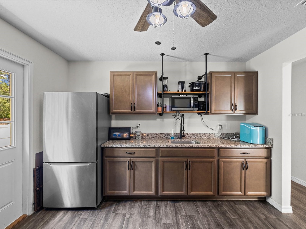
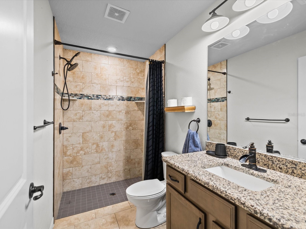
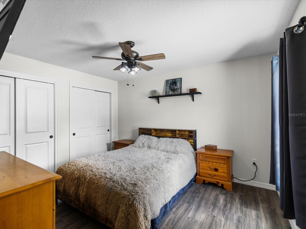
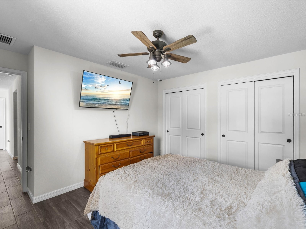
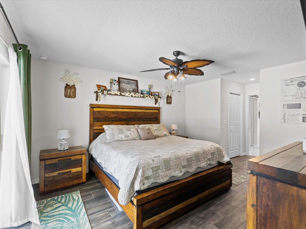
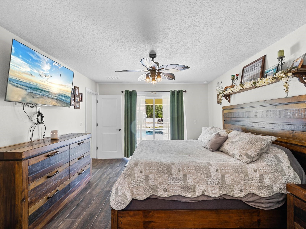
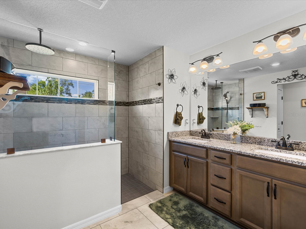
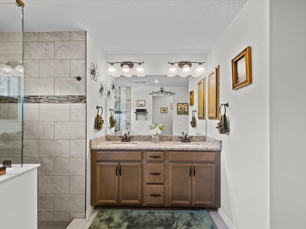
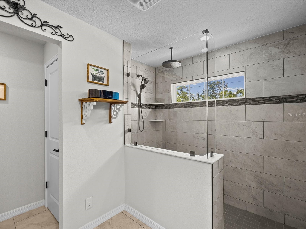
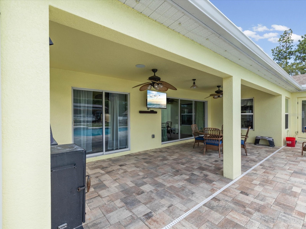
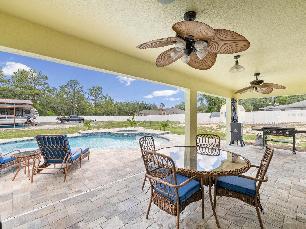
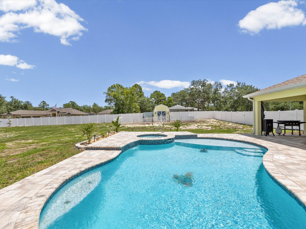
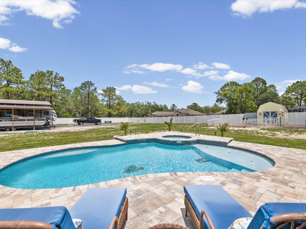
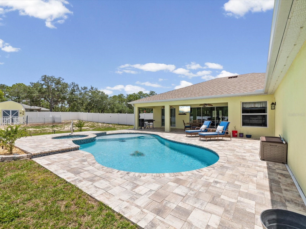
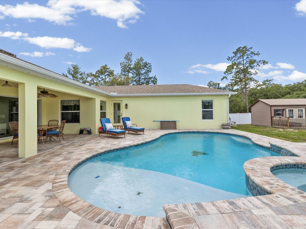
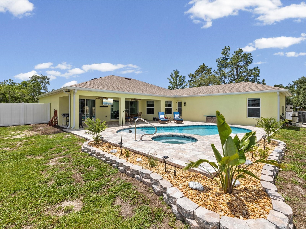
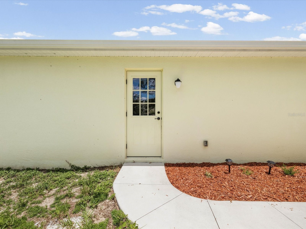
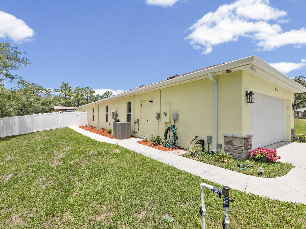
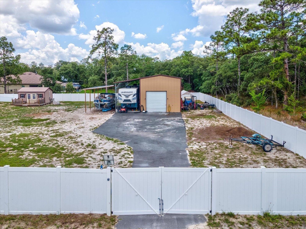
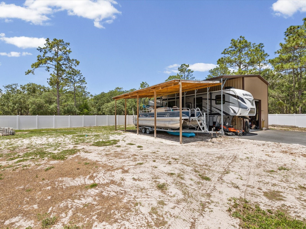
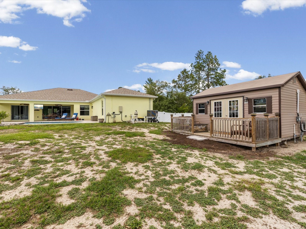
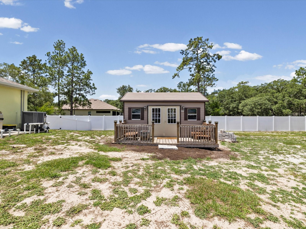
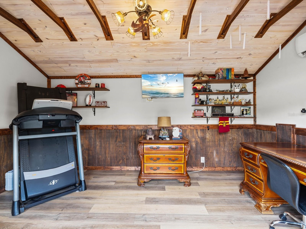
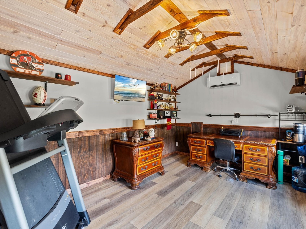
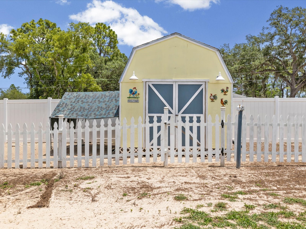
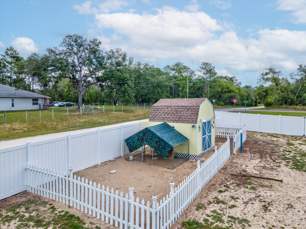
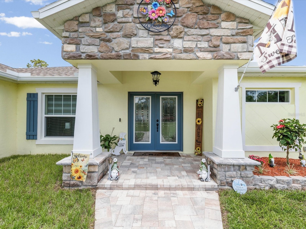
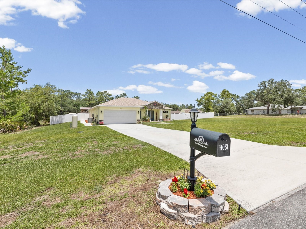
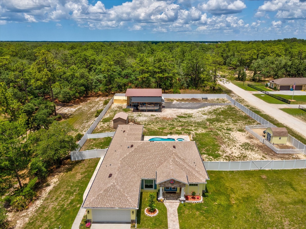
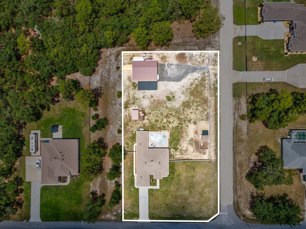
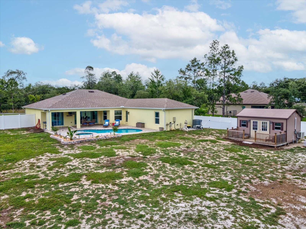
Under contract-accepting backup offers. POOL. SPA. SHOP. RV GARAGE. GUEST SUITE. CHICKEN COOP. Welcome to the property that checks boxes most buyers don't even dare put on their wish list. This custom-modified Palmwood Concord 5 sits on 1.10 fully fenced acres and delivers the perfect blend of luxury, privacy, and functionality. From the electronic gated rear entrance and RV hookups to the massive workshop, boat storage, detached office, and private mother-in-law suite, this is the kind of property that's nearly impossible to forget. Inside, you'll find soaring tray ceilings, granite countertops throughout, upgraded soft-close cabinetry, Café appliances, a gas range, custom vent hood, oversized island, and absolutely no carpet. The fully retractable triple slider opens the home to your own backyard paradise featuring a heated pool, spa, sealed paver patio, surround sound, propane hookup for a future outdoor kitchen, and footers already in place for a future screen enclosure. Need room for guests, hobbies, or working from home? You've got it. The detached office offers high-speed fiber internet and its own mini-split, while the private guest suite provides the flexibility today's buyers are searching for. And when you're ready to leave your private retreat, you're just minutes from US-19, shopping, dining, waterfront restaurants, marinas, golf courses, and the crystal-clear waters of Weeki Wachee Springs. Spend your weekends kayaking, boating, paddleboarding, or simply enjoying everything Florida's Nature Coast has to offer. Properties that combine acreage, beautiful upgrades, a pool and spa, a guest suite, RV accommodations, workspace, and room for all the toys don't come along often.
Listing Information
Property Type: Residential, Single Family Residence
Status: Pending
Bedrooms: 5
Bathrooms: 3
Lot Size: 1.10 Acres
Square Feet: 2,503 sq ft
Year Built: 2023
Garage: Yes
Stories: 1 Story
Construction: Block,Stucco
Construction Display: New Construction
Subdivision: Royal Highlands
Builder: Palmwood
Foundation: Slab
County: Hernando
Construction Status: New Construction
School Information
Elementary: Winding Waters K8
Middle: West Hernando Middle School
High: Weeki Wachee High School
Room Information
Main Floor
Kitchen: 13x10
Primary Bedroom: 15x12
Living Room: 18x15
Bathrooms
Full Baths: 3
Additonal Room Information
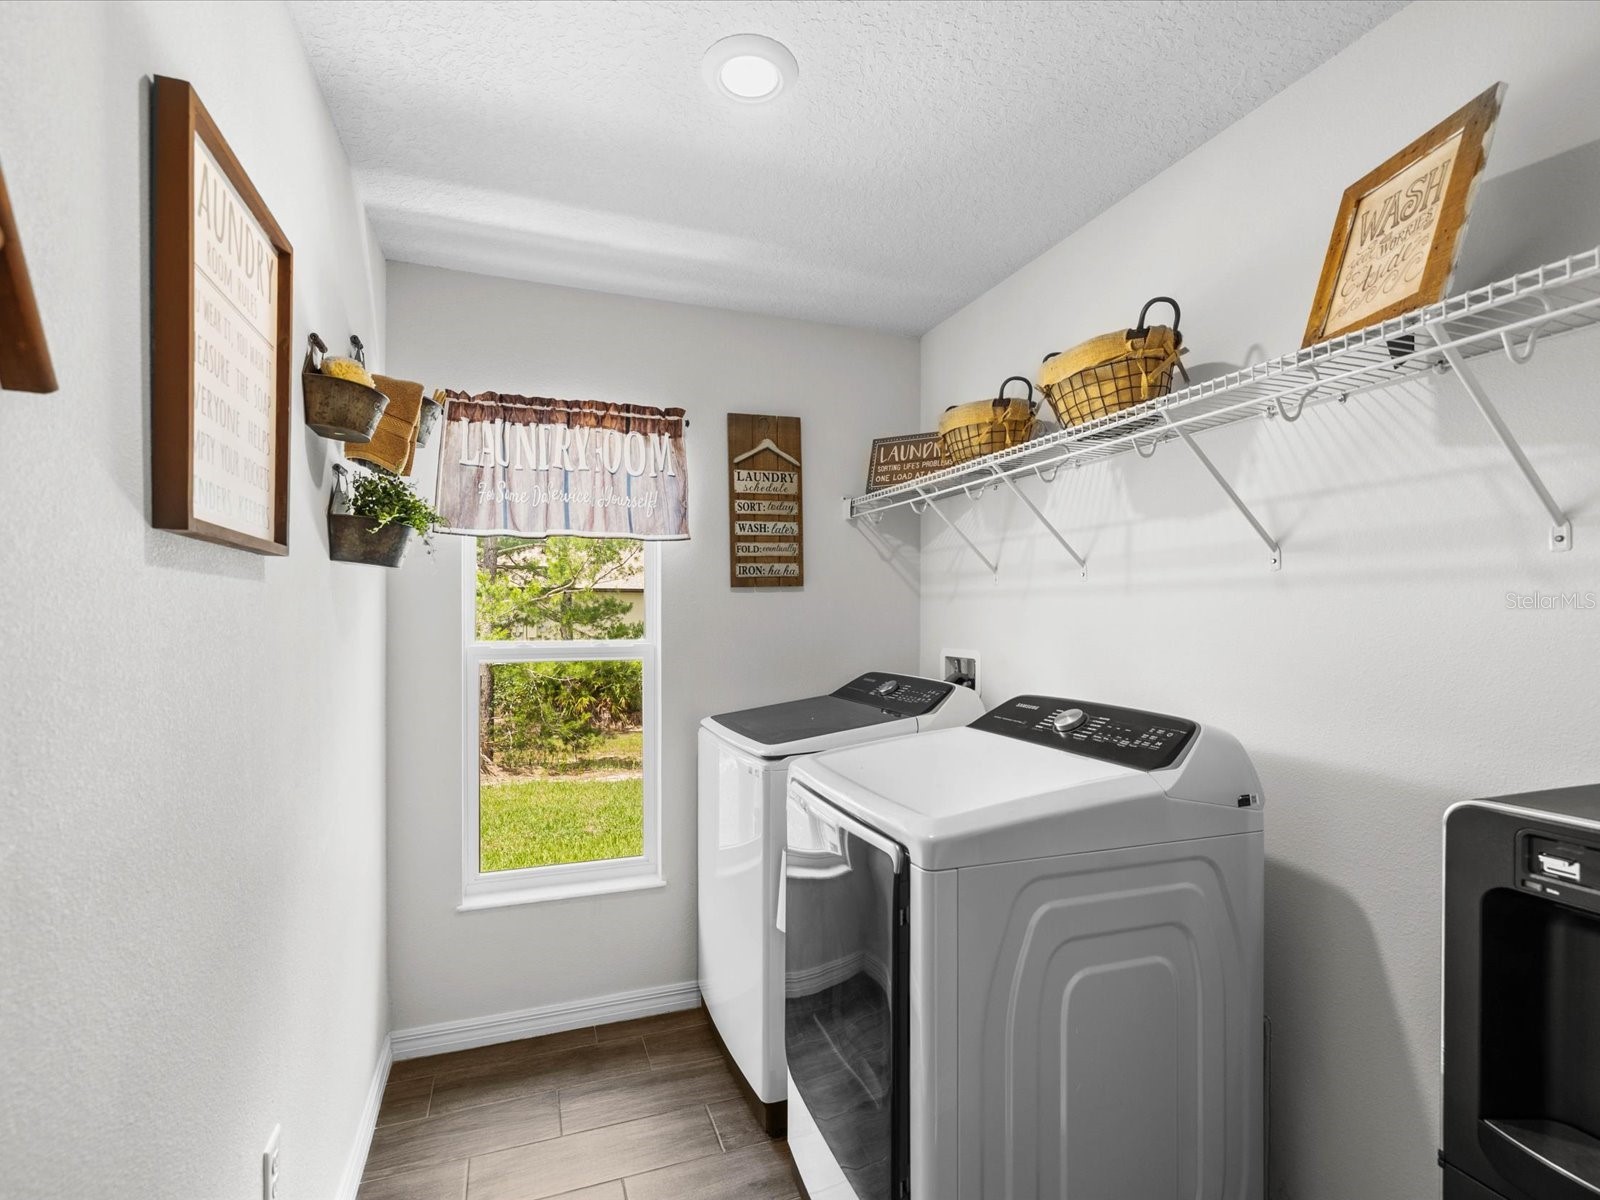
Laundry: Inside, Gas Dryer Hookup
Interior Features
Appliances: Tankless Water Heater, Gas Water Heater, Refrigerator, Microwave, Dishwasher
Flooring: Tile
Doors/Windows: Double Pane Windows, Insulated Windows, Low-Emissivity Windows, Window Treatments
Fireplaces: Living Room, Electric
Additional Interior Features: Split Bedrooms, Walk-In Closet(s), Ceiling Fan(s), Stone Counters, Kitchen/Family Room Combo, Open Floorplan, High Ceilings, Window Treatments, Tray Ceiling(s)
Utilities
Water: Well
Sewer: Septic Tank
Other Utilities: Electricity Connected,High Speed Internet Available,Propane,Underground Utilities
Cooling: Ceiling Fan(s), Central Air
Heating: Central
Exterior / Lot Features
Attached Garage: Attached Garage
Garage Spaces: 2
Parking Description: RV Carport, Other, Garage Door Opener, Covered, driveway, Garage
Roof: Shingle
Pool: Heated, In Ground, Salt Water, Gunite
Lot Dimensions: 165x290
Fencing: Vinyl, fenced
Additional Exterior/Lot Features: RV Hookup, Rain Gutters, Sprinkler/Irrigation, Front Porch, Rear Porch, Covered, Patio, Corner Lot, Cleared, Landscaped
Out Buildings: Workshop, Storage, Shed(s), RV/Boat Storage
Community Features
Community Features: Street Lights
Security Features: Security System, Security System Owned, Closed Circuit Camera(s), Smoke Detector(s)
Driving Directions
West on Cortez blvd, North on Sunshine Grove, North on Lomita Wren Rd, West on Mirage. House is on right.
Financial Considerations
Terms: Cash,Conventional,VA Loan
Tax/Property ID: R01-221-17-3340-0320-0070
Tax Amount: 4203.51
Tax Year: 2025
 A broker reciprocity listing courtesy: CENTURY 21 ALLIANCE REALTY
Based on information provided by Stellar MLS as distributed by the MLS GRID. Information from the Internet Data Exchange is provided exclusively for consumers’ personal, non-commercial use, and such information may not be used for any purpose other than to identify prospective properties consumers may be interested in purchasing. This data is deemed reliable but is not guaranteed to be accurate by Edina Realty, Inc., or by the MLS. Edina Realty, Inc., is not a multiple listing service (MLS), nor does it offer MLS access.
Copyright 2026 Stellar MLS as distributed by the MLS GRID. All Rights Reserved.
Sales History & Tax Summary for 11051 Mirage Avenue
Sales History
| Date | Price | |
|---|---|---|
| Currently not available. | ||
Tax Summary
| Tax Year | Estimated Market Value | Total Tax |
|---|---|---|
| Currently not available. | ||
Data powered by ATTOM Data Solutions. Copyright© 2026. Information deemed reliable but not guaranteed.
Schools
Schools nearby 11051 Mirage Avenue
| Schools in attendance boundaries | Grades | Distance | Rating |
|---|---|---|---|
| Loading... | |||
| Schools nearby | Grades | Distance | Rating |
|---|---|---|---|
| Loading... | |||
Data powered by ATTOM Data Solutions. Copyright© 2026. Information deemed reliable but not guaranteed.
The schools shown represent both the assigned schools and schools by distance based on local school and district attendance boundaries. Attendance boundaries change based on various factors and proximity does not guarantee enrollment eligibility. Please consult your real estate agent and/or the school district to confirm the schools this property is zoned to attend. Information is deemed reliable but not guaranteed.
SchoolDigger ® Rating
The SchoolDigger rating system is a 1-5 scale with 5 as the highest rating. SchoolDigger ranks schools based on test scores supplied by each state's Department of Education. They calculate an average standard score by normalizing and averaging each school's test scores across all tests and grades.
Coming soon properties will soon be on the market, but are not yet available for showings.