$495,000
11059 58th Street Cir E Parrish, FL 34219 - HARRISON RANCH
For Sale MLS# A4697712
3 beds 2 baths 2,164 sq ft Single Family
Details for 11059 58th Street Cir E
MLS# A4697712
Description for 11059 58th Street Cir E, Parrish, FL, 34219 - HARRISON RANCH
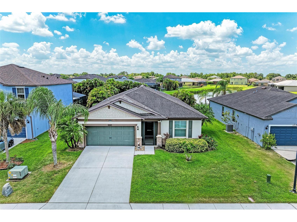
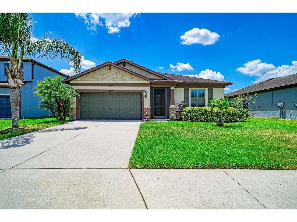
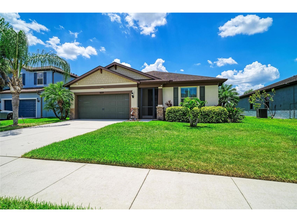
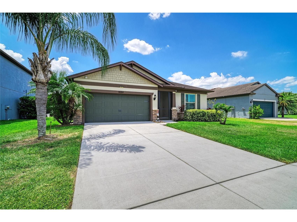
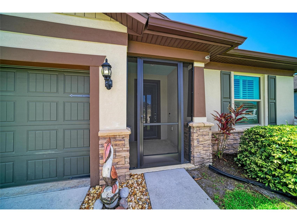
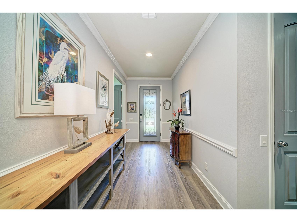
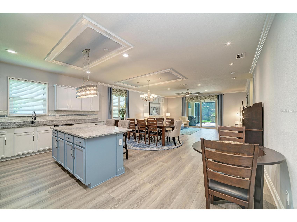
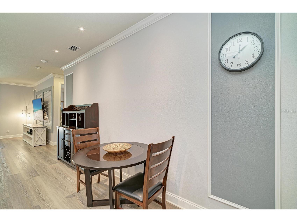
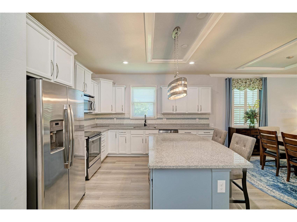
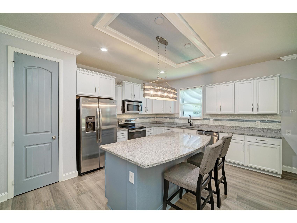
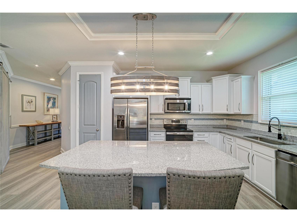
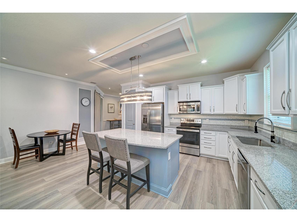
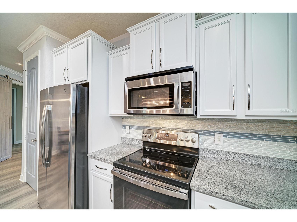
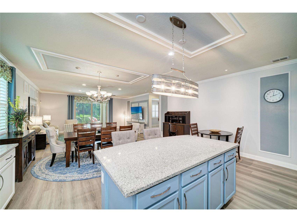
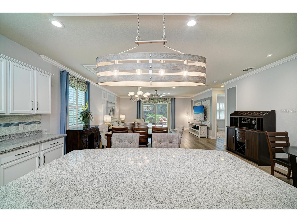
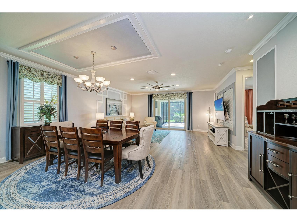
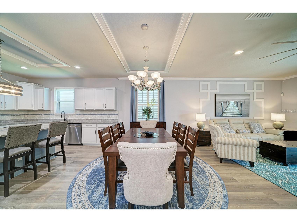
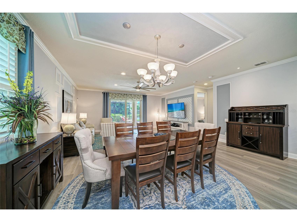
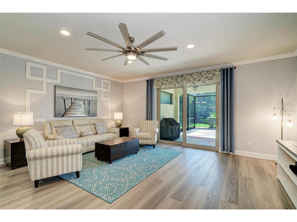
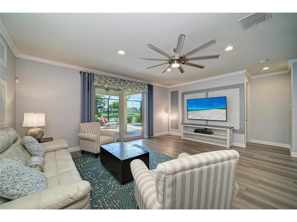
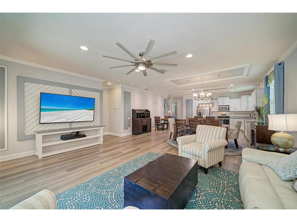
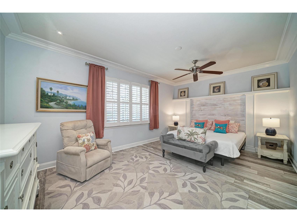
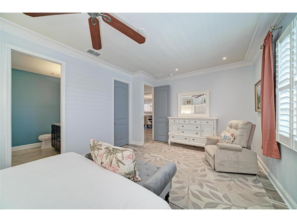
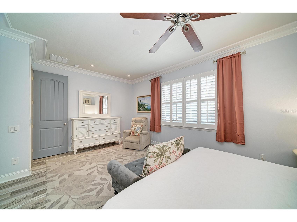
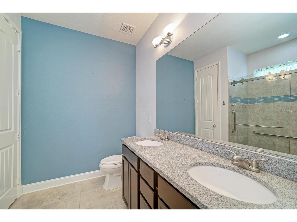
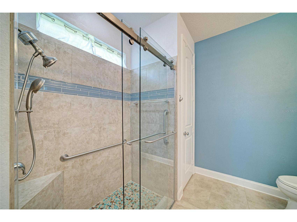
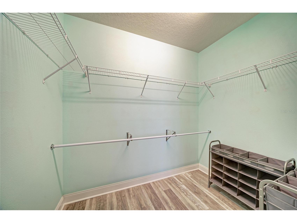
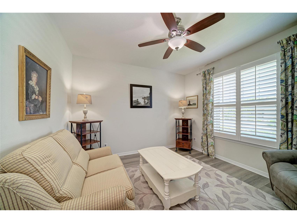
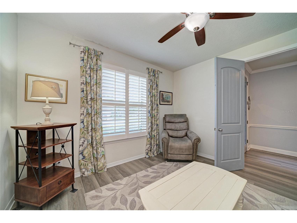
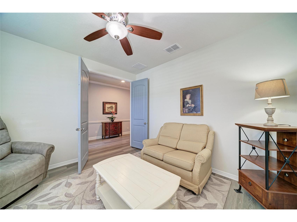
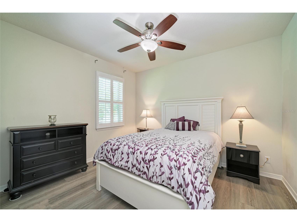
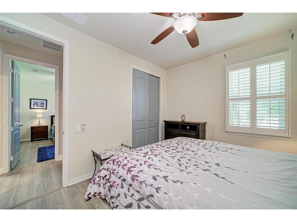
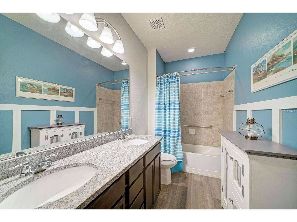
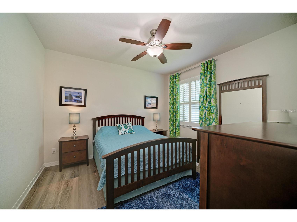
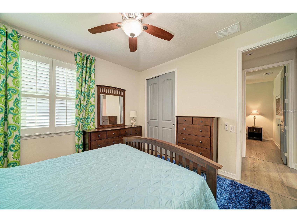
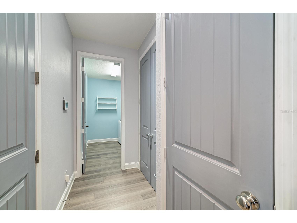
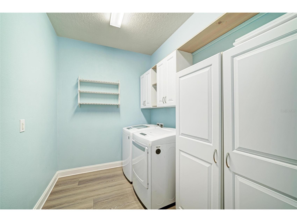
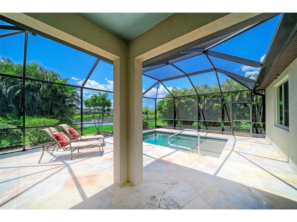
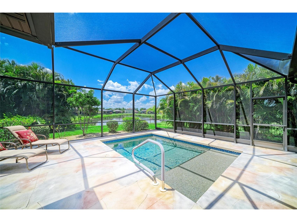
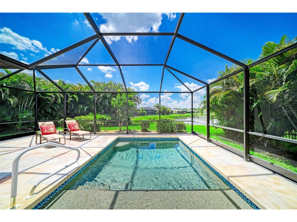
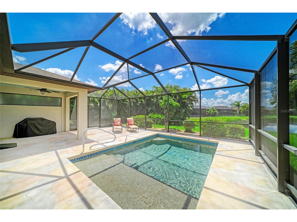
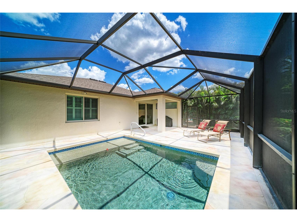
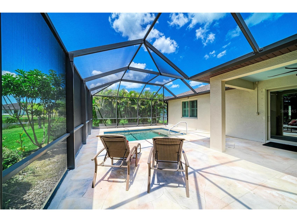
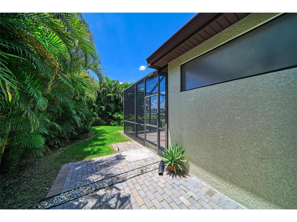
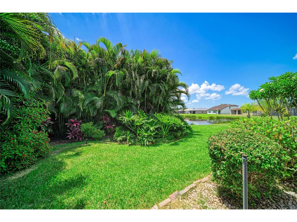
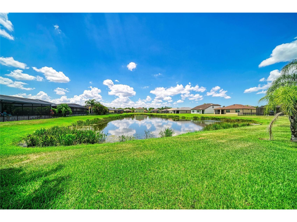
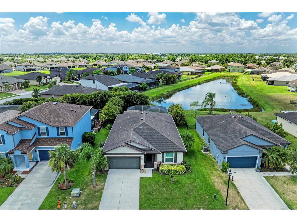
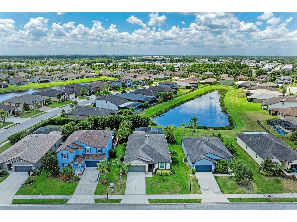
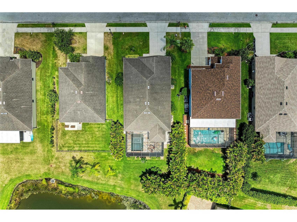
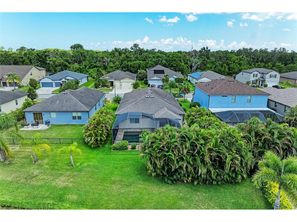
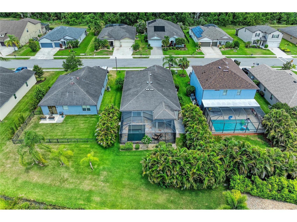
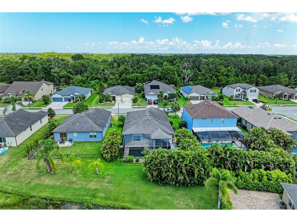
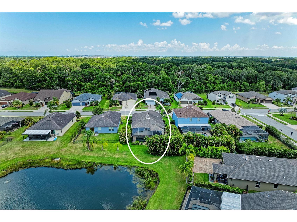
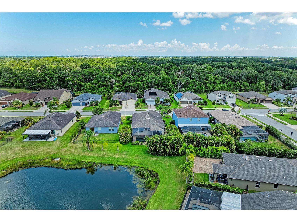
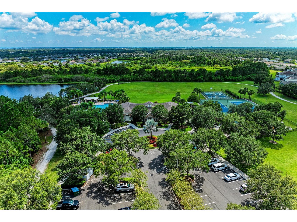
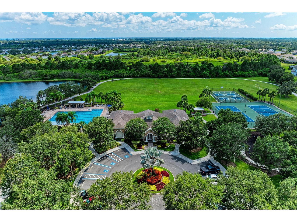
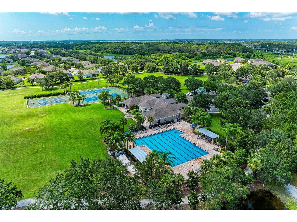
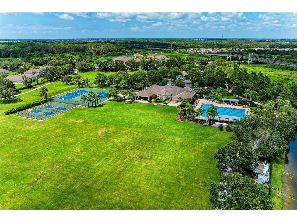
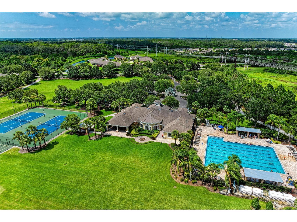
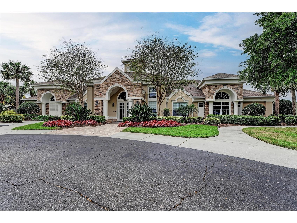
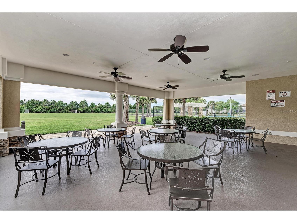
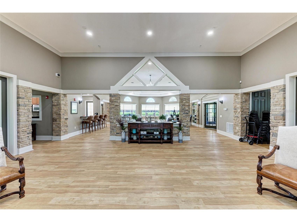
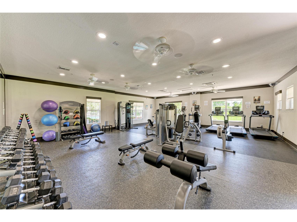
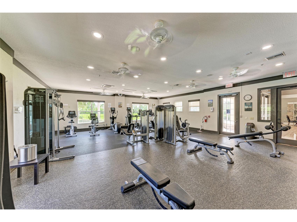
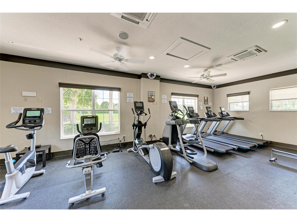
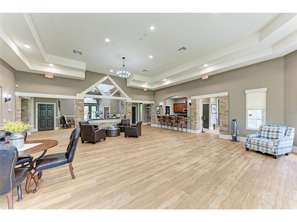
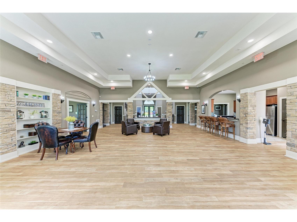
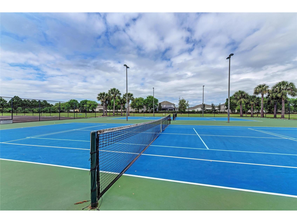
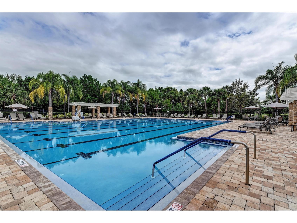
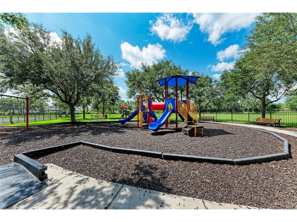
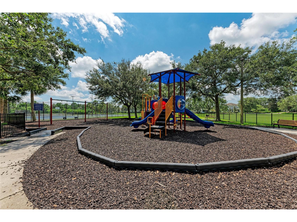
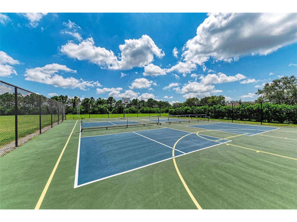
Florida living at its finest! This beautifully maintained, fully furnished, turnkey 3-bedroom, 2-bath home with a versatile den offers 2,164 sq. ft. of stylish living space, a private pool, tranquil pond views, and an unbeatable combination of upgrades, comfort, and resort-style amenities. A charming screened front porch welcomes you inside, where an elegant decorative glass front door opens to a bright, open floor plan featuring new luxury vinyl plank flooring throughout (no carpet), crown molding, custom decorative trim, 9-foot ceilings, 8-foot interior doors, plantation shutters throughout, generous additional storage closets and 5¼-inch baseboards. The spacious kitchen is designed for both everyday living and entertaining with granite countertops, a glass tile backsplash, updated painted cabinetry, stainless steel appliances, a large island with bar seating, new designer chandeliers in both the kitchen and dining room and a new sink and faucet. Whether you're enjoying a quick morning coffee or hosting holiday gatherings, you'll appreciate the convenience of two dining spaces—a casual dinette area and a separate formal dining area—both open to the kitchen and living room for easy entertaining. Sliding glass doors lead to your own private outdoor oasis. The expansive 25' x 36' screened lanai features a sparkling pool, new pool heater, newly painted pool deck, lanai ceiling fan, privacy landscaping and peaceful pond views filled with Florida wildlife—perfect for relaxing or entertaining year-round. Beyond the screened pool lanai, a separate open-air paver patio provides even more space for outdoor dining, entertaining, or simply enjoying the peaceful surroundings. The private primary suite offers a large walk-in closet and an updated ensuite bath with dual granite vanities and a beautifully remodeled walk-in tile shower with glass sliding door enclosure. The two guest bedrooms share a well-appointed bath with dual sinks, granite countertops, and a tub/shower combination. A modern sliding barn door creates a private guest wing by enclosing both bedrooms and the second bathroom for added privacy. The flexible den is ideal as a home office, playroom, craft room, or can easily serve as a fourth bedroom. This home is loaded with thoughtful upgrades, including impact-resistant hurricane-rated windows and sliding glass door, hurricane shutters for the front entry door, rain gutters, a UV light and humidistat on the HVAC system, a new hot water heater, new washer and dryer, 2 new bathroom toilets, safety bars in both showers, garage shelving, pull-down attic storage, exterior security cameras, a home alarm system, Ring doorbell, reclaimed water irrigation, solar shade on the rear sliding glass doors, plus an additional refrigerator in the garage and a beverage refrigerator in the hall closet. The home has also been professionally deep cleaned and is truly move-in ready. Enjoy an active Florida lifestyle with an incredibly low $150 annual HOA featuring a junior Olympic pool, fitness center, clubhouse, tennis and pickleball courts, 2 playgrounds, and over five miles of scenic walking and biking trails. Conveniently located near top-rated schools, shopping, dining, and major commuter routes, this exceptional home is ready for you to start enjoying everything Florida has to offer.
Listing Information
Property Type: Residential, Single Family Residence
Status: Active
Bedrooms: 3
Bathrooms: 2
Lot Size: 0.19 Acres
Square Feet: 2,164 sq ft
Year Built: 2015
Garage: Yes
Stories: 1 Story
Construction: Block,Stucco
Construction Display: New Construction
Subdivision: Harrison Ranch Ph Iib
Foundation: Slab
County: Manatee
Construction Status: New Construction
School Information
Elementary: Barbara A. Harvey Elementary
Middle: Buffalo Creek Middle
High: Parrish Community High
Room Information
Main Floor
Porch: 12x10
Dinette: 9x8
Dining Room: 20x10
Living Room: 20x16
Kitchen: 20x11
Foyer: 11x6
Bathroom 2: 12x6
Bedroom 3: 12x11
Bedroom 2: 12x12
Primary Bathroom: 10x9
Primary Bedroom: 19x13
Laundry: 10x7
Den: 12x12
Bathrooms
Full Baths: 2
Additonal Room Information
Laundry: Inside, Laundry Room
Interior Features
Appliances: Ice Maker, Wine Refrigerator, Electric Water Heater, Microwave, Freezer, Range, Refrigerator, Dishwasher, Disposal, Dryer, Washer
Flooring: Luxury Vinyl
Doors/Windows: Blinds, Double Pane Windows, Window Treatments, Drapes, Storm Window(s)
Additional Interior Features: Crown Molding, Solid Surface Counters, Open Floorplan, Walk-In Closet(s), Window Treatments, Built-in Features, High Ceilings, Split Bedrooms, Eat-In Kitchen, Ceiling Fan(s)
Utilities
Water: Public
Sewer: Public Sewer
Other Utilities: Cable Connected,Electricity Connected,Municipal Utilities,Sewer Connected,Underground Utilities,Water Connected
Cooling: Ceiling Fan(s), Central Air, Humidity Control
Heating: Electric, Central
Exterior / Lot Features
Attached Garage: Attached Garage
Garage Spaces: 2
Parking Description: driveway, Garage, Garage Door Opener
Roof: Shingle
Pool: Gunite, Screen Enclosure, In Ground, Community, Association, Heated
Lot View: Pond,Pool,Water
Additional Exterior/Lot Features: Sprinkler/Irrigation, Front Porch, Enclosed, Screened, Covered, Patio, Landscaped
Waterfront Details
Standard Water Body: HARRISON RANCH
Water Front Features: Pond
Community Features
Community Features: Pool, Sidewalks, Tennis Court(s), Playground, Clubhouse, Park, Fitness
Security Features: Security System, Smoke Detector(s)
Association Amenities: Recreation Facilities, Tennis Court(s), Pool, Playground, Fitness Center, Pickleball, Park, Trail(s)
HOA Dues Include: Pool(s), Recreation Facilities
Homeowners Association: Yes
HOA Dues: $150 / Annually
Driving Directions
I-75 to Ellenton exit. Go east on US Hwy 301 about 3-4 miles. Turn left on Harrison Ranch Blvd. Turn right on 106th Ave E (aka 58th St E). Turn left on 58th St Cir E. Home is on your right- 11059 58th St Cir E.
Financial Considerations
Terms: Cash,Conventional,FHA,VA Loan
Tax/Property ID: 726471869
Tax Amount: 4728
Tax Year: 2025
 A broker reciprocity listing courtesy: LPT REALTY, LLC
Based on information provided by Stellar MLS as distributed by the MLS GRID. Information from the Internet Data Exchange is provided exclusively for consumers’ personal, non-commercial use, and such information may not be used for any purpose other than to identify prospective properties consumers may be interested in purchasing. This data is deemed reliable but is not guaranteed to be accurate by Edina Realty, Inc., or by the MLS. Edina Realty, Inc., is not a multiple listing service (MLS), nor does it offer MLS access.
Copyright 2026 Stellar MLS as distributed by the MLS GRID. All Rights Reserved.
Payment Calculator
Interest rate and annual percentage rate (APR) are based on current market conditions, are for informational purposes only, are subject to change without notice and may be subject to pricing add-ons related to property type, loan amount, loan-to-value, credit score and other variables. Estimated closing costs used in the APR calculation are assumed to be paid by the borrower at closing. If the closing costs are financed, the loan, APR and payment amounts will be higher. If the down payment is less than 20%, mortgage insurance may be required and could increase the monthly payment and APR. Contact us for details. Additional loan programs may be available. Accuracy is not guaranteed, and all products may not be available in all borrower's geographical areas and are based on their individual situation. This is not a credit decision or a commitment to lend.
Sales History & Tax Summary for 11059 58th Street Cir E
Sales History
| Date | Price | |
|---|---|---|
| Currently not available. | ||
Tax Summary
| Tax Year | Estimated Market Value | Total Tax |
|---|---|---|
| Currently not available. | ||
Data powered by ATTOM Data Solutions. Copyright© 2026. Information deemed reliable but not guaranteed.
Schools
Schools nearby 11059 58th Street Cir E
| Schools in attendance boundaries | Grades | Distance | Rating |
|---|---|---|---|
| Loading... | |||
| Schools nearby | Grades | Distance | Rating |
|---|---|---|---|
| Loading... | |||
Data powered by ATTOM Data Solutions. Copyright© 2026. Information deemed reliable but not guaranteed.
The schools shown represent both the assigned schools and schools by distance based on local school and district attendance boundaries. Attendance boundaries change based on various factors and proximity does not guarantee enrollment eligibility. Please consult your real estate agent and/or the school district to confirm the schools this property is zoned to attend. Information is deemed reliable but not guaranteed.
SchoolDigger ® Rating
The SchoolDigger rating system is a 1-5 scale with 5 as the highest rating. SchoolDigger ranks schools based on test scores supplied by each state's Department of Education. They calculate an average standard score by normalizing and averaging each school's test scores across all tests and grades.
Coming soon properties will soon be on the market, but are not yet available for showings.