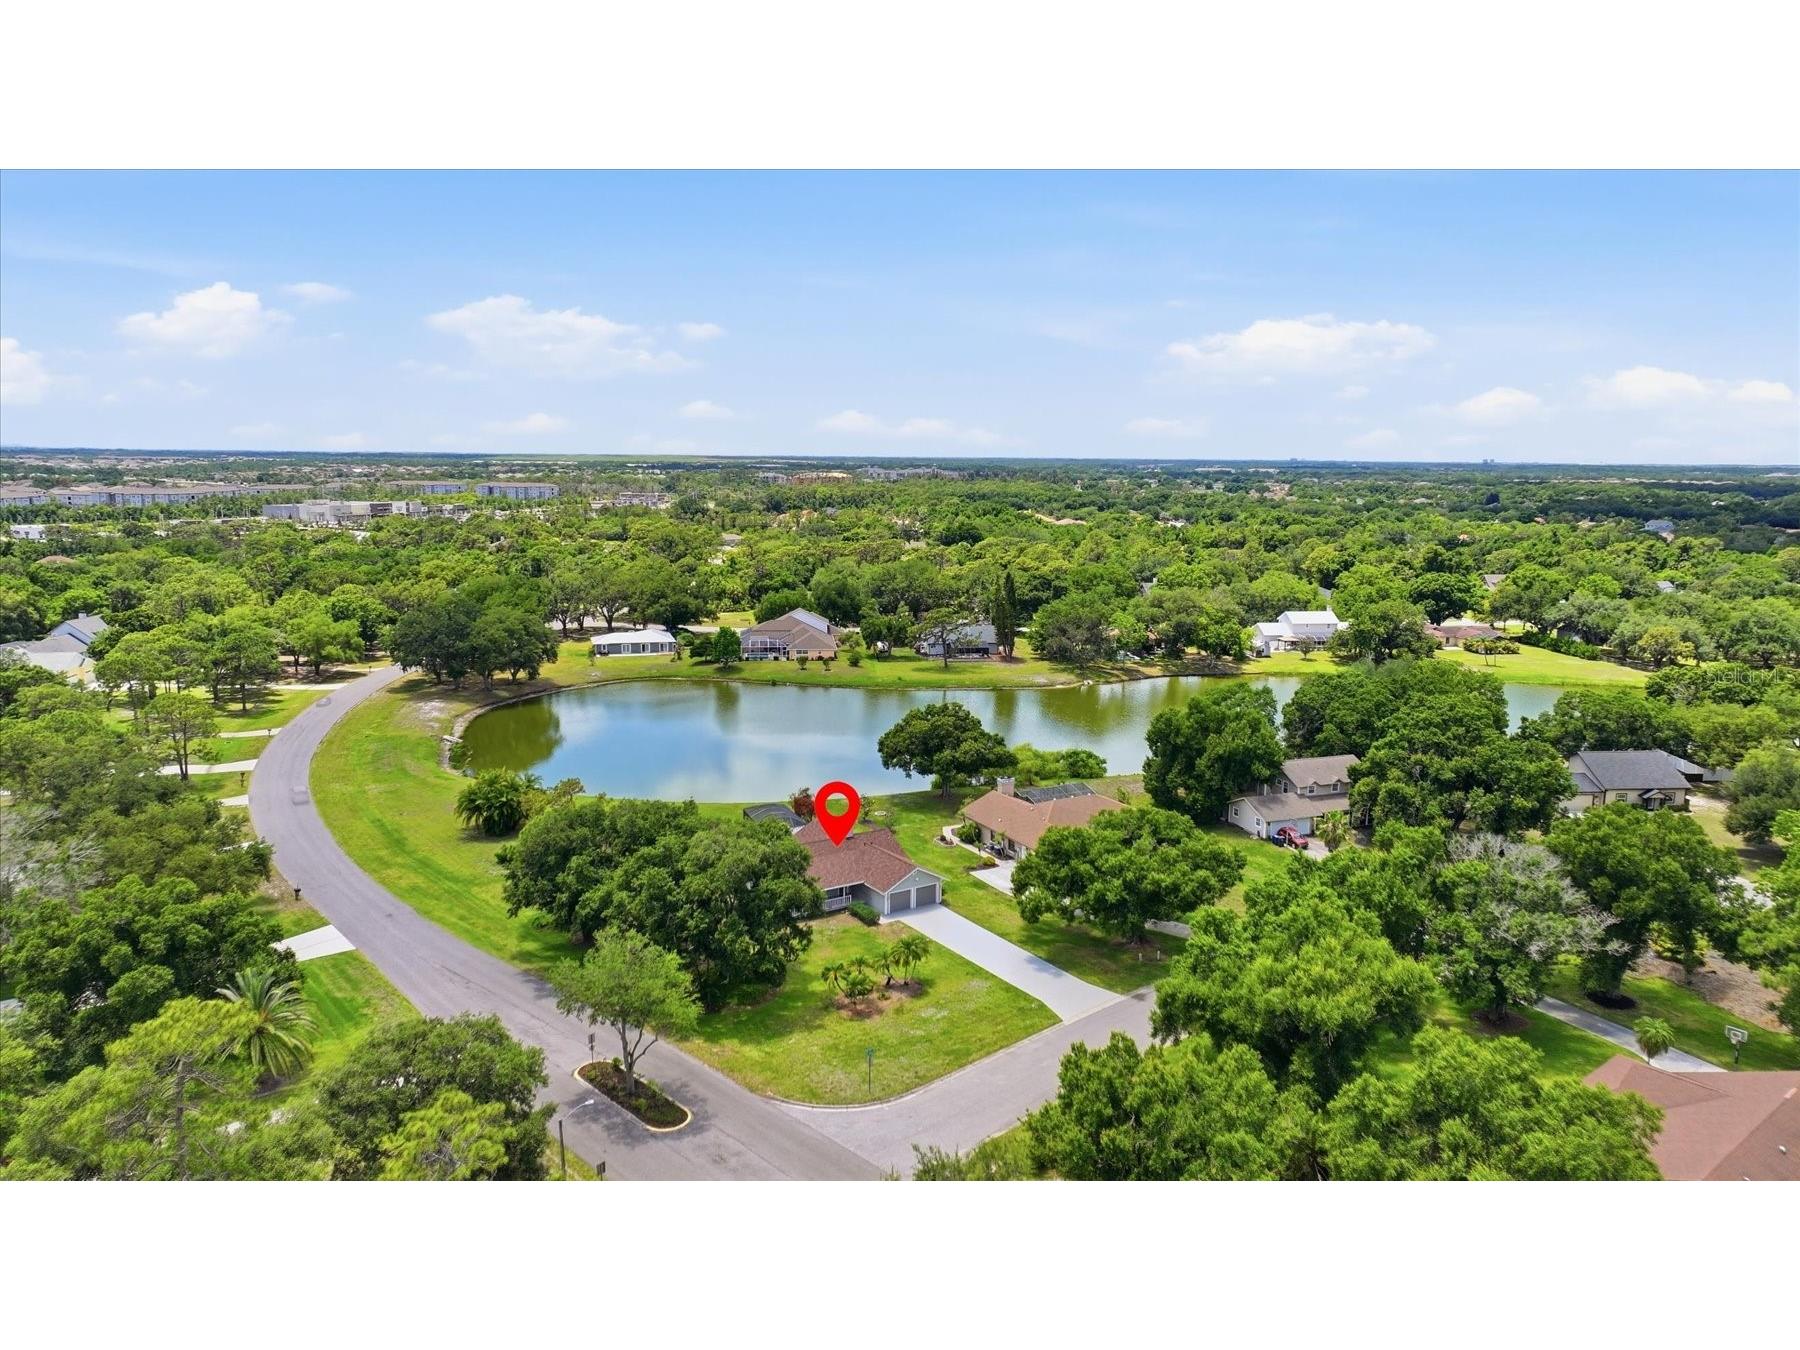
1106 136th Street E Bradenton, FL 34212
Pending MLS# A4693037
3 beds 2 baths 1,874 sq ft Single Family
Details for 1106 136th Street E
MLS# A4693037
Description for 1106 136th Street E, Bradenton, FL, 34212
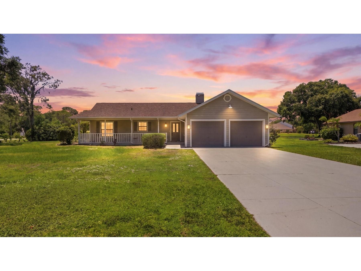
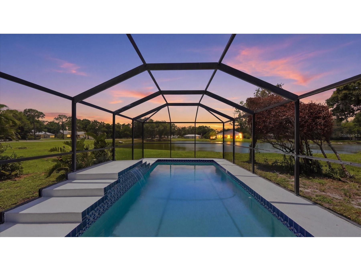
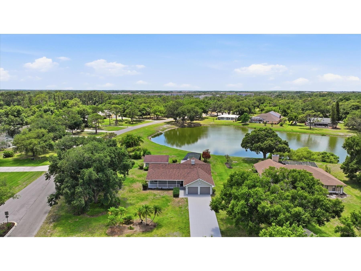
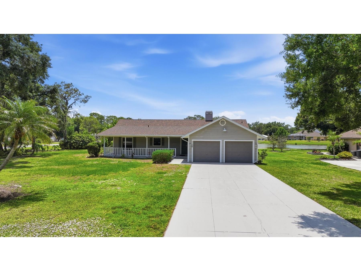
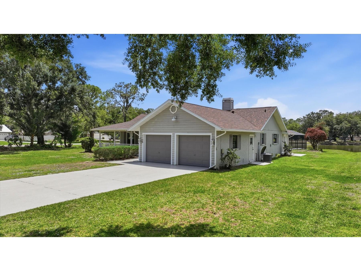
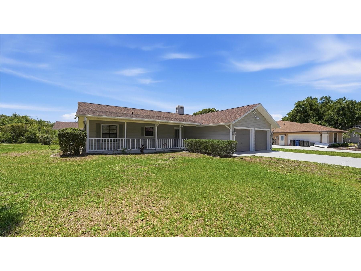
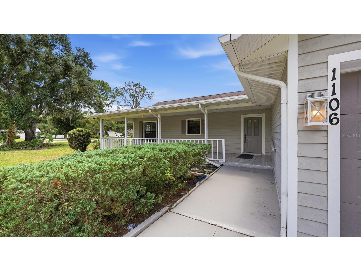
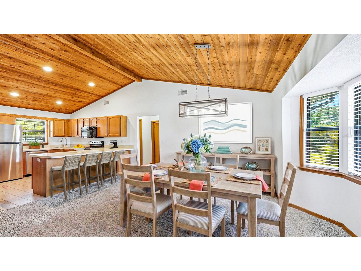
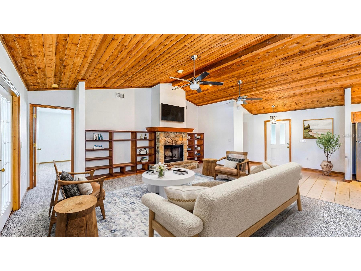
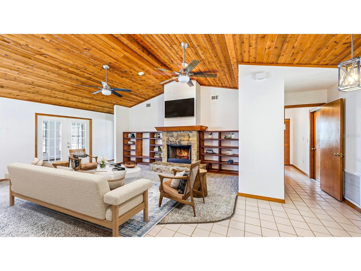
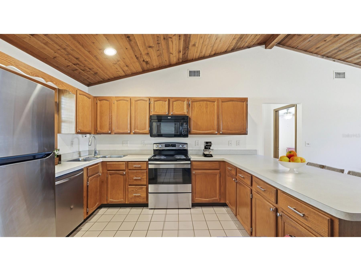
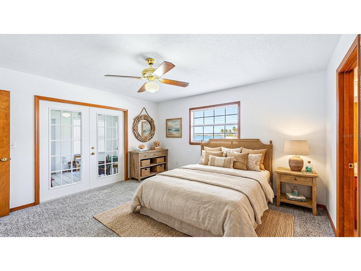
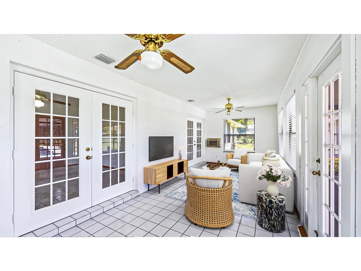
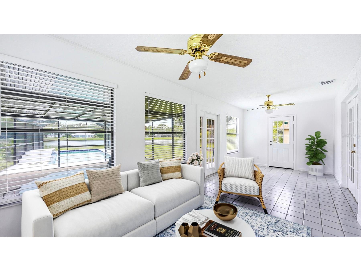
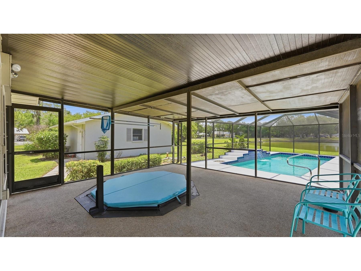
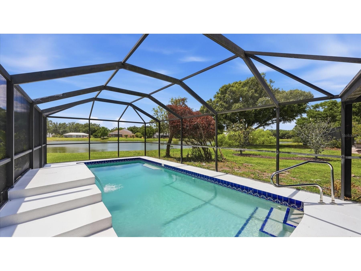
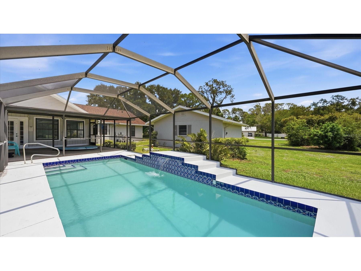
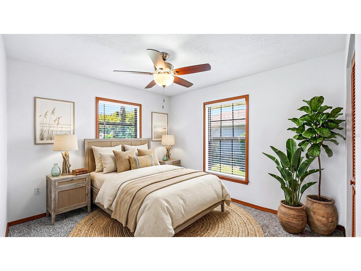
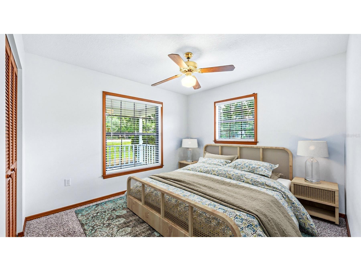
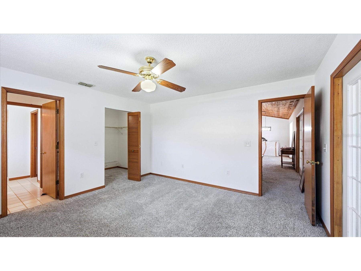
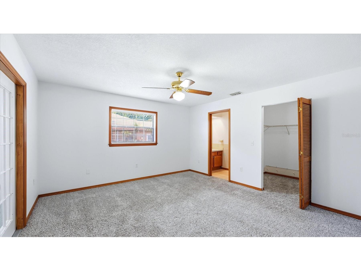
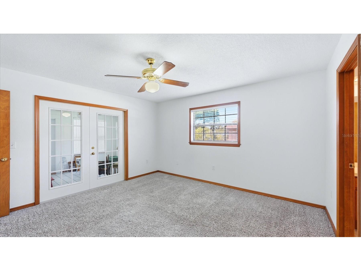
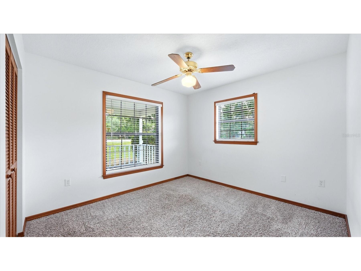
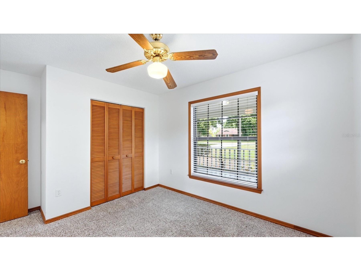
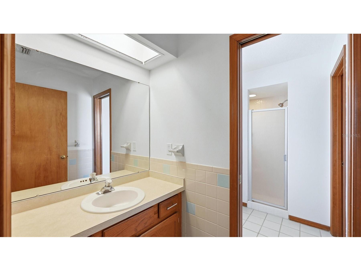
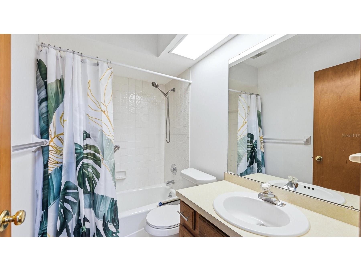
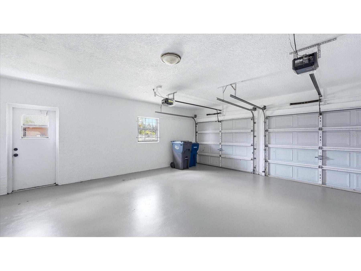
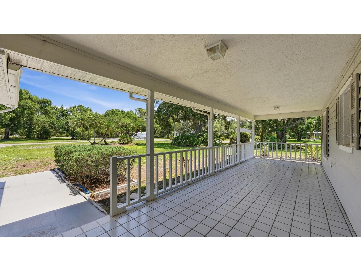
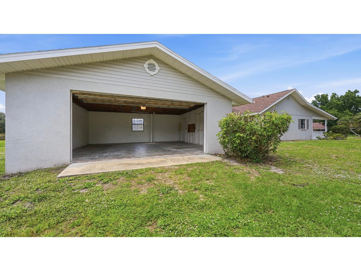
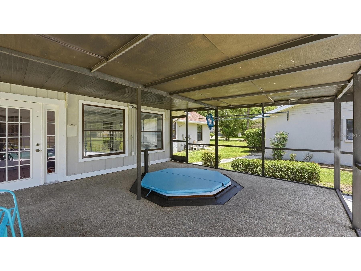
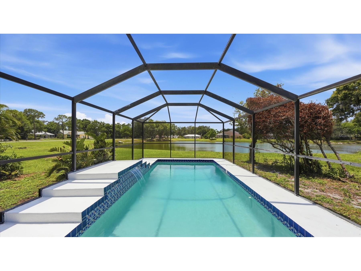
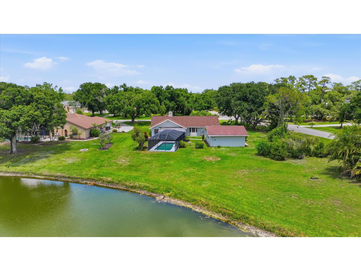
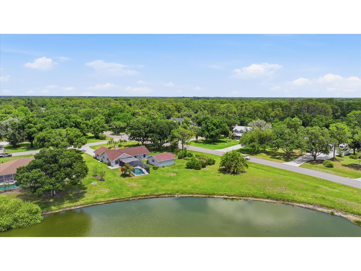
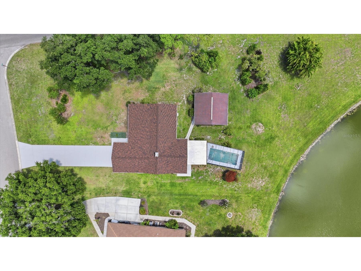
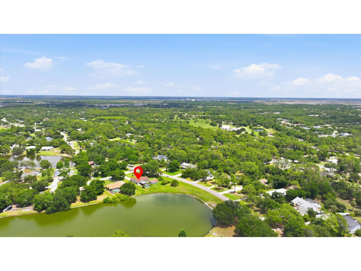
Under contract-accepting backup offers. Virtually Staged. OVER 1 1/4+ ACRES, ADDITIONAL DETACHED GARAGE, POND VIEWS, AND MORE... Nestled in the highly sought-after Mill Creek community, this cozy ranch home offers the perfect blend of privacy, freedom, and lifestyle. Known for its oversized lots and custom homes, Mill Creek is prized for its quiet, established setting. Offering convenient access to I-75, Lakewood Ranch, top-rated schools, shopping, and dining. Surrounded by everything but feels as if you're a world away. This well-maintained one-story home features 3 bedrooms and 2 bathrooms, with over 1,800+ square feet of living space, designed for comfortable everyday living and effortless entertaining. Soaring cathedral ceilings and an open layout create a warm and inviting atmosphere. While large windows frame serene views of the surrounding natural landscape. Set on a rare oversized lot exceeding an acre, the property offers exceptional outdoor living potential—whether you envision yourself catching a bass in your backyard, or simply enjoying the privacy and space that’s increasingly hard to find in Bradenton, you can't go wrong here. The expansive back yard is complete with a detached 2 car garage that could easily be converted in to a pool house, workshop, or possibly an ADU. That means you have 4 total garage spaces... 2 attached AND 2 detached. This community allows boats, RVs, campers, etc. which can save you big on potential storage fees... BRING YOUR TOYS! BRING YOUR VISION TO LIFE! Complete with a sparkling pool overlooking beautiful sunset pond vistas. You'll have added peace of mind with a new roof on the home (2025), newer water heater (2022), and a newer HVAC system (2022). Most of the big ticket items are already done for you. The Mill Creek community is sure to please with its low HOA structure, and peaceful setting. A true “country feel” just minutes from modern conveniences. An excellent opportunity to secure your future homestead, come see for yourself today!
Listing Information
Property Type: Residential, Single Family Residence
Status: Pending
Bedrooms: 3
Bathrooms: 2
Lot Size: 1.29 Acres
Square Feet: 1,874 sq ft
Year Built: 1988
Garage: Yes
Stories: 1 Story
Construction: Block,Stucco
Construction Display: New Construction
Subdivision: Mill Creek Ph I
Foundation: Slab
County: Manatee
Construction Status: New Construction
Room Information
Main Floor
Living Room: 20x20
Kitchen: 8x11
Primary Bedroom: 14x12
Bathrooms
Full Baths: 2
Additonal Room Information
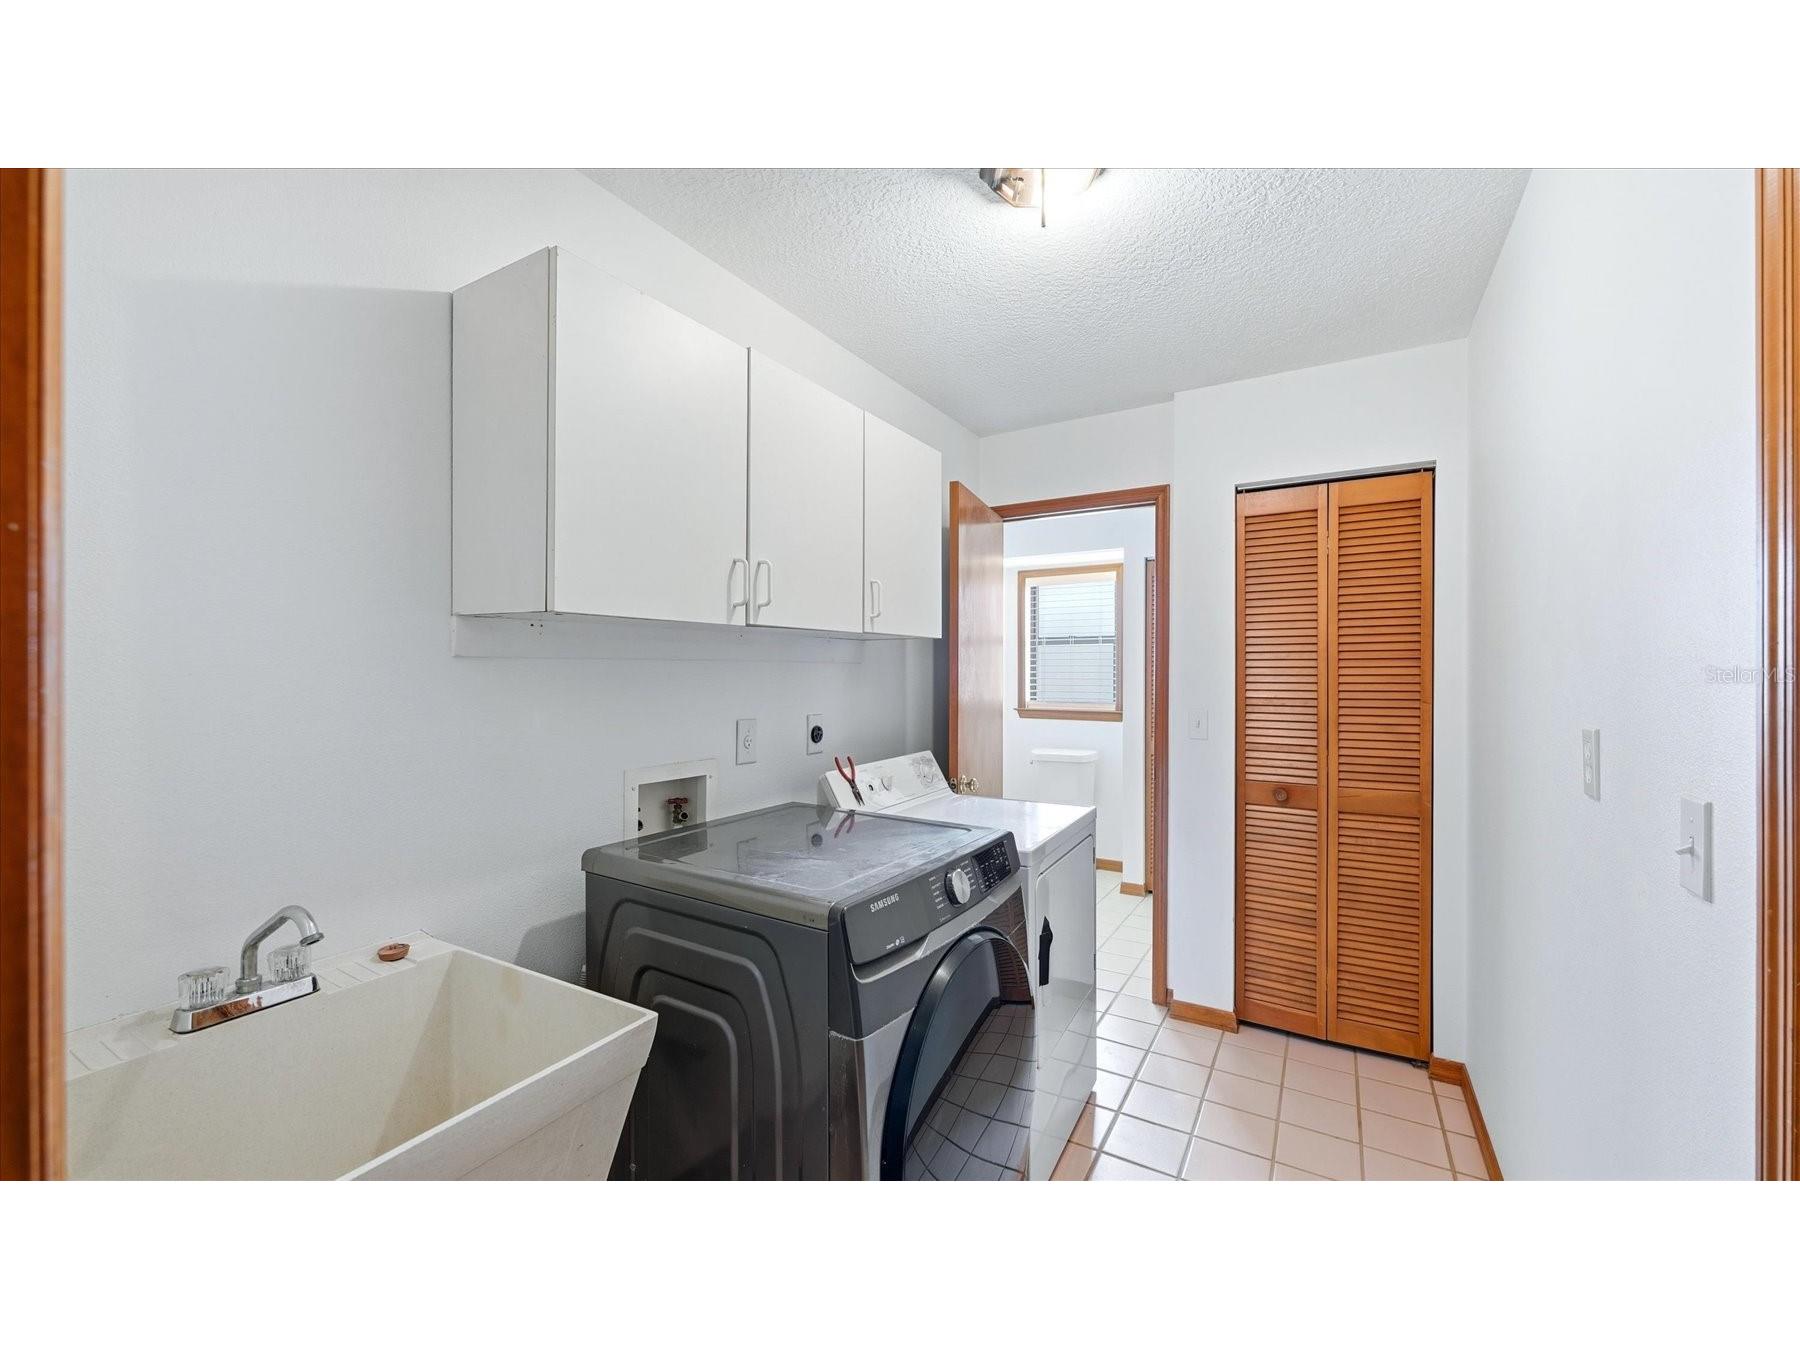
Laundry: Washer Hookup, Laundry Room, Electric Dryer Hookup
Interior Features
Appliances: Range, Refrigerator, Washer, Electric Water Heater, Dishwasher, Dryer, Microwave
Flooring: Carpet,Ceramic Tile
Doors/Windows: Window Treatments
Fireplaces: Living Room, Family Room, Wood Burning
Additional Interior Features: Window Treatments, Cathedral Ceiling(s), High Ceilings, Ceiling Fan(s), Open Floorplan, Kitchen/Family Room Combo, Main Level Primary
Utilities
Water: Public
Sewer: Septic Tank
Other Utilities: Cable Connected,Electricity Connected,Water Connected
Cooling: Ceiling Fan(s), Central Air
Heating: Central, Electric
Exterior / Lot Features
Attached Garage: Attached Garage
Garage Spaces: 4
Parking Description: Garage Faces Side, Garage, driveway, Garage Door Opener
Roof: Shingle
Pool: In Ground, Screen Enclosure
Lot View: Pond,Trees/Woods,Water
Additional Exterior/Lot Features: Storage, Screened, Covered, Deck, Porch, Patio, Front Porch, Rear Porch, Corner Lot, Landscaped, Oversized Lot
Out Buildings: Other
Waterfront Details
Water Front Features: Pond
Community Features
Community Features: Park, Golf Carts OK, Playground
Association Amenities: Playground, Park
Homeowners Association: Yes
HOA Dues: $536 / Annually
Driving Directions
From SR 64, turn on to Mill Run E, then turn on to 136th St E. The destination is on your left.
Financial Considerations
Terms: Cash,Conventional,FHA,VA Loan
Tax/Property ID: 564104552
Tax Amount: 6690
Tax Year: 2025
 A broker reciprocity listing courtesy: FINE PROPERTIES
Based on information provided by Stellar MLS as distributed by the MLS GRID. Information from the Internet Data Exchange is provided exclusively for consumers’ personal, non-commercial use, and such information may not be used for any purpose other than to identify prospective properties consumers may be interested in purchasing. This data is deemed reliable but is not guaranteed to be accurate by Edina Realty, Inc., or by the MLS. Edina Realty, Inc., is not a multiple listing service (MLS), nor does it offer MLS access.
Copyright 2026 Stellar MLS as distributed by the MLS GRID. All Rights Reserved.
Sales History & Tax Summary for 1106 136th Street E
Sales History
| Date | Price | |
|---|---|---|
| Currently not available. | ||
Tax Summary
| Tax Year | Estimated Market Value | Total Tax |
|---|---|---|
| Currently not available. | ||
Data powered by ATTOM Data Solutions. Copyright© 2026. Information deemed reliable but not guaranteed.
Schools
Schools nearby 1106 136th Street E
| Schools in attendance boundaries | Grades | Distance | Rating |
|---|---|---|---|
| Loading... | |||
| Schools nearby | Grades | Distance | Rating |
|---|---|---|---|
| Loading... | |||
Data powered by ATTOM Data Solutions. Copyright© 2026. Information deemed reliable but not guaranteed.
The schools shown represent both the assigned schools and schools by distance based on local school and district attendance boundaries. Attendance boundaries change based on various factors and proximity does not guarantee enrollment eligibility. Please consult your real estate agent and/or the school district to confirm the schools this property is zoned to attend. Information is deemed reliable but not guaranteed.
SchoolDigger ® Rating
The SchoolDigger rating system is a 1-5 scale with 5 as the highest rating. SchoolDigger ranks schools based on test scores supplied by each state's Department of Education. They calculate an average standard score by normalizing and averaging each school's test scores across all tests and grades.
Coming soon properties will soon be on the market, but are not yet available for showings.