$775,000
11094 SW 51st Drive Webster, FL 33597
For Sale MLS# TB8523489
3 beds 2 baths 3,286 sq ft Single Family
Details for 11094 SW 51st Drive
MLS# TB8523489
Description for 11094 SW 51st Drive, Webster, FL, 33597
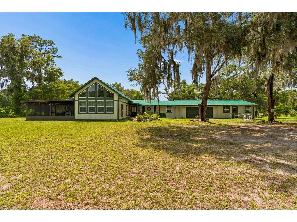
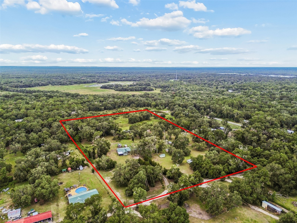
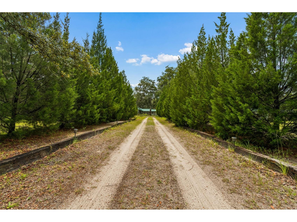
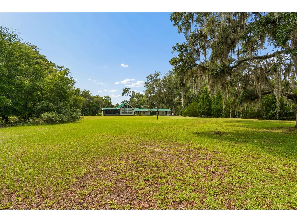
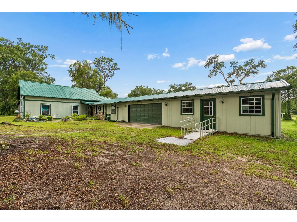
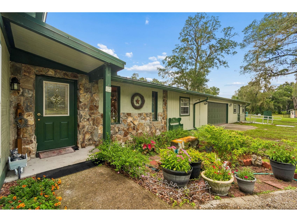
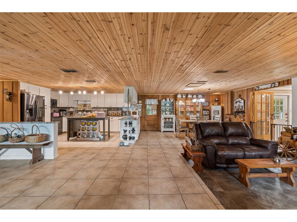
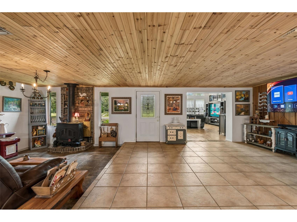
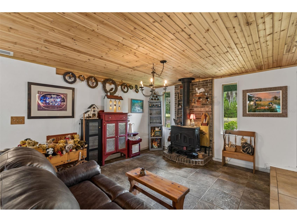
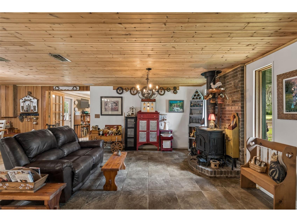
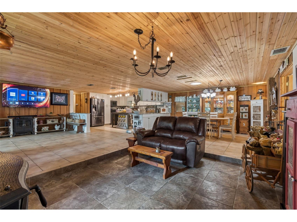
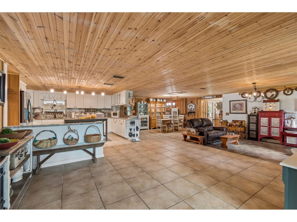
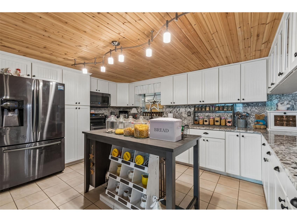
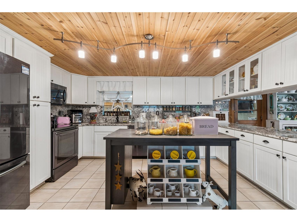
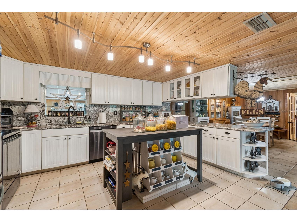
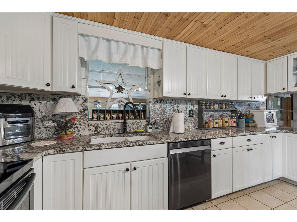
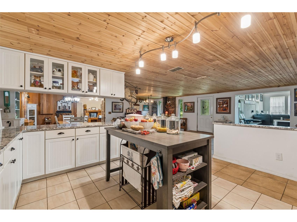
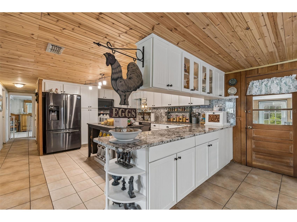
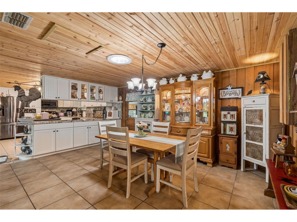
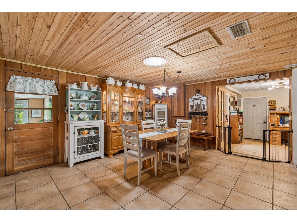
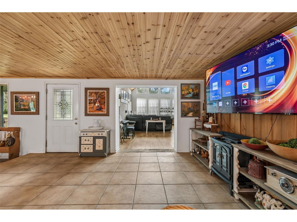
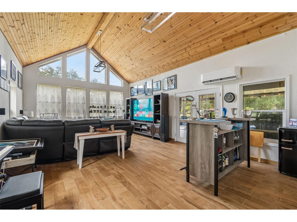
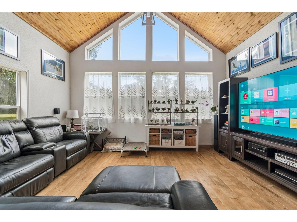
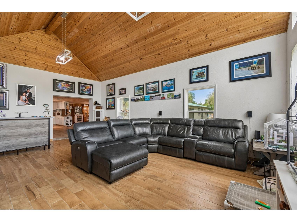
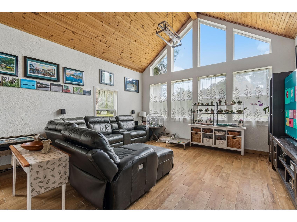
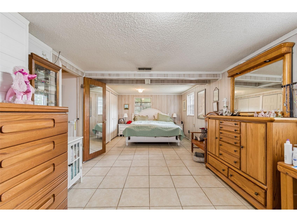
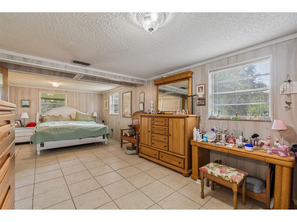
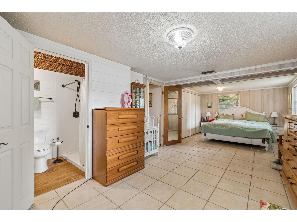
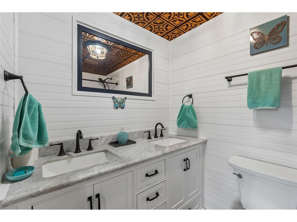
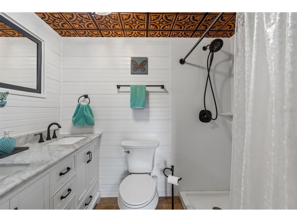
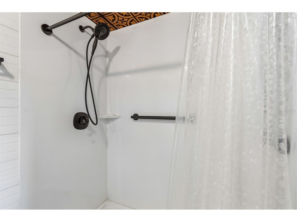
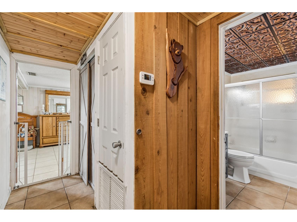
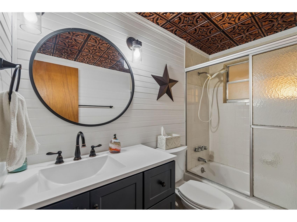
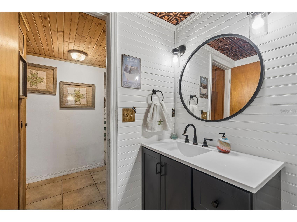
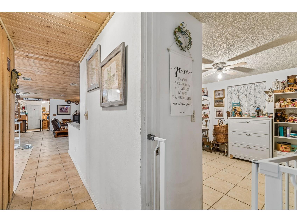
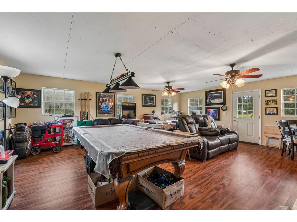
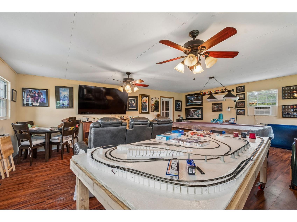
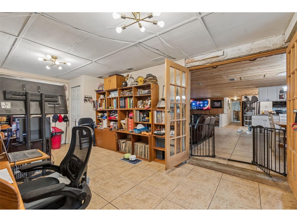
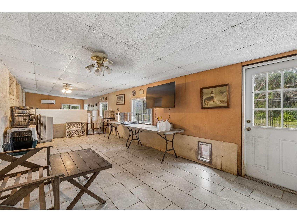
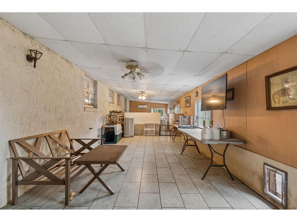
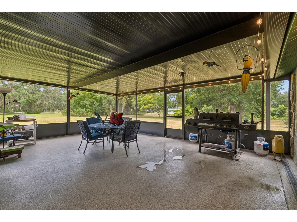
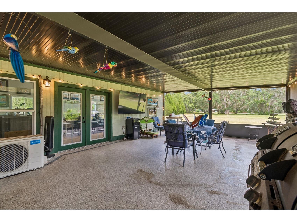
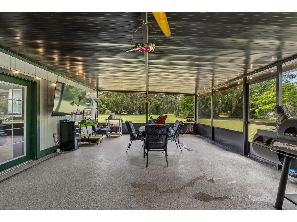
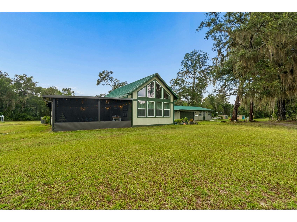
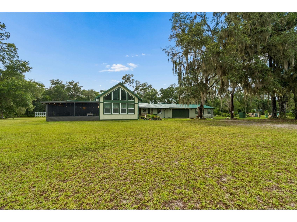
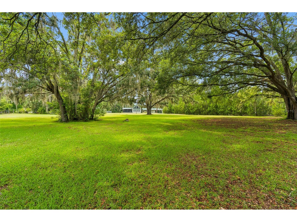
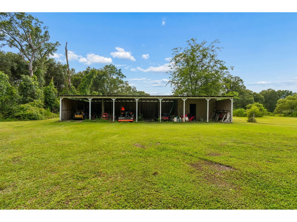
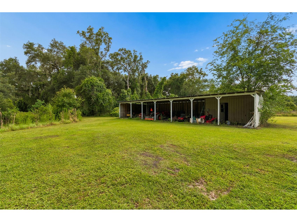
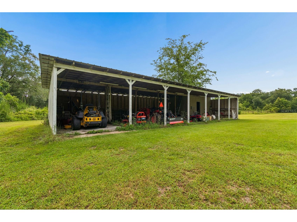
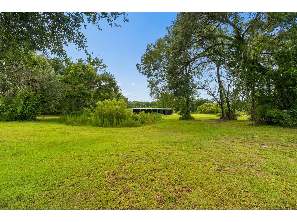
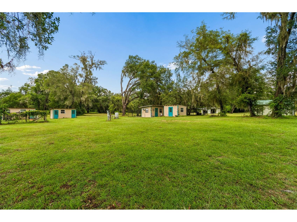
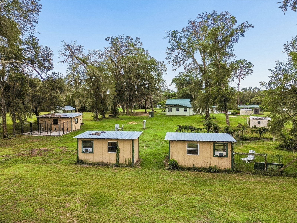
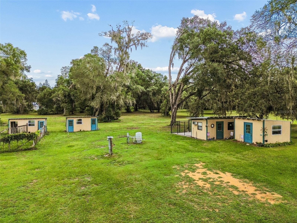
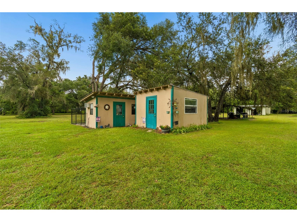
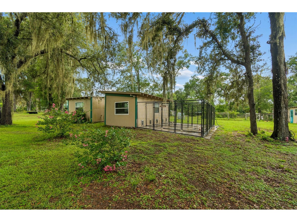
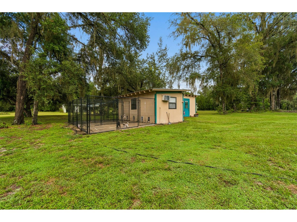
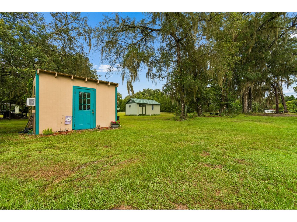
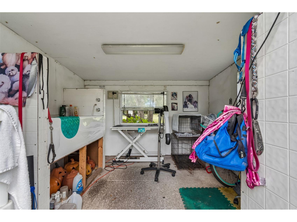
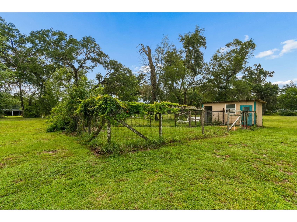
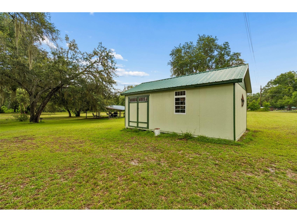
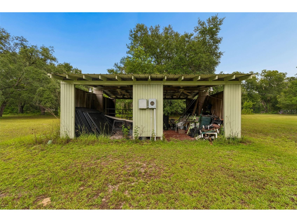
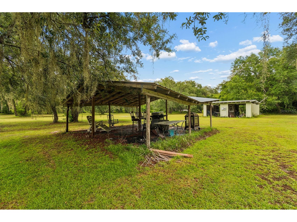
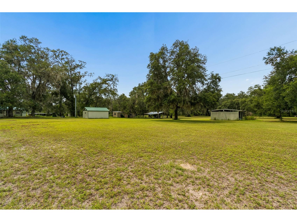
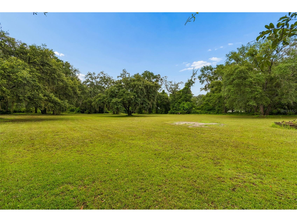
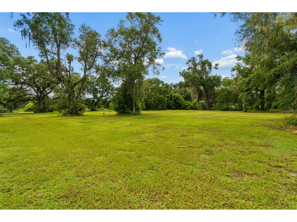
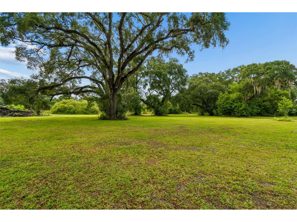
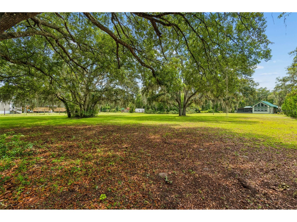
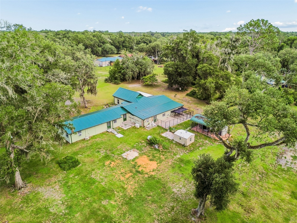
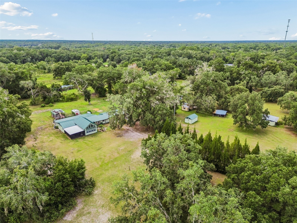
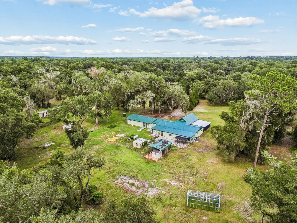
Escape to the peaceful countryside with this extraordinary 15-acre estate nestled beneath a breathtaking canopy of mature grandfather oaks in beautiful Webster. Perfectly positioned just minutes from I-75, this remarkable property offers the best of both worlds—the tranquility of country living with convenient access to Central Florida's most desirable destinations. Whether you're dreaming of a working farm, equestrian property, private homestead, or simply a place where you can spread out and enjoy nature, this property offers endless possibilities. Bring your horses, cows, goats, chickens, and other livestock, as the fully fenced acreage is ready to accommodate your rural lifestyle. Set well back from the road, the residence offers more than 3,200 square feet of thoughtfully designed living space with handicap accessibility throughout. A new metal roof installed in October 2023, new HVAC system installed in February 2025, and a whole-house Generac generator connected to a 500-gallon propane tank provide peace of mind for years to come. Step inside and you'll immediately be welcomed by the impressive family room featuring a dramatic 17-foot vaulted knotty pine ceiling that creates a warm, inviting atmosphere while showcasing the home's rustic charm. The spacious kitchen was designed with both everyday living and entertaining in mind, offering an abundance of cabinetry, stunning granite countertops complemented by a matching granite backsplash, and sleek black stainless Samsung appliances installed in 2022. The beautifully remodeled bathrooms, completed in October 2024, feature unique copper-look ceilings that add warmth and character to each space. Beyond the main living areas, a massive recreation and game room provides endless flexibility for entertaining guests, creating a home theater, fitness area, or hobby space. An indoor laundry room and attached two-car garage add everyday convenience. Step outside and discover an outdoor paradise designed to accommodate every aspect of country living. The brand-new 16' x 26' covered and screened lanai creates the perfect space for relaxing or hosting family gatherings while overlooking the peaceful acreage. A 20' x 24' covered pavilion provides even more room for entertaining, outdoor events, or simply enjoying Florida's beautiful weather. The impressive outbuildings make this property truly one of a kind. A seven-car open garage with electricity and an attached workshop offers incredible storage for vehicles, tractors, equipment, or recreational toys. An additional 12' x 20' storage building with electricity and air conditioning provides climate-controlled space for projects or storage, while the 24' x 24' barn with electricity is ready for livestock, horses, or agricultural use. Two deep wells ensure a reliable water supply for both the home and property. Whether you're searching for a family compound, hobby farm, equestrian retreat, or a peaceful escape from the city, opportunities like this are becoming increasingly rare. Offering beautiful natural surroundings, extensive infrastructure, modern updates, and a location that keeps you connected to Tampa, Ocala, Orlando, and beyond, this exceptional Webster estate delivers the country lifestyle so many buyers have been searching for. Property may also be purchased with or without the existing kennel equipment, providing even more flexibility to fit your vision. Schedule your showing today!
Listing Information
Property Type: Residential, Single Family Residence
Status: Active
Bedrooms: 3
Bathrooms: 2
Lot Size: 15 Acres
Square Feet: 3,286 sq ft
Year Built: 1980
Garage: Yes
Stories: 1 Story
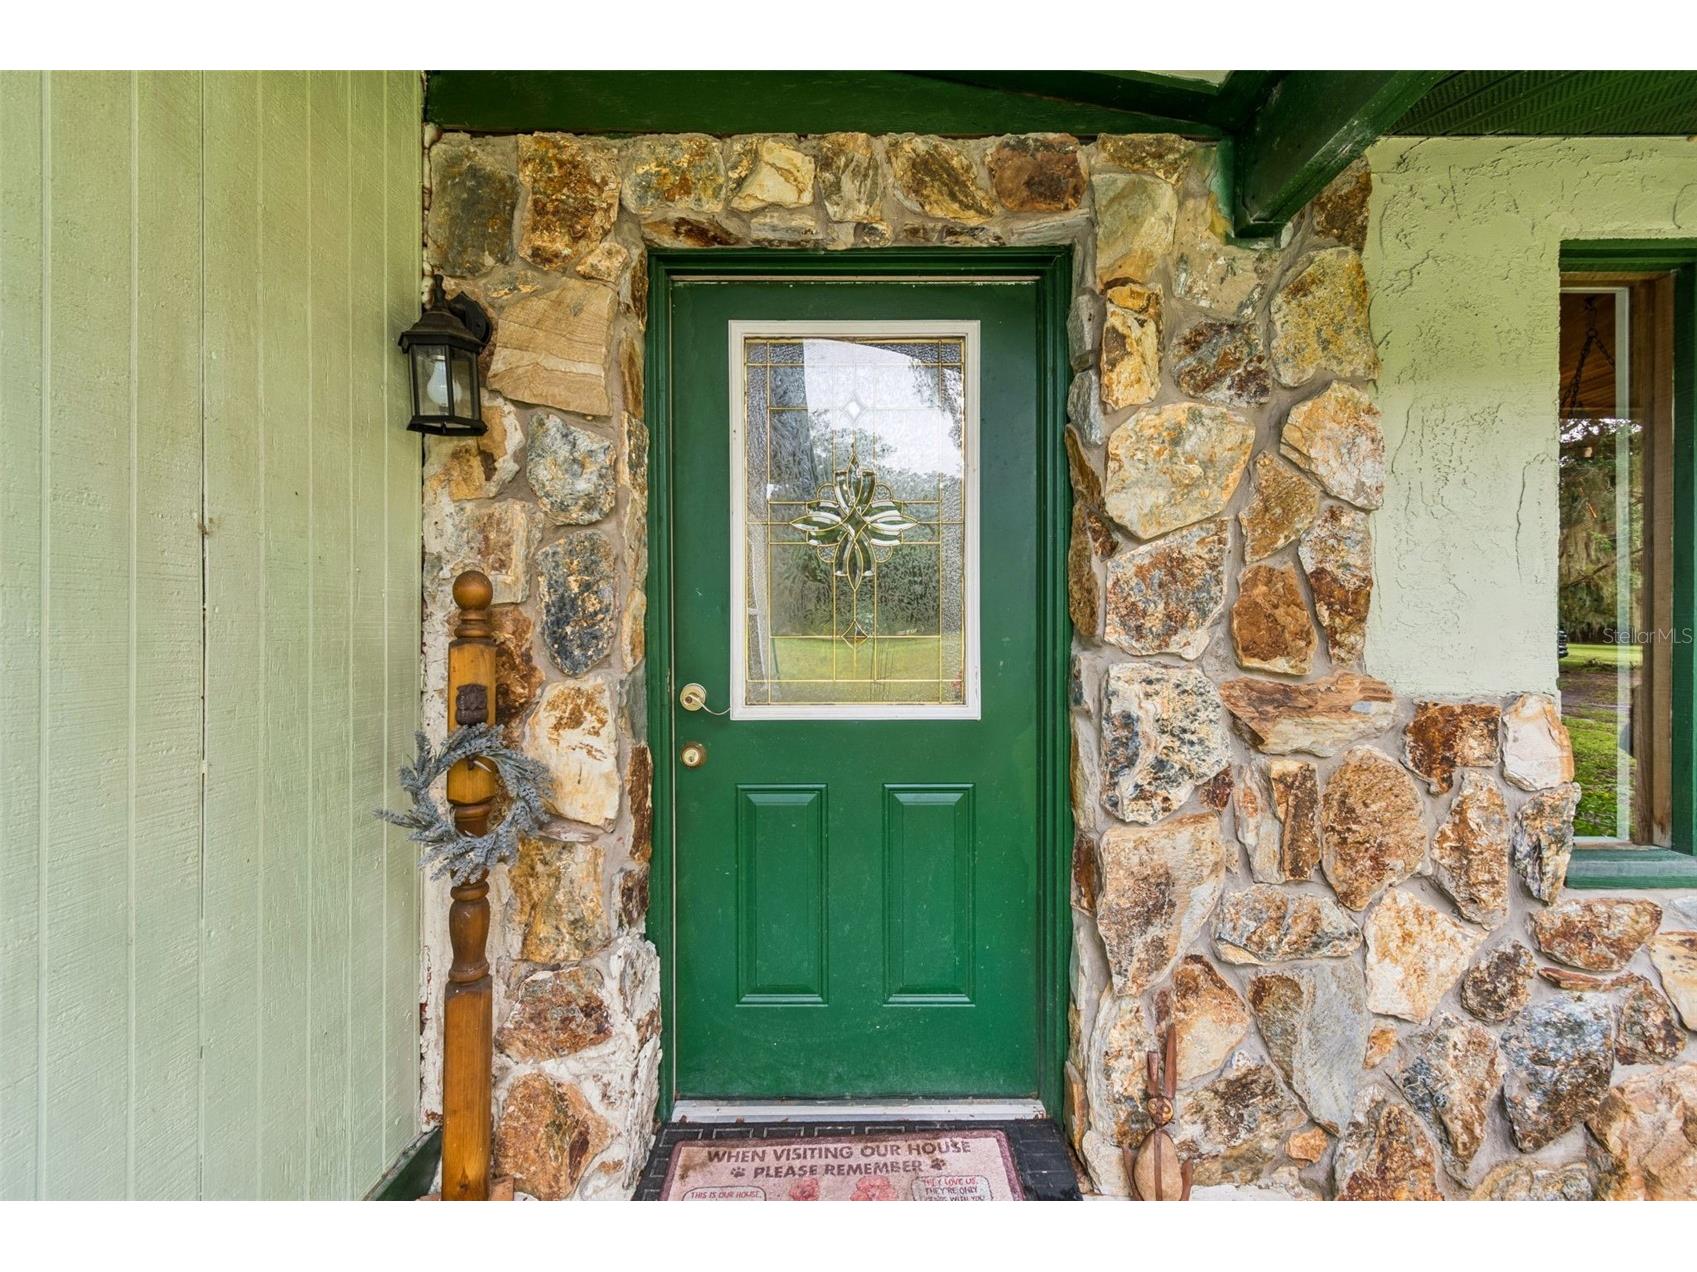
Construction: Stucco,Wood Siding
Construction Display: New Construction
Subdivision: Royal Oaks Retreats
Foundation: Slab
County: Sumter
Construction Status: New Construction
School Information
Elementary: Webster Elementary
Middle: South Sumter Middle
High: South Sumter High
Room Information
Main Floor
Porch: 26x18
Laundry: 12x11
Bathroom 3: 20x12
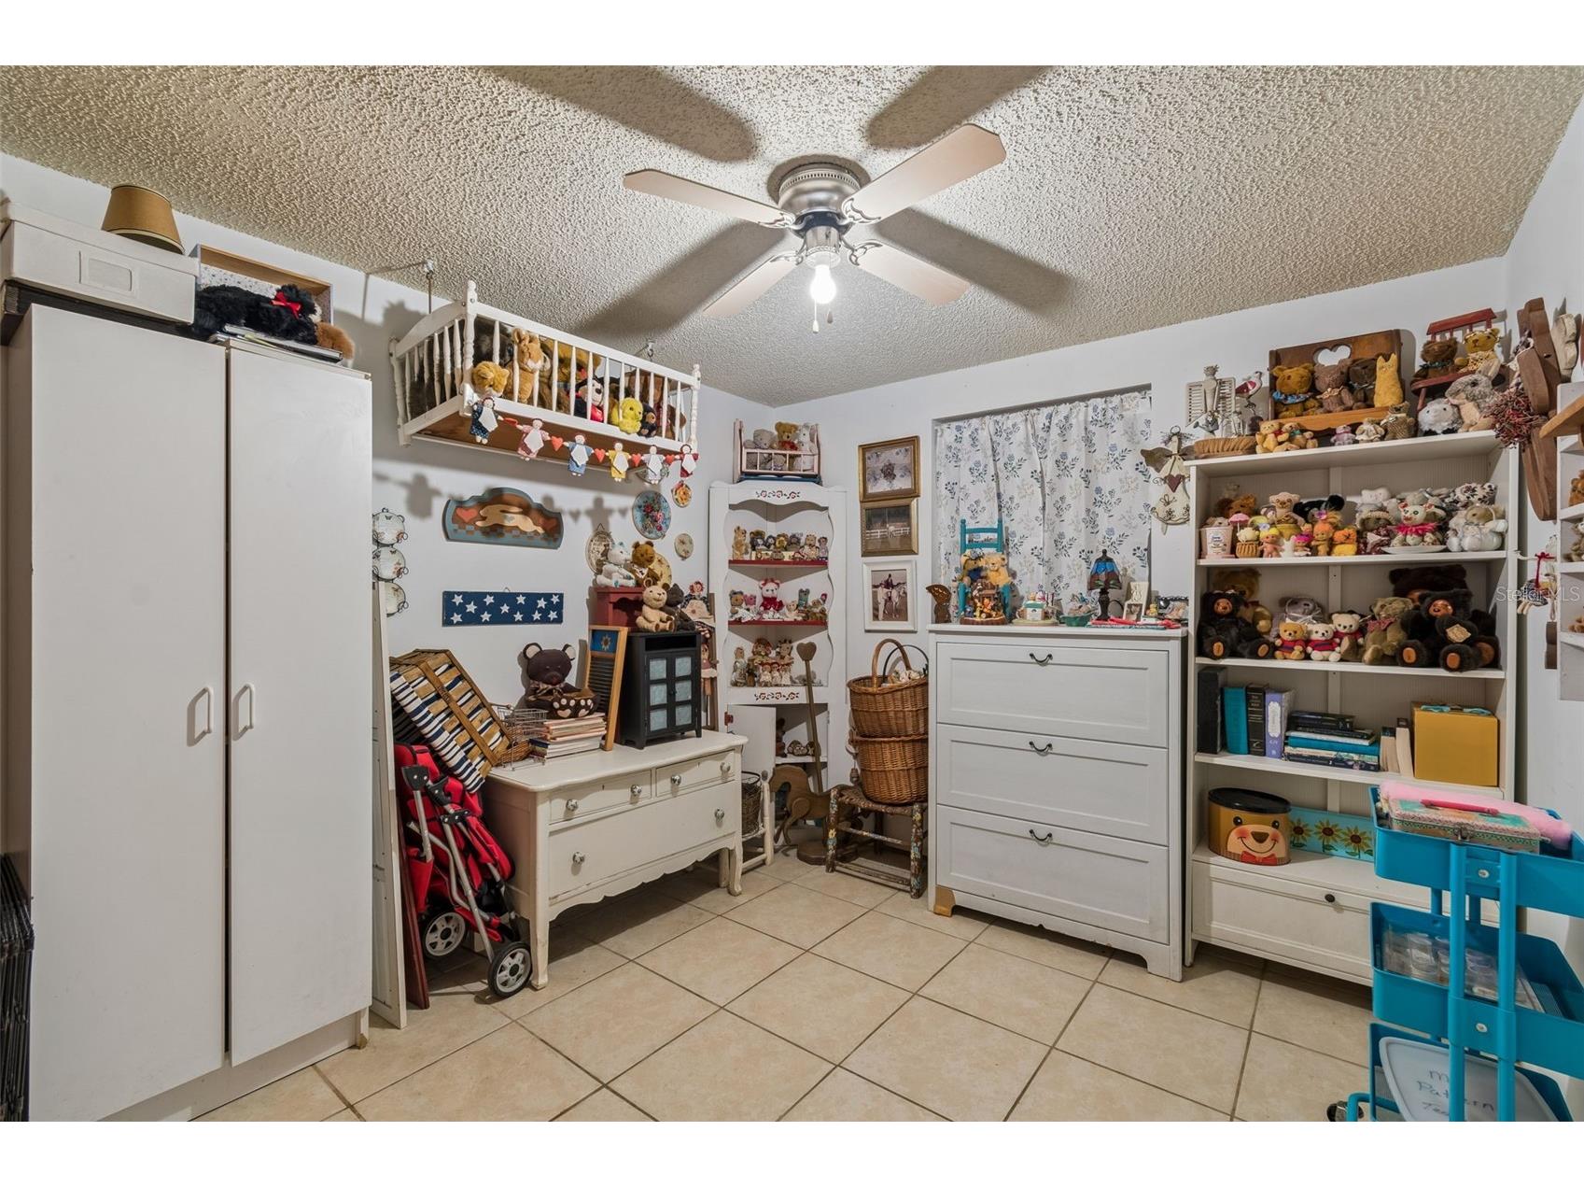
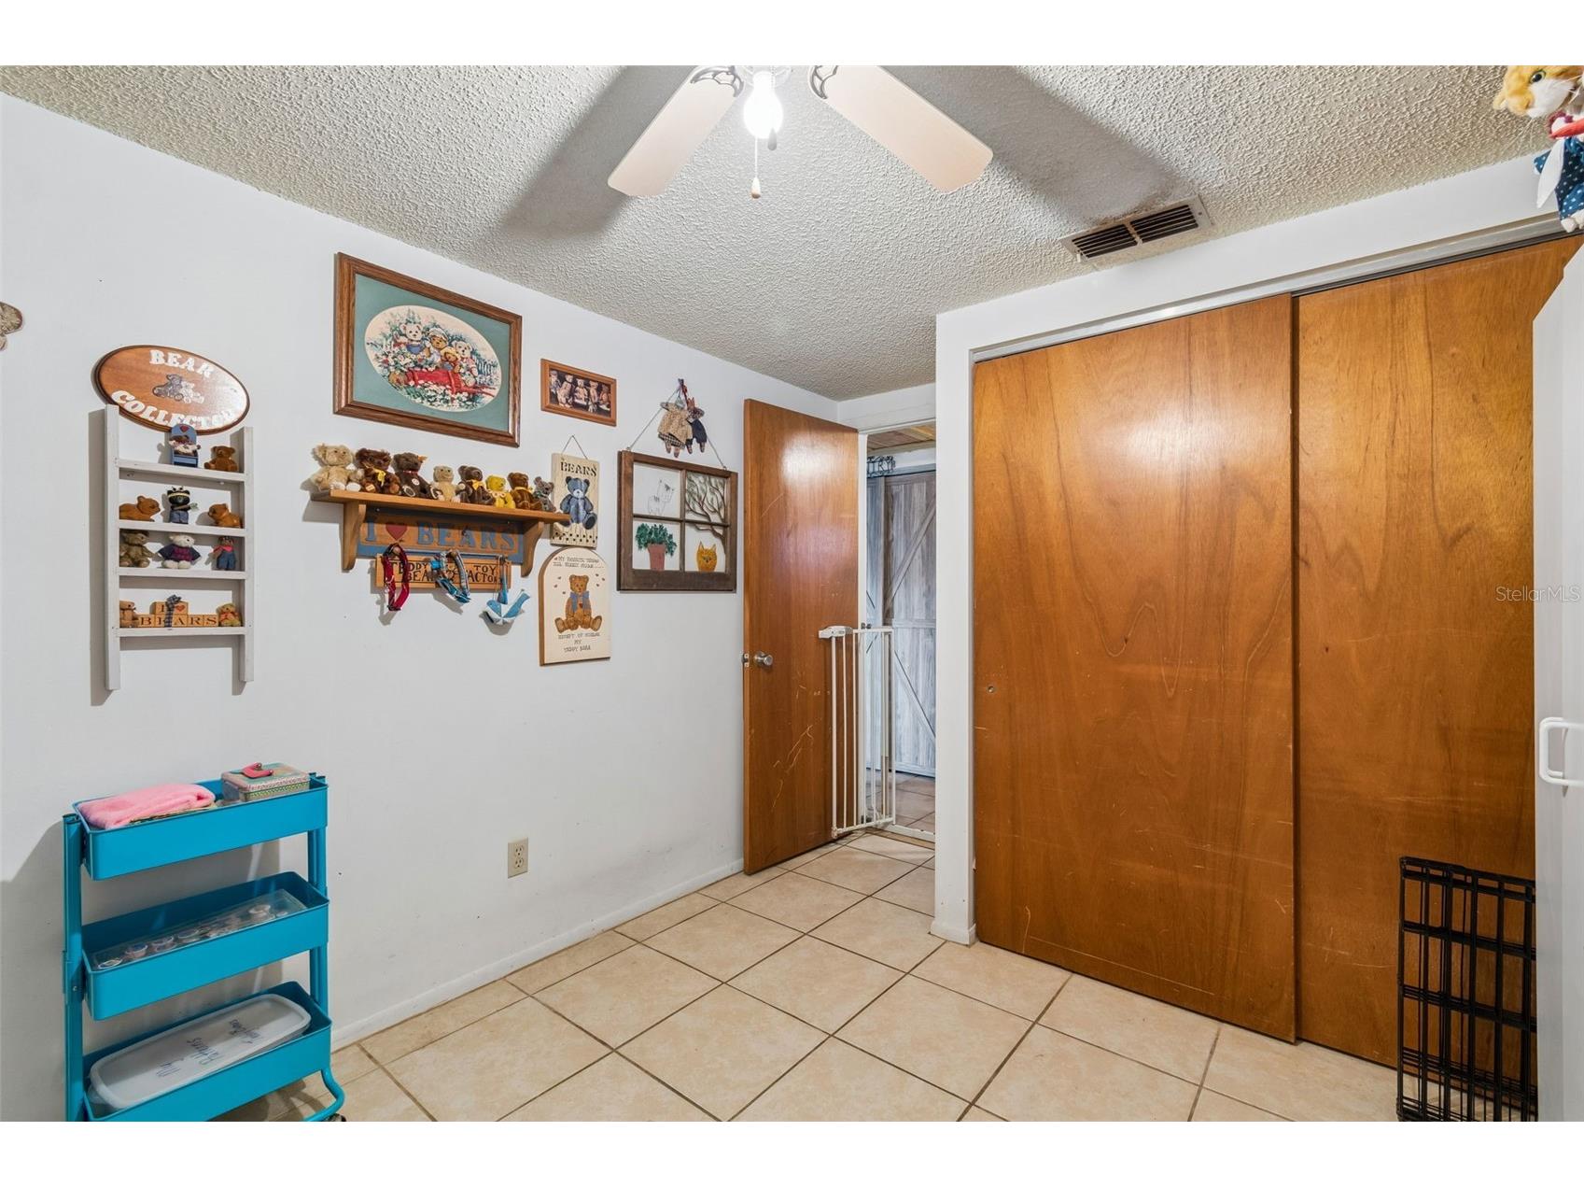
Bedroom 2: 10x12
Game Room: 24x20
Dining Room: 11x15
Kitchen: 11x16
Primary Bedroom: 26x13
Great Room: 17x25
Bathrooms
Full Baths: 2
Additonal Room Information
Laundry: Inside
Interior Features
Appliances: Electric Water Heater, Microwave, Range, Refrigerator, Washer, Dishwasher, Dryer
Flooring: Ceramic Tile,Luxury Vinyl
Doors/Windows: Skylight(s)
Fireplaces: Free Standing, Decorative
Additional Interior Features: Skylights, Cathedral Ceiling(s), Ceiling Fan(s), Eat-In Kitchen, Kitchen/Family Room Combo, Open Floorplan, Solid Surface Counters
Utilities
Water: Well
Sewer: Septic Tank
Other Utilities: Cable Available,Electricity Available,High Speed Internet Available,Sewer Connected,Water Connected
Cooling: Ceiling Fan(s), Ductless, Central Air
Heating: Heat Pump, Central
Exterior / Lot Features
Attached Garage: Attached Garage
Garage Spaces: 2
Parking Description: Garage Door Opener, Off Street, Garage
Roof: Metal
Lot View: Trees/Woods
Additional Exterior/Lot Features: French Patio Doors, Rain Gutters, Storage, Screened, Covered, Side Porch, Private, Landscaped, Pasture, Dead End
Out Buildings: Other, Shed(s), Kennel/Dog Run, Storage, Barn(s), Workshop
Driving Directions
From Interstate I-75 take exit 309-head east on Sumter County Road 673; take a right onto White Oak Road; take a right onto Sumter County Road 683; take a right onto SW 51st Drive---home will be on your left look for real estate sign and post.
Financial Considerations
Terms: Cash,Conventional,VA Loan
Tax/Property ID: R10A100
Tax Amount: 1620.47
Tax Year: 2024
 A broker reciprocity listing courtesy: MAVREALTY
Based on information provided by Stellar MLS as distributed by the MLS GRID. Information from the Internet Data Exchange is provided exclusively for consumers’ personal, non-commercial use, and such information may not be used for any purpose other than to identify prospective properties consumers may be interested in purchasing. This data is deemed reliable but is not guaranteed to be accurate by Edina Realty, Inc., or by the MLS. Edina Realty, Inc., is not a multiple listing service (MLS), nor does it offer MLS access.
Copyright 2026 Stellar MLS as distributed by the MLS GRID. All Rights Reserved.
Payment Calculator
Interest rate and annual percentage rate (APR) are based on current market conditions, are for informational purposes only, are subject to change without notice and may be subject to pricing add-ons related to property type, loan amount, loan-to-value, credit score and other variables. Estimated closing costs used in the APR calculation are assumed to be paid by the borrower at closing. If the closing costs are financed, the loan, APR and payment amounts will be higher. If the down payment is less than 20%, mortgage insurance may be required and could increase the monthly payment and APR. Contact us for details. Additional loan programs may be available. Accuracy is not guaranteed, and all products may not be available in all borrower's geographical areas and are based on their individual situation. This is not a credit decision or a commitment to lend.
Sales History & Tax Summary for 11094 SW 51st Drive
Sales History
| Date | Price | |
|---|---|---|
| Currently not available. | ||
Tax Summary
| Tax Year | Estimated Market Value | Total Tax |
|---|---|---|
| Currently not available. | ||
Data powered by ATTOM Data Solutions. Copyright© 2026. Information deemed reliable but not guaranteed.
Schools
Schools nearby 11094 SW 51st Drive
| Schools in attendance boundaries | Grades | Distance | Rating |
|---|---|---|---|
| Loading... | |||
| Schools nearby | Grades | Distance | Rating |
|---|---|---|---|
| Loading... | |||
Data powered by ATTOM Data Solutions. Copyright© 2026. Information deemed reliable but not guaranteed.
The schools shown represent both the assigned schools and schools by distance based on local school and district attendance boundaries. Attendance boundaries change based on various factors and proximity does not guarantee enrollment eligibility. Please consult your real estate agent and/or the school district to confirm the schools this property is zoned to attend. Information is deemed reliable but not guaranteed.
SchoolDigger ® Rating
The SchoolDigger rating system is a 1-5 scale with 5 as the highest rating. SchoolDigger ranks schools based on test scores supplied by each state's Department of Education. They calculate an average standard score by normalizing and averaging each school's test scores across all tests and grades.
Coming soon properties will soon be on the market, but are not yet available for showings.