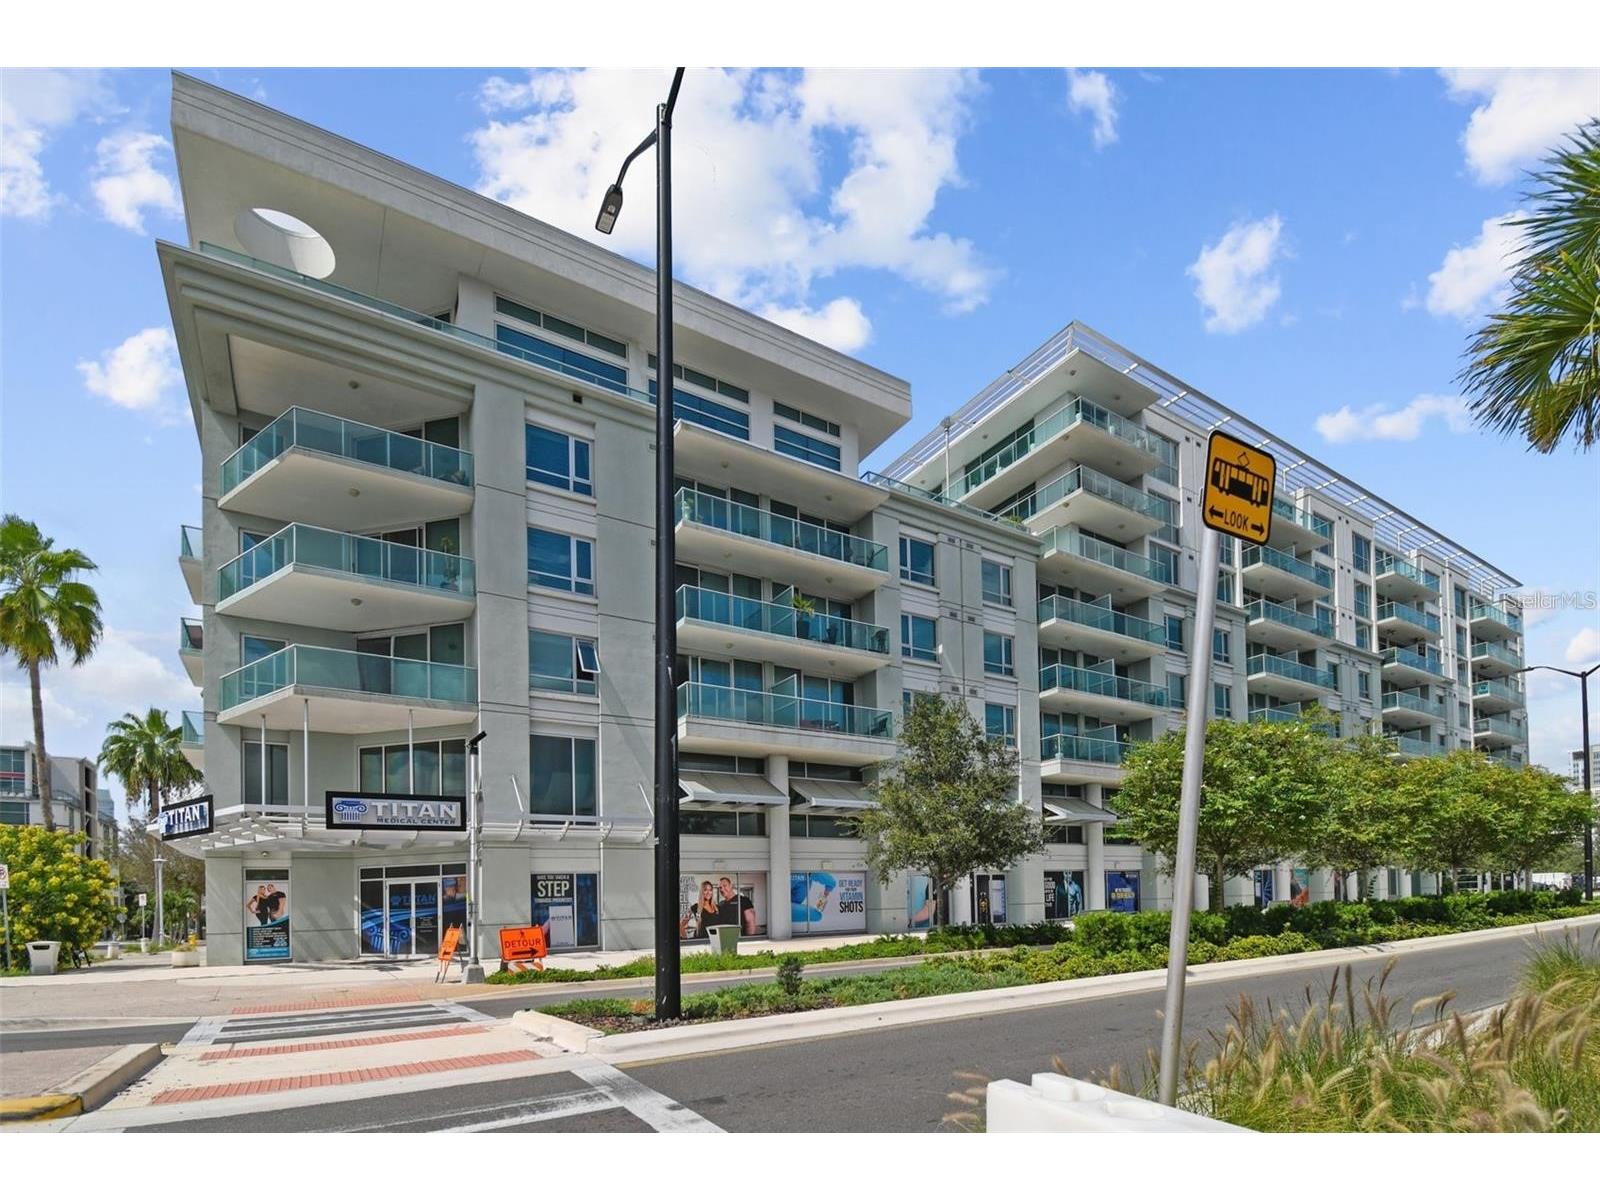
$359,000
Off-Market Date: 05/24/2026111 N 12th Street #1320 Tampa, FL 33602
Pending MLS# TB8506078
1 beds 1 baths 934 sq ft Condo
Details for 111 N 12th Street #1320
MLS# TB8506078
Description for 111 N 12th Street #1320, Tampa, FL, 33602
Under contract-accepting backup offers. Welcome to Water Street Tampa, where sleek design meets effortless urban living in one of downtown Tampa’s most dynamic neighborhoods. Located within The Place at Channelside, this contemporary boutique building delivers a true lock-and-leave lifestyle just moments from Tampa’s best dining, entertainment, and waterfront attractions. This rare amenity-level one-bedroom, one-bath residence offers a unique advantage—positioned just one floor above your assigned parking space for seamless access to your vehicle and the street below. Skip the elevator and move through your day with ease. Inside, the stylish loft-inspired residence features an open-concept floor plan highlighted by rich wood flooring throughout and a chef-inspired kitchen complete with expansive granite countertops and stainless steel appliances. Floor-to-ceiling glass invites natural light into the living spaces while creating a seamless connection to your private terrace. Step outside to your private glass balcony overlooking the resort-style pool—perfect for morning coffee, evening wine, or simply enjoying the vibrant energy of downtown living. Additional peace of mind comes with a recently replaced A/C system completed just two years ago. Residents of The Place enjoy an elevated lifestyle with amenities including a resort-style pool, 24-hour concierge service, and sophisticated wood-paneled elevators and lobby spaces that create a boutique hotel feel. Perfectly positioned near Water Street Tampa, enjoy walkable access to the Tampa Riverwalk, Amalie Arena, local art festivals, farmers markets, museums, the TECO Streetcar, and Tampa’s free downtown shuttle. This is city living at its most convenient—and most stylish.
Listing Information
Property Type: Residential, Condominium
Status: Pending
Bedrooms: 1
Bathrooms: 1
Square Feet: 934 sq ft
Year Built: 2007
Garage: Yes
Stories: 1 Story
Construction: Block,Stucco
Construction Display: New Construction
Subdivision: The Place At Channelside A Con
Foundation: Stem Wall
County: Hillsborough
Construction Status: New Construction
Room Information
Main Floor
Porch:
Primary Bedroom:
Kitchen:
Living Room:
Bathrooms
Full Baths: 1
Additonal Room Information
Laundry: Laundry Room
Interior Features
Appliances: Electric Water Heater, Dishwasher, Disposal, Dryer, Microwave, Range, Refrigerator, Washer
Flooring: Engineered Hardwood
Additional Interior Features: Walk-In Closet(s), Main Level Primary, Dry Bar, Kitchen/Family Room Combo, Stone Counters, Open Floorplan
Utilities
Water: Public
Sewer: Public Sewer
Other Utilities: Municipal Utilities
Cooling: Central Air
Heating: Central
Exterior / Lot Features
Attached Garage: Attached Garage
Garage Spaces: 1
Parking Description: on street, Electric Vehicle Charging Station(s)
Roof: Membrane
Pool: Gunite, In Ground, Community
Lot View: Garden,Pool
Additional Exterior/Lot Features: Balcony, Balcony
Community Features
Community Features: Gated, Fitness, Community Mailbox
Security Features: Gated Community, Gated with Guard, Key Card Entry, Secured Garage/Parking
HOA Dues Include: Common Areas, Maintenance Structure, Pool(s), Maintenance Grounds, Pest Control, Reserve Fund, Insurance, Association Management, Security, Sewer, Water, Taxes, Trash, Internet, Cable TV
Homeowners Association: Yes
HOA Dues: $840 / Monthly
Driving Directions
Head north on meridian, then right on whiting then left on 12th street. PARK ON THE STREET OR IN HTE SKY HOUSE PARKING GARAGE.
Financial Considerations
Terms: Cash,Conventional
Tax/Property ID: A-19-29-19-9DW-000000-01320.0
Tax Amount: 3493.6
Tax Year: 2025
A broker reciprocity listing courtesy: SMITH & ASSOCIATES REAL ESTATE
Based on information provided by Stellar MLS as distributed by the MLS GRID. Information from the Internet Data Exchange is provided exclusively for consumers’ personal, non-commercial use, and such information may not be used for any purpose other than to identify prospective properties consumers may be interested in purchasing. This data is deemed reliable but is not guaranteed to be accurate by Edina Realty, Inc., or by the MLS. Edina Realty, Inc., is not a multiple listing service (MLS), nor does it offer MLS access.
Copyright 2026 Stellar MLS as distributed by the MLS GRID. All Rights Reserved.
Sales History & Tax Summary for 111 N 12th Street #1320
Sales History
| Date | Price | |
|---|---|---|
| Currently not available. | ||
Tax Summary
| Tax Year | Estimated Market Value | Total Tax |
|---|---|---|
| Currently not available. | ||
Data powered by ATTOM Data Solutions. Copyright© 2026. Information deemed reliable but not guaranteed.
Schools
Schools nearby 111 N 12th Street #1320
| Schools in attendance boundaries | Grades | Distance | Rating |
|---|---|---|---|
| Loading... | |||
| Schools nearby | Grades | Distance | Rating |
|---|---|---|---|
| Loading... | |||
Data powered by ATTOM Data Solutions. Copyright© 2026. Information deemed reliable but not guaranteed.
The schools shown represent both the assigned schools and schools by distance based on local school and district attendance boundaries. Attendance boundaries change based on various factors and proximity does not guarantee enrollment eligibility. Please consult your real estate agent and/or the school district to confirm the schools this property is zoned to attend. Information is deemed reliable but not guaranteed.
SchoolDigger ® Rating
The SchoolDigger rating system is a 1-5 scale with 5 as the highest rating. SchoolDigger ranks schools based on test scores supplied by each state's Department of Education. They calculate an average standard score by normalizing and averaging each school's test scores across all tests and grades.
Coming soon properties will soon be on the market, but are not yet available for showings.