$489,000
Off-Market Date: 07/14/2026111 N 12th Street #1608 Tampa, FL 33602
Pending MLS# TB8523231
2 beds 2 baths 1,237 sq ft Condo
Details for 111 N 12th Street #1608
MLS# TB8523231
Description for 111 N 12th Street #1608, Tampa, FL, 33602
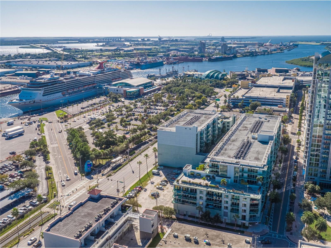
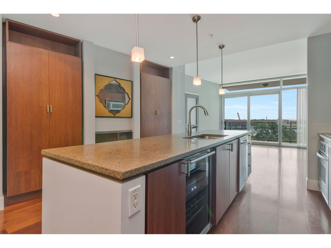
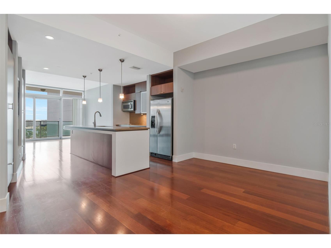
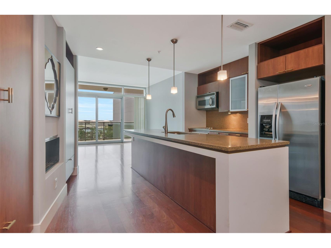
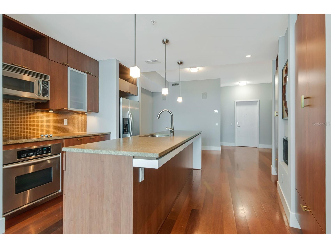
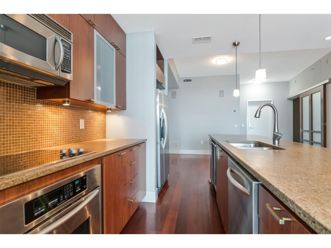
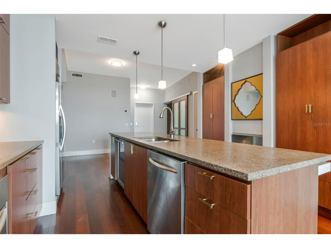
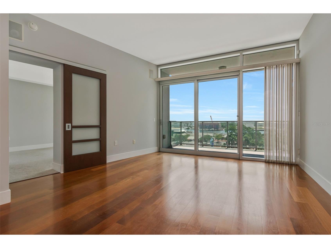
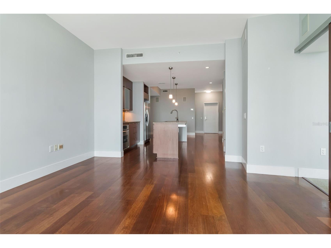
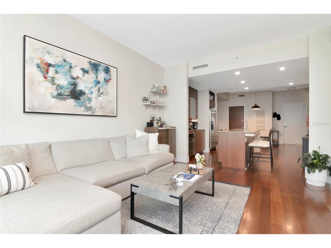
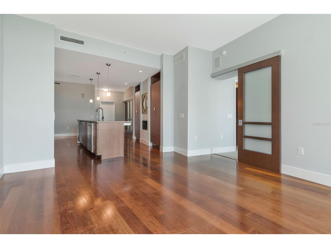
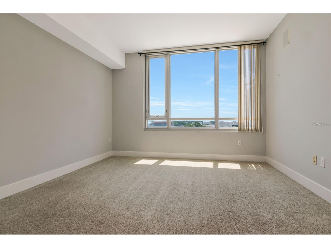
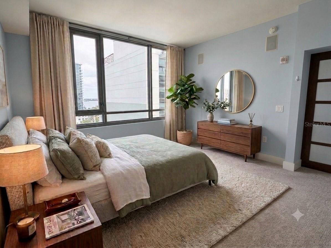
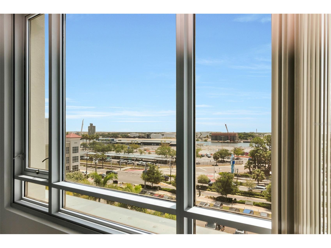
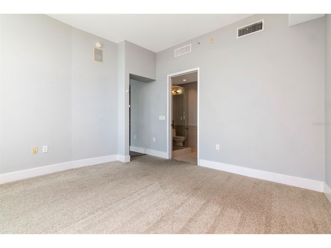
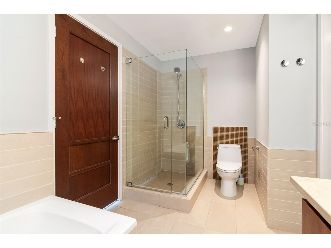
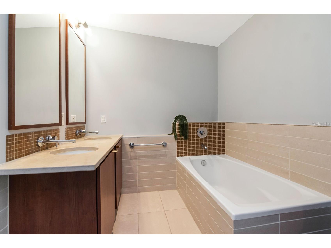
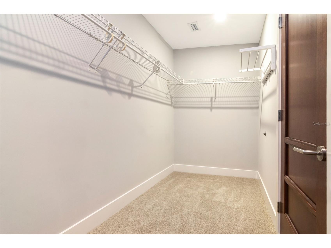
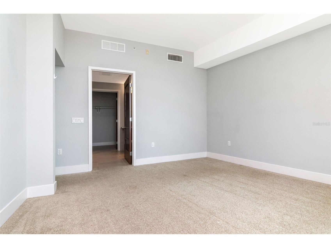
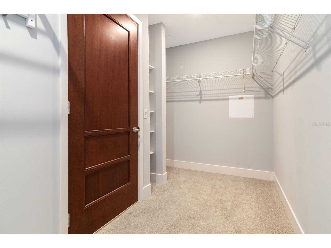
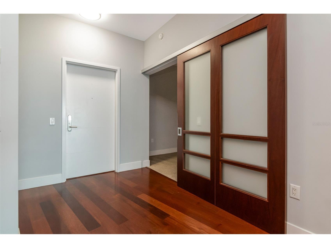
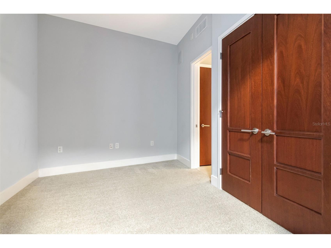
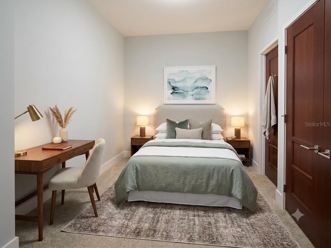
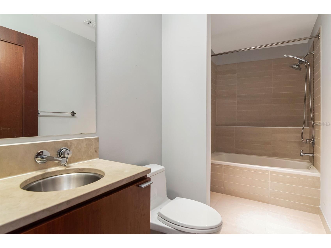
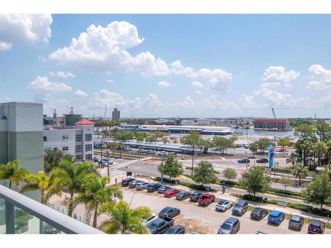
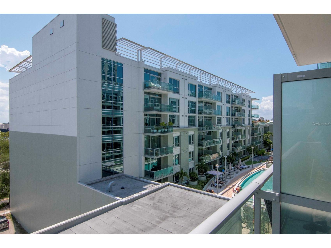
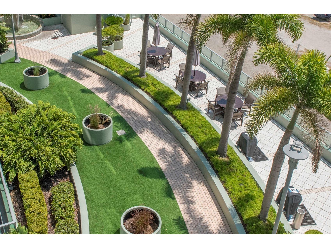
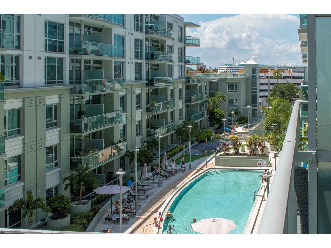
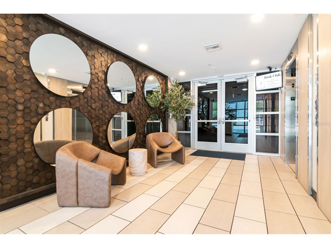
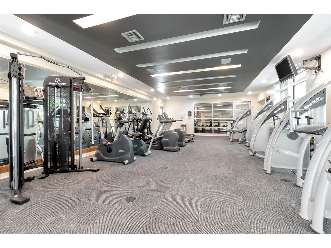
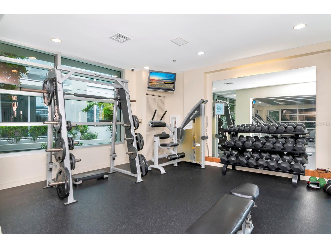
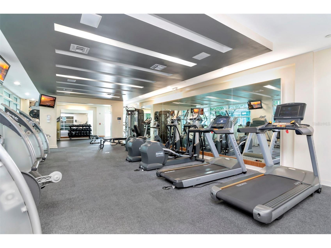
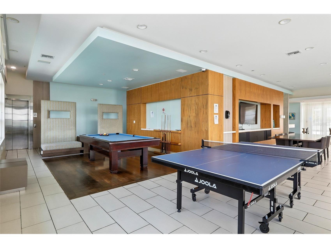
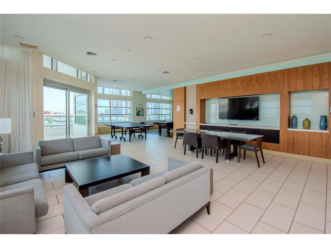
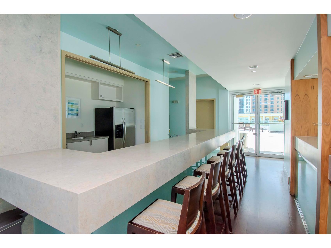
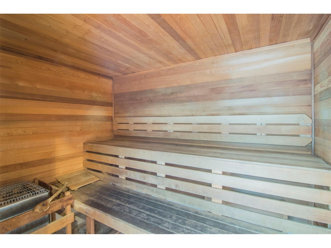
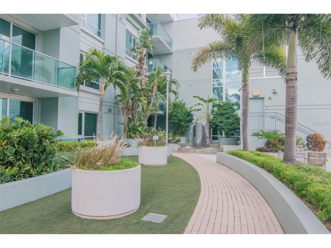
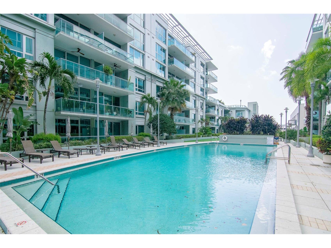
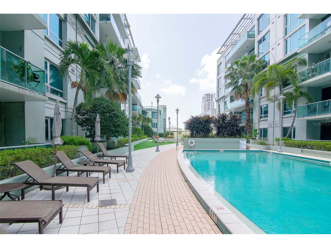
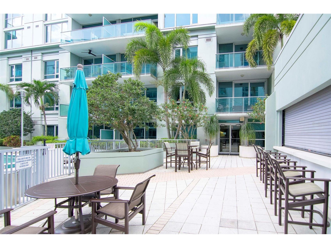
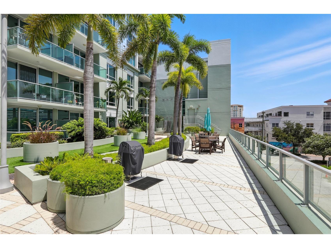
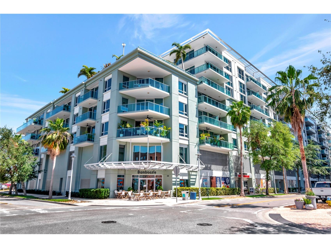
Under contract-accepting backup offers. Experience vibrant urban living in this beautiful 2-bed, 2-bath mid-rise condo in the heart of Channelside. The kitchen features an oversized island, granite countertops, stainless steel appliances, and new wine fridge. The primary suite offers a large walk-in closet, dual sinks, soaking tub, stand-up shower with new glass shower enclosure. The second bedroom is located in the front of the unit and features a double door closet, making it ideal for guests, a home office, or an additional living space with its own private bathroom. The unit has built-in speakers throughout the home and new HVAC (2023). The building offers resort-style amenities, including a clubhouse, pool, hot tub, gym, and sauna. It is located near Water Street Tampa, USF Morsani College of Medicine, Sparkman Wharf, and Publix. Conveniently situated right at the historic trolley stop connecting you to downtown and lively Ybor City. Also right by the highly anticipated GasWorx. The condo includes one private garage-locked parking spot and the option for two free city parking residential permits on 12th St—a feature not available to residents of building two. The HOA fee includes cable and wireless internet, building and flood insurance, roof, pool and grounds maintenance, building maintenance, 7-day front desk staff, an on-site manager, and management office services. Don’t miss your chance to own this move-in ready condo in one of Tampa’s most desirable and fast developing neighborhoods — schedule your showing today!
Listing Information
Property Type: Residential, Condominium
Status: Pending
Bedrooms: 2
Bathrooms: 2
Square Feet: 1,237 sq ft
Year Built: 2007
Garage: Yes
Stories: 1 Story
Construction: Block
Subdivision: The Place At Channelside A Con
Foundation: Block
County: Hillsborough
School Information
Elementary: Just-Hb
Middle: Middleton Middle Tech-Hb
High: Blake-Hb
Room Information
Main Floor
Primary Bedroom: 13x13
Dining Room: 9x15
Living Room: 16x14
Kitchen: 10x12
Bathrooms
Full Baths: 2
Additonal Room Information
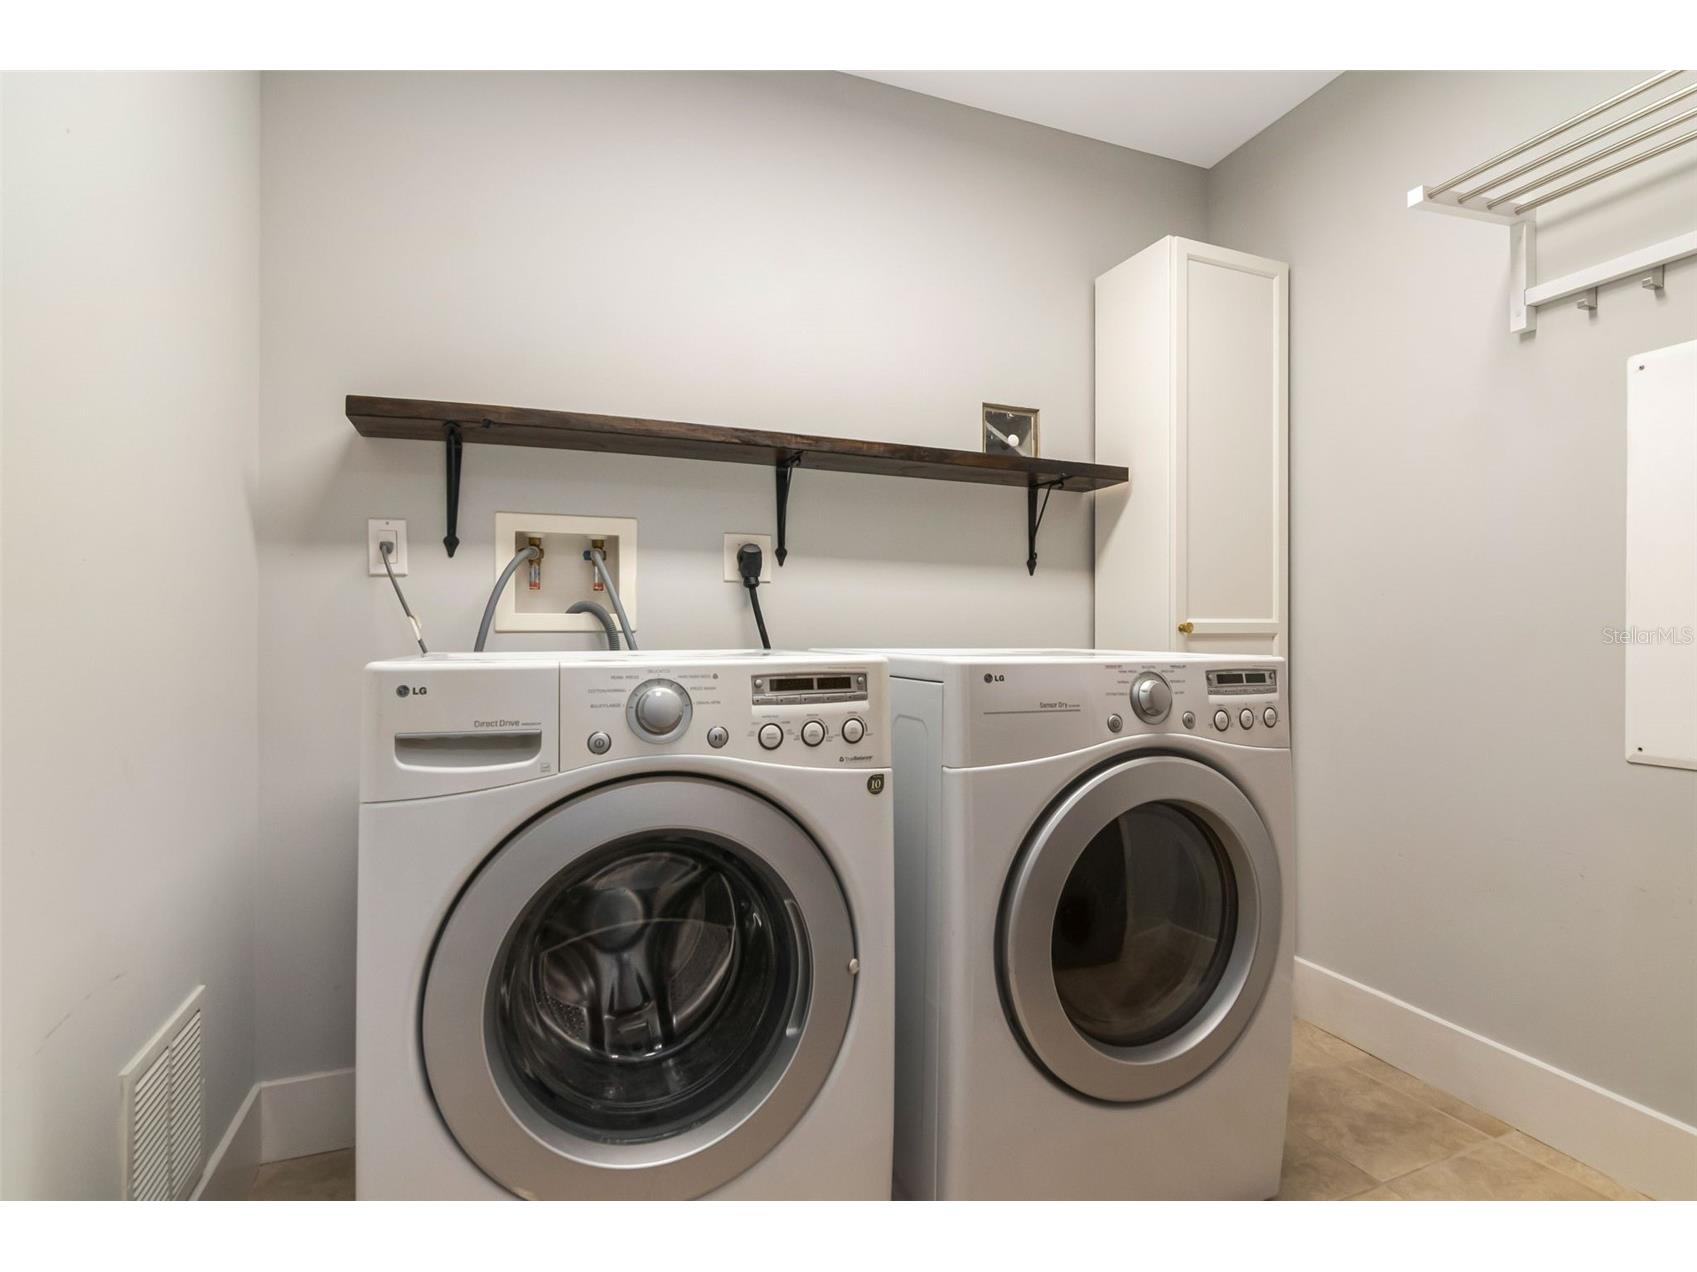
Laundry: Inside
Interior Features
Appliances: Convection Oven, Electric Water Heater, Refrigerator, Washer, Microwave, Cooktop, Dishwasher, Dryer
Flooring: Tile,Wood
Additional Interior Features: Main Level Primary
Utilities
Water: Public
Sewer: Public Sewer
Other Utilities: Cable Connected
Cooling: Central Air
Heating: Central
Exterior / Lot Features
Attached Garage: Attached Garage
Garage Spaces: 1
Parking Description: Assigned
Roof: Built-Up
Pool: Heated, Association, Community
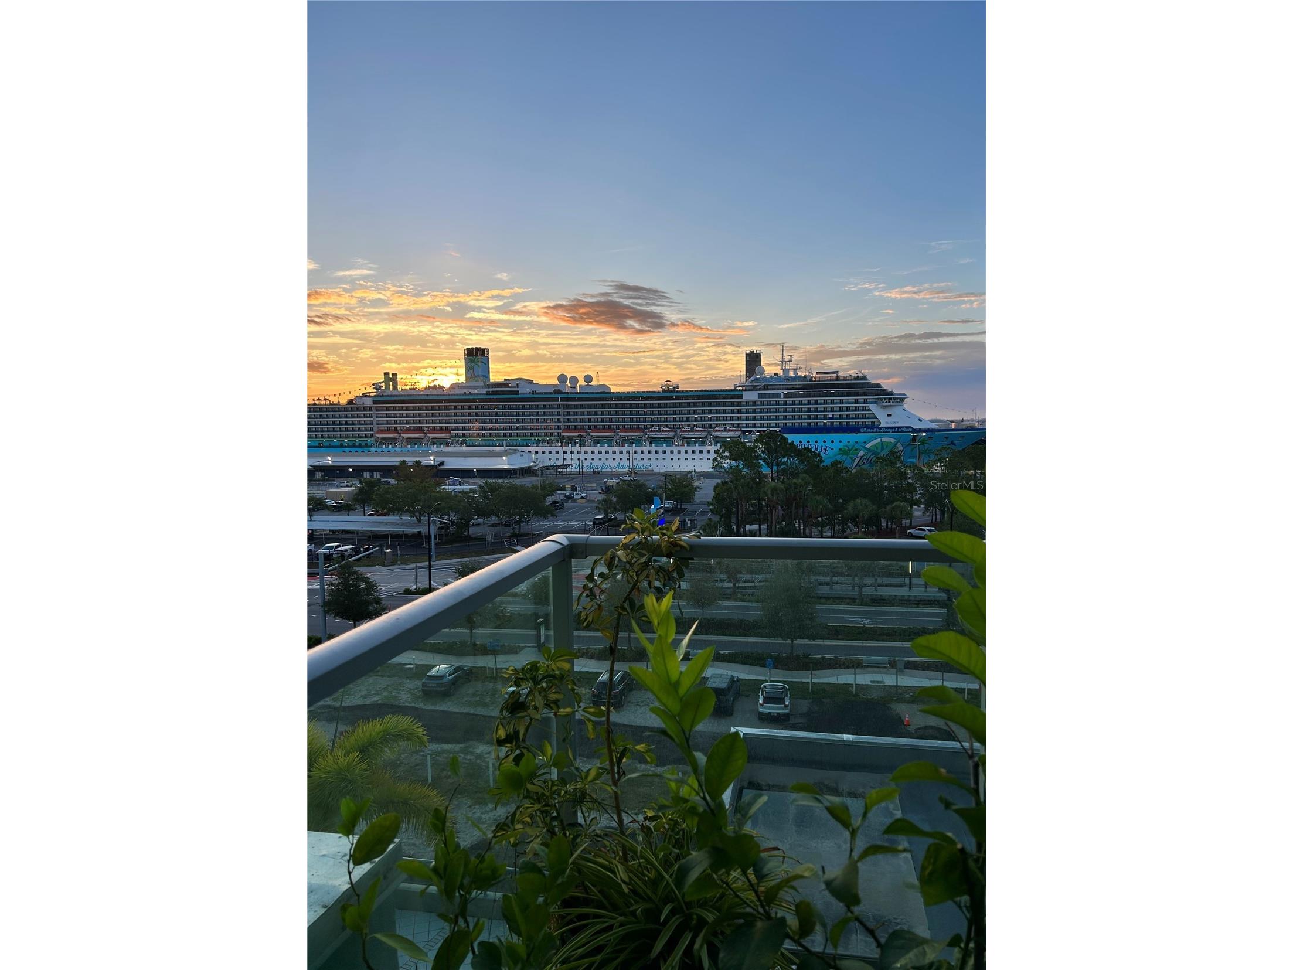
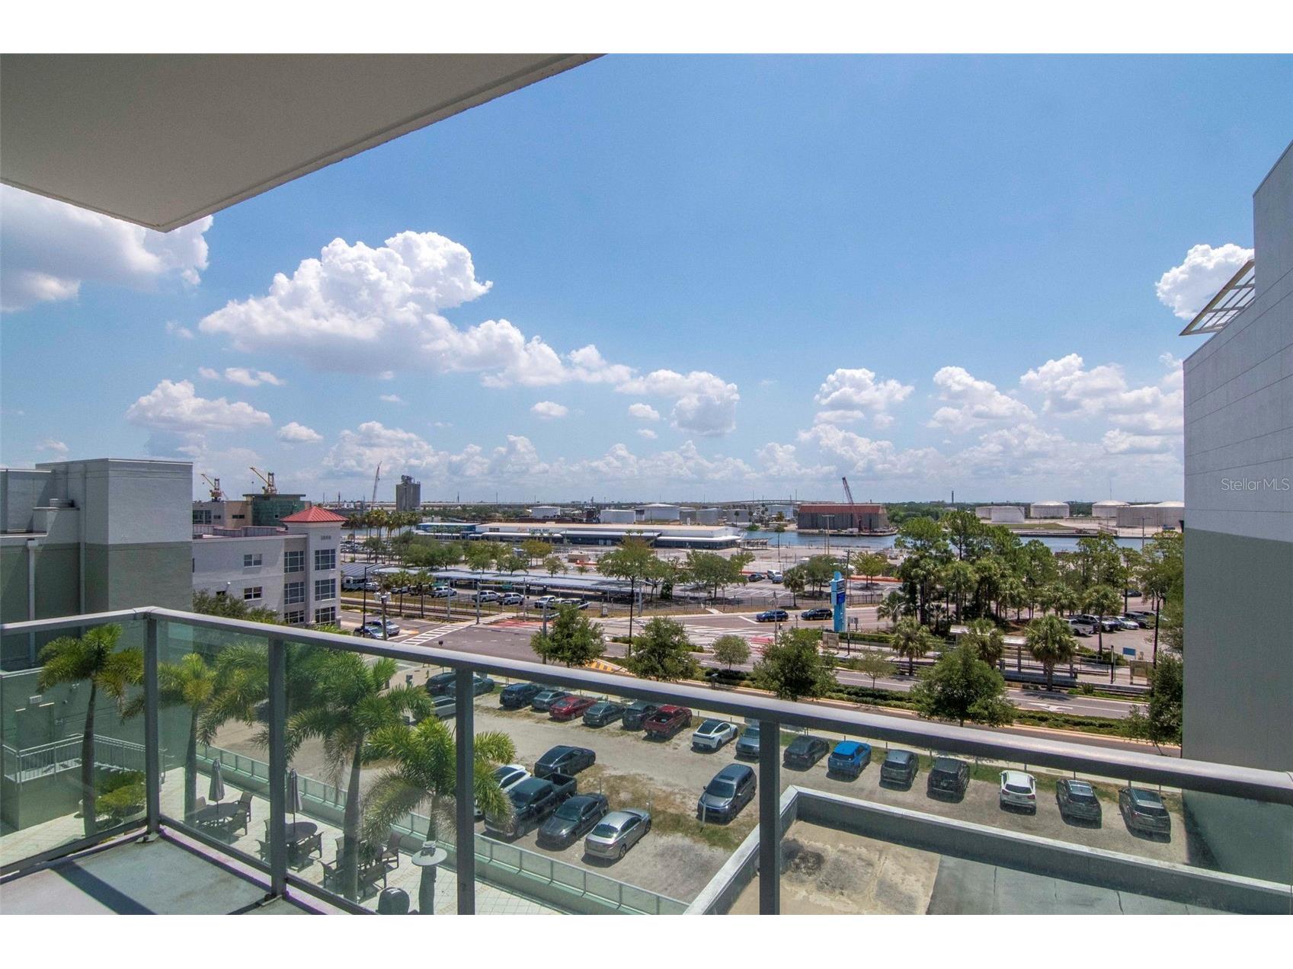
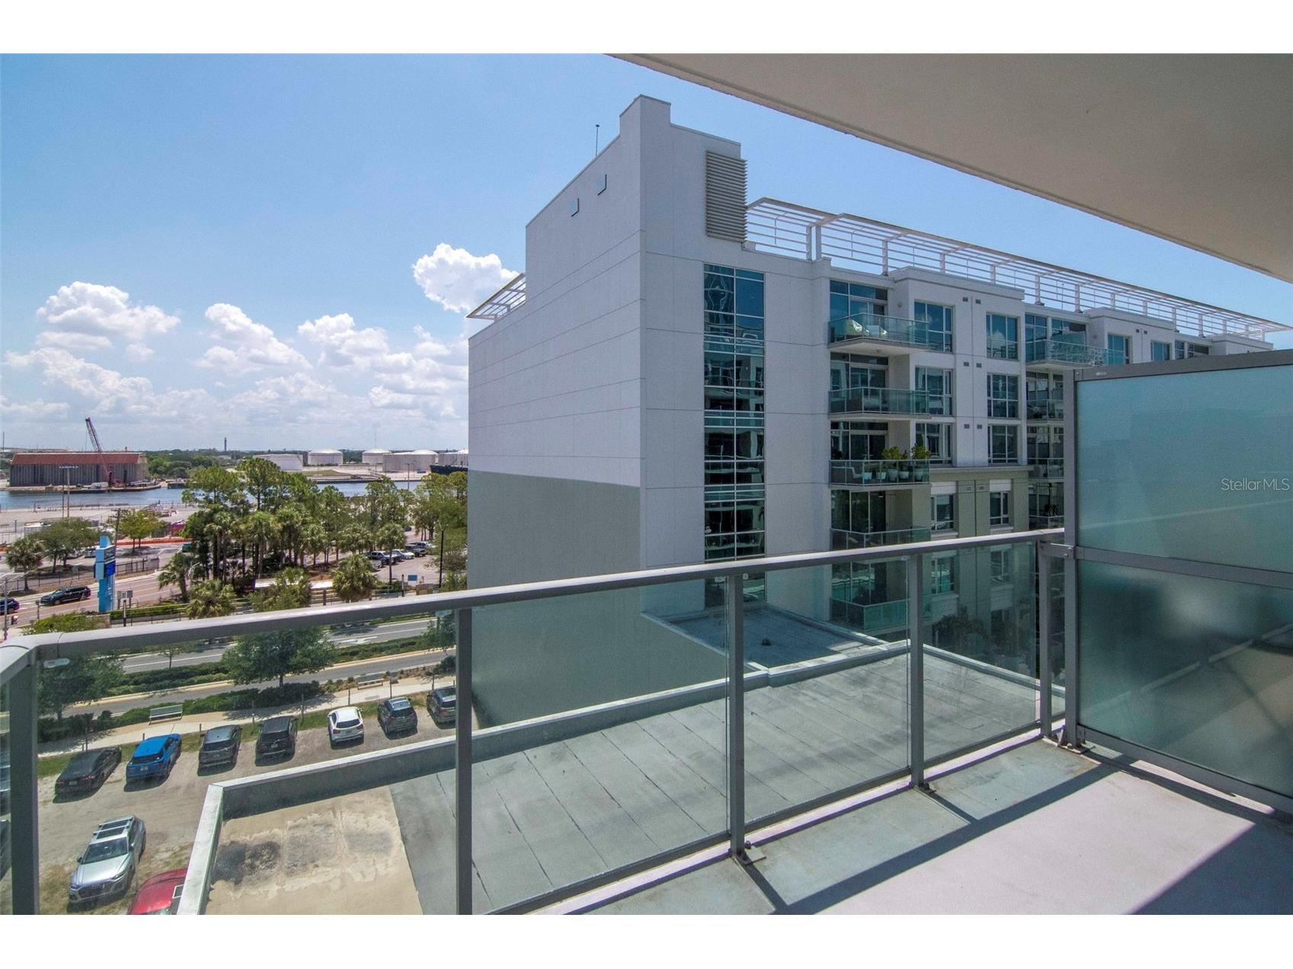
Lot View: Canal,Water
Additional Exterior/Lot Features: Balcony, Balcony, Deck, City Lot
Community Features
Association Amenities: Spa/Hot Tub, Clubhouse, Fitness Center, Sauna, Pool, Elevator(s)
HOA Dues Include: Cable TV, Recreation Facilities, Internet, Maintenance Structure, Pool(s), Reserve Fund, Insurance, Association Management
Homeowners Association: Yes
HOA Dues: $1,122 / Monthly
Driving Directions
From Channelside Dr. turn left on E Washington St, turn left into garage. Please park in metered parking on 11thor 12th or Washington or Whiting Streets or in Port Authority parking garage (South on 12th Street) or in Skyhouse garage (across the street at 112 12th St.) or in 717 parking lot on Channelside Dr/Washington.
Financial Considerations
Terms: Cash,Conventional,VA Loan
Tax/Property ID: A-19-29-19-9DW-000000-01608.0
Tax Amount: 7270
Tax Year: 2025
 A broker reciprocity listing courtesy: SMITH & ASSOCIATES REAL ESTATE
Based on information provided by Stellar MLS as distributed by the MLS GRID. Information from the Internet Data Exchange is provided exclusively for consumers’ personal, non-commercial use, and such information may not be used for any purpose other than to identify prospective properties consumers may be interested in purchasing. This data is deemed reliable but is not guaranteed to be accurate by Edina Realty, Inc., or by the MLS. Edina Realty, Inc., is not a multiple listing service (MLS), nor does it offer MLS access.
Copyright 2026 Stellar MLS as distributed by the MLS GRID. All Rights Reserved.
Sales History & Tax Summary for 111 N 12th Street #1608
Sales History
| Date | Price | |
|---|---|---|
| Currently not available. | ||
Tax Summary
| Tax Year | Estimated Market Value | Total Tax |
|---|---|---|
| Currently not available. | ||
Data powered by ATTOM Data Solutions. Copyright© 2026. Information deemed reliable but not guaranteed.
Schools
Schools nearby 111 N 12th Street #1608
| Schools in attendance boundaries | Grades | Distance | Rating |
|---|---|---|---|
| Loading... | |||
| Schools nearby | Grades | Distance | Rating |
|---|---|---|---|
| Loading... | |||
Data powered by ATTOM Data Solutions. Copyright© 2026. Information deemed reliable but not guaranteed.
The schools shown represent both the assigned schools and schools by distance based on local school and district attendance boundaries. Attendance boundaries change based on various factors and proximity does not guarantee enrollment eligibility. Please consult your real estate agent and/or the school district to confirm the schools this property is zoned to attend. Information is deemed reliable but not guaranteed.
SchoolDigger ® Rating
The SchoolDigger rating system is a 1-5 scale with 5 as the highest rating. SchoolDigger ranks schools based on test scores supplied by each state's Department of Education. They calculate an average standard score by normalizing and averaging each school's test scores across all tests and grades.
Coming soon properties will soon be on the market, but are not yet available for showings.