$2,249,000
111 S Pineapple Avenue #601 Sarasota, FL 34236
For Sale MLS# A4678825
3 beds 4 baths 2,112 sq ft Condo
Details for 111 S Pineapple Avenue #601
MLS# A4678825
Description for 111 S Pineapple Avenue #601, Sarasota, FL, 34236
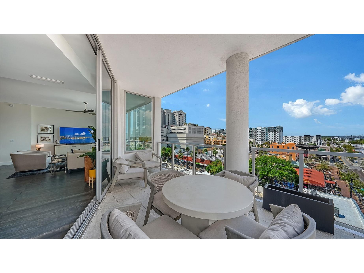
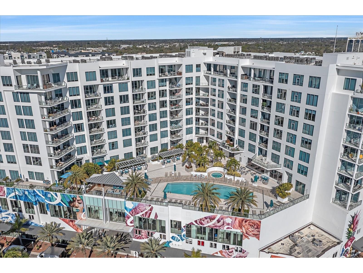
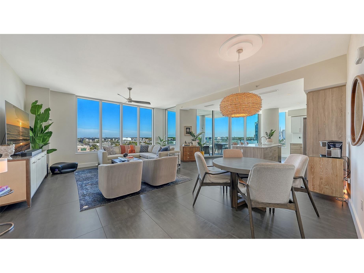
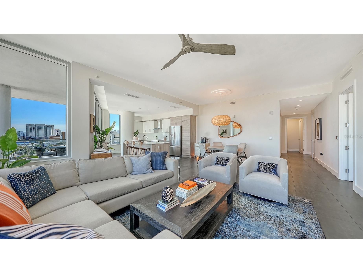
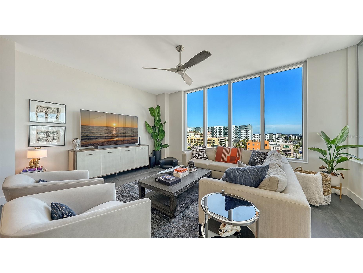
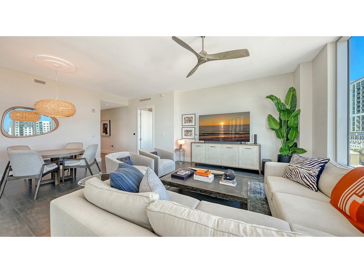
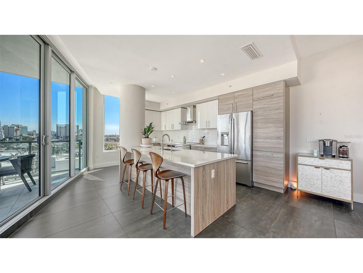
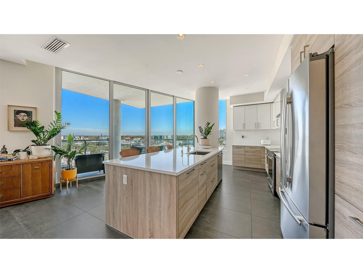
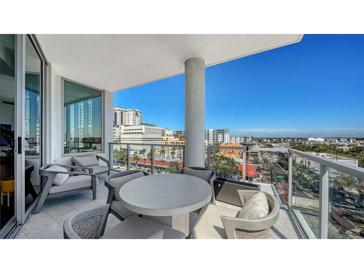
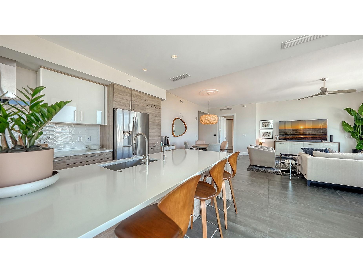
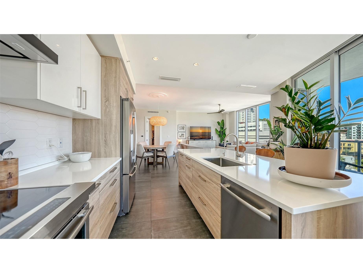
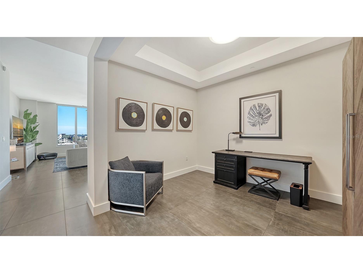
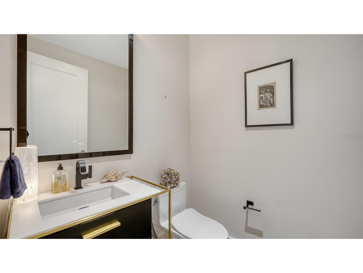
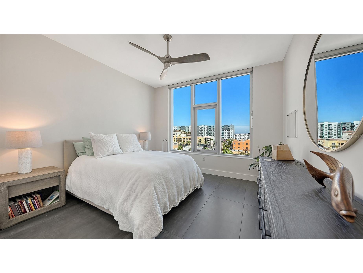
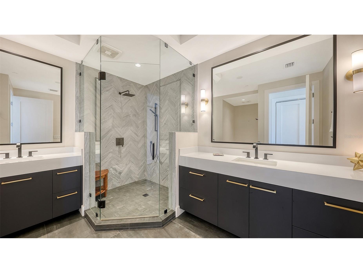
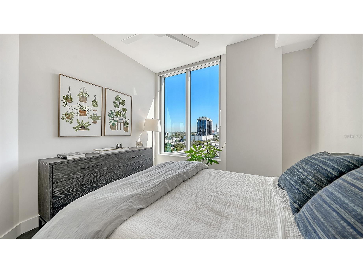
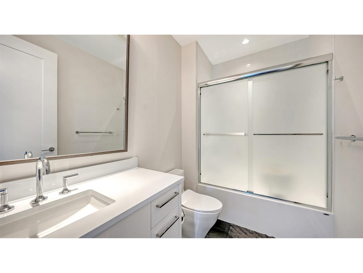
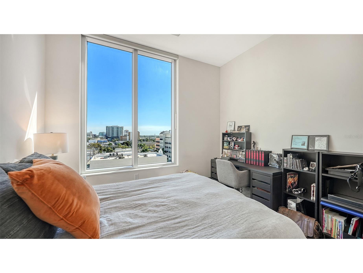
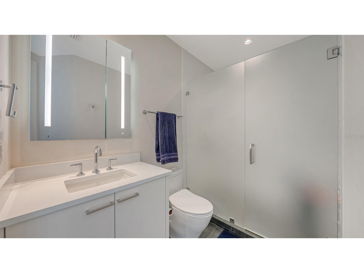
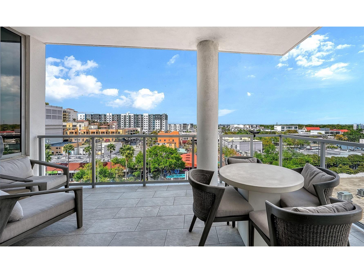
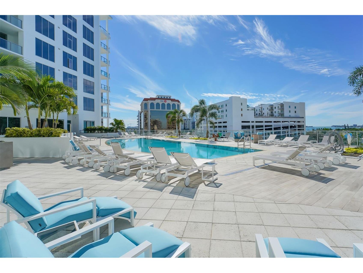
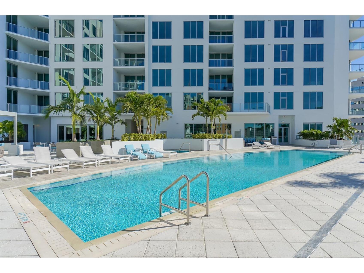
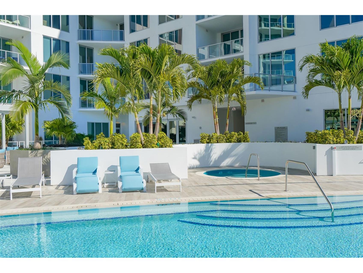
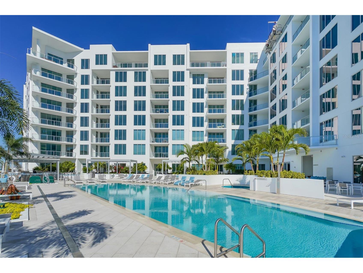
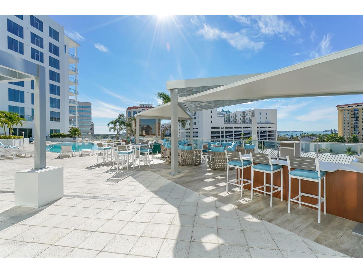
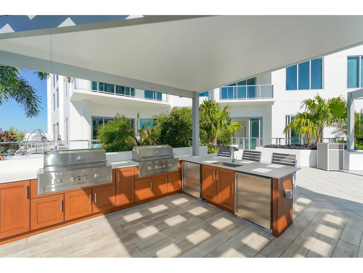
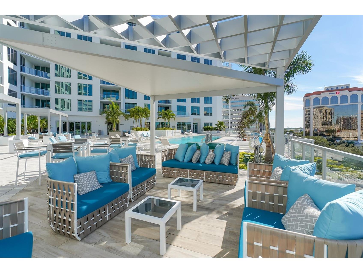
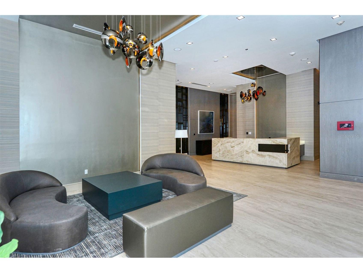
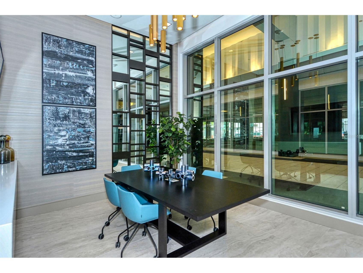
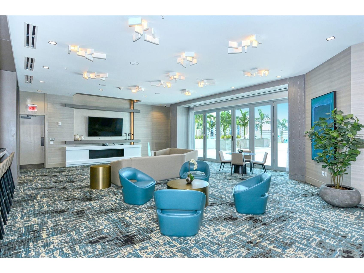
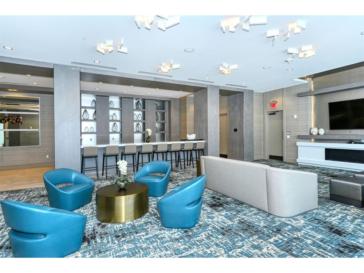
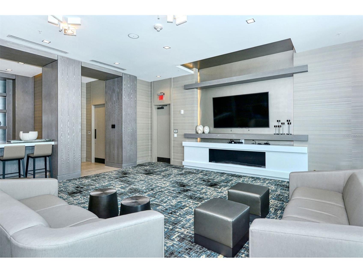
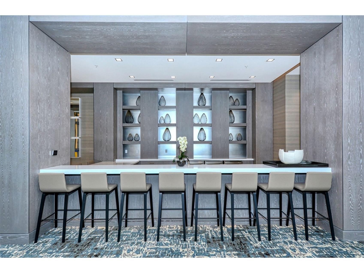
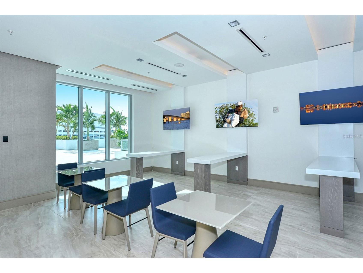
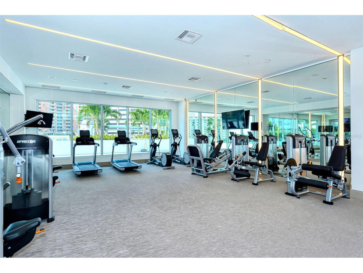
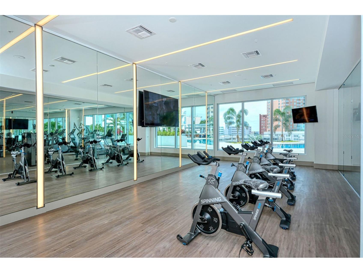
Welcome to The Mark, a contemporary residence in the heart of downtown Sarasota. This sixth-floor corner condominium spans 2,112 square feet of interior living space with an additional 170-square-foot terrace offering panoramic city views. The open-concept floor plan integrates the kitchen, dining, and living areas, all framed by 10-foot ceilings, motorized shades, ceiling fans, and custom porcelain tile flooring. The kitchen features an induction cooktop with a hood, a convection oven, a microwave, a tiled backsplash, an RO drinking water system, a French-door refrigerator with an ice and water dispenser, and a large island for entertaining. Each of the three bedrooms includes a private en-suite bath, with the primary suite offering two closets (including a walk-in), a ceiling fan, and a spa-inspired bath with dual vanities and a multi-head walk-in shower. A powder room, a dedicated laundry room with full-size appliances and cabinetry, and a den designed for work or leisure complete the interior. This 2019-built residence includes Cat-5 impact windows, Cat-5 ethernet wiring throughout and a secured storage space on the same floor. One reserved parking space is on the third level of the secured garage. The building is outside a designated flood zone. Amenities at The Mark include a 60-foot resort-style pool with an infinity edge, swim lane and full-length bench seating, a spa, two gas grills, a gas firepit with lounge seating, a fitness center with a spin/Pilates room, a clubroom with full bar, large TVs and a pool table, a business center and conference room for resident use. Residents benefit from 24/7/365 front desk staff, secured lobby access and overnight roving security. Enjoy immediate access to Sarasota’s renowned restaurants, shopping, arts venues and the harbor. The Mark, where downtown is downstairs.
Listing Information
Property Type: Residential, Condominium
Status: Active
Bedrooms: 3
Bathrooms: 4
Square Feet: 2,112 sq ft
Year Built: 2019
Garage: Yes
Stories: 1 Story
Construction: Block,Stucco
Construction Display: New Construction
Subdivision: Mark Sarasota
Foundation: Slab
County: Sarasota
Construction Status: New Construction
Room Information
Main Floor
Porch: 14x17
Office: 12x10
Primary Bedroom: 14x13
Primary Bathroom:
Kitchen: 17x17
Great Room: 12x19
Bedroom 3: 11x12
Bedroom 2: 11x11
Bathrooms
Full Baths: 3
1/2 Baths: 1
Additonal Room Information
Laundry: Inside, Laundry Room
Interior Features
Appliances: Convection Oven, Range Hood, Electric Water Heater, Microwave, Range, Refrigerator, Washer, Dishwasher, Disposal, Dryer
Flooring: Porcelain Tile
Doors/Windows: Thermal Windows, Window Treatments, Aluminum Frames, Blinds
Additional Interior Features: Elevator, Walk-In Closet(s), Window Treatments, High Ceilings, Solid Surface Counters, Open Floorplan
Utilities
Water: Public
Sewer: Public Sewer
Other Utilities: Cable Available,Electricity Connected,Municipal Utilities,Sewer Connected,Water Connected
Cooling: Central Air
Heating: Central
Exterior / Lot Features
Garage Spaces: 1
Parking Description: Off Street, Assigned, Covered
Roof: Membrane
Pool: Association, Heated, Community
Lot View: City
Additional Exterior/Lot Features: Balcony, Storage, Balcony, City Lot
Out Buildings: Storage
Community Features
Community Features: Fitness, Pool, Clubhouse
Security Features: Fire Sprinkler System, Fire Alarm, Key Card Entry, Lobby Secured, Secured Garage/Parking, Smoke Detector(s)
Association Amenities: Elevator(s), Clubhouse, Security, Fitness Center, Storage, Pool, Spa/Hot Tub
HOA Dues Include: Association Management, Reserve Fund, Maintenance Structure, Pool(s), Maintenance Grounds, Pest Control, Insurance, Recreation Facilities, Security, Sewer, Water, Trash
Driving Directions
In addition to street parking, free public parking (3-hour limit) is available on the second floor of the parking garage in The Mark. Enter the garage from Pineapple at the north end of the building. The residential lobby entrance is midway in the pedestrian breezeway that connects Pineapple Ave to Lemon Street.
Financial Considerations
Terms: Cash,Conventional,USDA Loan,VA Loan
Tax/Property ID: 2027034055
Tax Amount: 20731
Tax Year: 2025
 A broker reciprocity listing courtesy: PREMIER SOTHEBY'S INTERNATIONAL REALTY
Based on information provided by Stellar MLS as distributed by the MLS GRID. Information from the Internet Data Exchange is provided exclusively for consumers’ personal, non-commercial use, and such information may not be used for any purpose other than to identify prospective properties consumers may be interested in purchasing. This data is deemed reliable but is not guaranteed to be accurate by Edina Realty, Inc., or by the MLS. Edina Realty, Inc., is not a multiple listing service (MLS), nor does it offer MLS access.
Copyright 2026 Stellar MLS as distributed by the MLS GRID. All Rights Reserved.
Payment Calculator
Interest rate and annual percentage rate (APR) are based on current market conditions, are for informational purposes only, are subject to change without notice and may be subject to pricing add-ons related to property type, loan amount, loan-to-value, credit score and other variables. Estimated closing costs used in the APR calculation are assumed to be paid by the borrower at closing. If the closing costs are financed, the loan, APR and payment amounts will be higher. If the down payment is less than 20%, mortgage insurance may be required and could increase the monthly payment and APR. Contact us for details. Additional loan programs may be available. Accuracy is not guaranteed, and all products may not be available in all borrower's geographical areas and are based on their individual situation. This is not a credit decision or a commitment to lend.
Sales History & Tax Summary for 111 S Pineapple Avenue #601
Sales History
| Date | Price | |
|---|---|---|
| Currently not available. | ||
Tax Summary
| Tax Year | Estimated Market Value | Total Tax |
|---|---|---|
| Currently not available. | ||
Data powered by ATTOM Data Solutions. Copyright© 2026. Information deemed reliable but not guaranteed.
Schools
Schools nearby 111 S Pineapple Avenue #601
| Schools in attendance boundaries | Grades | Distance | Rating |
|---|---|---|---|
| Loading... | |||
| Schools nearby | Grades | Distance | Rating |
|---|---|---|---|
| Loading... | |||
Data powered by ATTOM Data Solutions. Copyright© 2026. Information deemed reliable but not guaranteed.
The schools shown represent both the assigned schools and schools by distance based on local school and district attendance boundaries. Attendance boundaries change based on various factors and proximity does not guarantee enrollment eligibility. Please consult your real estate agent and/or the school district to confirm the schools this property is zoned to attend. Information is deemed reliable but not guaranteed.
SchoolDigger ® Rating
The SchoolDigger rating system is a 1-5 scale with 5 as the highest rating. SchoolDigger ranks schools based on test scores supplied by each state's Department of Education. They calculate an average standard score by normalizing and averaging each school's test scores across all tests and grades.
Coming soon properties will soon be on the market, but are not yet available for showings.