$965,000
1110 3rd Street E Palmetto, FL 34221
For Sale MLS# TB8527671
3 beds 3 baths 2,634 sq ft Single Family
Details for 1110 3rd Street E
MLS# TB8527671
Description for 1110 3rd Street E, Palmetto, FL, 34221
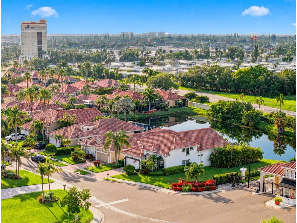
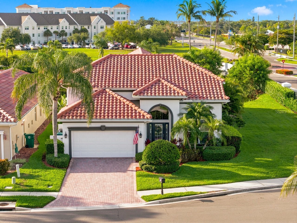
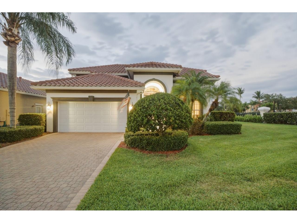
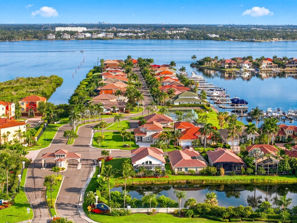
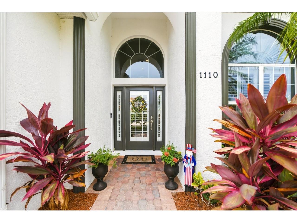
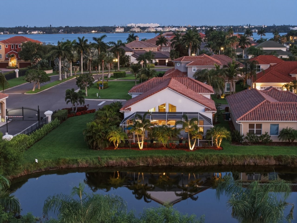
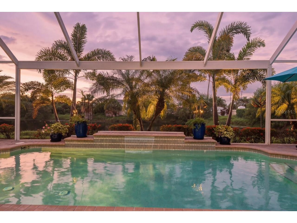
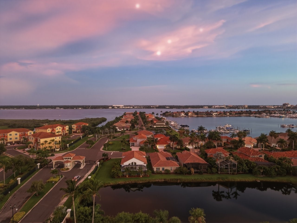
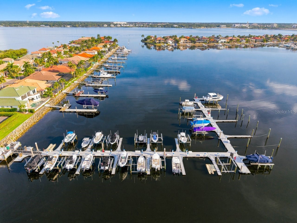
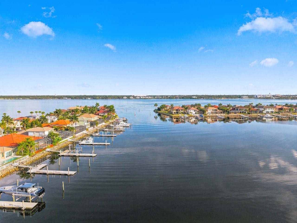
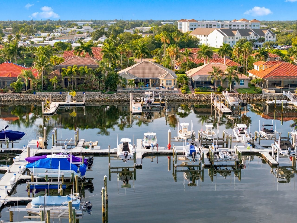
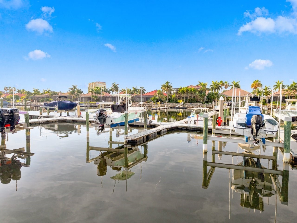
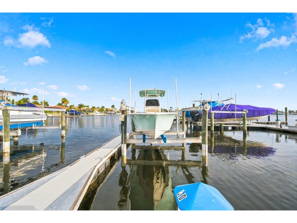
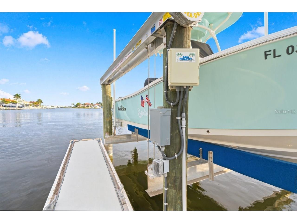
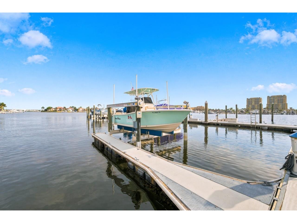
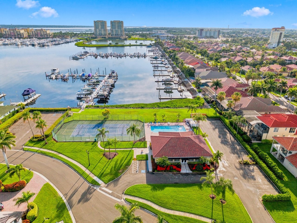
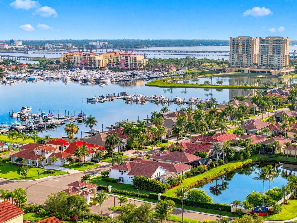
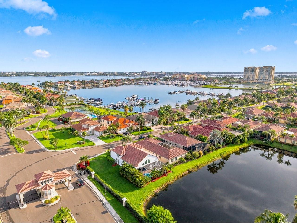
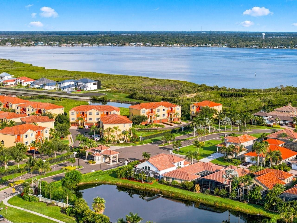
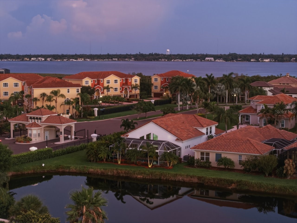
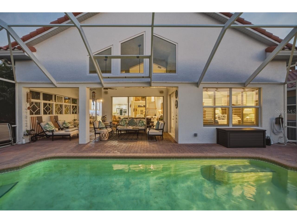
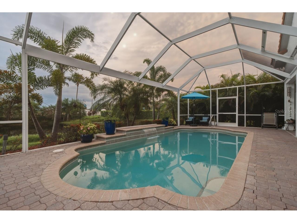
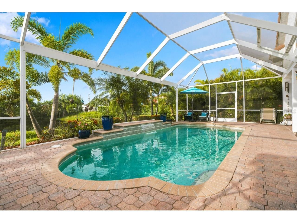
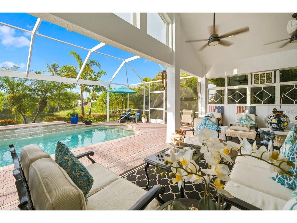
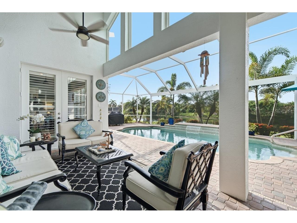
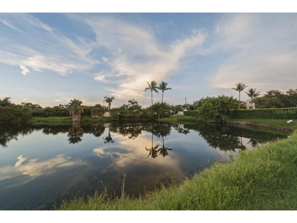
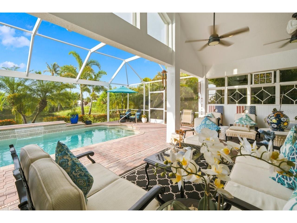
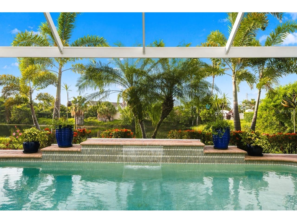
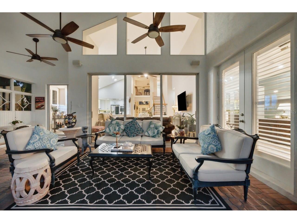
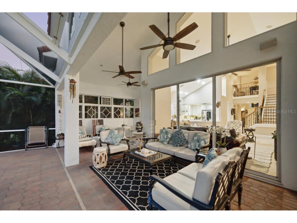
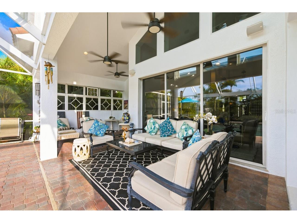
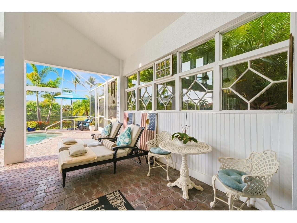
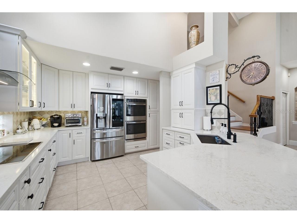
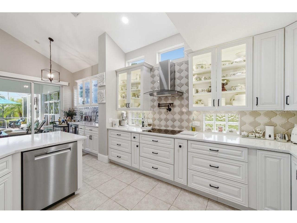
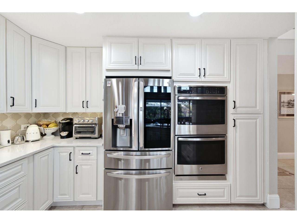
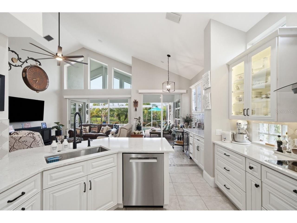
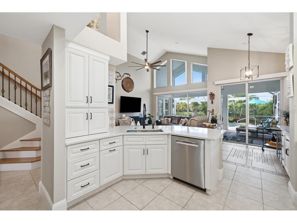
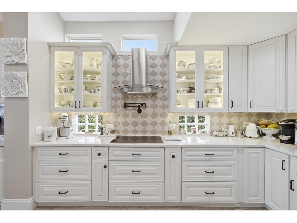
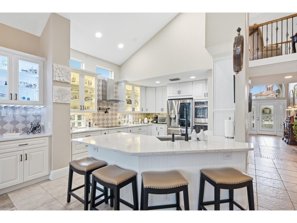
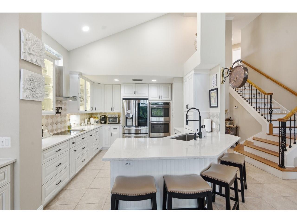
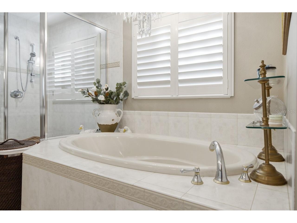
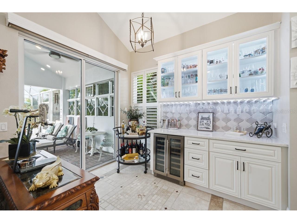
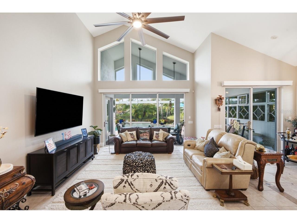
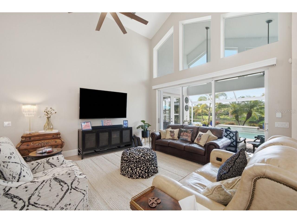
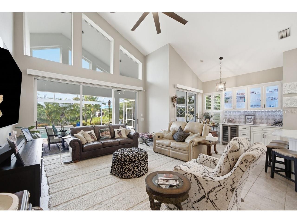
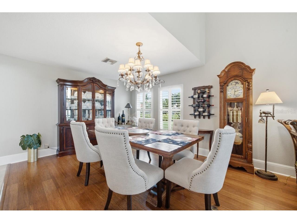
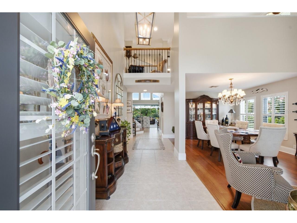
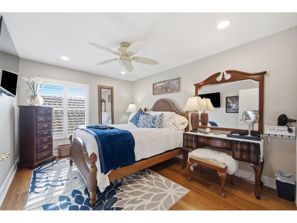
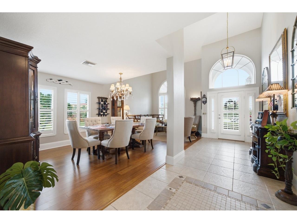
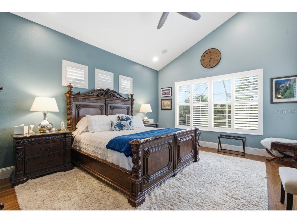
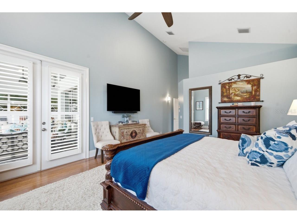
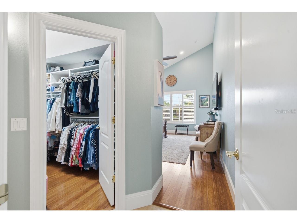
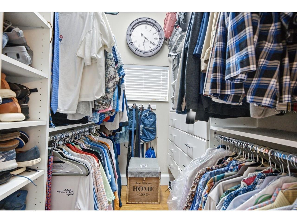
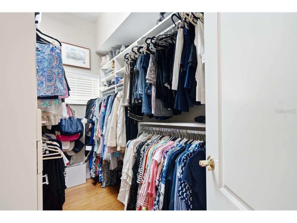
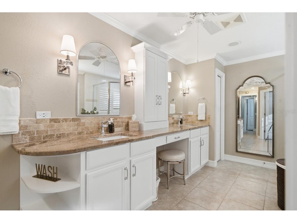
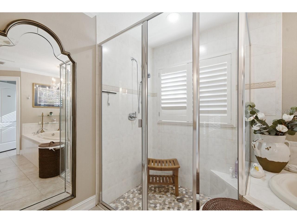
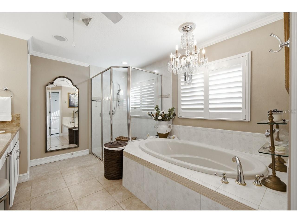
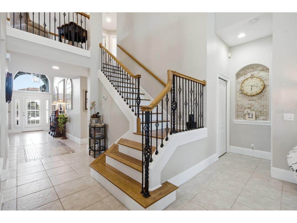
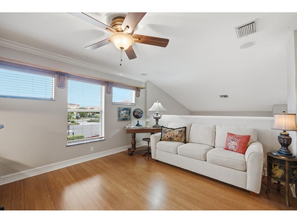
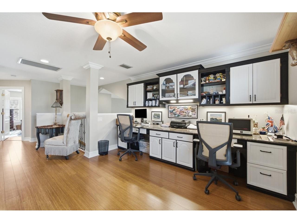
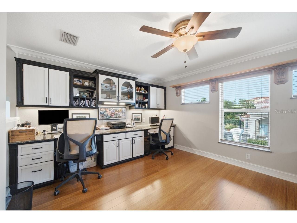
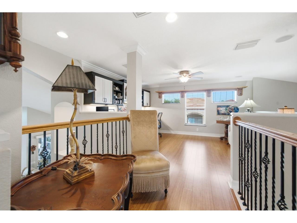
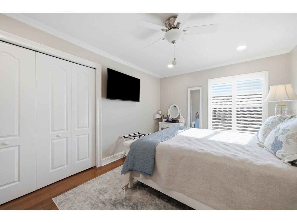
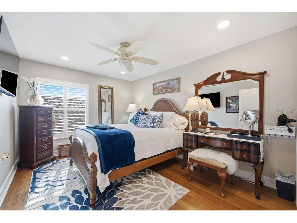
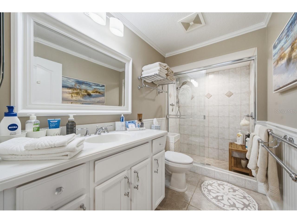
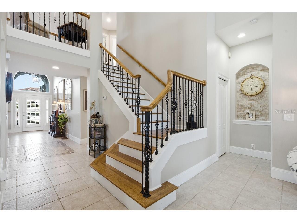
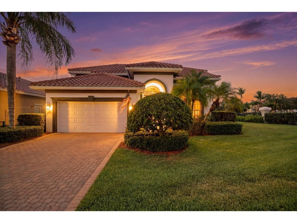
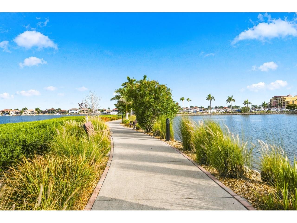
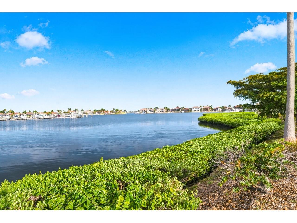
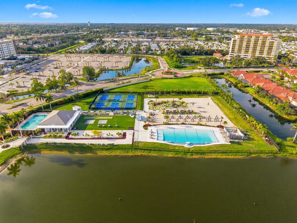
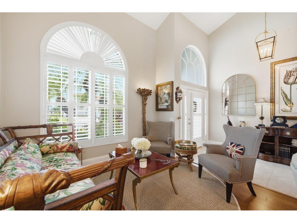
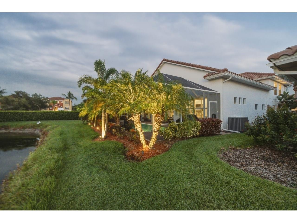
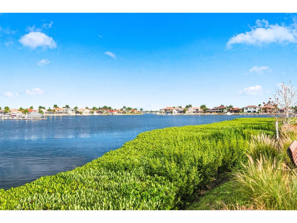
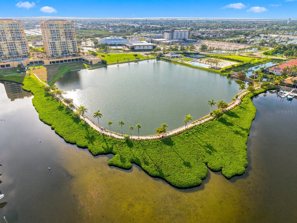
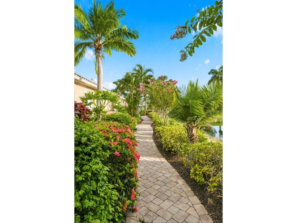
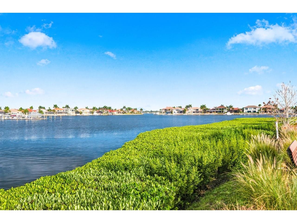
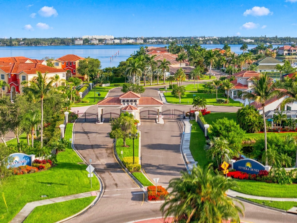
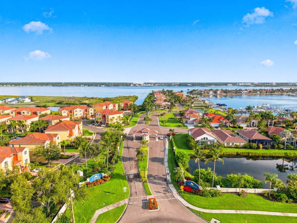
An elegant waterfront retreat—without the waterfront price—nestled on a corner , pond front lot in the gated, maintenance-free Northshore at Riviera Dunes. This turnkey luxury residence offers private 40’ dockage with a 16,000 lb. boat lift (2022) with access to a full-service marina and to the popular Manatee River, the Gulf and Tampa Bay! Recently and tastefully updated, the home features a new roof (2025) and a new 5 ton Carrier HVAC (2026). The chef’s kitchen (2024) is a study in refined function: quartz countertops, induction cooktop, Zephyr hood, Bosch dishwasher, LG ThinQ refrigerator, pot filler, GE Profile double oven, farmhouse sink, pull out drawers, decorative backsplash, showcase cabinetry, under cabinet accent lighting, and a glass front breakfast buffet with integrated wine cooler. The primary suite is a serene enclave with bamboo hardwood floors, plantation shutters, recessed lighting, soaring ceilings, dual walk in closets with custom organizers, and dual French doors opening to the poolside oasis. The remodeled primary bath (2024) evokes spa like calm with a garden tub, stand-up shower with pebble flooring, bidet, dual vanities with illuminated custom shelving and millwork and contemporary fixtures set against granite countertops. Voluminous family room with soaring ceilings, electronic blinds and triple sliders extends to an oversized screened lanai with brick pavers and a gleaming pool with waterfall, overlooking lush landscaping and a tranquil pond. Formal living and dining rooms feature hardwood floors, cathedral ceilings, plantation shutters and refined millwork. Upstairs, a versatile bonus room with sitting area and built ins desk/cabinetry complements two generous guest suites appointed with hardwood floors and updated recessed lighting. Residents enjoy exceptional community amenities: fitness centers, pools, tennis courts/pickleball , gym, retail shops, a boat fueling station, scenic/private walking paths to the Riviera Dunes Dockside bar & restaurant—an ambiance curated for leisure and convenience. A commanding combination of waterfront access, thoughtful upgrades and timeless finishes—this home is ready to welcome its next discerning owner.
Listing Information
Property Type: Residential, Single Family Residence
Status: Active
Bedrooms: 3
Bathrooms: 3
Lot Size: 0.16 Acres
Square Feet: 2,634 sq ft
Year Built: 2003
Garage: Yes
Stories: 2 Story
Construction: Block,Stucco
Property Attached: Yes
Construction Display: New Construction
Subdivision: Northshore At Riviera Dunes Ph 1-A
Foundation: Slab
County: Manatee
Construction Status: New Construction
School Information
Middle: Lincoln Middle
High: Palmetto High
Room Information
Main Floor
Family Room: 19x14
Primary Bedroom: 17x14
Kitchen: 15x13
Upper Floor
Loft: 15x12
Bedroom 2: 10x14
Bedroom 3: 10x13
Bathrooms
Full Baths: 2
1/2 Baths: 1
Additonal Room Information
Laundry: Laundry Closet
Interior Features
Appliances: Wine Refrigerator, Built-In Oven, Tankless Water Heater, Gas Water Heater, Water Softener, Range Hood, Washer, Microwave, Range, Refrigerator, Dryer, Dishwasher, Disposal
Flooring: Bamboo,Tile,Wood
Doors/Windows: Window Treatments, Shutters
Additional Interior Features: Ceiling Fan(s), Vaulted Ceiling(s), Eat-In Kitchen, Loft, Walk-In Closet(s), Split Bedrooms, Cathedral Ceiling(s), Main Level Primary, Crown Molding, Separate/Formal Dining Room, Built-in Features, Kitchen/Family Room Combo, Separate/Formal Living Room, Solid Surface Counters, Wood Cabinets
Utilities
Water: Public
Sewer: Public Sewer
Other Utilities: Cable Connected,Electricity Connected,Natural Gas Connected,Sewer Connected,Water Connected
Cooling: Central Air, Ceiling Fan(s)
Heating: Central
Exterior / Lot Features
Attached Garage: Attached Garage
Garage Spaces: 2
Parking Description: driveway, Garage, Garage Door Opener, Parking Pad
Roof: Tile
Pool: Heated, Association, Community, Gunite
Lot View: Intercoastal,Pond,River,Water
Additional Exterior/Lot Features: French Patio Doors, Screened, Covered, Patio, Corner Lot, Landscaped, City Lot, Flood Zone
Waterfront Details
Water Front Features: Bay Access, Pond, Gulf Access, River Access
Community Features
Community Features: Fishing, Fitness, Water Access, Waterfront, Street Lights, Gated, Racquetball, Restaurant, Pool, River, Boat Slip, Clubhouse, Dock, Sidewalks
Security Features: Gated Community, Gated with Guard, Security Gate, Smoke Detector(s)
Association Amenities: Clubhouse, Fitness Center, Recreation Facilities, Tennis Court(s), Pool, Maintenance Grounds, Gated, Pickleball
HOA Dues Include: Road Maintenance, Maintenance Grounds, Recreation Facilities, Security, Pool(s), Maintenance Structure
Homeowners Association: Yes
HOA Dues: $955 / Quarterly
Driving Directions
US 19 S to N 41 to left on Haben Blvd to the last round about and take a right
Financial Considerations
Terms: Cash,Conventional
Tax/Property ID: 2581700599
Tax Amount: 9106.67
Tax Year: 2025
 A broker reciprocity listing courtesy: M3 REAL ESTATE PROFESSIONALS LLC
Based on information provided by Stellar MLS as distributed by the MLS GRID. Information from the Internet Data Exchange is provided exclusively for consumers’ personal, non-commercial use, and such information may not be used for any purpose other than to identify prospective properties consumers may be interested in purchasing. This data is deemed reliable but is not guaranteed to be accurate by Edina Realty, Inc., or by the MLS. Edina Realty, Inc., is not a multiple listing service (MLS), nor does it offer MLS access.
Copyright 2026 Stellar MLS as distributed by the MLS GRID. All Rights Reserved.
Payment Calculator
Interest rate and annual percentage rate (APR) are based on current market conditions, are for informational purposes only, are subject to change without notice and may be subject to pricing add-ons related to property type, loan amount, loan-to-value, credit score and other variables. Estimated closing costs used in the APR calculation are assumed to be paid by the borrower at closing. If the closing costs are financed, the loan, APR and payment amounts will be higher. If the down payment is less than 20%, mortgage insurance may be required and could increase the monthly payment and APR. Contact us for details. Additional loan programs may be available. Accuracy is not guaranteed, and all products may not be available in all borrower's geographical areas and are based on their individual situation. This is not a credit decision or a commitment to lend.
Sales History & Tax Summary for 1110 3rd Street E
Sales History
| Date | Price | |
|---|---|---|
| Currently not available. | ||
Tax Summary
| Tax Year | Estimated Market Value | Total Tax |
|---|---|---|
| Currently not available. | ||
Data powered by ATTOM Data Solutions. Copyright© 2026. Information deemed reliable but not guaranteed.
Schools
Schools nearby 1110 3rd Street E
| Schools in attendance boundaries | Grades | Distance | Rating |
|---|---|---|---|
| Loading... | |||
| Schools nearby | Grades | Distance | Rating |
|---|---|---|---|
| Loading... | |||
Data powered by ATTOM Data Solutions. Copyright© 2026. Information deemed reliable but not guaranteed.
The schools shown represent both the assigned schools and schools by distance based on local school and district attendance boundaries. Attendance boundaries change based on various factors and proximity does not guarantee enrollment eligibility. Please consult your real estate agent and/or the school district to confirm the schools this property is zoned to attend. Information is deemed reliable but not guaranteed.
SchoolDigger ® Rating
The SchoolDigger rating system is a 1-5 scale with 5 as the highest rating. SchoolDigger ranks schools based on test scores supplied by each state's Department of Education. They calculate an average standard score by normalizing and averaging each school's test scores across all tests and grades.
Coming soon properties will soon be on the market, but are not yet available for showings.