$1,050,000
Off-Market Date: 06/21/202611121 Egeria Drive Odessa, FL 33556
Pending MLS# W7886916
3 beds 3 baths 3,016 sq ft Single Family
Details for 11121 Egeria Drive
MLS# W7886916
Description for 11121 Egeria Drive, Odessa, FL, 33556
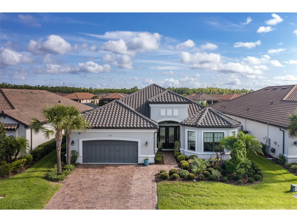
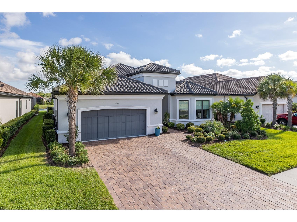
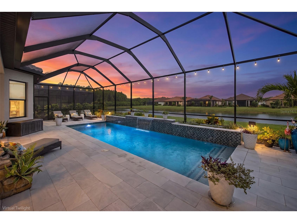
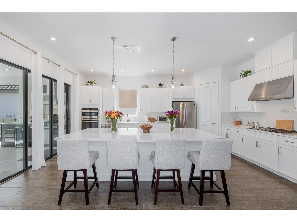
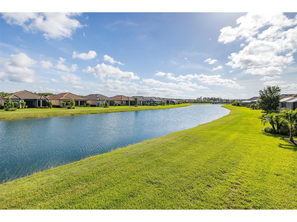
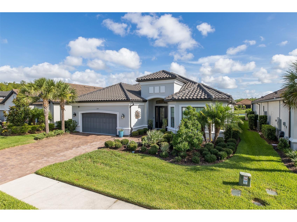
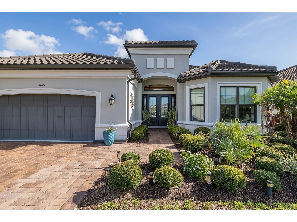
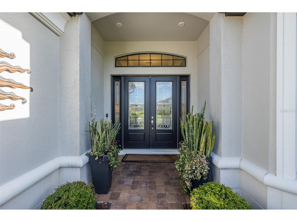
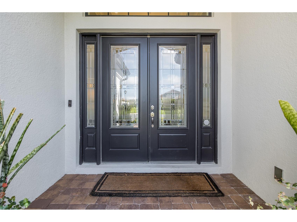
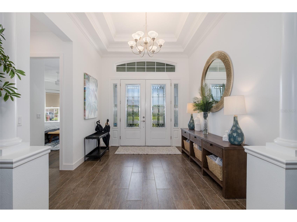
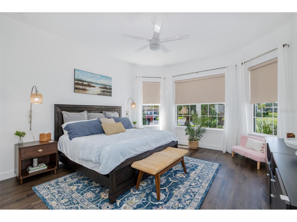
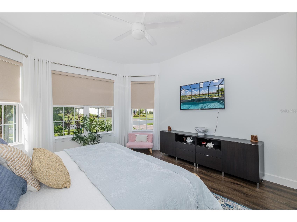
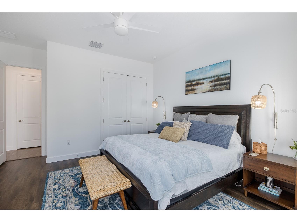
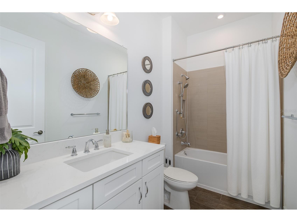
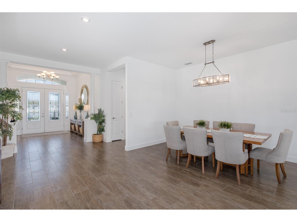
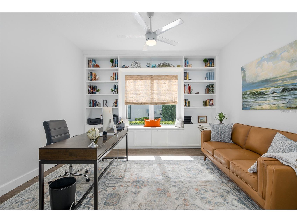
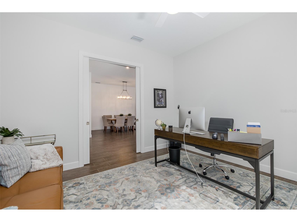
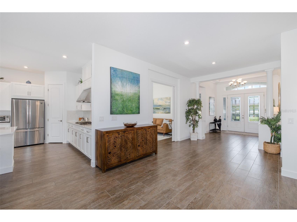
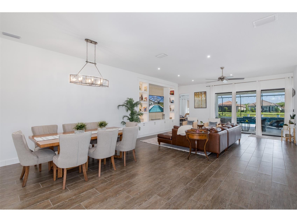
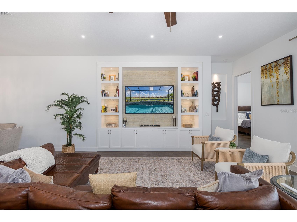
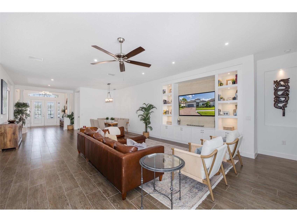
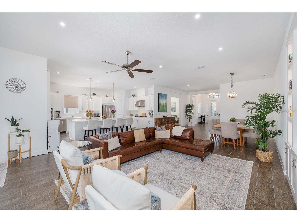
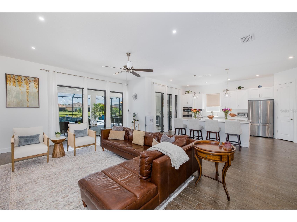
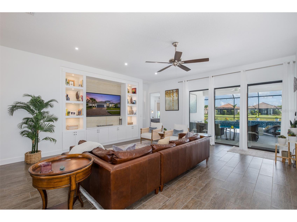
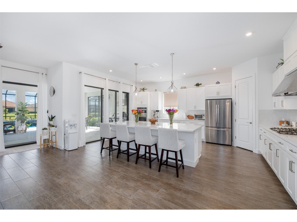
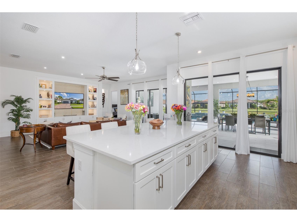
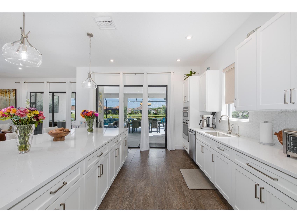
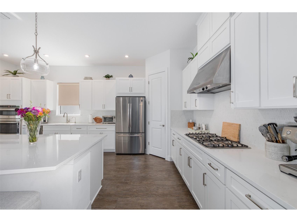
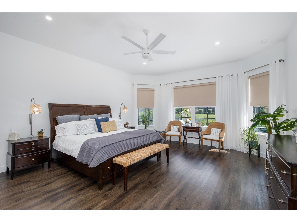
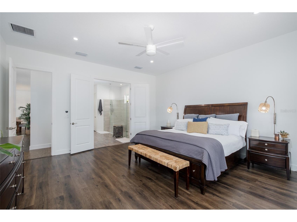
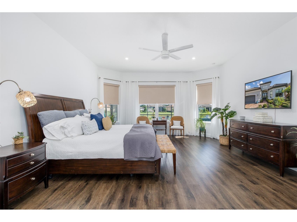
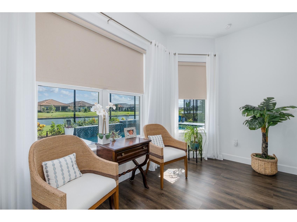
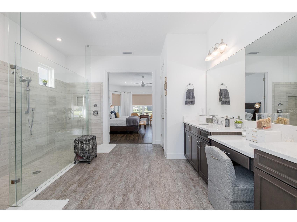
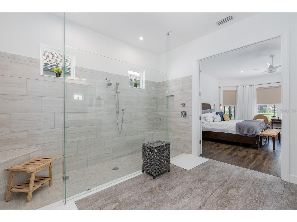
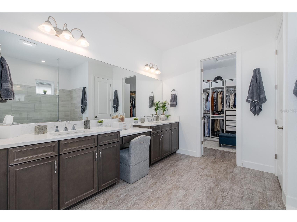
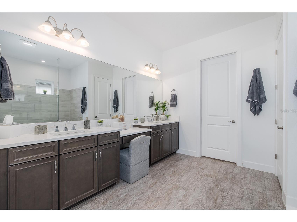
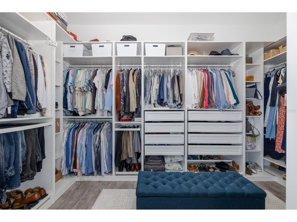
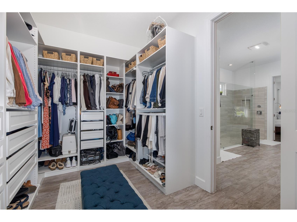
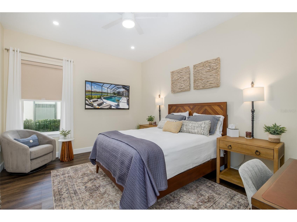
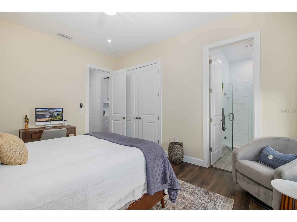
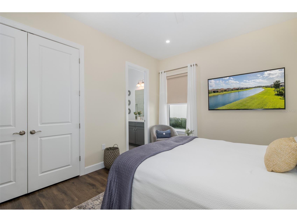
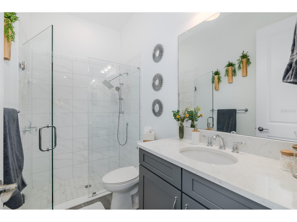
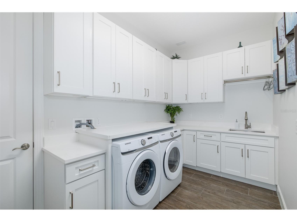
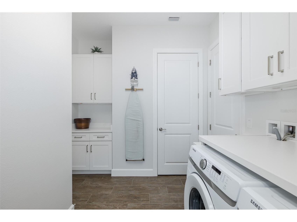
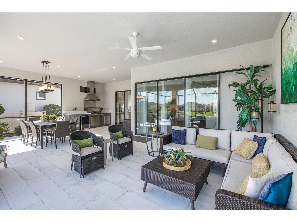
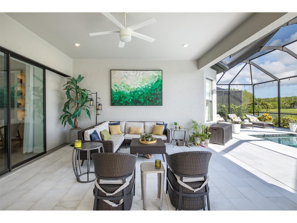
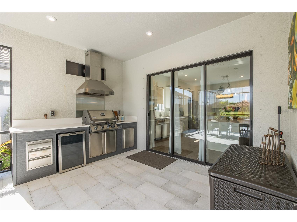
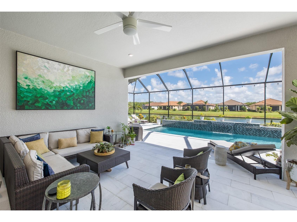
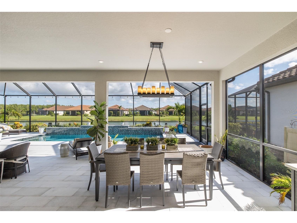
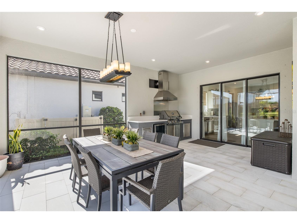
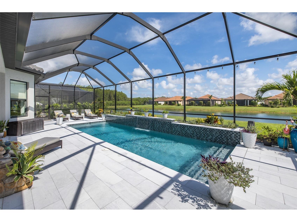
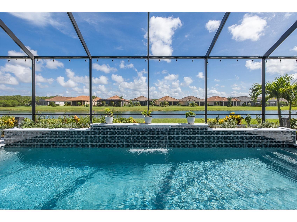
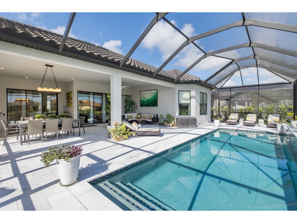
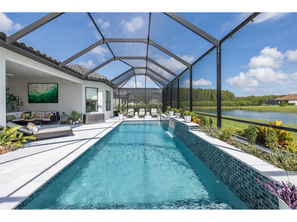
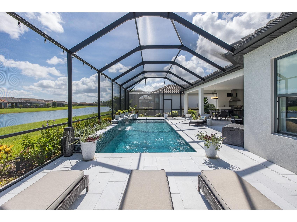
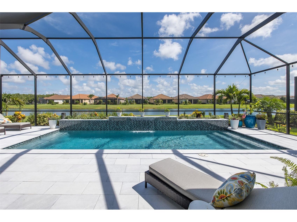
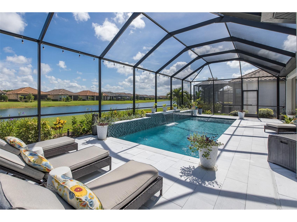
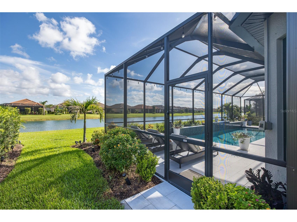
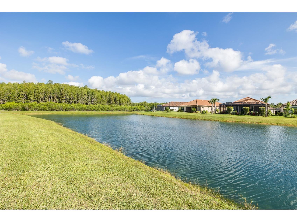
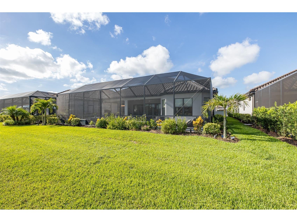
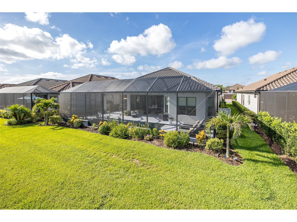
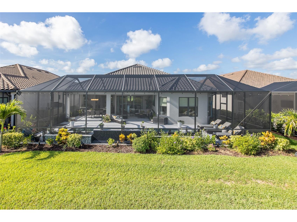
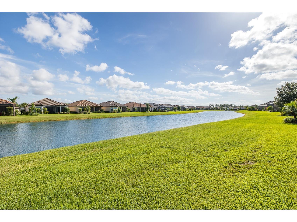
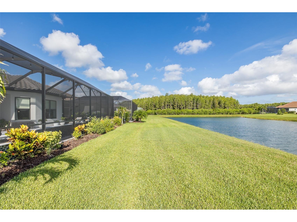
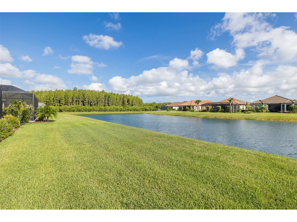
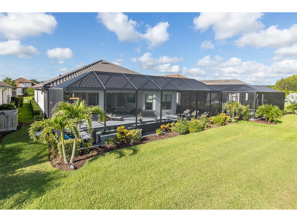
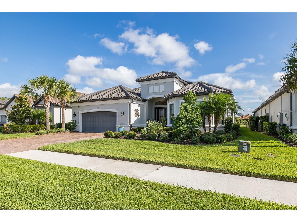
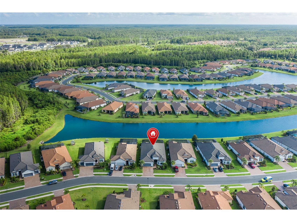
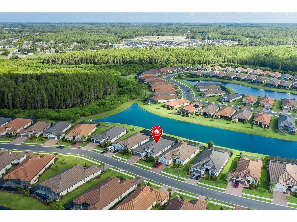
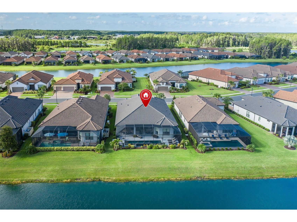
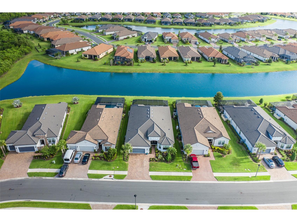
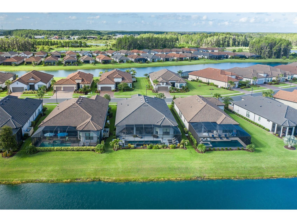
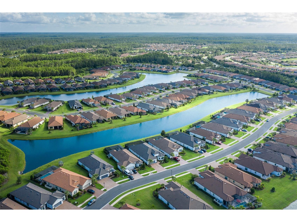
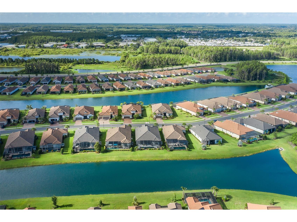
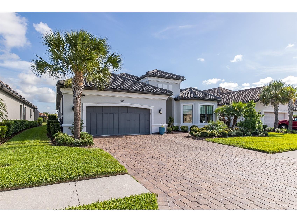
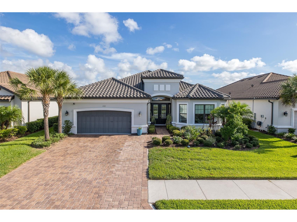
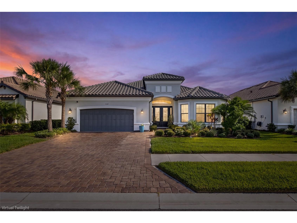
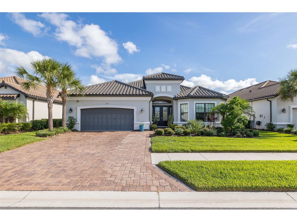
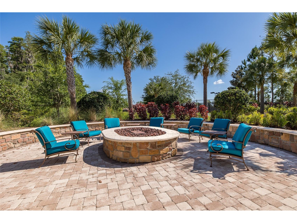
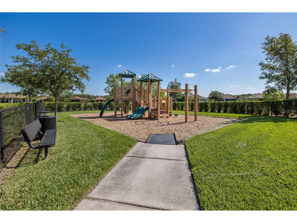
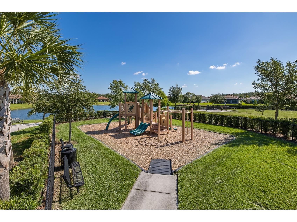
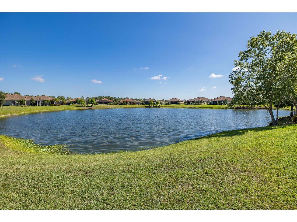
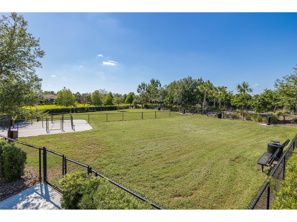
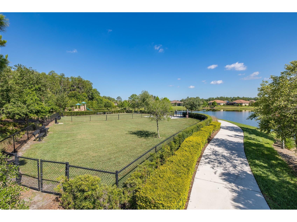
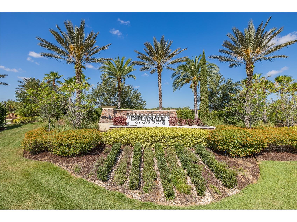
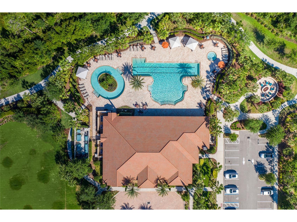
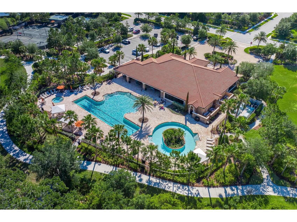
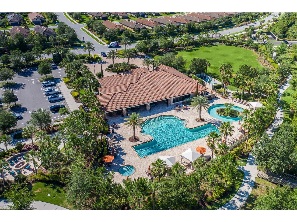
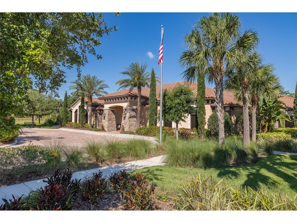
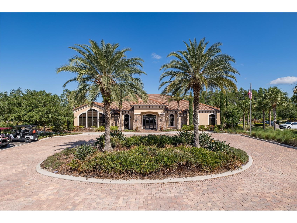
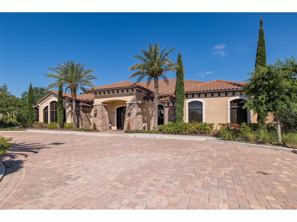
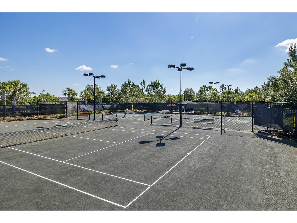
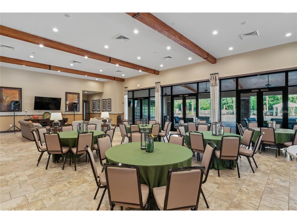
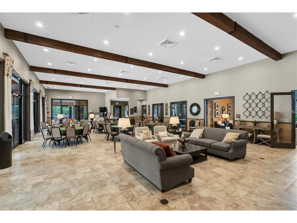
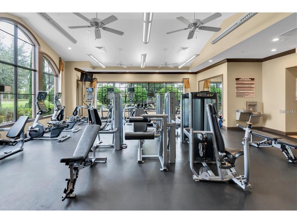
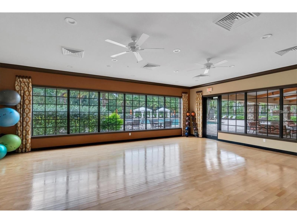
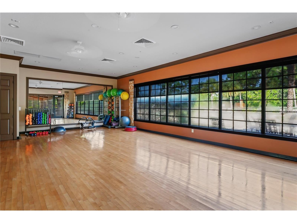
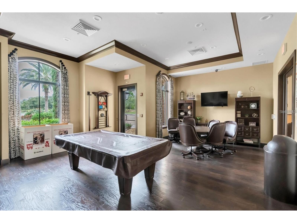
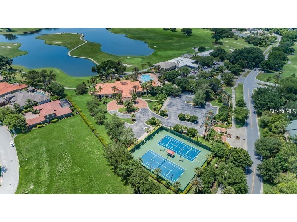
Under contract-accepting backup offers. Waterfront Elegance in Esplanade at Starkey Ranch - Discover resort-style living in this beautiful Pallazio model, nestled on waterfront lot! From the moment you arrive, this impeccably maintained home captivates with its wide-open floor plan, shimmering pool views, and tranquil pond backdrop — a setting that truly sets it apart. This floor plan lives large offering 3 bedrooms, 3 full bathrooms, and a versatile flex space, ideal as a private home office or sophisticated den — this thoughtfully designed residence delivers both space and flexibility. Wood-look tile flooring flows seamlessly throughout all main living areas, lending warmth, continuity & effortless elegance to every room. No detail was spared in the newly upgraded kitchen- white cabinetry, gleaming quartz countertops, custom designer backsplash & stainless steel appliances come together in perfect harmony. The ultimate gathering spot for entertaining family and friends. The generous living and dining areas flow effortlessly from the kitchen, creating an inviting, airy atmosphere bathed in natural light. A custom accent wall with designer lighting adds a curated, elegant touch, elevating the living room space. Escape to the luxurious owner’s suite, where a custom bay window bump-out frames peaceful views of the sparkling pool and serene pond beyond. Luxury vinyl plank flooring adds a refined finish underfoot, while the spa-inspired en suite bath pampers with dual vanities, a large walk-in shower, and a custom walk-in closet outfitted with premium built-in organizers — because every detail of your daily routine deserves to feel like an indulgence. Front guest bedroom is enhanced with its own charming bay window bump-out, flooding the space with natural light, and is conveniently situated near the well-appointed guest bath. Third bedroom enjoys a private en suite bathroom, making it an ideal and welcoming retreat for overnight guests. Both bedrooms feature luxury vinyl plank flooring and custom closet organizers — elevated touches that extend throughout every corner of this home. The spacious laundry room goes beyond the ordinary with abundant cabinetry that keeps everything organized and out of sight — a small luxury that makes a big difference in everyday living. Step outside & enjoy your own private outdoor oasis - like having your own resort. The stunning saltwater pool with a cascading waterfall feature creates a serene and picturesque backdrop, while the fully equipped outdoor summer kitchen sets the stage for legendary gatherings under the Florida sun. With the shimmering pond as your backdrop, every day feels like a vacation. Located in the Esplanade community, residents enjoy lawn maintenance - to include mowing, trimming, weeding, mulching & irrigation and an unparalleled amenity package designed for an active, vibrant lifestyle. The resort-style clubhouse features a state-of-the-art fitness center, motion studio, lap pool, resistance pool, spa, fire pit, grilling stations, billiards room, dog parks, pickleball and tennis courts. Located close to Starkey K-8 school, while everyday conveniences — supermarkets, restaurants, medical centers, and premier shopping — are all just minutes away. World-famous Gulf Coast beaches, Tampa International Airport, and St. Pete-Clearwater Airport are all within approximately 30 minutes, making this address as practical as it is paradise. Start living the Florida Dream today!
Listing Information
Property Type: Residential, Single Family Residence
Status: Pending
Bedrooms: 3
Bathrooms: 3
Lot Size: 0.21 Acres
Square Feet: 3,016 sq ft
Year Built: 2021
Garage: Yes
Stories: 1 Story
Construction: Block,Stucco
Construction Display: New Construction
Subdivision: Esplanade At Starkey Ranch
Builder: Taylor Morrison
Foundation: Block,Slab
County: Pasco
Construction Status: New Construction
School Information
Elementary: Starkey Ranch K-8
Middle: Starkey Ranch K-8
High: River Ridge High-Po
Room Information
Main Floor
Bathroom 3: 5x10
Living Room: 16x18
Bedroom 3: 17x14
Bathroom 2: 5x9
Bedroom 2: 12x15
Den: 13x13
Primary Bathroom: 13x15
Primary Bedroom: 16x19
Kitchen: 19x15
Dining Room: 9x13
Bathrooms
Full Baths: 3
Additonal Room Information
Laundry: Inside, Laundry Room
Interior Features
Appliances: Wine Refrigerator, Built-In Oven, Tankless Water Heater, Washer, Range Hood, Microwave, Refrigerator, Cooktop, Dishwasher, Disposal, Dryer
Flooring: Ceramic Tile
Doors/Windows: Window Treatments
Additional Interior Features: Walk-In Closet(s), Ceiling Fan(s), Main Level Primary, Separate/Formal Dining Room, Attic, Built-in Features, Split Bedrooms, Stone Counters, Open Floorplan, Wood Cabinets, Kitchen/Family Room Combo
Utilities
Water: Public
Sewer: Public Sewer
Other Utilities: Cable Available,Cable Connected,Electricity Available,Electricity Connected,Natural Gas Available,Natural Gas Connected,Municipal Utilities,Sewer Available,Sewer Connected,Water Available,Water Connected
Cooling: Ceiling Fan(s), Central Air
Heating: Central, Electric
Exterior / Lot Features
Attached Garage: Attached Garage
Garage Spaces: 2
Parking Description: Garage Door Opener, driveway, Garage
Roof: Tile
Pool: Gunite, Community, Salt Water, Screen Enclosure, In Ground, Tile, Association
Lot View: Pond,Water
Additional Exterior/Lot Features: Storm/Security Shutters, Rain Gutters, Outdoor Grill, Outdoor Kitchen, Sprinkler/Irrigation, In-Wall Pest Control System, Screened, Patio, Landscaped, Private Road, Outside City Limits
Community Features
Community Features: Community Mailbox, Clubhouse, Tennis Court(s), Playground, Pool, Sidewalks, Street Lights, Dog Park, Gated, Park, Fitness, Golf Carts OK
Security Features: Gated Community
Association Amenities: Tennis Court(s), Playground, Clubhouse, Fitness Center, Pool, Gated, Spa/Hot Tub, Trail(s), Park, Shuffleboard Court, Pickleball
HOA Dues Include: Pest Control, Association Management, Maintenance Grounds, Trash, Recreation Facilities, Taxes, Reserve Fund, Common Areas, Pool(s)
Homeowners Association: Yes
HOA Dues: $1,268 / Quarterly
Driving Directions
State Road 54 to Starkey Blvd to Lake Blanche Dr (R) to Myrica Drive (L) through gate make first left then turn onto Francoa Drive (R) to Egeria Drive (L) to house on the right!
Financial Considerations
Terms: Cash,Conventional,VA Loan
Tax/Property ID: 17-26-20-0130-00000-4040
Tax Amount: 15225.9
Tax Year: 2025
 A broker reciprocity listing courtesy: RE/MAX ALLIANCE GROUP
Based on information provided by Stellar MLS as distributed by the MLS GRID. Information from the Internet Data Exchange is provided exclusively for consumers’ personal, non-commercial use, and such information may not be used for any purpose other than to identify prospective properties consumers may be interested in purchasing. This data is deemed reliable but is not guaranteed to be accurate by Edina Realty, Inc., or by the MLS. Edina Realty, Inc., is not a multiple listing service (MLS), nor does it offer MLS access.
Copyright 2026 Stellar MLS as distributed by the MLS GRID. All Rights Reserved.
Sales History & Tax Summary for 11121 Egeria Drive
Sales History
| Date | Price | |
|---|---|---|
| Currently not available. | ||
Tax Summary
| Tax Year | Estimated Market Value | Total Tax |
|---|---|---|
| Currently not available. | ||
Data powered by ATTOM Data Solutions. Copyright© 2026. Information deemed reliable but not guaranteed.
Schools
Schools nearby 11121 Egeria Drive
| Schools in attendance boundaries | Grades | Distance | Rating |
|---|---|---|---|
| Loading... | |||
| Schools nearby | Grades | Distance | Rating |
|---|---|---|---|
| Loading... | |||
Data powered by ATTOM Data Solutions. Copyright© 2026. Information deemed reliable but not guaranteed.
The schools shown represent both the assigned schools and schools by distance based on local school and district attendance boundaries. Attendance boundaries change based on various factors and proximity does not guarantee enrollment eligibility. Please consult your real estate agent and/or the school district to confirm the schools this property is zoned to attend. Information is deemed reliable but not guaranteed.
SchoolDigger ® Rating
The SchoolDigger rating system is a 1-5 scale with 5 as the highest rating. SchoolDigger ranks schools based on test scores supplied by each state's Department of Education. They calculate an average standard score by normalizing and averaging each school's test scores across all tests and grades.
Coming soon properties will soon be on the market, but are not yet available for showings.