$425,000
Off-Market Date: 06/27/202611129 Bridgecreek Drive Riverview, FL 33569
Pending MLS# TB8522041
3 beds 2 baths 1,758 sq ft Single Family
Details for 11129 Bridgecreek Drive
MLS# TB8522041
Description for 11129 Bridgecreek Drive, Riverview, FL, 33569
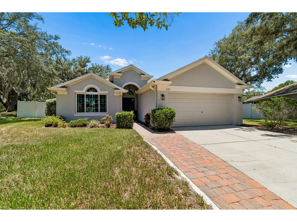
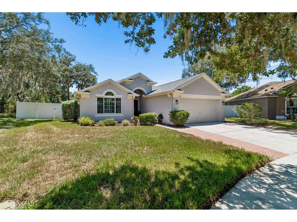
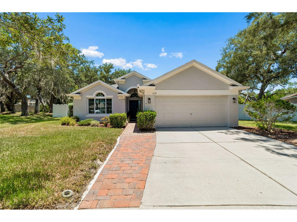
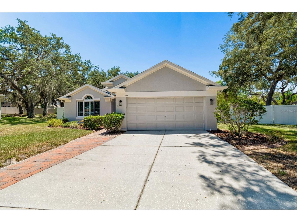
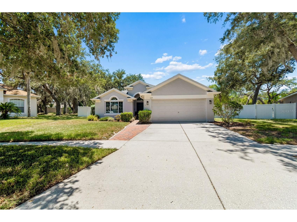
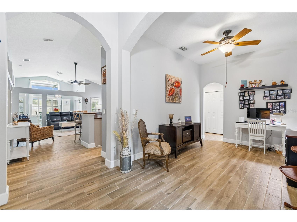
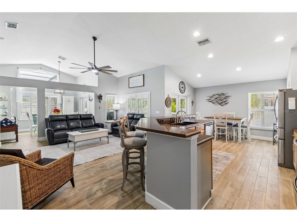
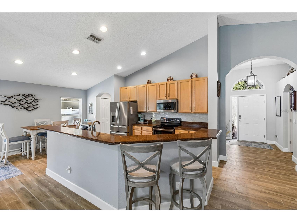
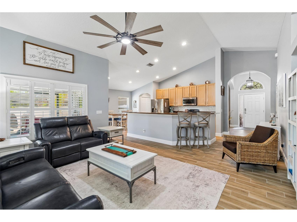
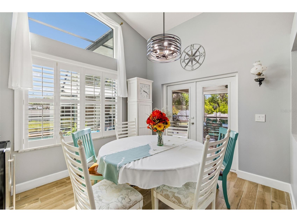
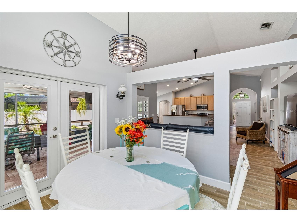
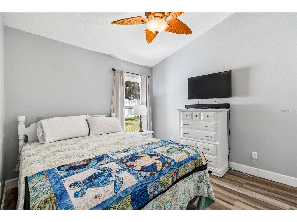
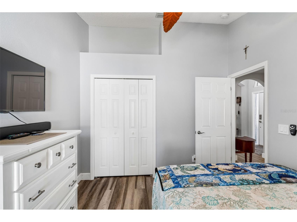
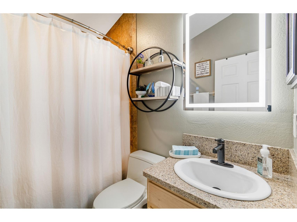
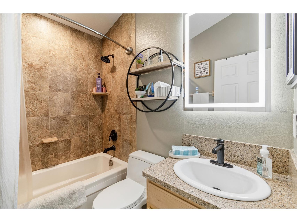
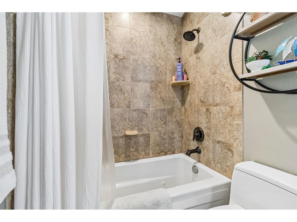
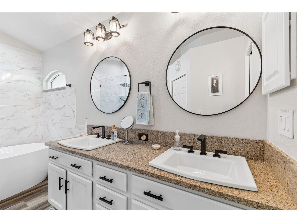
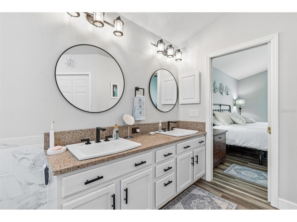
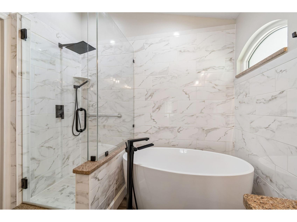
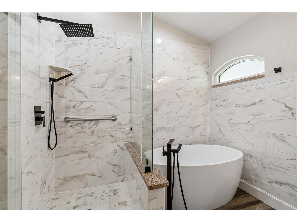
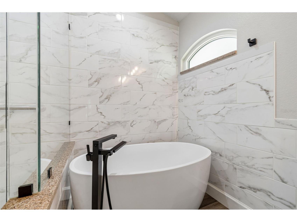
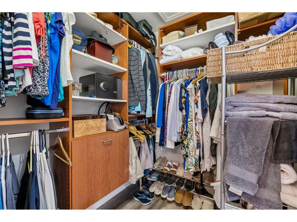
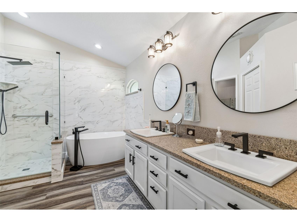
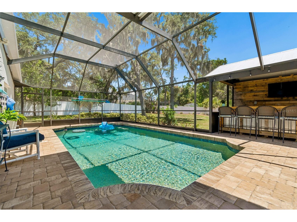
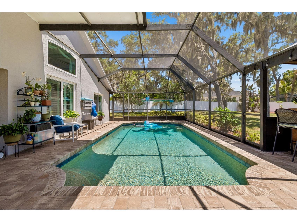
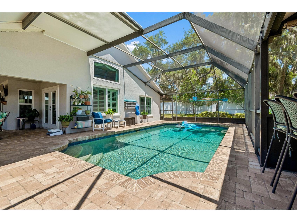
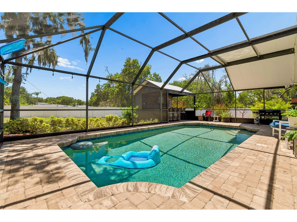
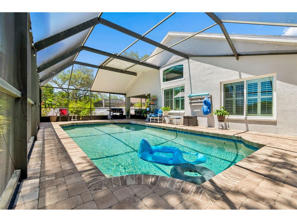
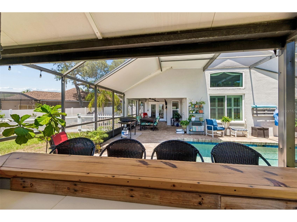
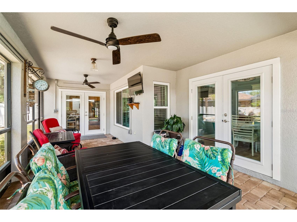
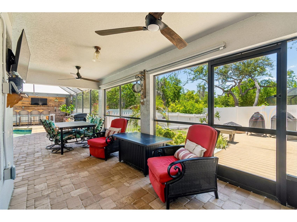
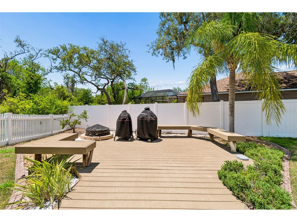
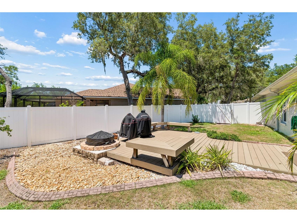
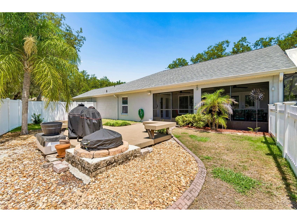
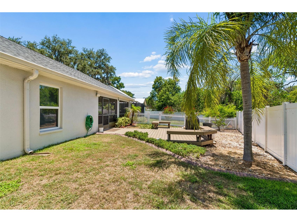
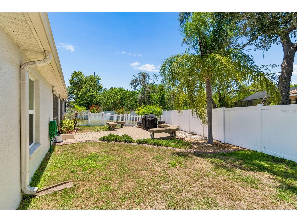
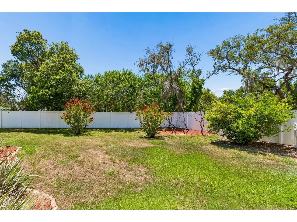
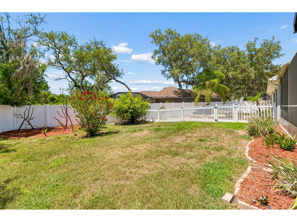
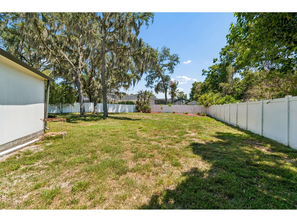
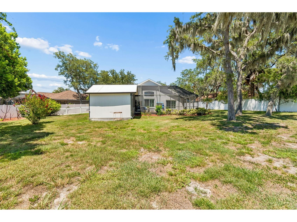
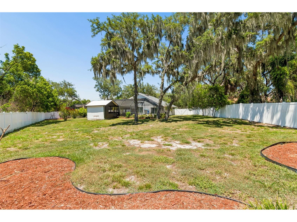
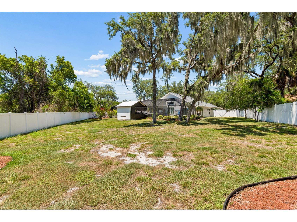
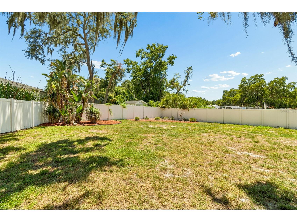
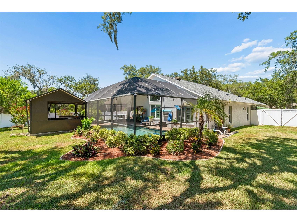
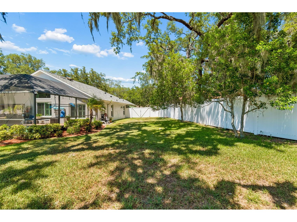
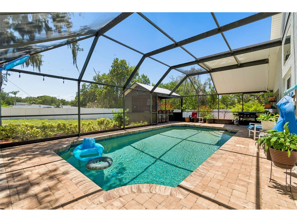
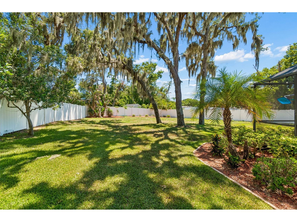
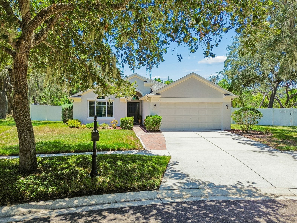
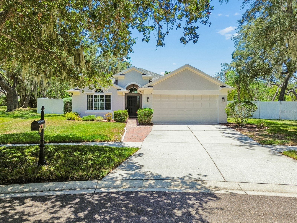
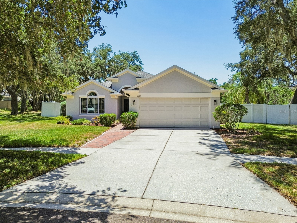
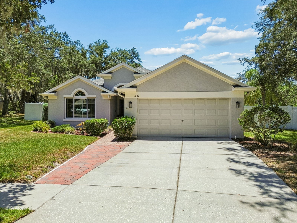
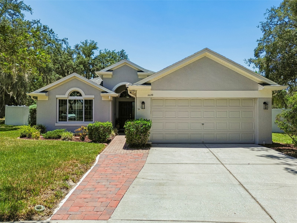
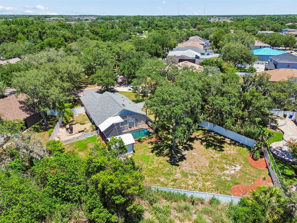
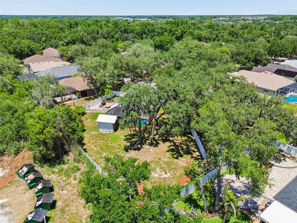
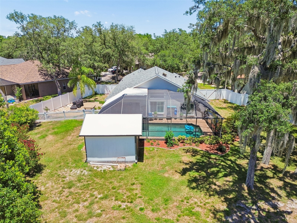
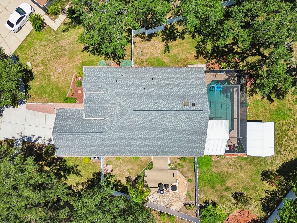
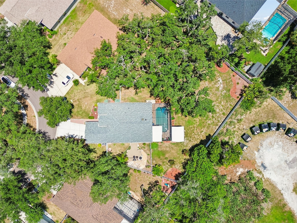
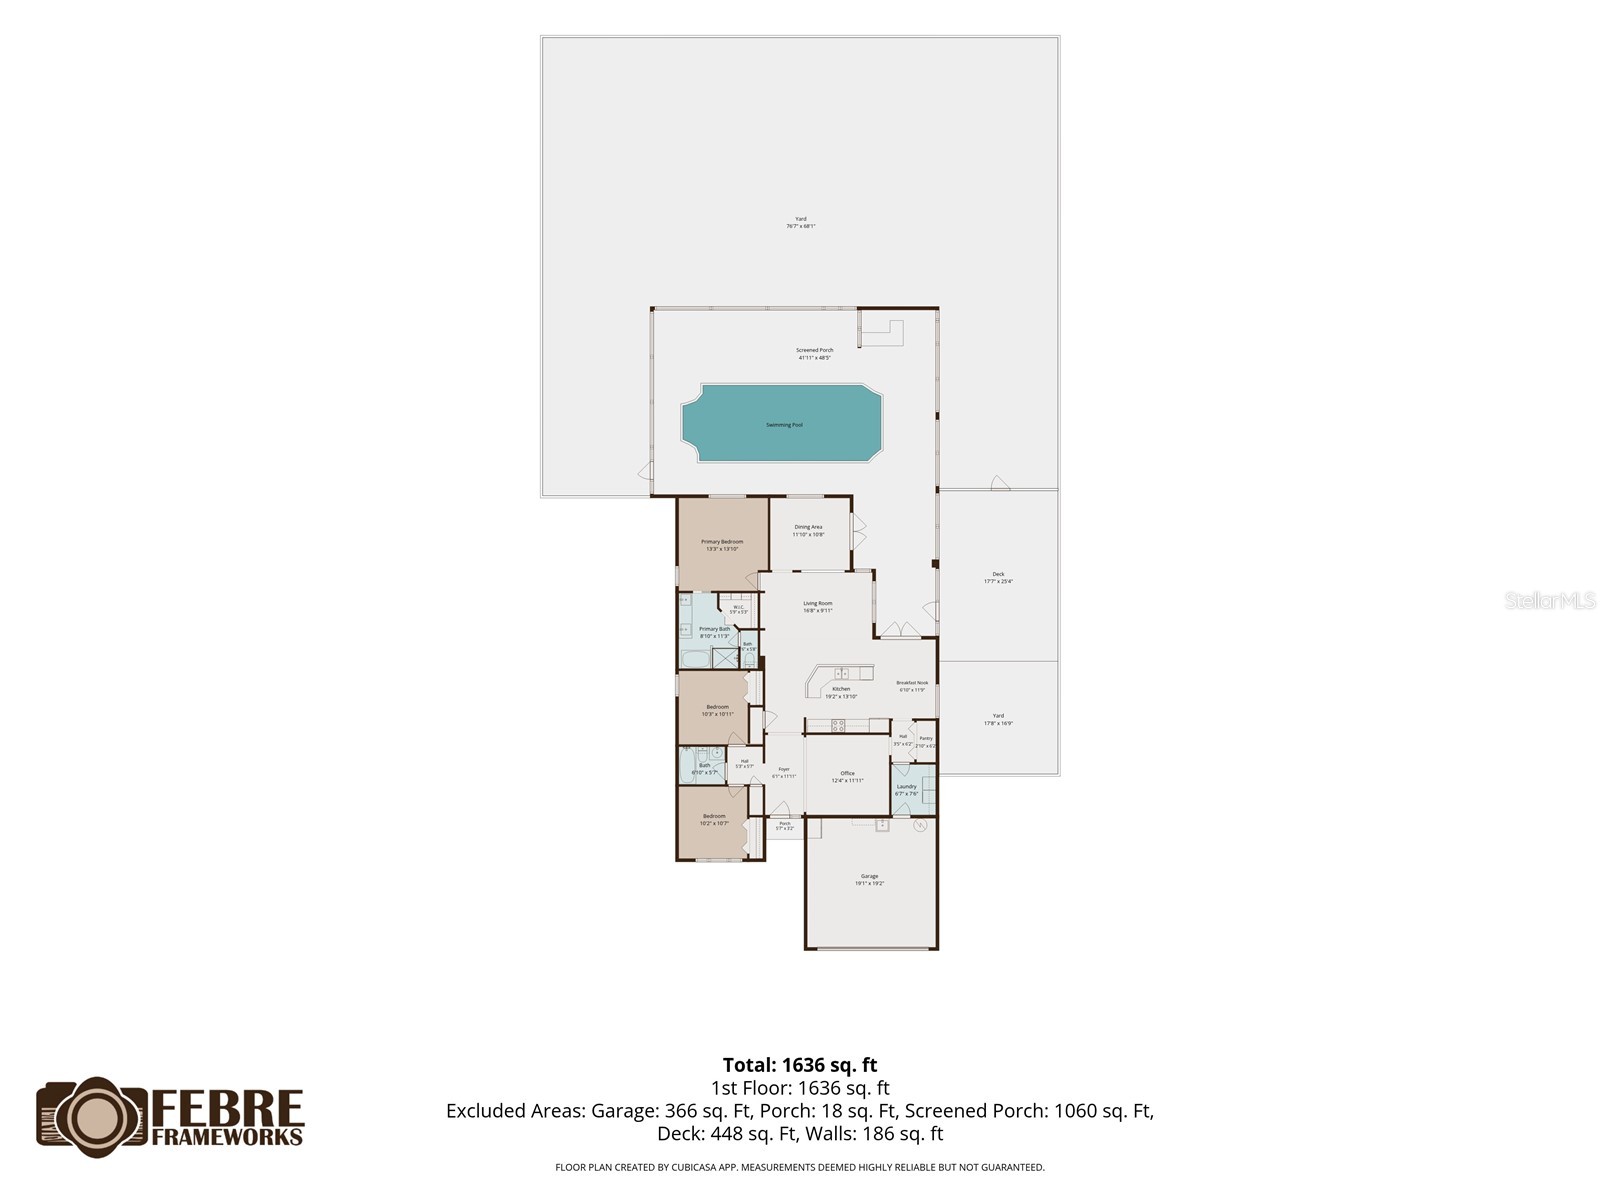
Welcome to 11129 Bridgecreek Drive! Nestled on an oversized lot, this beautifully maintained 3 bedroom, 2 bath pool home offers 1,758 square feet of comfortable living space and an impressive list of recent updates. Enjoy peace of mind with a new A/C (2024), roof (2020), hot water heater (2022), pool pump (2025), and full pool cage rescreen (2025). Additional enhancements include a whole-house water filtration system, whole-house surge protector, pool surge protection, and the main breaker panel has a professionally installed transfer switch so a generator can be used to safely provide power throughout the home in the event of a power outage. The screened pool area creates the perfect space for relaxing or entertaining, while the oversized lot provides extra room to enjoy the outdoors. Combining thoughtful upgrades, functional features, and the best of Florida living, this move-in-ready home is ready for its next owners to enjoy!
Listing Information
Property Type: Residential, Single Family Residence
Status: Pending
Bedrooms: 3
Bathrooms: 2
Lot Size: 0.22 Acres
Square Feet: 1,758 sq ft
Year Built: 2002
Garage: Yes
Stories: 1 Story
Construction: Block
Construction Display: New Construction
Subdivision: Moss Creek Sub
Foundation: Slab
County: Hillsborough
Construction Status: New Construction
School Information
Elementary: Sessums-Hb
Middle: Rodgers-Hb
High: Riverview-Hb
Room Information
Main Floor
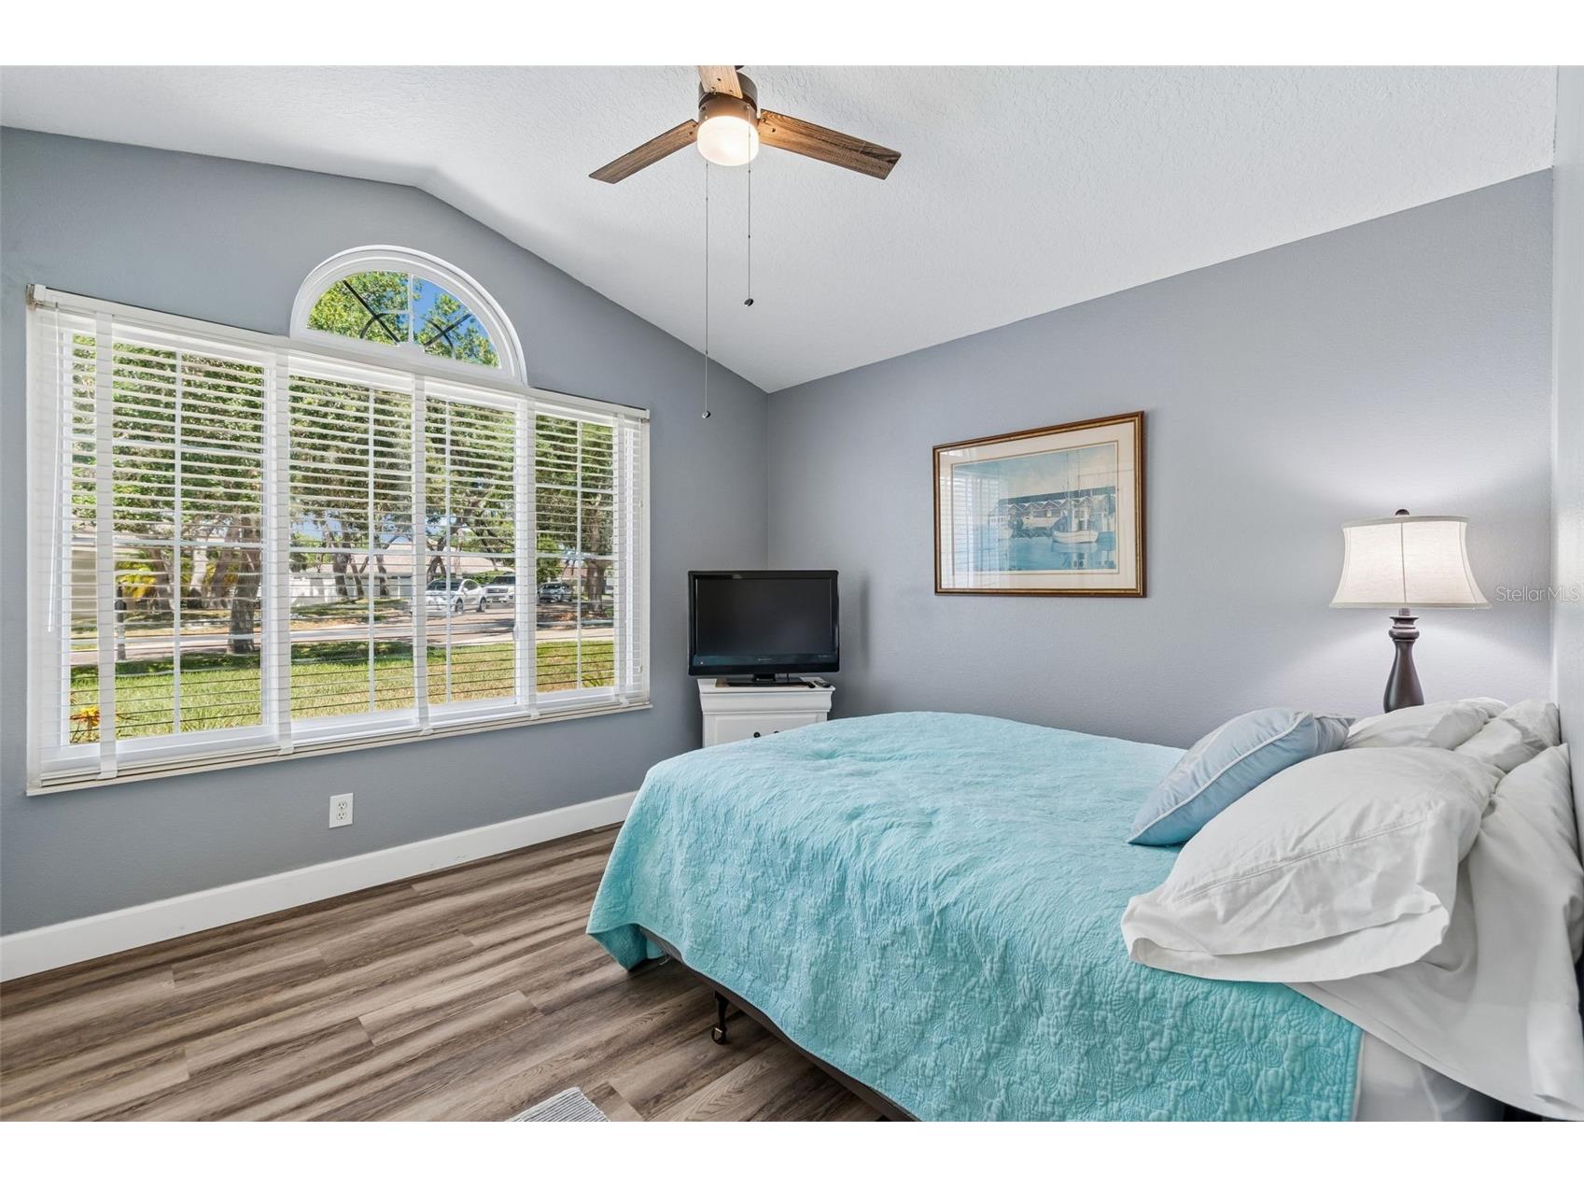
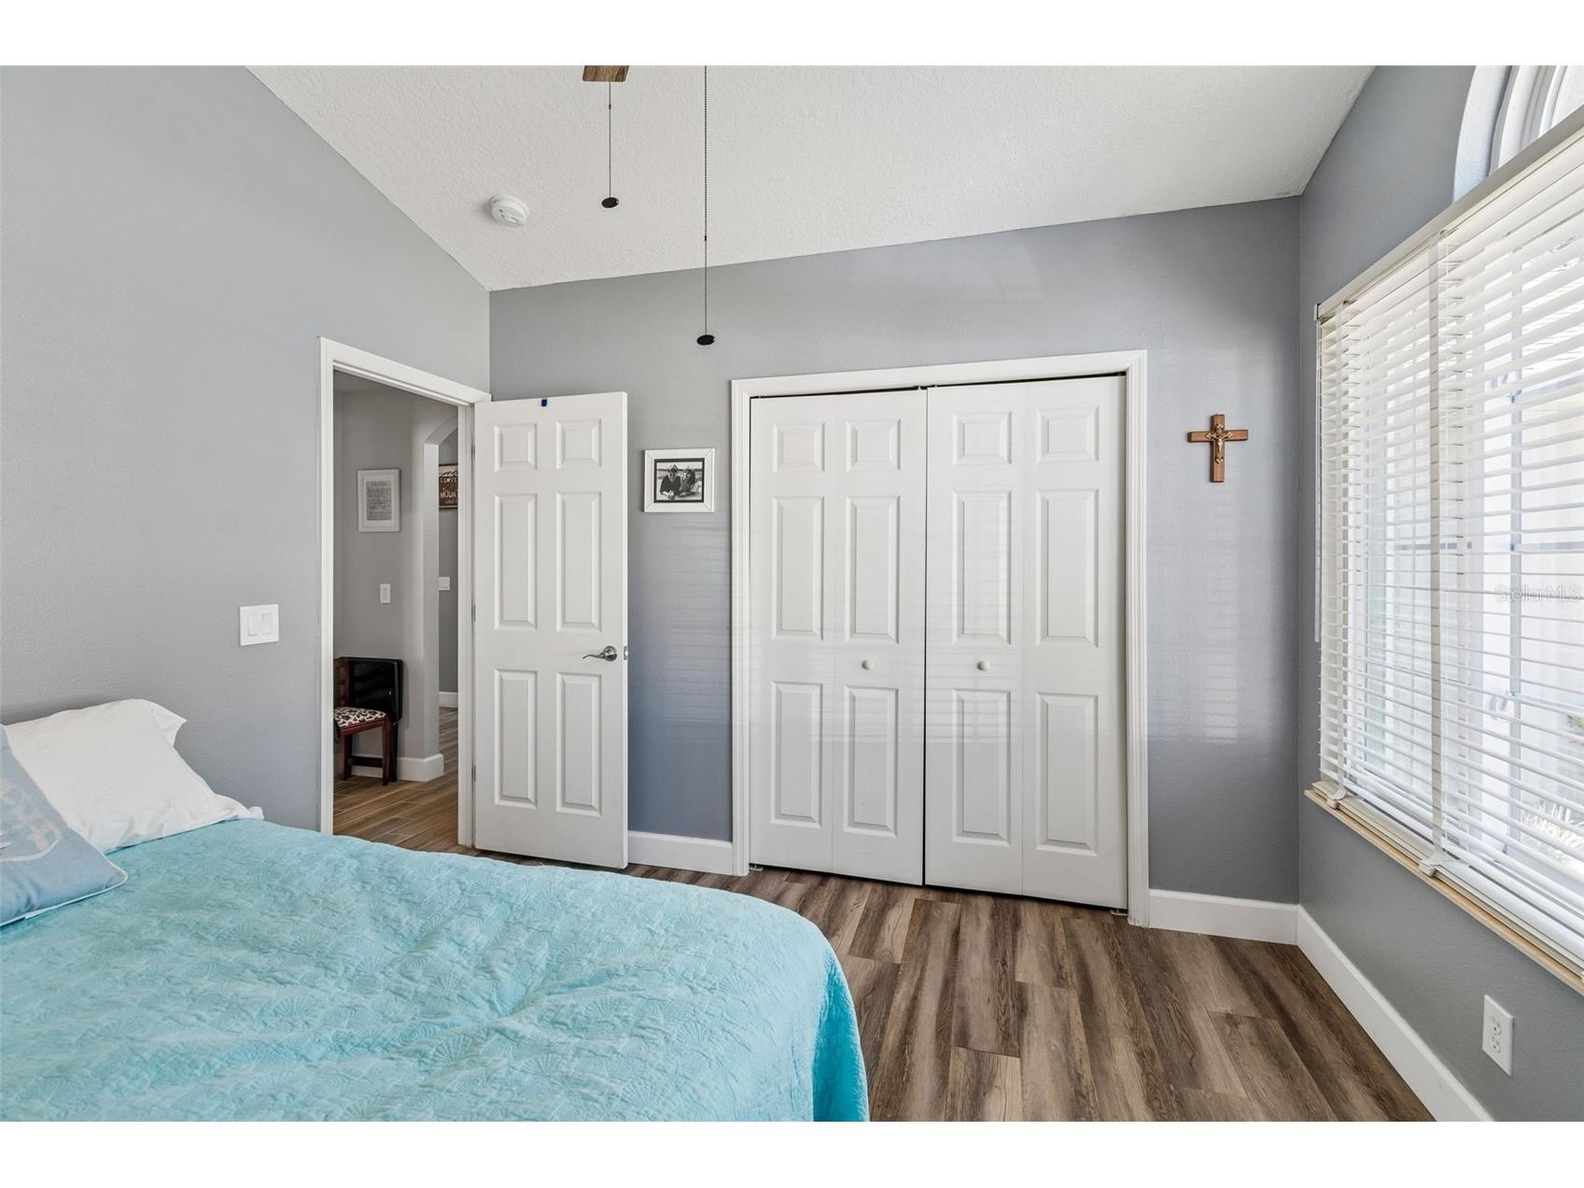
Bedroom 3: 11x10
Bedroom 2: 11x10
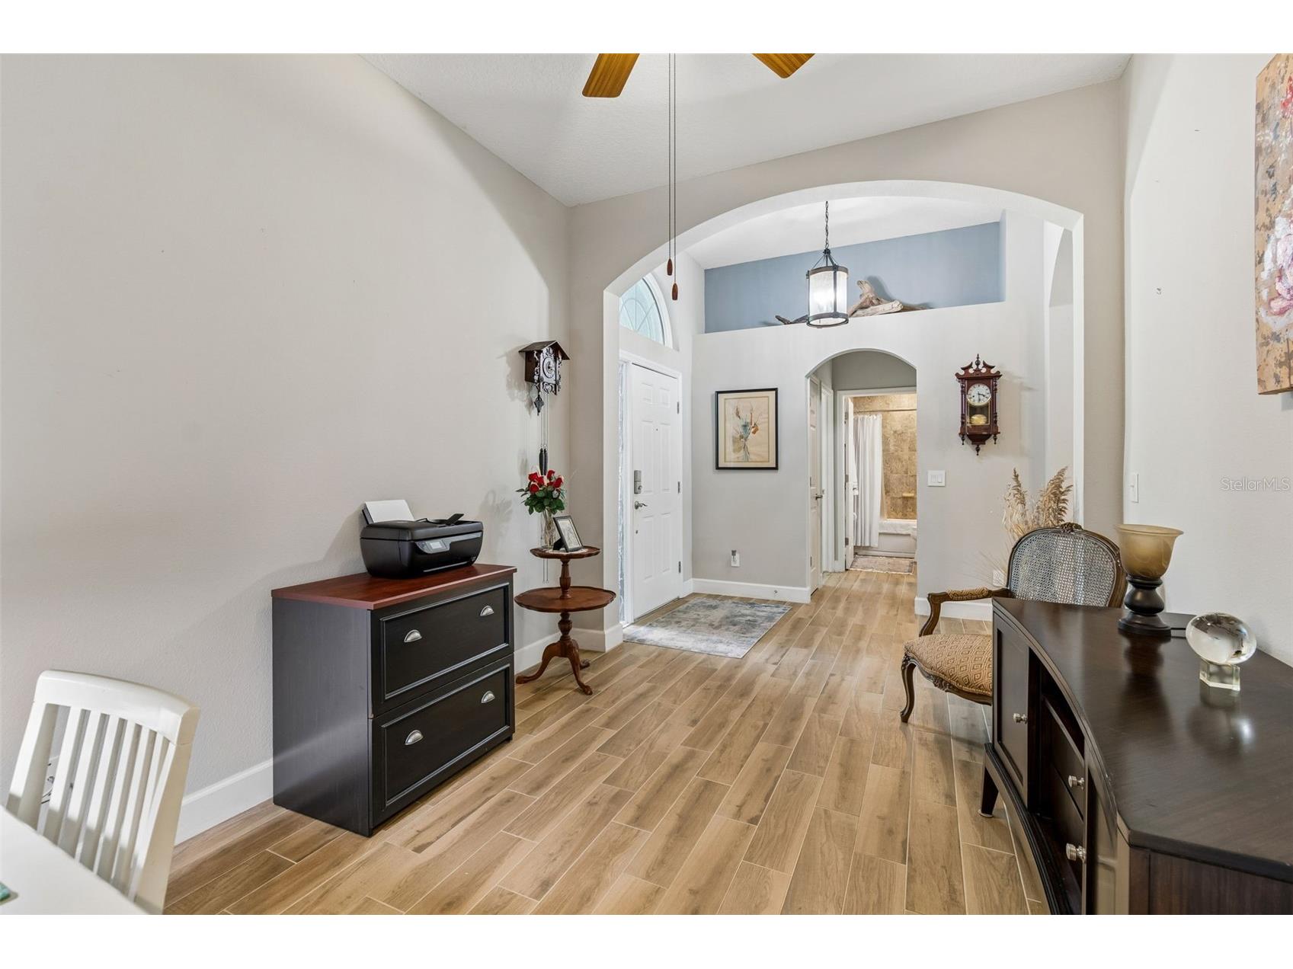
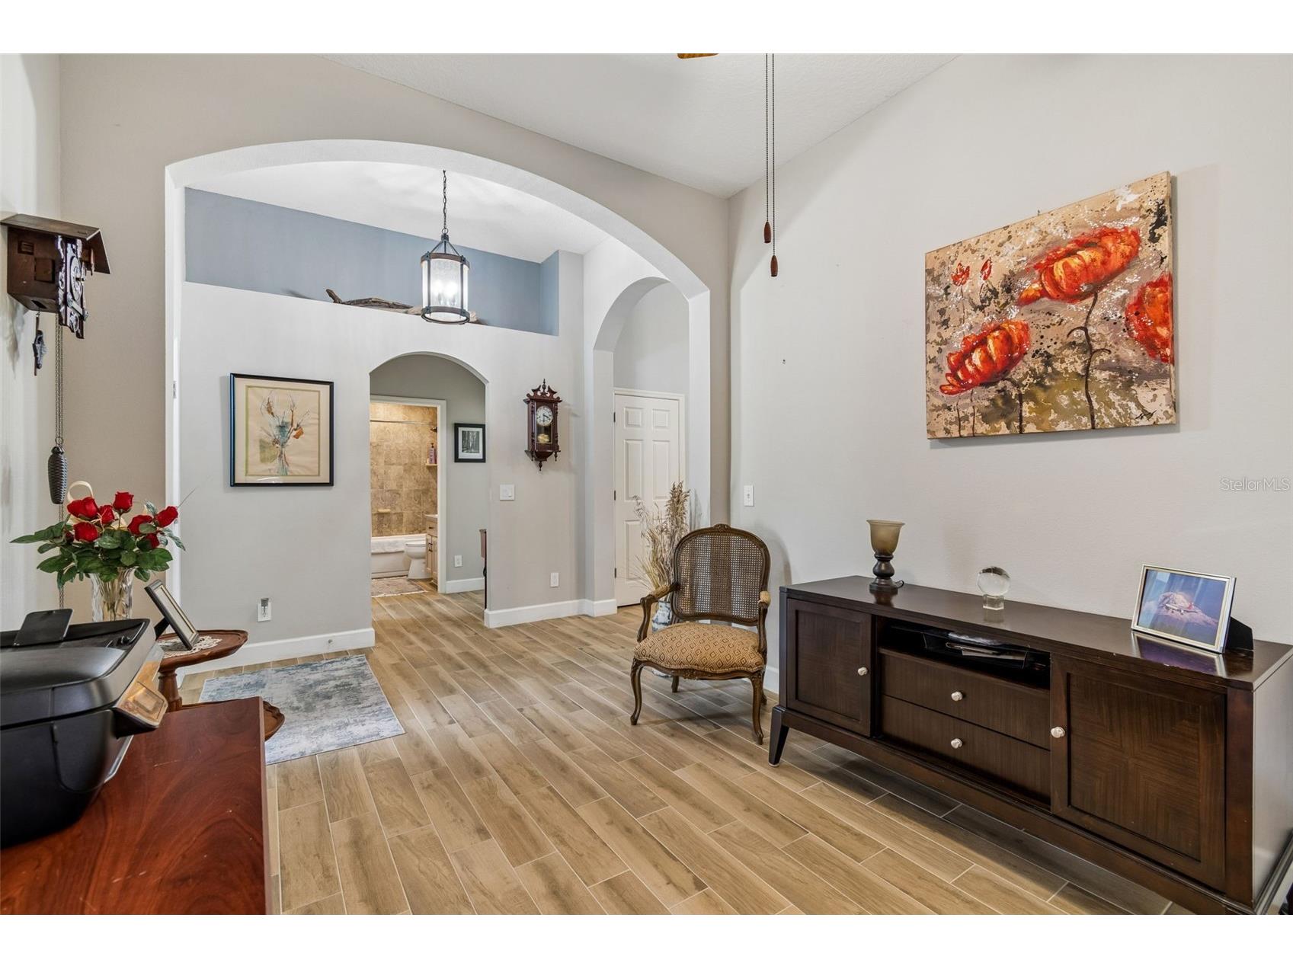
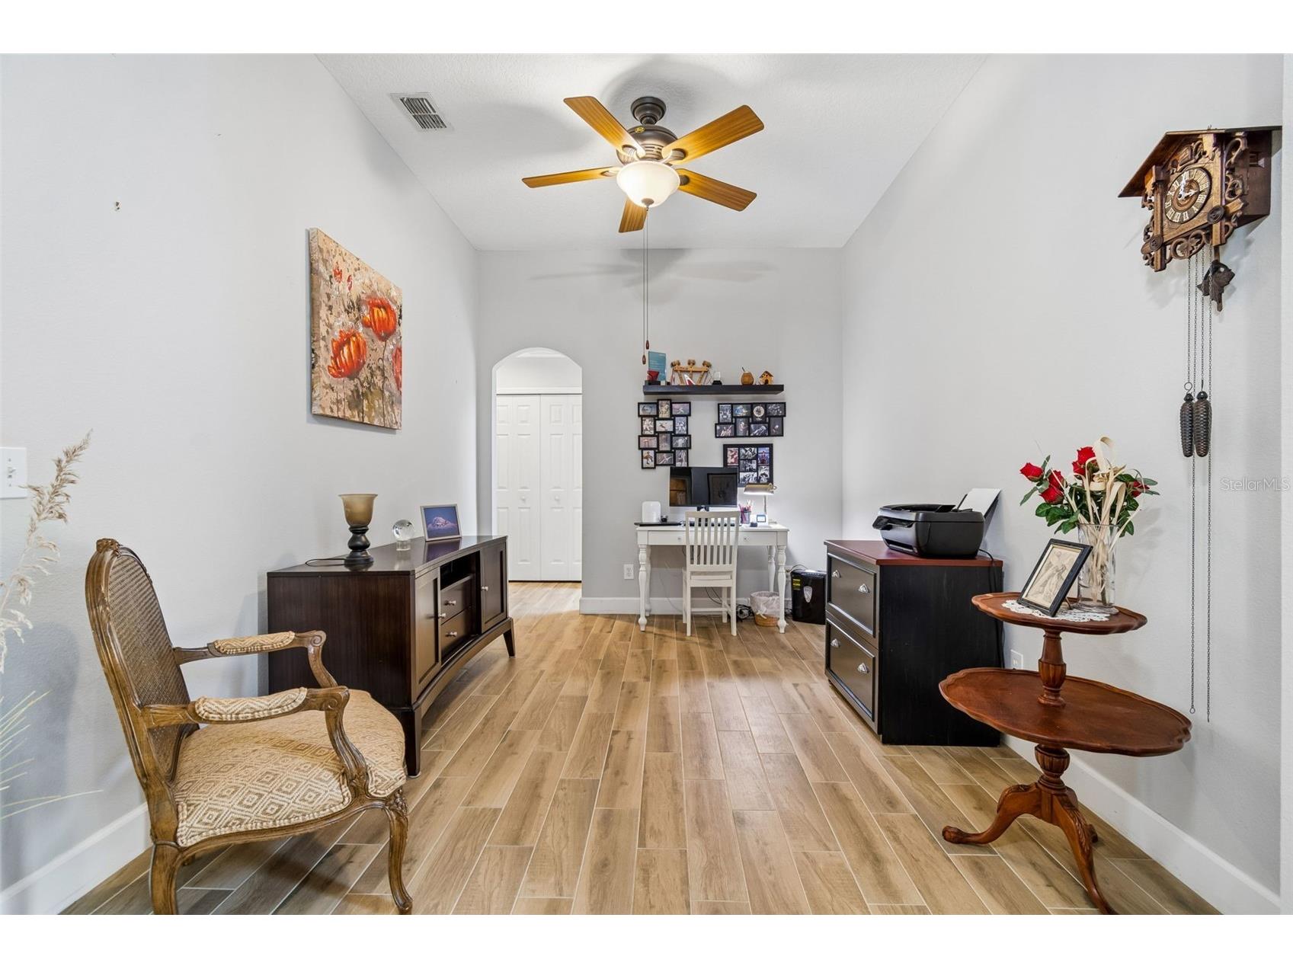
Office: 12x12
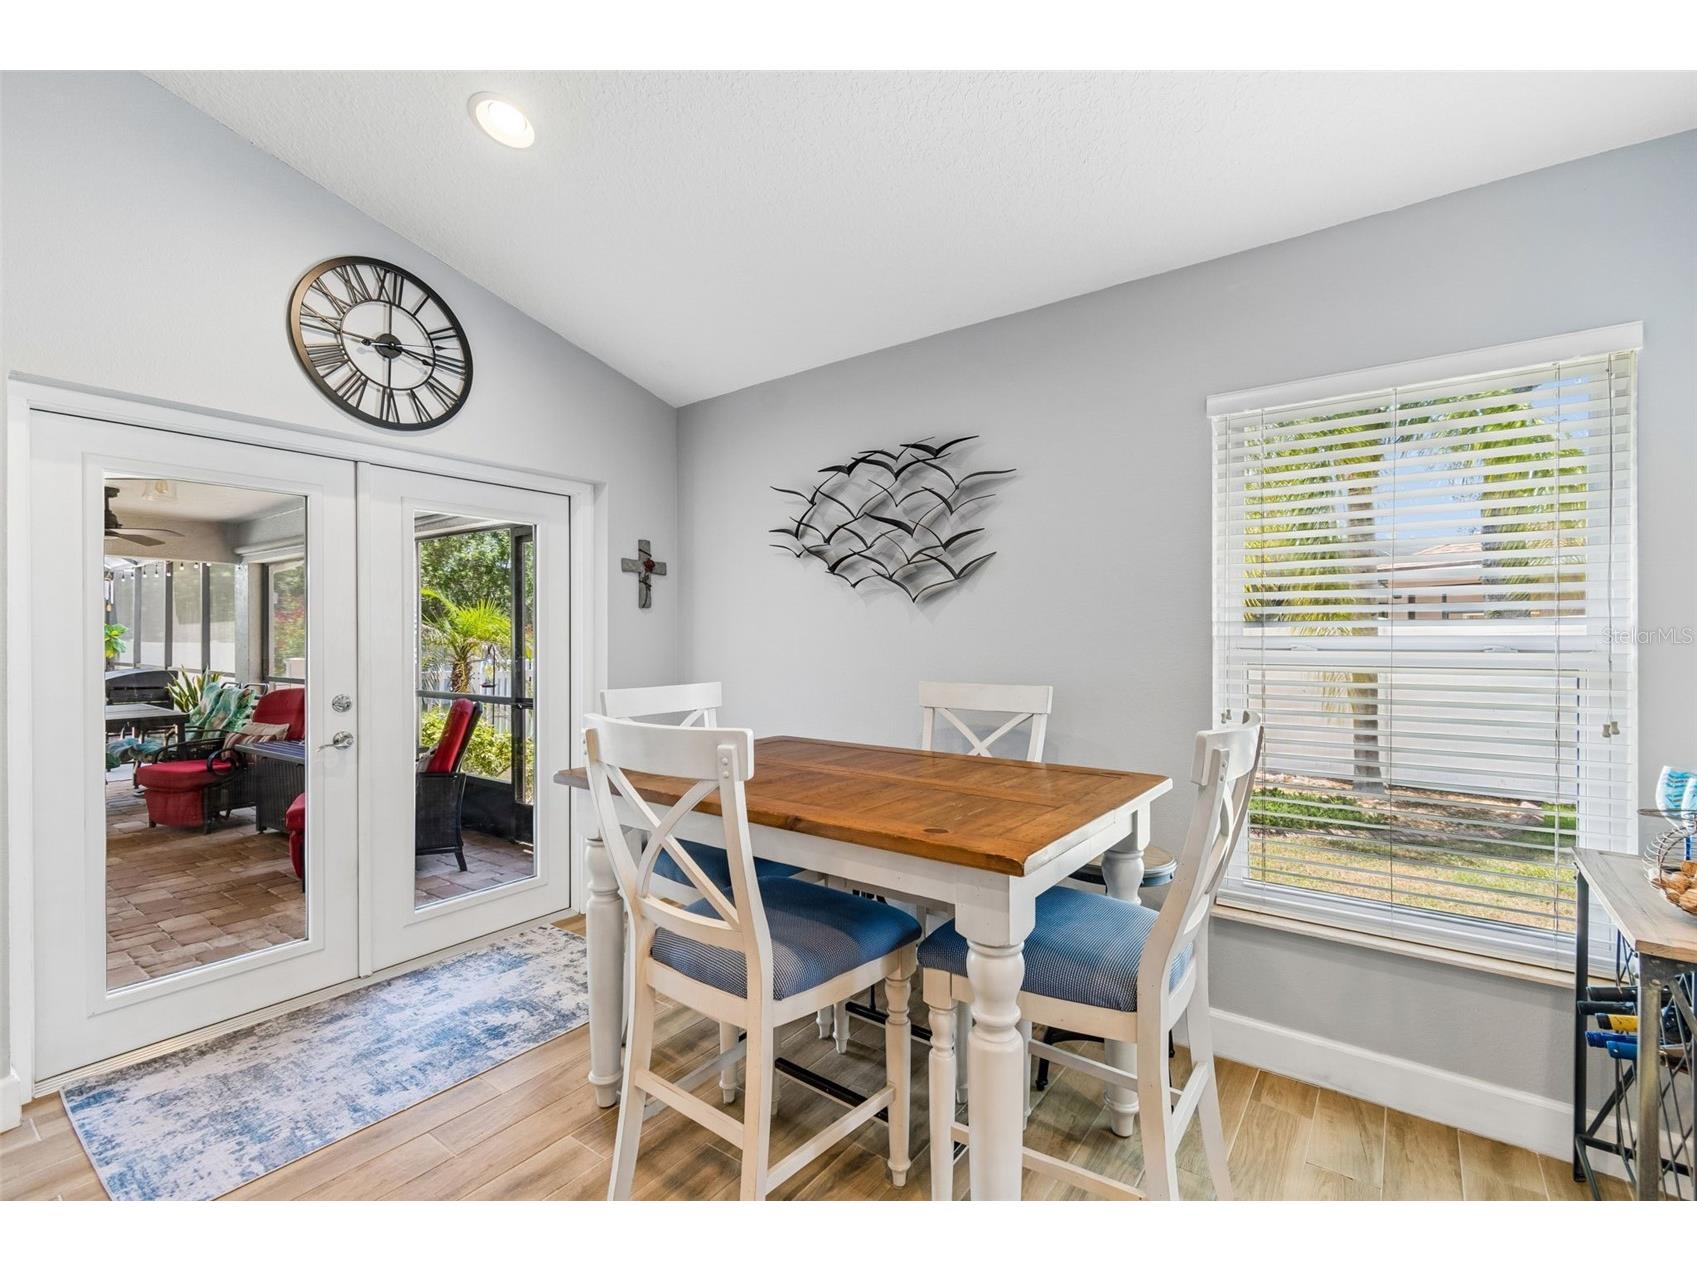
Dining Room: 11x12
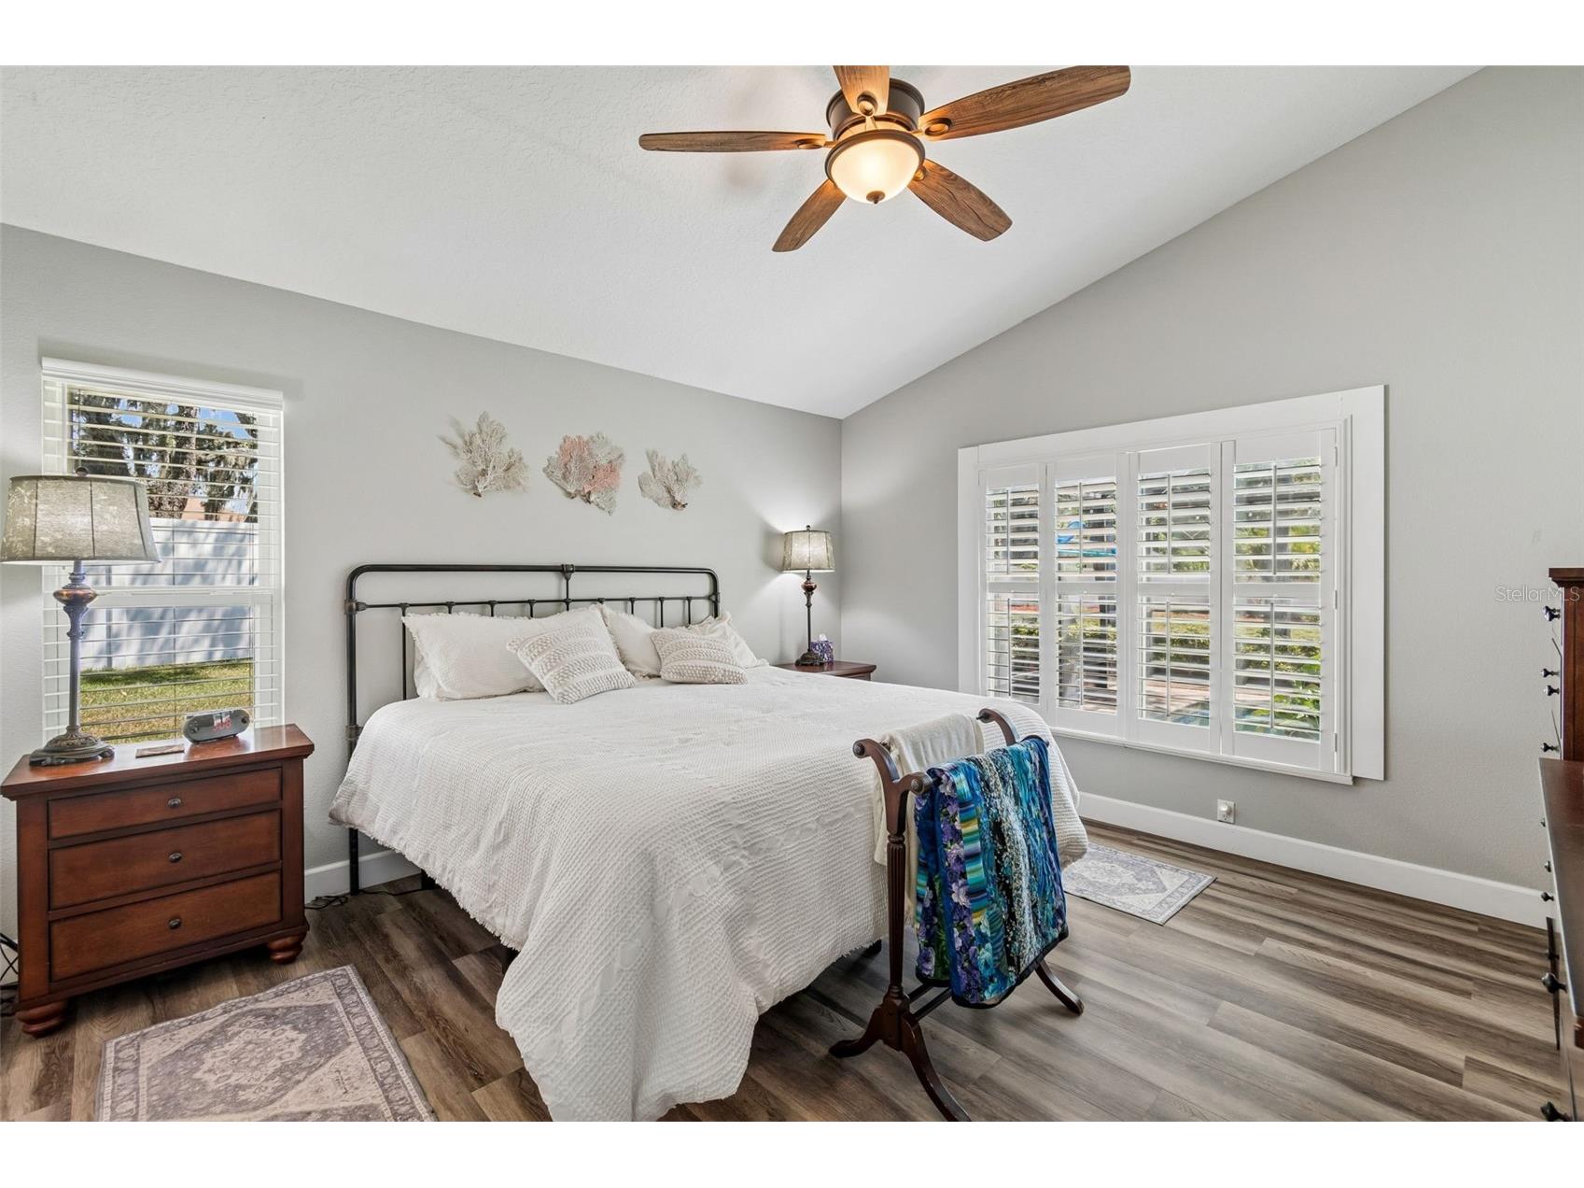
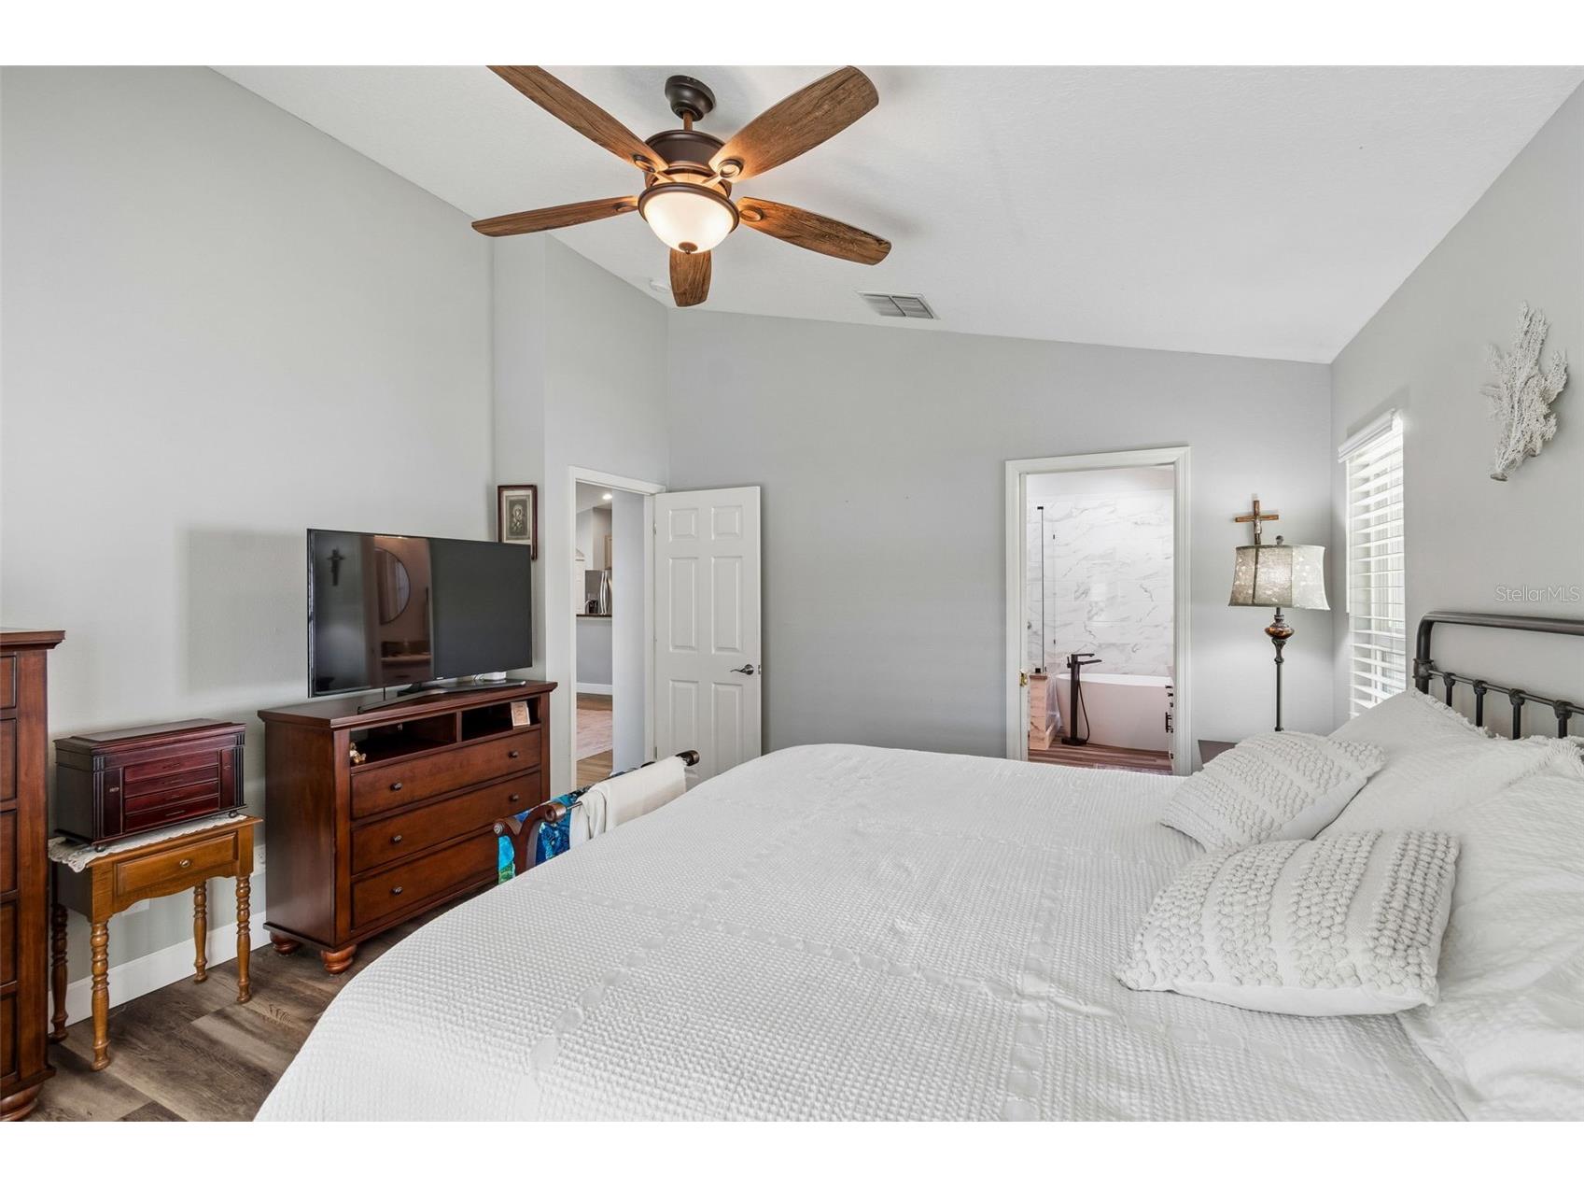
Primary Bedroom: 13x13
Primary Bathroom:
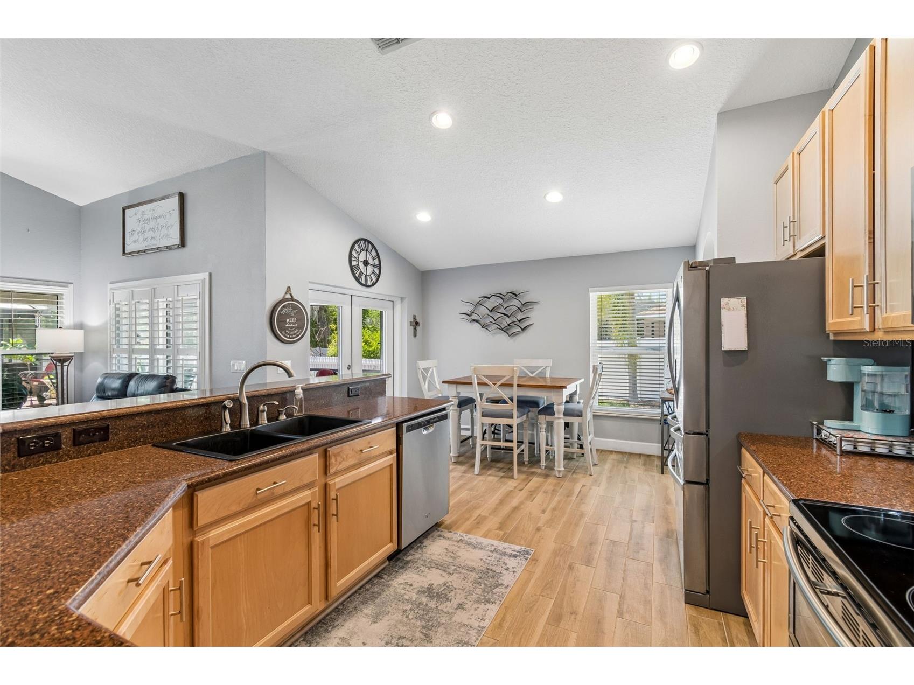
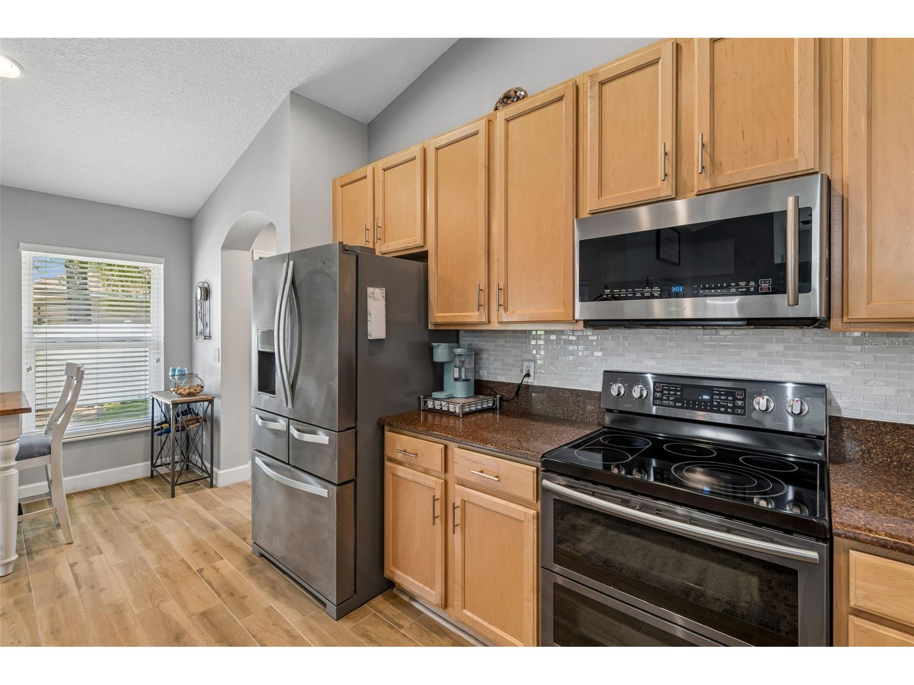
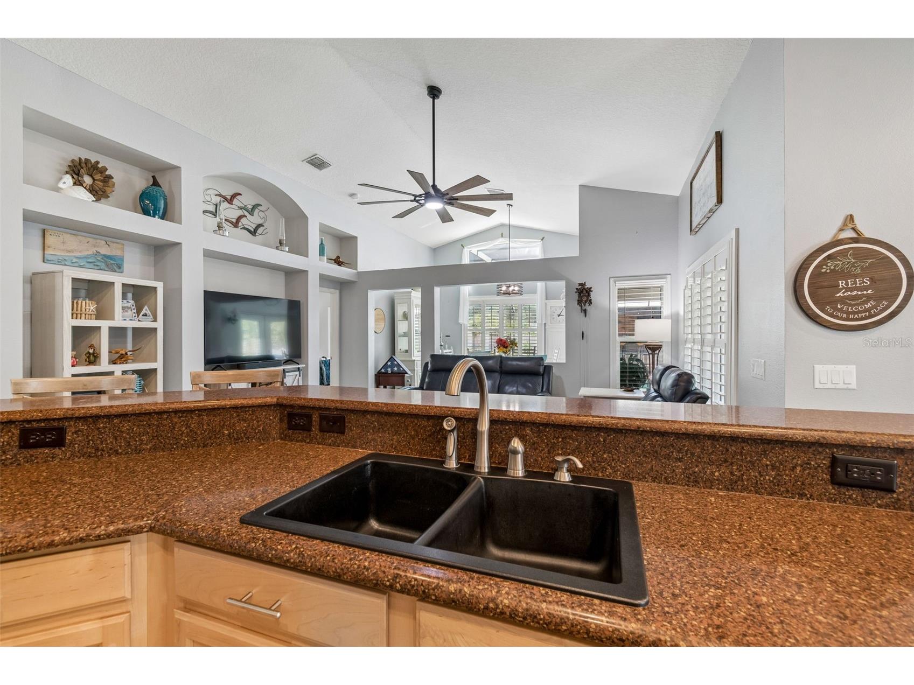
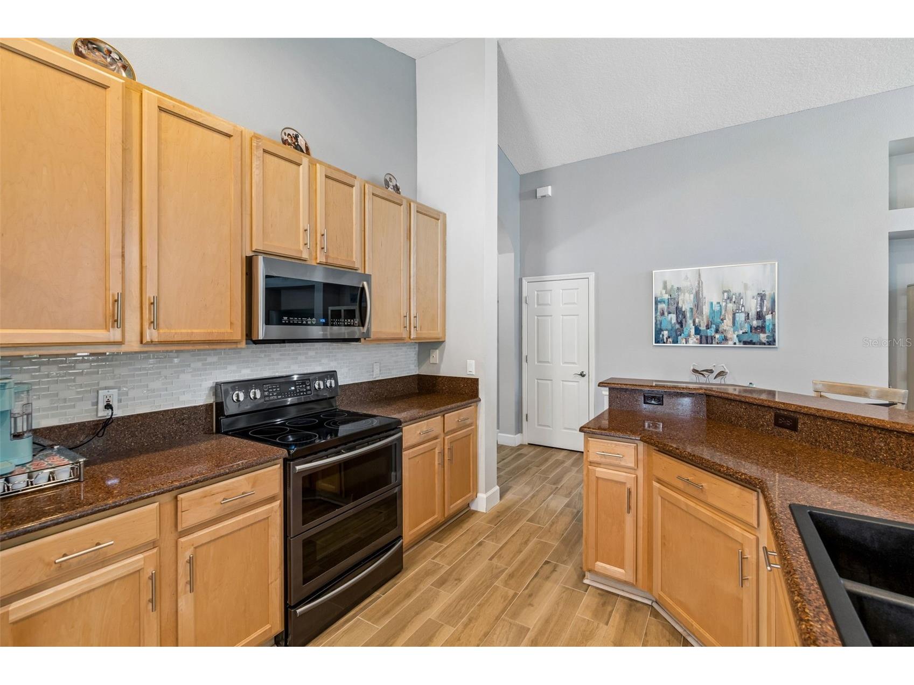
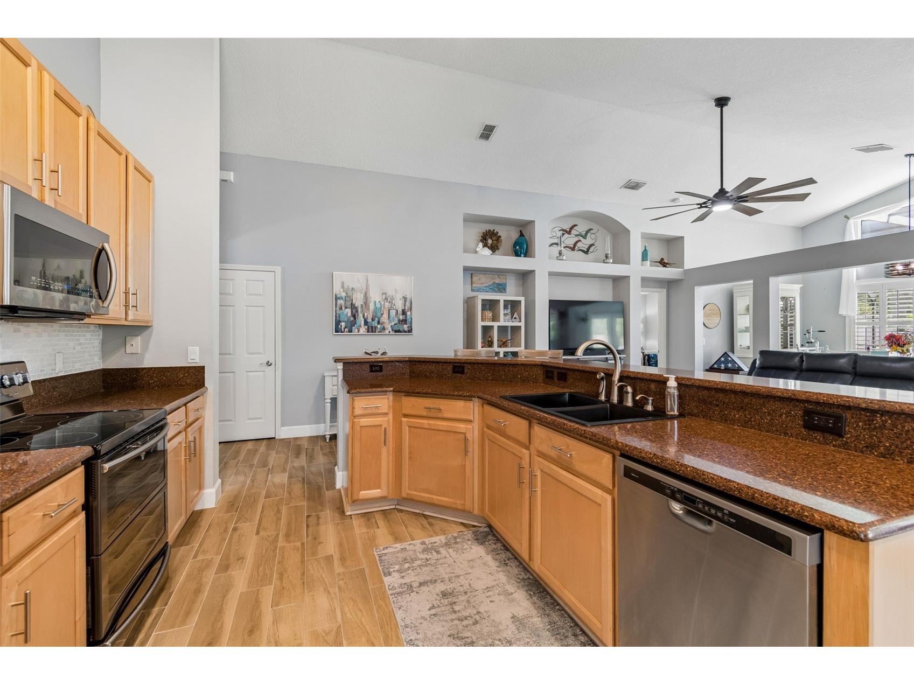
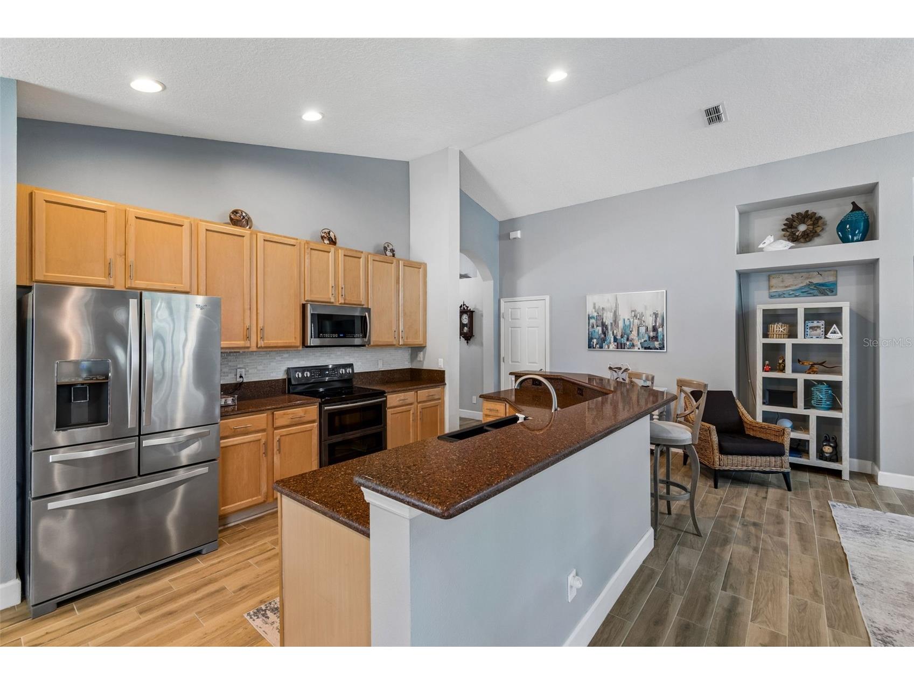
Kitchen: 11x25
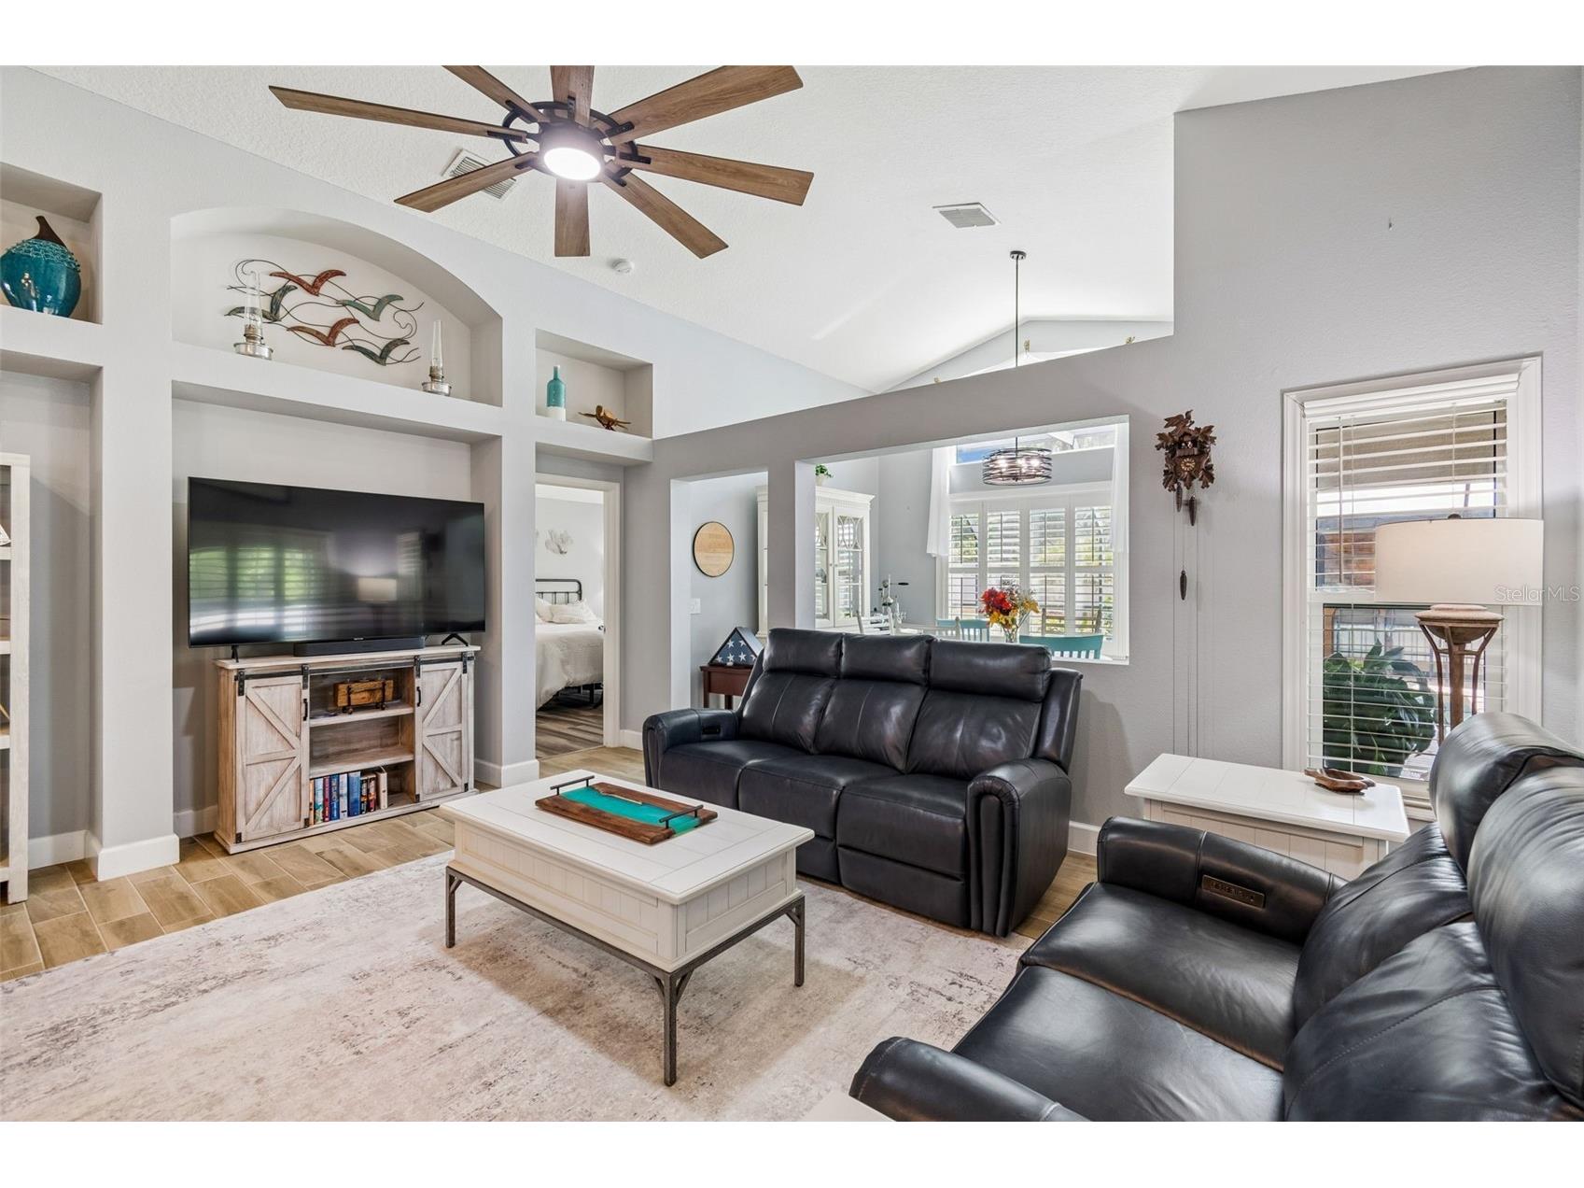
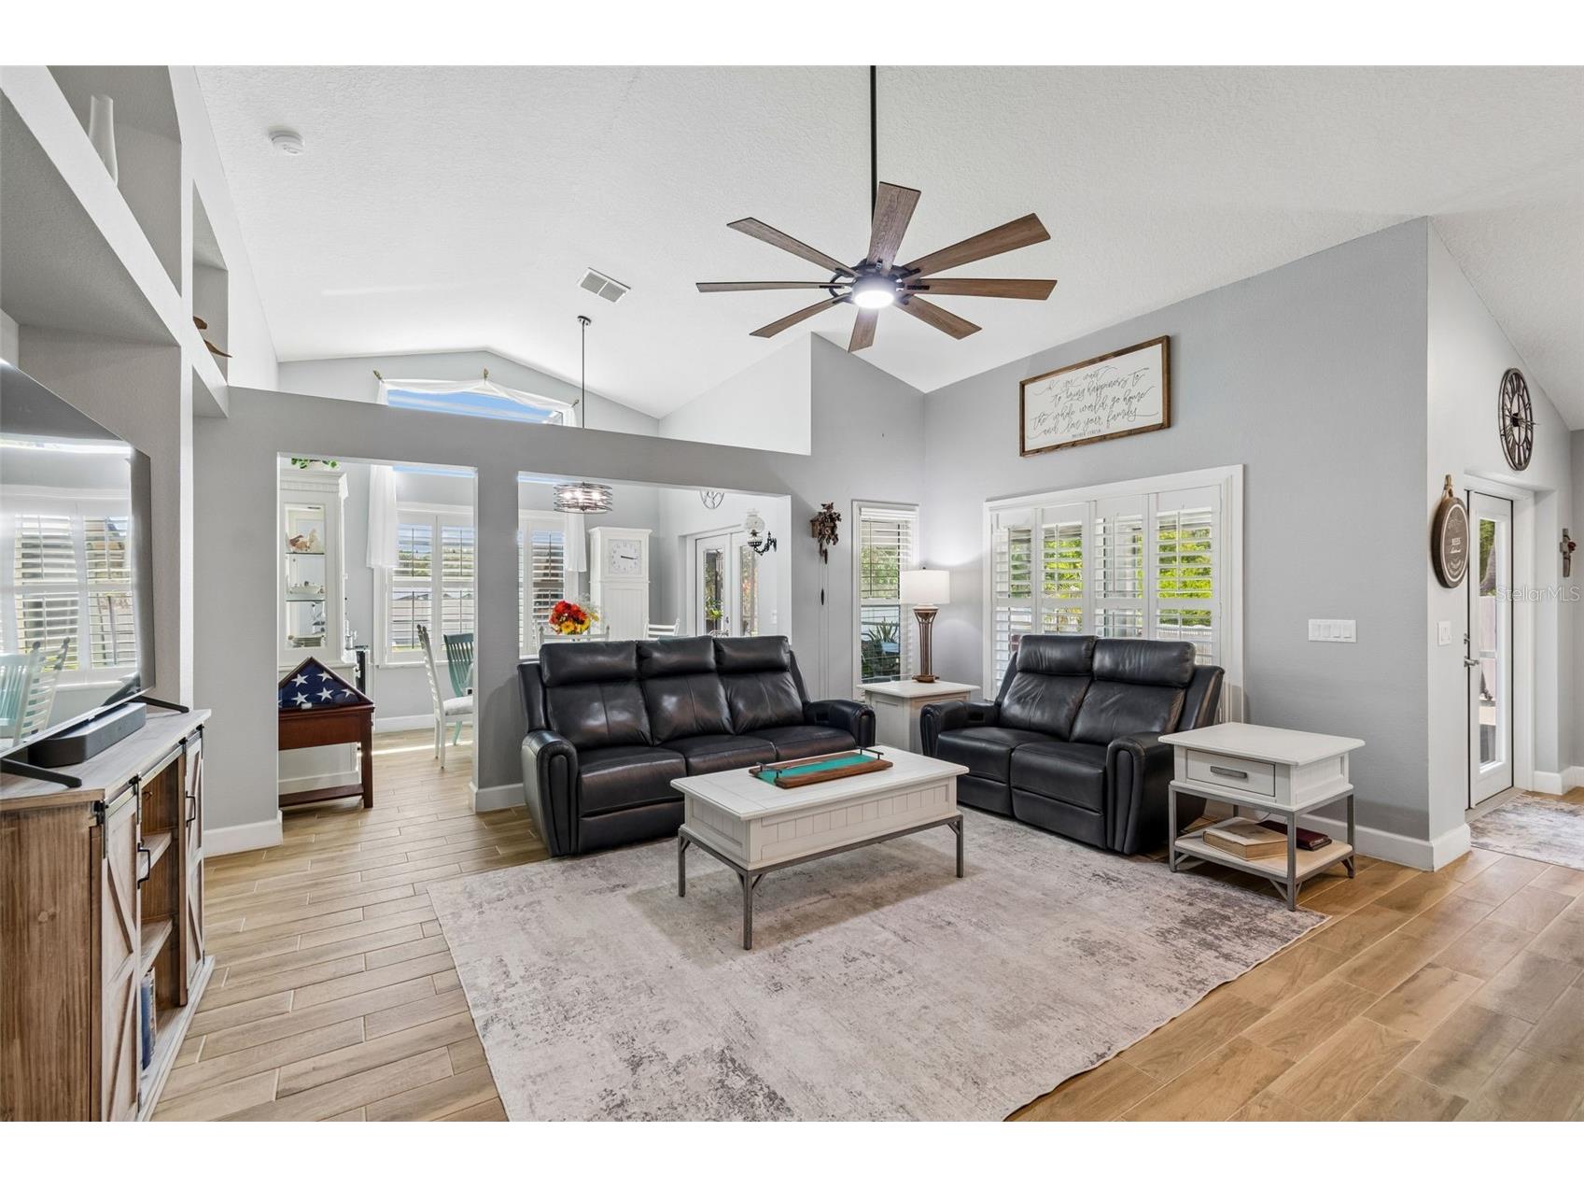
Living Room: 10x17
Bathrooms
Full Baths: 2
Additonal Room Information
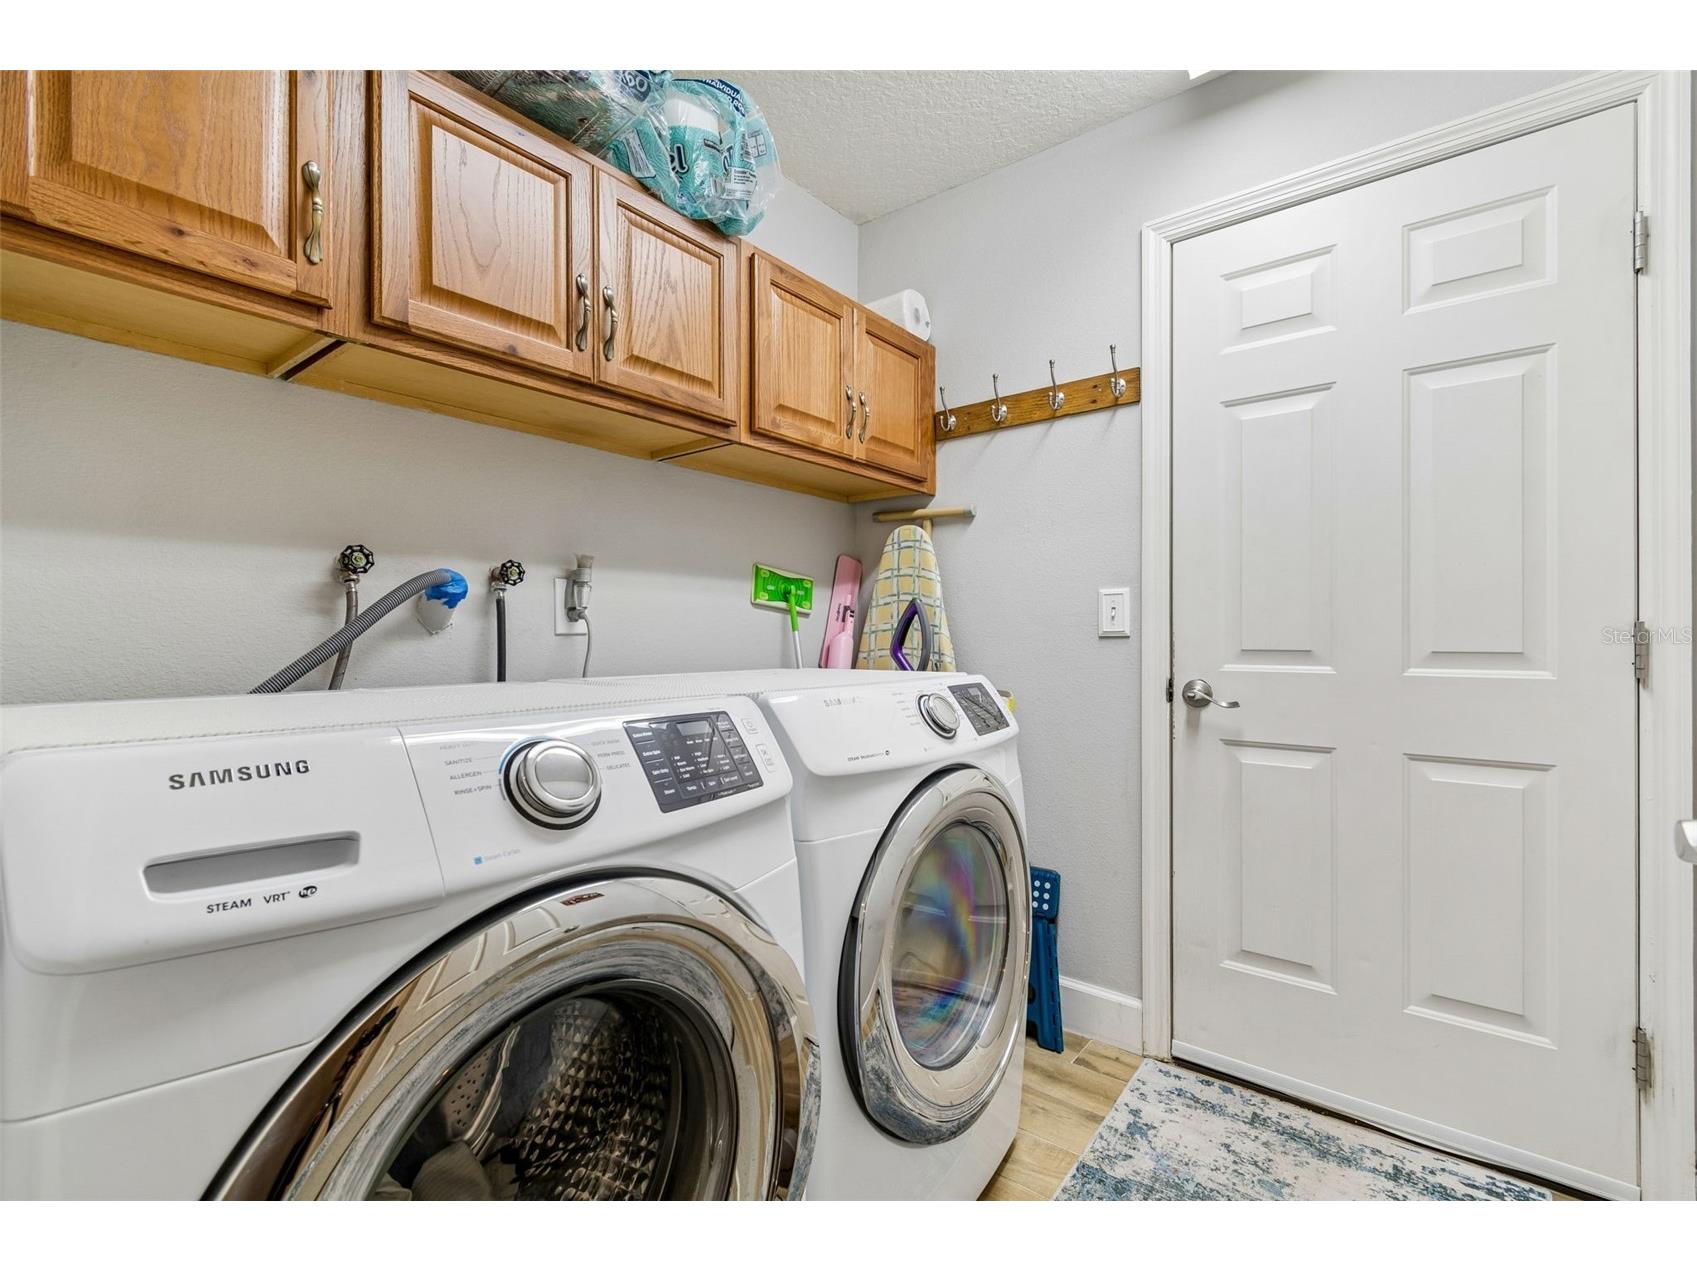
Laundry: Inside
Interior Features
Appliances: Electric Water Heater, Washer, Range, Refrigerator, Dishwasher, Dryer, Microwave
Flooring: Ceramic Tile,Luxury Vinyl
Doors/Windows: Storm Window(s), Shutters, Blinds, Double Pane Windows
Additional Interior Features: Vaulted Ceiling(s), Ceiling Fan(s), Cathedral Ceiling(s), Separate/Formal Dining Room, Kitchen/Family Room Combo
Utilities
Water: Public
Sewer: Public Sewer
Other Utilities: Cable Available,Electricity Connected
Cooling: Ceiling Fan(s), Central Air
Heating: Central
Exterior / Lot Features
Attached Garage: Attached Garage
Garage Spaces: 2
Roof: Shingle
Pool: Salt Water, Screen Enclosure, In Ground, Gunite
Lot View: Pool
Fencing: Vinyl
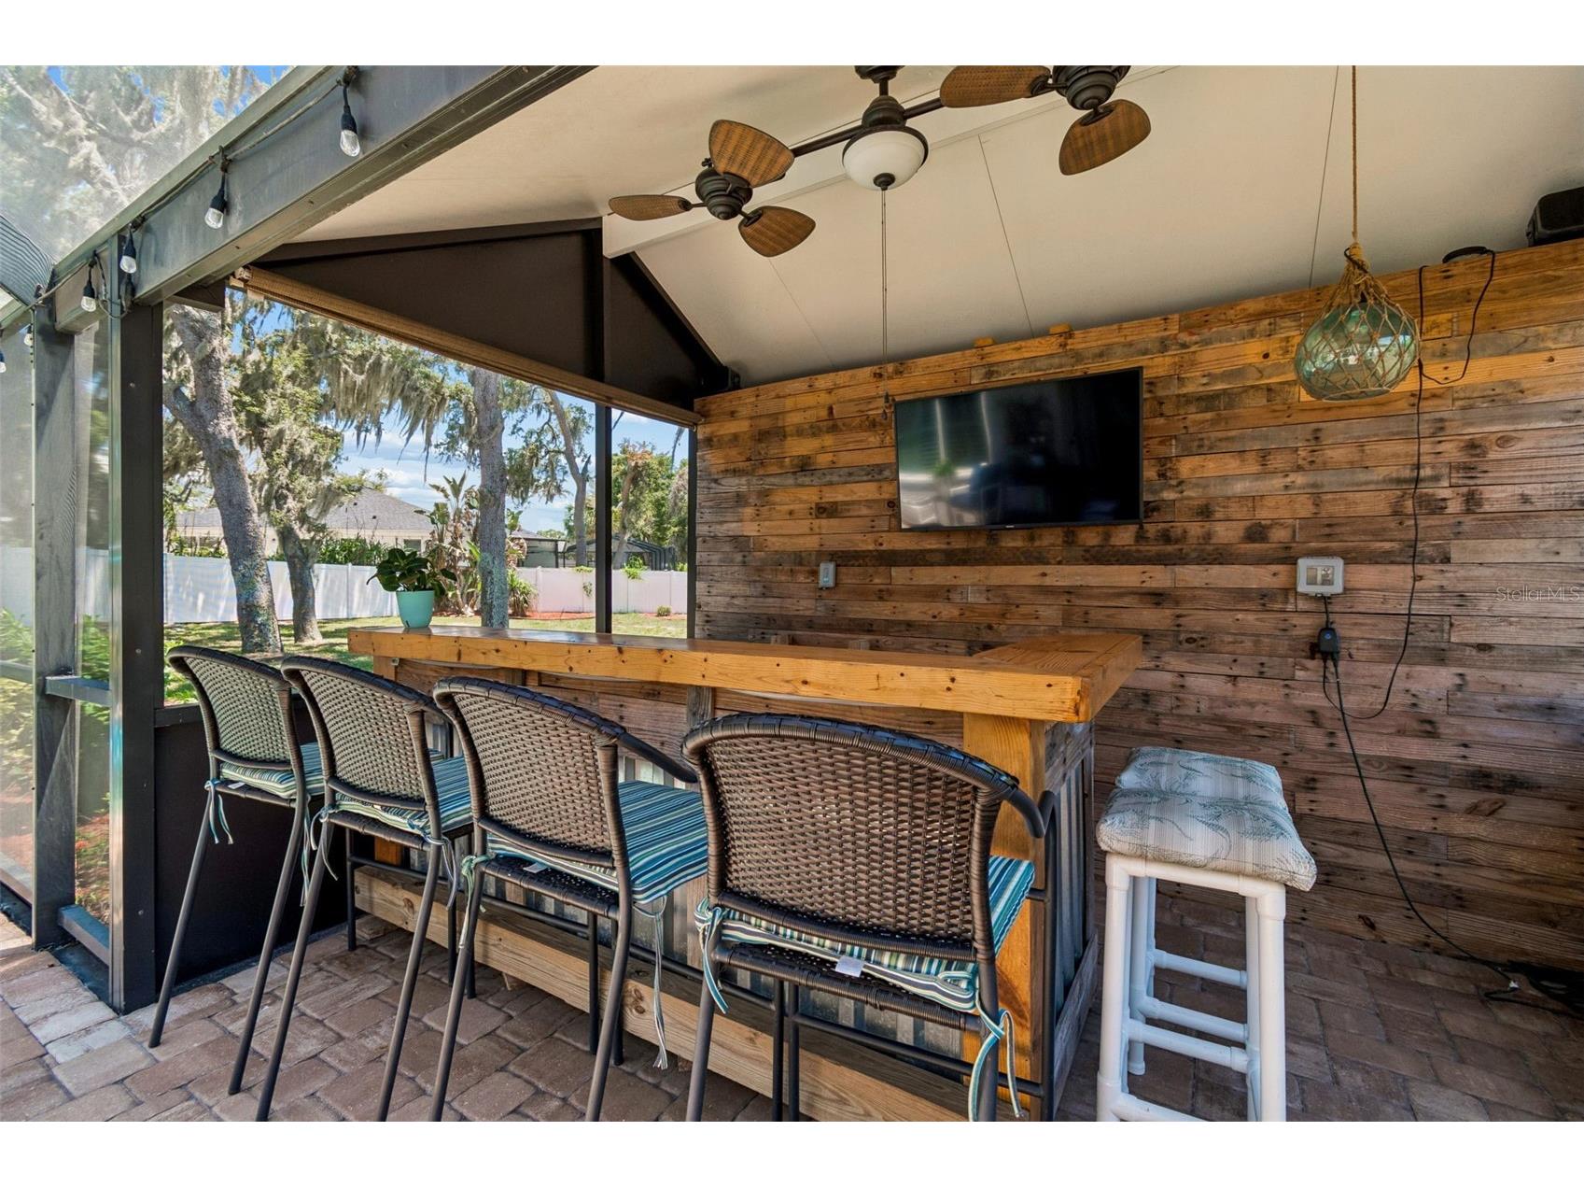
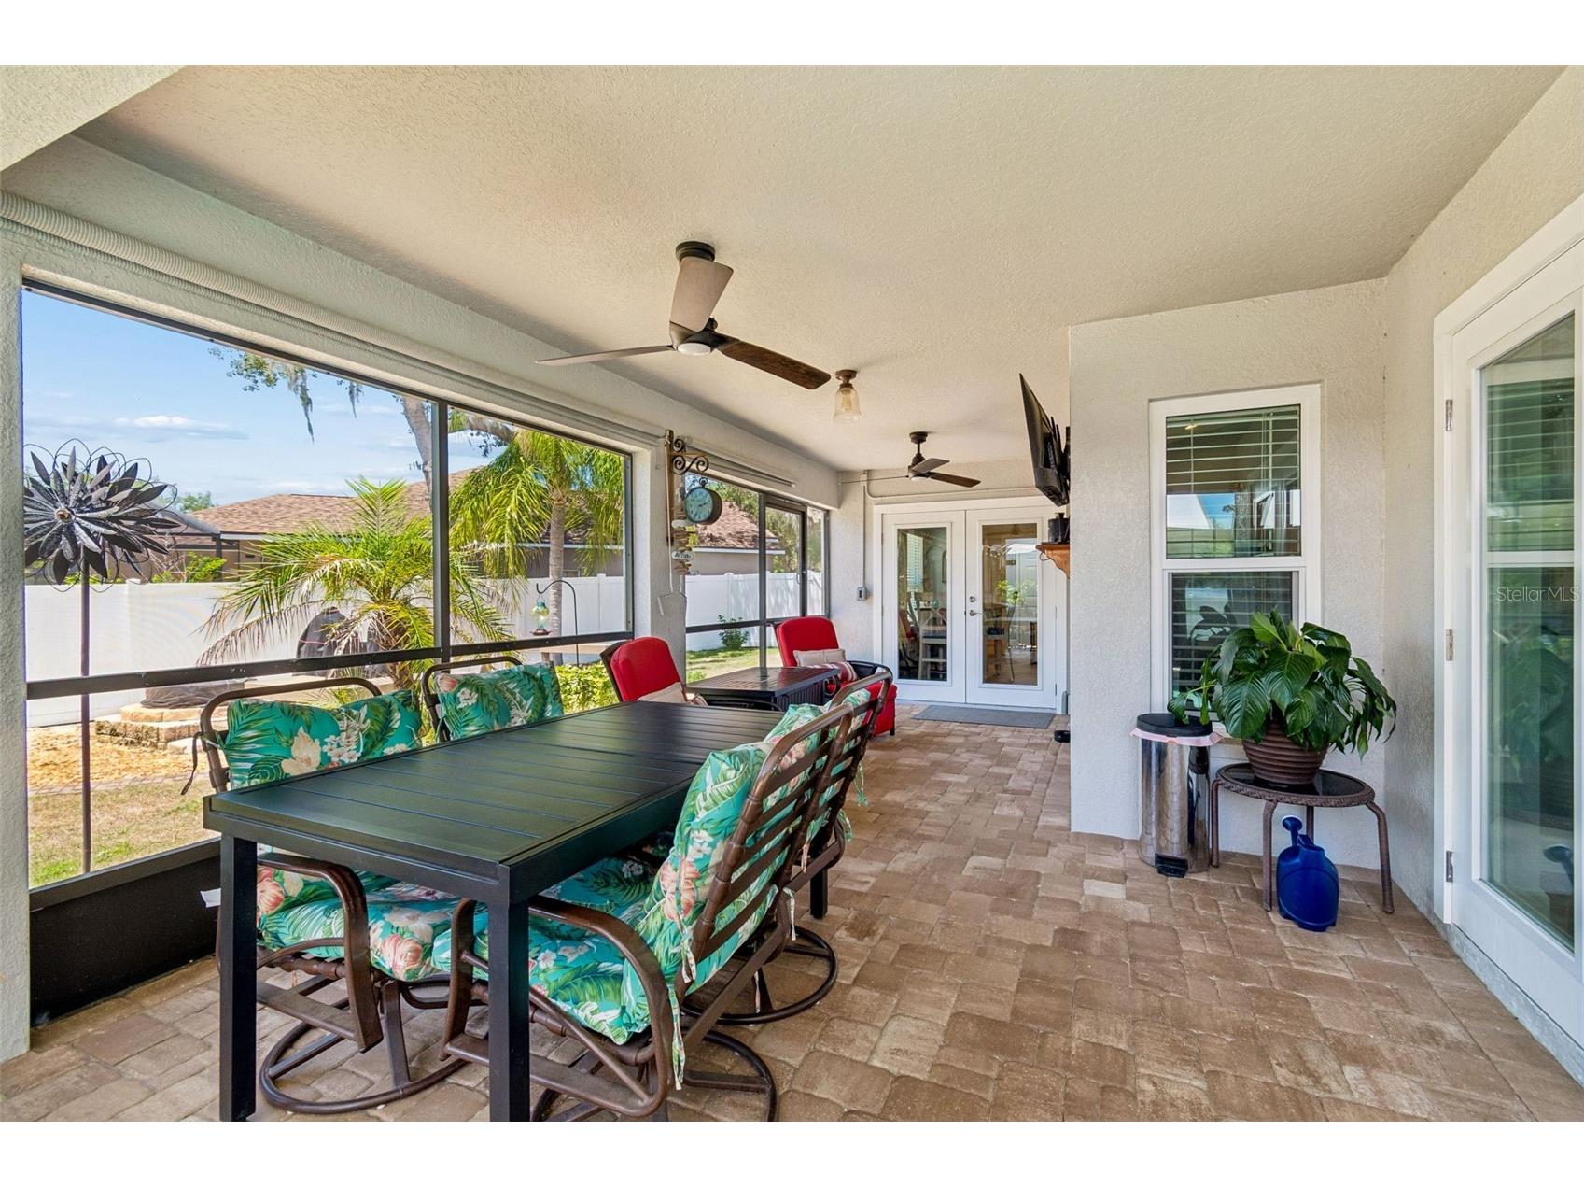
Additional Exterior/Lot Features: Sprinkler/Irrigation, Enclosed, Screened, Covered, Deck, Patio, Porch, Landscaped, Oversized Lot
Out Buildings: Shed(s)
Community Features
Community Features: Street Lights, Sidewalks
Security Features: Smoke Detector(s)
Homeowners Association: Yes
HOA Dues: $405 / Quarterly
Driving Directions
From Boyette Rd. Head south on Balm Riverview. Turn right into Moss Creek. Contact listing agent for gate code
Financial Considerations
Terms: Cash,Conventional,FHA,VA Loan
Tax/Property ID: U-28-30-20-5NK-000004-00018.0
Tax Amount: 1184
Tax Year: 2025
 A broker reciprocity listing courtesy: FLORIDA REALTY
Based on information provided by Stellar MLS as distributed by the MLS GRID. Information from the Internet Data Exchange is provided exclusively for consumers’ personal, non-commercial use, and such information may not be used for any purpose other than to identify prospective properties consumers may be interested in purchasing. This data is deemed reliable but is not guaranteed to be accurate by Edina Realty, Inc., or by the MLS. Edina Realty, Inc., is not a multiple listing service (MLS), nor does it offer MLS access.
Copyright 2026 Stellar MLS as distributed by the MLS GRID. All Rights Reserved.
Sales History & Tax Summary for 11129 Bridgecreek Drive
Sales History
| Date | Price | |
|---|---|---|
| Currently not available. | ||
Tax Summary
| Tax Year | Estimated Market Value | Total Tax |
|---|---|---|
| Currently not available. | ||
Data powered by ATTOM Data Solutions. Copyright© 2026. Information deemed reliable but not guaranteed.
Schools
Schools nearby 11129 Bridgecreek Drive
| Schools in attendance boundaries | Grades | Distance | Rating |
|---|---|---|---|
| Loading... | |||
| Schools nearby | Grades | Distance | Rating |
|---|---|---|---|
| Loading... | |||
Data powered by ATTOM Data Solutions. Copyright© 2026. Information deemed reliable but not guaranteed.
The schools shown represent both the assigned schools and schools by distance based on local school and district attendance boundaries. Attendance boundaries change based on various factors and proximity does not guarantee enrollment eligibility. Please consult your real estate agent and/or the school district to confirm the schools this property is zoned to attend. Information is deemed reliable but not guaranteed.
SchoolDigger ® Rating
The SchoolDigger rating system is a 1-5 scale with 5 as the highest rating. SchoolDigger ranks schools based on test scores supplied by each state's Department of Education. They calculate an average standard score by normalizing and averaging each school's test scores across all tests and grades.
Coming soon properties will soon be on the market, but are not yet available for showings.