$665,000
Off-Market Date: 07/13/2026
 Listed by: Edina Realty, Inc.
11130 20th Street Court N Lake Elmo, MN 55042 - Elmo
Pending MLS# 7082986
3 beds 3 baths 2,512 sq ft Single Family
Listed by: Edina Realty, Inc.
Details for 11130 20th Street Court N
MLS# 7082986
Description for 11130 20th Street Court N, Lake Elmo, MN, 55042 - Elmo
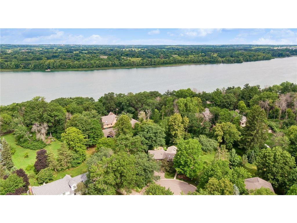
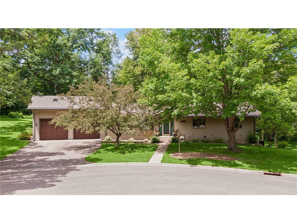
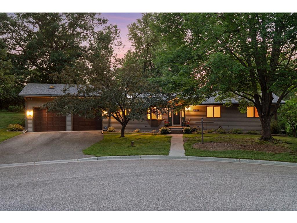
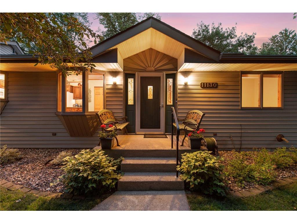
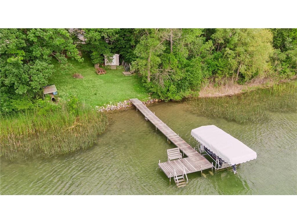
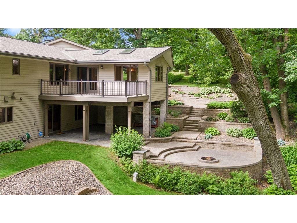
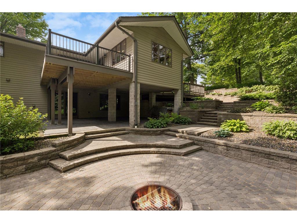
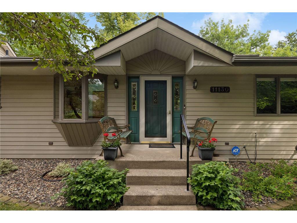
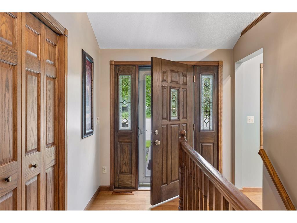
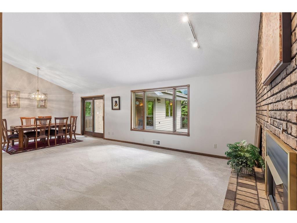
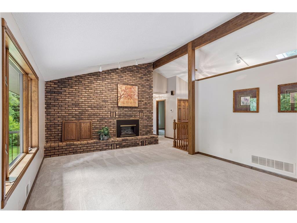
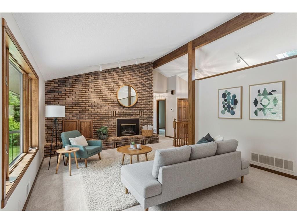
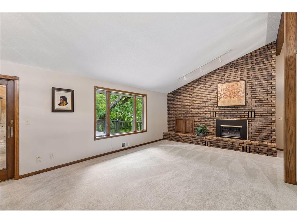
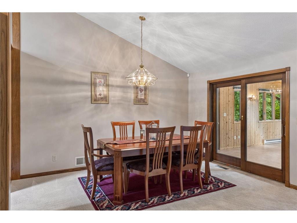
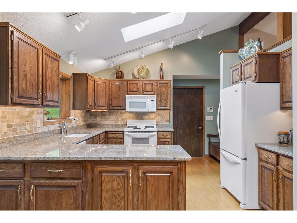
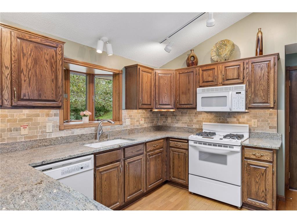
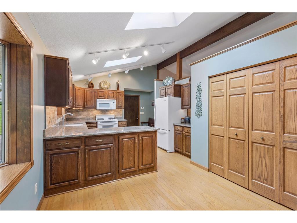
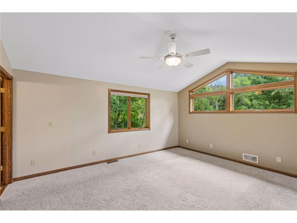
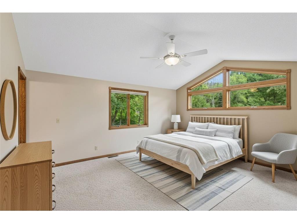
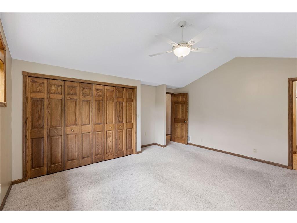
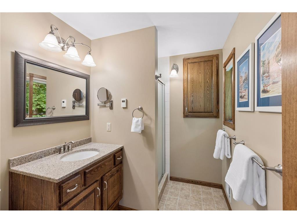
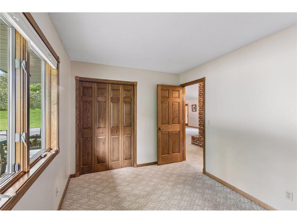
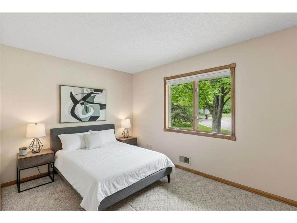
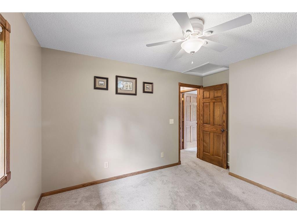
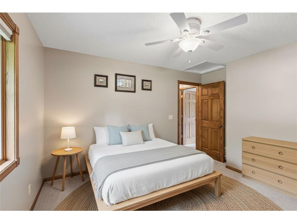
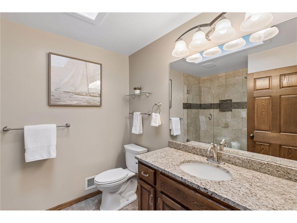
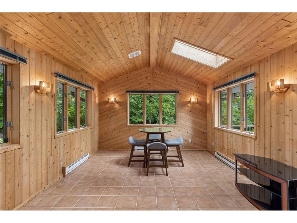
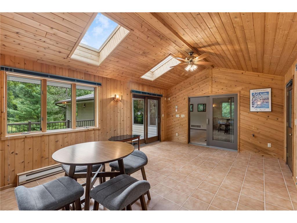
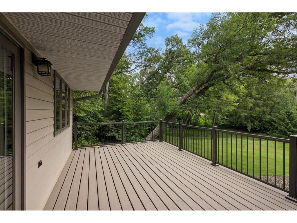
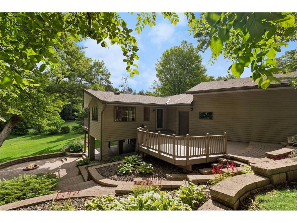
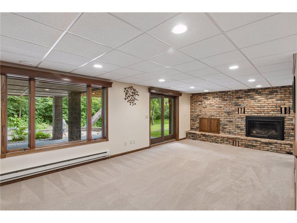
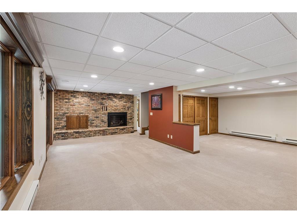
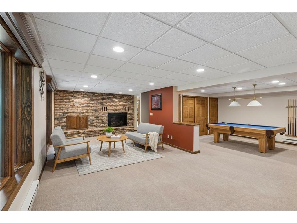
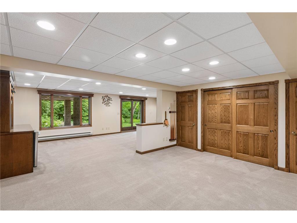
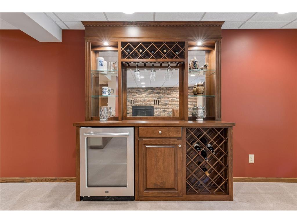
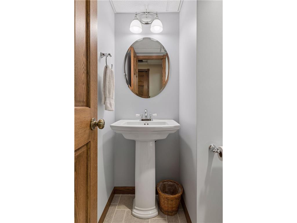
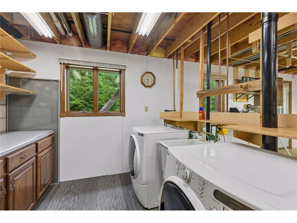
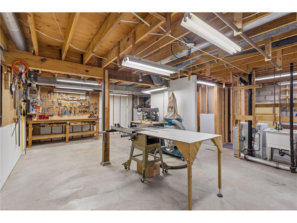
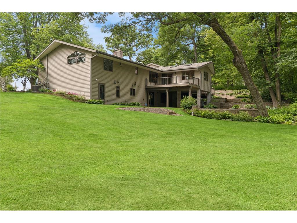
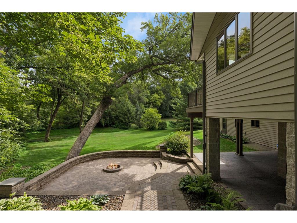
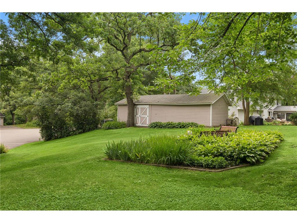
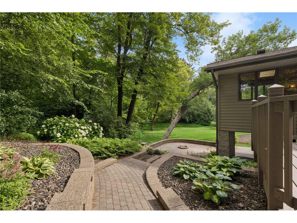
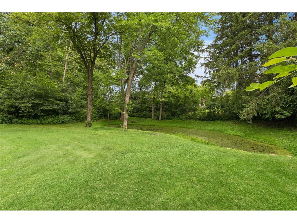
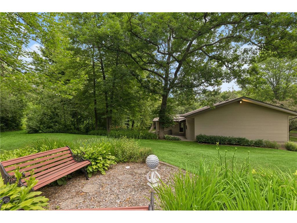
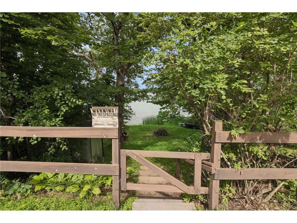
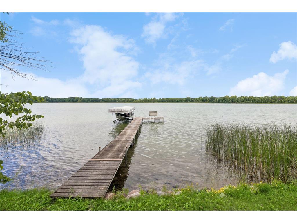
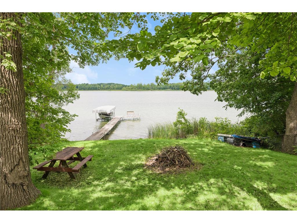
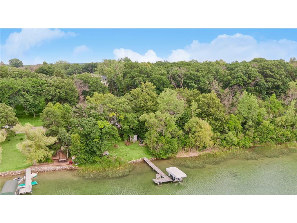
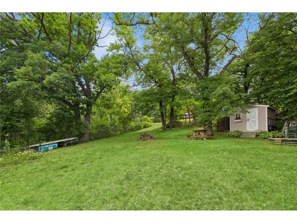
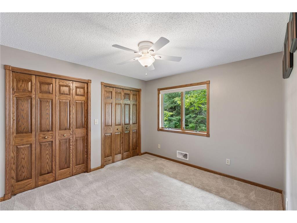
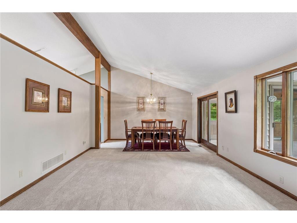
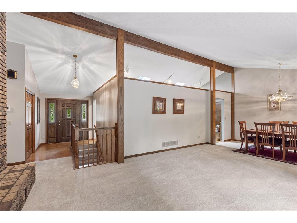
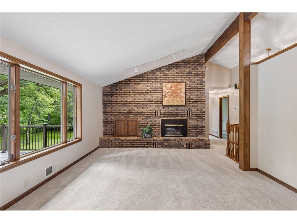
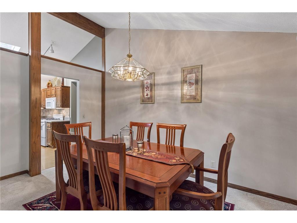
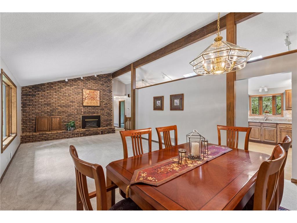
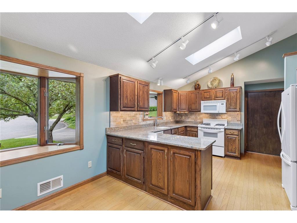
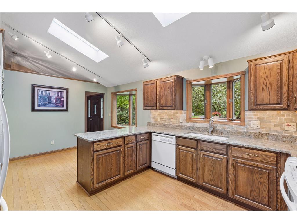
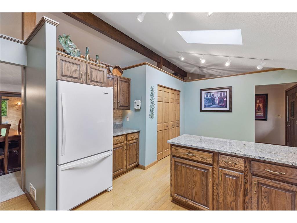
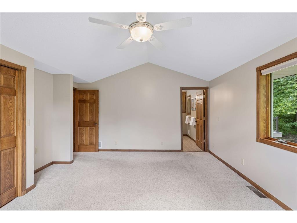
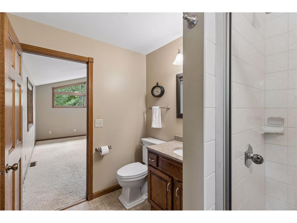
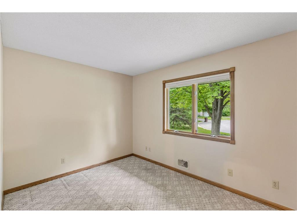
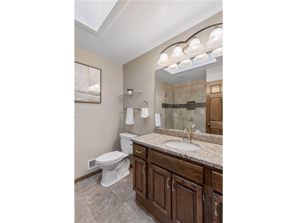
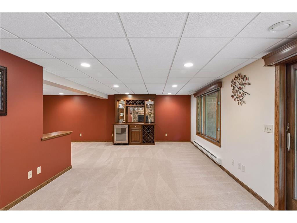
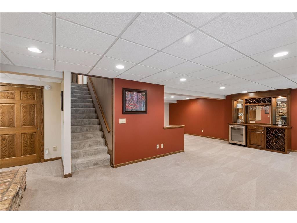
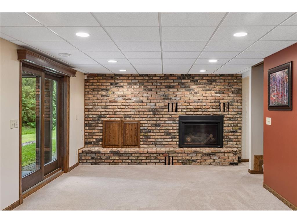
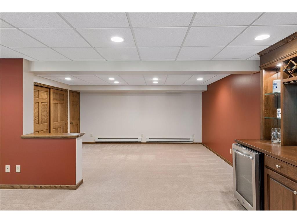
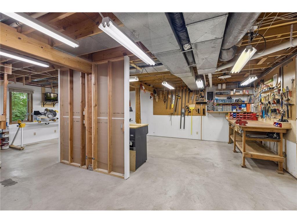
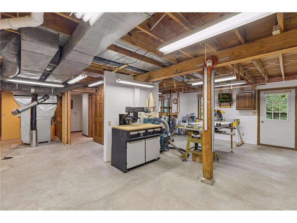
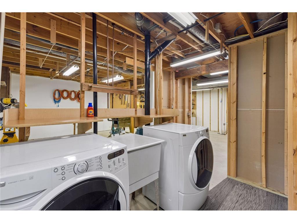
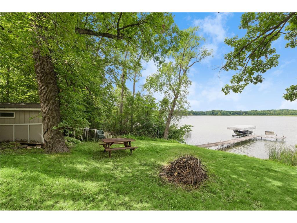
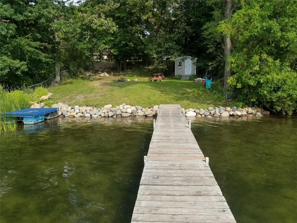
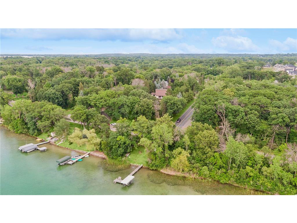
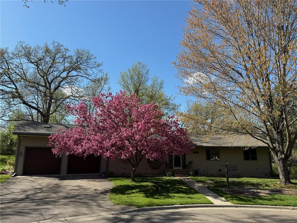
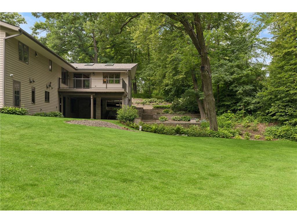
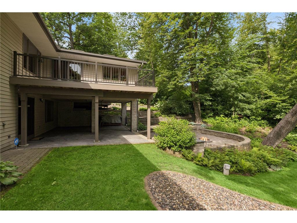
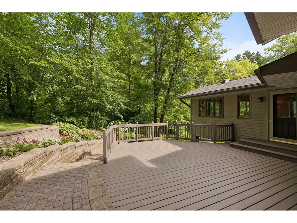
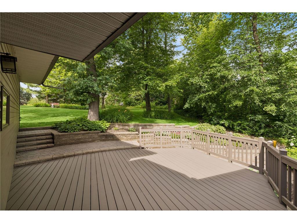
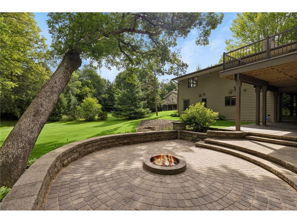
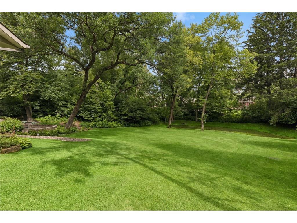
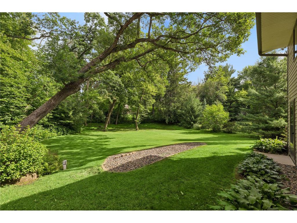
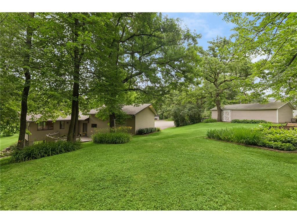
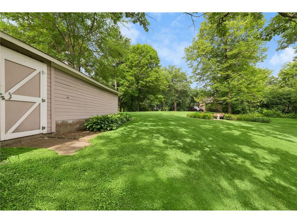
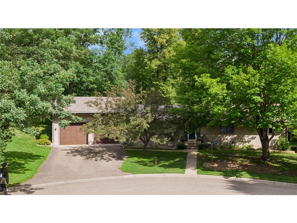
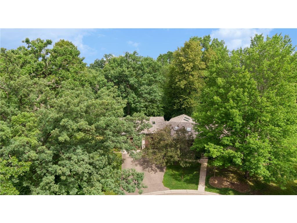
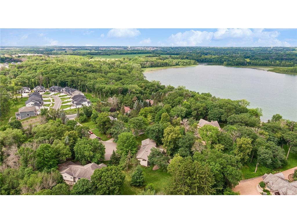
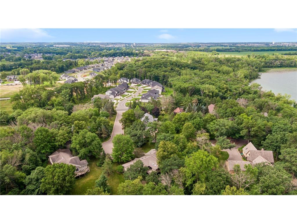
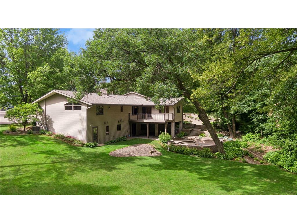
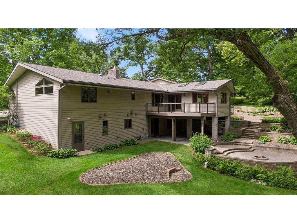
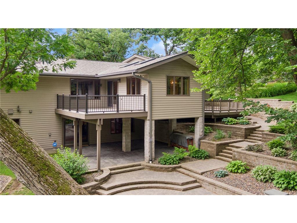
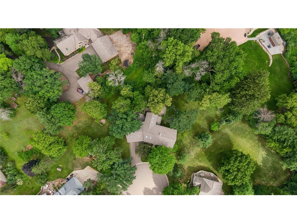
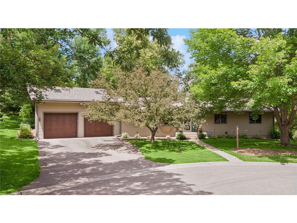
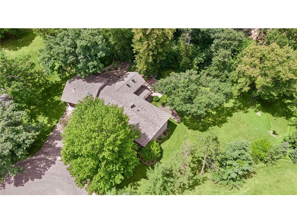
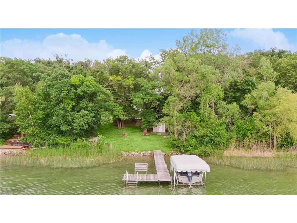
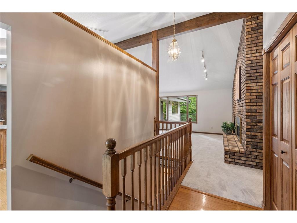
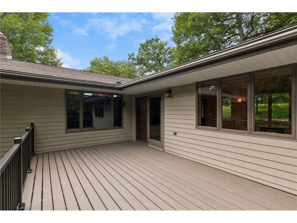
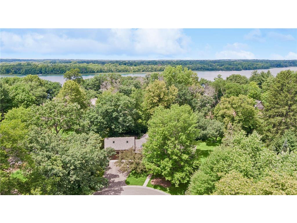
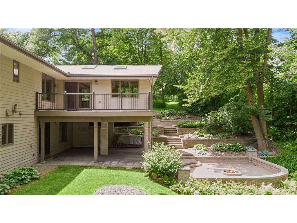
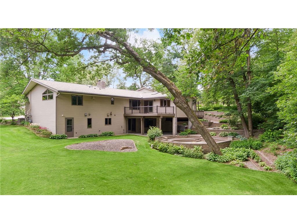
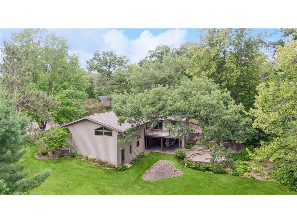
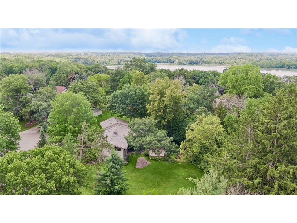
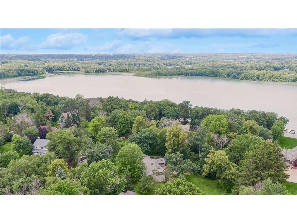
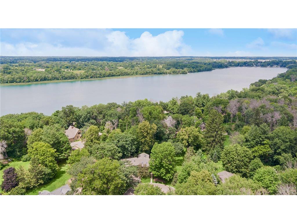
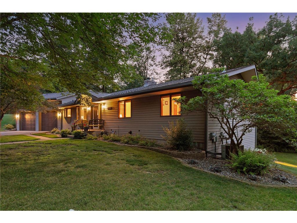
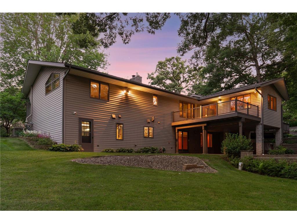
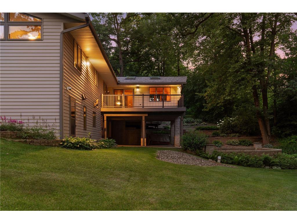
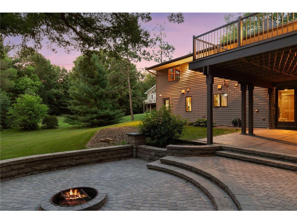
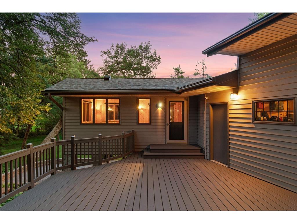
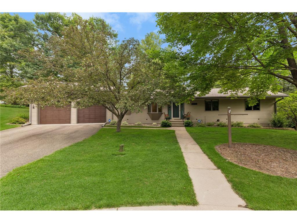
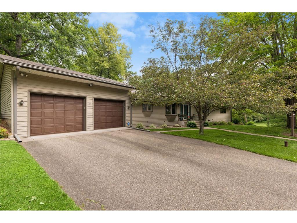
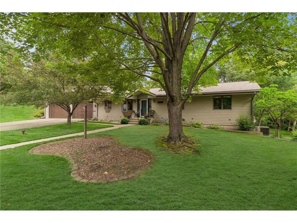
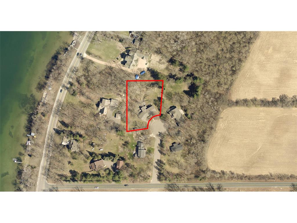
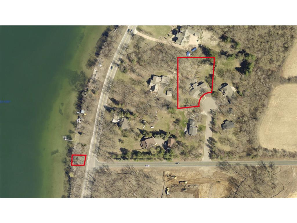
A rare opportunity to enjoy the best of Minnesota lake living, this exceptional property includes shared access to 50 feet of Lake Elmo shoreline with a dock and storage shed, perfect for boating, swimming, fishing, paddleboarding, and relaxing on the water. Experience the perfect blend of privacy, comfort, and casual living in this beautifully maintained 3-bedroom, 3-bath home, tucked away on nearly one acre of mature trees at the end of a quiet cul-de-sac. A welcoming front entrance sets the tone, inviting you inside to warm, light-filled living spaces. The front dining room showcases a large bay window and flows seamlessly into the thoughtfully designed kitchen featuring abundant cabinetry, generous counter space, a decorative tile backsplash, and peninsula. A window above the sink frames peaceful front yard views, making everyday tasks a little more enjoyable. The adjoining dining area opens to a spacious living room anchored by a dramatic floor-to-ceiling brick accent wall featuring a gas burning fireplace, creating a warm and inviting gathering space. Just beyond, the spectacular four-season porch is surrounded by walls of windows and enhanced by two skylights, filling the room with natural light throughout the day. Step outside to decks on both sides of the porch, with one leading down to the patio and firepit, ideal for entertaining, relaxing, or simply taking in the beauty of your private wooded surroundings. The serene primary suite offers a large closet and private bath complete with a walk-in shower and luxurious in-floor heat. Two additional bedrooms and a full bath provide comfortable accommodations for family, guests, or a dedicated home office. The inviting lower level features a gas burning fireplace set against a dramatic floor-to-ceiling brick accent wall, a spacious game room with a dry bar, and a convenient half bath. A versatile utility room includes a dedicated laundry area, a workshop with a built-in workbench, and direct access to the backyard, perfect for hobbies, DIY projects, or additional storage. Walkout to the beautifully landscaped backyard, where mature trees, lush green lawn, and exceptional privacy create your own peaceful retreat. An oversized 2.5-car garage provides ample space for vehicles, tools, and recreational gear, while the shared storage shed offers additional room for lake toys and outdoor equipment. Ideally located near parks, scenic trails, shopping, dining, and major commuter routes, this exceptional Lake Elmo property combines the serenity of a wooded setting with the convenience of everyday amenities. The home inspection has been completed for you. See supplements for photos, tour, Matterport Floorplan, and more. Properties offering this unique blend of privacy, shared lake access, functional living spaces, and outstanding storage opportunities are rarely available. Schedule your private showing today and experience everything this exceptional Lake Elmo home has to offer.
Listing Information
Property Type: Residential, Single Family
Status: Pending
Bedrooms: 3
Bathrooms: 3
Lot Size: 0.98 Acres
Square Feet: 2,512 sq ft
Year Built: 1975
Foundation: 1,382 sq ft
Garage: Yes
Stories: 1 Story
Subdivision: Schwartz Martinco Add
County: Washington
Days On Market: 2
Construction Status: Previously Owned
School Information
District: 834 - Stillwater
Room Information
Main Floor
Bedroom 1: 16x14
Bedroom 2: 10x12
Bedroom 3: 12x9
Dining Room: 9x14
Four Season Porch: 13x19
Foyer: 9x14
Informal Dining Room: 12x13
Kitchen: 9x13
Living Room: 18x14
Lower Floor
Family Room: 26x12
Game Room: 16x14
Laundry: 9x10
Bathrooms
Full Baths: 1
3/4 Baths: 1
1/2 Baths: 1
Additonal Room Information
Family: Entertainment/Media Center,Great Room
Dining: Eat In Kitchen,Informal Dining Room
Laundry: Washer Hookup, Electric Dryer Hookup, Lower Level, Sink
Bath Description: 1/2 Basement,3/4 Primary,Main Floor Full Bath,Private Primary,Walk-In Shower Stall
Interior Features
Square Footage above: 1,787 sq ft
Square Footage below: 725 sq ft
Appliances: Water Filtration System, Gas Water Heater, Washer, Water Softener - Owned, Range, Refrigerator, Microwave, Exhaust Fan/Hood, Furnace Humidifier, Air-To-Air Exchanger, Dishwasher, Dryer
Basement: Walkout, Daylight/Lookout Windows, Storage Space, Concrete Block, Drainage System, Finished (Livable), Full
Fireplaces: 2, Gas Burning, Family Room, Living Room
Additional Interior Features: Ceiling Fan(s), Natural Woodwork, Kitchen Window, Hardwood Floors, Washer/Dryer Hookup, Skylight, Paneled Doors, Tile Floors, 3 BR on One Level, Main Floor Bedroom, Main Floor Primary, Primary Bdr Suite
Utilities
Water: Well
Sewer: Tank with Drainage Field, Private
Cooling: Central
Heating: In-Floor Heating, Forced Air, Natural Gas, Baseboard, Electric
Exterior / Lot Features
Attached Garage: Attached Garage
Garage Spaces: 2.5
Parking Description: Attached Garage, Garage Door Opener, Driveway - Concrete, Storage, Garage Dimensions - 28x28, Garage Sq Ft - 796.0
Exterior: Brick/Stone, Metal
Roof: Asphalt Shingles, Pitched, Architectural Shingle
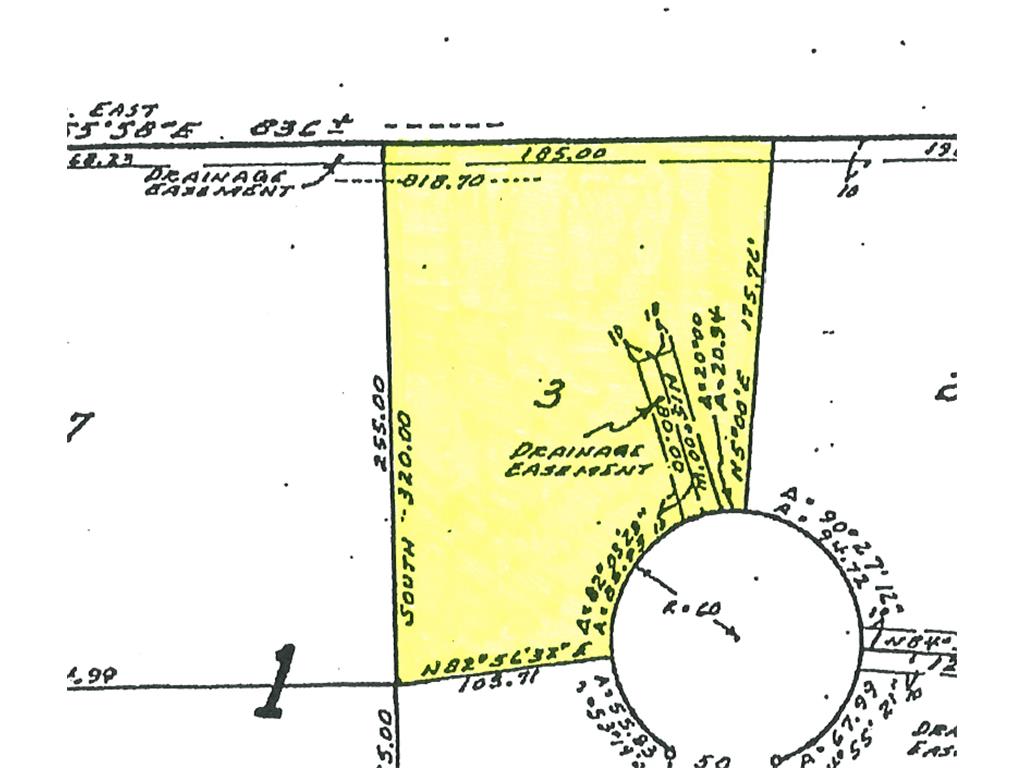
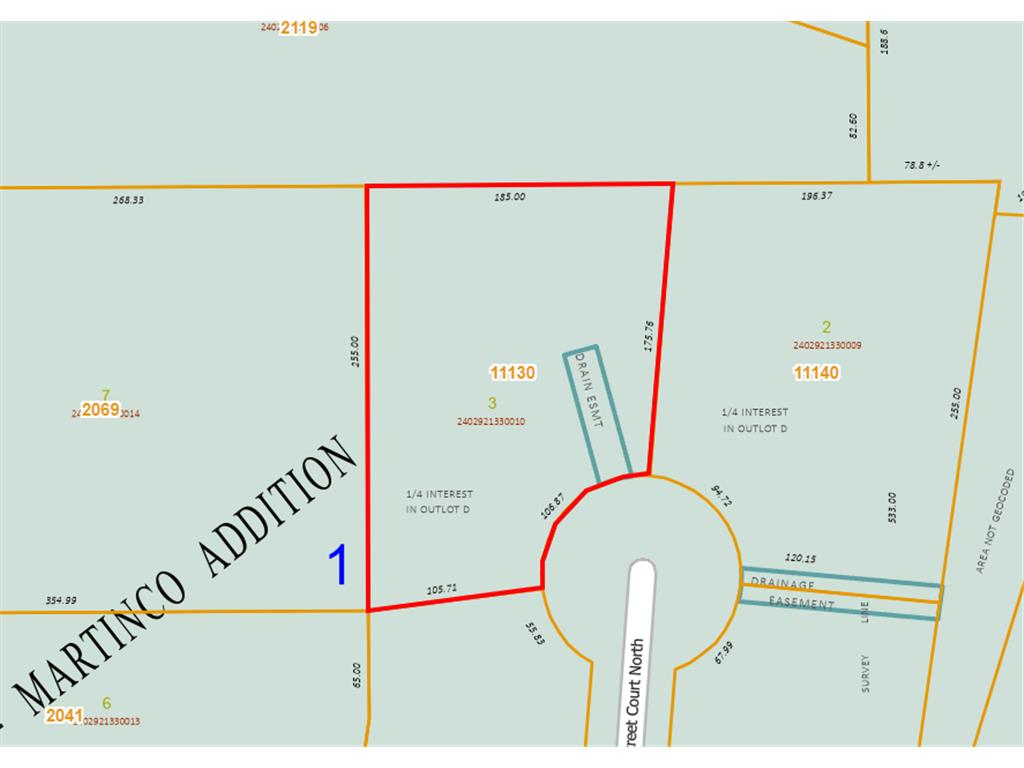
Lot Dimensions: 107x106x255x185x176
Zoning: Residential-Single Family
Additional Exterior/Lot Features: Patio, Deck, Accessible Shoreline, Irregular Lot, Tree Coverage - Heavy, Underground Utilities, Road Frontage - Paved Streets, Cul De Sac, Curbs
Out Buildings: Shed - Storage
Waterfront Details
Boat Facilities: Boat Facilities
Standard Water Body: Elmo
DNR Lake ID: 82010600
Water Front Features: Shared, Lake View, Deeded Access, Dock
Water Frontage Length: 50 Ft.
Lake Acres: 257
Lake Depth: 140 Ft.
Road Between Waterfront And Home: 1
Waterfront Slope: Gradual
Driving Directions
I-94E toward Woodbury, exit 251 for CR-19/Keats Ave/Woodbury Dr. North on Keats Ave N, East on 10th St N, North on Lake Elmo Ave, East on 20th Ave, North on 20th St Ct N to home.
Financial Considerations
Covenants/Deed Restrictions: Other Covenants
Tax/Property ID: 2402921330010
Tax Amount: 5453
Tax Year: 2026
HomeStead Description: Non-Homesteaded
The data relating to real estate for sale on this web site comes in part from the Broker Reciprocity℠ Program of the Regional Multiple Listing Service of Minnesota, Inc. Real estate listings held by brokerage firms other than Edina Realty, Inc. are marked with the Broker Reciprocity℠ logo or the Broker Reciprocity℠ thumbnail and detailed information about them includes the name of the listing brokers. Edina Realty, Inc. is not a Multiple Listing Service (MLS), nor does it offer MLS access. This website is a service of Edina Realty, Inc., a broker Participant of the Regional Multiple Listing Service of Minnesota, Inc. IDX information is provided exclusively for consumers personal, non-commercial use and may not be used for any purpose other than to identify prospective properties consumers may be interested in purchasing. Open House information is subject to change without notice. Information deemed reliable but not guaranteed.
Copyright 2026 Regional Multiple Listing Service of Minnesota, Inc. All Rights Reserved.
Sales History & Tax Summary for 11130 20th Street Court N
Sales History
| Date | Price | |
|---|---|---|
| Currently not available. | ||
Tax Summary
| Tax Year | Estimated Market Value | Total Tax |
|---|---|---|
| Currently not available. | ||
Data powered by ATTOM Data Solutions. Copyright© 2026. Information deemed reliable but not guaranteed.
Schools
Schools nearby 11130 20th Street Court N
| Schools in attendance boundaries | Grades | Distance | Rating |
|---|---|---|---|
| Loading... | |||
| Schools nearby | Grades | Distance | Rating |
|---|---|---|---|
| Loading... | |||
Data powered by ATTOM Data Solutions. Copyright© 2026. Information deemed reliable but not guaranteed.
The schools shown represent both the assigned schools and schools by distance based on local school and district attendance boundaries. Attendance boundaries change based on various factors and proximity does not guarantee enrollment eligibility. Please consult your real estate agent and/or the school district to confirm the schools this property is zoned to attend. Information is deemed reliable but not guaranteed.
SchoolDigger ® Rating
The SchoolDigger rating system is a 1-5 scale with 5 as the highest rating. SchoolDigger ranks schools based on test scores supplied by each state's Department of Education. They calculate an average standard score by normalizing and averaging each school's test scores across all tests and grades.
Coming soon properties will soon be on the market, but are not yet available for showings.
Market Trends for 11130 20th Street Court N
Loading...

Fill out the form below or call Jay Fletch, MBA at 715-760-1189