$675,000
Off-Market Date: 07/12/202611133 Fieldstone Drive Palmetto, FL 34221
Pending MLS# TB8522281
5 beds 4 baths 3,422 sq ft Single Family
Details for 11133 Fieldstone Drive
MLS# TB8522281
Description for 11133 Fieldstone Drive, Palmetto, FL, 34221
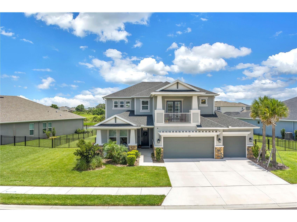
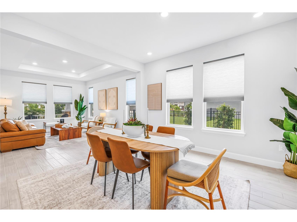
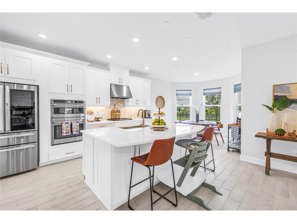
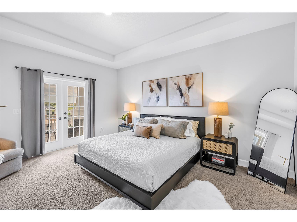
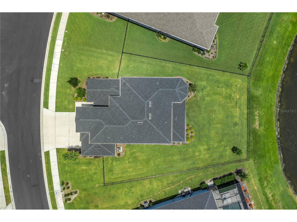
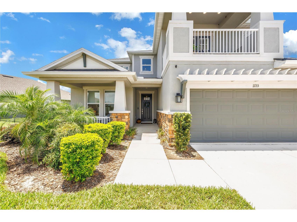
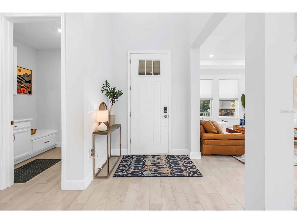
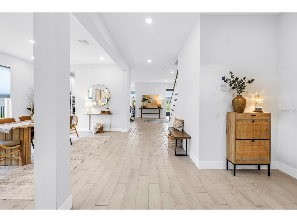
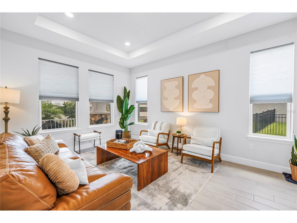
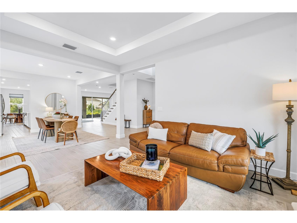
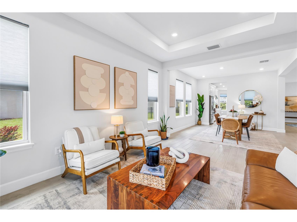
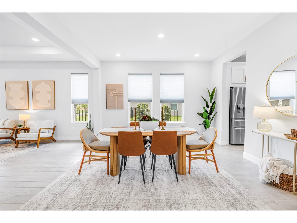
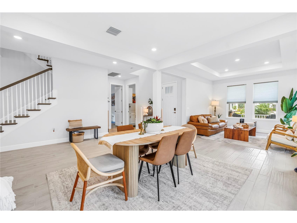
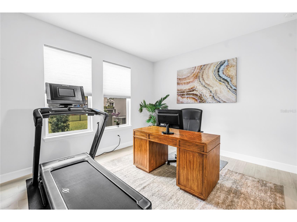
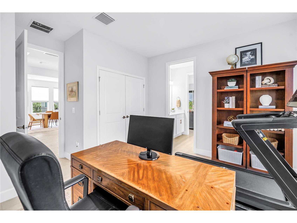
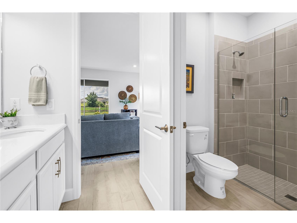
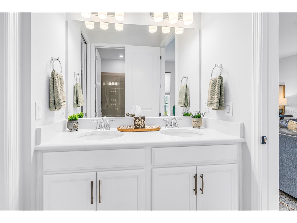
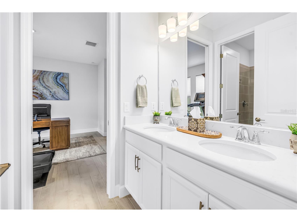
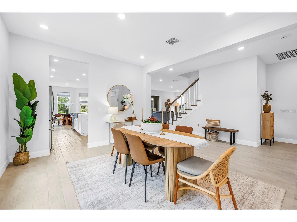
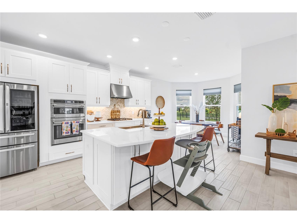
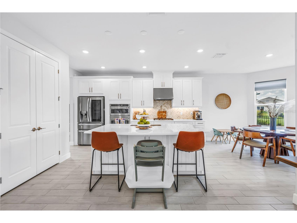
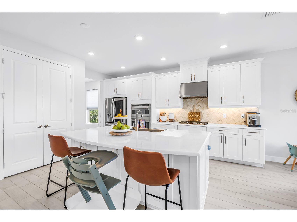
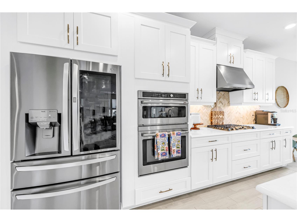
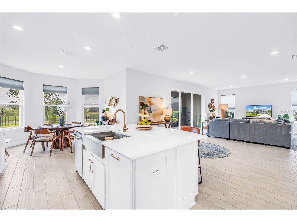
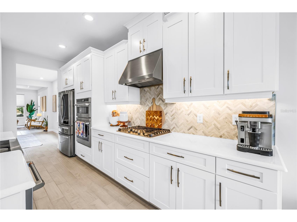
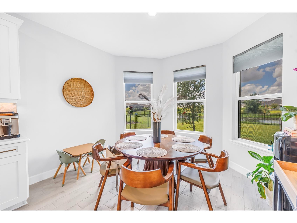
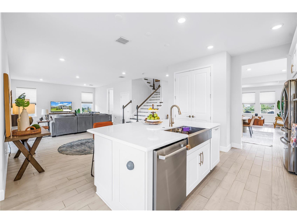
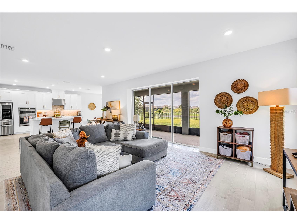
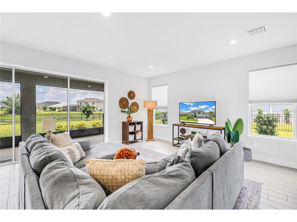
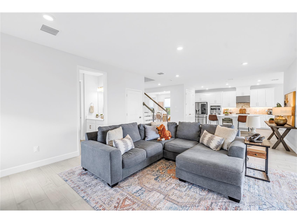
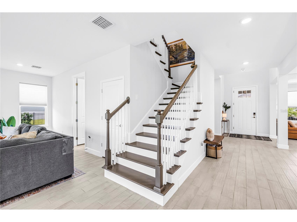
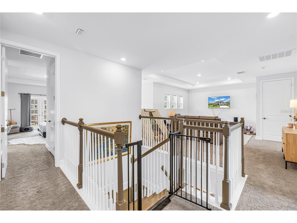
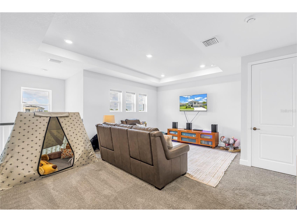
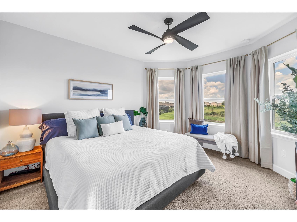
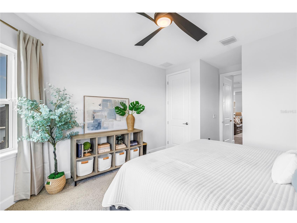
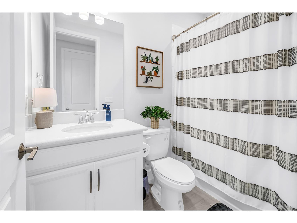
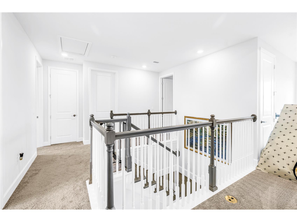
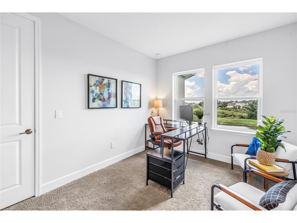
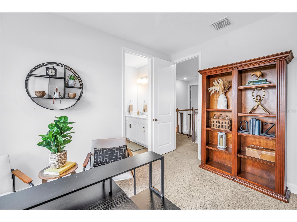
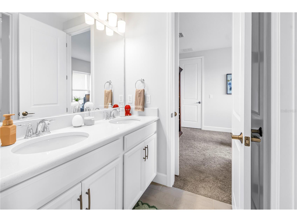
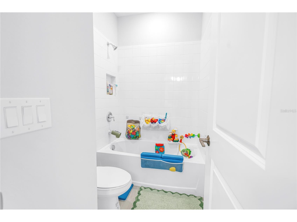
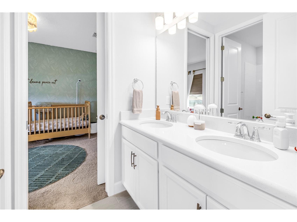
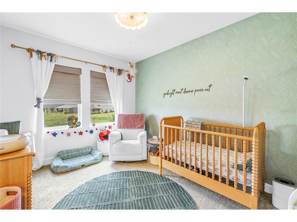
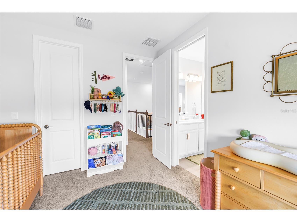
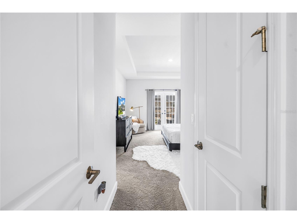
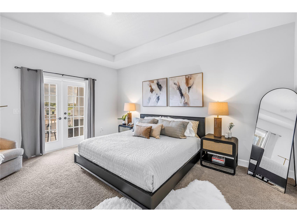
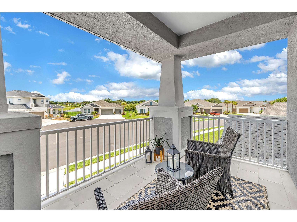
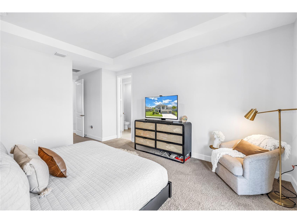
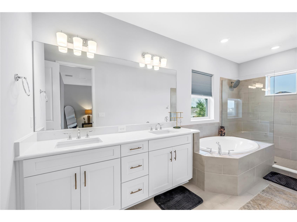
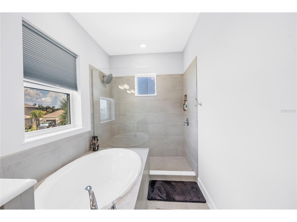
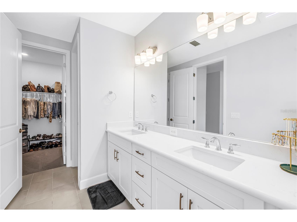
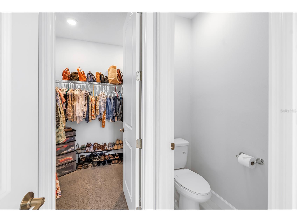
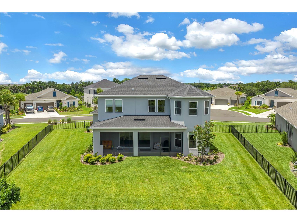
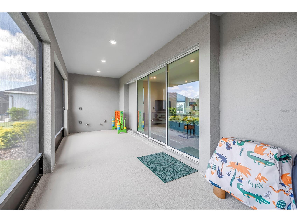
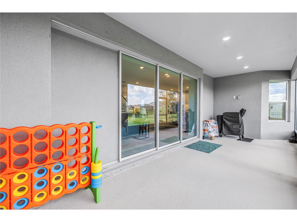
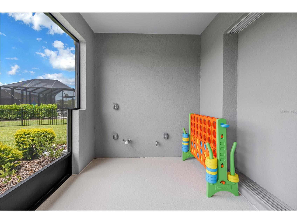
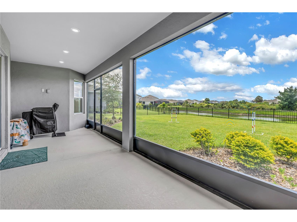
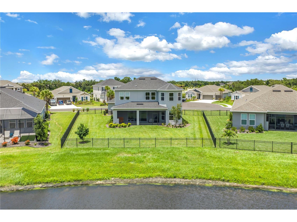
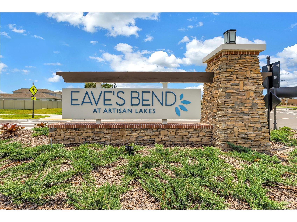
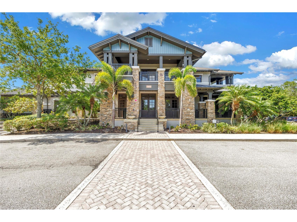
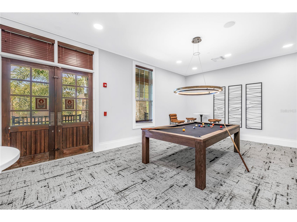
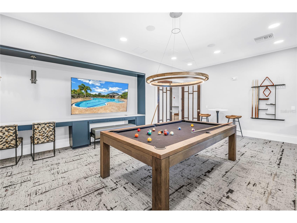
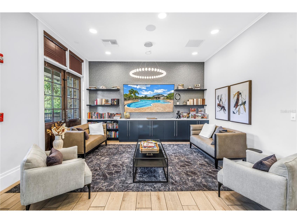
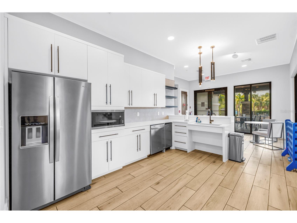
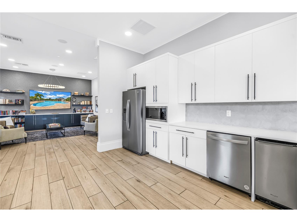
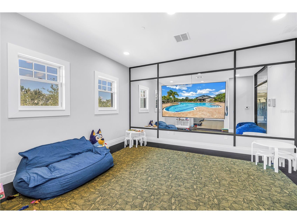
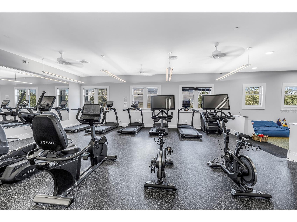
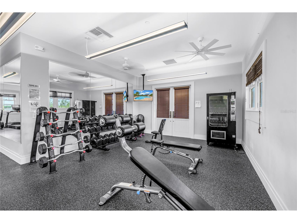
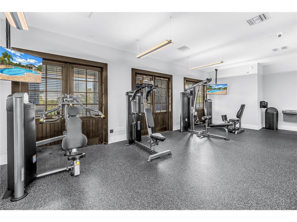
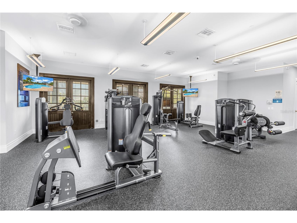
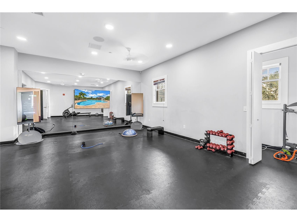
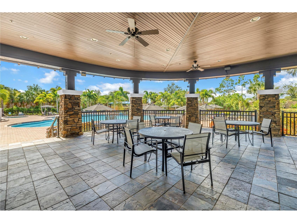
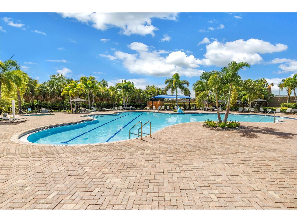
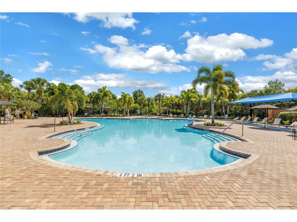
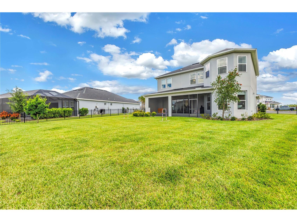
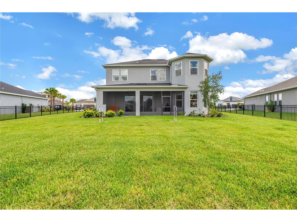
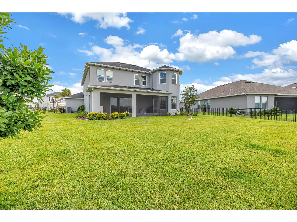
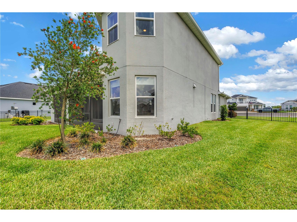
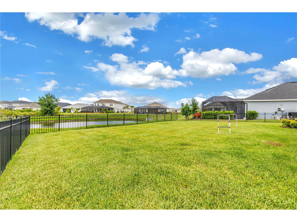
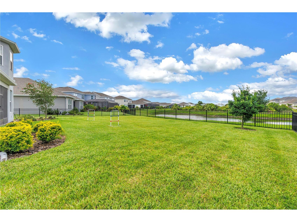
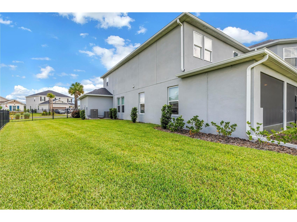
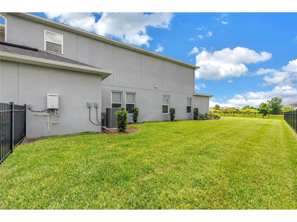
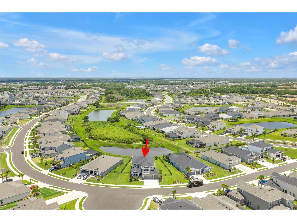
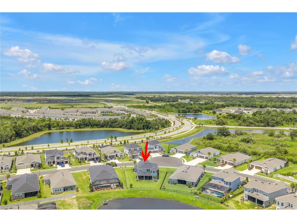
Plot twist — she’s back, and it has nothing to do with the home or the Seller. The previous Buyer never made their escrow deposit, which means this stunning home is officially available again. Sometimes timing works in someone else’s favor, and this time, it just might be yours. From the moment you arrive, this Taylor Morrison Barbados floor plan makes an impression, showcasing elevated builder upgrades and a level of finish that truly feels like a model home. Offering over 3,400 square feet, this beautifully appointed residence features 5 bedrooms, 4 full bathrooms, a bonus room, flex space, & a 3-car garage, all set on an expansive quarter-acre homesite with no rear neighbors and peaceful pond views. From the moment you walk through the front door, you are greeted by soaring ceilings, ceramic tile flooring, an abundance of natural light, and an open-concept layout designed for both comfortable family living and effortless entertaining. At the front of the home, a flexible sitting area or secondary living space creates the perfect welcome, while the formal dining room offers a beautiful setting for parties and everyday gatherings. One of the most valuable builder selections in this home is the first-floor 5th bedroom en-suite option, chosen in lieu of an office, giving the next owner true versatility. The attached full bathroom features dual vanities and a stand-alone shower, with convenient connectivity to the main living area. The heart of the home is the upgraded luxury kitchen, featuring white cabinetry, stainless steel appliances, a gas cooktop, a sit-in dinette, and added storage at the front of the oversized island. The kitchen flows seamlessly into the spacious family room, creating the ideal layout for staying connected throughout the day. A 12-foot pocketing slider opens to the oversized screened lanai, extending the living space outdoors. With outdoor kitchen rough-ins already in place, a spacious yard with room for a pool, side-yard space for playsets, yard games, and more, this homesite offers the rare combination of privacy, views, and room to truly enjoy the Florida lifestyle. Upstairs, oak treads and risers lead you to 4 additional bedrooms, including the private owner’s retreat with two walk-in closets, dual vanities, a soaking tub, separate stand-alone shower, and its own private balcony: the perfect escape for morning coffee sunrises and a little extra space to unwind. The upstairs bonus room, currently set as a play space and entertainment sanctuary, offers another incredible living area. Bedrooms 2 and 3 are connected by a Jack and Jill bathroom, while bedroom 4 offers another en-suite layout complete with a bay window & beautiful views of the backyard privacy. Additional builder-prepped upgrades include plumbing ready for a future whole-home water softener, prep for an upstairs laundry sink addition, and outdoor kitchen rough-ins, giving the next owner valuable infrastructure already in place. Life in Eaves Bend at Artisan Lakes brings resort-style amenities and a true neighborhood feel: clubhouse, fitness center, resort-style pool, community events & MORE! Perfectly positioned in Palmetto with convenient access to St. Pete, Sarasota, and Tampa, this location makes it easy to enjoy the very best of Florida living. With space to gather, room to grow, and endless potential to create the outdoor oasis you’ve been dreaming of, this home invites you to picture your next chapter the moment you step inside. See you soon!
Listing Information
Property Type: Residential, Single Family Residence
Status: Pending
Bedrooms: 5
Bathrooms: 4
Lot Size: 0.27 Acres
Square Feet: 3,422 sq ft
Year Built: 2023
Garage: Yes
Stories: 2 Story
Construction: Block,Concrete,Stucco,Wood Frame
Construction Display: New Construction
Subdivision: Artisan Lakes Eaves Bend Ph Ii Subph A,
Builder: Taylor Morrison
Foundation: Slab
County: Manatee
Construction Status: New Construction
School Information
Elementary: James Tillman Elementary
Middle: Buffalo Creek Middle
High: Palmetto High
Room Information
Main Floor
Bedroom 5: 13x12
Living Room: 18x20
Dinette: 10x12
Dining Room: 13x12
Bonus Room: 15x12
Kitchen:
Upper Floor
Bedroom 4: 14x12
Bedroom 3: 12x10
Bedroom 2: 12x10
Primary Bathroom:
Primary Bedroom: 16x13
Bathrooms
Full Baths: 4
Additonal Room Information
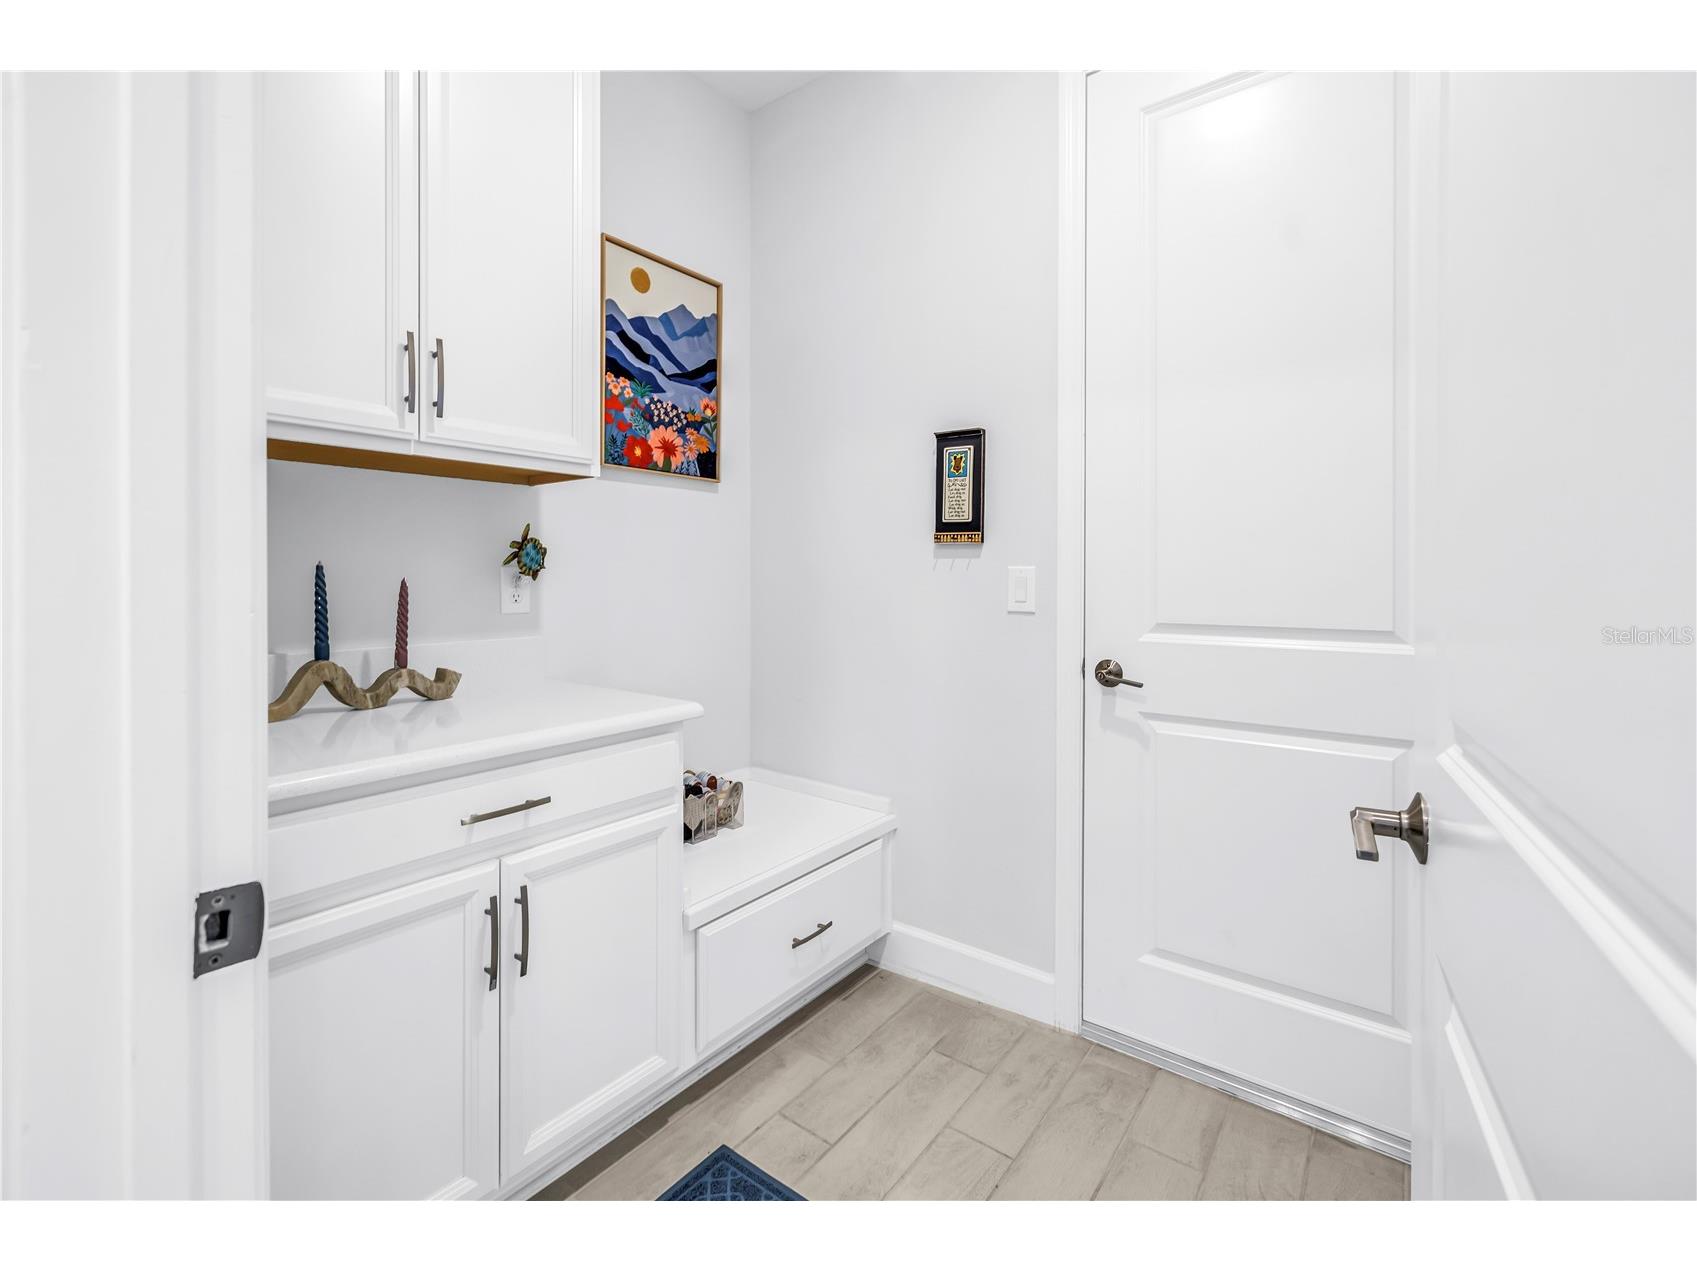
Laundry: Inside, Laundry Room, Washer Hookup, Upper Level, Gas Dryer Hookup
Interior Features
Appliances: Exhaust Fan, Built-In Oven, Gas Water Heater, Washer, Refrigerator, Microwave, Cooktop, Dishwasher, Disposal, Dryer
Flooring: Carpet,Ceramic Tile,Wood
Doors/Windows: Low-Emissivity Windows, Rods, Blinds, Double Pane Windows, Window Treatments, Drapes
Additional Interior Features: Ceiling Fan(s), Other, Eat-In Kitchen, Upper Level Primary, Open Floorplan, High Ceilings, Split Bedrooms, Loft, Walk-In Closet(s), Window Treatments, Tray Ceiling(s), Stone Counters
Utilities
Water: Public
Sewer: Public Sewer
Other Utilities: Cable Available,Cable Connected,Electricity Available,Electricity Connected,Natural Gas Available,Natural Gas Connected,High Speed Internet Available,Municipal Utilities,Sewer Available,Sewer Connected,Underground Utilities,Water Available,Water Connected
Cooling: Zoned, Central Air, Ceiling Fan(s)
Heating: Gas, Central, Electric, Zoned, Exhaust Fan
Exterior / Lot Features
Attached Garage: Attached Garage
Garage Spaces: 3
Parking Description: driveway, Garage, Garage Door Opener
Roof: Shingle
Pool: Association, Community
Lot View: Pond,Water
Fencing: fenced, Vinyl
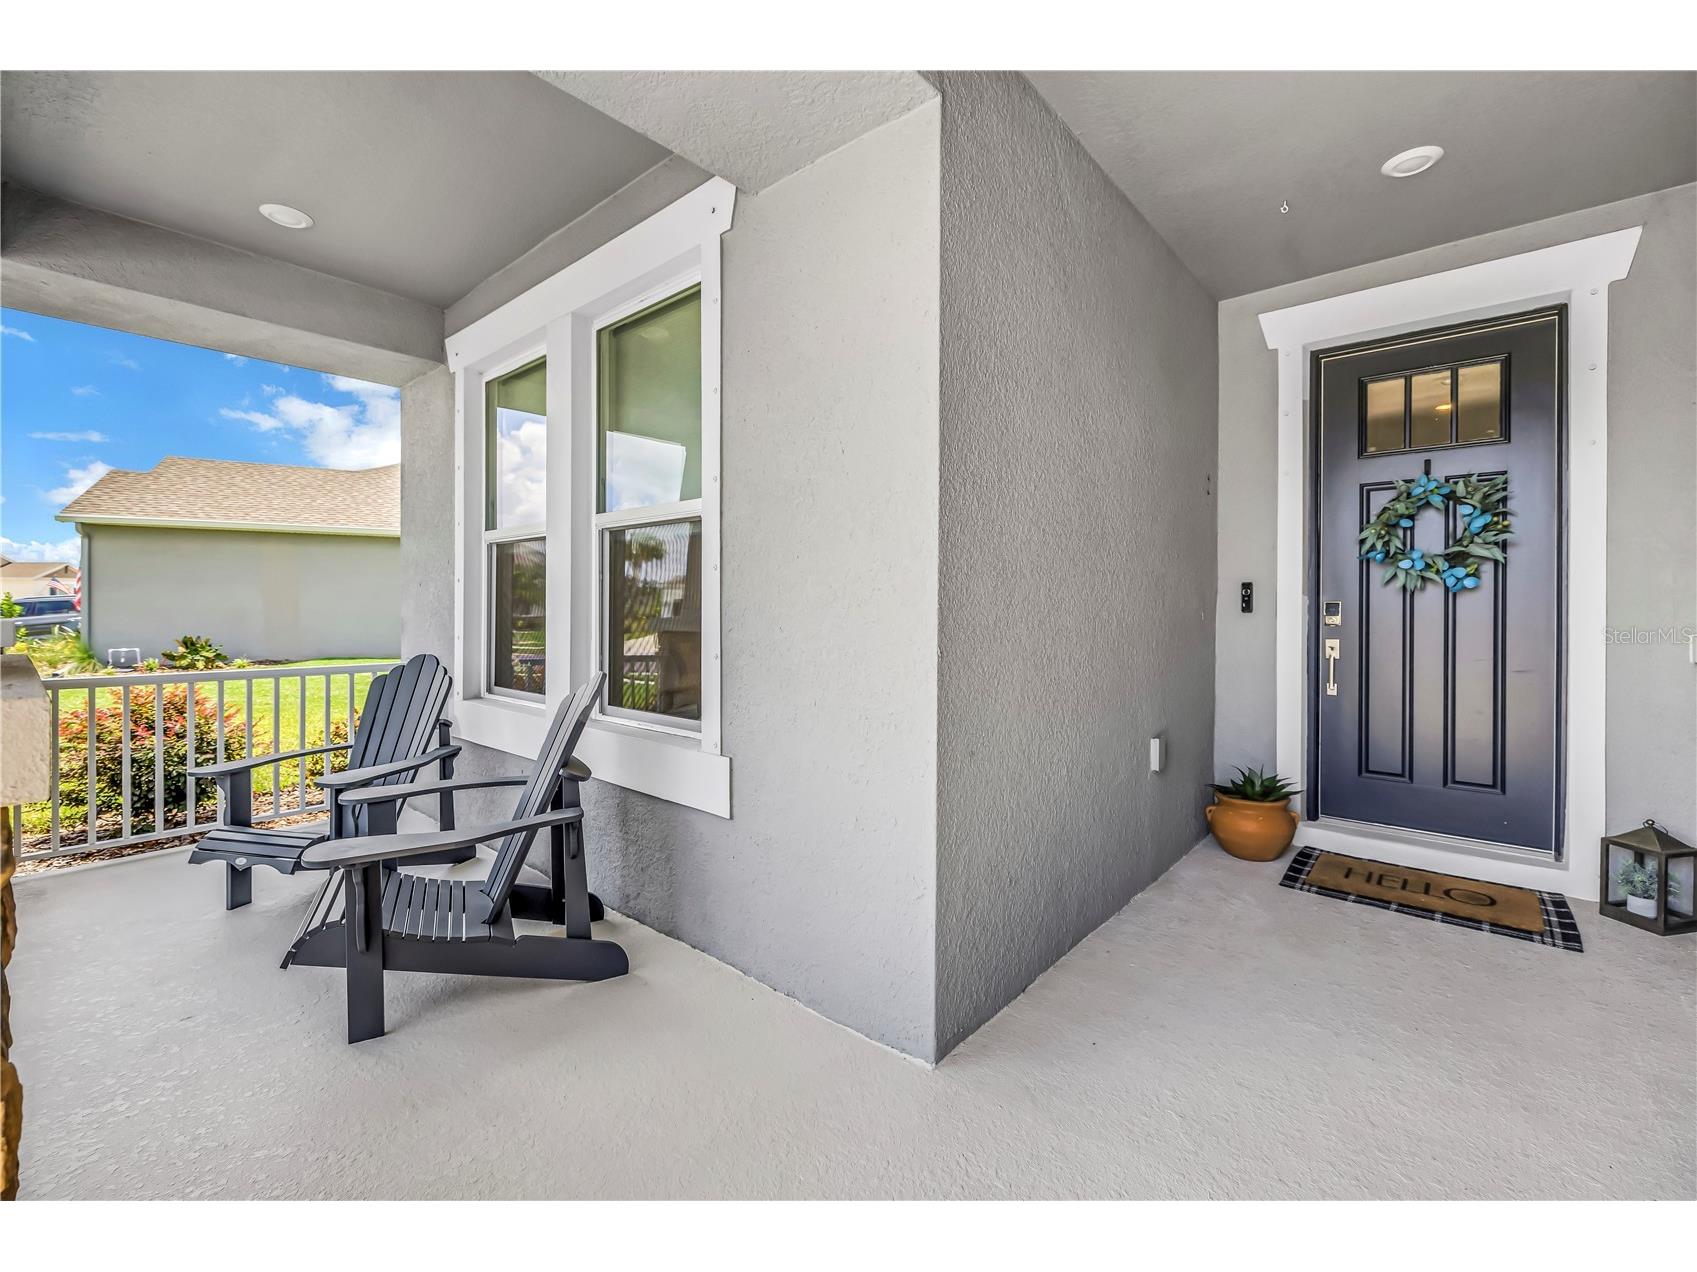
Additional Exterior/Lot Features: Storm/Security Shutters, Rain Gutters, Private Yard, Sprinkler/Irrigation, Lighting, Covered, Front Porch, Screened, Rear Porch, Landscaped, Buyer Approval Required
Waterfront Details
Water Front Features: Pond
Community Features
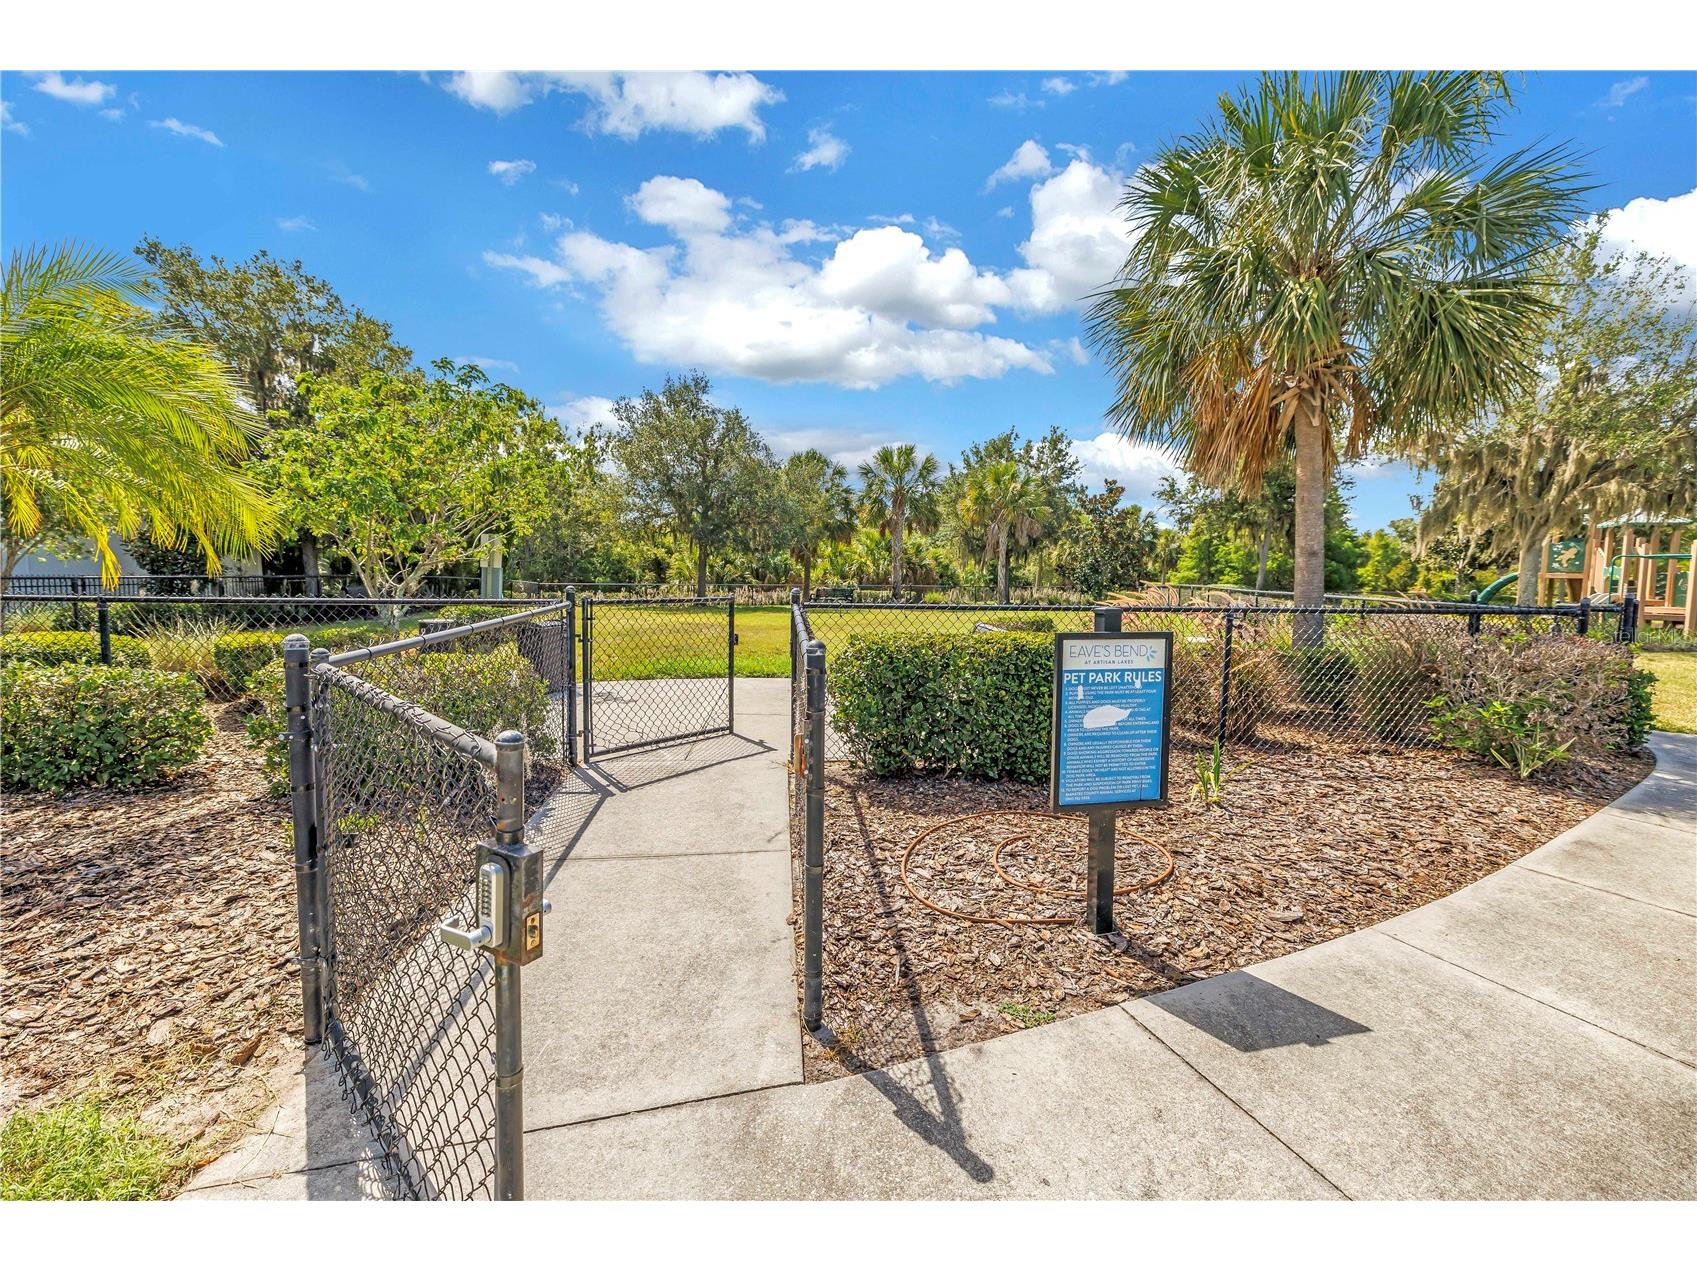
Community Features: Fitness, Golf Carts OK, Dog Park, Park, Street Lights, Pool, Playground, Clubhouse, Sidewalks, Community Mailbox
Security Features: Security Lights, Smoke Detector(s)
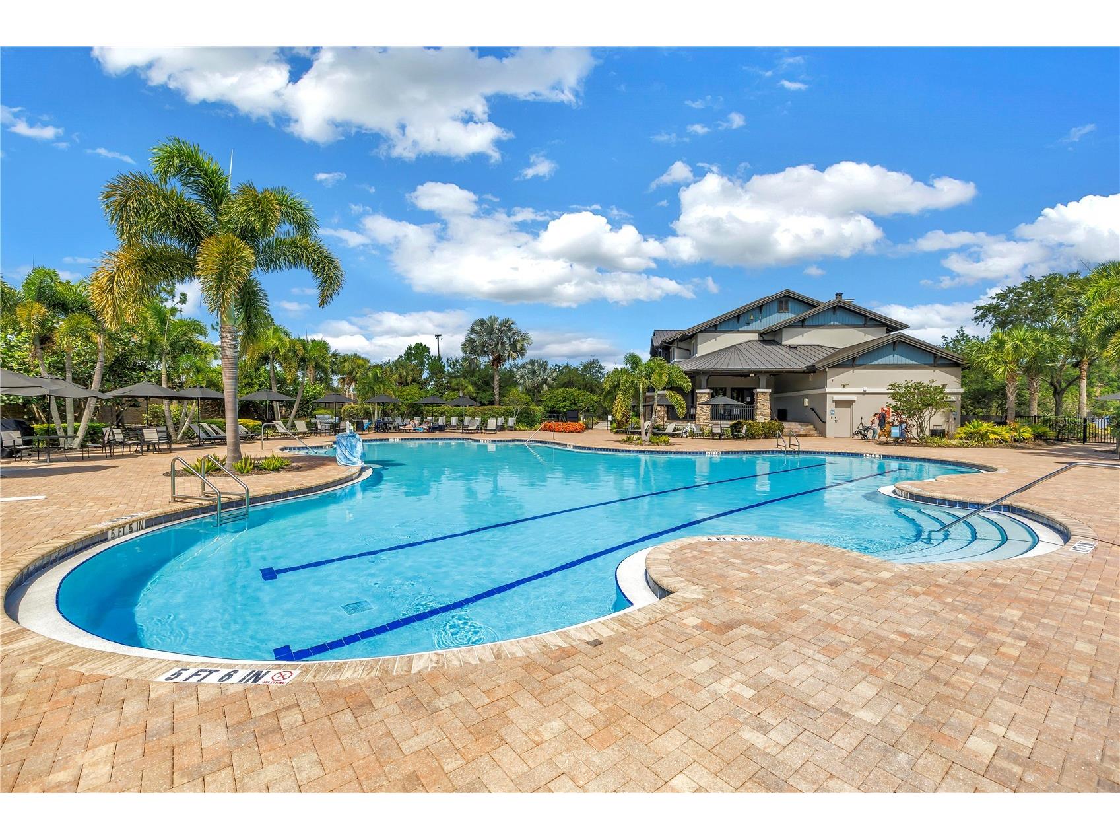
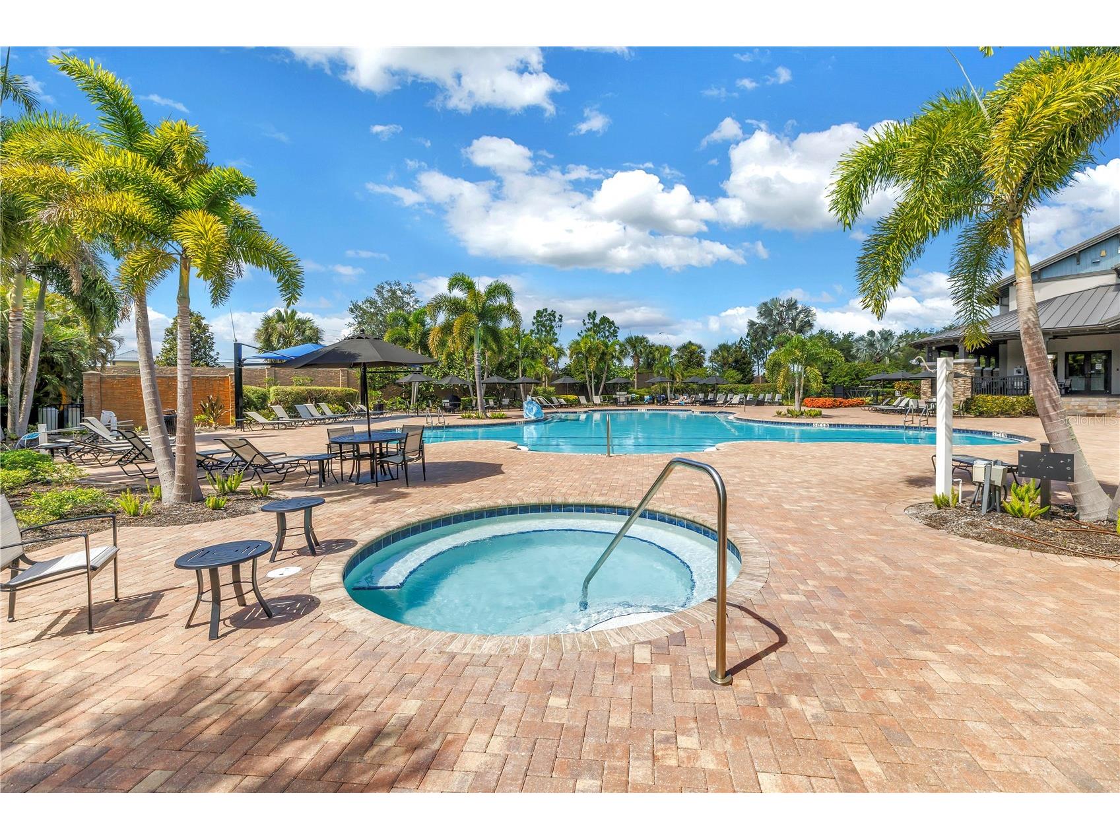
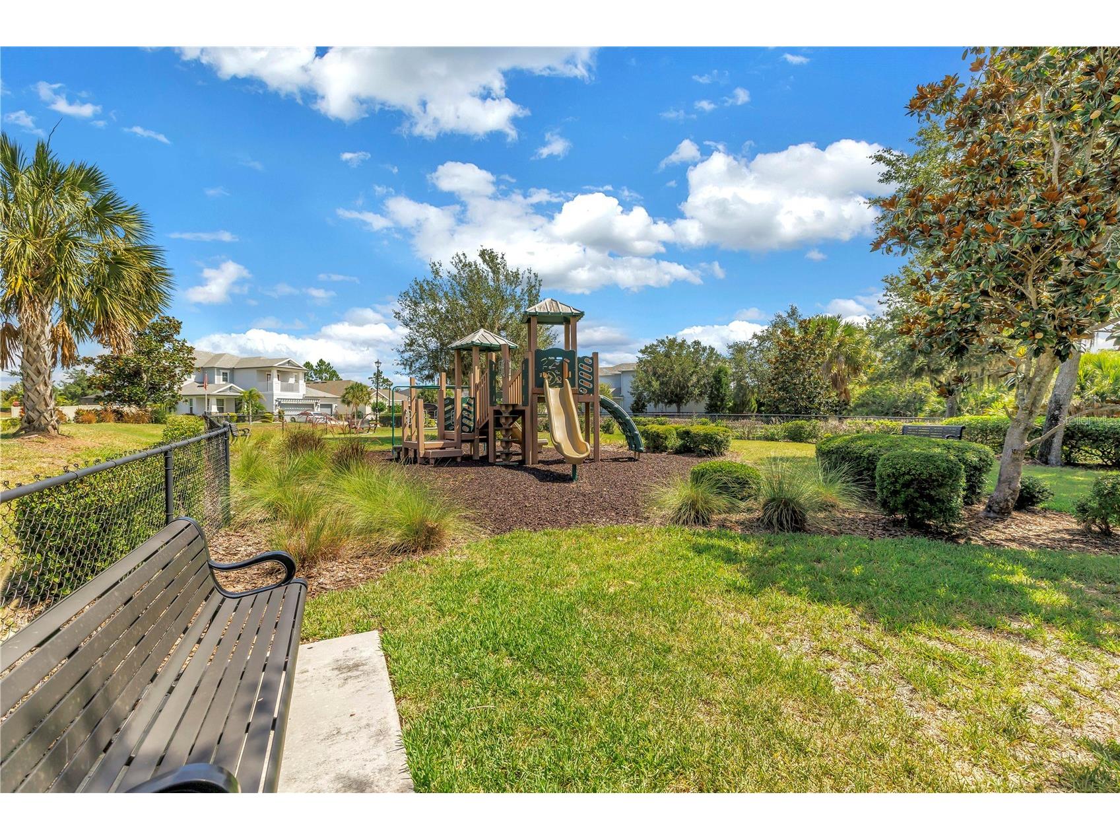
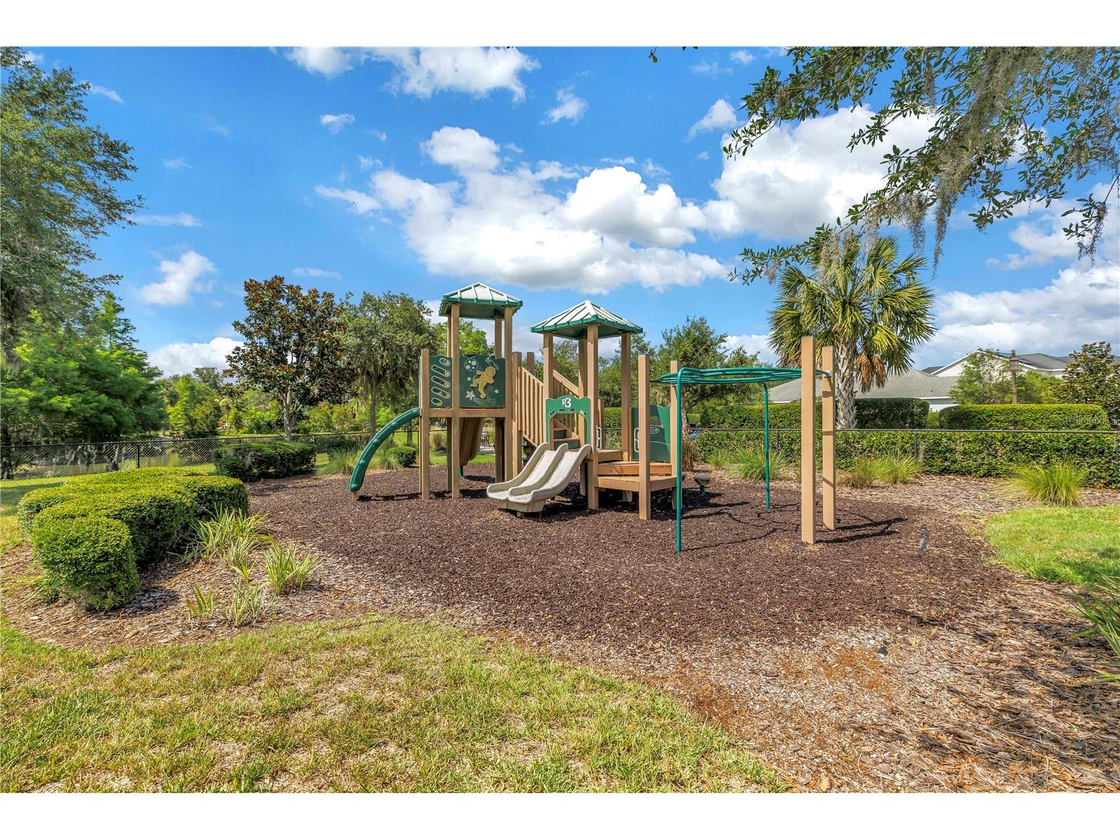
Association Amenities: Recreation Facilities, Playground, Pool, Fitness Center, Clubhouse, Park, Spa/Hot Tub
HOA Dues Include: Maintenance Grounds, Recreation Facilities, Pool(s)
Homeowners Association: Yes
HOA Dues: $495 / Quarterly
Driving Directions
From I-75, take Exit 229 for Moccasin Wallow Road and head west. Turn right onto Artisan Lakes Pkwy through 2 roundabouts and make a right on Maidenstone Way. Take an immediate left onto Fieldstone Dr and 11133 Fieldstone Dr will be on your right hand side.
Financial Considerations
Terms: Cash,Conventional,FHA,VA Loan
Tax/Property ID: 604510859
Tax Amount: 7780.8
Tax Year: 2025
 A broker reciprocity listing courtesy: SMITH & ASSOCIATES REAL ESTATE
Based on information provided by Stellar MLS as distributed by the MLS GRID. Information from the Internet Data Exchange is provided exclusively for consumers’ personal, non-commercial use, and such information may not be used for any purpose other than to identify prospective properties consumers may be interested in purchasing. This data is deemed reliable but is not guaranteed to be accurate by Edina Realty, Inc., or by the MLS. Edina Realty, Inc., is not a multiple listing service (MLS), nor does it offer MLS access.
Copyright 2026 Stellar MLS as distributed by the MLS GRID. All Rights Reserved.
Sales History & Tax Summary for 11133 Fieldstone Drive
Sales History
| Date | Price | |
|---|---|---|
| Currently not available. | ||
Tax Summary
| Tax Year | Estimated Market Value | Total Tax |
|---|---|---|
| Currently not available. | ||
Data powered by ATTOM Data Solutions. Copyright© 2026. Information deemed reliable but not guaranteed.
Schools
Schools nearby 11133 Fieldstone Drive
| Schools in attendance boundaries | Grades | Distance | Rating |
|---|---|---|---|
| Loading... | |||
| Schools nearby | Grades | Distance | Rating |
|---|---|---|---|
| Loading... | |||
Data powered by ATTOM Data Solutions. Copyright© 2026. Information deemed reliable but not guaranteed.
The schools shown represent both the assigned schools and schools by distance based on local school and district attendance boundaries. Attendance boundaries change based on various factors and proximity does not guarantee enrollment eligibility. Please consult your real estate agent and/or the school district to confirm the schools this property is zoned to attend. Information is deemed reliable but not guaranteed.
SchoolDigger ® Rating
The SchoolDigger rating system is a 1-5 scale with 5 as the highest rating. SchoolDigger ranks schools based on test scores supplied by each state's Department of Education. They calculate an average standard score by normalizing and averaging each school's test scores across all tests and grades.
Coming soon properties will soon be on the market, but are not yet available for showings.