$1,050,000
Off-Market Date: 07/14/202611169 Hogan Circle Englewood, FL 34223
Pending MLS# A4699622
3 beds 3 baths 2,700 sq ft Single Family
Details for 11169 Hogan Circle
MLS# A4699622
Description for 11169 Hogan Circle, Englewood, FL, 34223
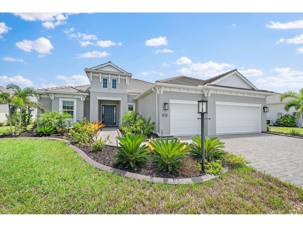
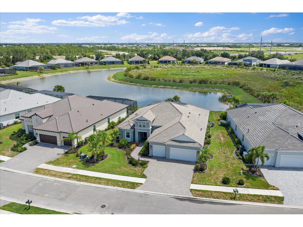
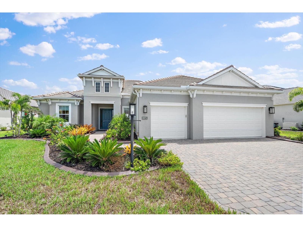
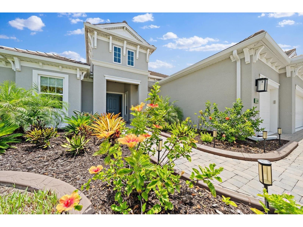
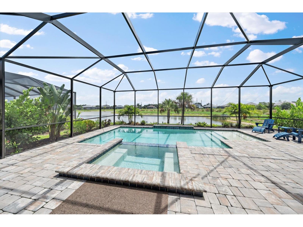
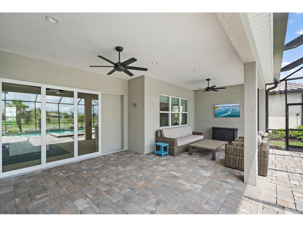
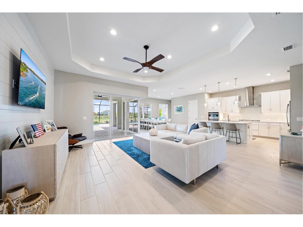
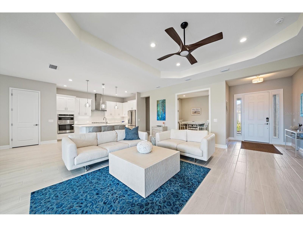
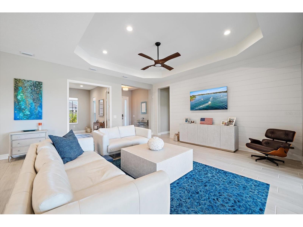
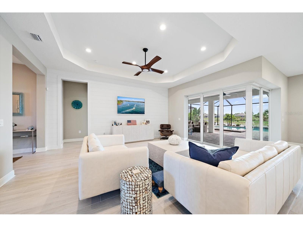
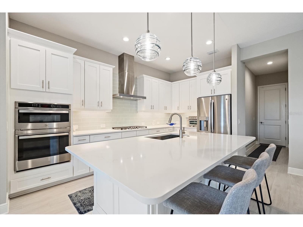
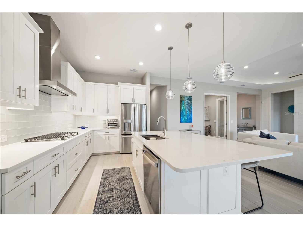
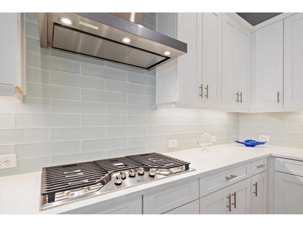
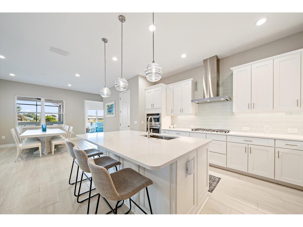
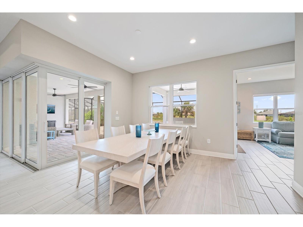
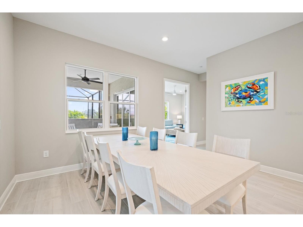
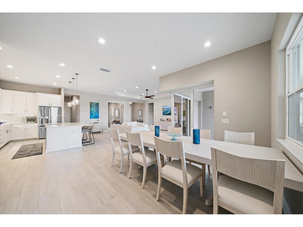
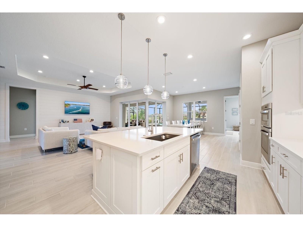
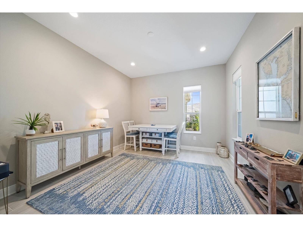
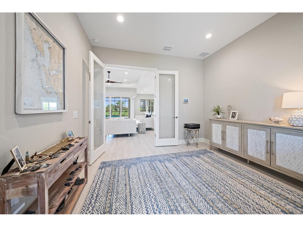
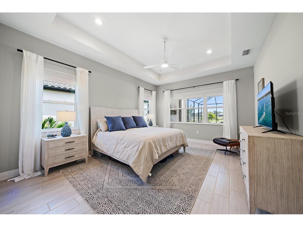
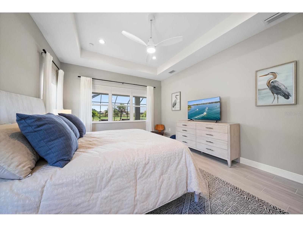
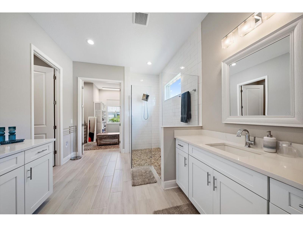
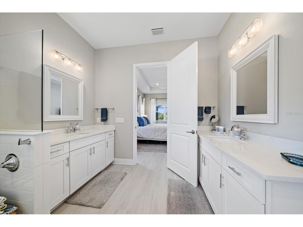
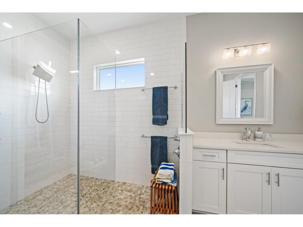
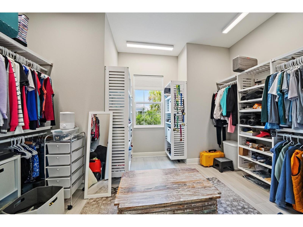
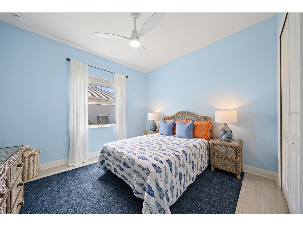
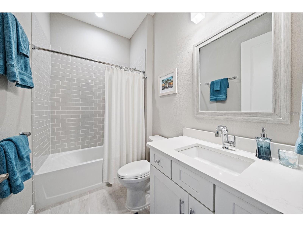
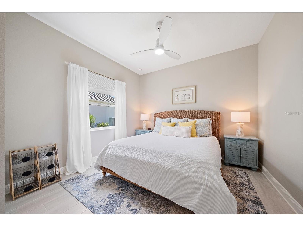
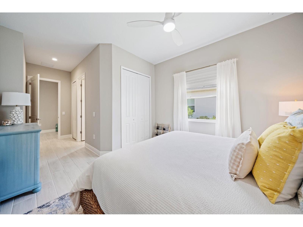
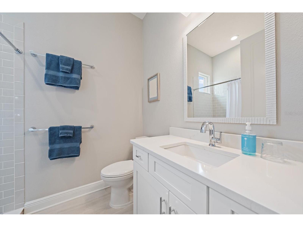
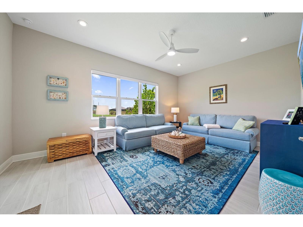
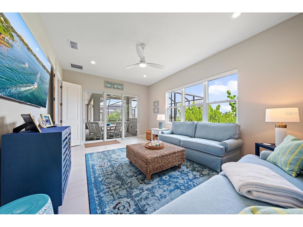
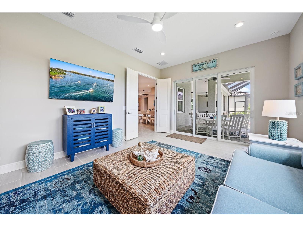
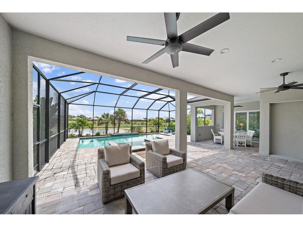
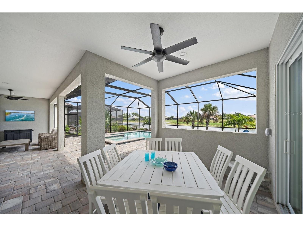
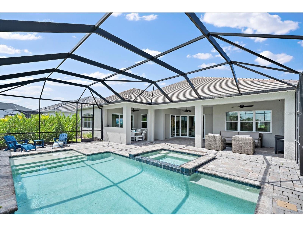
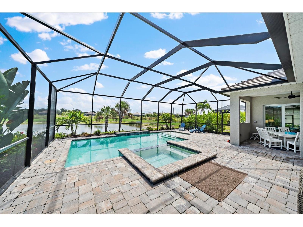
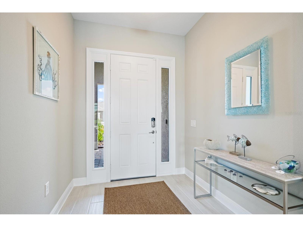
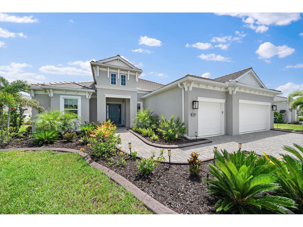
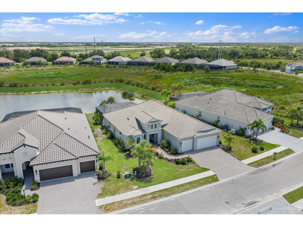
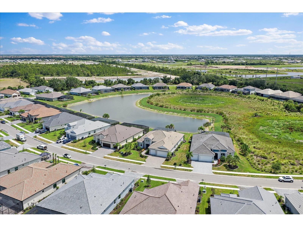
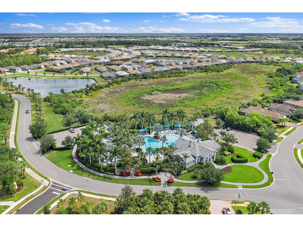
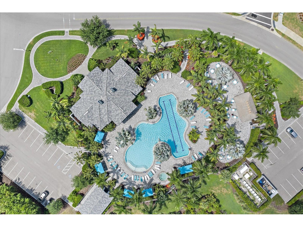
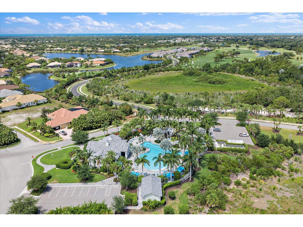
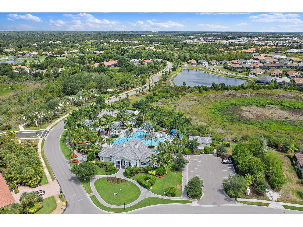
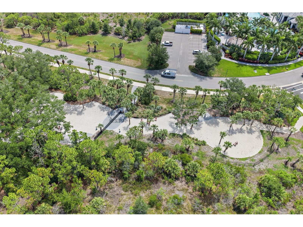
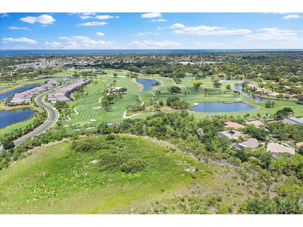
Under contract-accepting backup offers. Better than new and loaded with upgrades, you won't have to wait for this stunning 2024 Neal Captiva floor plan. This home offers the perfect Florida lifestyle in the sought-after, gated Boca Royale Golf & Country Club. Situated on a premium waterfront homesite, this thoughtfully designed home features 3 spacious bedrooms and 3 full bathrooms, privately separated to provide comfort and privacy for family and guests. The primary bedroom has a spacious ensuite bathroom with split vanities, large walk-in shower, and an abundant walk-in closet that won't leave you wondering where you'll put all your things. The other two bedrooms each have their own full bathroom either ensuite or conveniently nearby. You'll find a dedicated office or hobby room, and also a versatile bonus room serving as a second living area, fitness or playroom, or whatever best fits your lifestyle. The bright, open-concept living area is designed for entertaining and everyday living, with tray ceilings, abundant natural light, and seamless indoor-outdoor flow through the impressive 90-degree corner sliding glass doors. The chef's kitchen is the centerpiece of the home, featuring a quartz island, tons of cabinetry, a walk-in pantry, gas cooktop, range hood, and plenty of prep and storage space. The spacious dining area and living room overlook the spectacular pool and paver patio, creating a relaxing atmosphere with beautiful water views. Open the sliding glass doors to extend your living space onto the expansive lanai. You'll enjoy your private tropical retreat featuring a heated saltwater pool with a sun shelf, infinity-edge spa, tranquil water views, and an extended covered patio enhanced by a privacy block wall - great for entertaining or relaxing year-round. A section of the lanai is plumbed and ready for your future outdoor kitchen. Built for peace of mind, the home is equipped with all hurricane-impact windows and doors. Premium upgrades continue throughout the home with custom built-in shelving in every closet, Levolor cellular shades on every window, wood-look tile through the whole home, and numerous designer finishes that make this home truly move-in ready. The extended-depth 3-car garage includes additional insulation, offering extra comfort, space, and functionality. You'll appreciate the aesthetic Florida style landscaping and sleek curbing around the landscape beds surrounding the home. Boca Royale offers a resort-style lifestyle with beautifully maintained grounds, a guard-gated entrance, and exceptional amenities. Enjoy the resort style pool with lap length, spa, clubroom facilities, and dog park located just a short walk or ride from the home. The country club offers state-of-the-art golf, tennis, pickleball, fitness facilities, a range of dining, a tiki bar, and a vibrant social calendar. Residents have a choice of optional memberships ranging from social to racquet to golf, based on their individual taste. You will be conveniently located just minutes from the beautiful Gulf beaches of Manasota Key and Venice, shopping, dining, and everyday conveniences, you'll also enjoy easy access to outdoor recreation including Buttonwood Trail, Myakka State Forest, scenic kayak launches, and the exciting shops, restaurants, and entertainment of nearby Wellen Park. This is an exceptional opportunity to own a nearly new luxury home with countless upgrades, an outstanding floor plan, and an unbeatable location in one of Southwest Florida's premier communities.
Listing Information
Property Type: Residential, Single Family Residence
Status: Pending
Bedrooms: 3
Bathrooms: 3
Lot Size: 0.26 Acres
Square Feet: 2,700 sq ft
Year Built: 2024
Garage: Yes
Stories: 1 Story
Construction: Block,Concrete,Stucco
Construction Display: New Construction
Subdivision: Boca Royale
Builder: Neal
Foundation: Slab
County: Sarasota
Construction Status: New Construction
School Information
Elementary: Englewood Elementary
Middle: L.A. Ainger Middle
High: Wellen Park High
Room Information
Main Floor
Bonus Room: 19x13
Office: 13x12
Bedroom 3: 12x12
Bedroom 2: 14x12
Primary Bathroom: 14x9.8
Primary Bedroom: 17.8x14
Kitchen: 20x11
Living Room: 20x18.7
Bathrooms
Full Baths: 3
Additonal Room Information
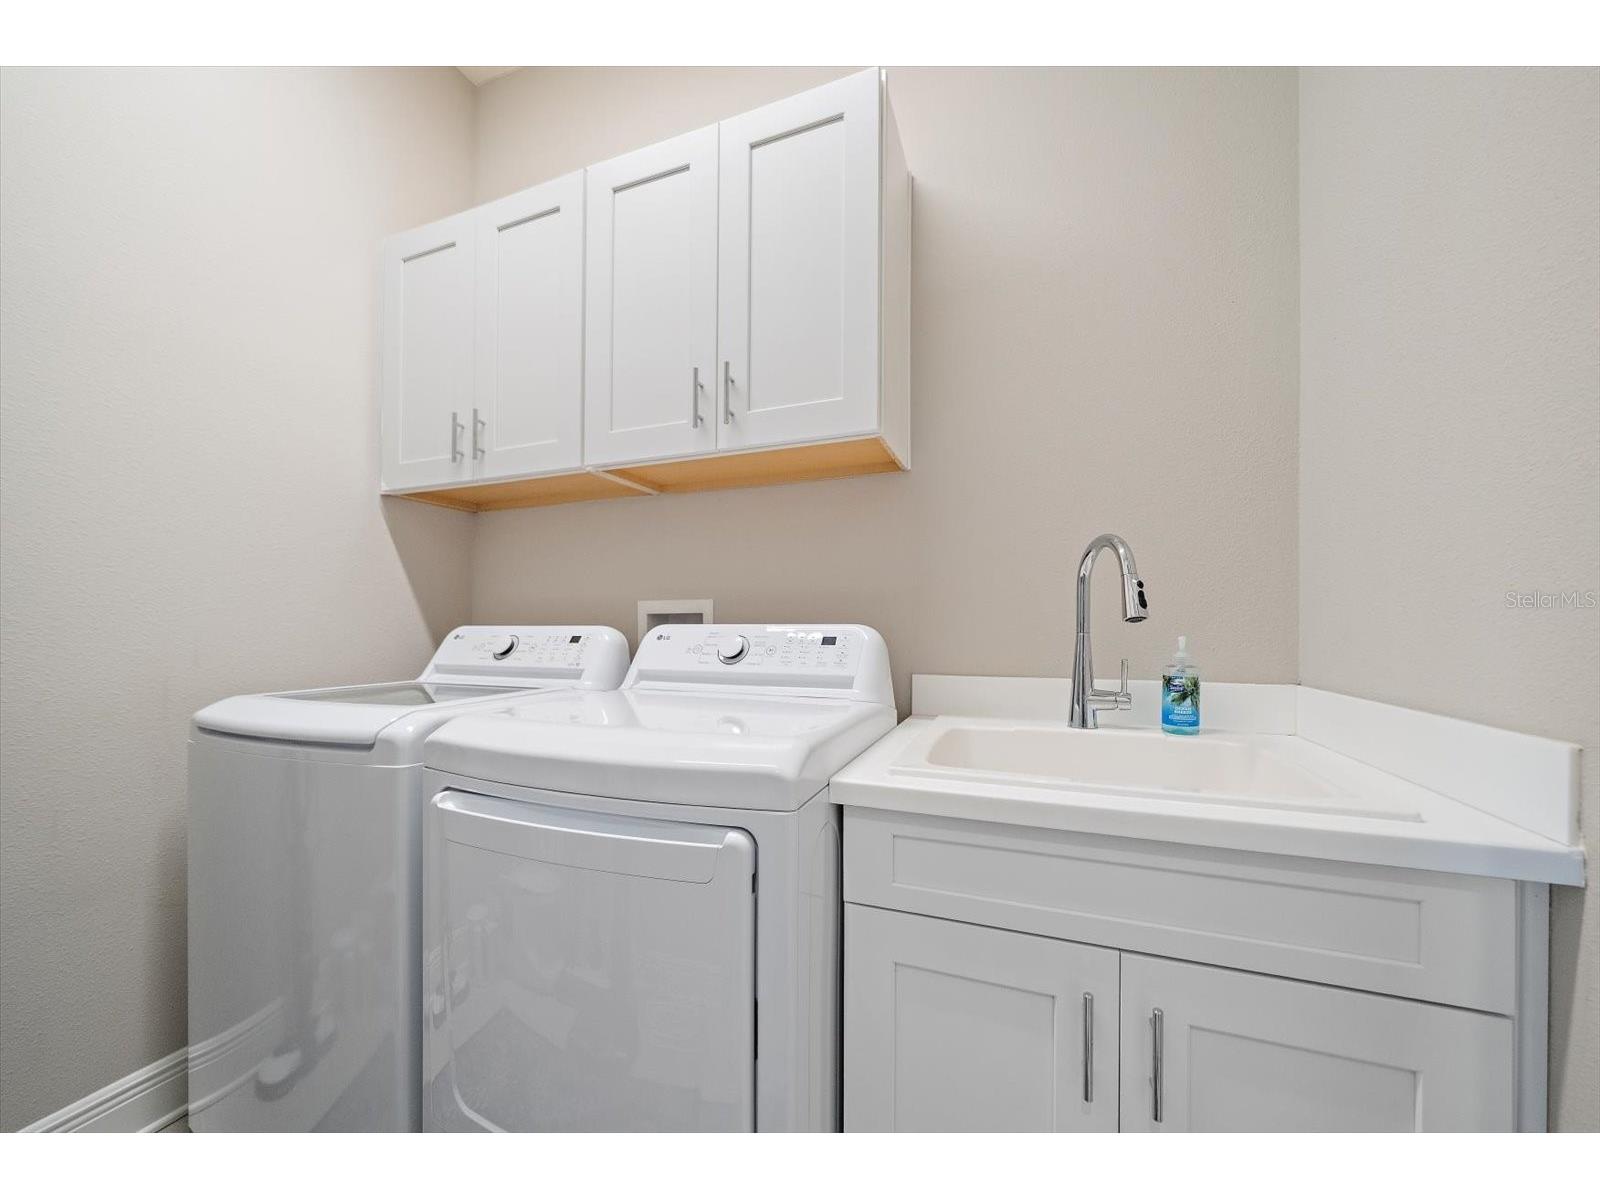
Laundry: Laundry Room, Inside
Interior Features
Appliances: Built-In Oven, Gas Water Heater, Range Hood, Microwave, Cooktop, Dishwasher, Disposal, Dryer, Refrigerator, Washer, Exhaust Fan
Flooring: Tile
Doors/Windows: Window Treatments, Storm Window(s)
Additional Interior Features: Ceiling Fan(s), Walk-In Closet(s), Split Bedrooms, Built-in Features, Window Treatments, Main Level Primary, Tray Ceiling(s), Stone Counters, Wood Cabinets, Kitchen/Family Room Combo, Open Floorplan
Utilities
Water: Public
Sewer: Public Sewer
Other Utilities: Cable Connected,Electricity Connected,Natural Gas Connected,Municipal Utilities,Sewer Connected,Water Connected
Cooling: Ceiling Fan(s), Central Air
Heating: Heat Pump, Electric, Central
Exterior / Lot Features
Attached Garage: Attached Garage
Garage Spaces: 3
Parking Description: driveway, Garage, Garage Door Opener, Oversized
Roof: Concrete, Tile
Pool: Heated, Tile, Other, Salt Water, Screen Enclosure, In Ground, Community
Lot View: Pond,Water
Additional Exterior/Lot Features: Rain Gutters, Sprinkler/Irrigation, Lighting, Enclosed, Screened, Covered, Patio, Rear Porch, Front Porch, Flat, Level, Landscaped, Private Road, Near Golf Course, Outside City Limits
Waterfront Details
Water Front Features: Pond
Community Features
Community Features: Golf Carts OK, Street Lights, Dog Park, Gated, Restaurant, Pool, Tennis Court(s), Sidewalks, Clubhouse, Golf
Security Features: Security System, Gated Community, Gated with Guard, Secured Garage/Parking, Security System Owned, Smoke Detector(s)
Association Amenities: Recreation Facilities, Tennis Court(s), Golf Course, Pickleball
HOA Dues Include: Road Maintenance, Security, Association Management, Recreation Facilities, Pool(s)
Homeowners Association: Yes
HOA Dues: $1,861 / Quarterly
Driving Directions
From I-75 take exit 193, Jacaranda Blvd, follow to 776, turn left, turn left at stop light of Whitworth Blvd, proceed to guard gate. Stop at visitors side. Turn right on Raphis Royale Blvd., go left at stop sign at Golf View Drive and turn right on Norman Drive.
Financial Considerations
Terms: Cash,Conventional
Tax/Property ID: 0483010701
Tax Amount: 8918.48
Tax Year: 2025
 A broker reciprocity listing courtesy: MICHAEL SAUNDERS & COMPANY
Based on information provided by Stellar MLS as distributed by the MLS GRID. Information from the Internet Data Exchange is provided exclusively for consumers’ personal, non-commercial use, and such information may not be used for any purpose other than to identify prospective properties consumers may be interested in purchasing. This data is deemed reliable but is not guaranteed to be accurate by Edina Realty, Inc., or by the MLS. Edina Realty, Inc., is not a multiple listing service (MLS), nor does it offer MLS access.
Copyright 2026 Stellar MLS as distributed by the MLS GRID. All Rights Reserved.
Sales History & Tax Summary for 11169 Hogan Circle
Sales History
| Date | Price | |
|---|---|---|
| Currently not available. | ||
Tax Summary
| Tax Year | Estimated Market Value | Total Tax |
|---|---|---|
| Currently not available. | ||
Data powered by ATTOM Data Solutions. Copyright© 2026. Information deemed reliable but not guaranteed.
Schools
Schools nearby 11169 Hogan Circle
| Schools in attendance boundaries | Grades | Distance | Rating |
|---|---|---|---|
| Loading... | |||
| Schools nearby | Grades | Distance | Rating |
|---|---|---|---|
| Loading... | |||
Data powered by ATTOM Data Solutions. Copyright© 2026. Information deemed reliable but not guaranteed.
The schools shown represent both the assigned schools and schools by distance based on local school and district attendance boundaries. Attendance boundaries change based on various factors and proximity does not guarantee enrollment eligibility. Please consult your real estate agent and/or the school district to confirm the schools this property is zoned to attend. Information is deemed reliable but not guaranteed.
SchoolDigger ® Rating
The SchoolDigger rating system is a 1-5 scale with 5 as the highest rating. SchoolDigger ranks schools based on test scores supplied by each state's Department of Education. They calculate an average standard score by normalizing and averaging each school's test scores across all tests and grades.
Coming soon properties will soon be on the market, but are not yet available for showings.