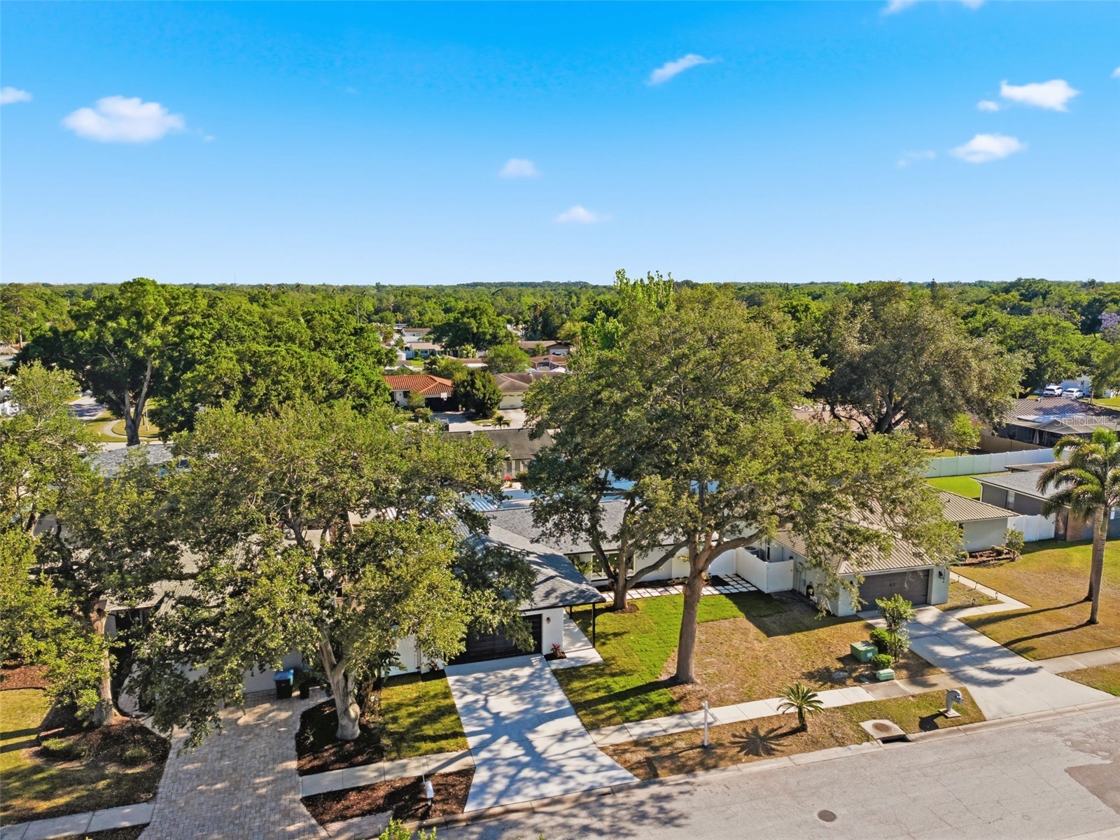
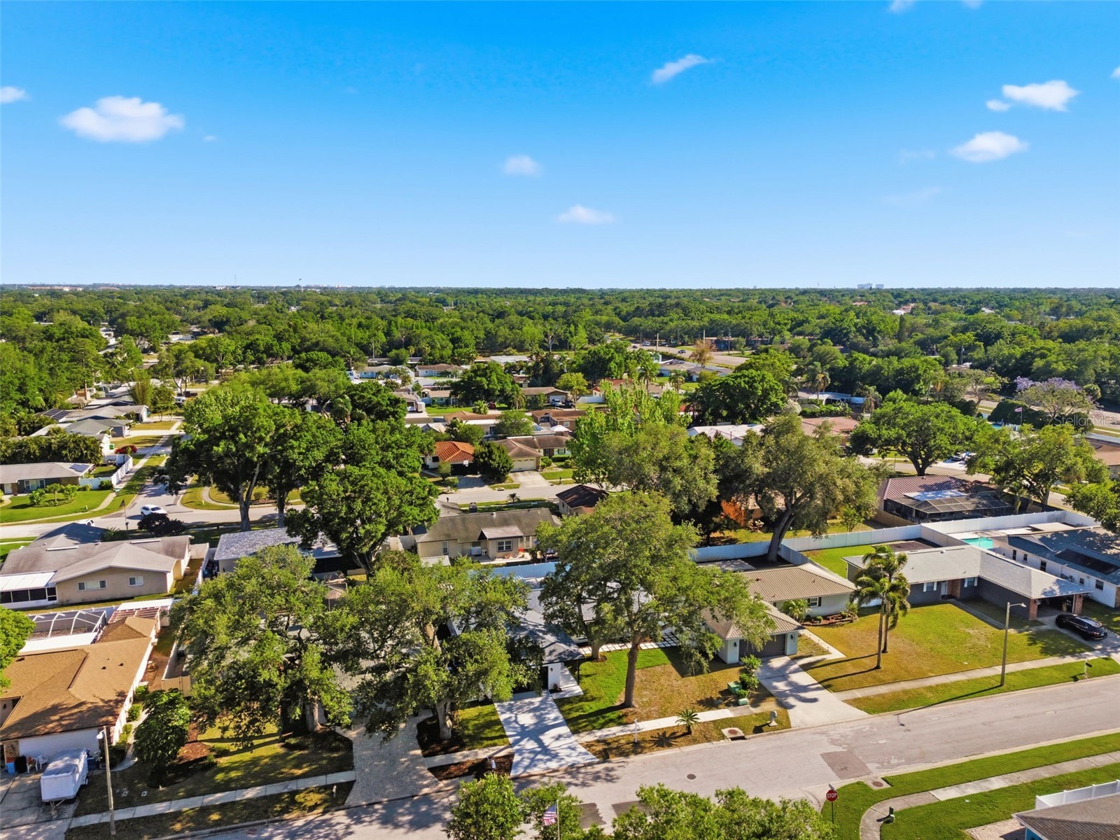
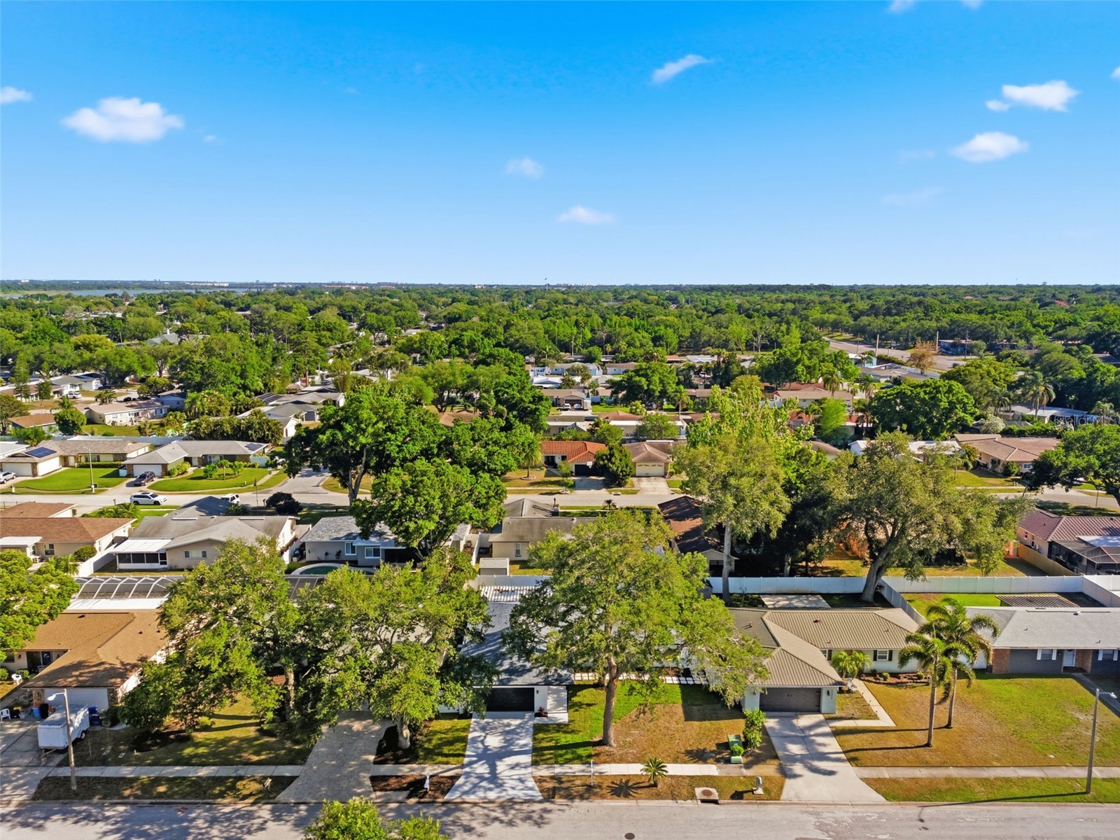
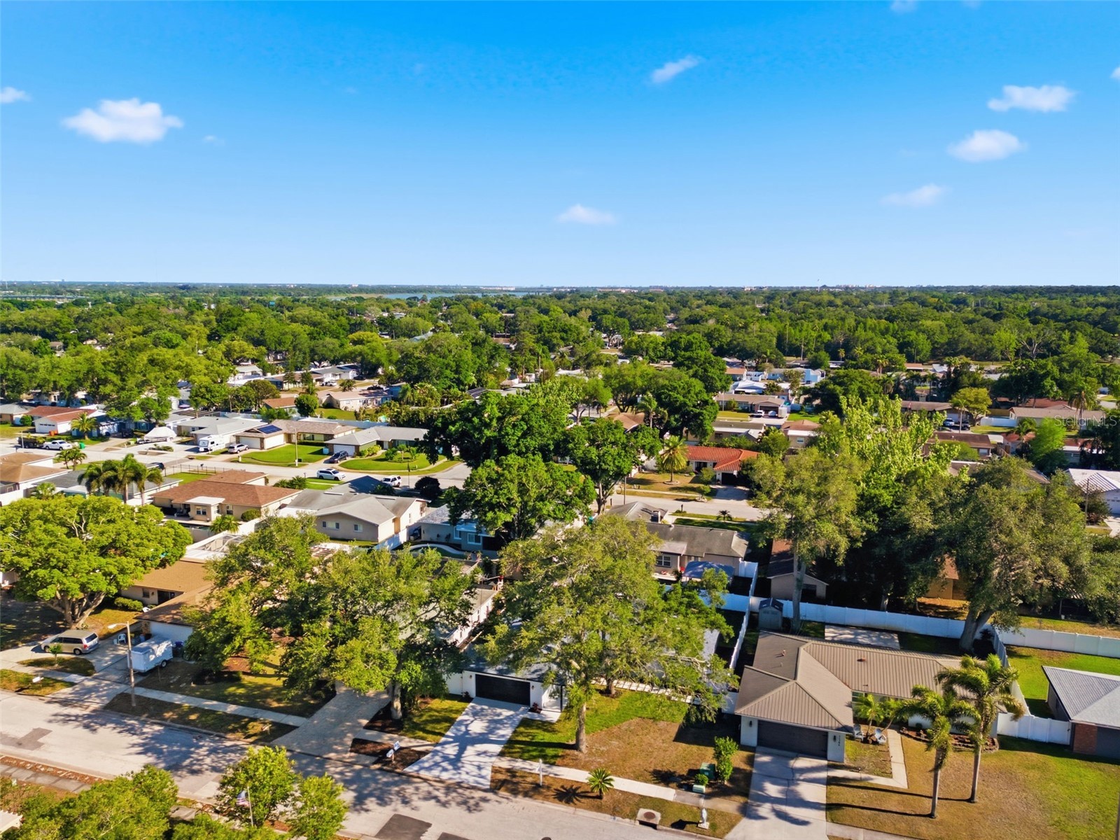
11180 113th Avenue Largo, FL 33778
For Sale MLS# TB8499819
3 beds 2 baths 1,861 sq ft Single Family
Details for 11180 113th Avenue
MLS# TB8499819
Description for 11180 113th Avenue, Largo, FL, 33778
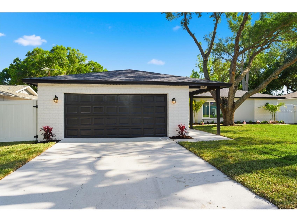
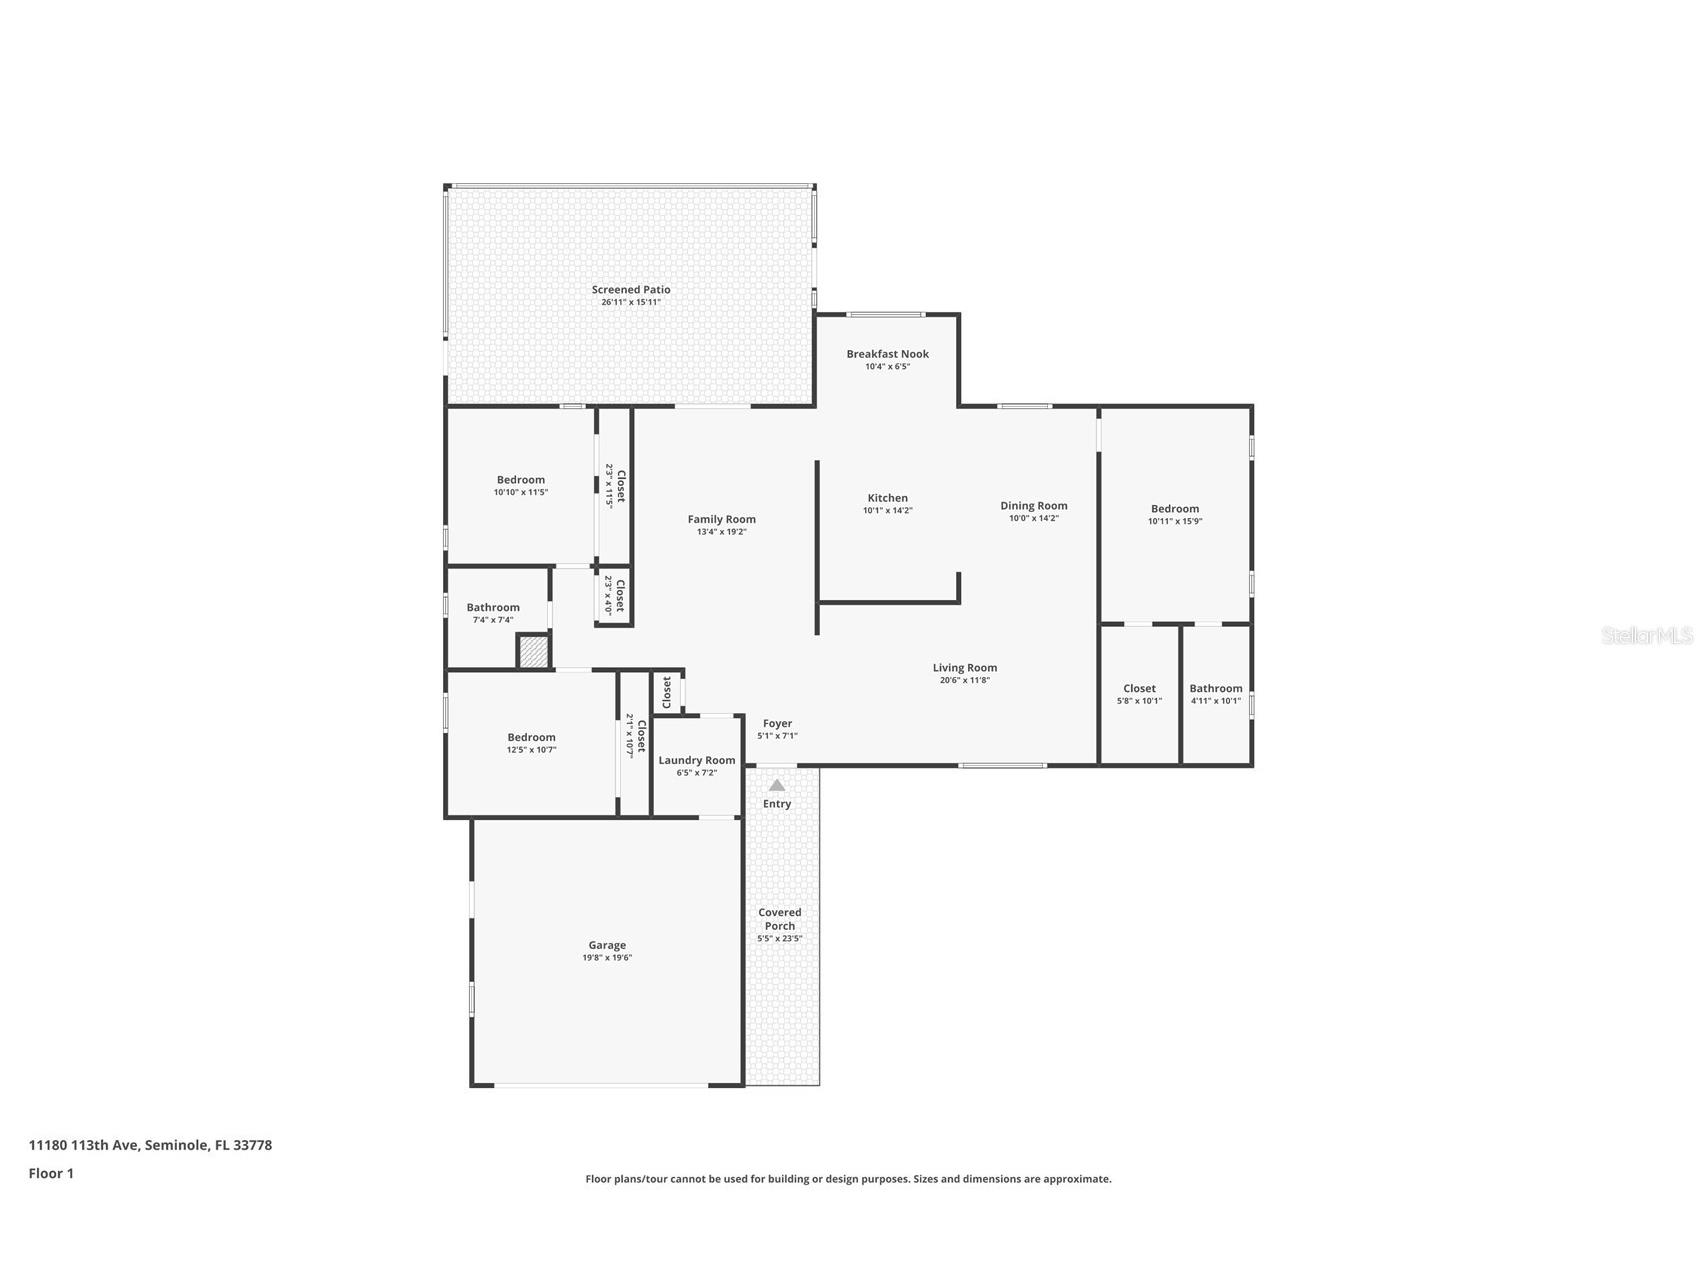
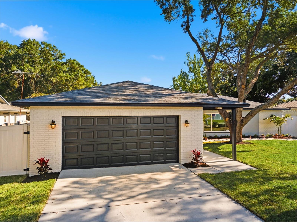
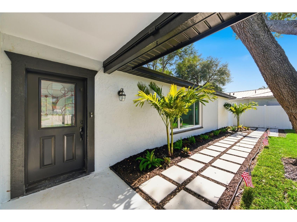
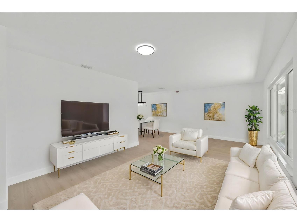
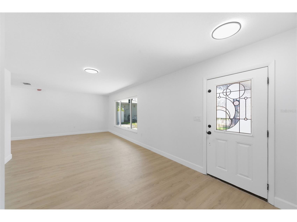
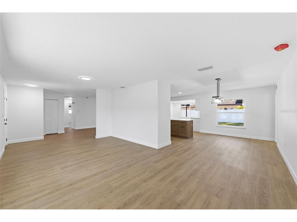
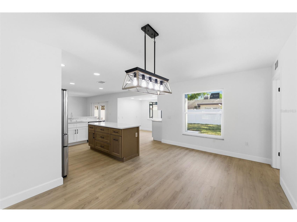
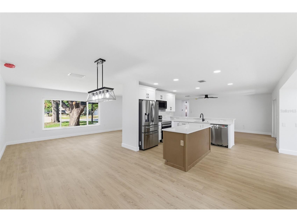
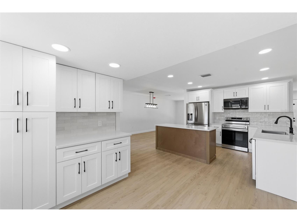
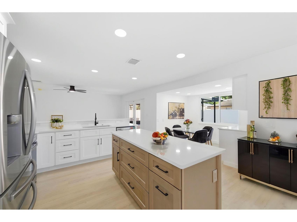
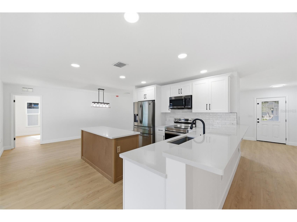
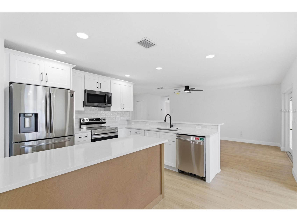
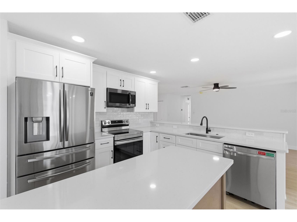
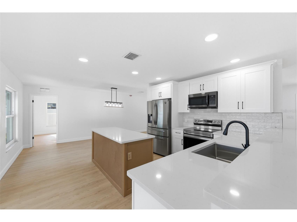
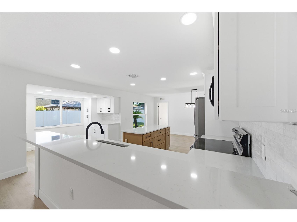
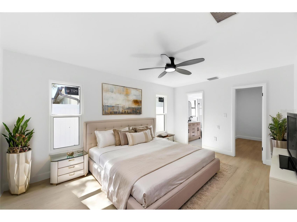
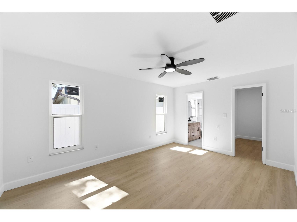
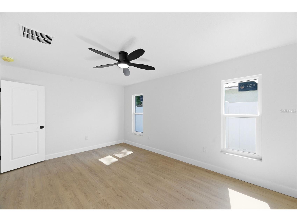
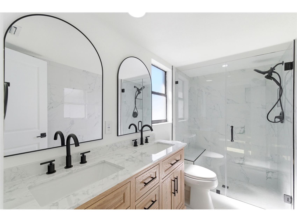
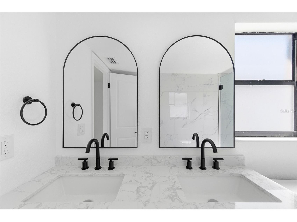
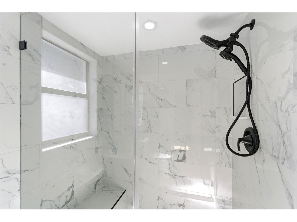
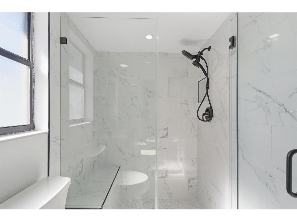
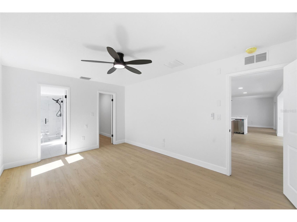
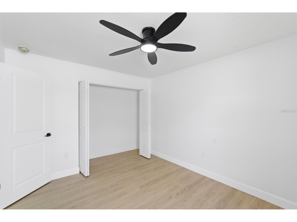
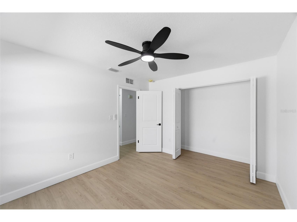
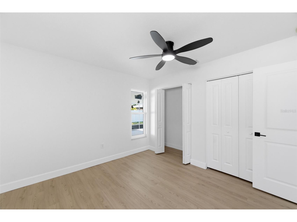
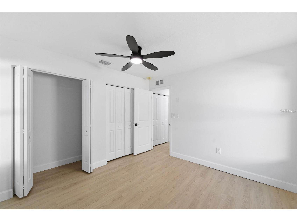
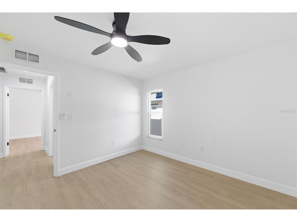
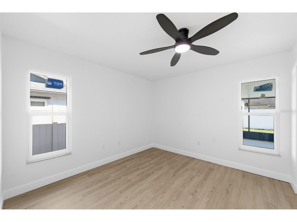
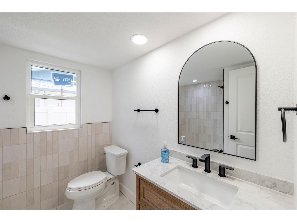
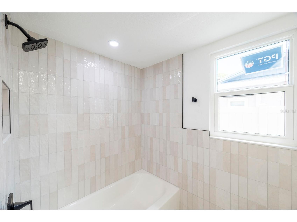
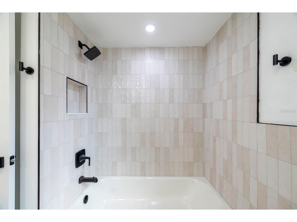
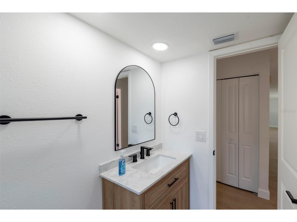
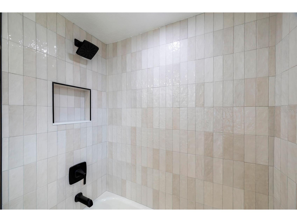
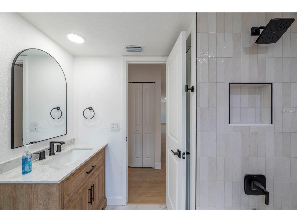
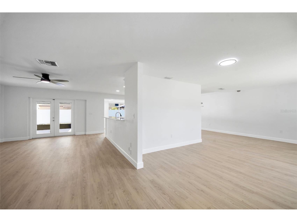
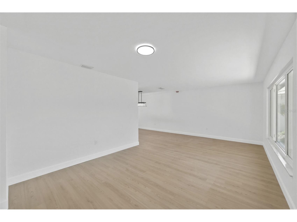
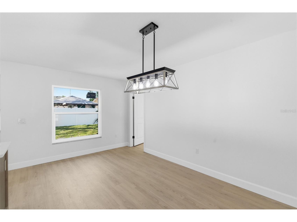
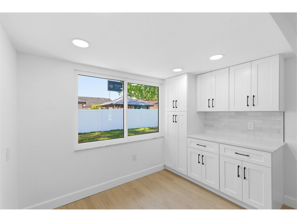
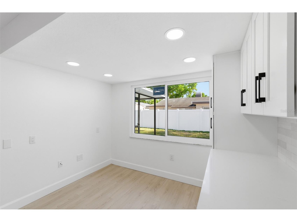
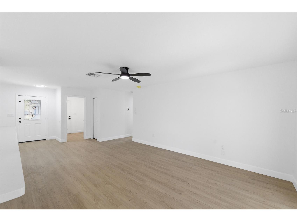
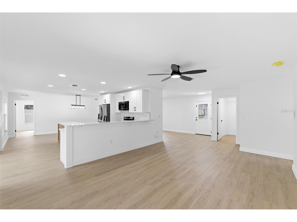
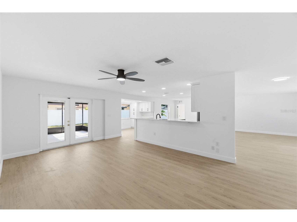
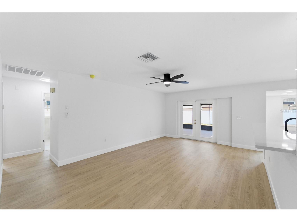
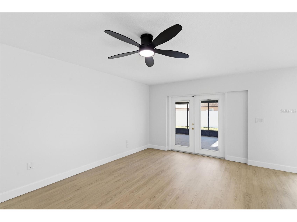
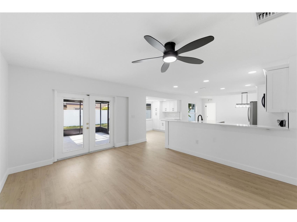
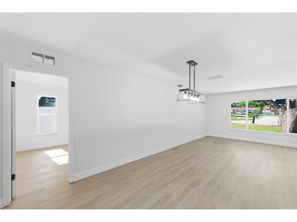
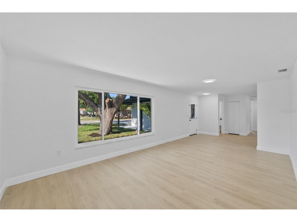
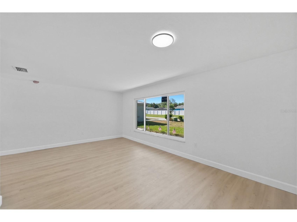
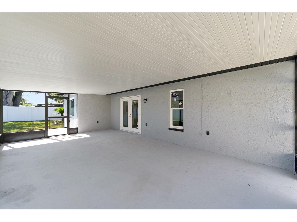
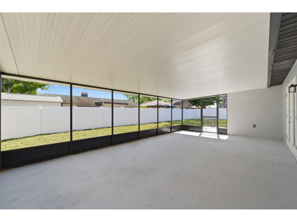
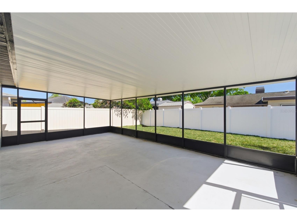
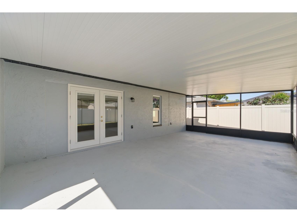
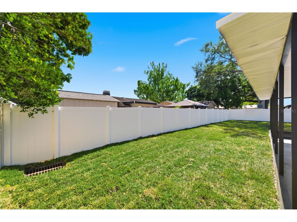
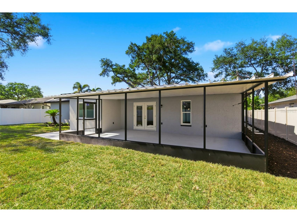
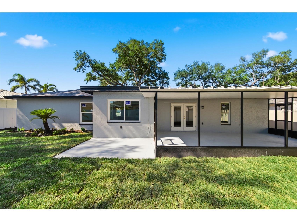
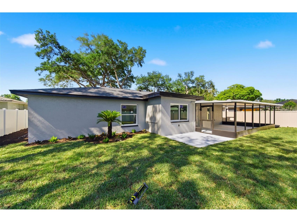
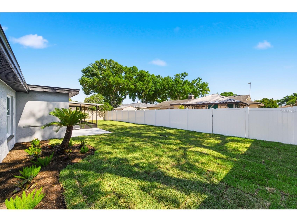
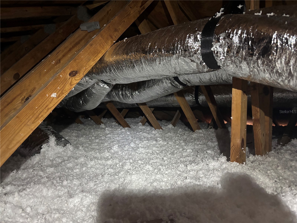
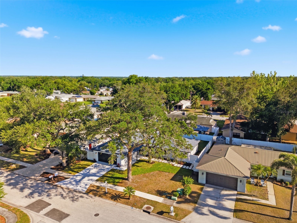
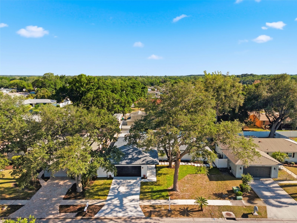
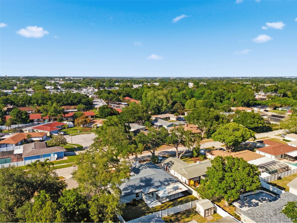
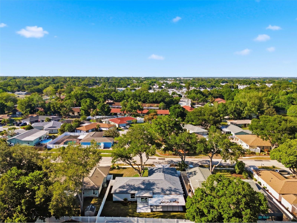
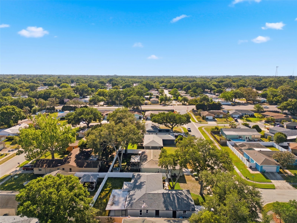
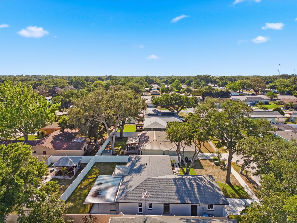
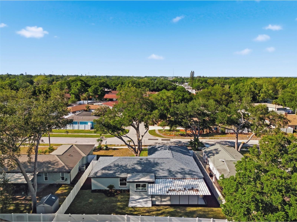
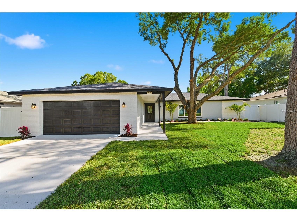
One or more photo(s) has been virtually staged. THIS IS A MUST-SEE HOME! Fully updated and move-in ready, this solid block ranch style 3-bedroom, 2-bath home offers a spacious split-bedroom floor plan, extensive renovations, and a prime location in one of the area’s established neighborhoods in unincorporated Pinellas County with no HOA or deed restrictions. For buyers seeking the quality and finishes of newer construction without sacrificing location, this property presents a rare opportunity, as there are no vacant lots or new-build opportunities within this well-established subdivision. If you have been searching for a true move in ready single story home with ability to customize further and still make your own, this is the one! Inside, the expansive layout is designed for both everyday living and entertaining, with open gathering spaces that flow from the main living area to the formal dining room, separate family room, and a bright breakfast nook positioned near the kitchen. The renovated kitchen serves as the centerpiece of the home and features solid wood shaker cabinetry, sleek quartz countertops, a custom-built island, peninsula seating, stainless steel appliances, and generous workspace for cooking and hosting. The private primary suite offers a comfortable retreat with a large walk-in closet and a beautifully updated en suite bath finished with porcelain tile, a dual-sink marble-top vanity, and an elegant frameless glass shower. Two additional spacious bedrooms are located on the opposite side of the home and share an updated full guest bath with modern floor-to-ceiling tile and a tub/shower combination. Outdoor living is equally inviting, with French doors opening to an oversized 27x17 covered lanai that extends the living space and creates an ideal setting for relaxing or entertaining year-round. The generously sized 8,000+ sq ft lot is fully enclosed with a privacy fence and enhanced with fresh sod, palms, mulch, pavers, and updated landscaping that add to the home’s curb appeal. Plenty of room to add in a pool-spa and still have a great size yard! A spacious two-car garage provides additional storage and convenience, with ample parking for several vehicles, boat or RV. This property also stands out for the significant investment made in major improvements and infrastructure. Updates include a 2022 roof, brand new PGT hurricane impact windows throughout, impact doors, updated electrical, plumbing valves and fixtures, all brand new ductwork throughout entire home, hardwired smoke alarms, and new blown insulation for improved energy efficiency and peace of mind. Location is truly key, placing you approximately 6 miles, or about a 10 to 11 minute drive, from the pristine sands of Indian Rocks Beach. You are also just moments from the outdoor recreation of Walsingham Park and the Pinellas Trail, while Seminole City Center, everyday conveniences, and a wide variety of shopping, dining, and local restaurants are all within a short drive. Situated approximately 40 feet above the flood plain, no flood insurance is required, and the home remained completely dry through recent hurricanes. With no HOA or deed restrictions, the property is well suited as a primary residence, second home, or short-term rental investment property. Too many upgrades to mention. upgrade sheet available, just ask! Shown by appointment only. Schedule your private showing today, as homes in this neighborhood do not stay on the market for long.
Listing Information
Property Type: Residential, Single Family Residence
Status: Active
Bedrooms: 3
Bathrooms: 2
Lot Size: 0.18 Acres
Square Feet: 1,861 sq ft
Year Built: 1981
Garage: Yes
Stories: 1 Story
Construction: Block,Stucco
Construction Display: New Construction
Subdivision: Seminole Country
Foundation: Slab
County: Pinellas
Construction Status: New Construction
School Information
Elementary: Fuguitt Elementary-Pn
Middle: Osceola Middle-Pn
High: Seminole High-Pn
Room Information
Main Floor
Dining Room: 14x10
Living Room: 12x24
Bedroom 3: 12x11
Bedroom 2: 12x11
Primary Bathroom: 7x5
Primary Bedroom: 16x11
Foyer: 7x5
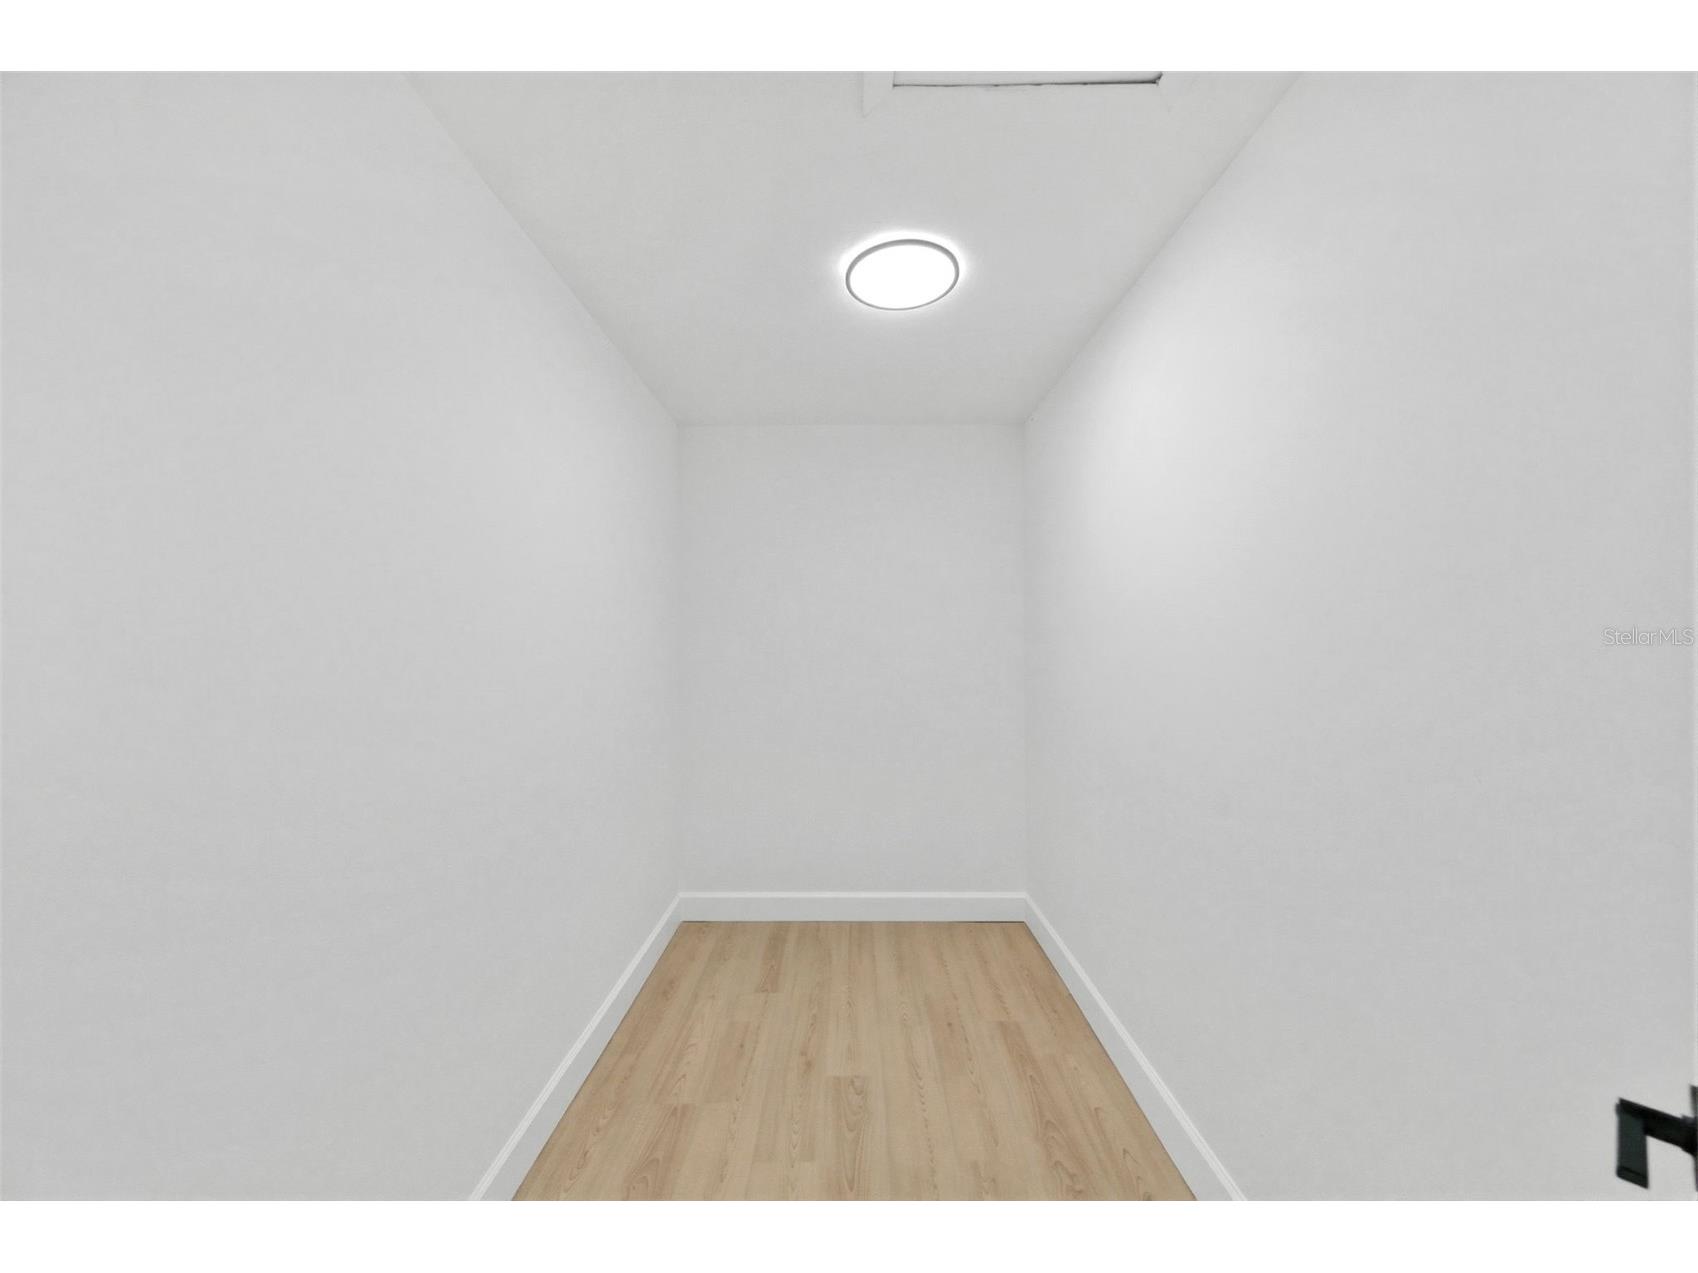
Bonus Room: 7x10
Kitchen: 10x14
Family Room: 13x20
Bathrooms
Full Baths: 2
Additonal Room Information
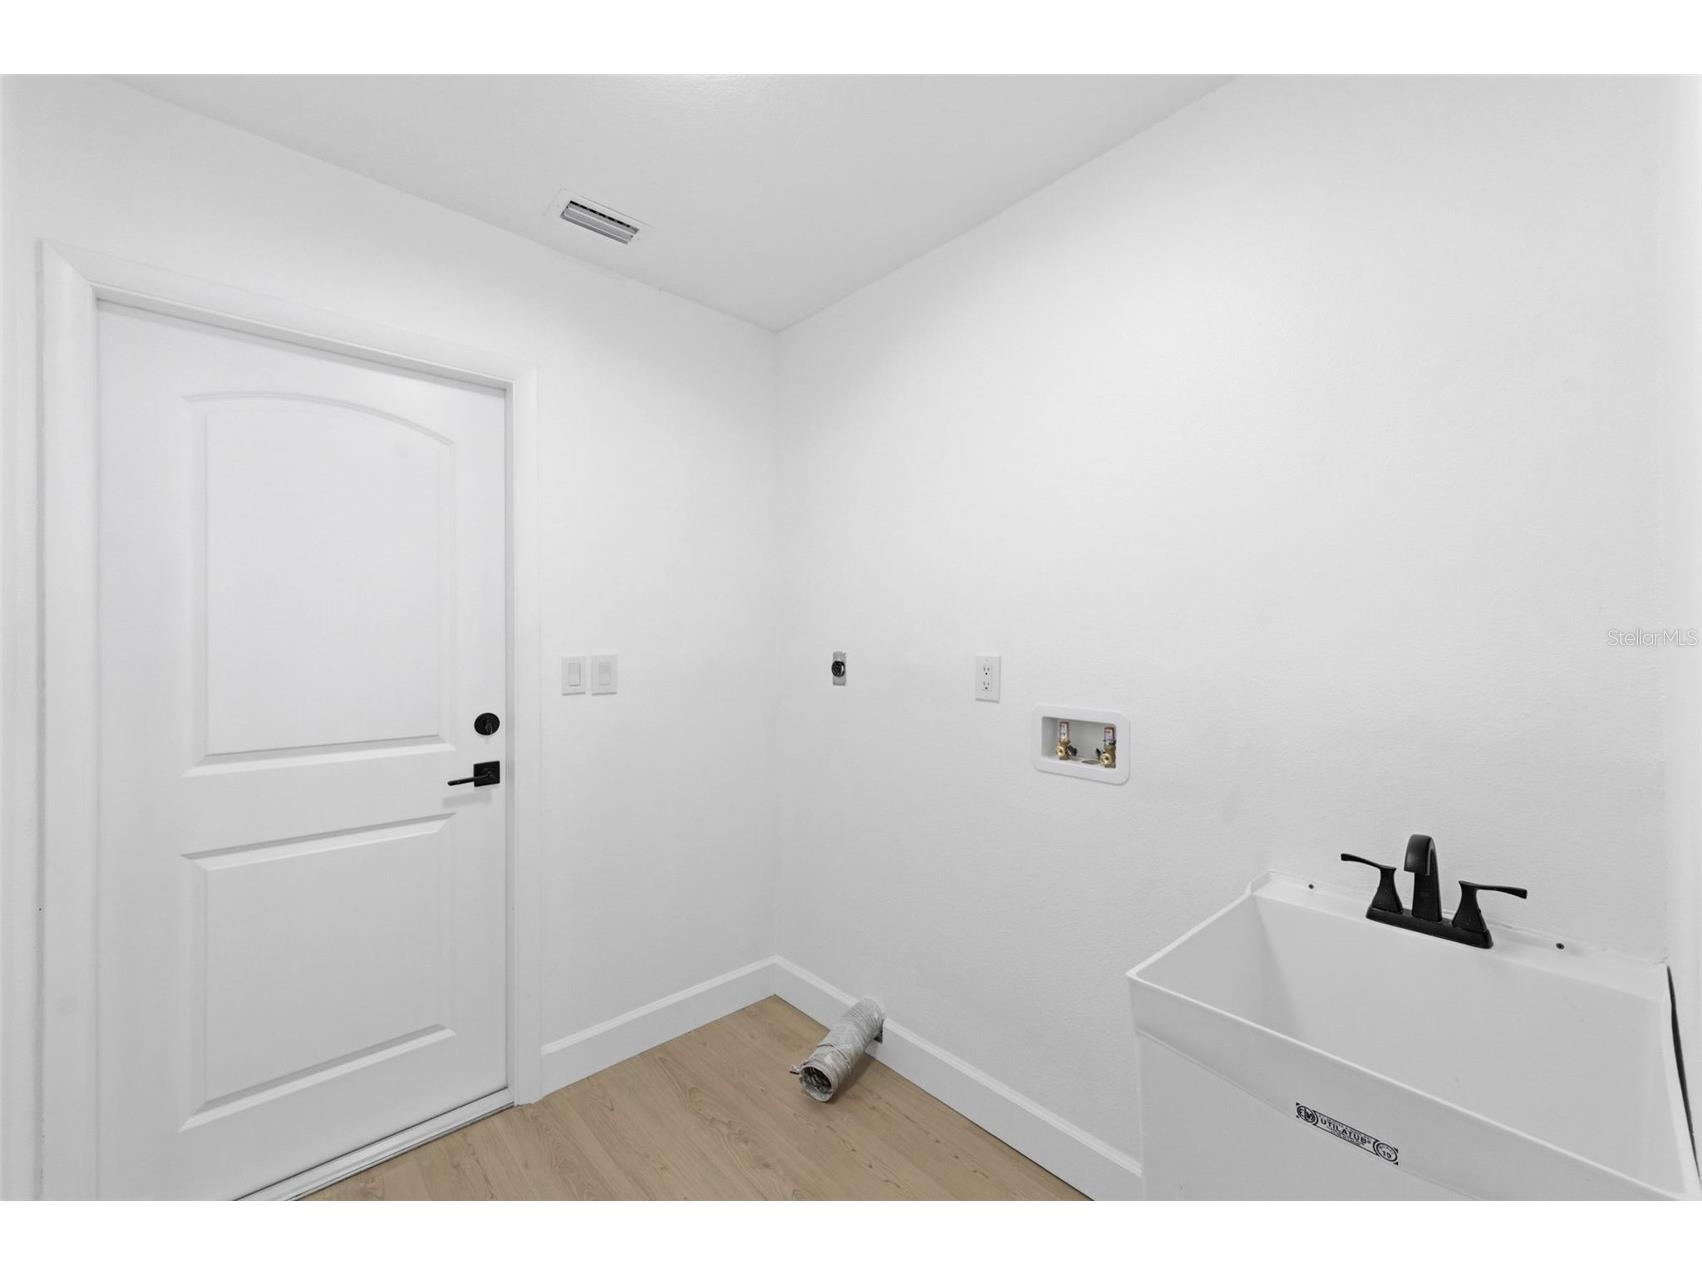
Laundry: Inside, Laundry Room, Washer Hookup, Electric Dryer Hookup
Interior Features
Appliances: Electric Water Heater, Microwave, Range, Refrigerator, Disposal
Flooring: Carpet,Tile,Wood
Doors/Windows: Low-Emissivity Windows, Double Pane Windows, Insulated Windows, ENERGY STAR Qualified Windows
Additional Interior Features: Separate/Formal Dining Room, Separate/Formal Living Room, Main Level Primary, Ceiling Fan(s), Eat-In Kitchen, Walk-In Closet(s)
Utilities
Water: Public
Sewer: Public Sewer
Other Utilities: Cable Available,Electricity Connected,High Speed Internet Available,Phone Available,Sewer Connected,Water Connected
Cooling: Ceiling Fan(s), Central Air
Heating: Electric, Central
Exterior / Lot Features
Attached Garage: Attached Garage
Garage Spaces: 2
Parking Description: Garage Door Opener, Garage
Roof: Shingle
Lot Dimensions: 74x105
Fencing: Vinyl
Additional Exterior/Lot Features: Private Yard, French Patio Doors, Lighting, Rear Porch, Covered, Flat, Level, Landscaped, Outside City Limits
Community Features
Community Features: Sidewalks
Driving Directions
From Ulmerton Road (FL-688) and Seminole Boulevard (Alt US-19), head west on Ulmerton Road toward 113th Street N. Turn left (south) onto 113th Street N and continue for about 0.6 miles. Turn right onto 113th Avenue. The home, 11180 113th Avenue, will be on your right-hand side.
Financial Considerations
Terms: Cash,Conventional,FHA,VA Loan
Tax/Property ID: 15-30-15-79625-000-0500
Tax Amount: 5677.38
Tax Year: 2025
 A broker reciprocity listing courtesy: LPT REALTY, LLC
Based on information provided by Stellar MLS as distributed by the MLS GRID. Information from the Internet Data Exchange is provided exclusively for consumers’ personal, non-commercial use, and such information may not be used for any purpose other than to identify prospective properties consumers may be interested in purchasing. This data is deemed reliable but is not guaranteed to be accurate by Edina Realty, Inc., or by the MLS. Edina Realty, Inc., is not a multiple listing service (MLS), nor does it offer MLS access.
Copyright 2026 Stellar MLS as distributed by the MLS GRID. All Rights Reserved.
Payment Calculator
Interest rate and annual percentage rate (APR) are based on current market conditions, are for informational purposes only, are subject to change without notice and may be subject to pricing add-ons related to property type, loan amount, loan-to-value, credit score and other variables. Estimated closing costs used in the APR calculation are assumed to be paid by the borrower at closing. If the closing costs are financed, the loan, APR and payment amounts will be higher. If the down payment is less than 20%, mortgage insurance may be required and could increase the monthly payment and APR. Contact us for details. Additional loan programs may be available. Accuracy is not guaranteed, and all products may not be available in all borrower's geographical areas and are based on their individual situation. This is not a credit decision or a commitment to lend.
Sales History & Tax Summary for 11180 113th Avenue
Sales History
| Date | Price | |
|---|---|---|
| Currently not available. | ||
Tax Summary
| Tax Year | Estimated Market Value | Total Tax |
|---|---|---|
| Currently not available. | ||
Data powered by ATTOM Data Solutions. Copyright© 2026. Information deemed reliable but not guaranteed.
Schools
Schools nearby 11180 113th Avenue
| Schools in attendance boundaries | Grades | Distance | Rating |
|---|---|---|---|
| Loading... | |||
| Schools nearby | Grades | Distance | Rating |
|---|---|---|---|
| Loading... | |||
Data powered by ATTOM Data Solutions. Copyright© 2026. Information deemed reliable but not guaranteed.
The schools shown represent both the assigned schools and schools by distance based on local school and district attendance boundaries. Attendance boundaries change based on various factors and proximity does not guarantee enrollment eligibility. Please consult your real estate agent and/or the school district to confirm the schools this property is zoned to attend. Information is deemed reliable but not guaranteed.
SchoolDigger ® Rating
The SchoolDigger rating system is a 1-5 scale with 5 as the highest rating. SchoolDigger ranks schools based on test scores supplied by each state's Department of Education. They calculate an average standard score by normalizing and averaging each school's test scores across all tests and grades.
Coming soon properties will soon be on the market, but are not yet available for showings.