1119 Via Formia Punta Gorda, FL 33950
For Sale MLS# C7519117
3 beds 2 baths 2,137 sq ft Single Family
Details for 1119 Via Formia
MLS# C7519117
Description for 1119 Via Formia, Punta Gorda, FL, 33950
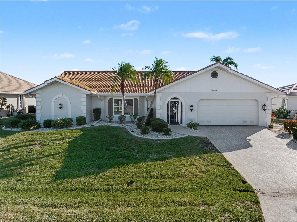
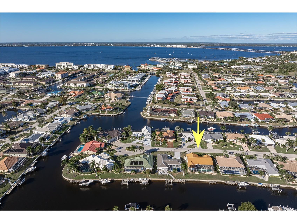
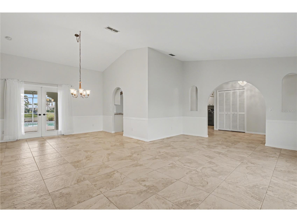
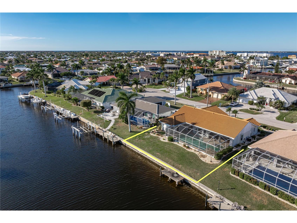
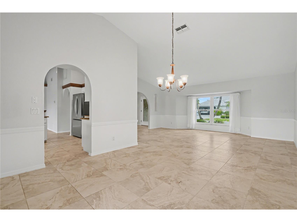
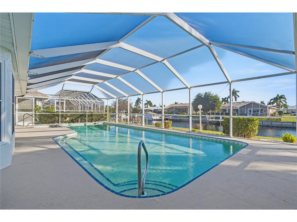
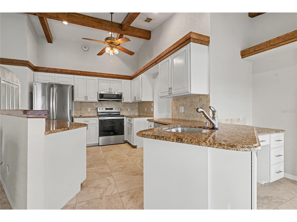
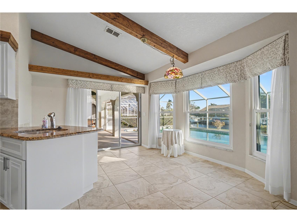
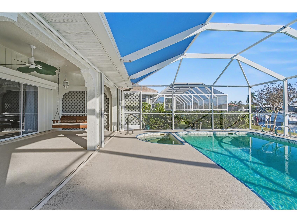
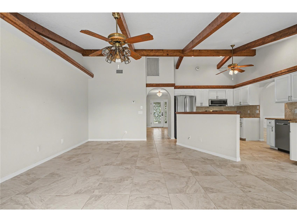
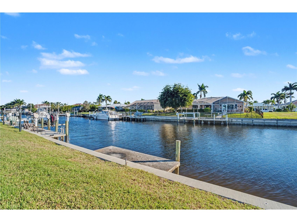
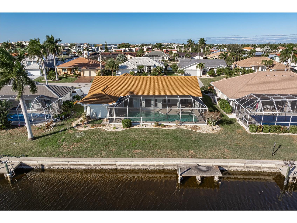
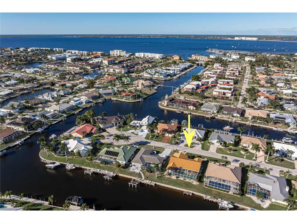
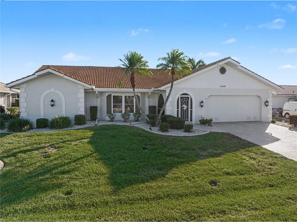
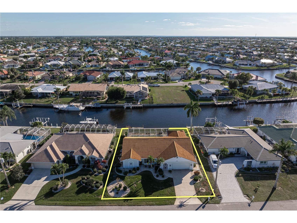
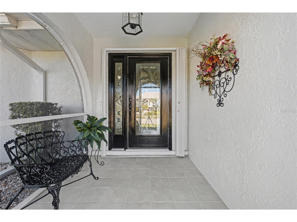
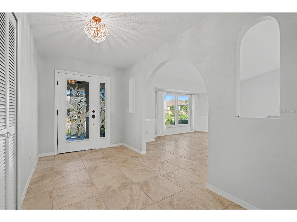
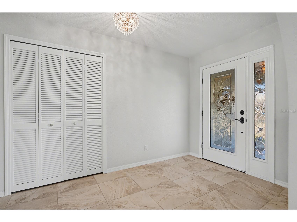
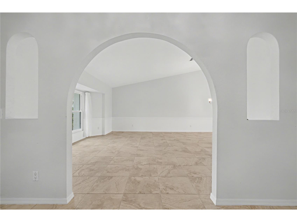
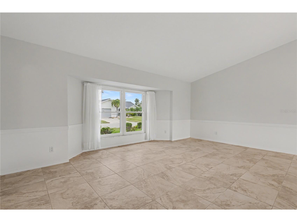
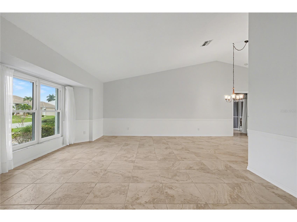
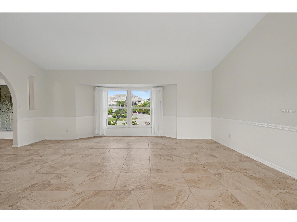
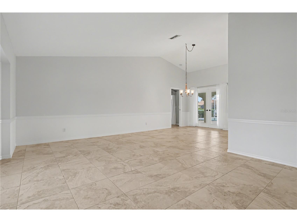
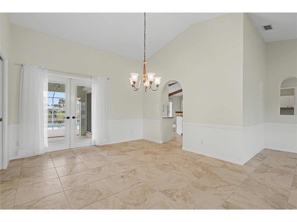
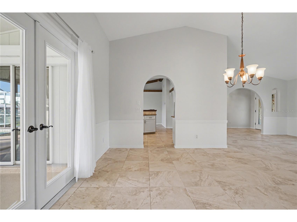
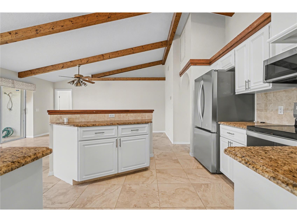
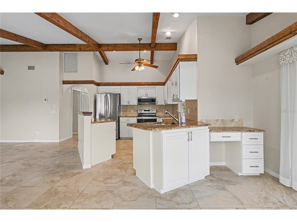
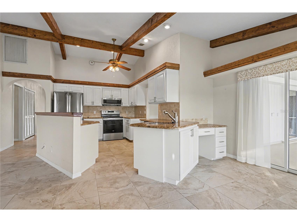
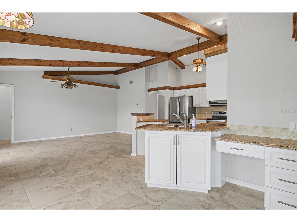
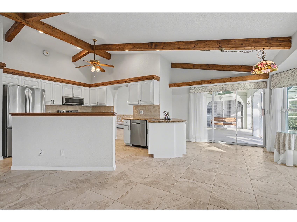
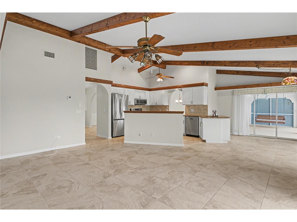
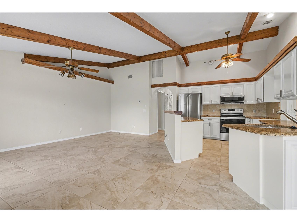
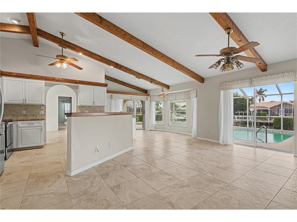
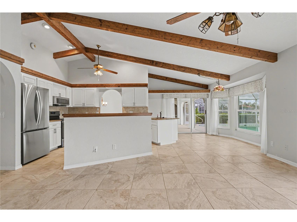
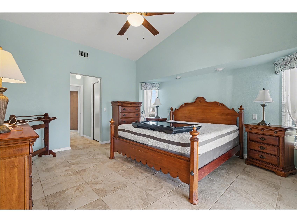
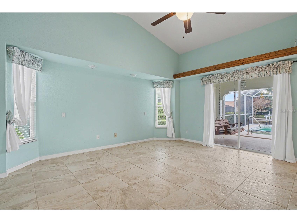
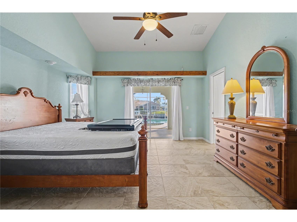
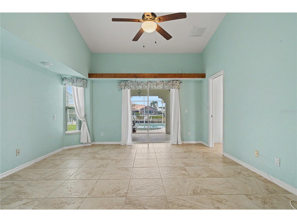
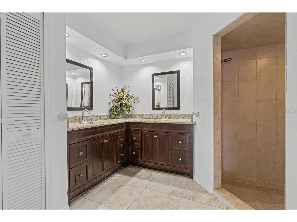
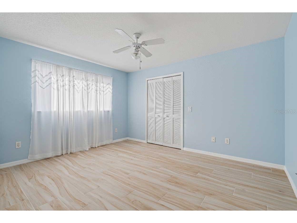
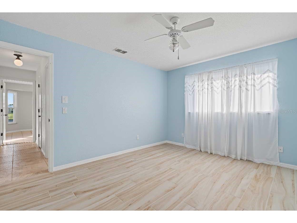
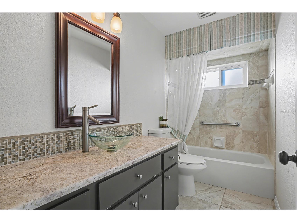
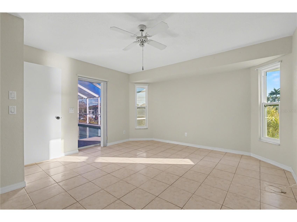
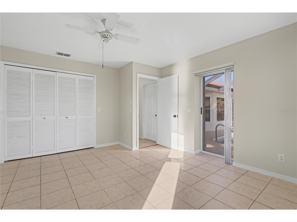
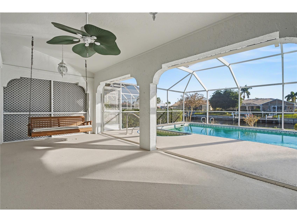
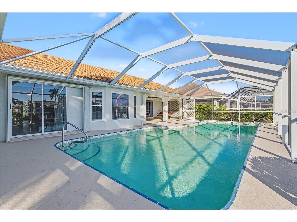
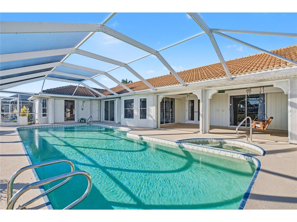
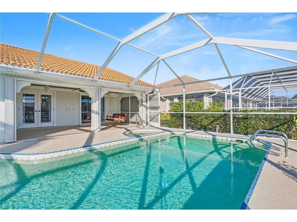
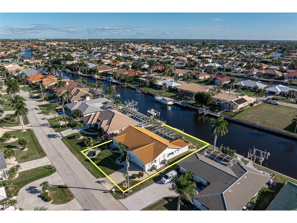
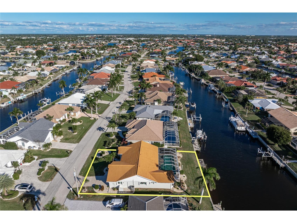
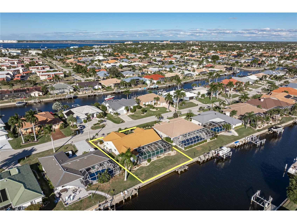
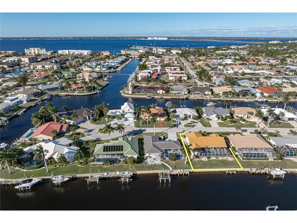
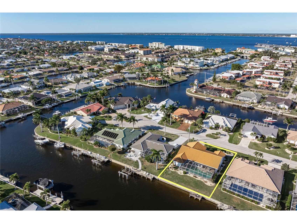
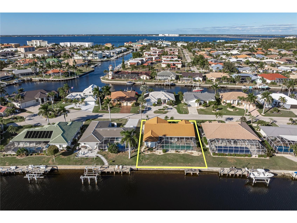
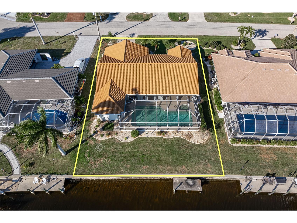
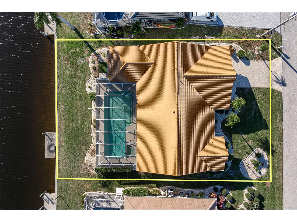
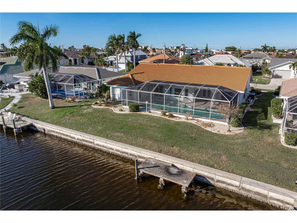
PGI WATERFRONT HOME W/QUICK BOATING ACCESS & SOUTHERN REAR EXPOSURE - Set on a quiet, double cul-de-sac street in the heart of Punta Gorda Isles, this 3 bed/2 bath waterfront home is looking for a new owner who wants to start living their Florida dream. With 77 feet of seawall, southern rear exposure, and quick boating access to Charlotte Harbor, the essentials are firmly in place—keep your boat docked in your backyard and reach open water in under 10 minutes. Inside, tile flooring runs throughout the home, providing a the perfect, low maintenance backdrop that’s easy to personalize. The layout includes an L-shaped formal living and dining room plus a separate family room, offering defined yet flexible living spaces. Large windows and multiple sliding glass doors fill the home with natural light and frame views of the pool and canal beyond. The family room is highlighted by soaring cathedral ceilings with exposed wood beams, adding architectural interest and a sense of spaciousness. The kitchen opens to both the family room and breakfast area, creating a practical flow for everyday living. Granite countertops, stainless steel appliances, ample cabinetry, and a built-in desk in the breakfast area provide a practical workspace overlooking the pool and canal. The split-bedroom design allows privacy for owners and guests. The primary suite offers generous space, vaulted ceilings, and an en-suite bath with a dual-sink granite vanity and tiled walk-in shower. The guest rooms share an updated hall bath. Outdoor living is where this property truly shines. The screened lanai features a covered seating area overlooking the large in-ground lap pool with attached spa. Southern rear exposure floods the lanai with sunlight throughout the day, making this an ideal setting for poolside relaxation or quiet evenings outdoors. Beyond the lanai, the dock and seawall place world-class fishing and boating just steps from the back door. The seawall is maintained by the city of Punta Gorda ensuring one less thing to worry about. Additional features include a NEW A/C system (2022), accordion shutters on the lanai for hurricane protection, a screened front entry that allows for tropical cross breezes, and an attached two-car garage with epoxy flooring and added storage. Punta Gorda has an active art & music scene in addition to boating, golf, tennis, pickleball & kayaking clubs. Discover why Punta Gorda is consistently rated as one of the best places to live. Located just minutes from downtown Punta Gorda, Fishermen’s Village, waterfront dining, parks, and more. There's no HOA, but residents may join the Punta Gorda Isles Civic Association which hosts a variety of clubs - name your hobby and there's probably a club or group that's waiting for you. Whether your vision includes boating, fishing, poolside living, or updating over time to suit personal taste, this home provides the location, layout, and waterfront access to build your Florida dream. Make an appointment today.
Listing Information
Property Type: Residential, Single Family Residence
Status: Active
Bedrooms: 3
Bathrooms: 2
Lot Size: 0.22 Acres
Square Feet: 2,137 sq ft
Year Built: 1986
Garage: Yes
Stories: 1 Story
Construction: Block,Stucco
Subdivision: Punta Gorda Isles Sec 08
Foundation: Slab
County: Charlotte
School Information
Elementary: Sallie Jones Elementary
Middle: Punta Gorda Middle
High: Charlotte High
Room Information
Main Floor
Porch: 10x21
Dinette: 8x11
Kitchen: 10x15
Dining Room: 11x12
Living Room: 19x13
Foyer: 13x7
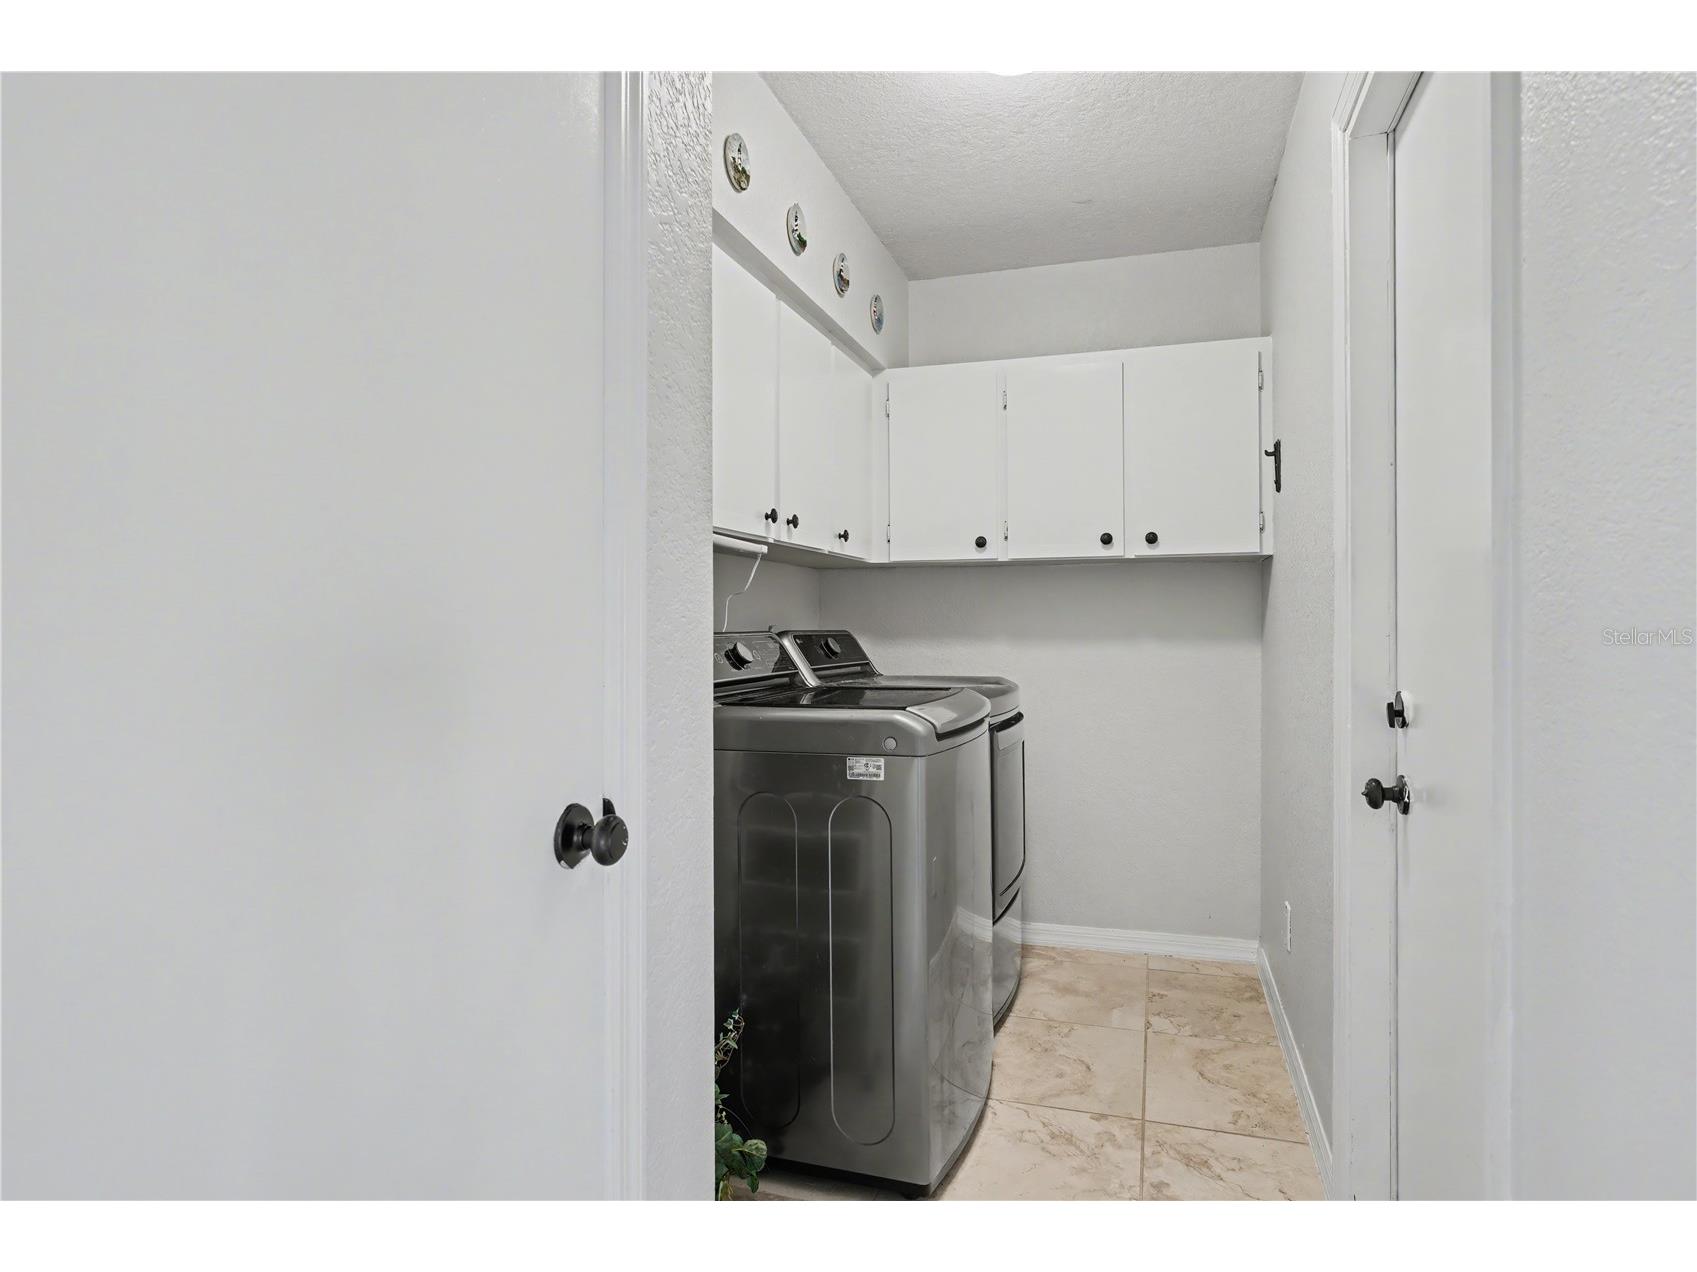
Laundry: 5x10
Bathroom 2: 5x10
Bedroom 3: 14x13
Bedroom 2: 13x11
Primary Bathroom: 8x12
Primary Bedroom: 15x14
Family Room: 13x17
Bathrooms
Full Baths: 2
Additonal Room Information
Laundry: Inside, Laundry Room
Interior Features
Appliances: Electric Water Heater, Microwave, Range, Refrigerator, Washer, Dishwasher, Disposal, Dryer
Flooring: Tile
Doors/Windows: Blinds, Window Treatments
Additional Interior Features: Ceiling Fan(s), Separate/Formal Dining Room, Walk-In Closet(s), Split Bedrooms, Cathedral Ceiling(s), Separate/Formal Living Room, Stone Counters
Utilities
Water: Public
Sewer: Public Sewer
Other Utilities: Cable Available,Electricity Connected,High Speed Internet Available,Sewer Connected,Water Connected
Cooling: Ceiling Fan(s), Central Air
Heating: Central, Electric
Exterior / Lot Features
Attached Garage: Attached Garage
Garage Spaces: 2
Parking Description: Garage Door Opener, Garage
Roof: Tile
Pool: Gunite, In Ground, Screen Enclosure, Heated
Lot View: Canal,Water
Lot Dimensions: 82x120x77x120
Additional Exterior/Lot Features: Storm/Security Shutters, French Patio Doors, Sprinkler/Irrigation, Outdoor Shower, City Lot, Flood Zone, Near Golf Course
Waterfront Details
Water Front Features: Bay Access, Canal Access, Gulf Access, River Access
Community Features
Security Features: Smoke Detector(s)
Driving Directions
From US41, Magdalina Dr go west on Via Tripoli. Right on Mineo Dr. Left on Via Formia. Home is on left.
Financial Considerations
Terms: Cash,Conventional
Tax/Property ID: 412212380005
Tax Amount: 5650
Tax Year: 2025
 A broker reciprocity listing courtesy: RE/MAX HARBOR REALTY
Based on information provided by Stellar MLS as distributed by the MLS GRID. Information from the Internet Data Exchange is provided exclusively for consumers’ personal, non-commercial use, and such information may not be used for any purpose other than to identify prospective properties consumers may be interested in purchasing. This data is deemed reliable but is not guaranteed to be accurate by Edina Realty, Inc., or by the MLS. Edina Realty, Inc., is not a multiple listing service (MLS), nor does it offer MLS access.
Copyright 2026 Stellar MLS as distributed by the MLS GRID. All Rights Reserved.
Payment Calculator
Interest rate and annual percentage rate (APR) are based on current market conditions, are for informational purposes only, are subject to change without notice and may be subject to pricing add-ons related to property type, loan amount, loan-to-value, credit score and other variables. Estimated closing costs used in the APR calculation are assumed to be paid by the borrower at closing. If the closing costs are financed, the loan, APR and payment amounts will be higher. If the down payment is less than 20%, mortgage insurance may be required and could increase the monthly payment and APR. Contact us for details. Additional loan programs may be available. Accuracy is not guaranteed, and all products may not be available in all borrower's geographical areas and are based on their individual situation. This is not a credit decision or a commitment to lend.
Sales History & Tax Summary for 1119 Via Formia
Sales History
| Date | Price | |
|---|---|---|
| Currently not available. | ||
Tax Summary
| Tax Year | Estimated Market Value | Total Tax |
|---|---|---|
| Currently not available. | ||
Data powered by ATTOM Data Solutions. Copyright© 2026. Information deemed reliable but not guaranteed.
Schools
Schools nearby 1119 Via Formia
| Schools in attendance boundaries | Grades | Distance | Rating |
|---|---|---|---|
| Loading... | |||
| Schools nearby | Grades | Distance | Rating |
|---|---|---|---|
| Loading... | |||
Data powered by ATTOM Data Solutions. Copyright© 2026. Information deemed reliable but not guaranteed.
The schools shown represent both the assigned schools and schools by distance based on local school and district attendance boundaries. Attendance boundaries change based on various factors and proximity does not guarantee enrollment eligibility. Please consult your real estate agent and/or the school district to confirm the schools this property is zoned to attend. Information is deemed reliable but not guaranteed.
SchoolDigger ® Rating
The SchoolDigger rating system is a 1-5 scale with 5 as the highest rating. SchoolDigger ranks schools based on test scores supplied by each state's Department of Education. They calculate an average standard score by normalizing and averaging each school's test scores across all tests and grades.
Coming soon properties will soon be on the market, but are not yet available for showings.