1120 Canopy View Way Minneola, FL 34715
Pending MLS# O6387503
2 beds 2 baths 1,471 sq ft Single Family
Details for 1120 Canopy View Way
MLS# O6387503
Description for 1120 Canopy View Way, Minneola, FL, 34715
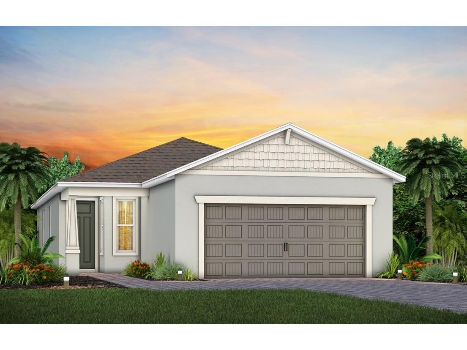
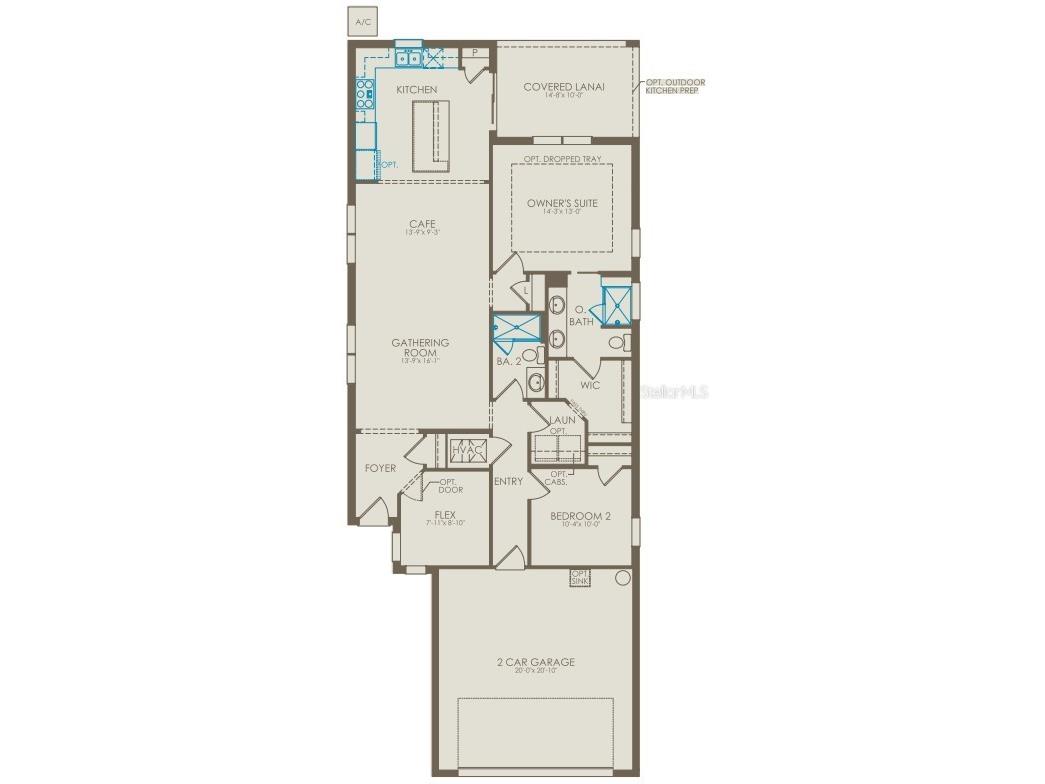
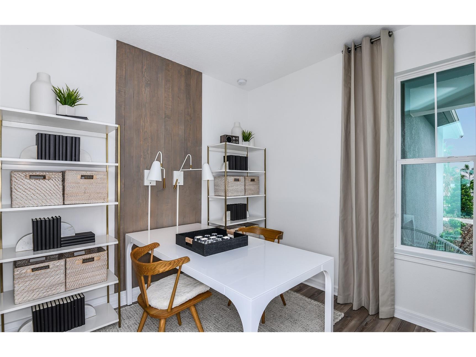
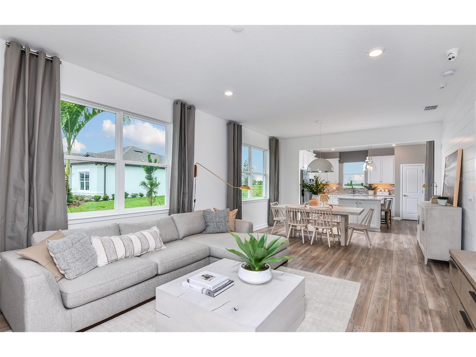
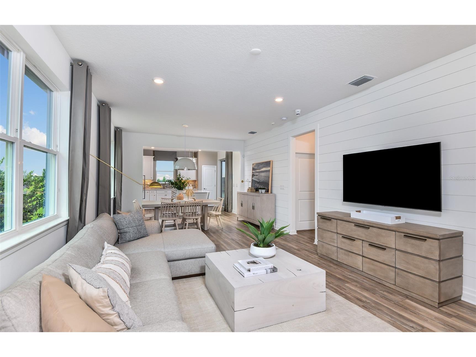
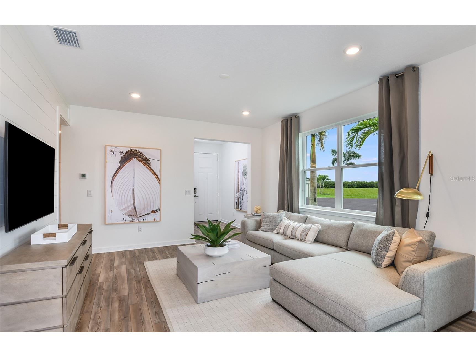
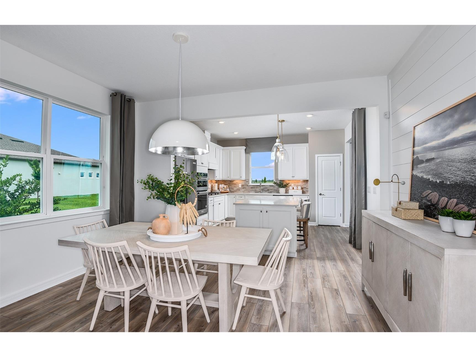
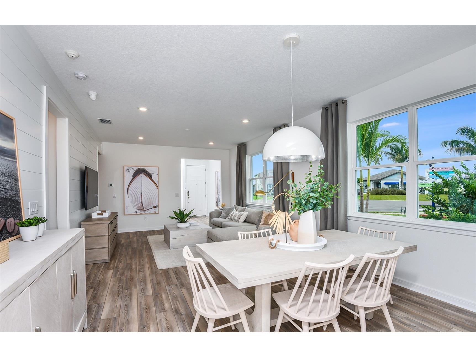
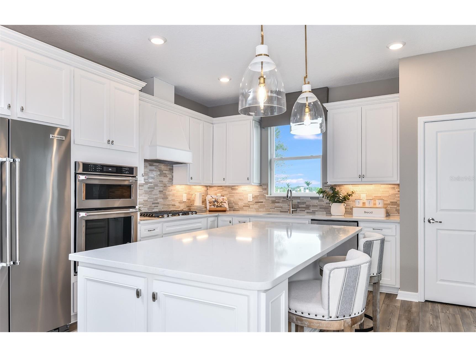
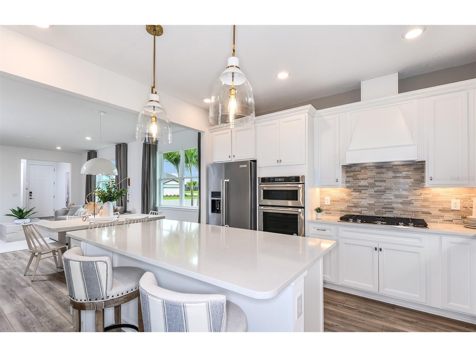
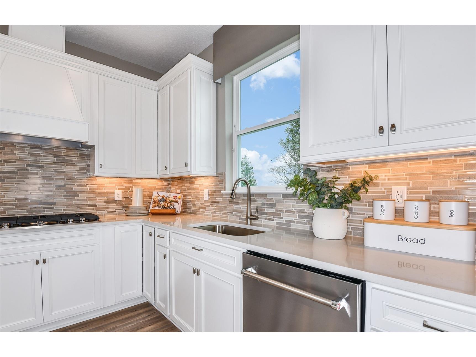
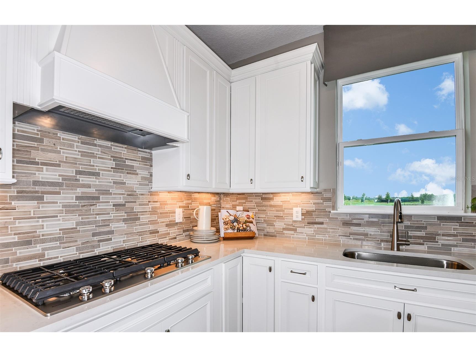
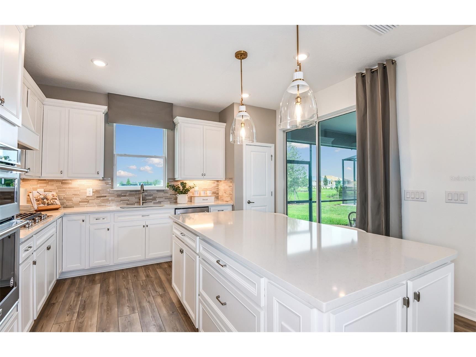
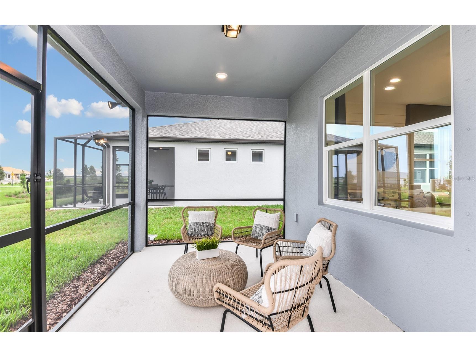
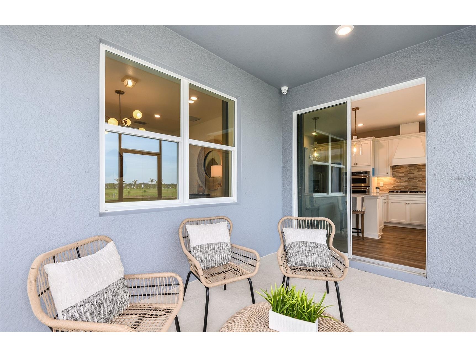
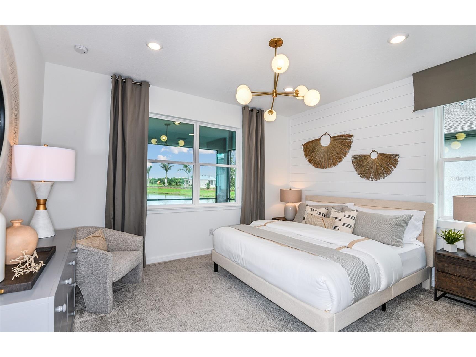
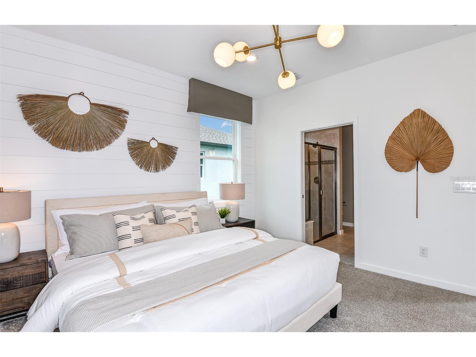
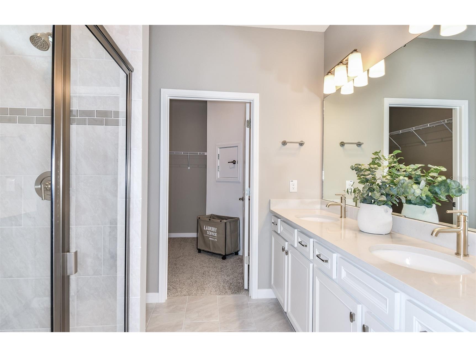
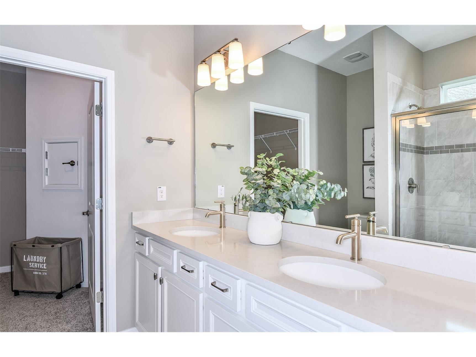
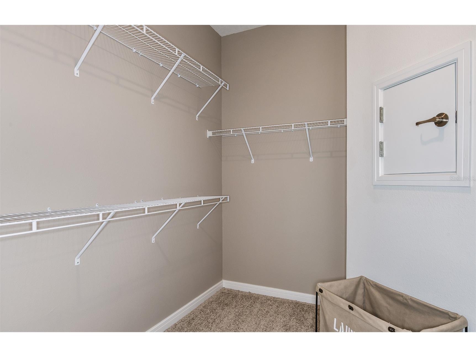
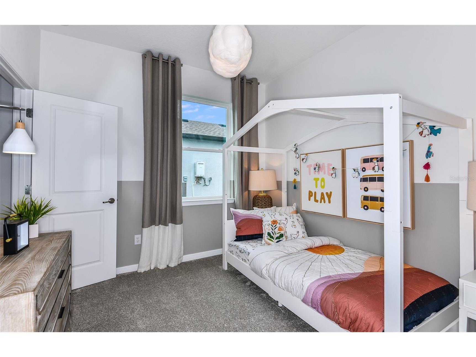
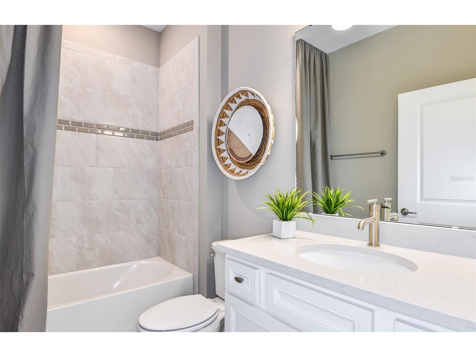
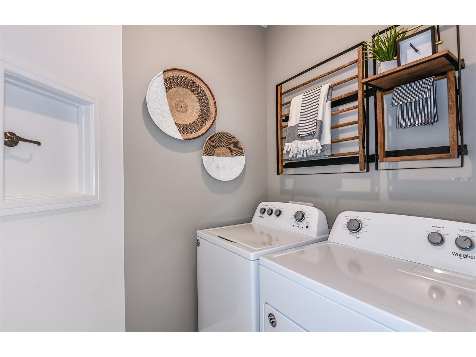
This beautiful home is situated in a luxurious guard-gated 55+ active adult community offering new construction single-family homes in an unrivaled location on one of the highest peaks in Central Florida. The community offers an abundance of resort-style amenities with social events and activities planned by a full-time Lifestyle Director - centered in the stunning clubhouse which offers views of Sugarloaf Mountain. Planned community amenities include a zero-entry resort-style pool, in-ground heated spa, sports courts, on-site bar & grille with indoor and outdoor seating, a fitness center and walking/biking trails. Monthly HOA includes 1 GB high-speed internet, 75 streaming channels and your home's yard maintenance. Visit today! The single-story Compass home design by Del Webb impresses with an open layout, split plan and lots of storage. This home features 2 bedrooms, and Enclosed Flex Room, 2 bathrooms, a 2-car garage and a combined gathering room, café and kitchen – filled with natural light – leading to the covered lanai, making both indoor and outdoor entertaining and everyday living a breeze. The gourmet kitchen features a large island, walk-in pantry, soft-close cabinets, decorative tile backsplash, and quartz countertops. On the opposite side of the kitchen, the private Owner’s Suite looks out to the backyard and covered lanai. It also features an en suite bathroom with walk-in closet, dual sinks, a quartz topped vanity, frameless glass shower with built-in bench, and a private water closet. You’ll love the thoughtful convenience of a laundry room pass-through window from the en suite bathroom. The secondary bedroom, bathroom and flex room towards the front of the home offer space and privacy for everyone. The laundry room offers a utility sink for convenience. Designer-curated finishes elevate every corner of this home, including pendant pre-wire, oil-rubbed bronze hardware and plumbing fixtures, 2” faux wood blinds, and whirlpool washer and dryer. Luxury touches like 8’ interior doors, comfort-height toilets, and wood-look luxury vinyl plank flooring throughout (except for in the laundry room and bathrooms, which are outfitted with beautiful tile) enhance the home's style and comfort. For those who appreciate modern technology, this home comes equipped with a smart thermostat, video doorbell, digital IP camera pre-wire and LED downlights ensuring your home is as connected as it is beautiful.
Listing Information
Property Type: Residential, Single Family Residence
Status: Pending
Bedrooms: 2
Bathrooms: 2
Lot Size: 0.11 Acres
Square Feet: 1,471 sq ft
Year Built: 2026
Garage: Yes
Stories: 1 Story
Construction: Block,Stucco
Construction Display: New Construction
Subdivision: Del Webb Minneola
Builder: Del Webb/Pulte Homes
Foundation: Slab
County: Lake
Construction Status: New Construction
Room Information
Main Floor
Porch: 10x14
Living Room: 16x13
Laundry: 6x5
Den: 8x8
Bathroom 2: 5x9
Bedroom 2: 10x10
Primary Bathroom: 8x9
Primary Bedroom: 13x14
Dinette: 9x13
Kitchen: 14x14
Bathrooms
Full Baths: 2
Additonal Room Information
Laundry: Laundry Room, Inside
Interior Features
Appliances: Built-In Oven, Tankless Water Heater, Gas Water Heater, Refrigerator, Range Hood, Washer, Microwave, Dishwasher, Disposal, Dryer, Cooktop
Flooring: Luxury Vinyl,Tile
Doors/Windows: Insulated Windows, Blinds, Double Pane Windows, Low-Emissivity Windows
Additional Interior Features: Eat-In Kitchen, Split Bedrooms, Other, Walk-In Closet(s), Main Level Primary, Open Floorplan, Kitchen/Family Room Combo, Stone Counters
Utilities
Water: Public
Sewer: Public Sewer
Other Utilities: Electricity Connected,Natural Gas Connected,High Speed Internet Available,Municipal Utilities,Phone Available,Sewer Connected,Underground Utilities,Water Connected
Cooling: Central Air
Heating: Heat Pump, Electric, Central
Exterior / Lot Features
Attached Garage: Attached Garage
Garage Spaces: 2
Parking Description: driveway, Garage Door Opener, Garage
Roof: Shingle
Pool: Community, Association
Lot Dimensions: 40x125
Additional Exterior/Lot Features: In-Wall Pest Control System, Rain Gutters, Sprinkler/Irrigation, Lighting, Covered, Rear Porch, Landscaped, Cleared
Community Features
Community Features: Tennis Court(s), Clubhouse, Pool, Sidewalks, Street Lights, Gated, Restaurant, Golf Carts OK
Security Features: Gated Community, Gated with Guard, Security Gate
Association Amenities: Recreation Facilities, Tennis Court(s), Clubhouse, Fitness Center, Other, Pool, Spa/Hot Tub, Trail(s), Gated, Pickleball
HOA Dues Include: Maintenance Grounds, Road Maintenance, Maintenance Structure, Pool(s), Association Management, Internet, Recreation Facilities
Homeowners Association: Yes
HOA Dues: $414 / Monthly
Driving Directions
(From I-4 West to Turnpike N.) On I-4 W take Turnpike N. exit 278 for Minneola. Turn right at the exit ramp stop light onto Hancock Road. Follow Hancock Road North to the next stop sign. Del Webb Minneola is located straight ahead.
Financial Considerations
Terms: Cash,Conventional,VA Loan
Tax/Property ID: 29-21-26-0022-000-42200
Tax Amount: 1467.39
Tax Year: 2025
 A broker reciprocity listing courtesy: PULTE REALTY OF NORTH FLORIDA LLC
Based on information provided by Stellar MLS as distributed by the MLS GRID. Information from the Internet Data Exchange is provided exclusively for consumers’ personal, non-commercial use, and such information may not be used for any purpose other than to identify prospective properties consumers may be interested in purchasing. This data is deemed reliable but is not guaranteed to be accurate by Edina Realty, Inc., or by the MLS. Edina Realty, Inc., is not a multiple listing service (MLS), nor does it offer MLS access.
Copyright 2026 Stellar MLS as distributed by the MLS GRID. All Rights Reserved.
Sales History & Tax Summary for 1120 Canopy View Way
Sales History
| Date | Price | |
|---|---|---|
| Currently not available. | ||
Tax Summary
| Tax Year | Estimated Market Value | Total Tax |
|---|---|---|
| Currently not available. | ||
Data powered by ATTOM Data Solutions. Copyright© 2026. Information deemed reliable but not guaranteed.
Schools
Schools nearby 1120 Canopy View Way
| Schools in attendance boundaries | Grades | Distance | Rating |
|---|---|---|---|
| Loading... | |||
| Schools nearby | Grades | Distance | Rating |
|---|---|---|---|
| Loading... | |||
Data powered by ATTOM Data Solutions. Copyright© 2026. Information deemed reliable but not guaranteed.
The schools shown represent both the assigned schools and schools by distance based on local school and district attendance boundaries. Attendance boundaries change based on various factors and proximity does not guarantee enrollment eligibility. Please consult your real estate agent and/or the school district to confirm the schools this property is zoned to attend. Information is deemed reliable but not guaranteed.
SchoolDigger ® Rating
The SchoolDigger rating system is a 1-5 scale with 5 as the highest rating. SchoolDigger ranks schools based on test scores supplied by each state's Department of Education. They calculate an average standard score by normalizing and averaging each school's test scores across all tests and grades.
Coming soon properties will soon be on the market, but are not yet available for showings.