$399,999
Off-Market Date: 07/20/202611215 Russell Drive Seffner, FL 33584
Pending MLS# TB8529334
3 beds 2 baths 1,156 sq ft Single Family
Details for 11215 Russell Drive
MLS# TB8529334
Description for 11215 Russell Drive, Seffner, FL, 33584
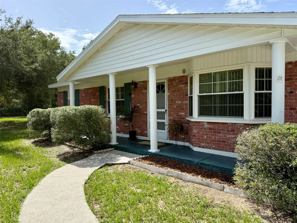
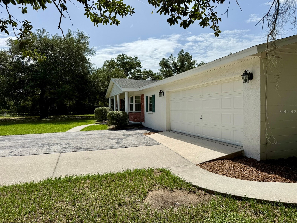
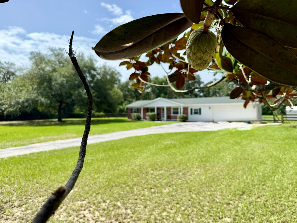
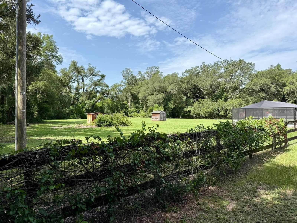
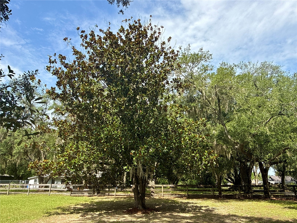
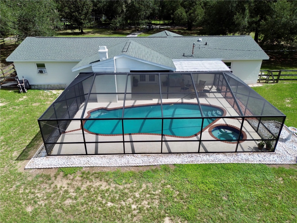
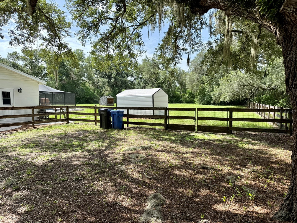
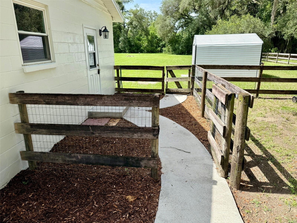
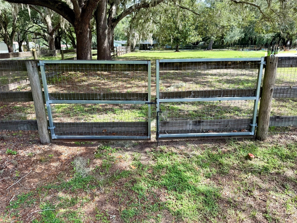
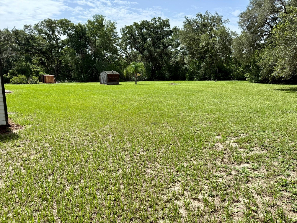
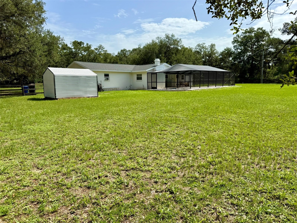
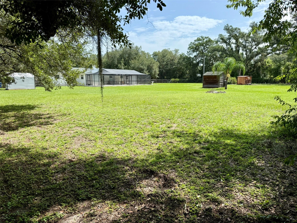
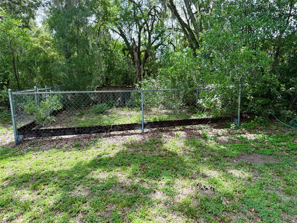
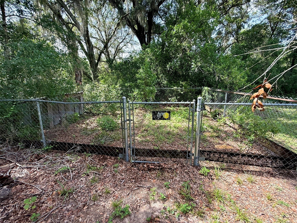
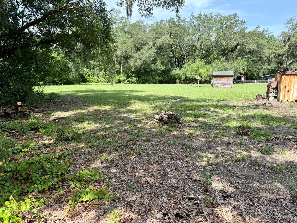
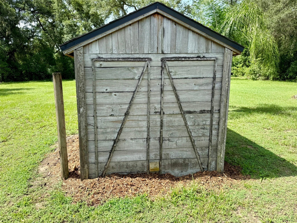
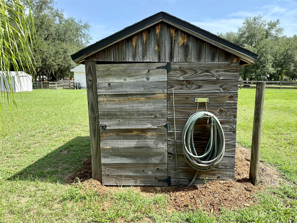
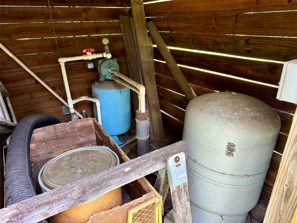
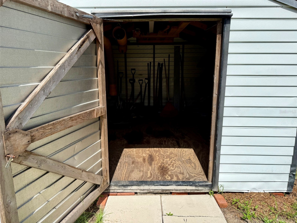
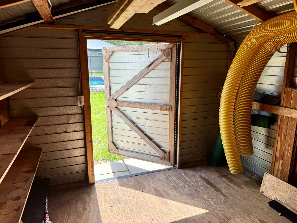
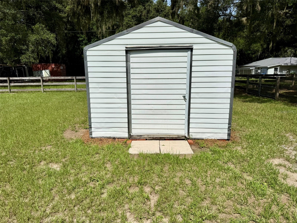
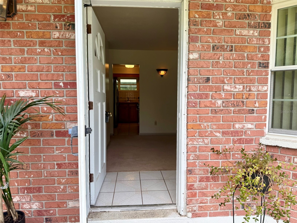
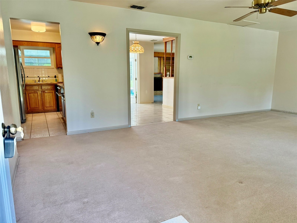
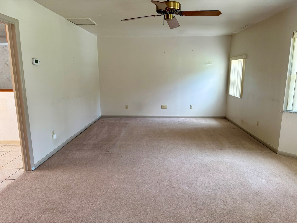
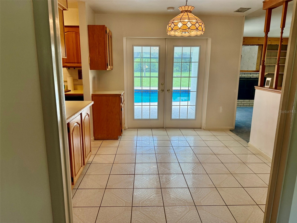
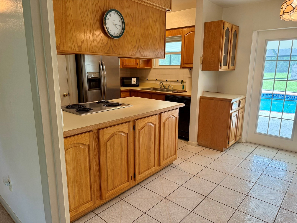
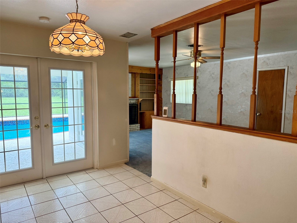
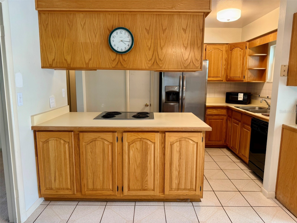
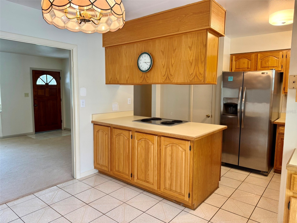
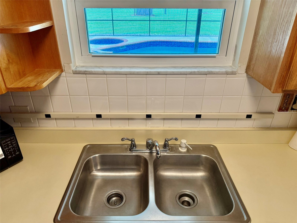
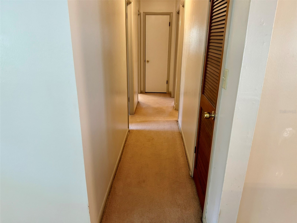
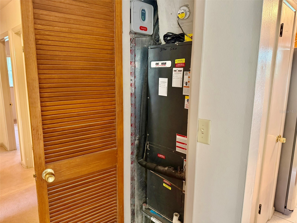
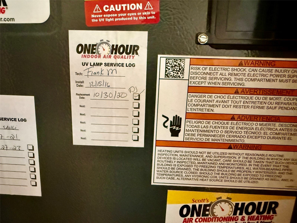
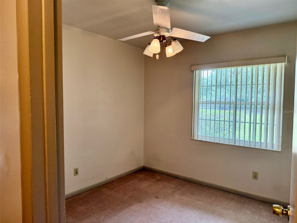
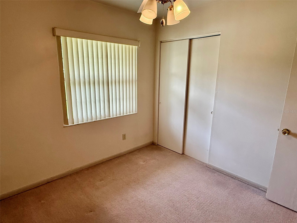
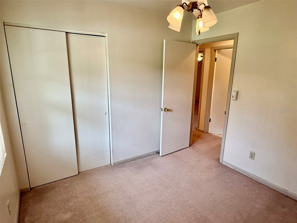
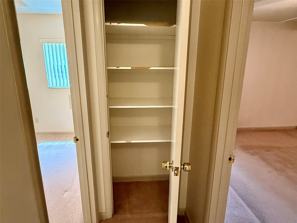
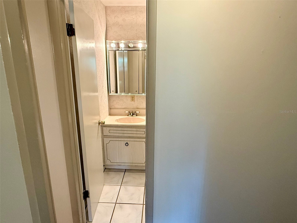
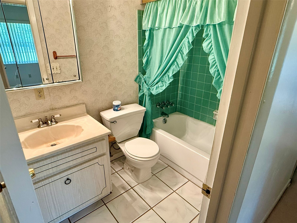
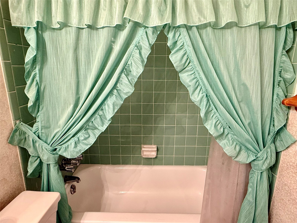
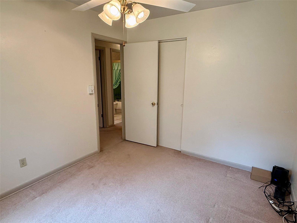
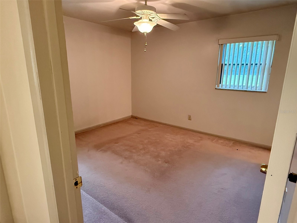
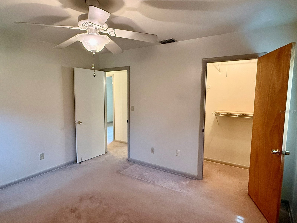
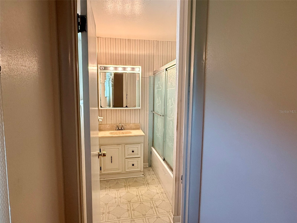
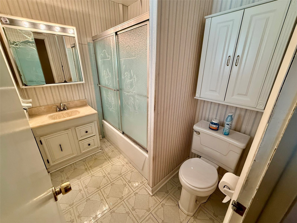
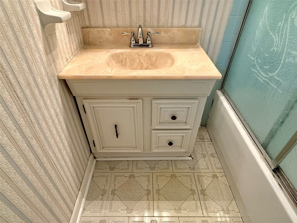
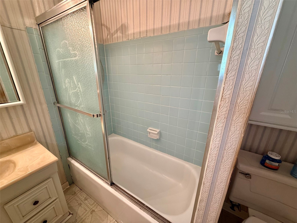
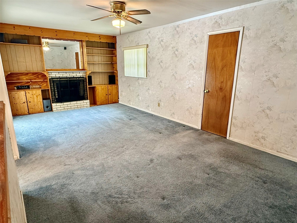
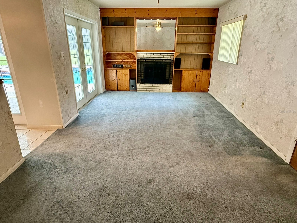
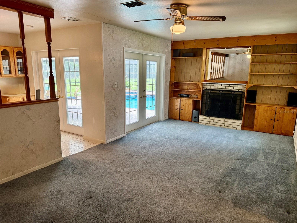
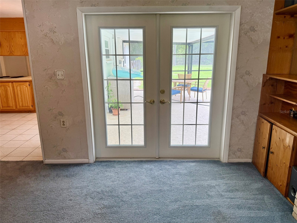
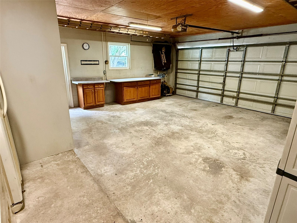
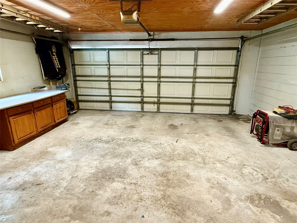
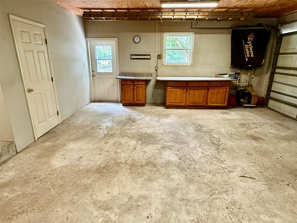
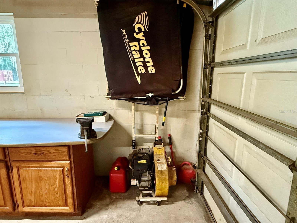
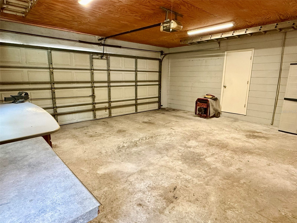
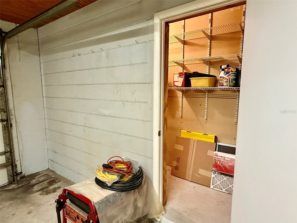
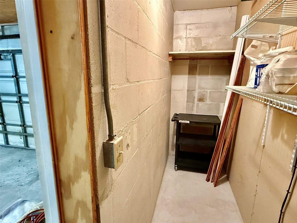
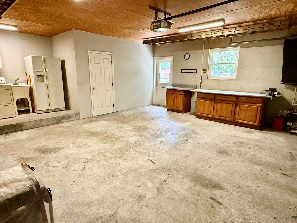
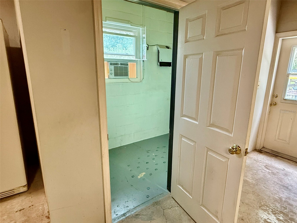
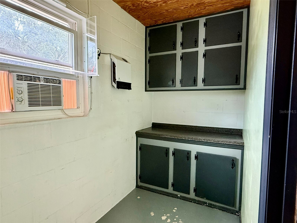
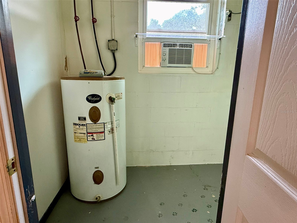
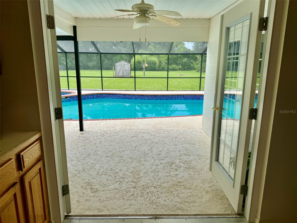
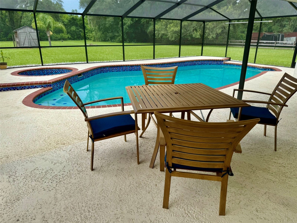
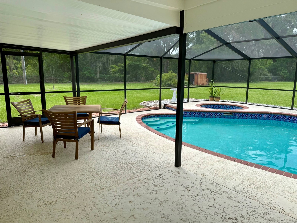
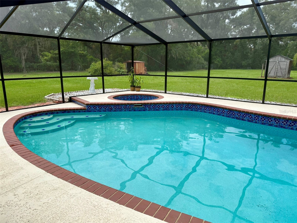
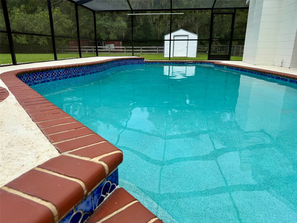
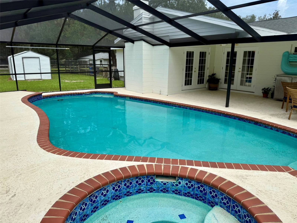
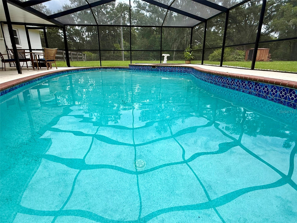
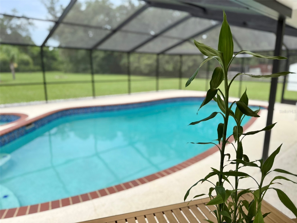
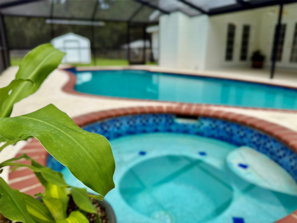
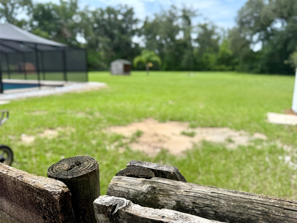
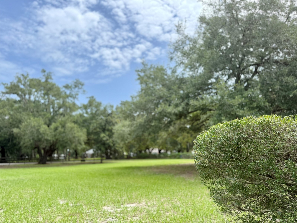
Under contract-accepting backup offers. Welcome to your own private slice of Old Florida! Situated on 2.44 fully fenced acres in the heart of Seffner, this 3-bedroom, 2-bathroom, 2-car garage home offers the perfect combination of privacy, space, and convenience. A gated drive-through entrance with a locking gate provides added security, while the long driveway offers ample parking and room to add a parking pad for your boat, RV, or additional vehicles. Step outside and discover the true highlight of this property—a spacious 31' x 16' screened-in swimming pool complete with an inground spa that cascades into the pool, creating the perfect setting for relaxing or entertaining. The expansive pool deck provides plenty of room for outdoor seating, and the pool patio table and chairs are included with the home. The backyard offers peaceful views with a blueberry farm as your rear neighbor, giving you a tranquil country feel while remaining less than five minutes from Interstate 4, making commuting to Tampa, Orlando, and surrounding areas quick and convenient. The property is enhanced by beautiful, mature oak trees and a stunning magnolia tree, providing shade and timeless Florida charm. Additional features include a permitted shed and a well pump house, both with electricity already connected, offering excellent storage, workshop, or hobby space. This home has been lovingly maintained over the years and features several important updates, including a roof replaced in 2015, A/C system installed in 2014, and rear doors replaced in 2013. A generator is also included, providing additional peace of mind. While the interior offers an opportunity for cosmetic updates to match your personal style, the home's solid maintenance, expansive acreage, and exceptional outdoor amenities make it a rare find. Whether you're looking for room to spread out, space for your recreational toys, or simply a peaceful retreat with easy access to city conveniences, this property offers endless possibilities. Don't miss your opportunity to own this unique Seffner property where privacy, functionality, and location come together on nearly two and a half beautiful acres.
Listing Information
Property Type: Residential, Single Family Residence
Status: Pending
Bedrooms: 3
Bathrooms: 2
Lot Size: 2.44 Acres
Square Feet: 1,156 sq ft
Year Built: 1965
Garage: Yes
Stories: 1 Story
Construction: Brick,Block
Construction Display: New Construction
Subdivision: Unplatted
Foundation: Slab
County: Hillsborough
Construction Status: New Construction
Room Information
Main Floor
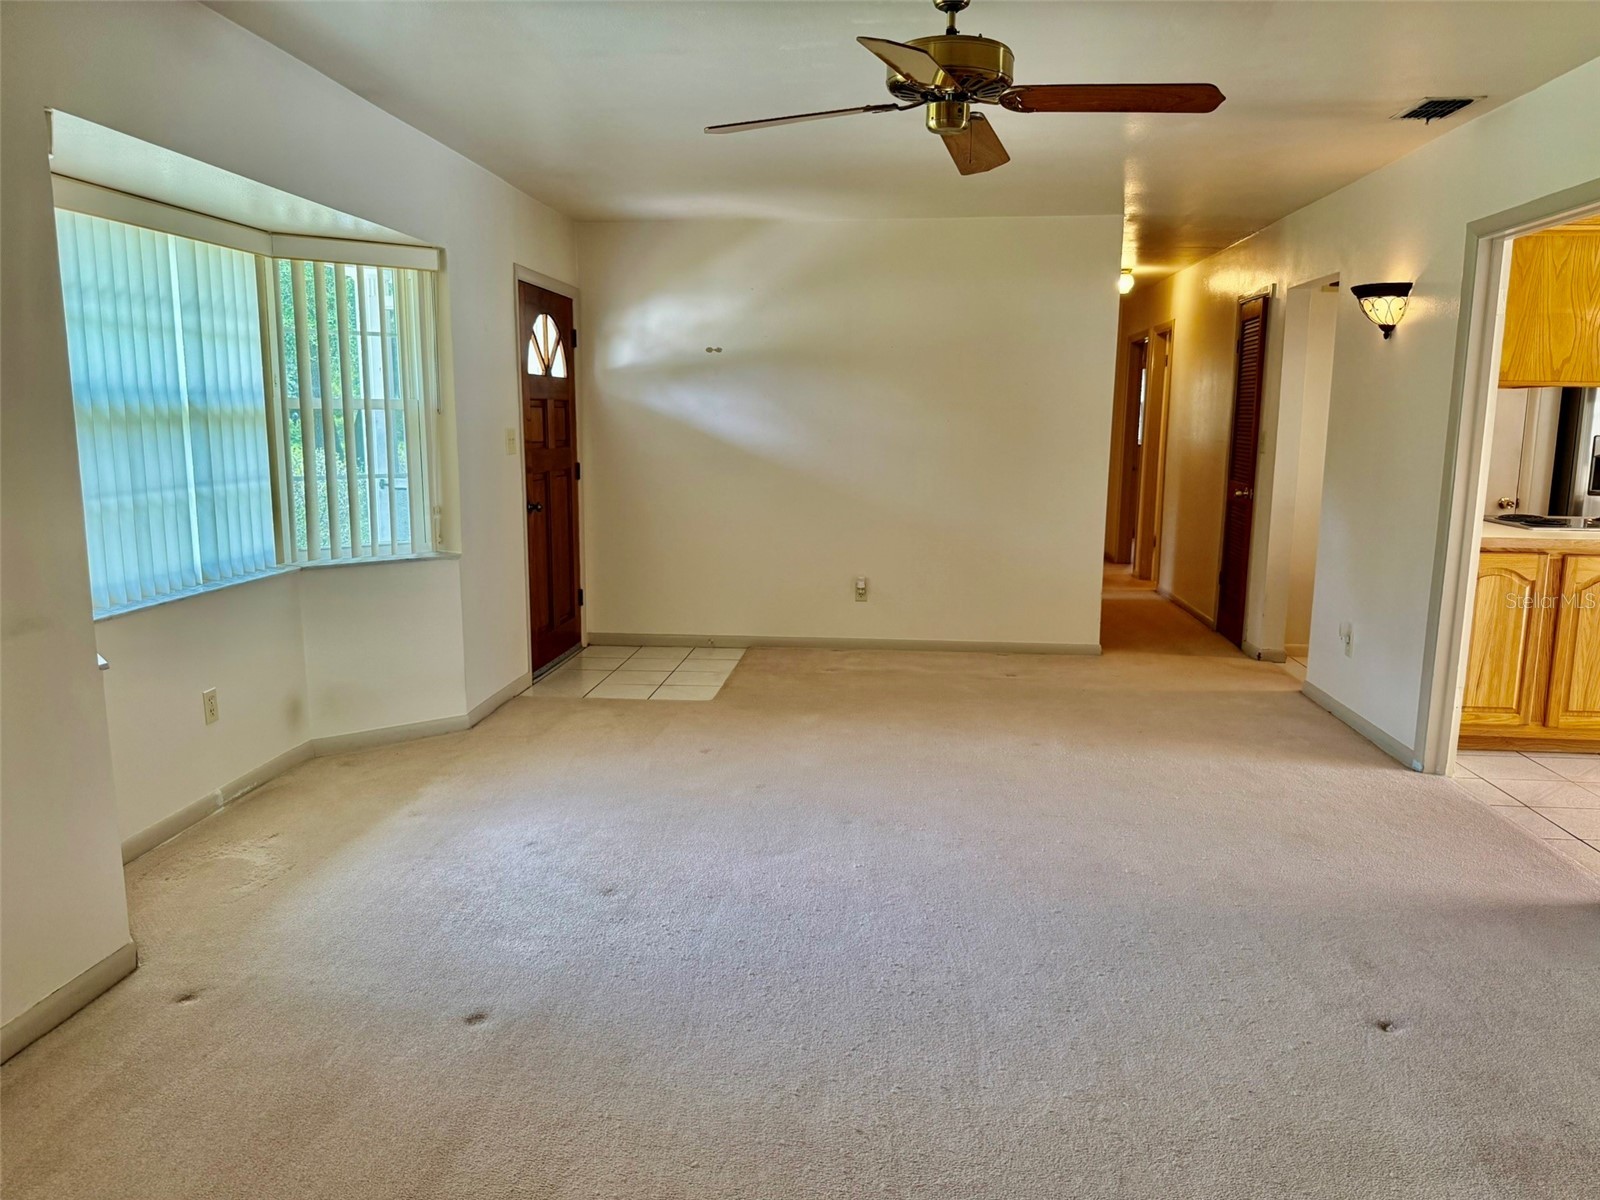
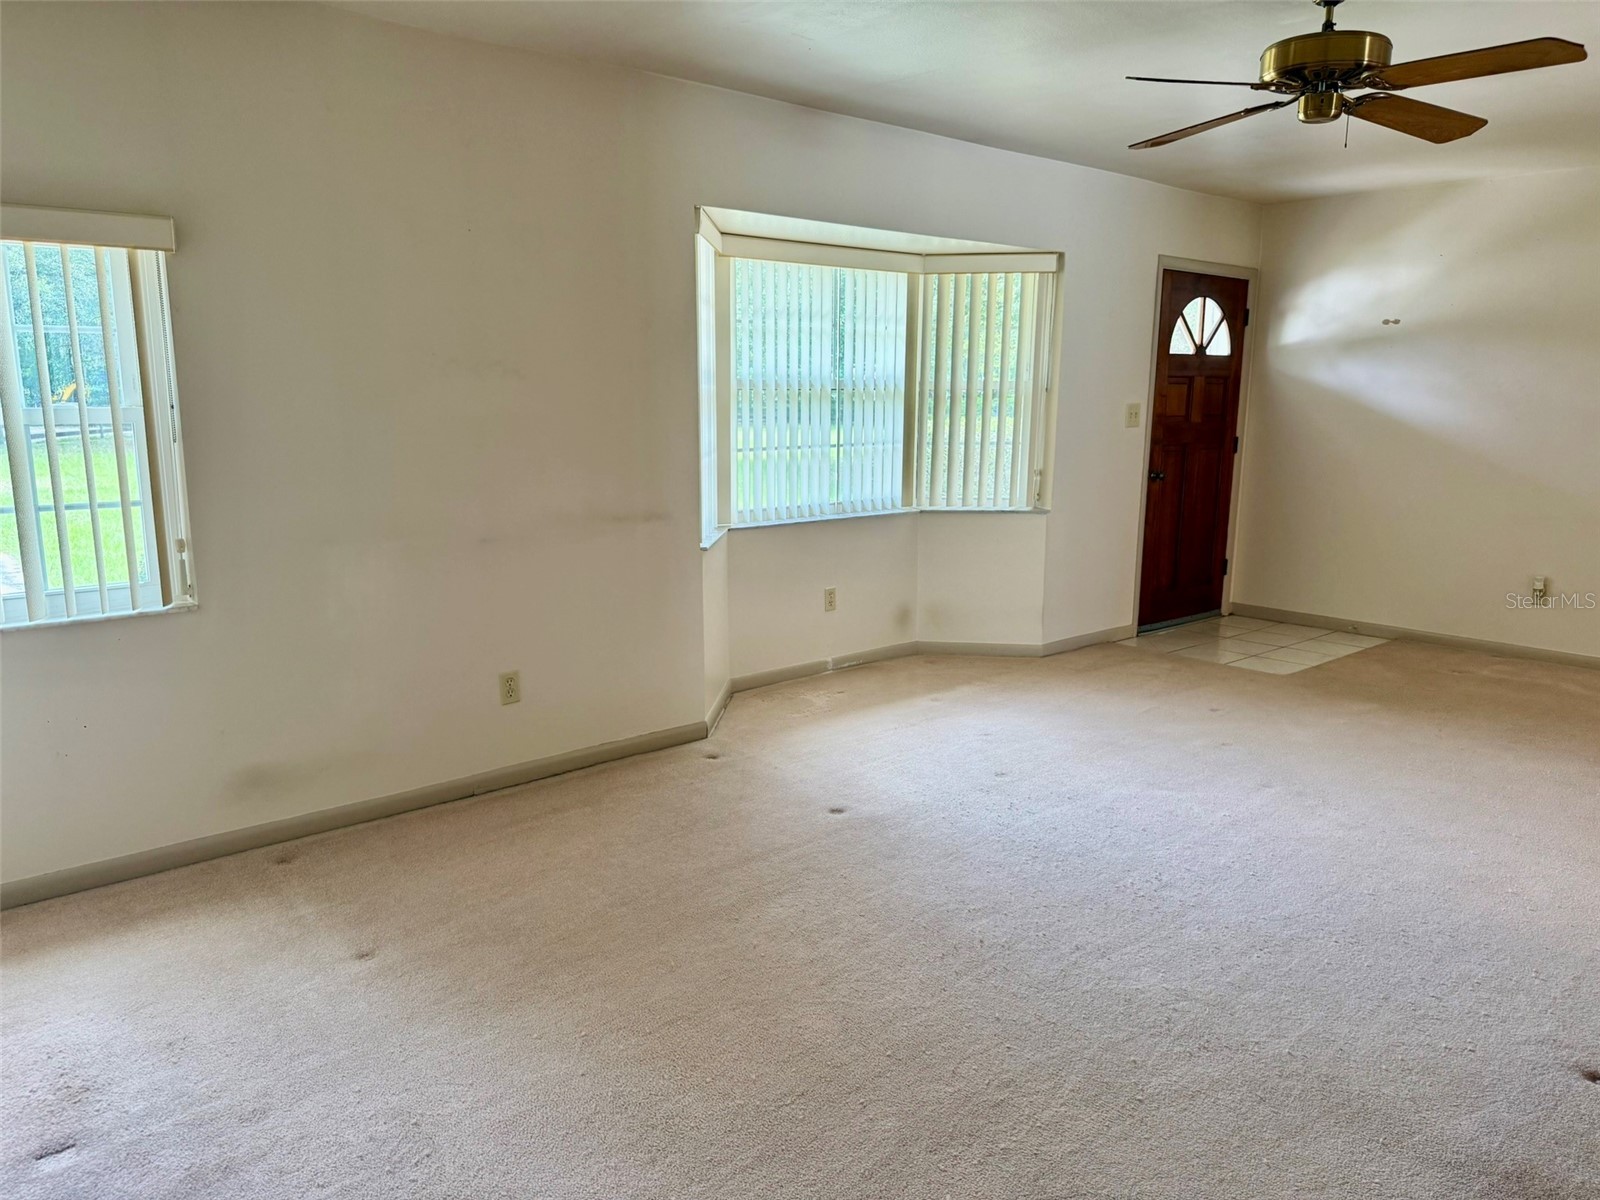
Living Room: 11.25x22
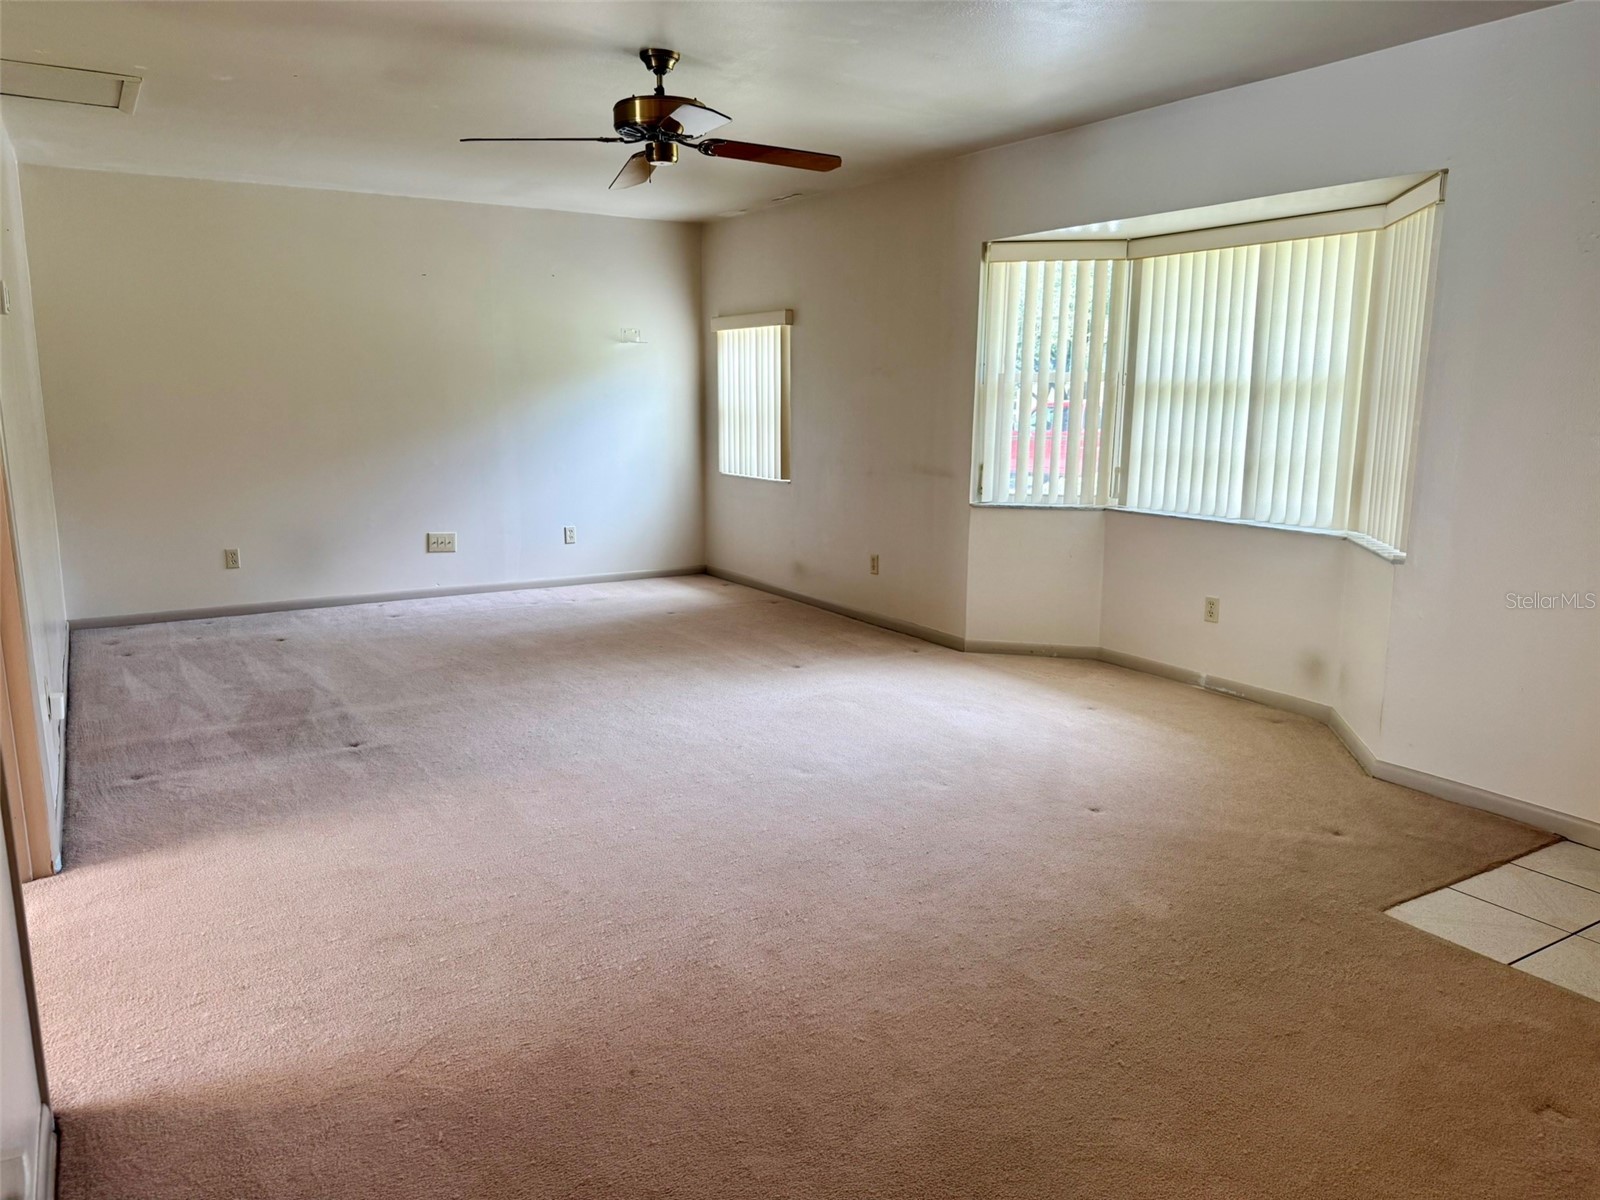
Family Room: 12.75x23
Kitchen:
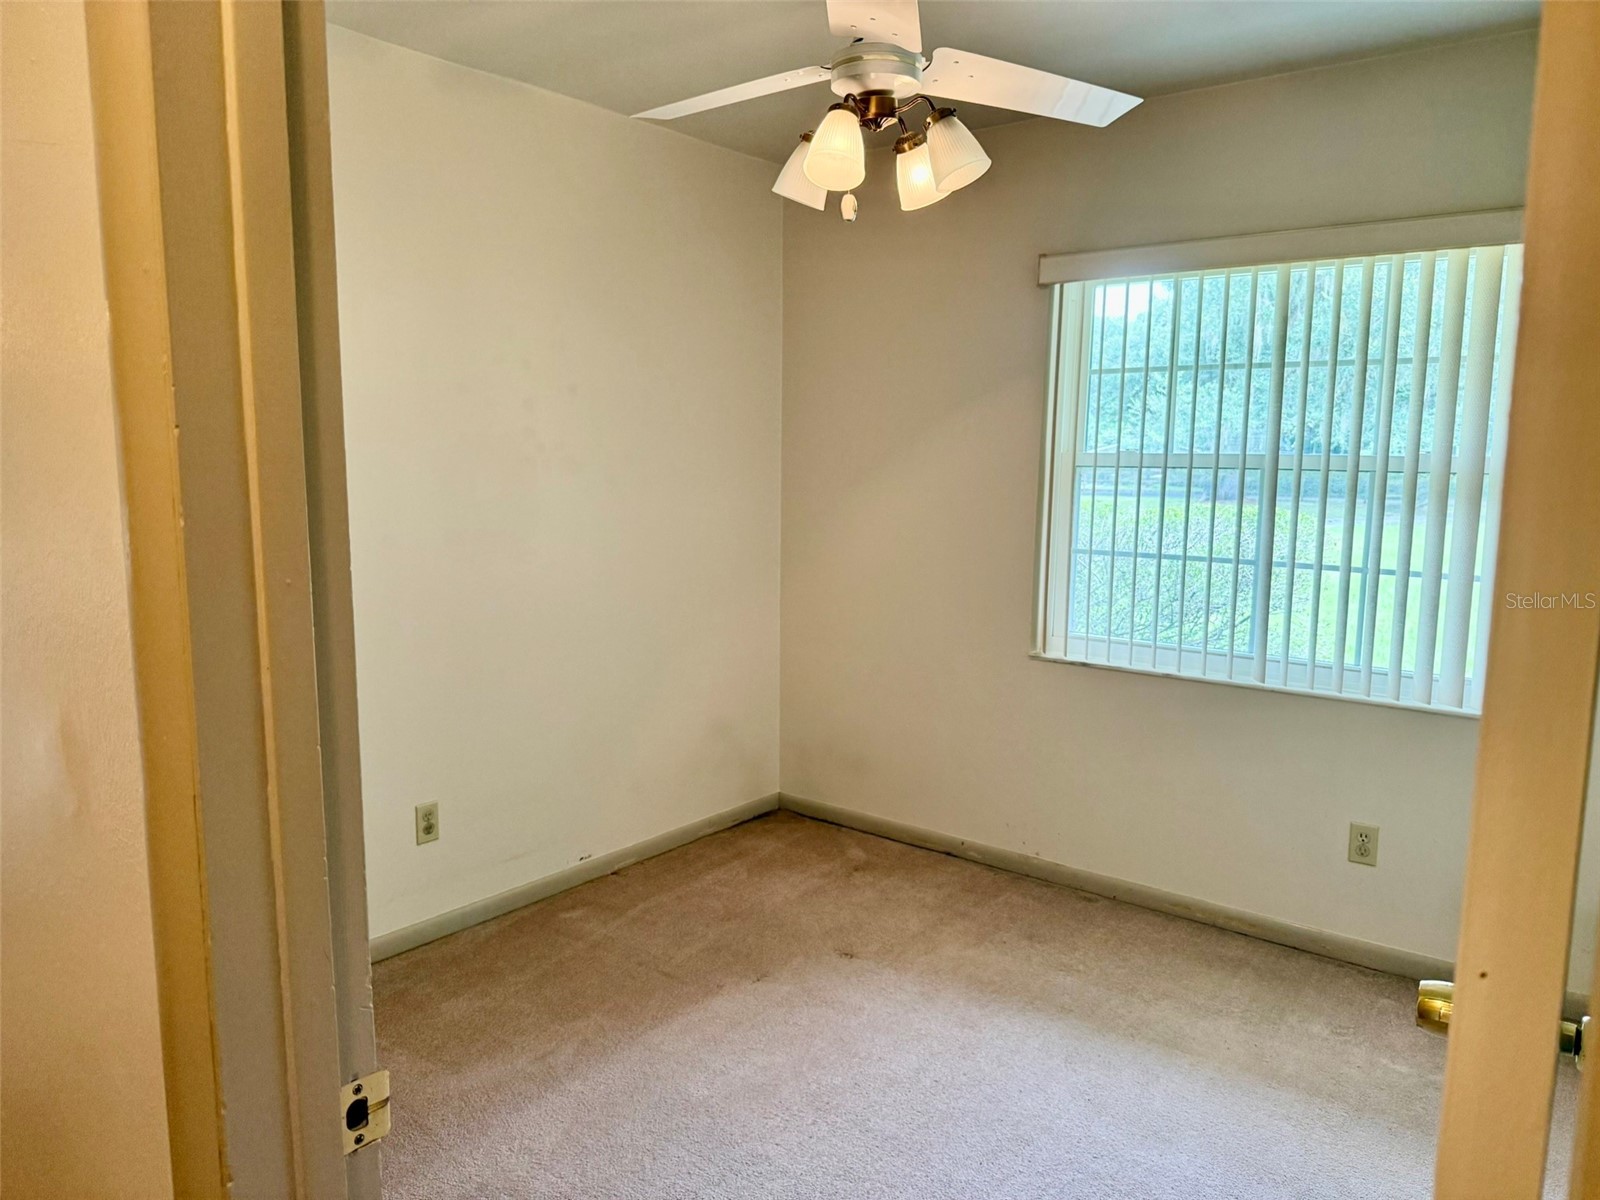
Bedroom 2: 9.5x9.5
Bedroom 1: 11x9.5
Primary Bedroom: 11.2x12.1
Bathrooms
Full Baths: 2
Additonal Room Information
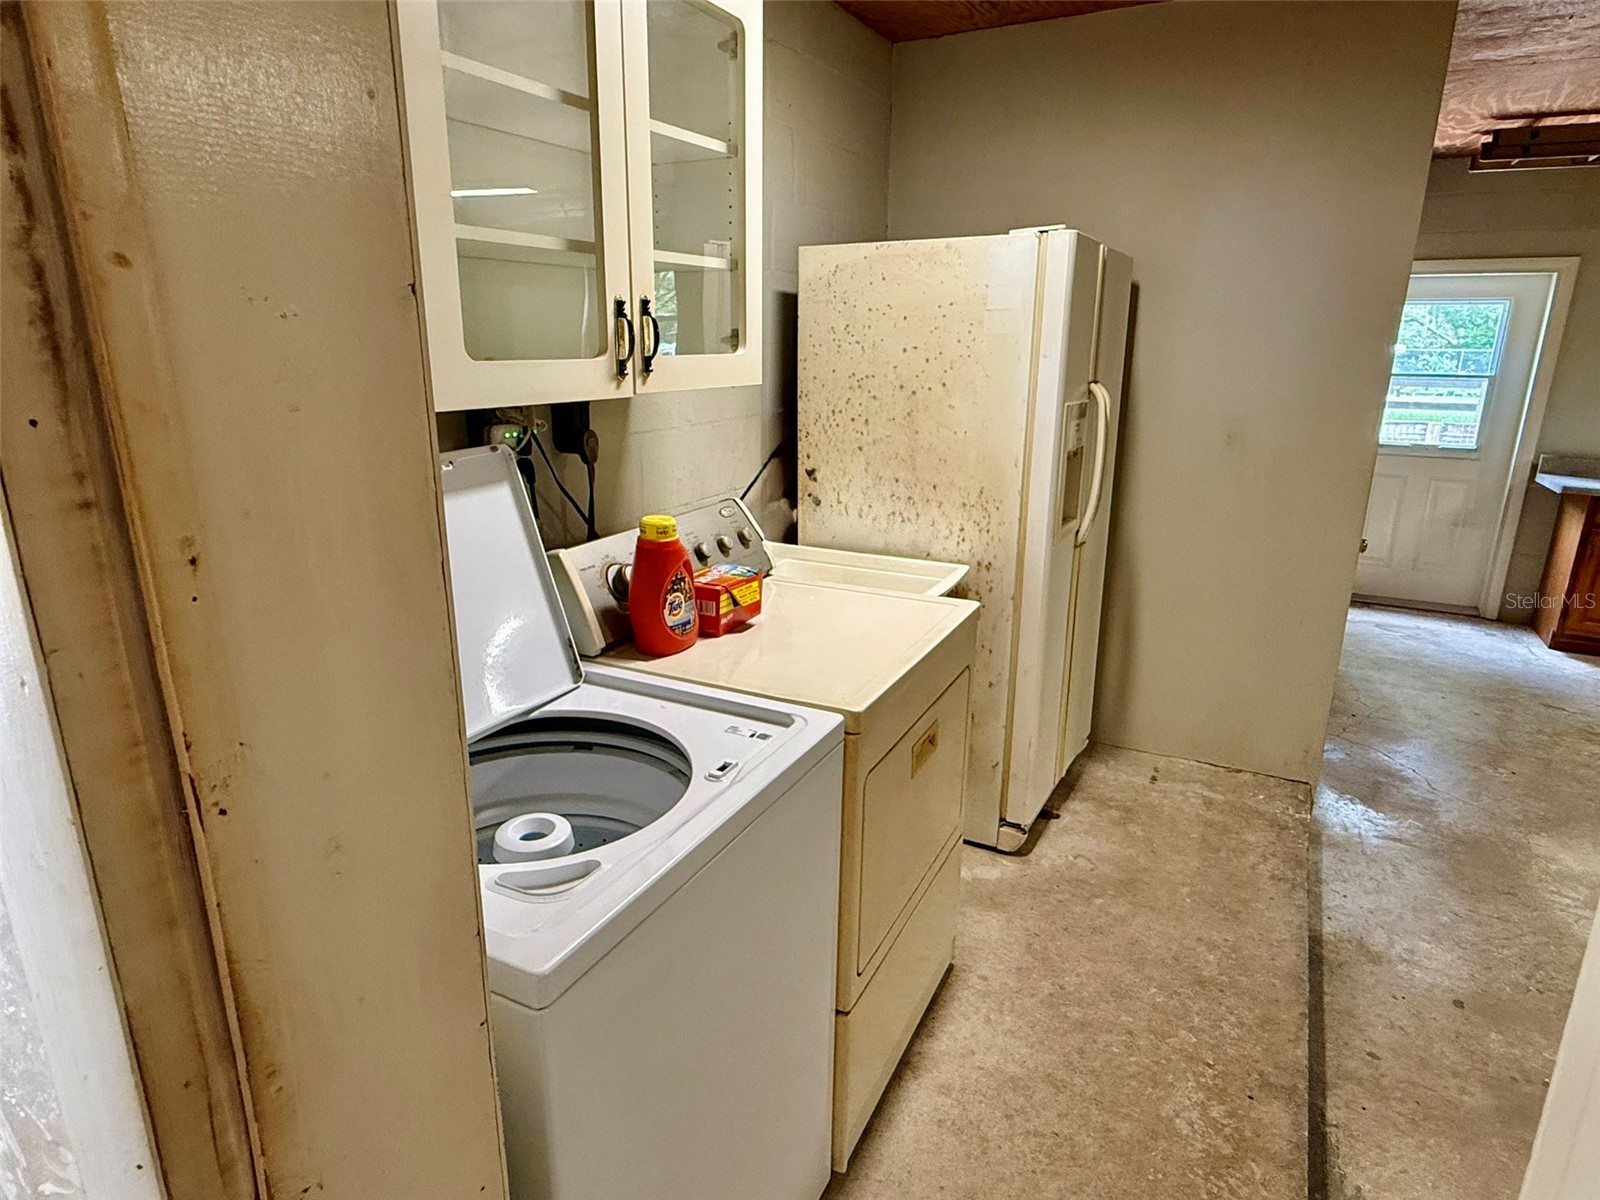
Laundry: In Garage
Interior Features
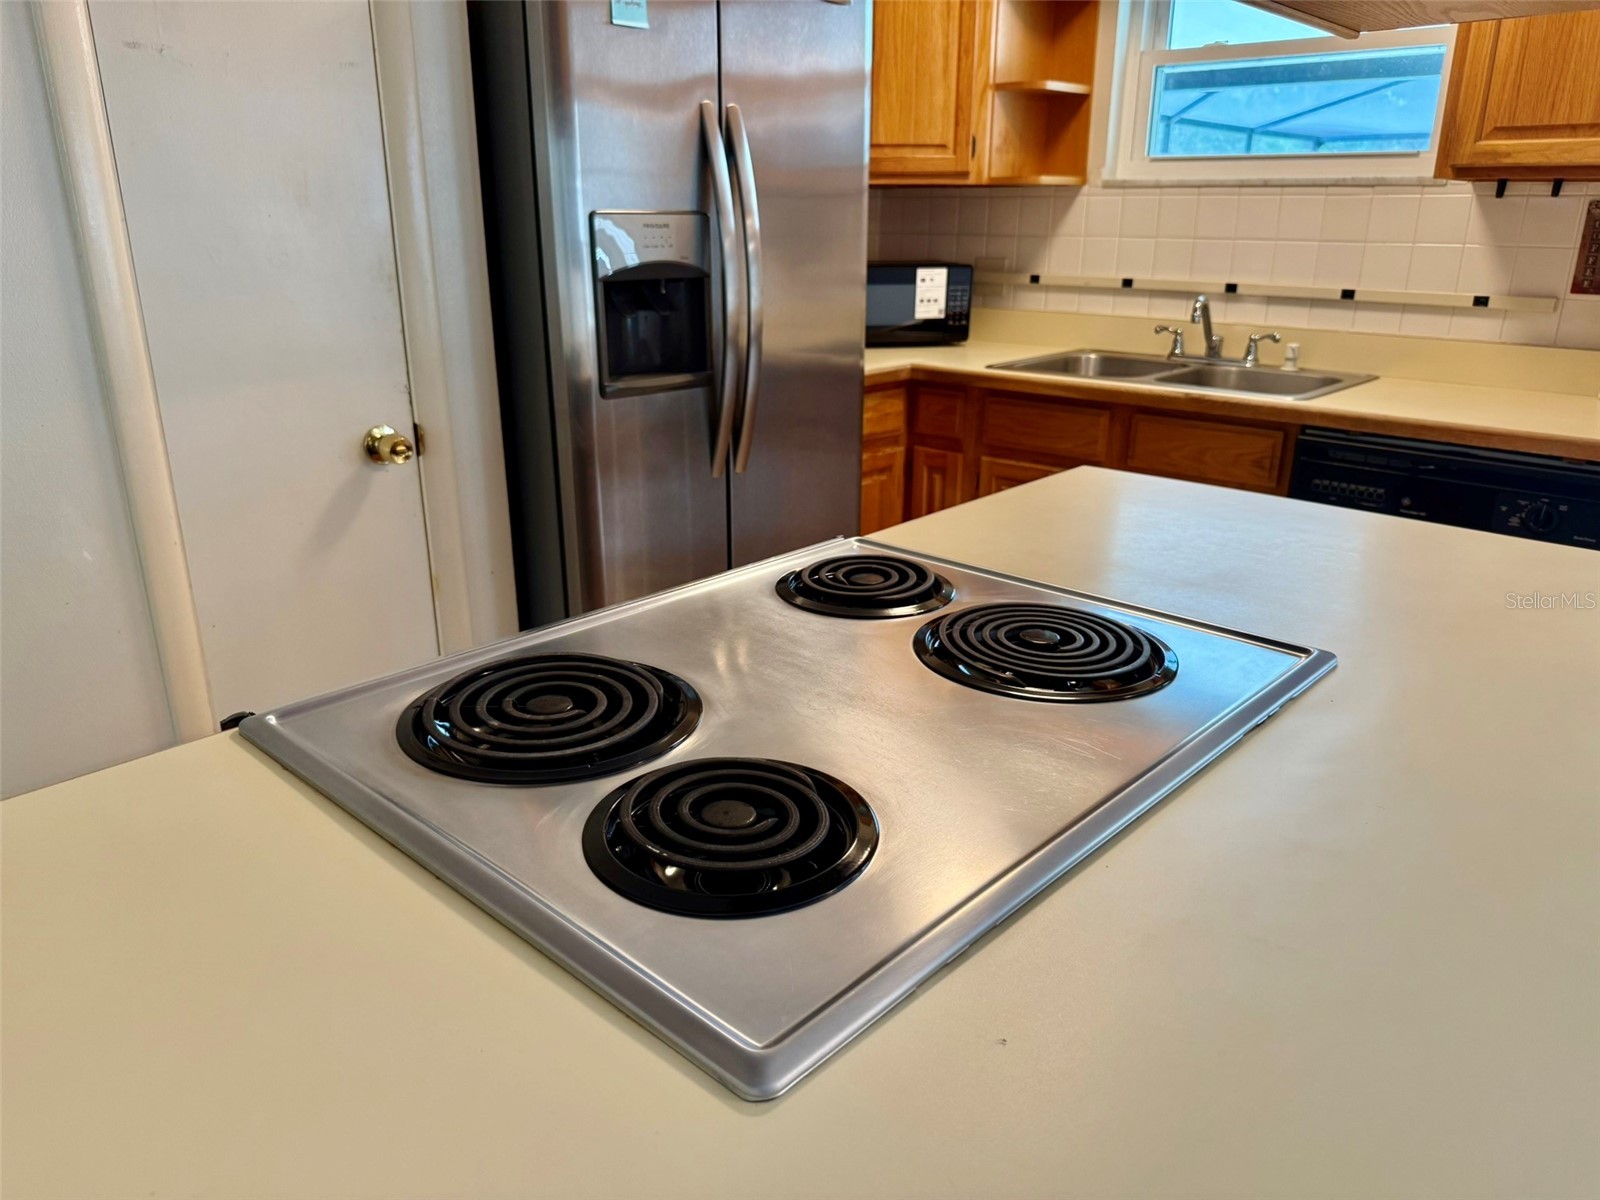
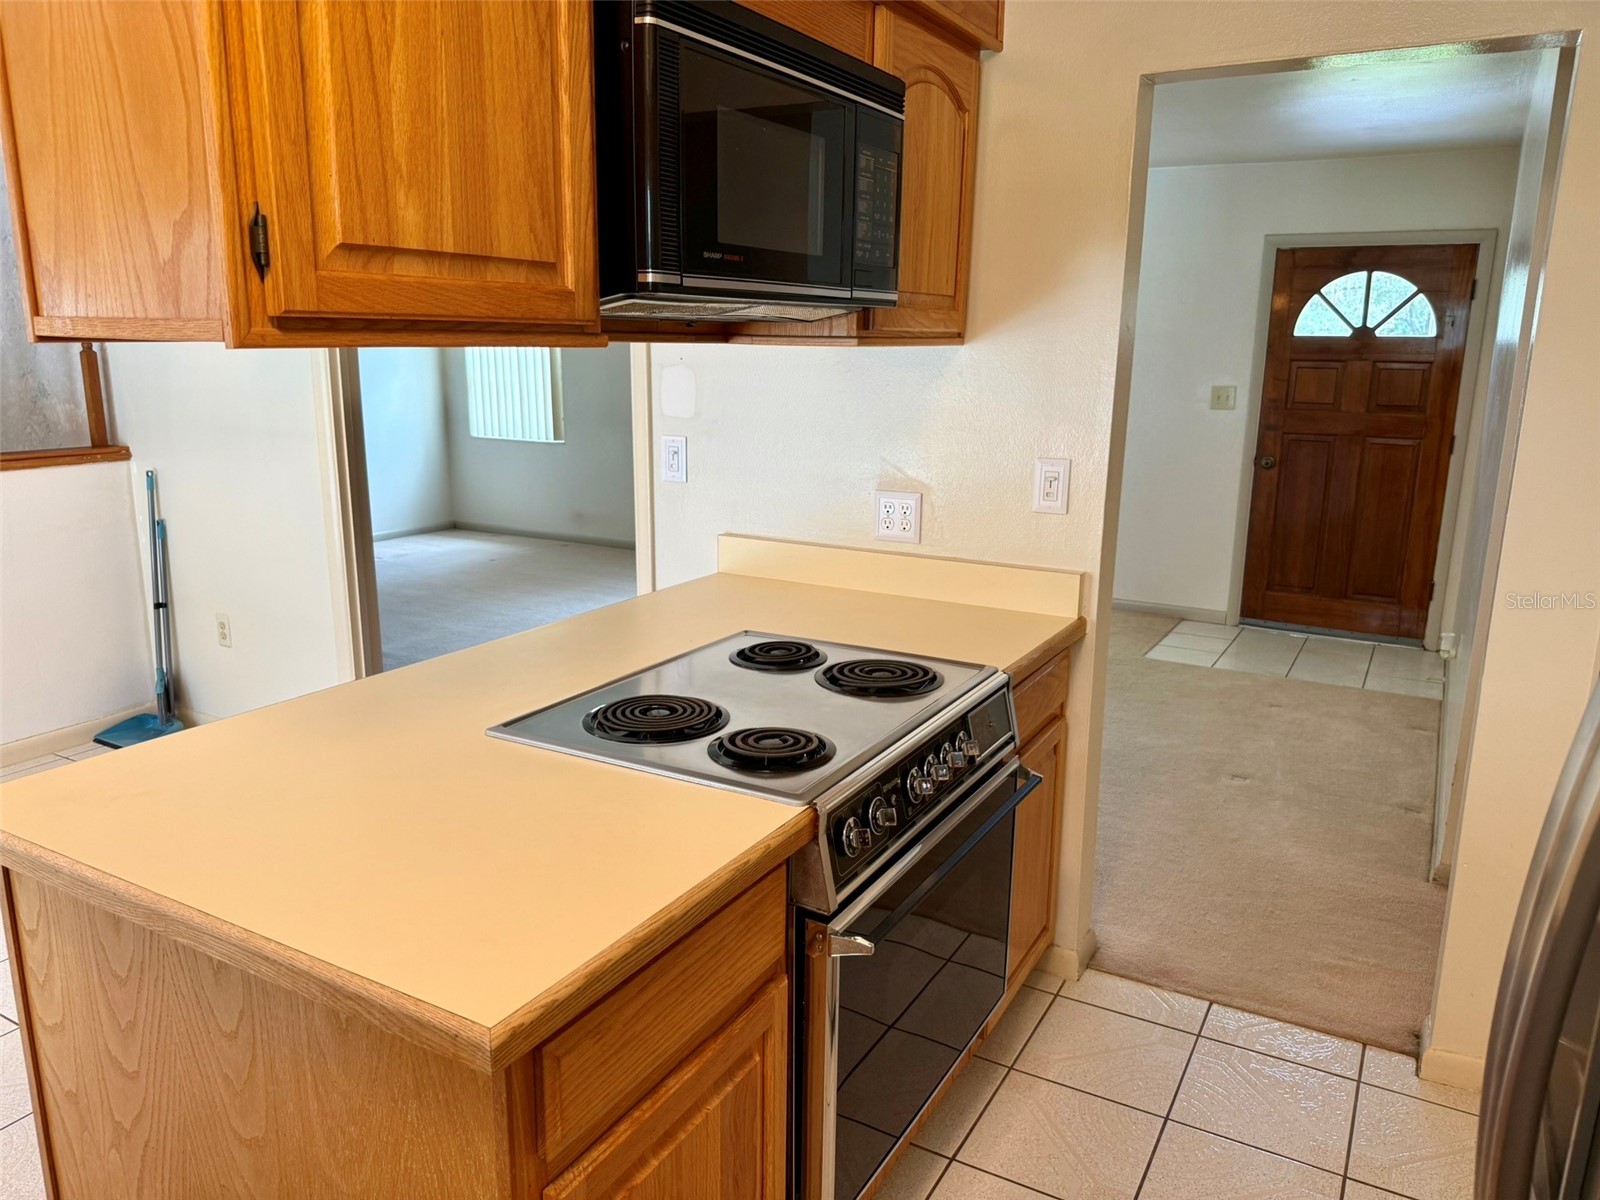
Appliances: Microwave, Electric Water Heater, Washer, Range, Refrigerator, Dryer
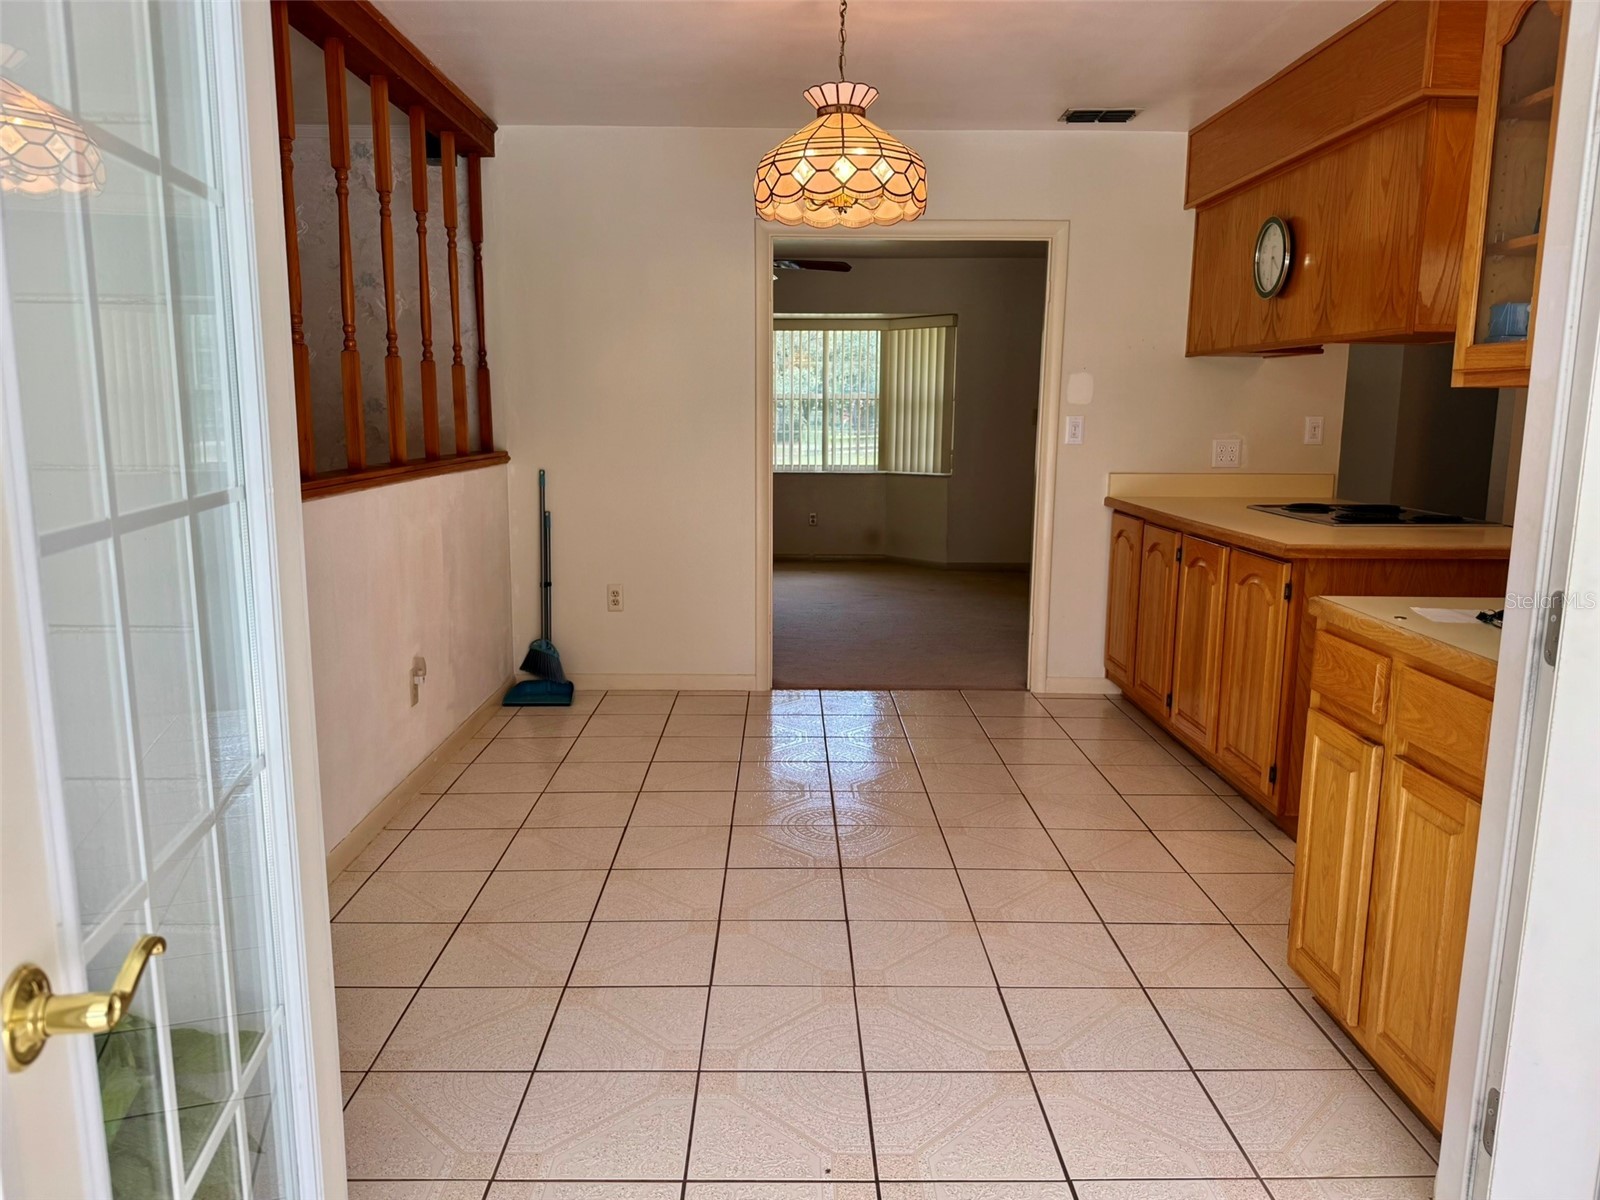
Flooring: Carpet,Ceramic Tile
Fireplaces: Living Room, Stone, Wood Burning
Additional Interior Features: Ceiling Fan(s), Main Level Primary
Utilities
Water: Well
Sewer: Septic Tank
Other Utilities: Cable Available,Electricity Connected,Municipal Utilities,Water Connected
Cooling: Ceiling Fan(s), Central Air
Heating: Electric
Exterior / Lot Features
Attached Garage: Attached Garage
Garage Spaces: 2
Parking Description: Garage Door Opener, Guest, Off Street, Garage, driveway, Oversized, Workshop in Garage
Roof: Shingle
Pool: Screen Enclosure, In Ground
Lot View: Garden,Pool,Trees/Woods
Lot Dimensions: 210x392
Fencing: Barbed Wire, Wood
Additional Exterior/Lot Features: Private Yard, Storage, Fire Pit, Screened, Covered, Private, Landscaped, Oversized Lot, Outside City Limits
Out Buildings: Shed(s), Storage
Community Features
Security Features: Smoke Detector(s)
Driving Directions
From Interstate 4 take exit Thonotosassa and head westbound, in 1/2 mile turn left onto E Sligh Ave, continue 1 tenth of a mile and turn right onto Black Dairy Rd for 1/4 of a mile, turn left onto Russell Dr for 1 tenth of a mile, arrive at 11215 Russell Dr on left.
Financial Considerations
Terms: Cash,Conventional,FHA,VA Loan
Tax/Property ID: U-28-28-20-ZZZ-000002-22360.0
Tax Amount: 2709.95
Tax Year: 2025
 A broker reciprocity listing courtesy: COLDWELL BANKER REALTY
Based on information provided by Stellar MLS as distributed by the MLS GRID. Information from the Internet Data Exchange is provided exclusively for consumers’ personal, non-commercial use, and such information may not be used for any purpose other than to identify prospective properties consumers may be interested in purchasing. This data is deemed reliable but is not guaranteed to be accurate by Edina Realty, Inc., or by the MLS. Edina Realty, Inc., is not a multiple listing service (MLS), nor does it offer MLS access.
Copyright 2026 Stellar MLS as distributed by the MLS GRID. All Rights Reserved.
Sales History & Tax Summary for 11215 Russell Drive
Sales History
| Date | Price | |
|---|---|---|
| Currently not available. | ||
Tax Summary
| Tax Year | Estimated Market Value | Total Tax |
|---|---|---|
| Currently not available. | ||
Data powered by ATTOM Data Solutions. Copyright© 2026. Information deemed reliable but not guaranteed.
Schools
Schools nearby 11215 Russell Drive
| Schools in attendance boundaries | Grades | Distance | Rating |
|---|---|---|---|
| Loading... | |||
| Schools nearby | Grades | Distance | Rating |
|---|---|---|---|
| Loading... | |||
Data powered by ATTOM Data Solutions. Copyright© 2026. Information deemed reliable but not guaranteed.
The schools shown represent both the assigned schools and schools by distance based on local school and district attendance boundaries. Attendance boundaries change based on various factors and proximity does not guarantee enrollment eligibility. Please consult your real estate agent and/or the school district to confirm the schools this property is zoned to attend. Information is deemed reliable but not guaranteed.
SchoolDigger ® Rating
The SchoolDigger rating system is a 1-5 scale with 5 as the highest rating. SchoolDigger ranks schools based on test scores supplied by each state's Department of Education. They calculate an average standard score by normalizing and averaging each school's test scores across all tests and grades.
Coming soon properties will soon be on the market, but are not yet available for showings.