$559,000
Off-Market Date: 06/09/202611221 Monte Carlo Boulevard Bonita Springs, FL 34135
Pending MLS# 226013033
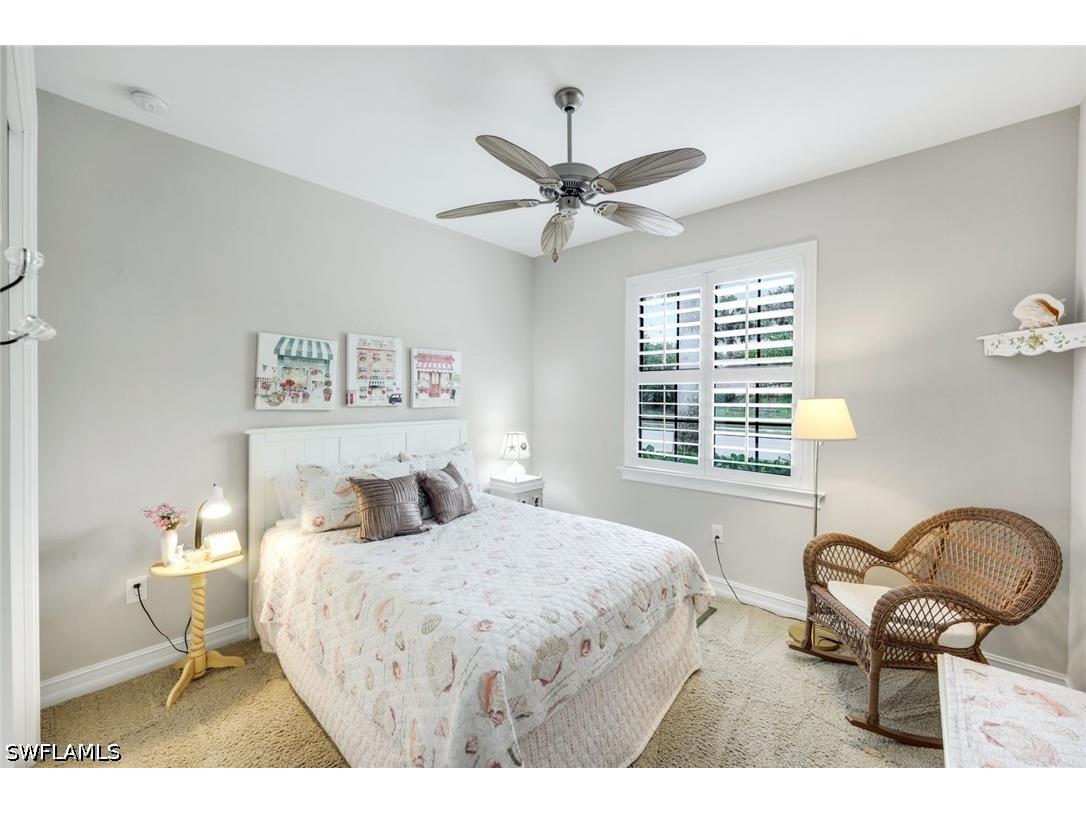
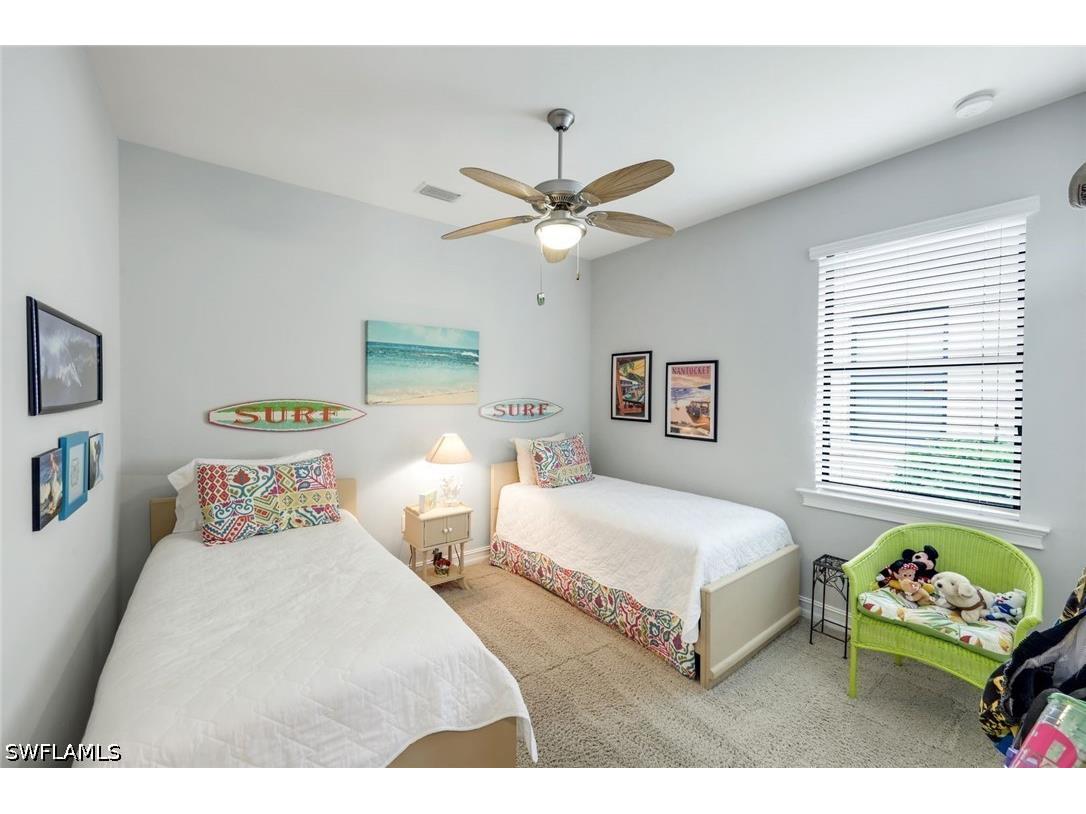
3 beds 2 baths 1,983 sq ft Single Family
Details for 11221 Monte Carlo Boulevard
MLS# 226013033
Description for 11221 Monte Carlo Boulevard, Bonita Springs, FL, 34135
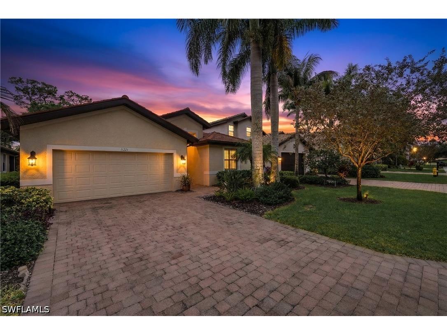
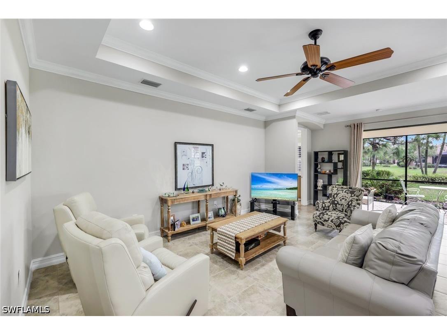
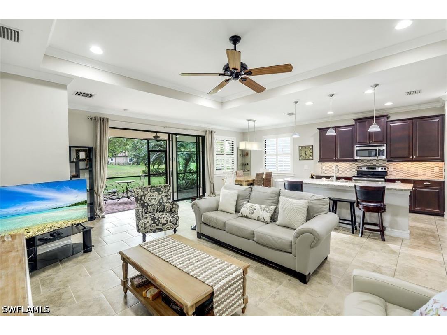
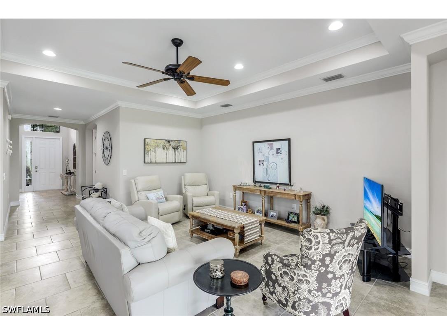
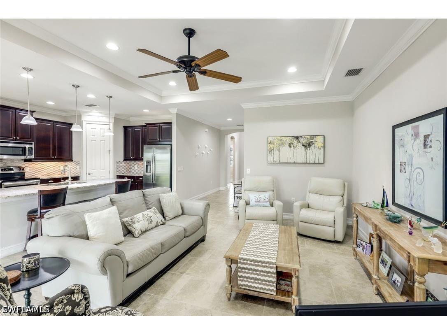
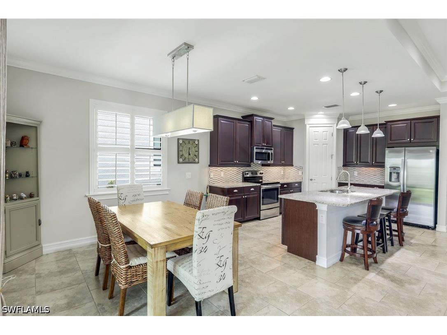
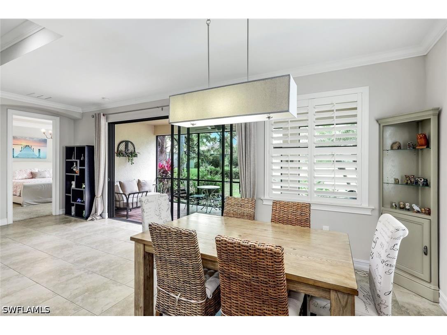
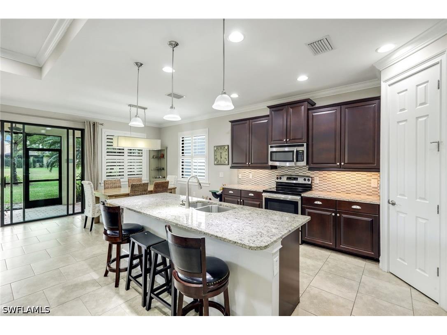
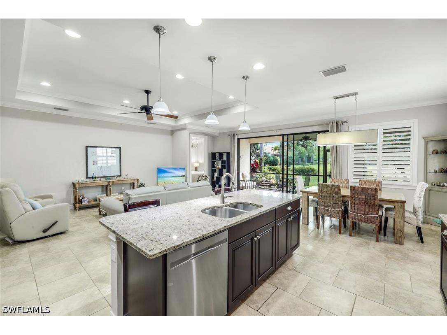
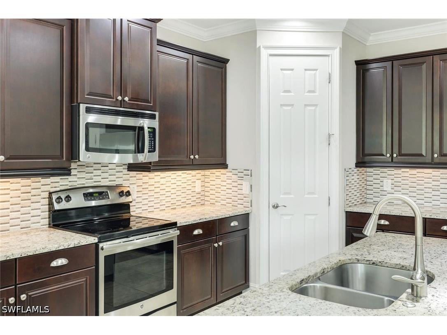
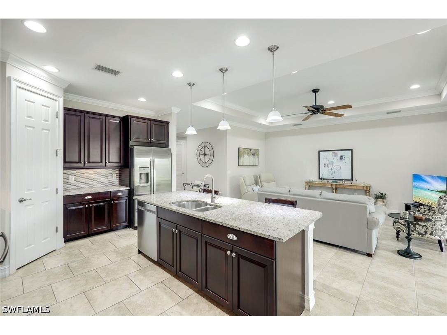
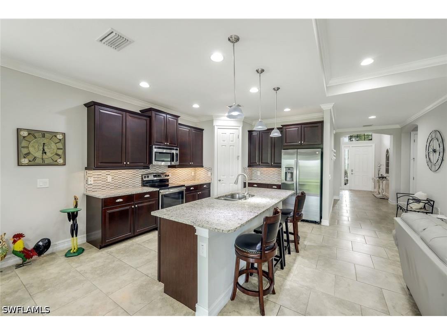
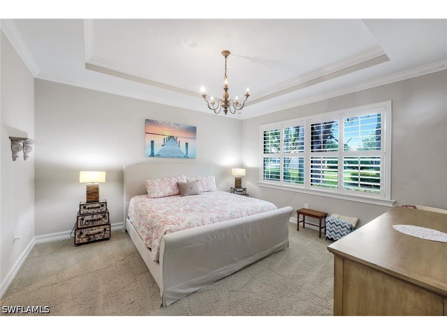
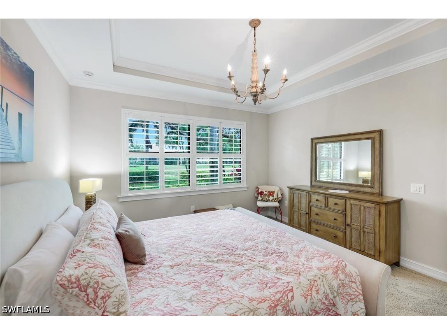
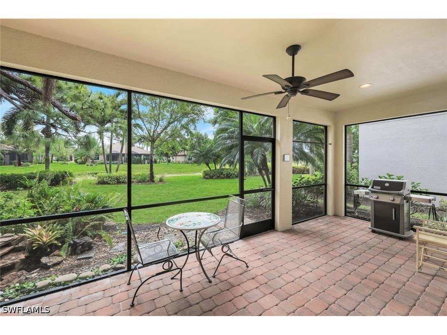
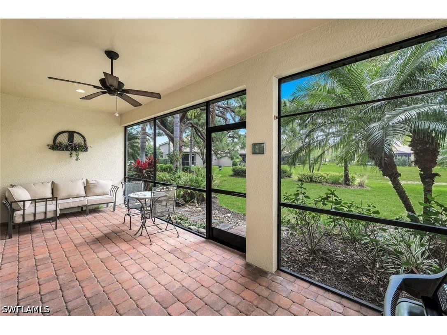
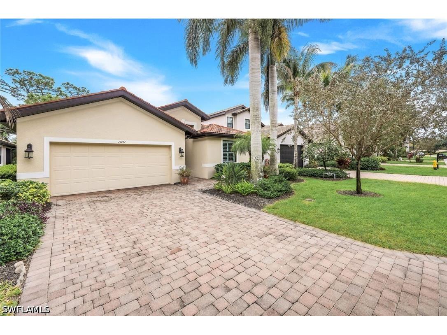
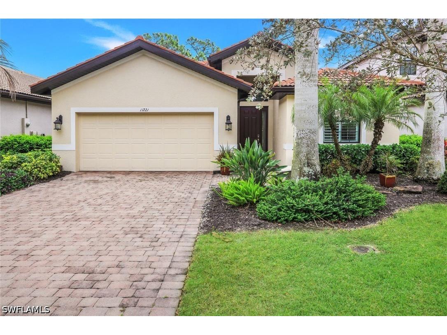
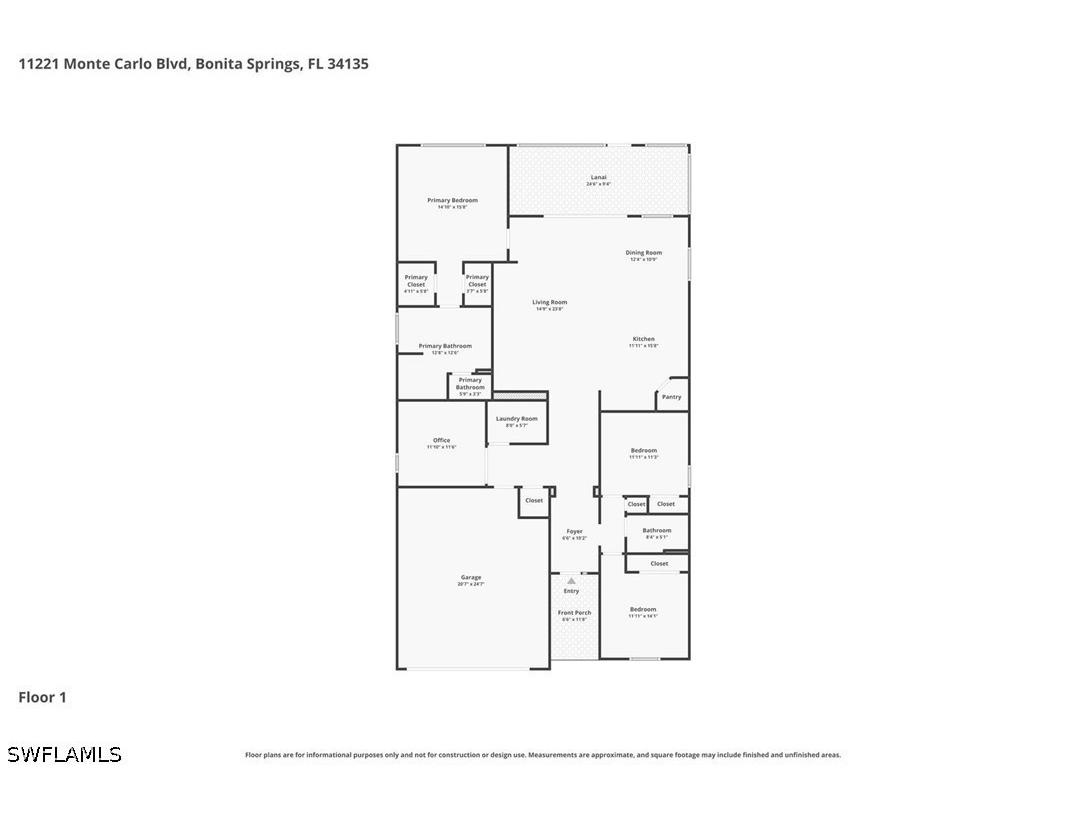
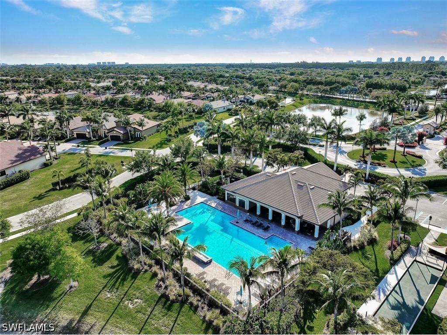
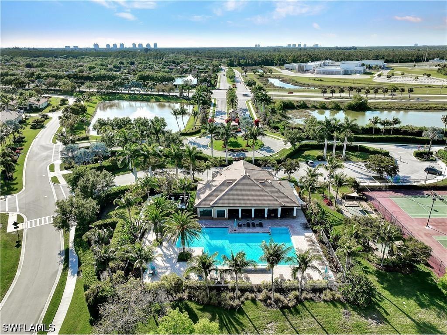
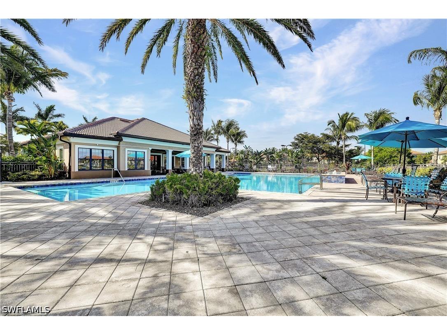
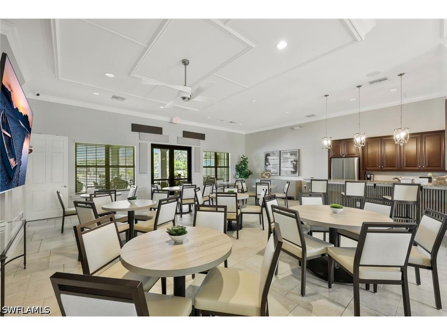
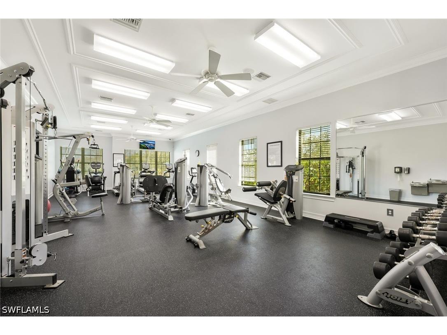
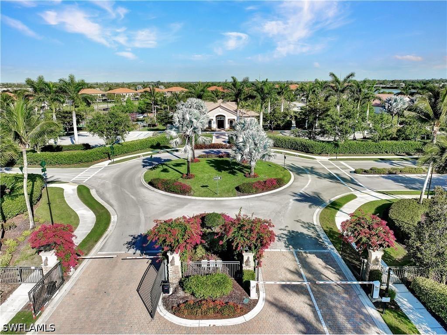
This “Edison” floor plan features elegant tray ceilings in both the living room and primary bedroom, complemented by double crown molding. With 9’4” ceilings, 8’ doors, and triple sliding glass doors opening to the lanai, the home is filled with natural light and offers peaceful sunrise views. Residents enjoy low HOA fees that include access to a resort-style pool, fitness center, tennis courts, bocce, shuffleboard, and a clubhouse with social activities. Paloma is a lushly landscaped, gated, and pet-friendly community with sidewalks, ideally located west of I-75. The neighborhood has relatively low HOA fees, no CDD fees, and no lender-required flood insurance. Conveniently situated just 5 minutes from the charm of Downtown Bonita—known for its coffee shops, live music, festivals, cocktail lounges, and dining—and less than 10 minutes to Coconut Point Mall and The Promenade at Bonita Bay. Beautiful Barefoot Beach and Bonita Beach are also just a short 15-minute drive away. This property is an excellent value in a prime location. Click on Virtual Tour link for 3D tour, floor plan, and video.
Listing Information
Property Type: Residential, Single Family Residence
Status: Pending-Financing
Bedrooms: 3
Bathrooms: 2
Lot Size: 0.17 Acres
Square Feet: 1,983 sq ft
Year Built: 2014
Garage: Yes
Stories: 1 Story
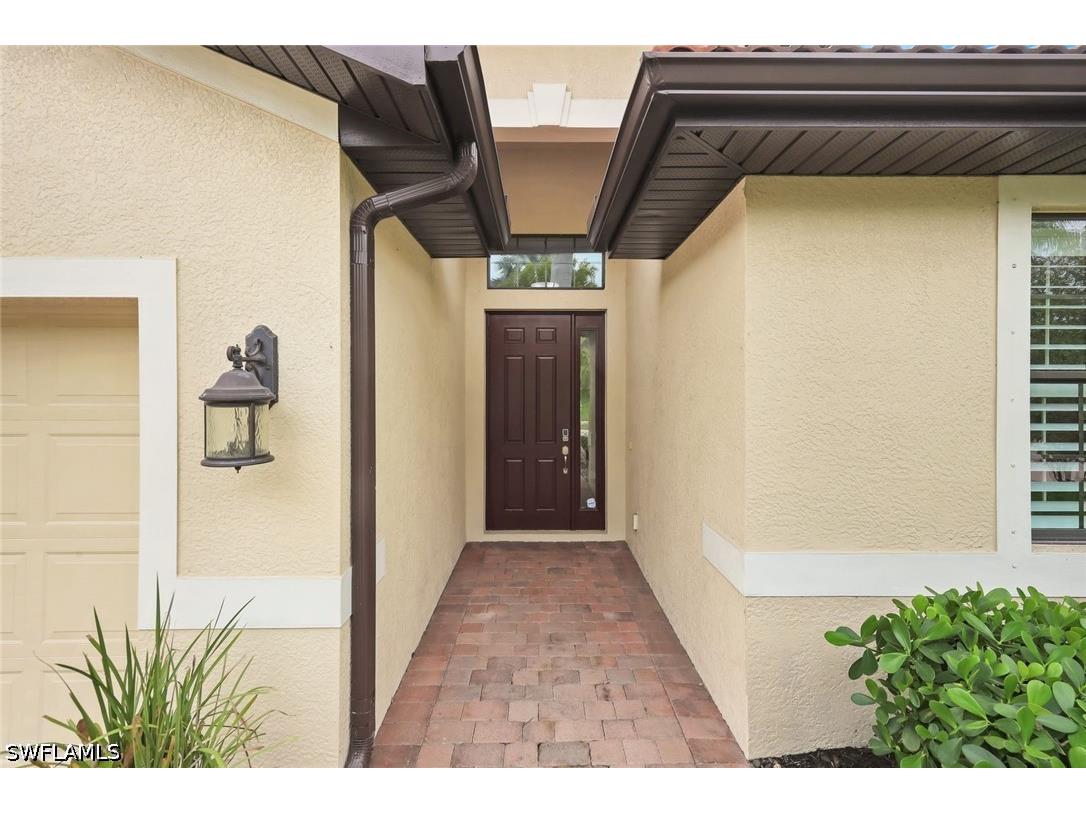
Construction: Block,Concrete,Stucco
Subdivision: Paloma
Furnished: Yes
County: Lee
Days On Market: 69
Construction Status: Resale
Room Information
Bathrooms
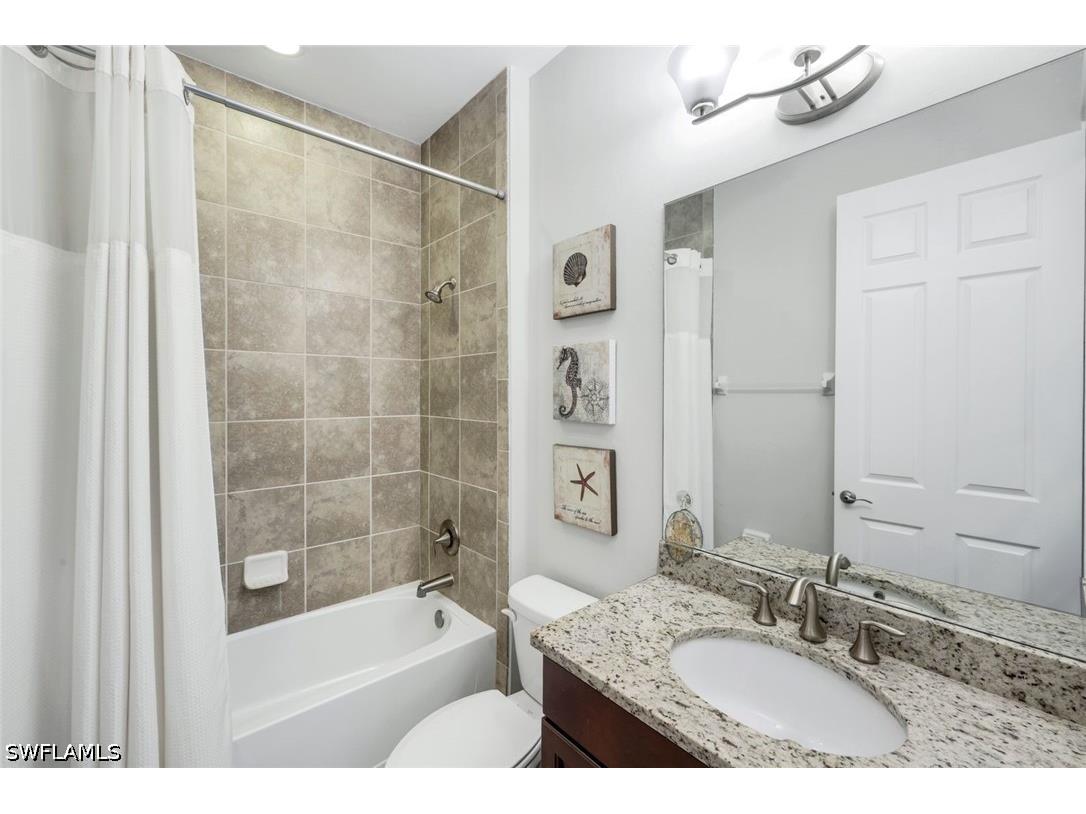
Full Baths: 2
Additonal Room Information
Laundry: Inside
Interior Features
Appliances: Dishwasher, Dryer, Freezer, Microwave, Refrigerator, Washer
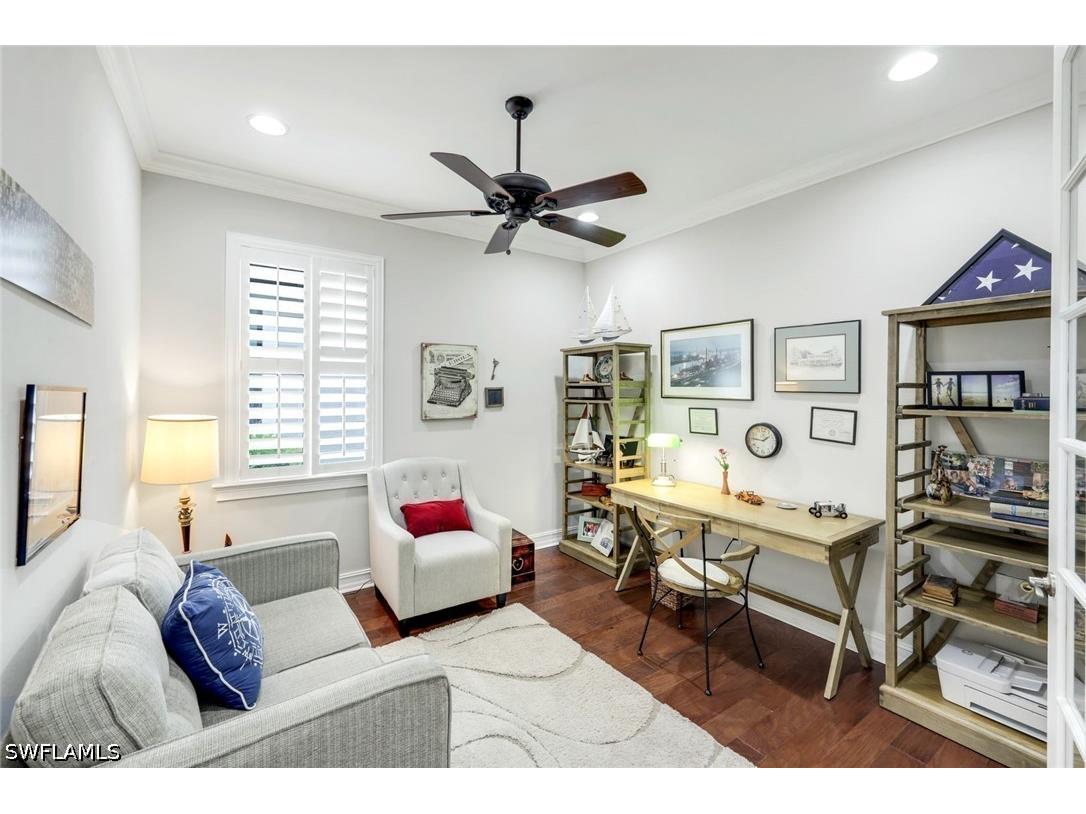
Flooring: Carpet,Tile,Wood
Doors/Windows: Single Hung
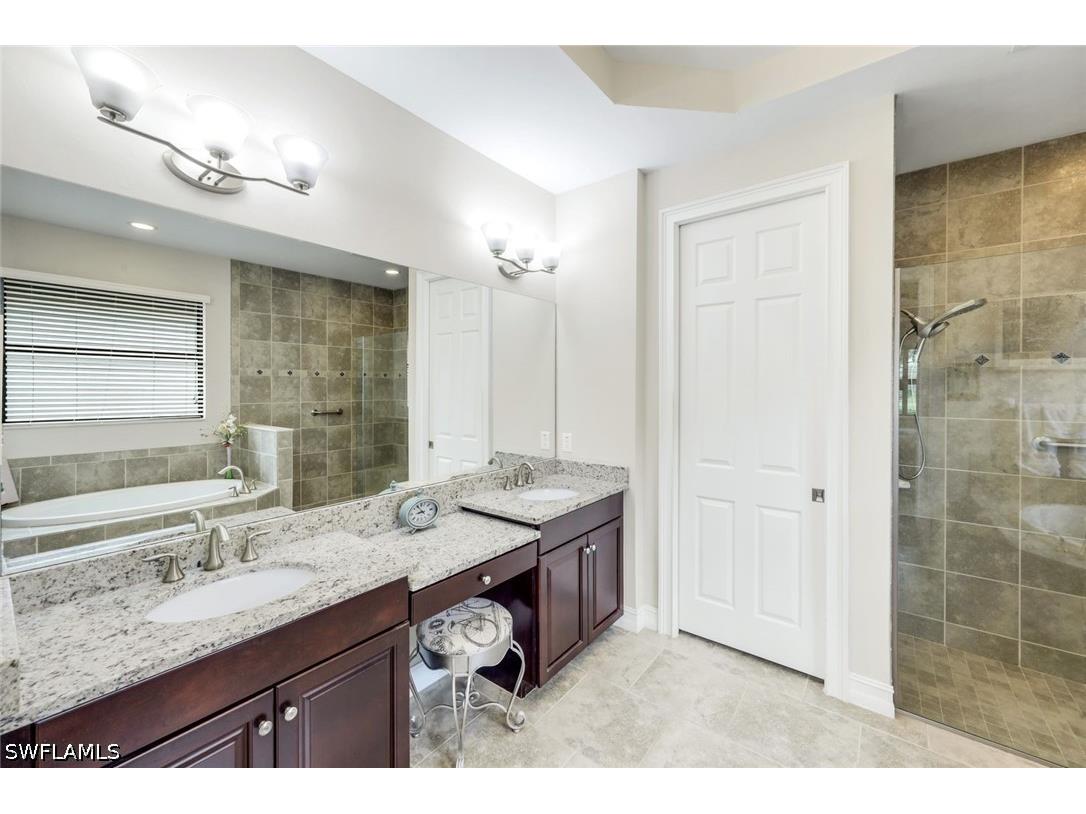
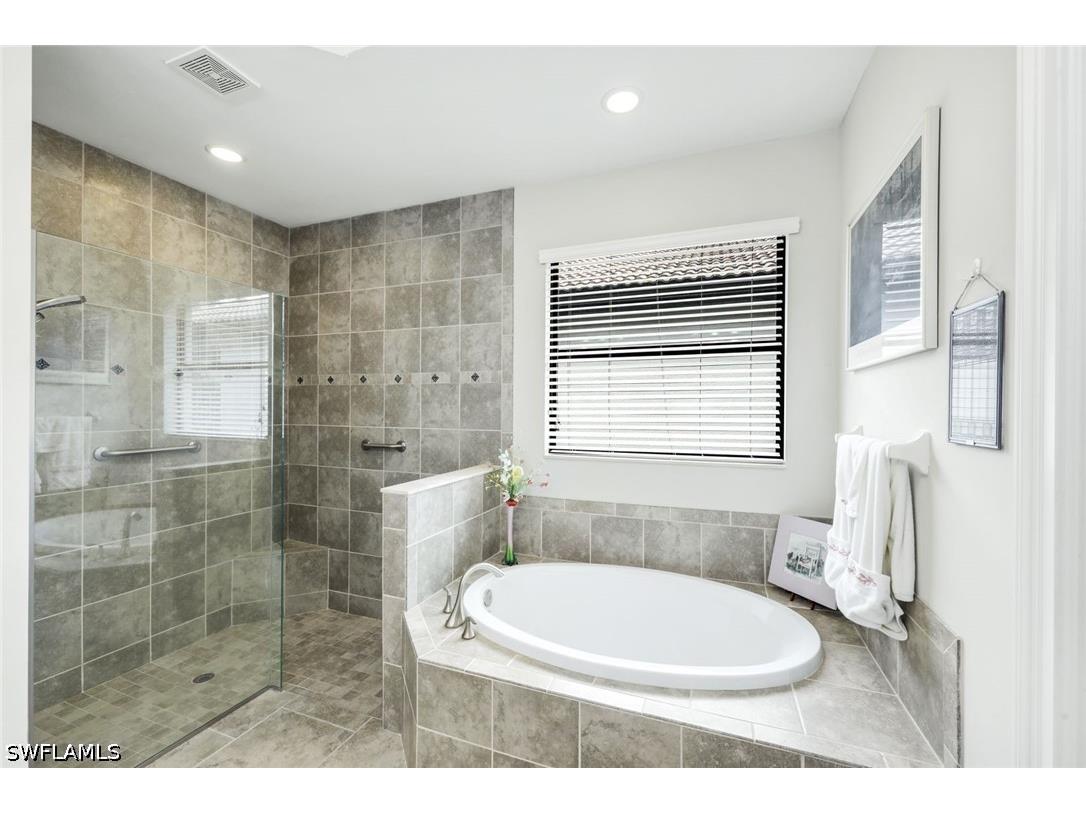
Additional Interior Features: Bathtub, Tray Ceiling(s), Walk-In Closet(s), French Door(s)/Atrium Door(s), Living/Dining Room, Dual Sinks, Separate Shower
Utilities
Water: Assessment Paid
Sewer: Public Sewer
Other Utilities: Cable Available
Cooling: Electric, Central Air
Heating: Electric, Central
Exterior / Lot Features
Attached Garage: Attached Garage
Garage Spaces: 2
Parking Description: Garage, Attached, Garage Door Opener
Roof: Tile
Pool: Community
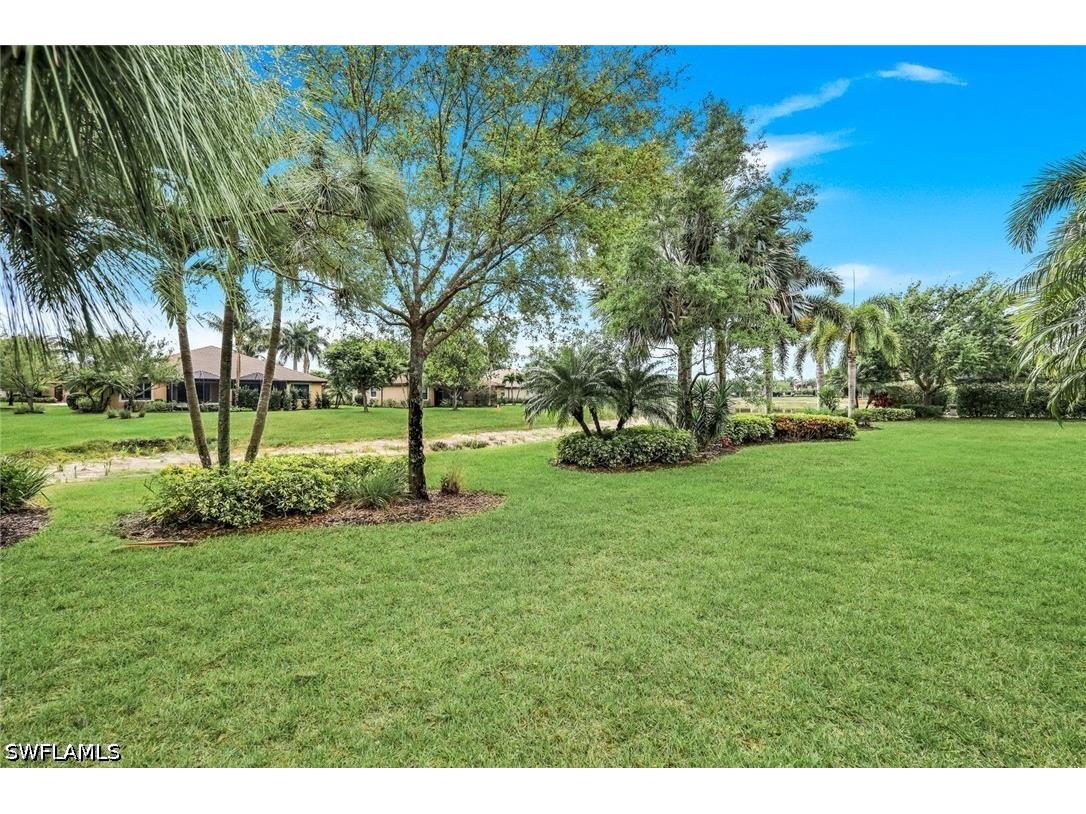
Lot View: Lake
Lot Dimensions: 50 x 150 x 50 x 145
Zoning: MPD
Additional Exterior/Lot Features: Room For Pool, Shutters Manual, Lanai, Screened, Porch, Rectangular Lot
Waterfront Details
Water Front Features: Lake
Community Features
Community Features: Gated
Security Features: Smoke Detector(s)
Association Amenities: Clubhouse, Fitness Center, Sidewalks, Pool, Tennis Court(s), Bocce Court, Shuffleboard Court
HOA Dues Include: Reserve Fund, Irrigation Water, Maintenance Grounds, Street Lights
Homeowners Association: Yes
HOA Dues: $1,021 / Quarterly
Financial Considerations
Tax/Property ID: 25-47-25-B1-0190C.0220
Tax Amount: 3843.08
Tax Year: 2025
 A broker reciprocity listing courtesy: William Raveis Real Estate
Based on information provided by FGCMLS. Internet Data Exchange information is provided exclusively for consumers’ personal, non-commercial use, and such information may not be used for any purpose other than to identify prospective properties consumers may be interested in purchasing. This data is deemed reliable but is not guaranteed to be accurate by Edina Realty, Inc., or by the MLS. Edina Realty, Inc., is not a multiple listing service (MLS), nor does it offer MLS access.
Copyright 2026 FGCMLS. All Rights Reserved.
Sales History & Tax Summary for 11221 Monte Carlo Boulevard
Sales History
| Date | Price | |
|---|---|---|
| Currently not available. | ||
Tax Summary
| Tax Year | Estimated Market Value | Total Tax |
|---|---|---|
| Currently not available. | ||
Data powered by ATTOM Data Solutions. Copyright© 2026. Information deemed reliable but not guaranteed.
Schools
Schools nearby 11221 Monte Carlo Boulevard
| Schools in attendance boundaries | Grades | Distance | Rating |
|---|---|---|---|
| Loading... | |||
| Schools nearby | Grades | Distance | Rating |
|---|---|---|---|
| Loading... | |||
Data powered by ATTOM Data Solutions. Copyright© 2026. Information deemed reliable but not guaranteed.
The schools shown represent both the assigned schools and schools by distance based on local school and district attendance boundaries. Attendance boundaries change based on various factors and proximity does not guarantee enrollment eligibility. Please consult your real estate agent and/or the school district to confirm the schools this property is zoned to attend. Information is deemed reliable but not guaranteed.
SchoolDigger ® Rating
The SchoolDigger rating system is a 1-5 scale with 5 as the highest rating. SchoolDigger ranks schools based on test scores supplied by each state's Department of Education. They calculate an average standard score by normalizing and averaging each school's test scores across all tests and grades.
Coming soon properties will soon be on the market, but are not yet available for showings.