
$424,900
Off-Market Date: 06/28/202611238 Biddeford Place New Port Richey, FL 34654
Pending MLS# TB8521329
4 beds 3 baths 2,655 sq ft Single Family
Details for 11238 Biddeford Place
MLS# TB8521329
Description for 11238 Biddeford Place, New Port Richey, FL, 34654
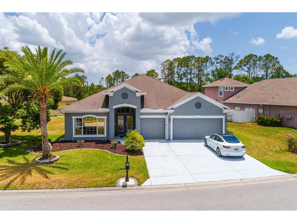
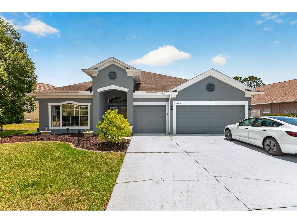
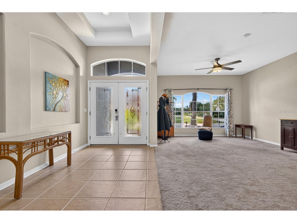
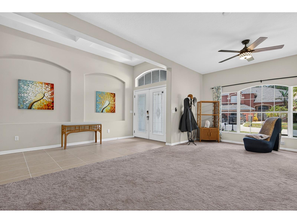
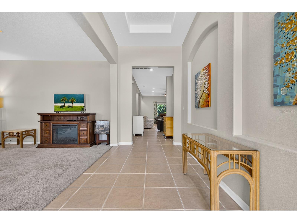
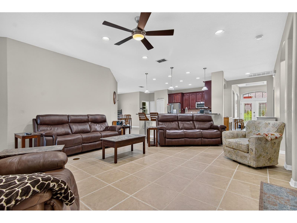
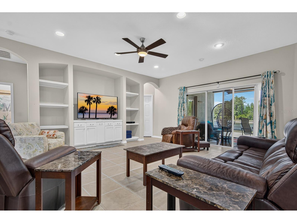
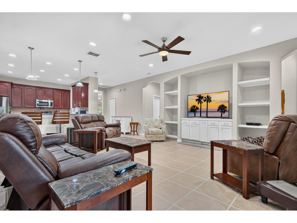
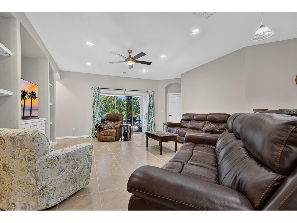
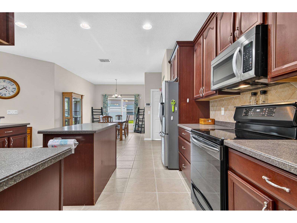
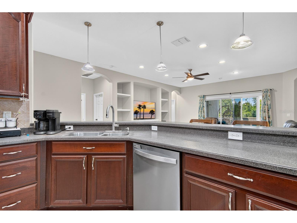
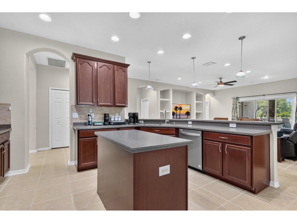
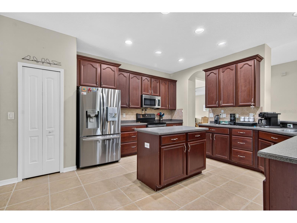
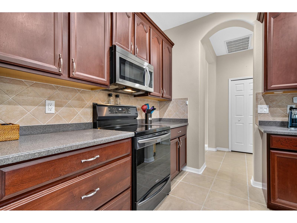
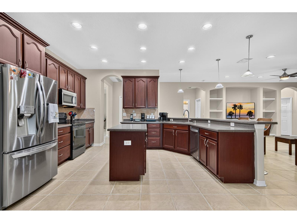
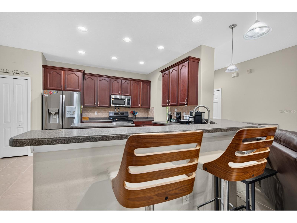
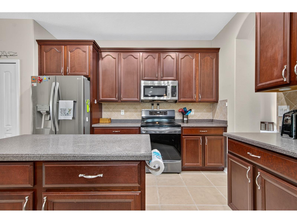
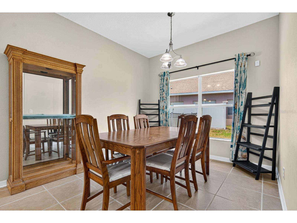
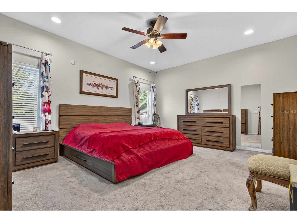
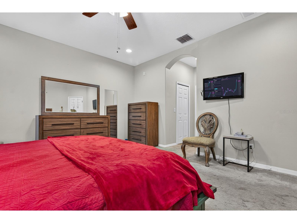
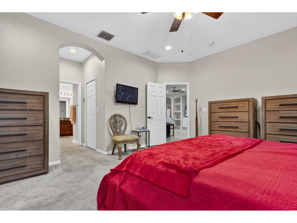
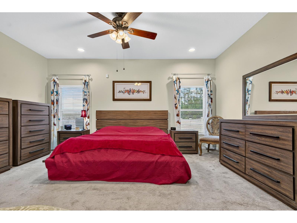
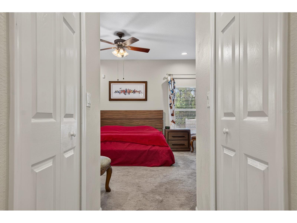
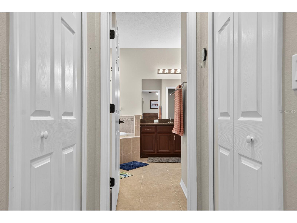
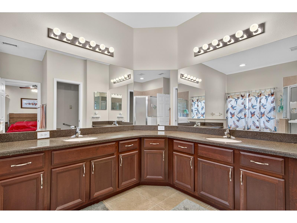
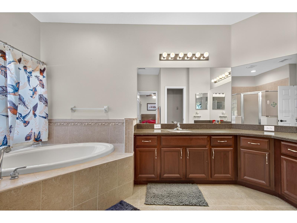
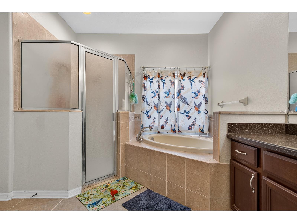
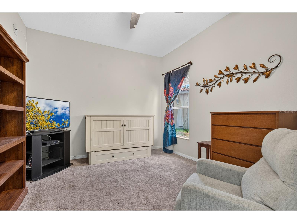
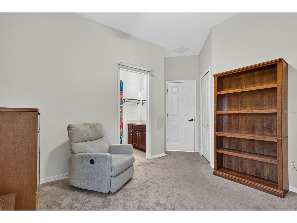
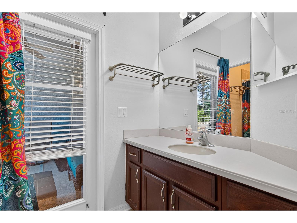
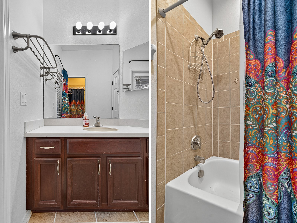
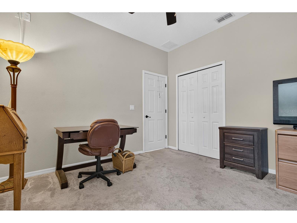
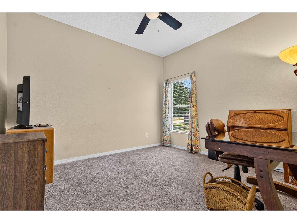
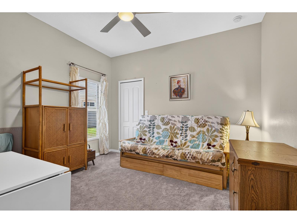
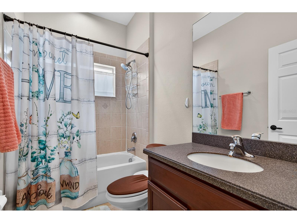
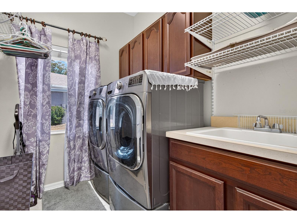
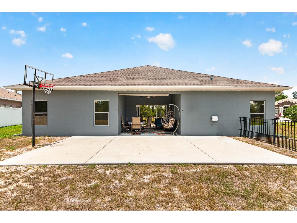
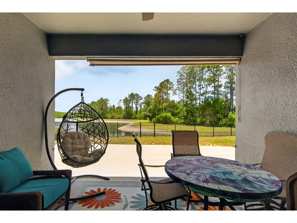
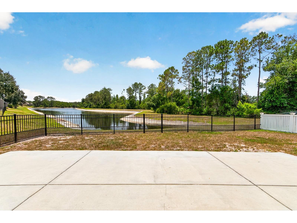
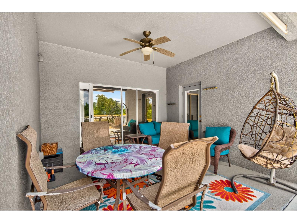
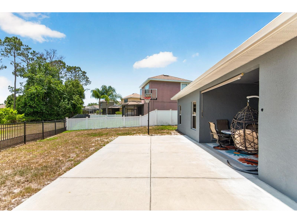
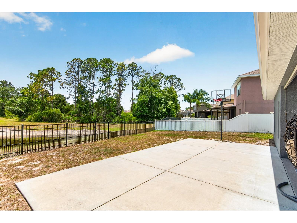
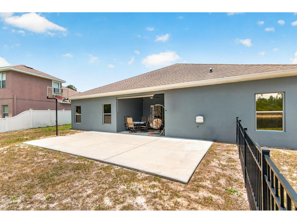
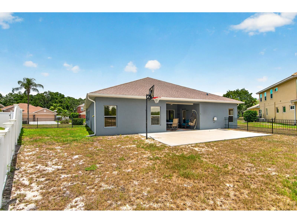
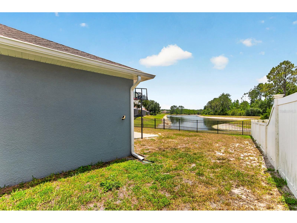
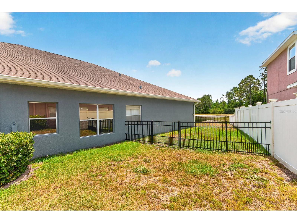
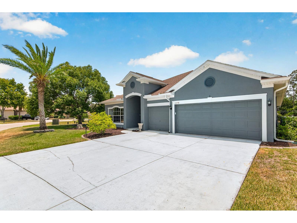
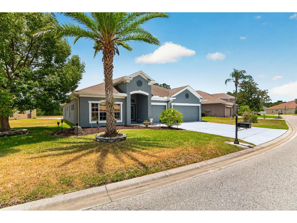
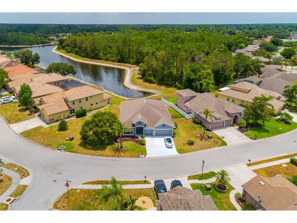
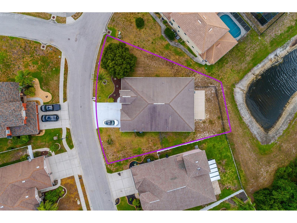
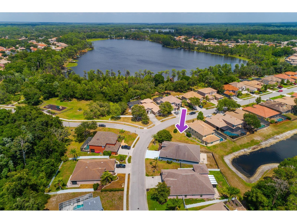
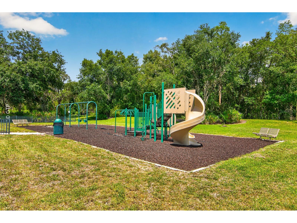
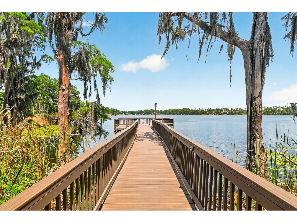
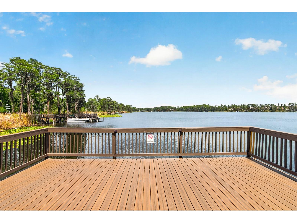
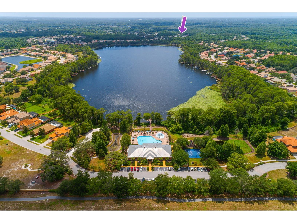
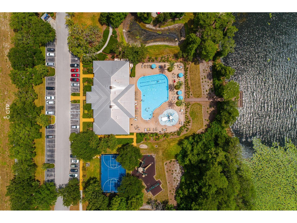
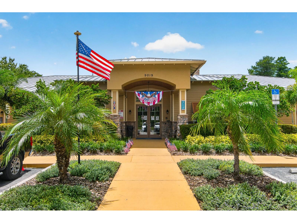
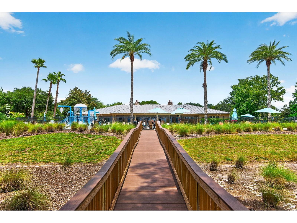
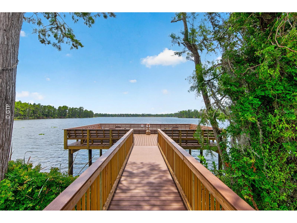
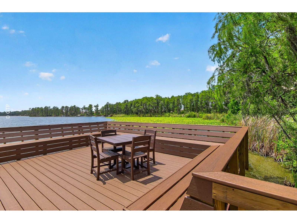
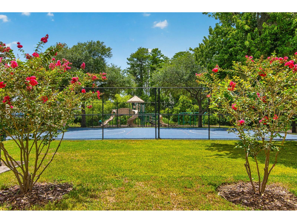
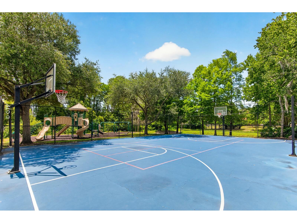
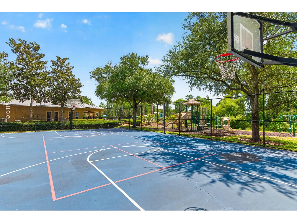
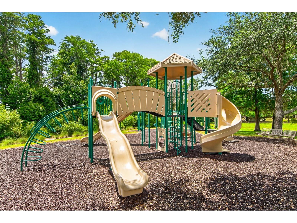
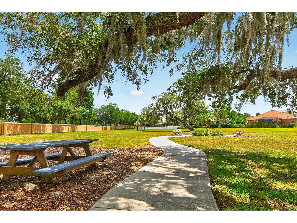
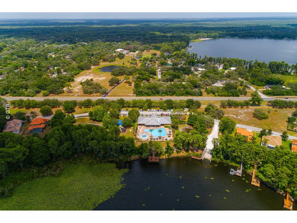
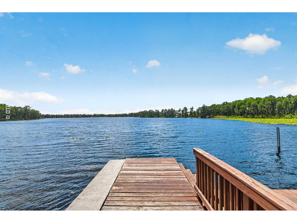
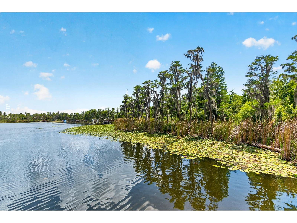
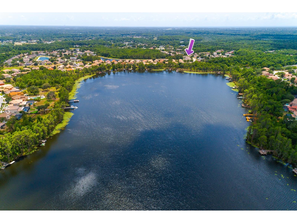
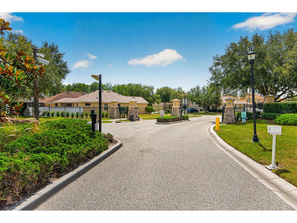
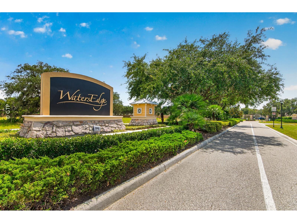
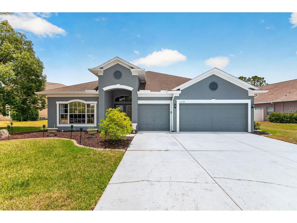
Under contract-accepting backup offers. Welcome to the gated community of Waters Edge. Tucked quietly at the back of the neighborhood on a peaceful dead-end street sits this beautiful four-bedroom, three-bath home. This well-appointed residence features solid wood cabinets, elegant crown molding, Corian countertops, built-ins for entertainment, generous walk-in closets, a walk-in pantry, 18-inch ceramic tile flooring, recessed lighting in the kitchen and family room, and so many thoughtful upgrades. Step through the double glass doors into an oversized foyer that welcomes you to spacious formal living and dining areas. The kitchen highlights tall solid wood cabinets and stainless-steel appliances, while just beyond the kitchen you’ll discover a laundry room with ample cabinet storage. The inviting living room impresses with built-ins, recessed lighting, and stunning lake views through sliding glass doors. Off this space, the primary bedroom offers an en-suite bath complete with a beautiful garden tub, separate shower, double sinks, and double closets. On the other side of the living room awaits a private mother-in-law suite with its own en-suite bath that opens directly to the patio, ideal if you envision adding a pool. Step onto the extended patio to enjoy breathtaking lake views with no backyard neighbors. The patio includes outlets for a TV and a new outdoor fan. Additional highlights include a newer A/C, ceiling fans in all rooms except the formal living and dining areas, an iron fence in the backyard with a double gate large enough for mowers and equipment, a sprinkler system, rain gutters, and an oversized three-car garage, perfect for all your tools and toys. This wonderful community offers playgrounds, a basketball court, splash pool, regular pool, movie room, and clubhouse with dock and lake views. Be sure to check out the 3D tour and floor plan and schedule your showing today!
Listing Information
Property Type: Residential, Single Family Residence
Status: Pending
Bedrooms: 4
Bathrooms: 3
Lot Size: 0.27 Acres
Square Feet: 2,655 sq ft
Year Built: 2006
Garage: Yes
Stories: 1 Story
Construction: Block,Stucco
Subdivision: Waters Edge 02
Foundation: Slab
County: Pasco
Room Information
Main Floor
Living Room: 17x19
Bedroom 4: 11x12
Bedroom 3: 12x12
Bedroom 2: 12x12
Great Room: 14x24
Dinette: 10x12
Kitchen: 15x15
Primary Bedroom: 14x17
Bathrooms
Full Baths: 3
Additonal Room Information
Laundry: Inside, Laundry Room
Interior Features
Appliances: Dishwasher, Microwave, Range, Refrigerator
Flooring: Carpet,Ceramic Tile
Additional Interior Features: Eat-In Kitchen, Split Bedrooms, Walk-In Closet(s), Built-in Features, Vaulted Ceiling(s), Solid Surface Counters, Wood Cabinets, Main Level Primary
Utilities
Water: Public
Sewer: Public Sewer
Other Utilities: Cable Connected
Cooling: Central Air
Heating: Central
Exterior / Lot Features
Attached Garage: Attached Garage
Garage Spaces: 3
Roof: Shingle
Additional Exterior/Lot Features: Sprinkler/Irrigation, Private Yard
Community Features
Community Features: Lake
HOA Dues Include: Internet, Cable TV, Recreation Facilities, Pool(s)
Homeowners Association: Yes
HOA Dues: $30 / Annually
Driving Directions
From moon lake road to right on Belle Haven Drive, Left on Oyster Bay Circle, Left on Bridgeton Land, right on Biddeford Place
Financial Considerations
Tax/Property ID: 29-25-17-0040-00000-2240
Tax Amount: 4382
Tax Year: 2025
 A broker reciprocity listing courtesy: QUICKSILVER REAL ESTATE GROUP
Based on information provided by Stellar MLS as distributed by the MLS GRID. Information from the Internet Data Exchange is provided exclusively for consumers’ personal, non-commercial use, and such information may not be used for any purpose other than to identify prospective properties consumers may be interested in purchasing. This data is deemed reliable but is not guaranteed to be accurate by Edina Realty, Inc., or by the MLS. Edina Realty, Inc., is not a multiple listing service (MLS), nor does it offer MLS access.
Copyright 2026 Stellar MLS as distributed by the MLS GRID. All Rights Reserved.
Sales History & Tax Summary for 11238 Biddeford Place
Sales History
| Date | Price | |
|---|---|---|
| Currently not available. | ||
Tax Summary
| Tax Year | Estimated Market Value | Total Tax |
|---|---|---|
| Currently not available. | ||
Data powered by ATTOM Data Solutions. Copyright© 2026. Information deemed reliable but not guaranteed.
Schools
Schools nearby 11238 Biddeford Place
| Schools in attendance boundaries | Grades | Distance | Rating |
|---|---|---|---|
| Loading... | |||
| Schools nearby | Grades | Distance | Rating |
|---|---|---|---|
| Loading... | |||
Data powered by ATTOM Data Solutions. Copyright© 2026. Information deemed reliable but not guaranteed.
The schools shown represent both the assigned schools and schools by distance based on local school and district attendance boundaries. Attendance boundaries change based on various factors and proximity does not guarantee enrollment eligibility. Please consult your real estate agent and/or the school district to confirm the schools this property is zoned to attend. Information is deemed reliable but not guaranteed.
SchoolDigger ® Rating
The SchoolDigger rating system is a 1-5 scale with 5 as the highest rating. SchoolDigger ranks schools based on test scores supplied by each state's Department of Education. They calculate an average standard score by normalizing and averaging each school's test scores across all tests and grades.
Coming soon properties will soon be on the market, but are not yet available for showings.