11241 Em En El Grove Road Leesburg, FL 34788
Pending MLS# G5111421
4 beds 3 baths 3,022 sq ft Single Family
Details for 11241 Em En El Grove Road
MLS# G5111421
Description for 11241 Em En El Grove Road, Leesburg, FL, 34788
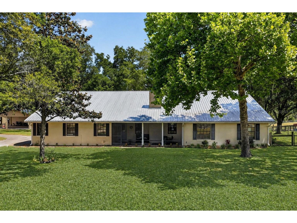
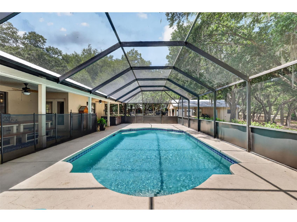
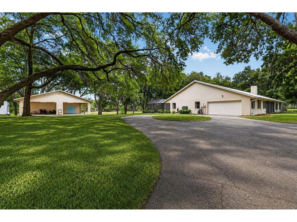
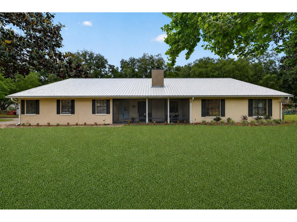
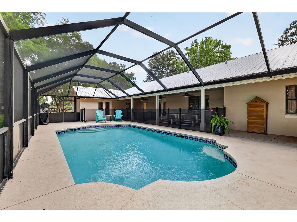
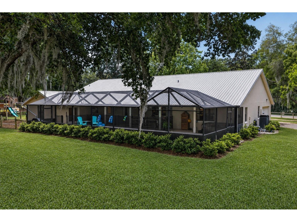
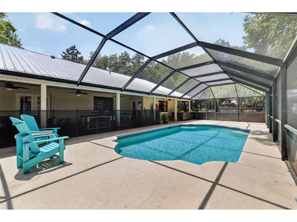
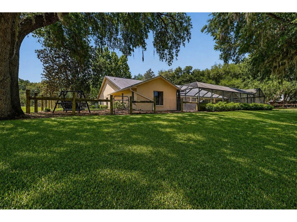
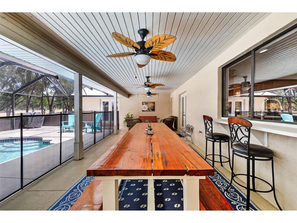
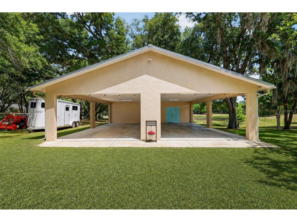
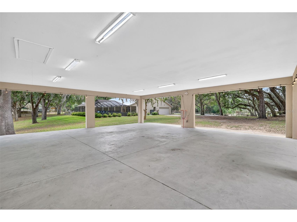
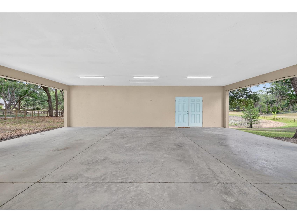
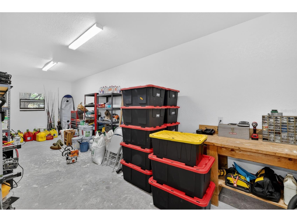
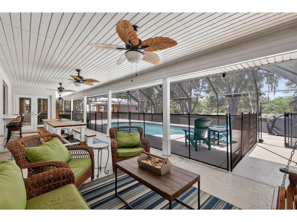
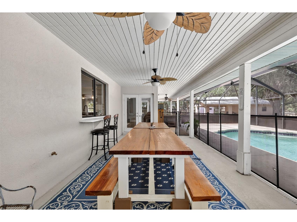
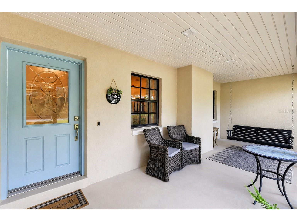
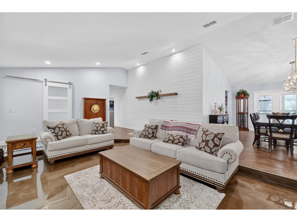
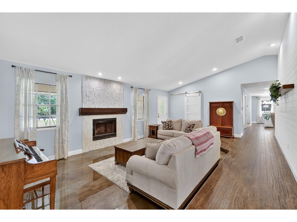
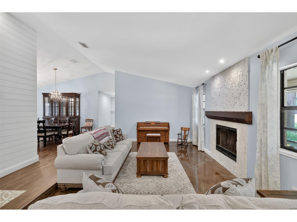
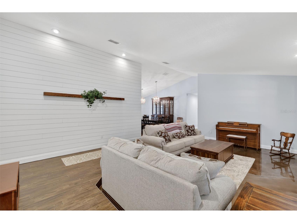
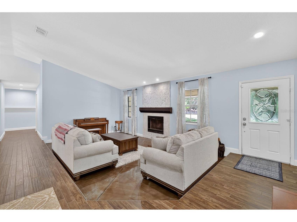
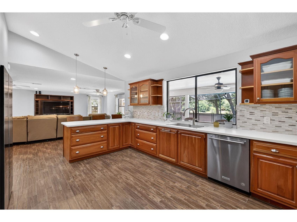
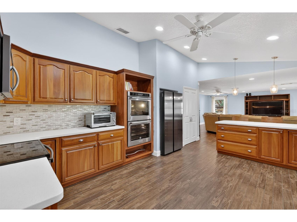
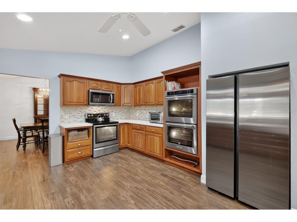
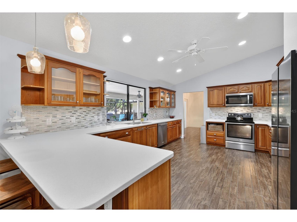
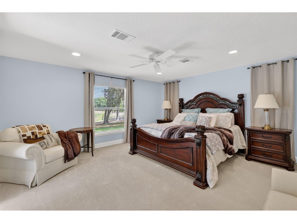
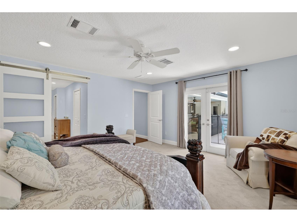
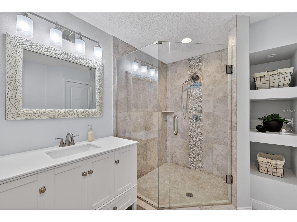
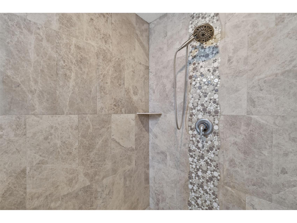
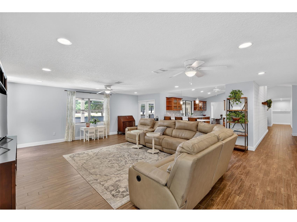
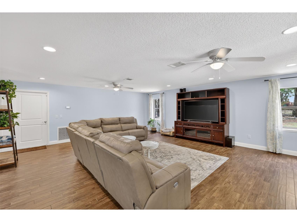
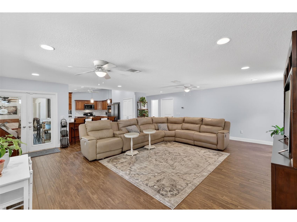
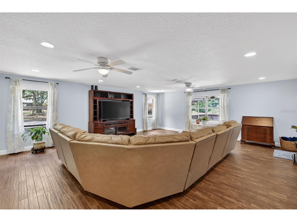
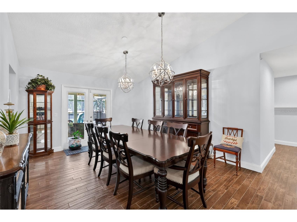
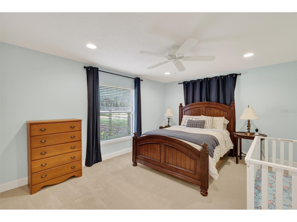
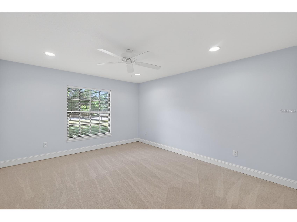
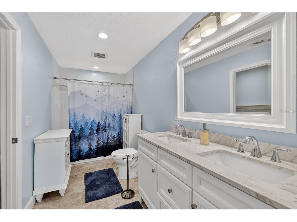
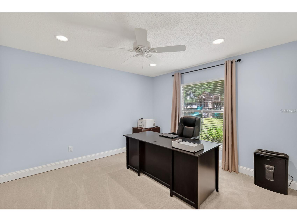
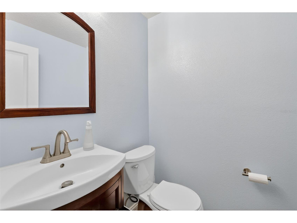
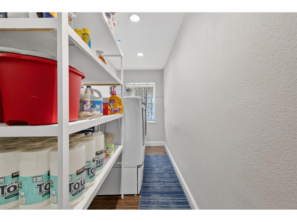
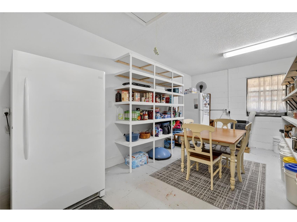
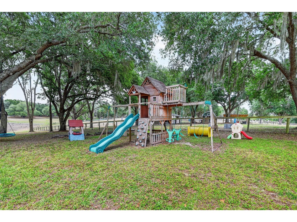
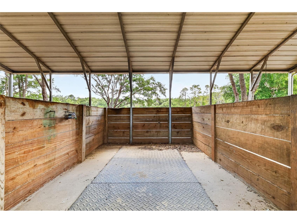
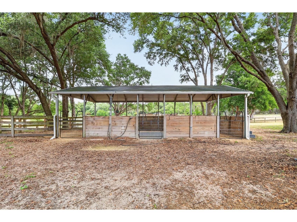
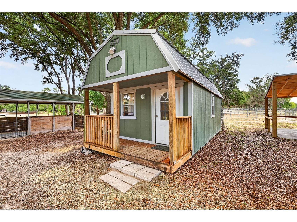
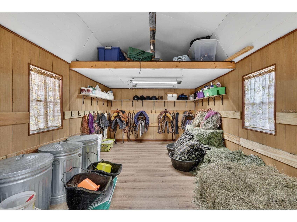
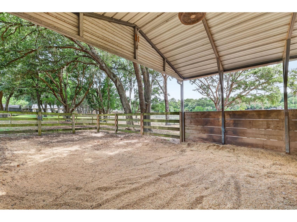
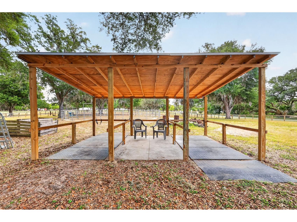
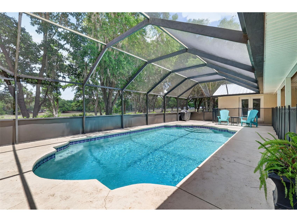
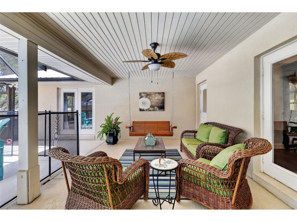
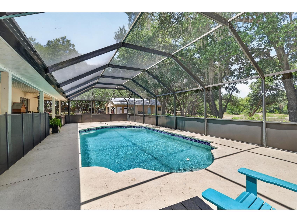
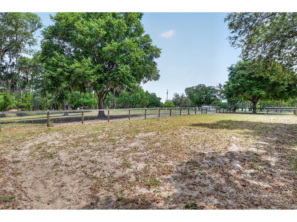
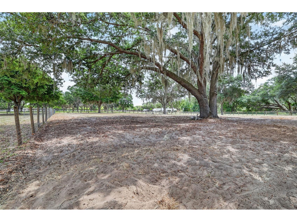
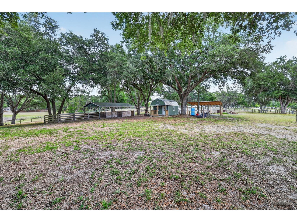
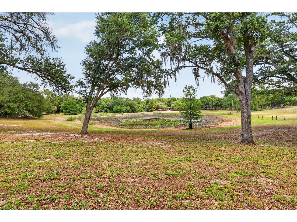
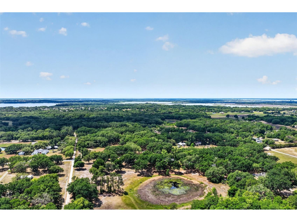
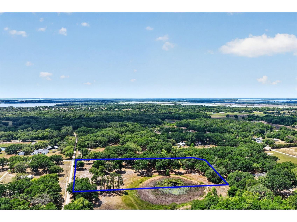
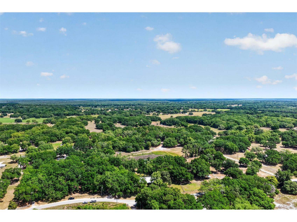
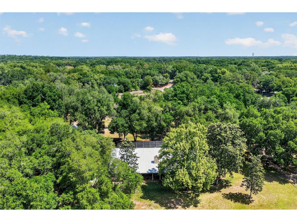
Under contract-accepting backup offers. Virtually Staged. Dreaming of one day owning a 7.5 ACRE homestead or horse farm complete with a beautiful screened in POOL? A peaceful retreat where you can spend your days and nights enjoying all the things that nature has to offer? Welcome to 11241 Em En El Grove Road. This stunning 4 bedroom 2.5 bathroom home boasting a little over 3,000 sqft of living space is perfectly positioned in the center of gorgeous rolling hills, big shady oak trees, as well as a stunning view of the pond. This is truly a one-of-a-kind home where horses, donkeys, chickens, goats, cows, you name it, are always welcomed with open arms. If farm-life is on your bucket list and you realize that HOA's are over-rated, then you've stopped at the right place!!. This POOL HOME sits ON 7.5 ACRES of pure serenity and bliss- This custom home was updated in 2018 with wood-like tile flooring in the kitchen, family room, hallways & dining room. The interior was freshly painted and recessed can lights were added plus TRIM & DOORS. The master bathroom has a fantastic VANITY, honed marble floors, updated shower w/TILE , beautiful fixtures, and big closets. The hallway bathroom has a vanity w/double sinks, honed marble floors, tub/shower tile and also serves as the pool bath. All bedrooms have spacious closets with closet fixtures. Relax & entertain on your pool deck overlooking the peaceful pond. The back half of the attached two-car garage was converted into a storage/canning room. The large over-sized interior laundry room has enough space that storage racks are able to be utilized. The Property is fully fenced with 3 large pastures and 3 smaller paddocks. For additional entertaining space there is a formal dining room & formal sunken living room with stained concrete floors and a striking fireplace adding a modern element. The kitchen has plenty of wood cabinets, gorgeous tiled backsplash, refinished counters, and newer appliances that were all replaced in 2019 along with the double oven. The kitchen also features a large pantry, breakfast bar and is precisely located in the center of the home making it a fabulous place to gather. Kitchen conveniently opens up into the family room making it a perfect space for everyday casual living. The large kitchen window opens up and overlooks the pool area and large covered patio making this such a functional outdoor living space which is exceptional for entertaining family and friends. French doors lead to the screened pool area from the dining room, the family room and primary bedroom. A huge covered and partially enclosed all block workshop/storage area was built next to the house in 2021. The metal roof was installed on the home in 2019. One HVAC system was replace in 2019 and the 2nd HVAC system was replaced in 2026. The well was replaced in 2019 as well as the septic drain field. The hot water heater was replaced in 2019. The property also has a 3-stall barn (one stall with an attached paddock area) A large 24X12 storage shed utilized as a Feed/Hay/Tack room, Property also has a covered 3-horse wash rack plus 2 separate wells. The property thick tree-line and heavy forage area were extensively cleared creating a picturesque backdrop and view of strategically placed Spanish Moss Oak trees which conveniently create the perfect amount of shade during the Florida summers.
Listing Information
Property Type: Residential, Single Family Residence
Status: Pending
Bedrooms: 4
Bathrooms: 3
Lot Size: 7.50 Acres
Square Feet: 3,022 sq ft
Year Built: 1997
Garage: Yes
Stories: 1 Story
Construction: Block
Construction Display: New Construction
Subdivision: Higley
Foundation: Slab
County: Lake
Construction Status: New Construction
Room Information
Main Floor
Primary Bedroom: 14x16
Living Room: 12x18
Kitchen: 16x12
Family Room: 24x20
Dining Room: 12x13
Bedroom 4: 11x12
Bedroom 3: 14x12
Bedroom 2: 12x15
Bathrooms
Full Baths: 2
1/2 Baths: 1
Additonal Room Information
Laundry: Inside, Laundry Room
Interior Features
Appliances: Water Purifier, Dishwasher, Dryer, Microwave, Range, Refrigerator, Washer
Flooring: Carpet,Concrete,Ceramic Tile
Doors/Windows: Blinds, Window Treatments
Fireplaces: Living Room, Wood Burning
Additional Interior Features: Living/Dining Room, Separate/Formal Dining Room, Main Level Primary, Open Floorplan, Kitchen/Family Room Combo, Wood Cabinets, Ceiling Fan(s), Vaulted Ceiling(s), Split Bedrooms, Walk-In Closet(s), Built-in Features, Cathedral Ceiling(s)
Utilities
Water: Well
Sewer: Septic Tank
Other Utilities: Electricity Connected
Cooling: Ceiling Fan(s), Central Air
Heating: Central
Exterior / Lot Features
Attached Garage: Attached Garage
Garage Spaces: 2
Parking Description: Garage Faces Rear, Garage Faces Side, Garage Door Opener, Garage
Roof: Metal
Pool: Gunite, Screen Enclosure, In Ground
Lot View: Pond,Water
Fencing: fenced
Additional Exterior/Lot Features: Dog Run, Private Entrance, Rain Gutters, Sprinkler/Irrigation, Porch, Screened, Patio, Covered, Deck, Landscaped, Farm, Pasture, Gentle Sloping, Outside City Limits
Out Buildings: Workshop, Kennel/Dog Run, Storage, Barn(s)
Waterfront Details
Water Front Features: Pond
Community Features
Security Features: Security System Owned
Driving Directions
From CR 452 to Em En El Grove road house will be on the left Main entrance is off of Shane Road
Financial Considerations
Terms: Cash,Conventional,FHA,VA Loan
Tax/Property ID: 02-18-25-010002000700
Tax Amount: 6532
Tax Year: 2025
 A broker reciprocity listing courtesy: KELLIE & CO REAL ESTATE
Based on information provided by Stellar MLS as distributed by the MLS GRID. Information from the Internet Data Exchange is provided exclusively for consumers’ personal, non-commercial use, and such information may not be used for any purpose other than to identify prospective properties consumers may be interested in purchasing. This data is deemed reliable but is not guaranteed to be accurate by Edina Realty, Inc., or by the MLS. Edina Realty, Inc., is not a multiple listing service (MLS), nor does it offer MLS access.
Copyright 2026 Stellar MLS as distributed by the MLS GRID. All Rights Reserved.
Sales History & Tax Summary for 11241 Em En El Grove Road
Sales History
| Date | Price | |
|---|---|---|
| Currently not available. | ||
Tax Summary
| Tax Year | Estimated Market Value | Total Tax |
|---|---|---|
| Currently not available. | ||
Data powered by ATTOM Data Solutions. Copyright© 2026. Information deemed reliable but not guaranteed.
Schools
Schools nearby 11241 Em En El Grove Road
| Schools in attendance boundaries | Grades | Distance | Rating |
|---|---|---|---|
| Loading... | |||
| Schools nearby | Grades | Distance | Rating |
|---|---|---|---|
| Loading... | |||
Data powered by ATTOM Data Solutions. Copyright© 2026. Information deemed reliable but not guaranteed.
The schools shown represent both the assigned schools and schools by distance based on local school and district attendance boundaries. Attendance boundaries change based on various factors and proximity does not guarantee enrollment eligibility. Please consult your real estate agent and/or the school district to confirm the schools this property is zoned to attend. Information is deemed reliable but not guaranteed.
SchoolDigger ® Rating
The SchoolDigger rating system is a 1-5 scale with 5 as the highest rating. SchoolDigger ranks schools based on test scores supplied by each state's Department of Education. They calculate an average standard score by normalizing and averaging each school's test scores across all tests and grades.
Coming soon properties will soon be on the market, but are not yet available for showings.