

$349,999
Off-Market Date: 06/27/20261125 40th Street S Saint Petersburg, FL 33711
Pending MLS# TB8465244
3 beds 2 baths 1,146 sq ft Single Family
Details for 1125 40th Street S
MLS# TB8465244
Description for 1125 40th Street S, Saint Petersburg, FL, 33711
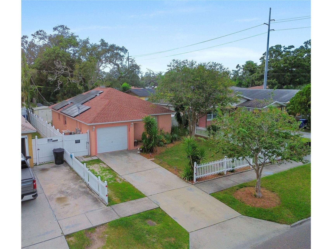
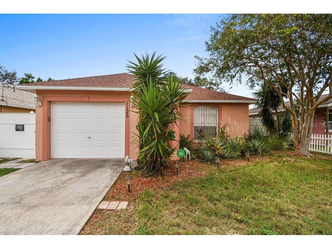
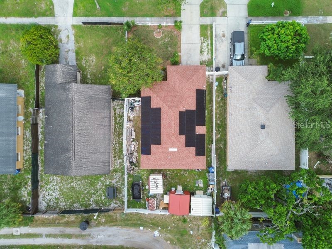
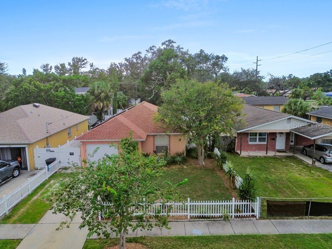
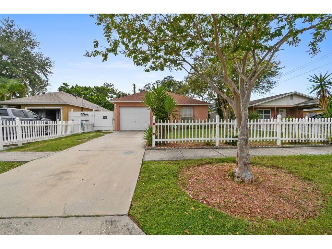
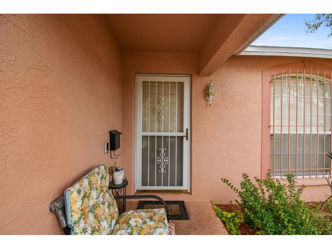
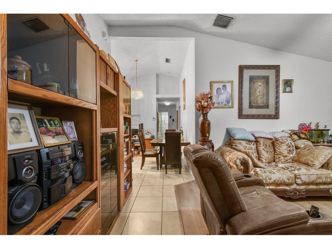
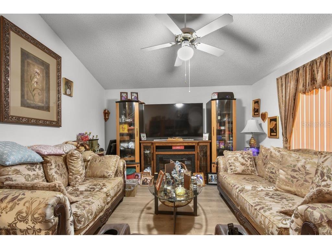
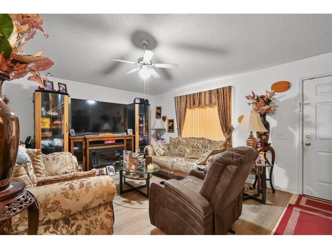
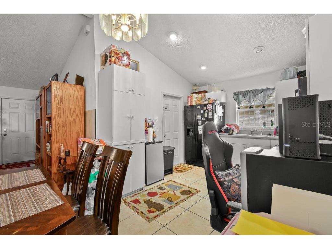
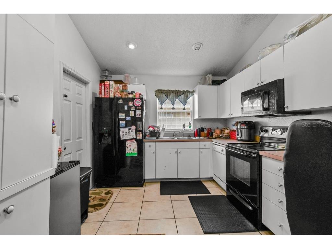
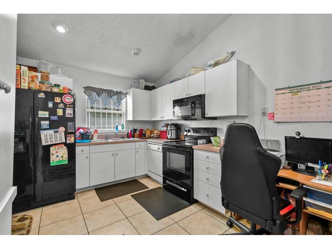
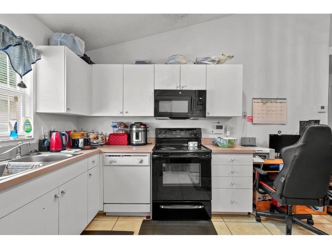
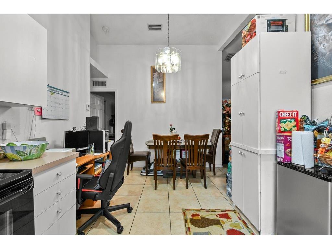
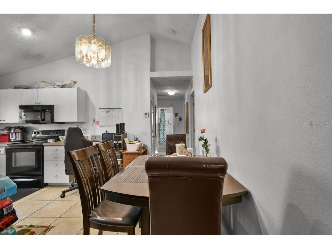
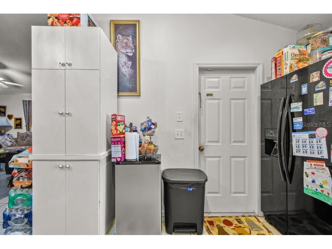
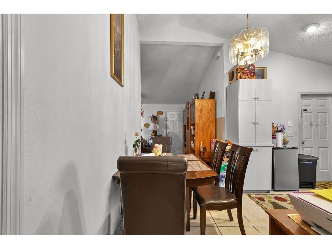
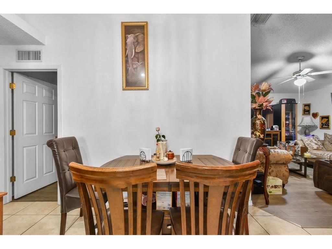
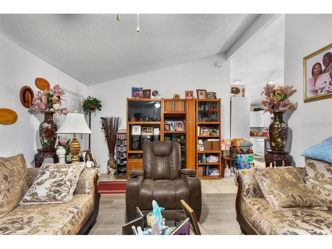
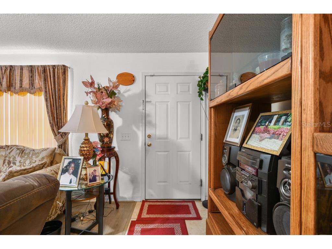
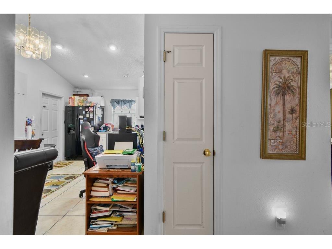
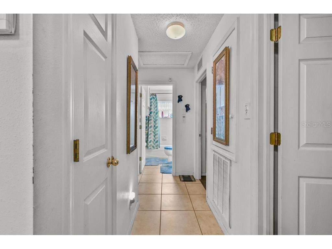
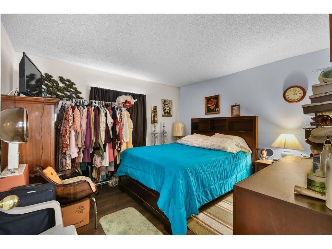
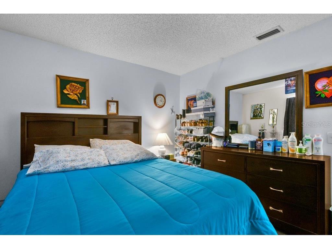
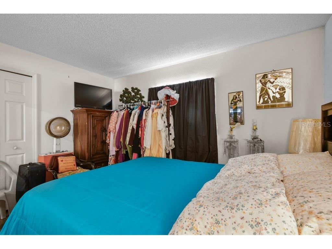
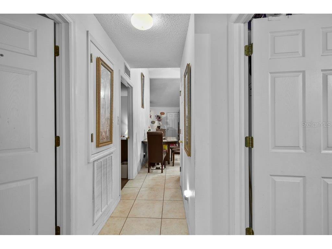
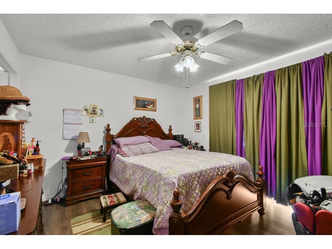
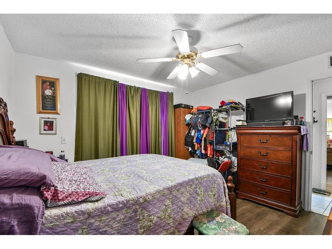
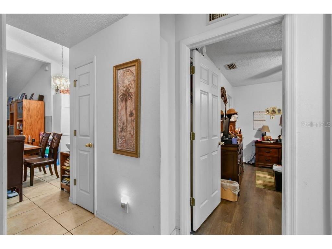

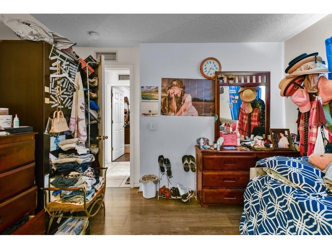
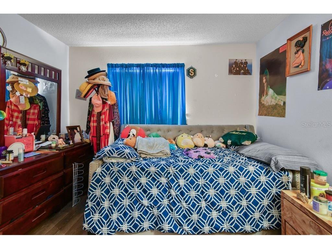
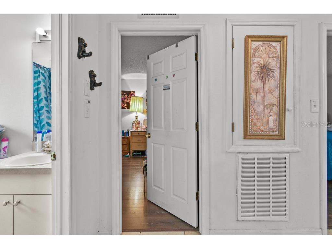
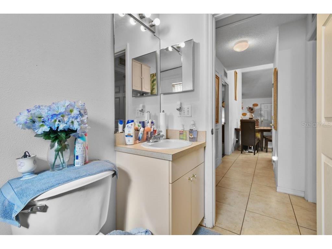
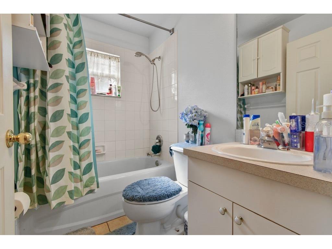
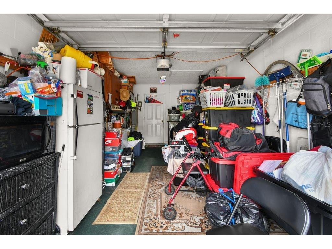
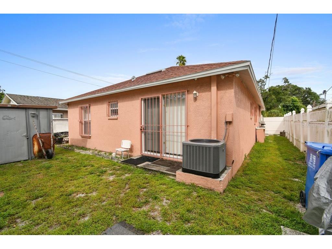
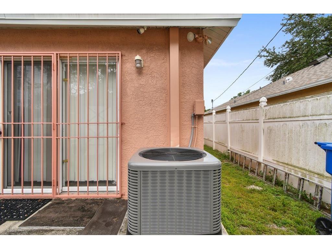
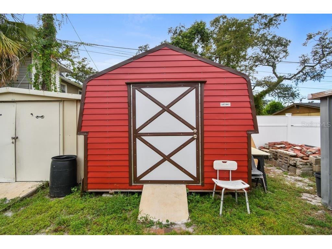
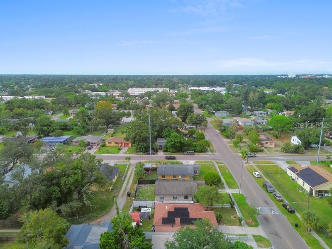
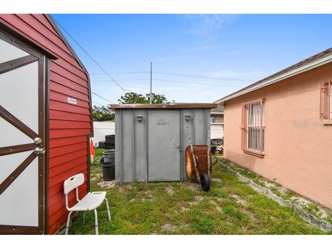
Under contract-accepting backup offers. Step into comfort, style, and smart efficiency in this beautifully maintained 2003 block home, it’s just a 10-minute drive from downtown Saint Pete, 8 minutes from Gulfport Beach, and 15 minutes from Saint Pete Beach. This home shines with major recent upgrades, offering peace of mind and long term savings: a new roof (2022), buyer will receive fully paid-off solar panels valued at nearly $40,000 (electric bill averaging $40/monthly), a brand new water heater, and a new A/C system installed in 2025. Additional features include a rainwater softener and purifier system, along with a full interior and exterior alarm system for enhanced security. From the moment you enter, you’ll be drawn to the soaring 12-foot cathedral ceilings that create an open, airy feel flowing seamlessly from the front living space into the kitchen. Durable laminate flooring complements a thoughtfully designed kitchen finished with oversized tile floors perfect for both everyday living and entertaining. The spacious primary suite is a true retreat, featuring a walk-in closet and sliding glass doors that open directly to the backyard, blending indoor comfort with outdoor relaxation. Outside, enjoy both privacy and charm with a 6-foot PVC privacy fence paired with a 4-foot picket fence, creating a welcoming yet secure outdoor space. A one-car garage with built-in storage adds everyday convenience, while up to 2,000 sq. ft. of combined shed space (available for separate purchase) offers incredible flexibility for storage, hobbies, or a workshop.
Listing Information
Property Type: Residential, Single Family Residence
Status: Pending
Bedrooms: 3
Bathrooms: 2
Lot Size: 0.11 Acres
Square Feet: 1,146 sq ft
Year Built: 2003
Garage: Yes
Stories: 1 Story
Construction: Block
Subdivision: Midway-Homesite
Foundation: Slab
County: Pinellas
Room Information
Main Floor
Bedroom 2:
Bedroom 1: 12x12
Primary Bedroom:
Kitchen: 11x16
Living Room: 13x11
Bathrooms
Full Baths: 2
Additonal Room Information
Laundry: In Garage, Inside, Washer Hookup, Electric Dryer Hookup
Interior Features
Appliances: Convection Oven, Electric Water Heater, Dishwasher, Microwave, Refrigerator
Flooring: Carpet,Vinyl
Doors/Windows: Blinds
Additional Interior Features: Ceiling Fan(s), Walk-In Closet(s)
Utilities
Water: Public
Sewer: Public Sewer
Other Utilities: Municipal Utilities
Cooling: Central Air, Ceiling Fan(s)
Heating: Central
Exterior / Lot Features
Attached Garage: Attached Garage
Garage Spaces: 1
Roof: Shingle
Fencing: Vinyl
Additional Exterior/Lot Features: Lighting, Private Yard, Front Porch
Community Features
Security Features: Security System, Security System Owned, Smoke Detector(s)
Driving Directions
Follow I-275 S to 28th St S. Take exit 21 from I-275 S Use the left lane to merge onto I-275 Continue straight to stay on I-275 S Keep right to stay on I-275 S, follow signs for I-175 E/Tropicana Field/Bradenton Take exit 21 for 28th St S Keep right and merge onto 28th St S Take Fairfield Ave S, 34th St S and 11th Ave S to 40th St S 1125 40th St S
Financial Considerations
Terms: Cash,Conventional,FHA,VA Loan
Tax/Property ID: 27-31-16-57762-000-0260
Tax Amount: 335
Tax Year: 2024
 A broker reciprocity listing courtesy: LEGACY BUILDER REALTY AND DEVELOPMENT LLC
Based on information provided by Stellar MLS as distributed by the MLS GRID. Information from the Internet Data Exchange is provided exclusively for consumers’ personal, non-commercial use, and such information may not be used for any purpose other than to identify prospective properties consumers may be interested in purchasing. This data is deemed reliable but is not guaranteed to be accurate by Edina Realty, Inc., or by the MLS. Edina Realty, Inc., is not a multiple listing service (MLS), nor does it offer MLS access.
Copyright 2026 Stellar MLS as distributed by the MLS GRID. All Rights Reserved.
Sales History & Tax Summary for 1125 40th Street S
Sales History
| Date | Price | |
|---|---|---|
| Currently not available. | ||
Tax Summary
| Tax Year | Estimated Market Value | Total Tax |
|---|---|---|
| Currently not available. | ||
Data powered by ATTOM Data Solutions. Copyright© 2026. Information deemed reliable but not guaranteed.
Schools
Schools nearby 1125 40th Street S
| Schools in attendance boundaries | Grades | Distance | Rating |
|---|---|---|---|
| Loading... | |||
| Schools nearby | Grades | Distance | Rating |
|---|---|---|---|
| Loading... | |||
Data powered by ATTOM Data Solutions. Copyright© 2026. Information deemed reliable but not guaranteed.
The schools shown represent both the assigned schools and schools by distance based on local school and district attendance boundaries. Attendance boundaries change based on various factors and proximity does not guarantee enrollment eligibility. Please consult your real estate agent and/or the school district to confirm the schools this property is zoned to attend. Information is deemed reliable but not guaranteed.
SchoolDigger ® Rating
The SchoolDigger rating system is a 1-5 scale with 5 as the highest rating. SchoolDigger ranks schools based on test scores supplied by each state's Department of Education. They calculate an average standard score by normalizing and averaging each school's test scores across all tests and grades.
Coming soon properties will soon be on the market, but are not yet available for showings.