$1,175,000

11253 Saint Croix Trail S, Denmark Twp, MN 55033

Save Contact

$1,175,000

Off-Market Date: 04/03/2026

11253 Saint Croix Trail S Denmark Twp, MN 55033

Pending MLS# 7040354

5 beds 3 baths 3,896 sq ft Single Family

Comments

Notifications

To receive email notifications, you need to update your profile with your email address.
Data current as of 29/05/2026 17:13:10

Details for 11253 Saint Croix Trail S

MLS# 7040354

Description for 11253 Saint Croix Trail S, Denmark Twp, MN, 55033


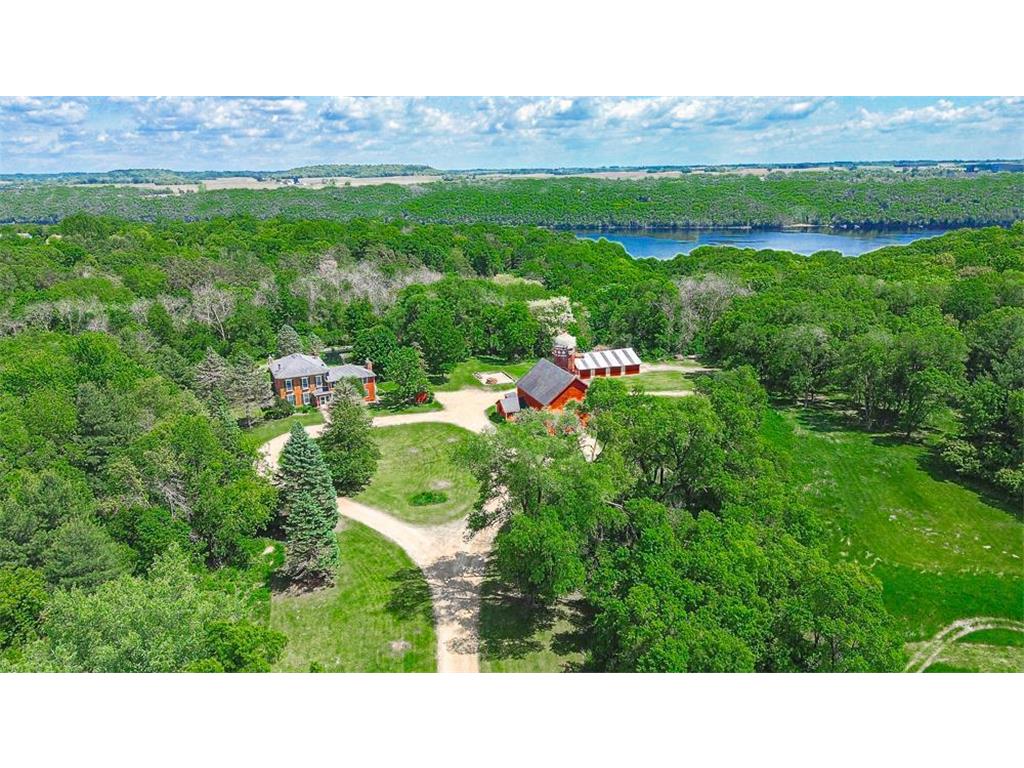
Welcome to a truly enchanting hobby farm, nestled on 11 rolling acres in the heart of the St. Croix Valley. At its center stands a timeless two-story brick farmhouse, where a warm country kitchen—anchored by a wood-burning fireplace—will inspire wonderful meals to start and end your days. The gracious living room, also with a fireplace, flows seamlessly into a sunlit conservatory, perfect for gathering around the long custom bar or simply soaking in the panoramic views of nature. Just beyond, a striking water feature—complete with a soothing stream, and a tranquil pond with its self-filtering bog—sets the scene for unforgettable celebrations or quiet moments alike. Adding to the charm is a converted brick silo unlike anything you've seen: it houses a sauna, two cozy bedrooms, a bathroom,, and a light-filled studio crowning the top floor with sweeping vistas of the valley. Additional outbuildings include the original post and beam barn with radiant heat, parking, workshop, ¾ bathroom, and hayloft. There is also a spacious pole barn with extra parking and, for the hunting enthusiasts, a dedicated room fittingly known as “The Hunt Club.” Private and picturesque, yet just 30 minutes from the Twin Cities and MSP Airport—this is a place to breathe deeply, live fully, and let your dreams take root. Reserve your private tour to take in the entire property. **Tours are by appointment only; please no “drive-ups.”

Listing Information


Property Type: Residential, Single Family, Acreage

Status: Pending

Bedrooms: 5

Bathrooms: 3

Lot Size: 11.19 Acres

Square Feet: 3,896 sq ft

Year Built: 1850

Foundation: 1,620 sq ft

Garage: Yes

Stories: 2 Stories

Subdivision: Cherrywood Ridge

County: Washington

Construction Status: Previously Owned

School Information


District: 200 - Hastings

Room Information


Main Floor

Bar/Wet Bar Room: 12x15

Breezeway: 7x8

Conservatory: 26x34

Dining Room: 8x17

Family Room: 15x23

Foyer: 8x14

Game Room: 14x23

Kitchen: 16x16

Living Room: 16x17

Spa or Sauna Room: 11x11

Workshop: 18x35

Upper Floor

Bedroom 1: 14x15

Bedroom 2: 13x14

Bedroom 3: 12x14

Bedroom 4: 13x15

Bedroom 5: 9x19

Bathrooms

3/4 Baths: 3

Additonal Room Information

Other: Guest Room (11x11), Guest Room (11x11), Studio (11x11)

Family: Family Room,Main Level

Dining: Eat In Kitchen,Separate/Formal Dining Room

Bath Description: Sauna,Main Floor 3/4 Bath,Upper Level 3/4 Bath,Walk-In Shower Stall

Interior Features


Square Footage above: 3,896 sq ft

Appliances: Washer, Water Osmosis System, Gas Water Heater, Wine Cooler, Dishwasher, Dryer, Range, Refrigerator

Basement: Sump Pump, Unfinished, Storage Space, Full

Fireplaces: 3, Brick, Family Room, Living Room, Wood Burning

Additional Interior Features: Ceiling Fan(s), Hardwood Floors, Natural Woodwork, Kitchen Window, Wet Bar, Kitchen Center Island, Tile Floors, Walk-In Closet, 3 BR on One Level, 4 BR on One Level

Utilities


Water: Private, Well, Drilled

Sewer: Private, Septic System Compliant - Yes

Cooling: Central

Heating: Baseboard, In-Floor Heating, Forced Air, Natural Gas

Exterior / Lot Features


Garage Spaces: 5

Parking Description: Insulated Garage, Driveway - Gravel, Electric, Garage Door Opener, Heated Garage, Detached Garage, Floor Drain, Multiple Garages, Storage, Garage Dimensions - 31x46, 32x44, Garage Sq Ft - 2834.

Exterior: Brick/Stone, Cedar

Lot View: See Remarks

Lot Dimensions: 180x1548x170x1850

Zoning: Residential-Single Family

Additional Exterior/Lot Features: Patio, Balcony, Tree Coverage - Medium, Road Frontage - Paved Streets

Out Buildings: Other, Pole Building, Sauna, Silo, Kennel/Dog Run, Garage(s), Workshop, Barn(s), Studio

Waterfront Details


Water Front Features: Pond

Driving Directions


Saint Croix Trail South to home on left.

Financial Considerations


Other Annual Tax: $53

Tax/Property ID: 3302720140005

Tax Amount: 7509

Tax Year: 2025

HomeStead Description: Non-Homesteaded

Sales History

Date Price
Currently not available.

Tax Summary

Tax Year Estimated Market Value Total Tax
Currently not available.

Data powered by ATTOM Data Solutions. Copyright© 2026. Information deemed reliable but not guaranteed.

Schools nearby 11253 Saint Croix Trail S

Schools in attendance boundaries Grades Distance Rating
Loading...


Schools nearby Grades Distance Rating
Loading...

Data powered by ATTOM Data Solutions. Copyright© 2026. Information deemed reliable but not guaranteed.

The schools shown represent both the assigned schools and schools by distance based on local school and district attendance boundaries. Attendance boundaries change based on various factors and proximity does not guarantee enrollment eligibility. Please consult your real estate agent and/or the school district to confirm the schools this property is zoned to attend. Information is deemed reliable but not guaranteed.

SchoolDigger ® Rating

The SchoolDigger rating system is a 1-5 scale with 5 as the highest rating. SchoolDigger ranks schools based on test scores supplied by each state's Department of Education. They calculate an average standard score by normalizing and averaging each school's test scores across all tests and grades.

Coming soon properties will soon be on the market, but are not yet available for showings.

Loading...