$4,500,000
1130 3rd Avenue S #408 Naples, FL 34102
Pending MLS# 226008396
4 beds 5 baths 3,358 sq ft Condo
Details for 1130 3rd Avenue S #408
MLS# 226008396
Description for 1130 3rd Avenue S #408, Naples, FL, 34102
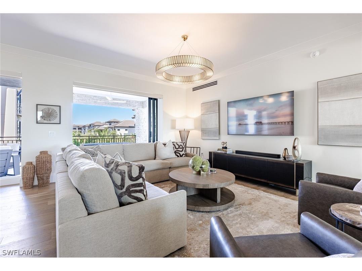
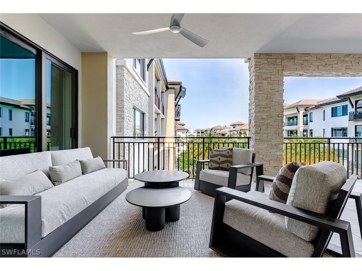
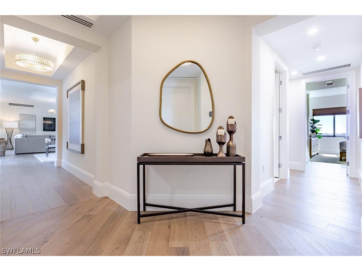
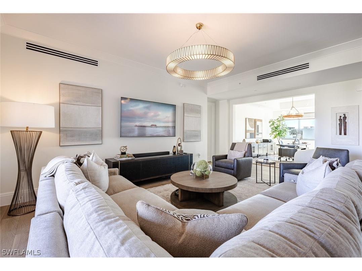
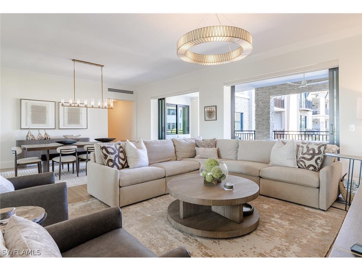
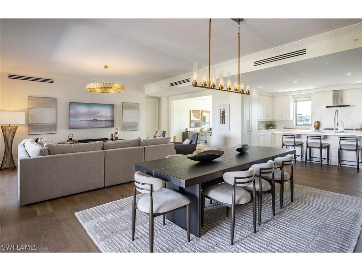
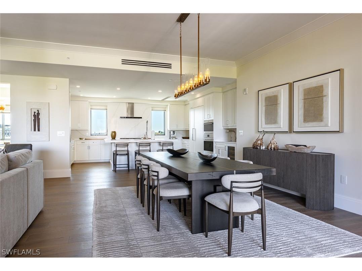
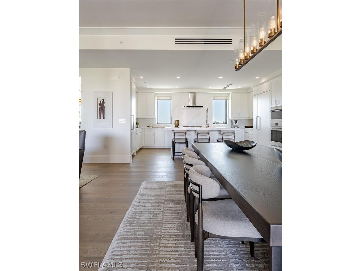
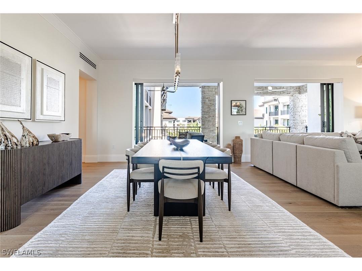
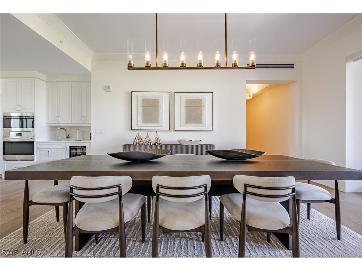
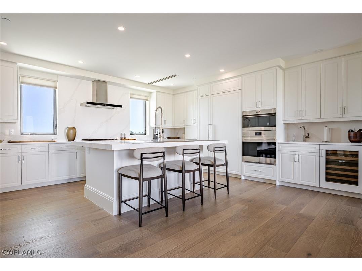
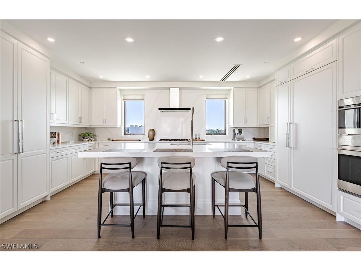
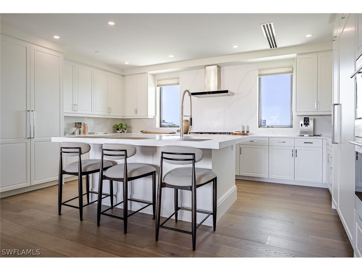
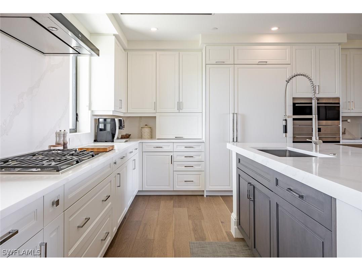
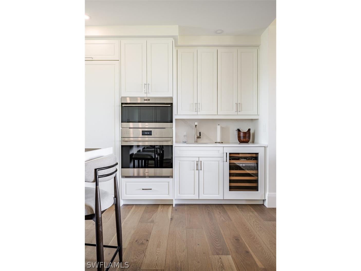
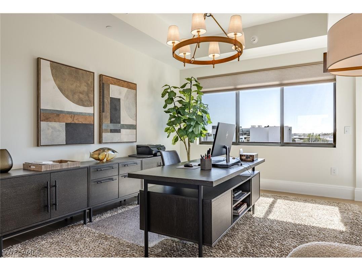
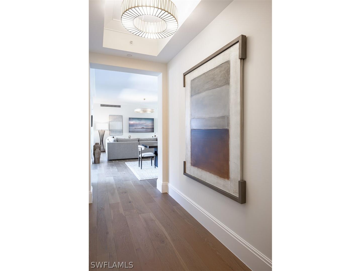
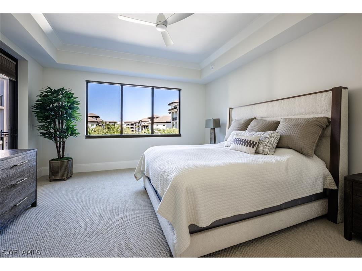
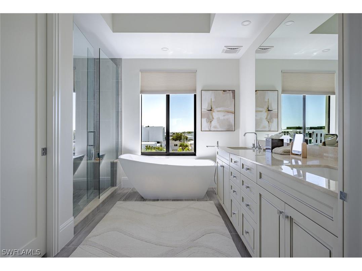
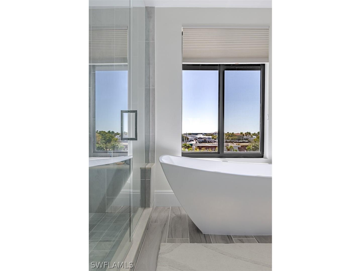
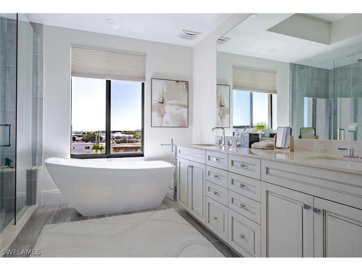
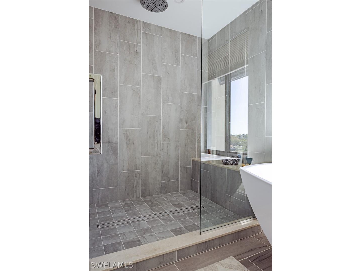
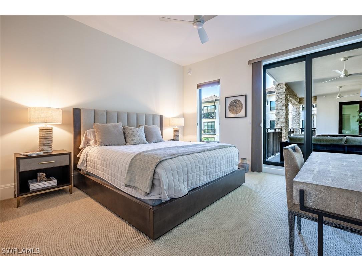
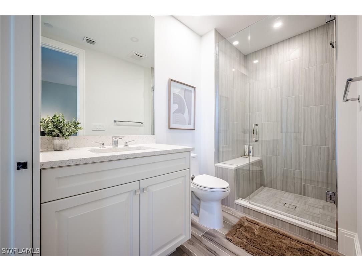
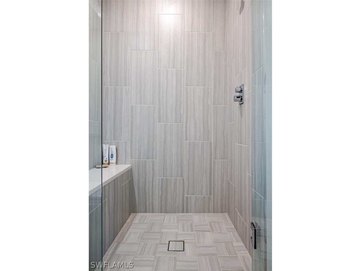
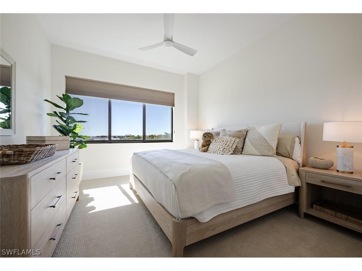
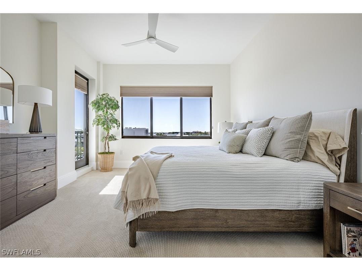
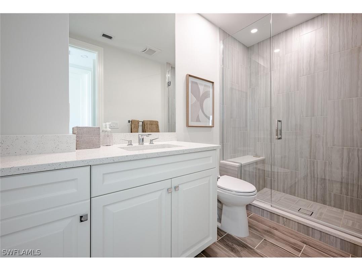
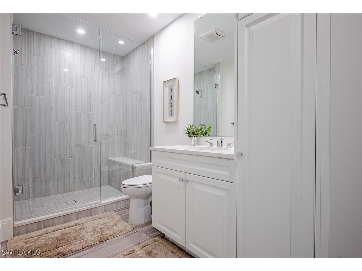
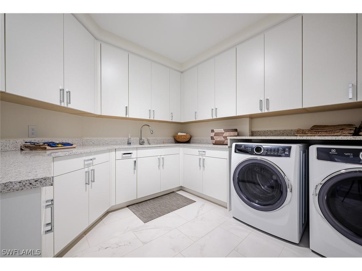
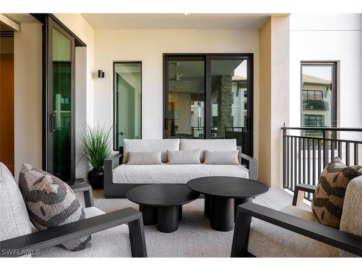
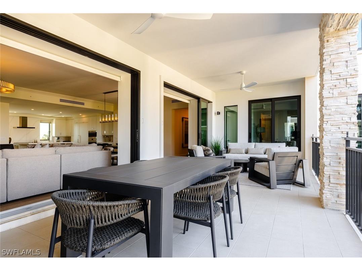
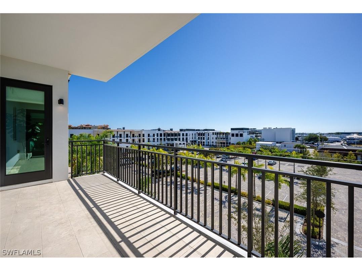
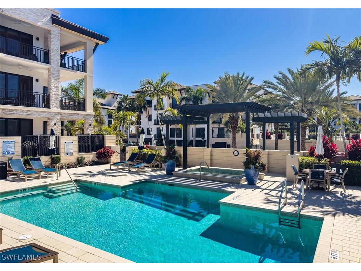
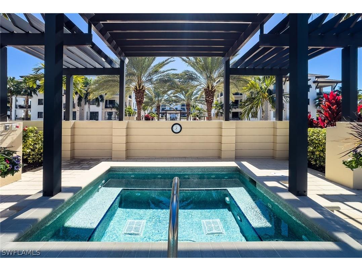
Experience elevated urban living at Quattro at Naples Square, ideally located in the vibrant heart of Downtown Naples. This move-in-ready, newly constructed fourth-floor Espada residence offers over 3,350 square feet of thoughtfully curated living space, featuring four bedrooms plus a den and four-and-a-half baths. Designed with both sophistication and comfort in mind, the open-concept layout is enhanced by 10-foot ceilings, impact-resistant doors and windows, and expansive living areas that flow seamlessly to two generous balconies overlooking beautifully landscaped grounds. The spacious great room connects effortlessly to a private den and an impressive gourmet kitchen equipped with premium Sub-Zero, Wolf, and Miele appliances, natural gas cooking, striking quartz countertops, custom cabinetry, luxury wood flooring, and a stylish wet bar complete with an under-counter beverage cooler—perfect for entertaining. This residence includes two secure parking spaces with EV charging capability and a dedicated storage unit within the gated, covered garage for added convenience. Quattro at Naples Square delivers a refined, resort-style experience with amenities that include a sparkling pool and spa, a state-of-the-art fitness center, and an elegant social lounge featuring a full catering kitchen, billiards table, and large-screen televisions. Just steps from iconic 5th Avenue South, world-class dining, upscale boutiques, and the pristine white sand beaches of Olde Naples, this exceptional residence offers the ultimate blend of luxury, lifestyle, and location.
Listing Information
Property Type: Residential, Condominium
Status: Pending
Bedrooms: 4
Bathrooms: 5
Square Feet: 3,358 sq ft
Year Built: 2023
Garage: Yes
Stories: 1 Story
Construction: Block,Concrete,Stucco
Subdivision: Quattro At Naples Square
Furnished: Yes
County: Collier
Days On Market: 46
Construction Status: Resale
Room Information
Bathrooms
Full Baths: 4
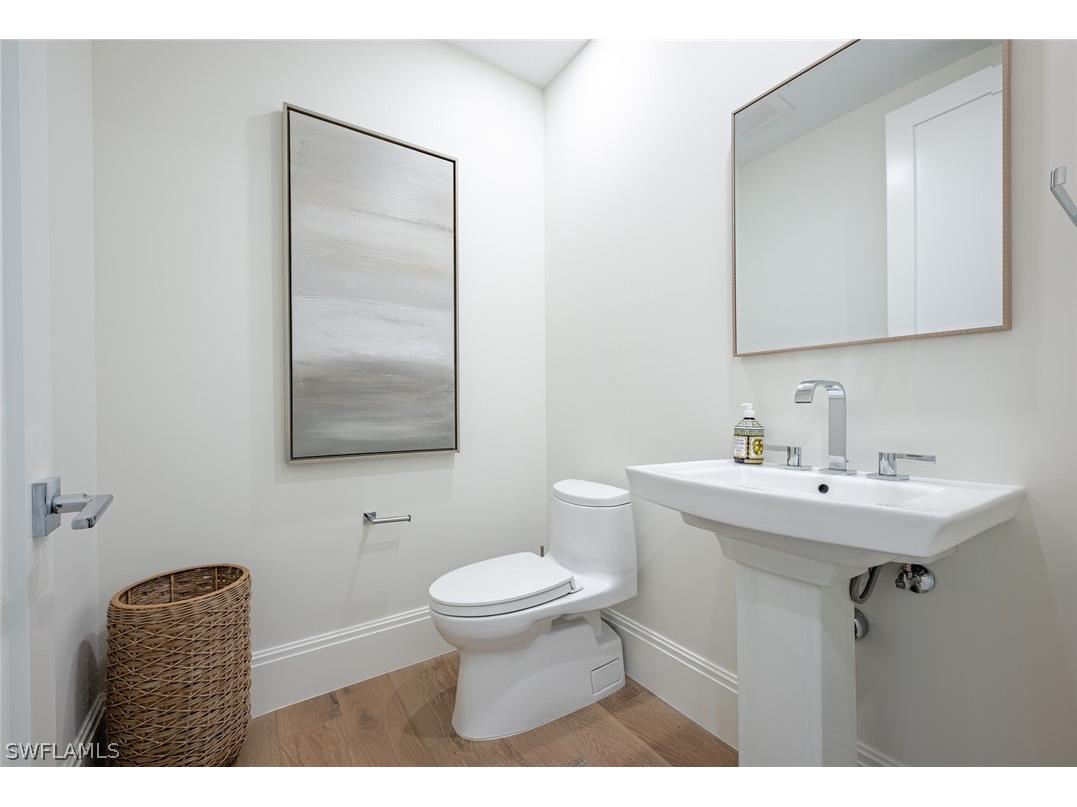
1/2 Baths: 1
Additonal Room Information
Laundry: Inside, Laundry Tub
Interior Features
Appliances: Built-In Oven, Double Oven, Wine Cooler, Dishwasher, Disposal, Dryer, Freezer, Microwave, Refrigerator, Washer, Gas Cooktop, Self Cleaning Oven
Flooring: Carpet,Tile,Wood
Doors/Windows: Window Coverings, Single Hung, Impact Glass, Sliding
Additional Interior Features: Dual Sinks, Separate Shower, Separate/Formal Dining Room, Walk-In Closet(s), Kitchen Island, Split Bedrooms, Bathtub, Window Treatments, High Speed Internet, Breakfast Bar, Built-in Features, Entrance Foyer, High Ceilings, Living/Dining Room, Pantry, Wet Bar, Cable TV
Utilities
Water: Public
Sewer: Public Sewer
Other Utilities: Cable Available,Natural Gas Available,High Speed Internet Available,Underground Utilities
Cooling: Electric, Ceiling Fan(s), Central Air, Whole House Fan, Humidity Control
Heating: Central, Electric
Exterior / Lot Features
Attached Garage: Attached Garage
Garage Spaces: 2
Parking Description: Garage Door Opener, Attached, Garage, Electric Vehicle Charging Station(s)
Roof: Built-Up, Flat
Pool: Community
Lot View: Landscaped
Additional Exterior/Lot Features: Storage, Outdoor Grill, Security/High Impact Doors, Sprinkler/Irrigation, Open, Porch, Zero Lot Line, Sprinklers Automatic
Community Features
Community Features: Elevator, Street Lights, Non-Gated
Security Features: Smoke Detector(s), Security System, Fire Sprinkler System
Association Amenities: Picnic Area, Spa/Hot Tub, Bike Storage, Barbecue, Trail(s), Storage, Clubhouse, Fitness Center, Pool, Sidewalks, Management
HOA Dues Include: Water, Trash, Recreation Facilities, Association Management, Street Lights, Sewer, Legal/Accounting, Insurance, Irrigation Water, Pest Control, Reserve Fund, Road Maintenance, Maintenance Grounds
Homeowners Association: Yes
HOA Dues: $288 / Quarterly
Financial Considerations
Terms: All Financing Considered,Cash
Tax/Property ID: 17660200660
Tax Amount: 26125.51
Tax Year: 2025
 A broker reciprocity listing courtesy: William Raveis Real Estate
Based on information provided by FGCMLS. Internet Data Exchange information is provided exclusively for consumers’ personal, non-commercial use, and such information may not be used for any purpose other than to identify prospective properties consumers may be interested in purchasing. This data is deemed reliable but is not guaranteed to be accurate by Edina Realty, Inc., or by the MLS. Edina Realty, Inc., is not a multiple listing service (MLS), nor does it offer MLS access.
Copyright 2026 FGCMLS. All Rights Reserved.
Sales History & Tax Summary for 1130 3rd Avenue S #408
Sales History
| Date | Price | |
|---|---|---|
| Currently not available. | ||
Tax Summary
| Tax Year | Estimated Market Value | Total Tax |
|---|---|---|
| Currently not available. | ||
Data powered by ATTOM Data Solutions. Copyright© 2026. Information deemed reliable but not guaranteed.
Schools
Schools nearby 1130 3rd Avenue S #408
| Schools in attendance boundaries | Grades | Distance | Rating |
|---|---|---|---|
| Loading... | |||
| Schools nearby | Grades | Distance | Rating |
|---|---|---|---|
| Loading... | |||
Data powered by ATTOM Data Solutions. Copyright© 2026. Information deemed reliable but not guaranteed.
The schools shown represent both the assigned schools and schools by distance based on local school and district attendance boundaries. Attendance boundaries change based on various factors and proximity does not guarantee enrollment eligibility. Please consult your real estate agent and/or the school district to confirm the schools this property is zoned to attend. Information is deemed reliable but not guaranteed.
SchoolDigger ® Rating
The SchoolDigger rating system is a 1-5 scale with 5 as the highest rating. SchoolDigger ranks schools based on test scores supplied by each state's Department of Education. They calculate an average standard score by normalizing and averaging each school's test scores across all tests and grades.
Coming soon properties will soon be on the market, but are not yet available for showings.