$449,900
Off-Market Date: 07/16/20261130 Gardenshire Lane Deland, FL 32724
Pending MLS# V4949755
3 beds 3 baths 2,024 sq ft Single Family
Details for 1130 Gardenshire Lane
MLS# V4949755
Description for 1130 Gardenshire Lane, Deland, FL, 32724
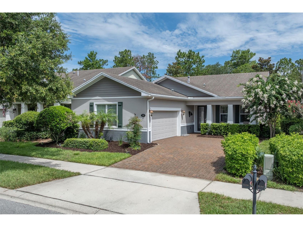
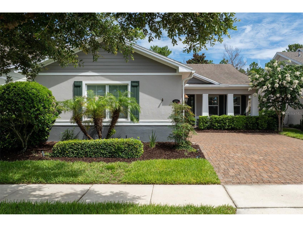
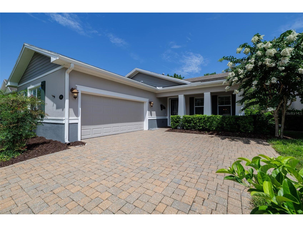
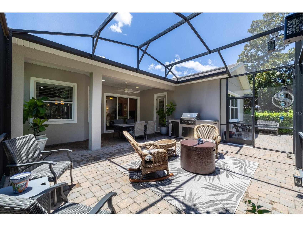
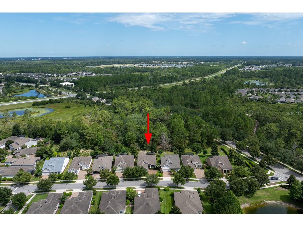
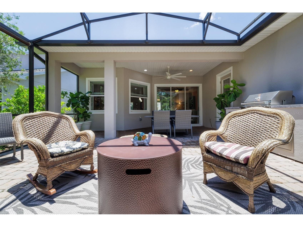
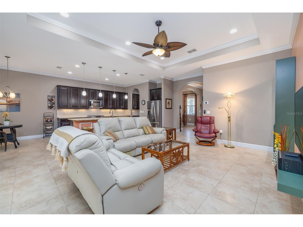
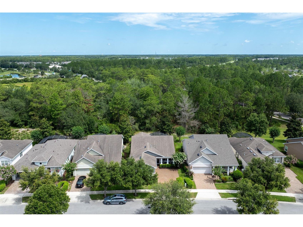
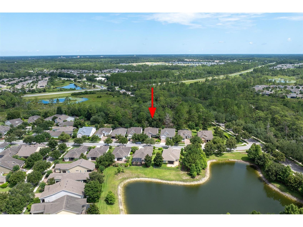
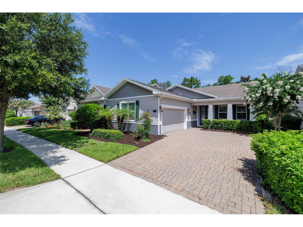
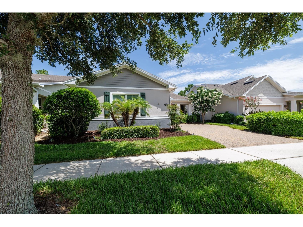
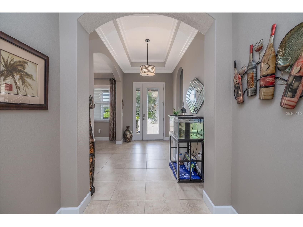
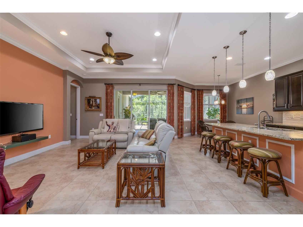
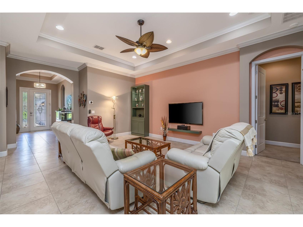
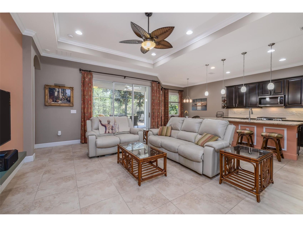
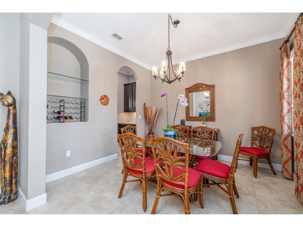
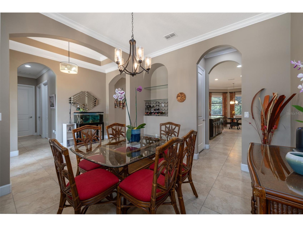
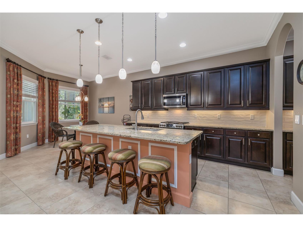
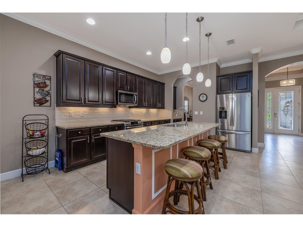
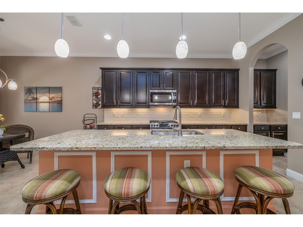
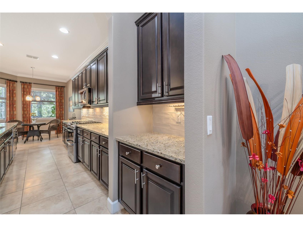
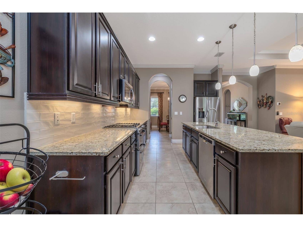
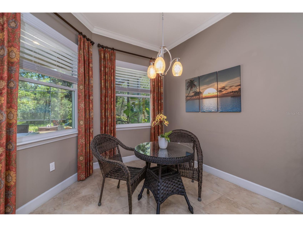
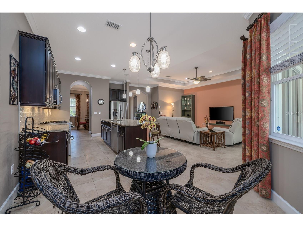
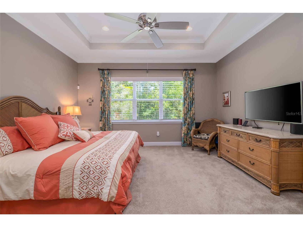
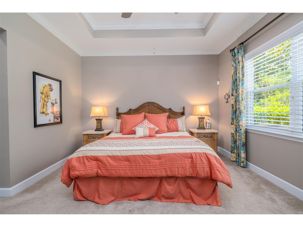
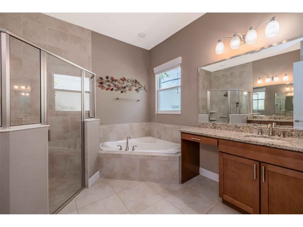
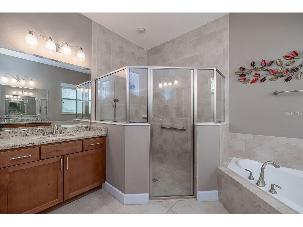
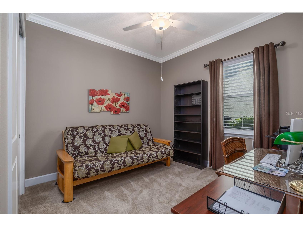
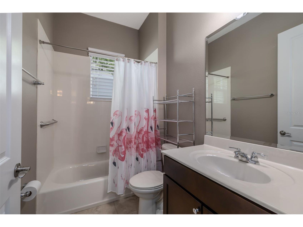
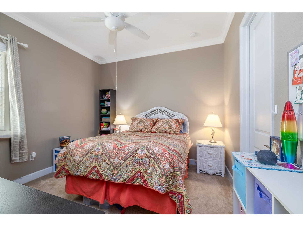
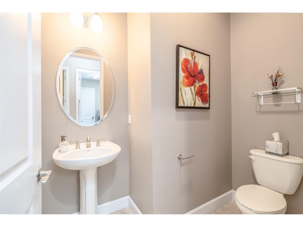
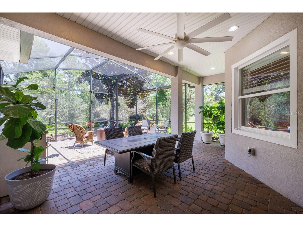
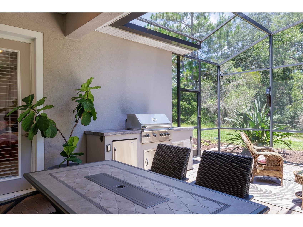
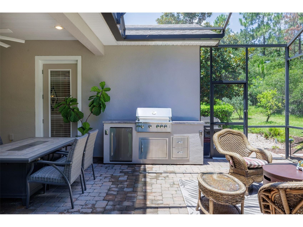
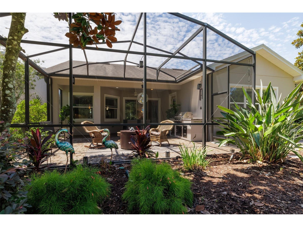
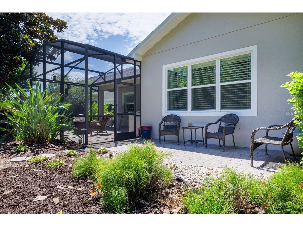
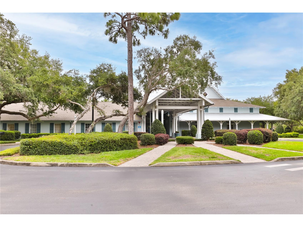
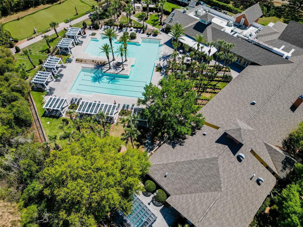
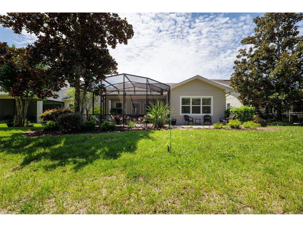
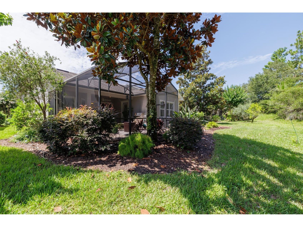
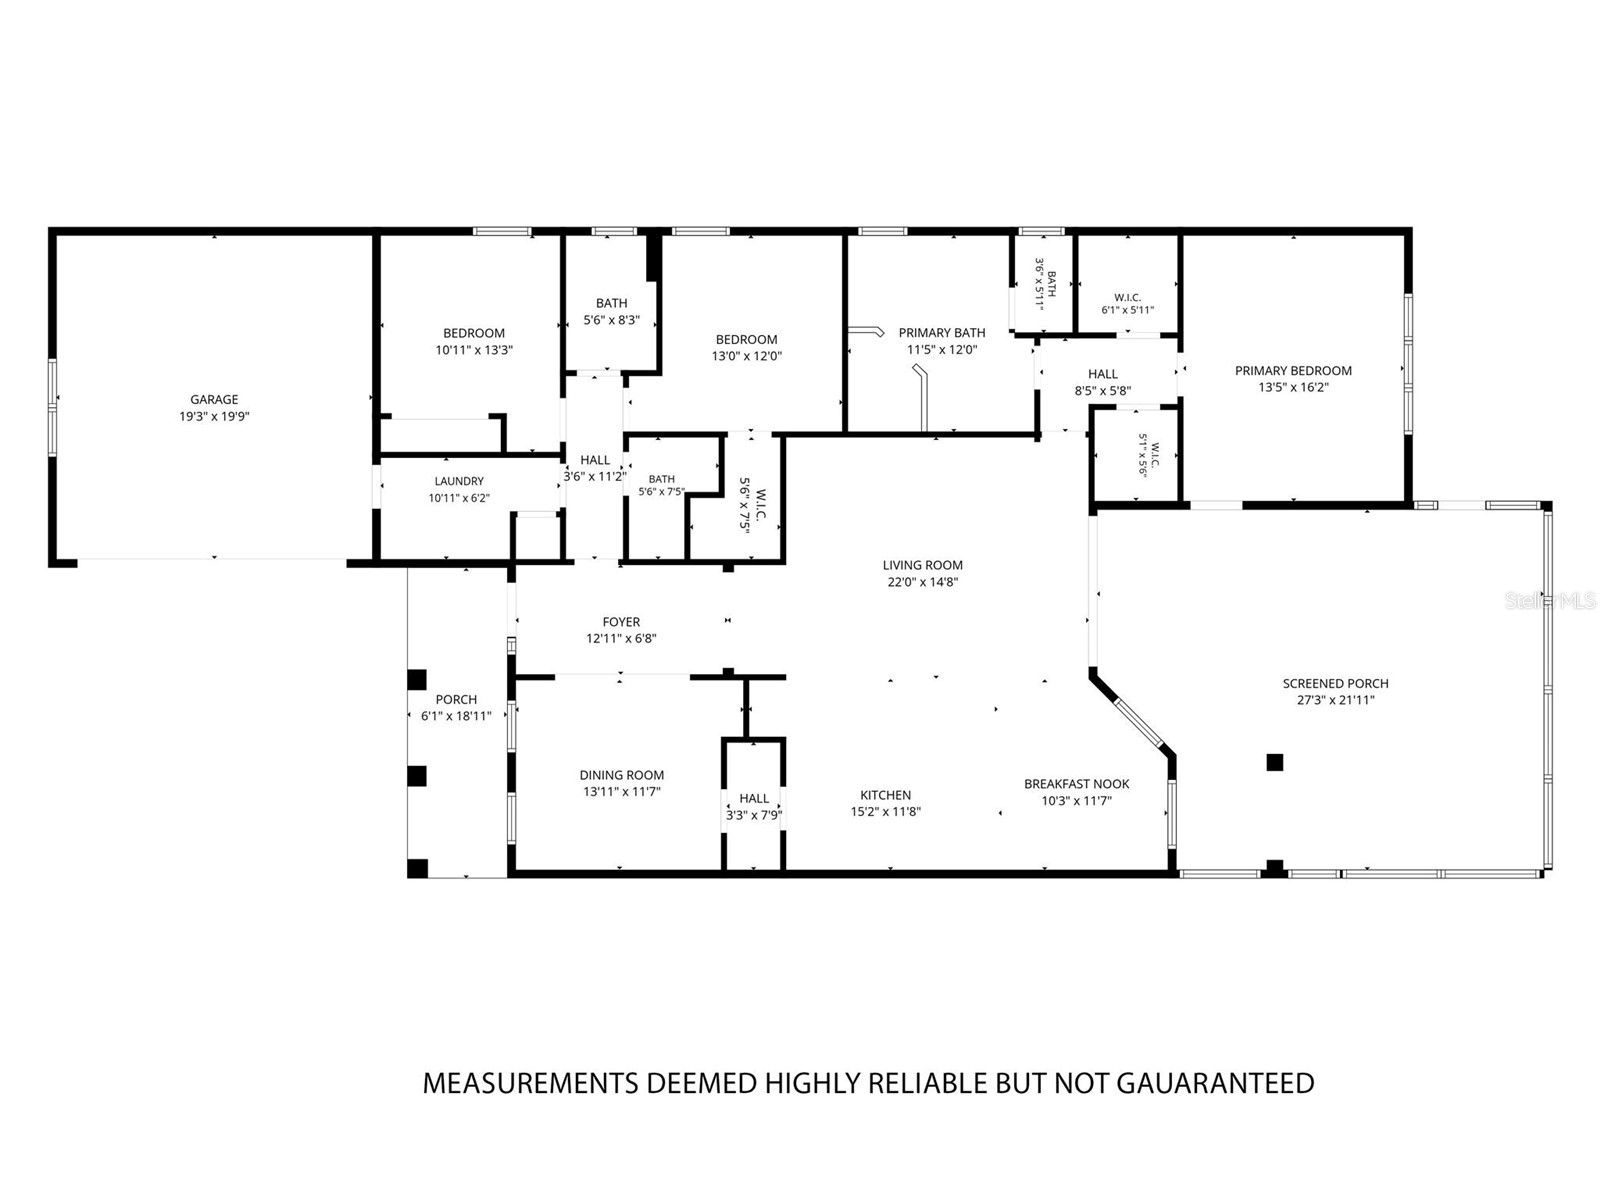
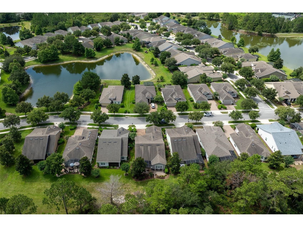
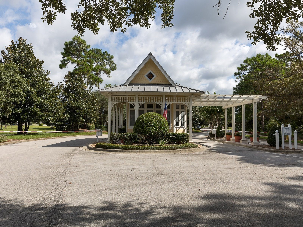
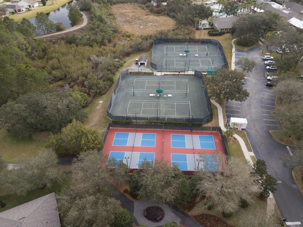
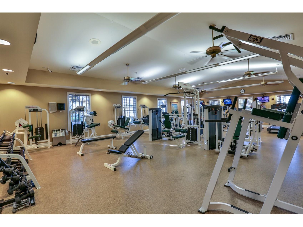
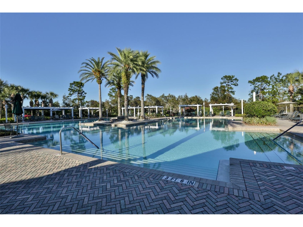
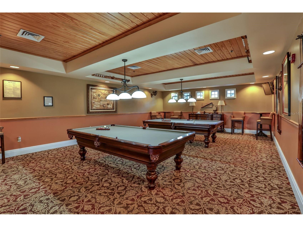
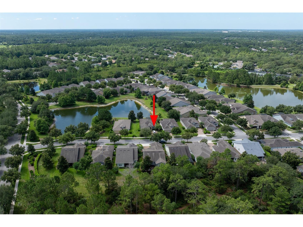
Welcome to this stunning, move-in ready home in one of DeLand's most sought-after gated communities—Victoria Gardens at Cresswind, an active 50+ community. Perfectly situated on a private conservation lot with no rear neighbors, this beautifully maintained 3-bedroom, 2.5-bath home features a 2-car side-entry garage with a pull-down screened enclosure and a custom 'Closets by Design' garage makeover, offering the perfect blend of comfort, elegance, and Florida living. The open floor plan features a spacious great room, formal dining room, and an upgraded chef's kitchen with 42" cabinetry with pull-outs, granite countertops, tile backsplash, a large working island, Butler's pantry, newer stainless-steel appliances, and a NEW convection double-oven range with built-in air fryer. The King sized Owners Suite offers views of the conservation w 2 walk-in closets, an adjacent master bath with double separate vanities, corner glass shower with Soaker tub w private commode. Featuring 'On Demand' Hot Water. There are two more bedrooms, one full bath and powder room. Recent updates include a NEW high-efficiency Trane 2-stage A/C and furnace, water heater (2022), smart garage door opener with keypad, and new garbage disposal. The climate-controlled garage features a mini-split A/C, SWISSTRAX flooring, pull-down screen, custom storage, and over 400 square feet of additional versatile space. Relax on the expansive 22x14 screened lanai overlooking peaceful conservation views, or take a short stroll—just one block—to the private clubhouse featuring dining, bar, fitness center, resort-style pool, tennis and pickleball courts, bocce, billiards, library, ballroom, crafts, clubs, and endless social activities. The golf course is conveniently located just across the street. The HOA includes lawn and shrub care with reclaimed water, HD cable, and high-speed internet. Located just minutes from award-winning Historic Downtown DeLand, voted "Best Main Street," you'll enjoy charming boutiques, fine dining, cultural events, and Stetson University. Plus, you're only a short drive from Florida's beautiful east coast beaches, with Publix, Starbucks, Aldi, medical facilities, transportation and I-4 all nearby. Appointment Only.
Listing Information
Property Type: Residential, Single Family Residence
Status: Pending
Bedrooms: 3
Bathrooms: 3
Lot Size: 0.13 Acres
Square Feet: 2,024 sq ft
Year Built: 2013
Garage: Yes
Stories: 1 Story
Construction: Block,Concrete,Stucco
Subdivision: Victoria Park Increment 4 Northe
Builder: Kolter
Foundation: Stem Wall
County: Volusia
Room Information
Main Floor
Dinette: 11x11.2
Dining Room: 12x11.2
Bedroom 3: 11.1x12
Bedroom 2: 11.7x13
Kitchen: 12.9x11.7
Living Room: 18.9x16
Primary Bedroom: 13.6x15.9
Bathrooms
Full Baths: 2
1/2 Baths: 1
Additonal Room Information
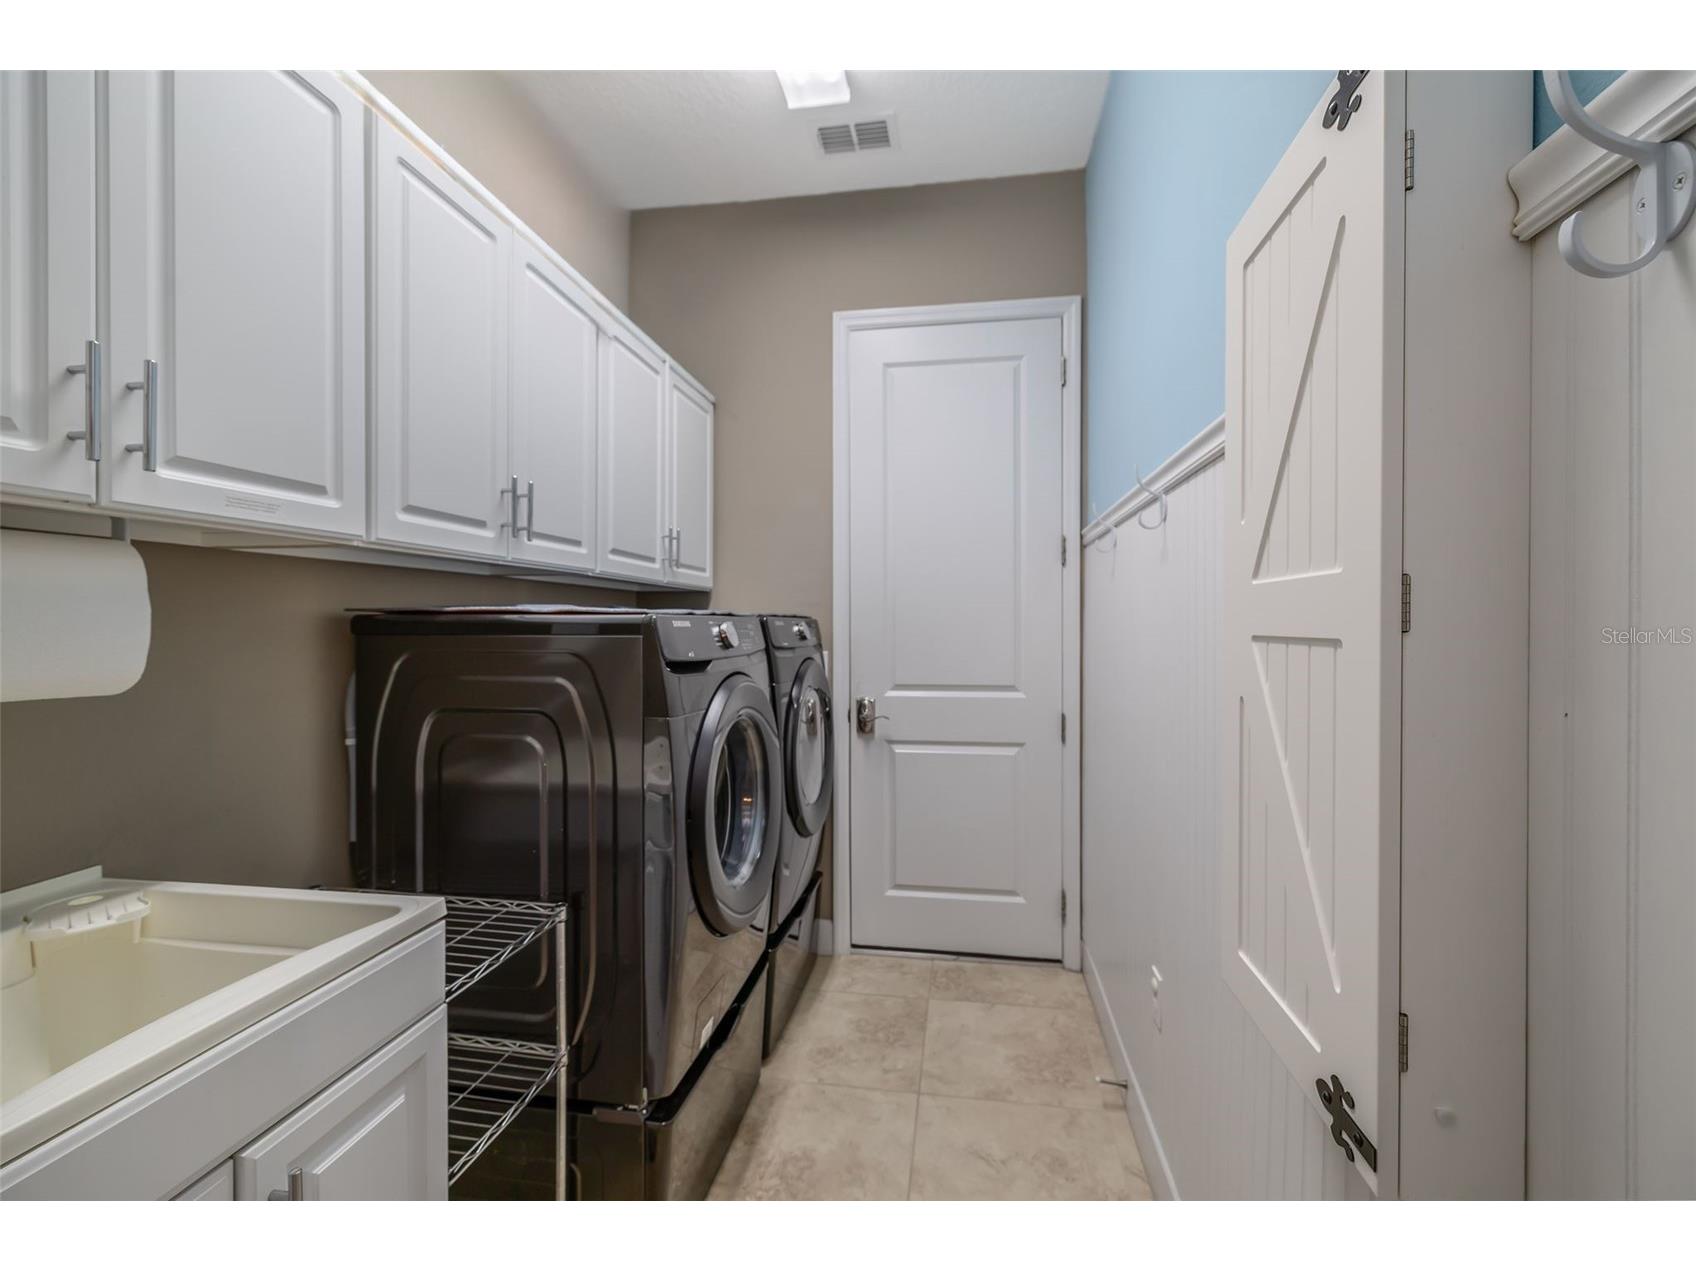
Laundry: Inside, Laundry Room
Interior Features
Appliances: Convection Oven, Water Softener, Washer, Range, Refrigerator, Microwave, Dishwasher, Disposal, Dryer
Flooring: Carpet,Ceramic Tile
Doors/Windows: Window Treatments, Blinds, Double Pane Windows
Additional Interior Features: Walk-In Closet(s), Window Treatments, Separate/Formal Dining Room, Crown Molding, Split Bedrooms, Ceiling Fan(s), Eat-In Kitchen, Kitchen/Family Room Combo, Open Floorplan, Stone Counters
Utilities
Water: Public
Sewer: Public Sewer
Other Utilities: Cable Connected,Fiber Optic Available,Natural Gas Connected,Municipal Utilities,Sewer Connected,Underground Utilities
Cooling: Ceiling Fan(s), Central Air, Attic Fan
Heating: Natural Gas
Exterior / Lot Features
Attached Garage: Attached Garage
Garage Spaces: 2
Parking Description: Garage Faces Side, driveway, Garage Door Opener, Garage
Roof: Shingle
Pool: Community
Lot View: Park/Greenbelt,Garden,Trees/Woods
Lot Dimensions: 50x116x59x118
Additional Exterior/Lot Features: Rain Gutters, Lighting, Garden, Sprinkler/Irrigation, Outdoor Grill, Irregular Lot, Private, Landscaped, City Lot, Oversized Lot, Conservation Area, Near Golf Course
Community Features
Community Features: Fitness, Restaurant, Park, Street Lights, Gated, Pool, Tennis Court(s), Sidewalks, Clubhouse, Golf
Security Features: Smoke Detector(s), Security Gate, Gated Community, Gated with Guard, Fire Hydrant(s)
Association Amenities: Security, Fitness Center, Clubhouse, Playground, Recreation Facilities, Cable TV, Tennis Court(s), Park, Maintenance Grounds, Spa/Hot Tub, Golf Course, Trail(s), Gated, Pickleball
HOA Dues Include: Pool(s), Association Management, Road Maintenance, Maintenance Grounds, Pest Control, Cable TV, Recreation Facilities, Internet, Security
Homeowners Association: Yes
HOA Dues: $1,639 / Quarterly
Driving Directions
From I-4 take exit 116 and head West on Orange Camp Road (116). The entrance to the community will be half a mile on your right. Be prepared to show your RE license.
Financial Considerations
Terms: Cash,Conventional,VA Loan
Tax/Property ID: 7026-05-00-0310
Tax Amount: 5998.27
Tax Year: 2025
 A broker reciprocity listing courtesy: LPT REALTY LLC
Based on information provided by Stellar MLS as distributed by the MLS GRID. Information from the Internet Data Exchange is provided exclusively for consumers’ personal, non-commercial use, and such information may not be used for any purpose other than to identify prospective properties consumers may be interested in purchasing. This data is deemed reliable but is not guaranteed to be accurate by Edina Realty, Inc., or by the MLS. Edina Realty, Inc., is not a multiple listing service (MLS), nor does it offer MLS access.
Copyright 2026 Stellar MLS as distributed by the MLS GRID. All Rights Reserved.
Sales History & Tax Summary for 1130 Gardenshire Lane
Sales History
| Date | Price | |
|---|---|---|
| Currently not available. | ||
Tax Summary
| Tax Year | Estimated Market Value | Total Tax |
|---|---|---|
| Currently not available. | ||
Data powered by ATTOM Data Solutions. Copyright© 2026. Information deemed reliable but not guaranteed.
Schools
Schools nearby 1130 Gardenshire Lane
| Schools in attendance boundaries | Grades | Distance | Rating |
|---|---|---|---|
| Loading... | |||
| Schools nearby | Grades | Distance | Rating |
|---|---|---|---|
| Loading... | |||
Data powered by ATTOM Data Solutions. Copyright© 2026. Information deemed reliable but not guaranteed.
The schools shown represent both the assigned schools and schools by distance based on local school and district attendance boundaries. Attendance boundaries change based on various factors and proximity does not guarantee enrollment eligibility. Please consult your real estate agent and/or the school district to confirm the schools this property is zoned to attend. Information is deemed reliable but not guaranteed.
SchoolDigger ® Rating
The SchoolDigger rating system is a 1-5 scale with 5 as the highest rating. SchoolDigger ranks schools based on test scores supplied by each state's Department of Education. They calculate an average standard score by normalizing and averaging each school's test scores across all tests and grades.
Coming soon properties will soon be on the market, but are not yet available for showings.