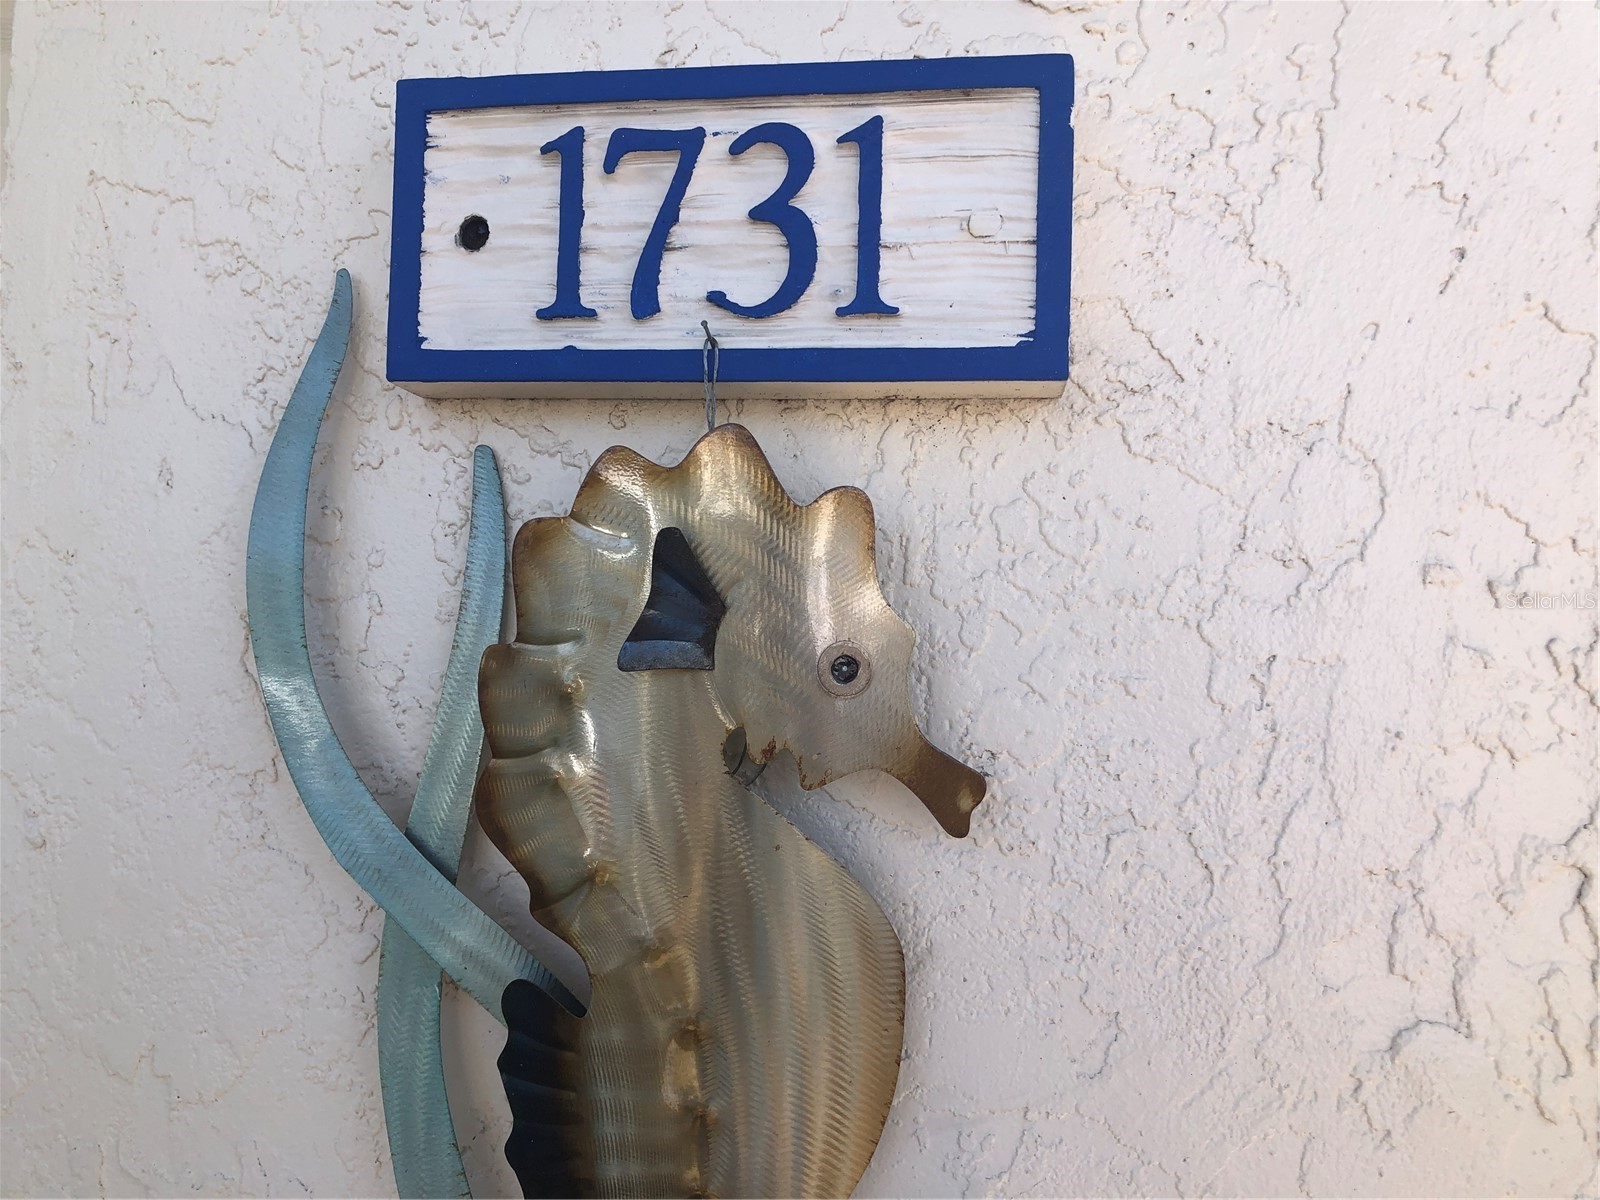
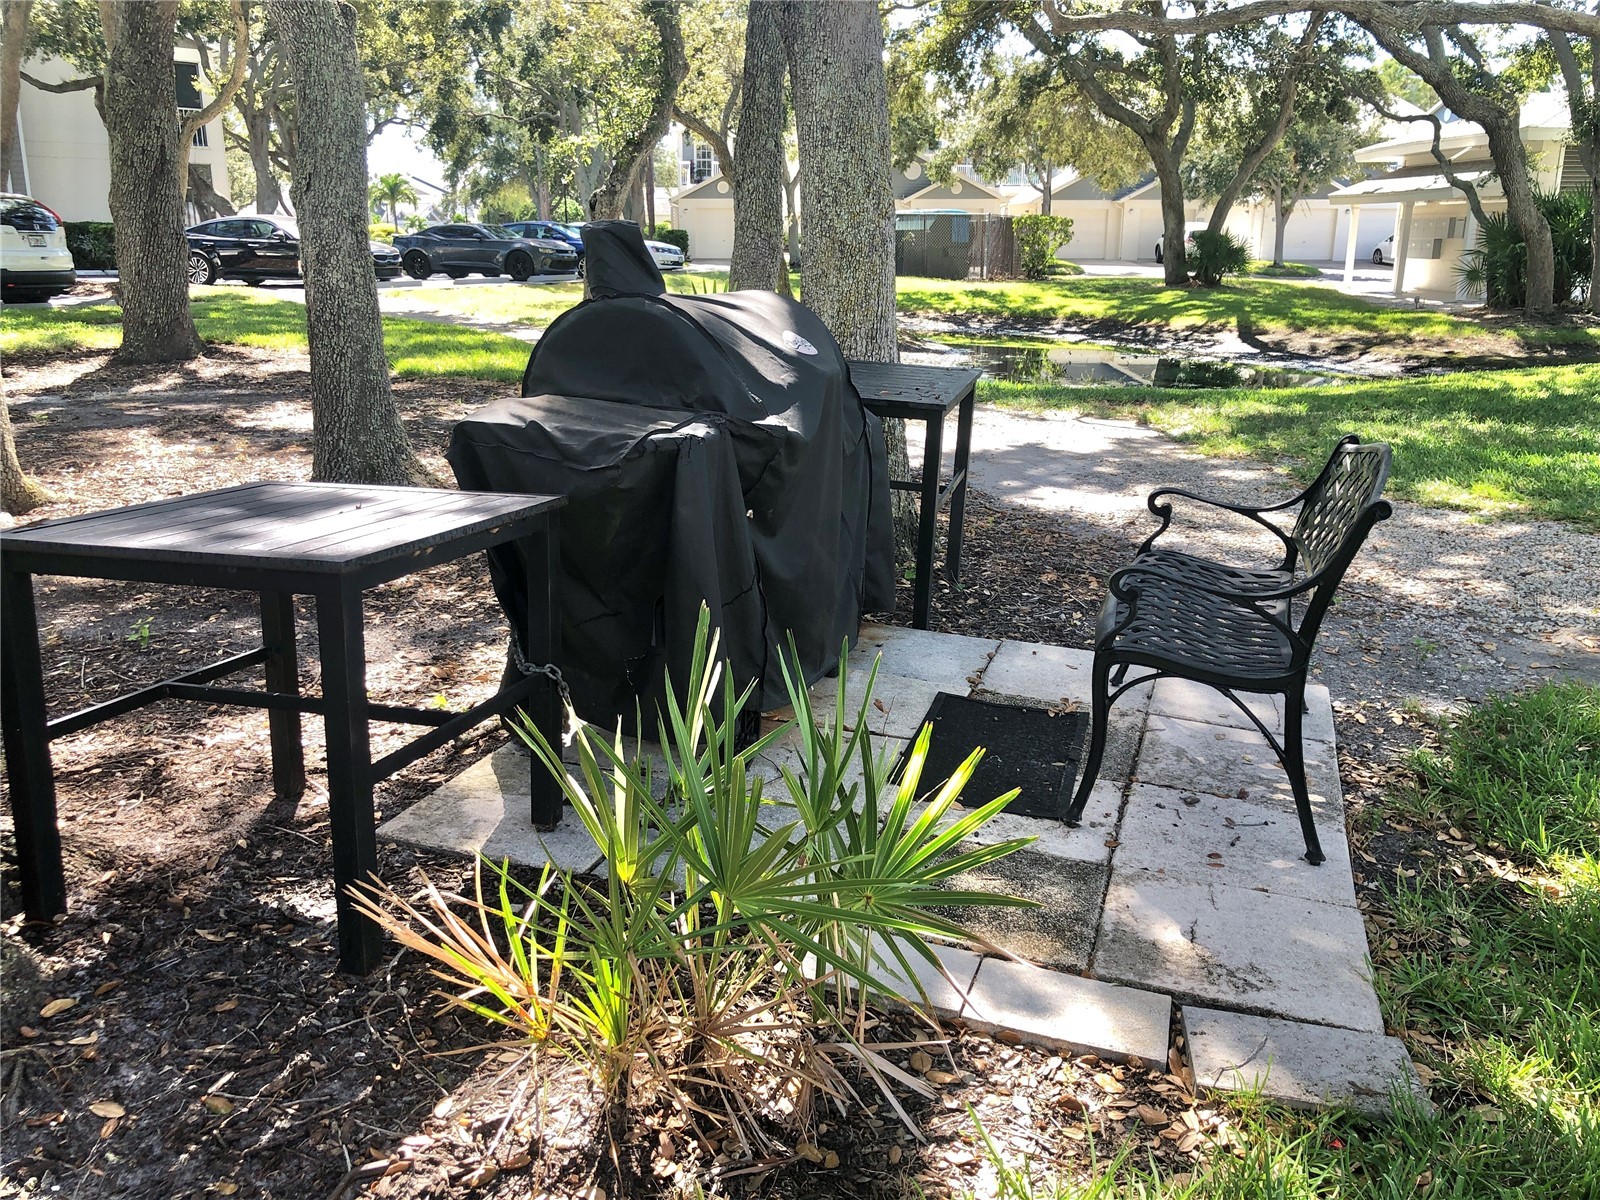
11300 Harbor Way #1731 Largo, FL 33774
For Sale MLS# TB8479296
2 beds 2 baths 1,235 sq ft Condo
Details for 11300 Harbor Way #1731
MLS# TB8479296
Description for 11300 Harbor Way #1731, Largo, FL, 33774
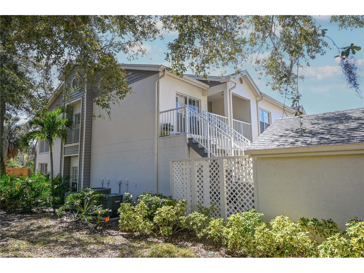
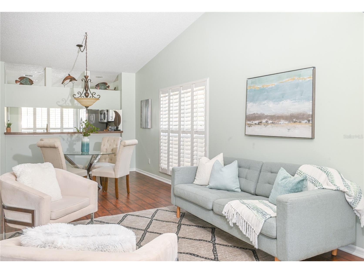
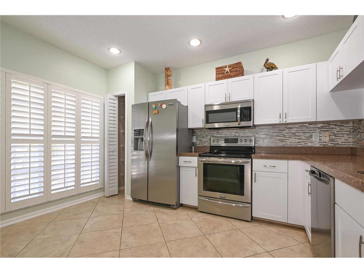
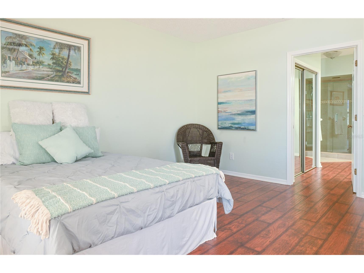
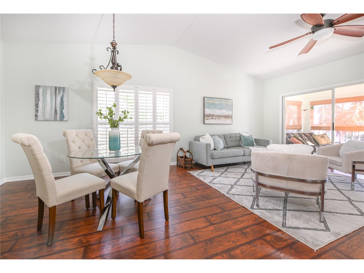
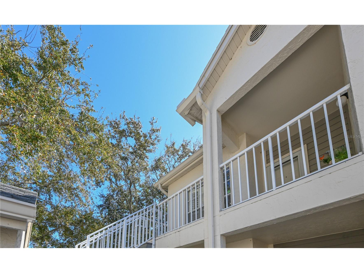
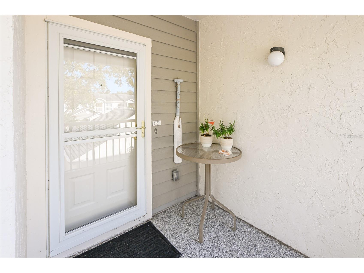
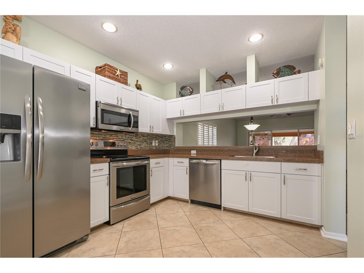
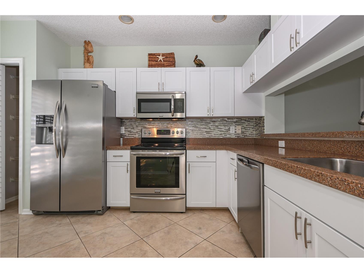
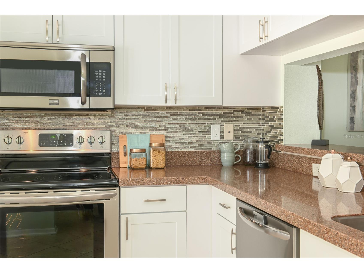
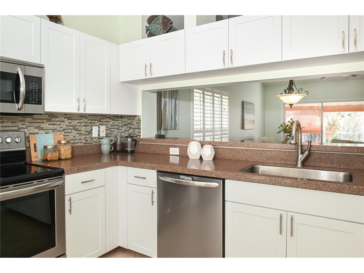
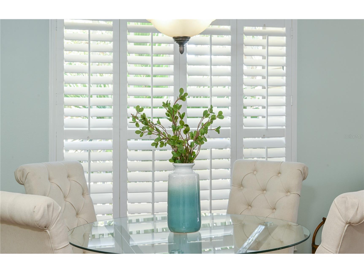
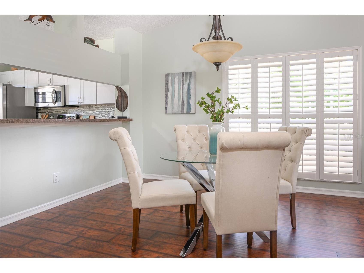
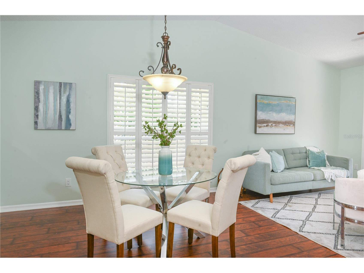
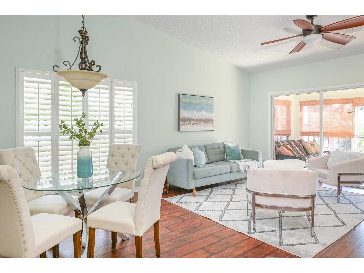
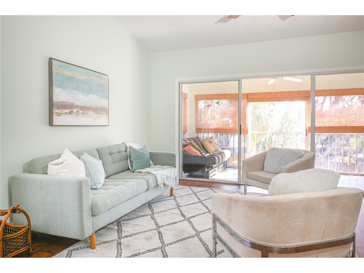
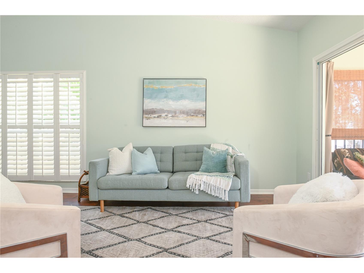
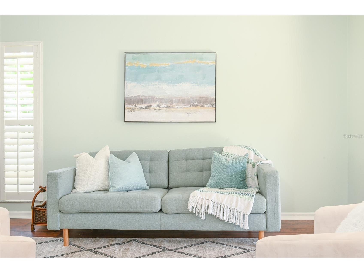
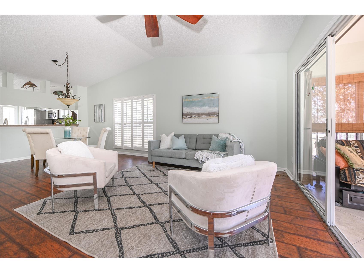
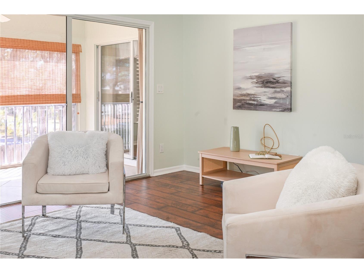
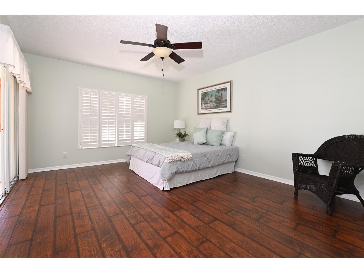
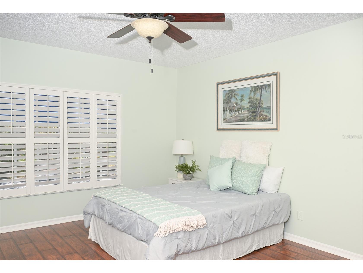
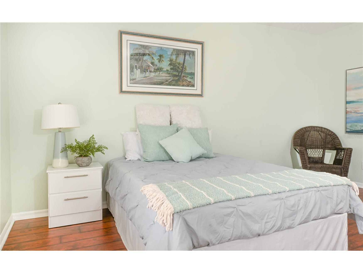
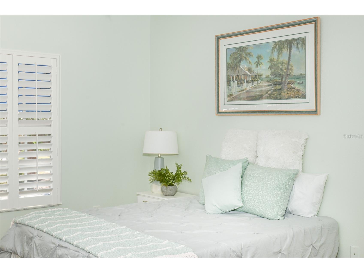
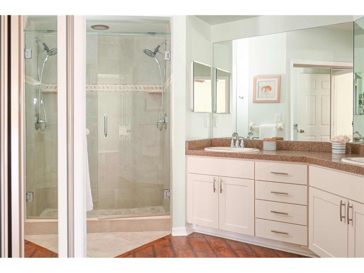
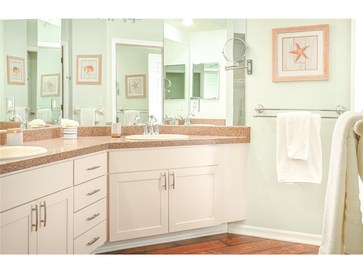
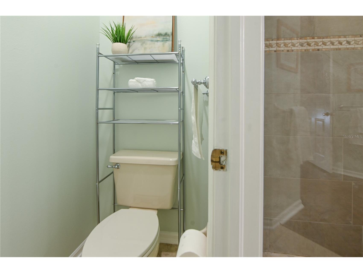
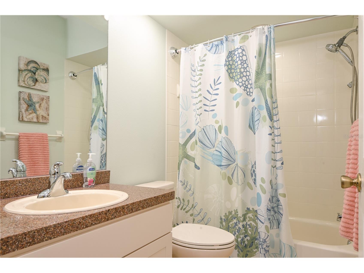
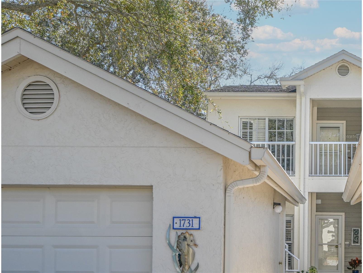
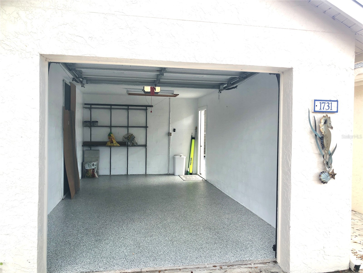
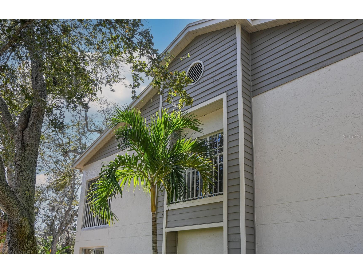
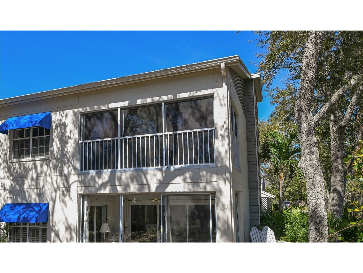
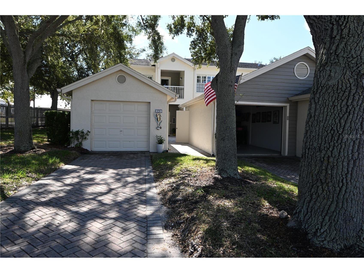
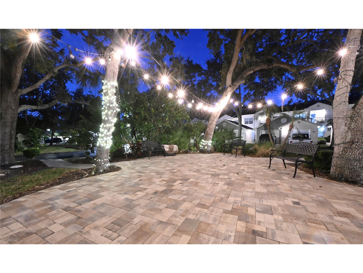
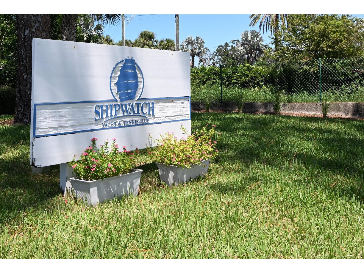
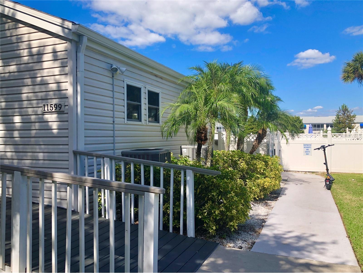
Fun and Fully Dialed-In! This showstopper Shipwatch END-UNIT brings the good vibes AND the upgrades! High style. Low maintenance. Enjoy everyday luxury with granite countertops and dazzling refaced cabinets in kitchen and both baths. The kitchen features stainless steel Frigidaire Gallery appliances. Completely updated bathrooms include double sinks in the primary suite and sparkling reglazed guest bath tub and tile. Florida-feel walls and trim freshly painted in 2022. Underfoot, modern tile and high-end, heavy-duty laminate flooring deliver style and durability. Plantation shutters grace every room, combining privacy, refined elegance, and excellent energy efficiency. Behind the scenes, enjoy peace of mind with 2022 NEW electrical service panel, toggle switches and outlets throughout. 2022 NEW State Proline Commercial Grade water heater. 2023 NEW Lennox/Ruud 2.5 ton HVAC. Outdoors the attention to quality and convenience continues! Both your private balcony and garage floor boast the premium polyaspartic “Sparta-coat” floor protection by Integrity Concrete Coatings. Guest parking is no problem as extra-long driveway can fit two vehicles with ease. The walkway and shared ground-level courtyard are paved for a safe, clean, beautiful entrance, with natural shade of a lovely, potted robellini palm, sure to please and impress! Have your very own quiet corner of this secure PREMIER Florida resort community, insulated from the hustle and bustle and yet! ... Shipwatch Yacht & Tennis Club just a hop-skip-jump to resort activities and JUST MINUTES from Indian Rocks Beach and the Narrows intracoastal waterway, restaurants, bars, shopping, health and beauty services, amusements galore. Save on home insurance with a fire hydrant at the end of your driveway and your location outside of the floodplain! LOCATION, LOCATION, LOCATION!!! Shipwatch Yacht & Tennis Club triangulated between Clearwater, St. Pete and Tampa, this is the BEST VALUE around for peace-of-mind, luxury living and everything you could ever want or need! MUST SEE before someone else steals the keys!
Listing Information
Property Type: Residential, Condominium
Status: Active
Bedrooms: 2
Bathrooms: 2
Lot Size: 0.58 Acres
Square Feet: 1,235 sq ft
Year Built: 1992
Garage: Yes
Stories: 1 Story
Construction: Block,Stucco,Wood Frame
Construction Display: New Construction
Subdivision: Shipwatch Yacht & Tennis Club
Foundation: Slab
County: Pinellas
Construction Status: New Construction
School Information
Elementary: Oakhurst Elementary-Pn
Middle: Seminole Middle-Pn
High: Seminole High-Pn
Room Information
Main Floor
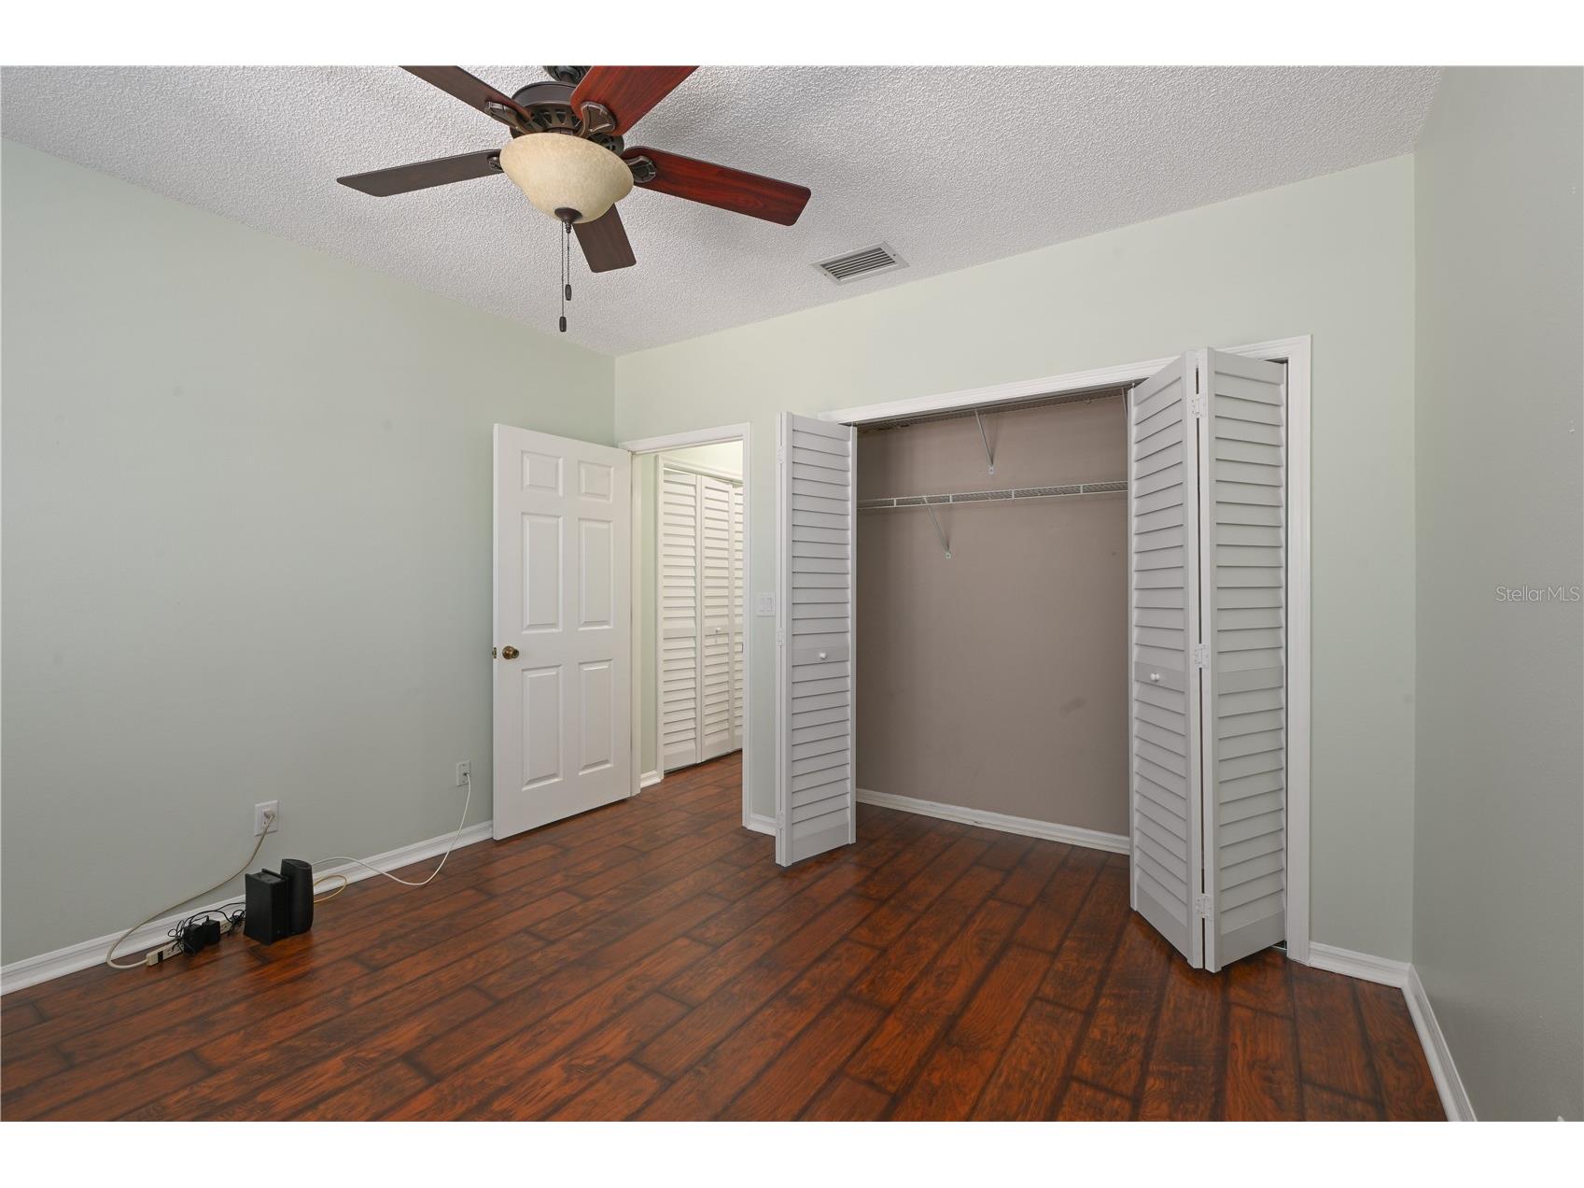
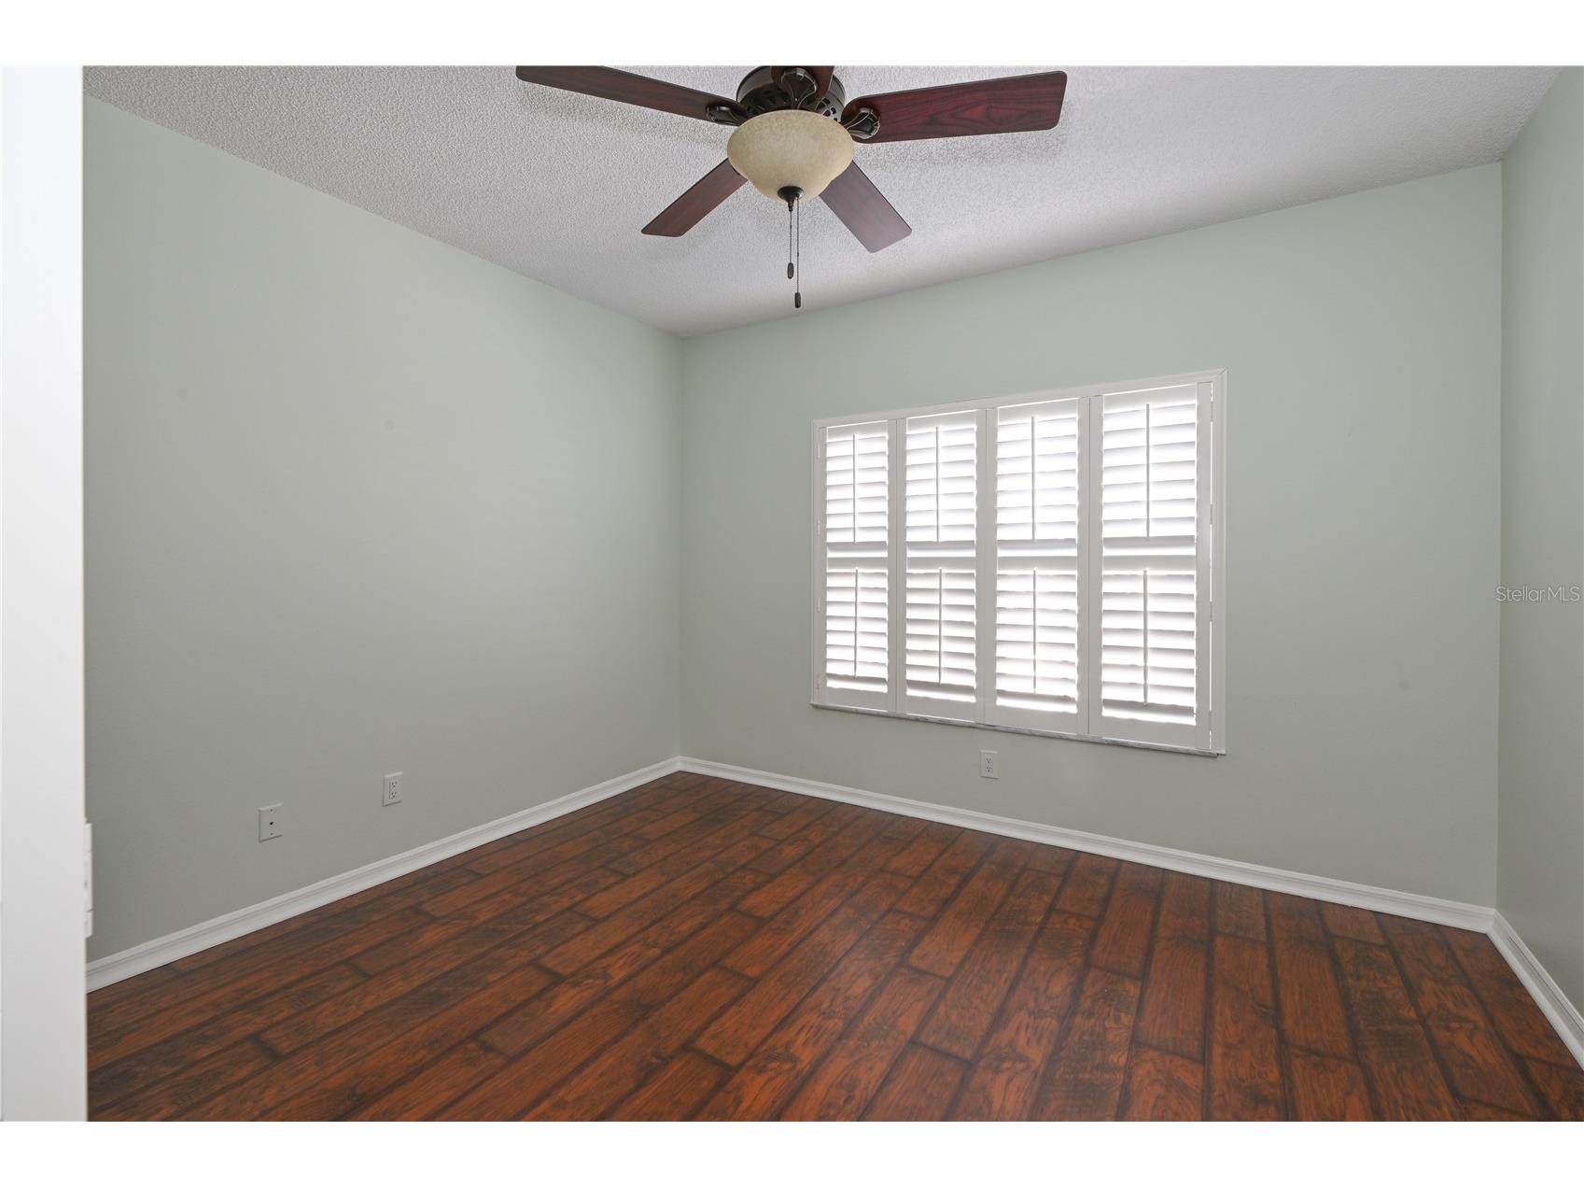
Bedroom 2: 9x12
Dining Room: 11x16
Living Room: 13x16
Porch: 8x16
Primary Bedroom: 15x13
Kitchen: 14x10
Bathrooms
Full Baths: 2
Additonal Room Information
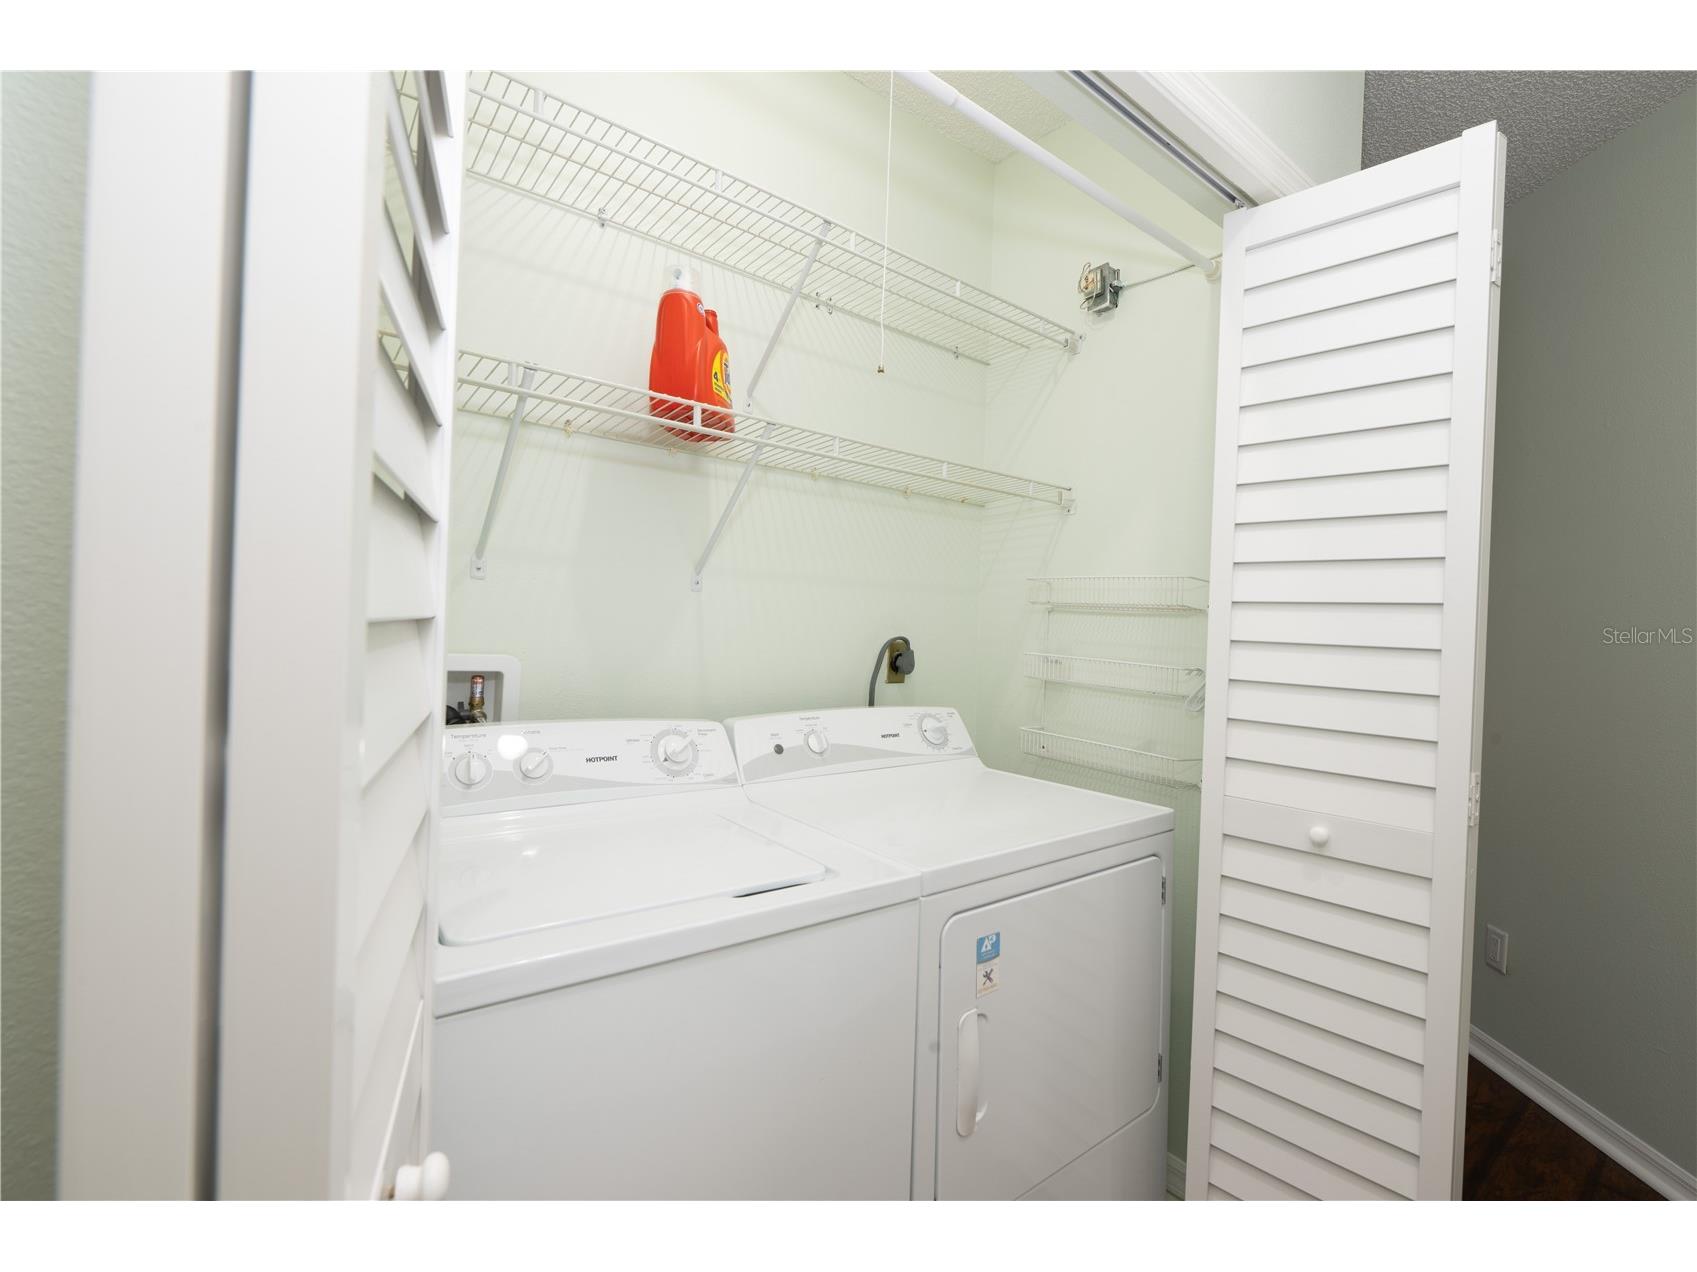
Laundry: Inside, Laundry Closet, Common On Floor, Electric Dryer Hookup
Interior Features
Appliances: Convection Oven, Exhaust Fan, Ice Maker, Washer, Microwave, Range, Refrigerator, Dryer, Dishwasher, Disposal, Cooktop, Range Hood, Electric Water Heater
Flooring: Laminate,Tile
Doors/Windows: Shutters, Window Treatments, Drapes
Additional Interior Features: Eat-In Kitchen, Walk-In Closet(s), Window Treatments, Ceiling Fan(s), Vaulted Ceiling(s), High Ceilings, Cathedral Ceiling(s), Main Level Primary, Open Floorplan, Solid Surface Counters
Utilities
Water: Public
Sewer: Public Sewer
Other Utilities: Cable Available,Cable Connected,Electricity Available,Electricity Connected,High Speed Internet Available,Municipal Utilities,Sewer Connected,Underground Utilities,Water Available,Water Connected
Cooling: Ceiling Fan(s), Central Air
Heating: Heat Pump, Central
Exterior / Lot Features
Garage Spaces: 1
Parking Description: Guest, driveway, Off Street, Garage, Assigned, Garage Door Opener, Tandem
Roof: Shingle
Pool: Association, Community
Lot View: Trees/Woods
Fencing: Wood
Additional Exterior/Lot Features: Rain Gutters, Private Entrance, Sprinkler/Irrigation, Courtyard, Tennis Court(s), Balcony, Awning(s), Lighting, Enclosed, Balcony, Deck, Front Porch, Corner Lot, Flat, Private, Level, Landscaped, Cul-de-Sac, Near Public Transit, Private Road, Dead End, Buyer Approval Required, Outside City Limits
Out Buildings: Tennis Court(s)
Community Features
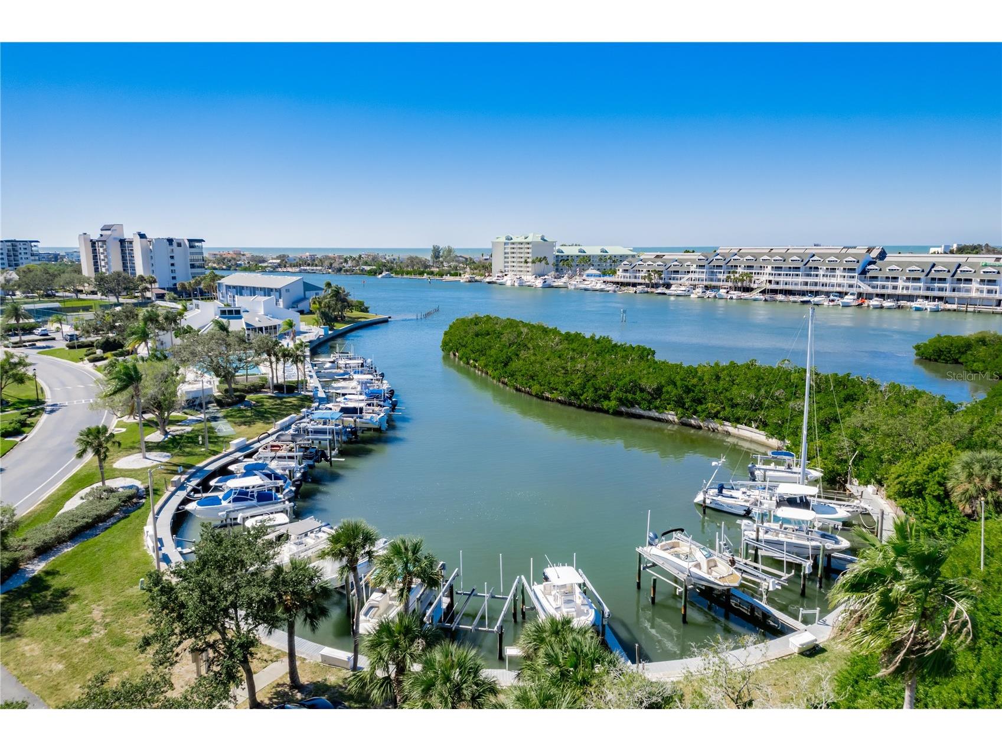
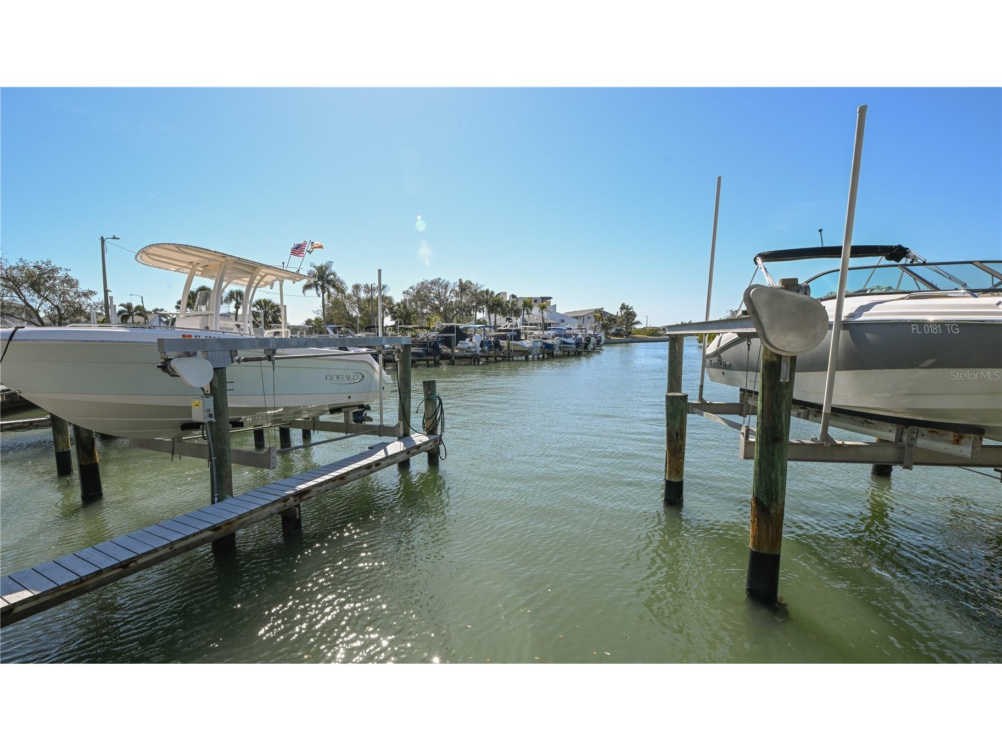
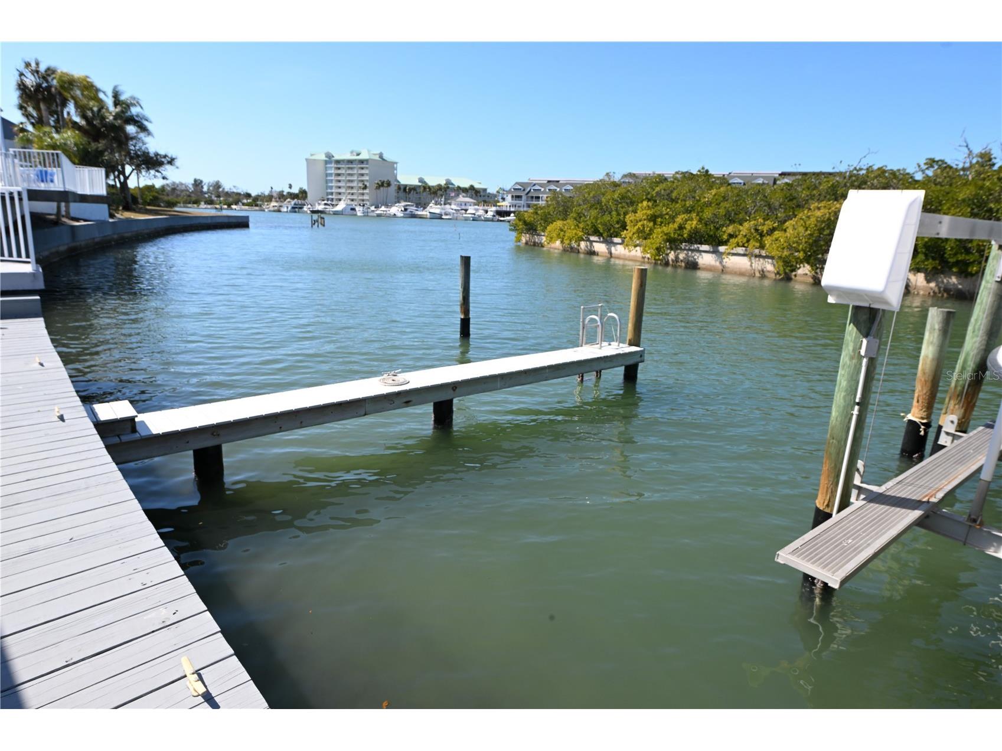
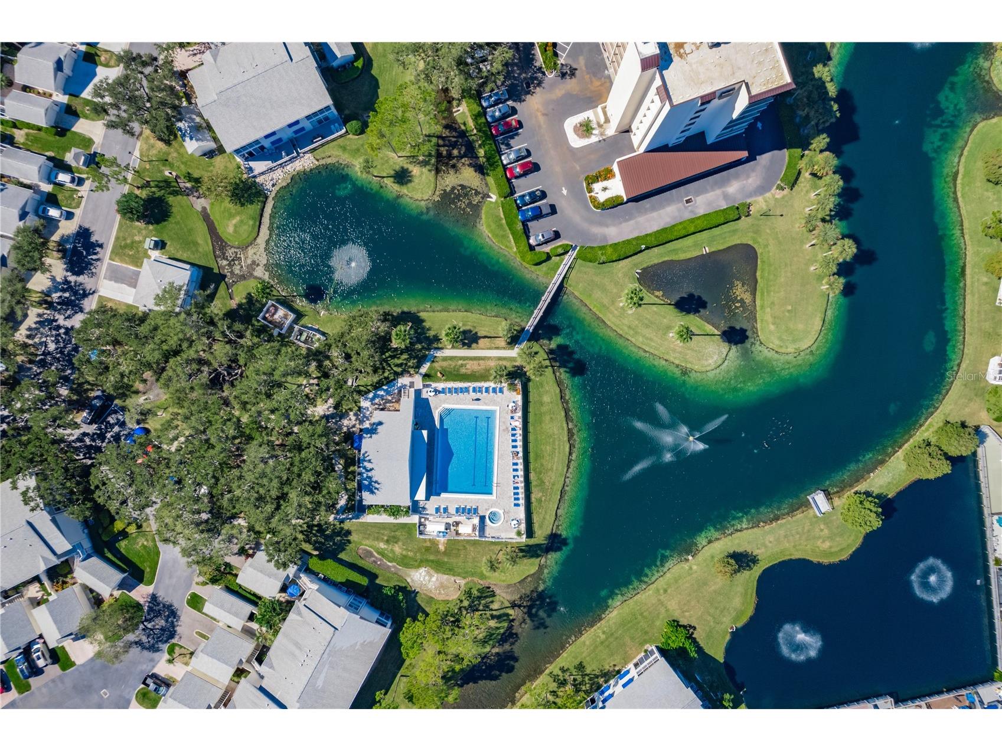
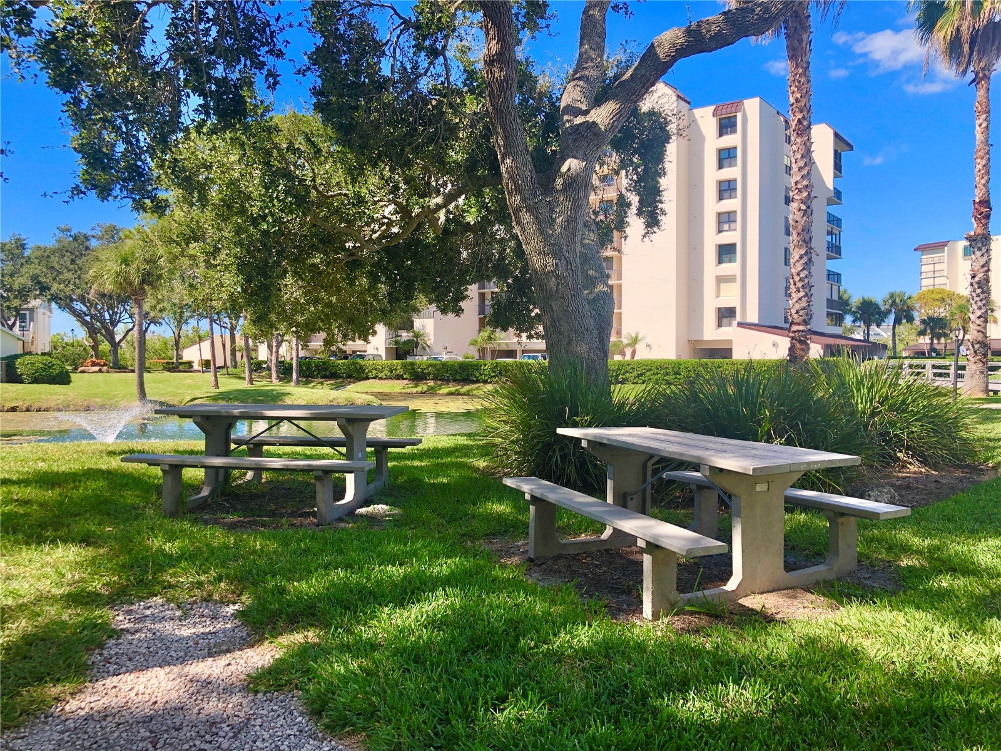
Community Features: Fitness, Recreation Area, Community Mailbox, Golf Carts OK, Gated, Marina, Park, Clubhouse, Pool, Boat Slip, Waterfront, Street Lights, Tennis Court(s), Dock
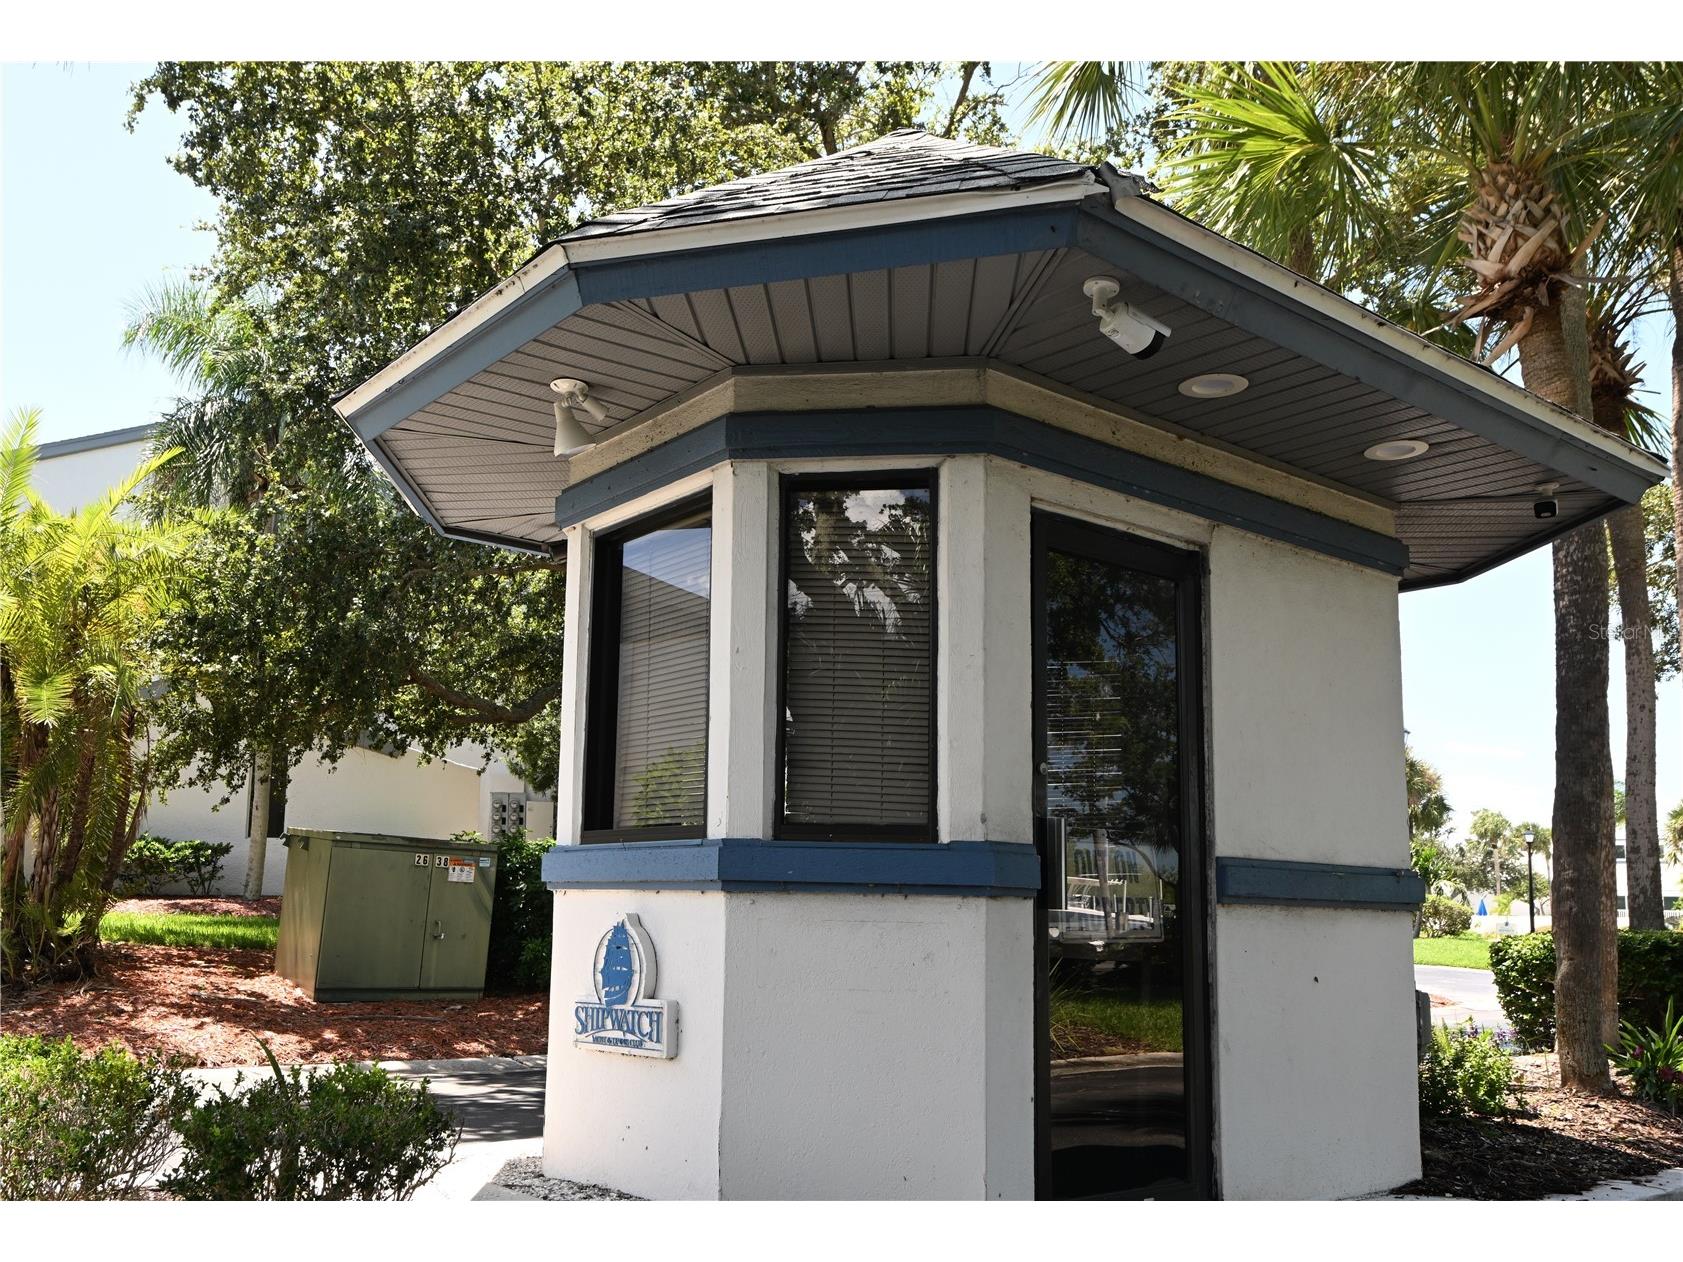
Security Features: Security Lights, Gated Community, Fire Hydrant(s), Secured Garage/Parking, Security Gate
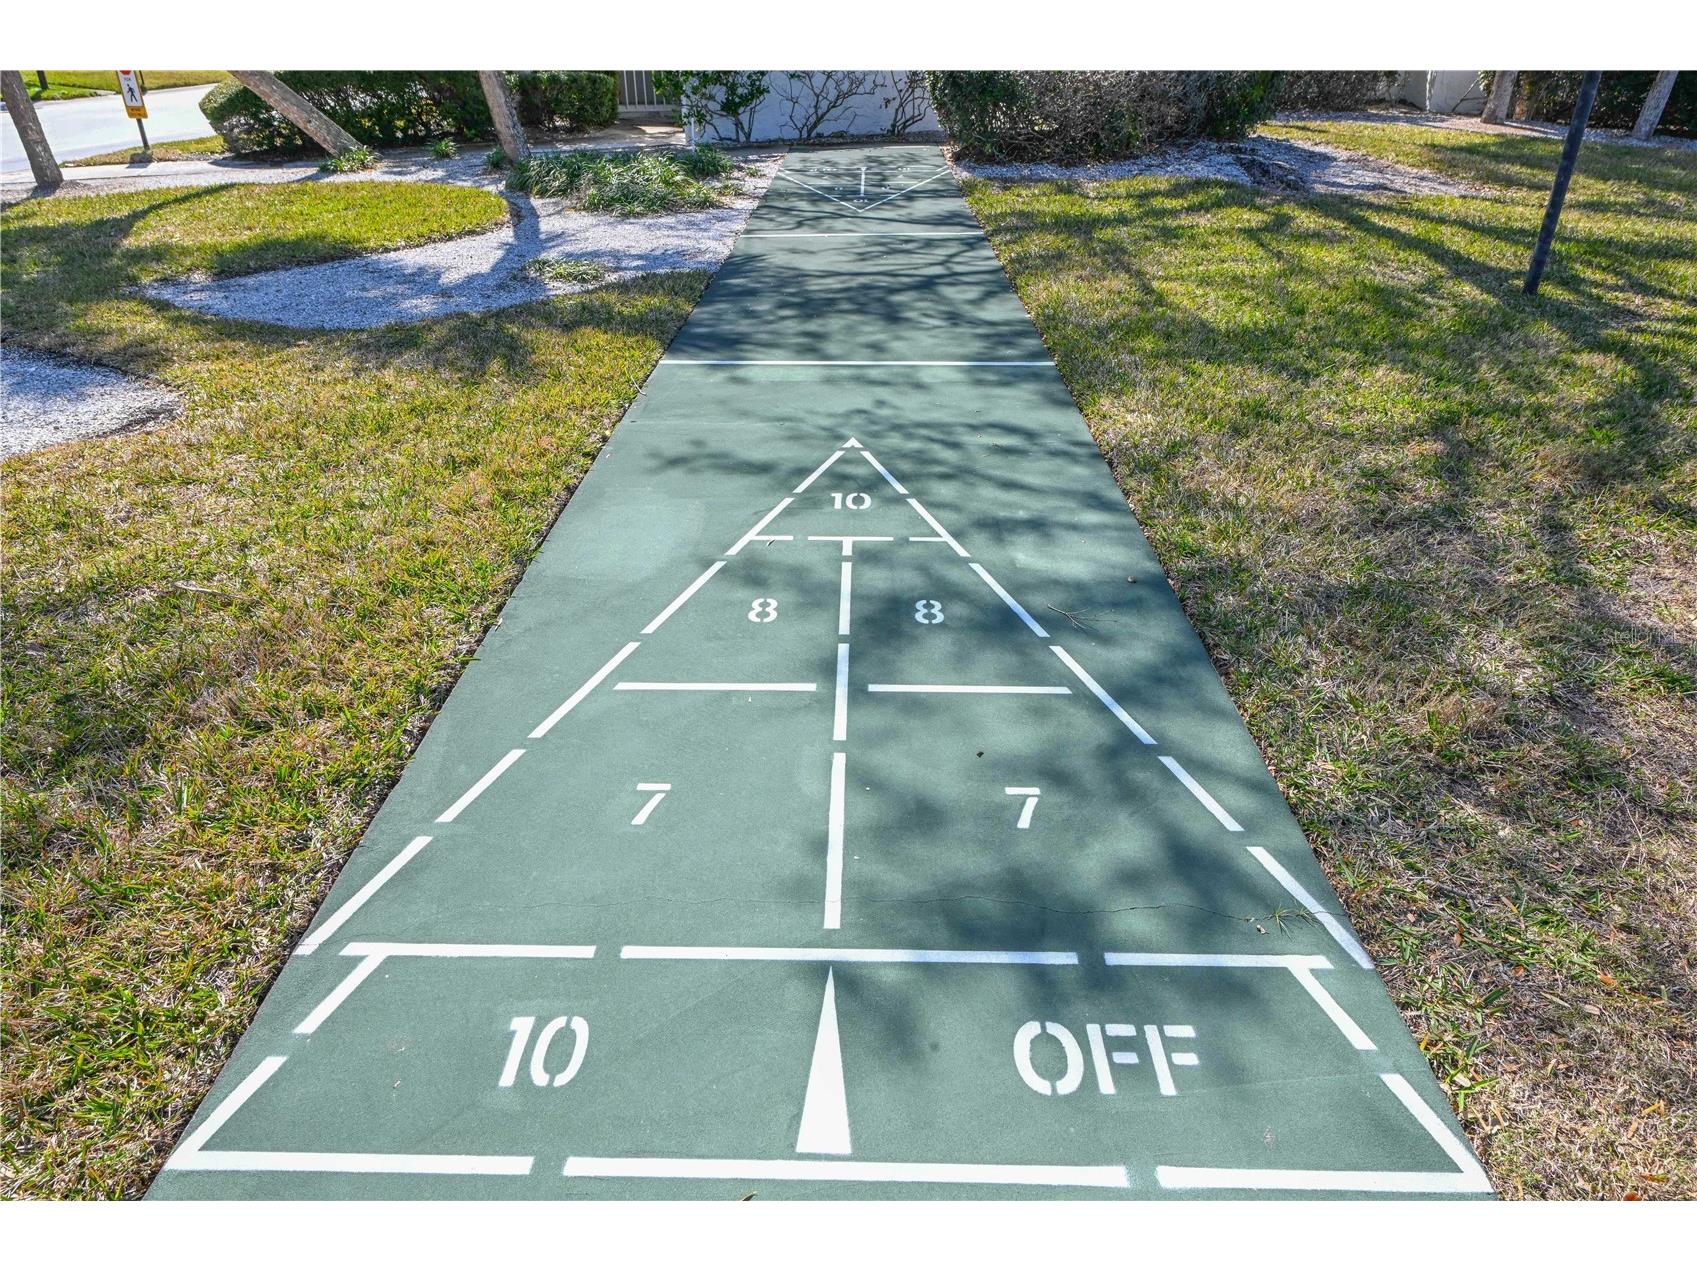
Association Amenities: Tennis Court(s), Cable TV, Recreation Facilities, Pool, Clubhouse, Fitness Center, Spa/Hot Tub, Park, Maintenance Grounds, Gated, Pickleball, Shuffleboard Court
HOA Dues Include: Reserve Fund, Road Maintenance, Maintenance Structure, Insurance, Maintenance Grounds, Pest Control, Pool(s), Association Management, Sewer, Recreation Facilities, Cable TV, Trash, Water, Internet
Driving Directions
West on Ulmerton from 113th Street, Ulmerton turns into Walsingham. SHIPWATCH is the last left before you go over the Walsingham bridge to Indian Rocks Beach. Take a left and then immediate right onto Shipwatch Drive.
Financial Considerations
Terms: Cash,Conventional
Tax/Property ID: 18-30-15-81171-004-1731
Tax Amount: 3888
Tax Year: 2025
 A broker reciprocity listing courtesy: PLUMLEE GULF BEACH REALTY
Based on information provided by Stellar MLS as distributed by the MLS GRID. Information from the Internet Data Exchange is provided exclusively for consumers’ personal, non-commercial use, and such information may not be used for any purpose other than to identify prospective properties consumers may be interested in purchasing. This data is deemed reliable but is not guaranteed to be accurate by Edina Realty, Inc., or by the MLS. Edina Realty, Inc., is not a multiple listing service (MLS), nor does it offer MLS access.
Copyright 2026 Stellar MLS as distributed by the MLS GRID. All Rights Reserved.
Payment Calculator
Interest rate and annual percentage rate (APR) are based on current market conditions, are for informational purposes only, are subject to change without notice and may be subject to pricing add-ons related to property type, loan amount, loan-to-value, credit score and other variables. Estimated closing costs used in the APR calculation are assumed to be paid by the borrower at closing. If the closing costs are financed, the loan, APR and payment amounts will be higher. If the down payment is less than 20%, mortgage insurance may be required and could increase the monthly payment and APR. Contact us for details. Additional loan programs may be available. Accuracy is not guaranteed, and all products may not be available in all borrower's geographical areas and are based on their individual situation. This is not a credit decision or a commitment to lend.
Sales History & Tax Summary for 11300 Harbor Way #1731
Sales History
| Date | Price | |
|---|---|---|
| Currently not available. | ||
Tax Summary
| Tax Year | Estimated Market Value | Total Tax |
|---|---|---|
| Currently not available. | ||
Data powered by ATTOM Data Solutions. Copyright© 2026. Information deemed reliable but not guaranteed.
Schools
Schools nearby 11300 Harbor Way #1731
| Schools in attendance boundaries | Grades | Distance | Rating |
|---|---|---|---|
| Loading... | |||
| Schools nearby | Grades | Distance | Rating |
|---|---|---|---|
| Loading... | |||
Data powered by ATTOM Data Solutions. Copyright© 2026. Information deemed reliable but not guaranteed.
The schools shown represent both the assigned schools and schools by distance based on local school and district attendance boundaries. Attendance boundaries change based on various factors and proximity does not guarantee enrollment eligibility. Please consult your real estate agent and/or the school district to confirm the schools this property is zoned to attend. Information is deemed reliable but not guaranteed.
SchoolDigger ® Rating
The SchoolDigger rating system is a 1-5 scale with 5 as the highest rating. SchoolDigger ranks schools based on test scores supplied by each state's Department of Education. They calculate an average standard score by normalizing and averaging each school's test scores across all tests and grades.
Coming soon properties will soon be on the market, but are not yet available for showings.