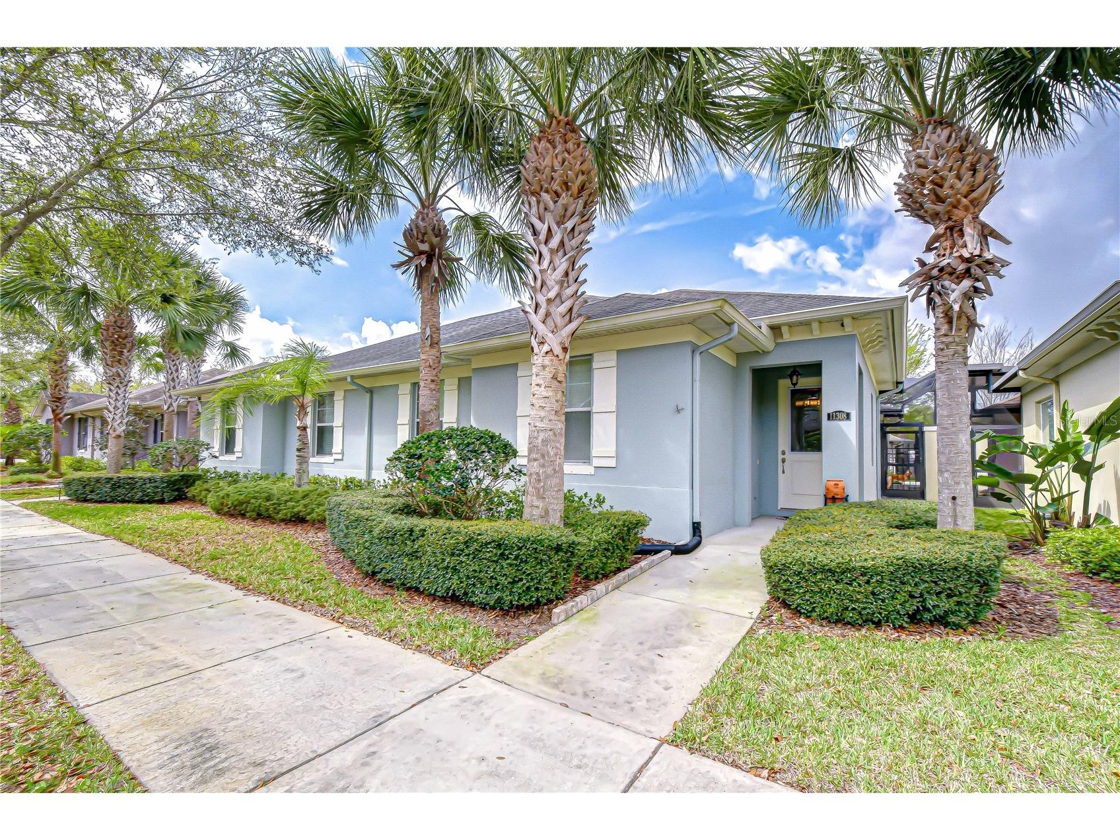
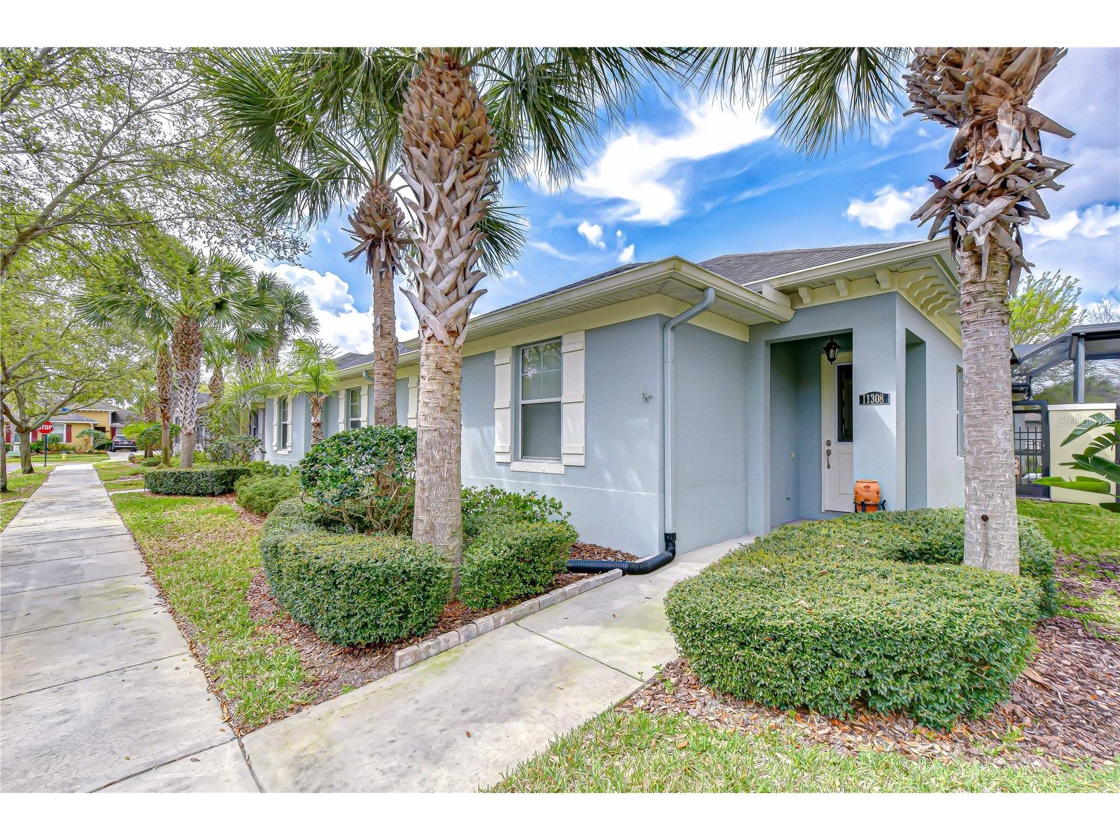
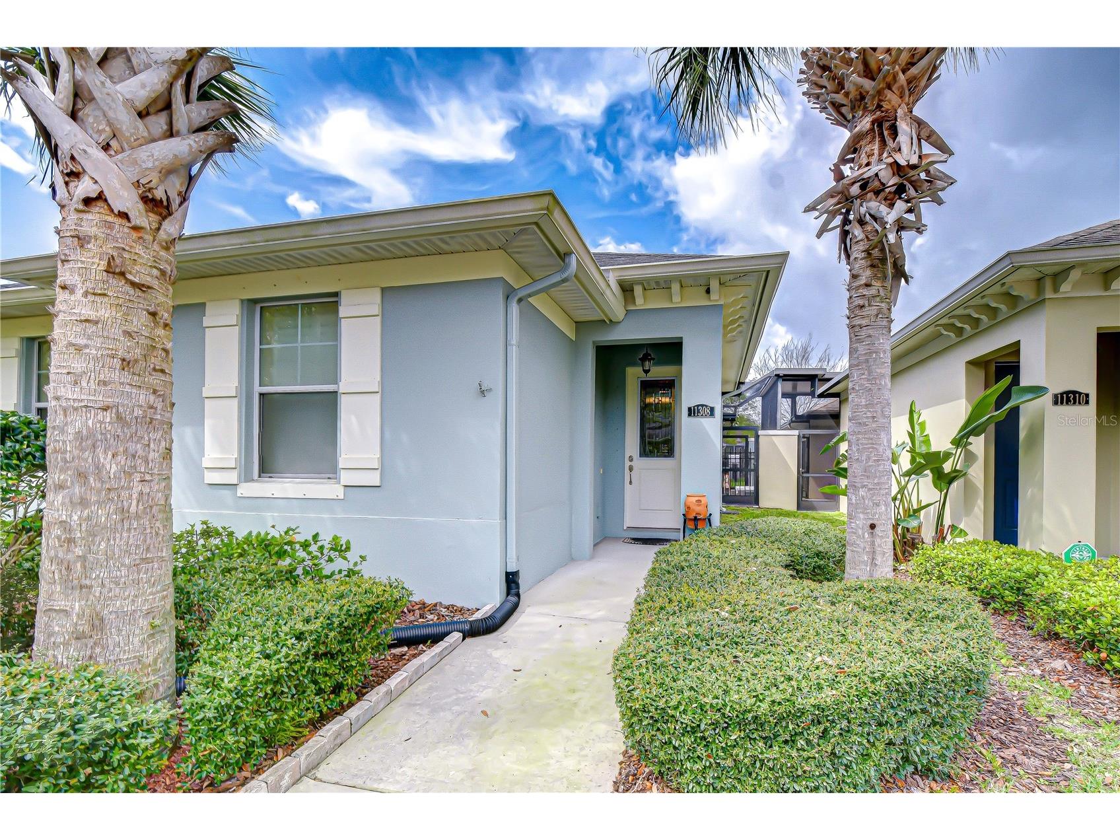
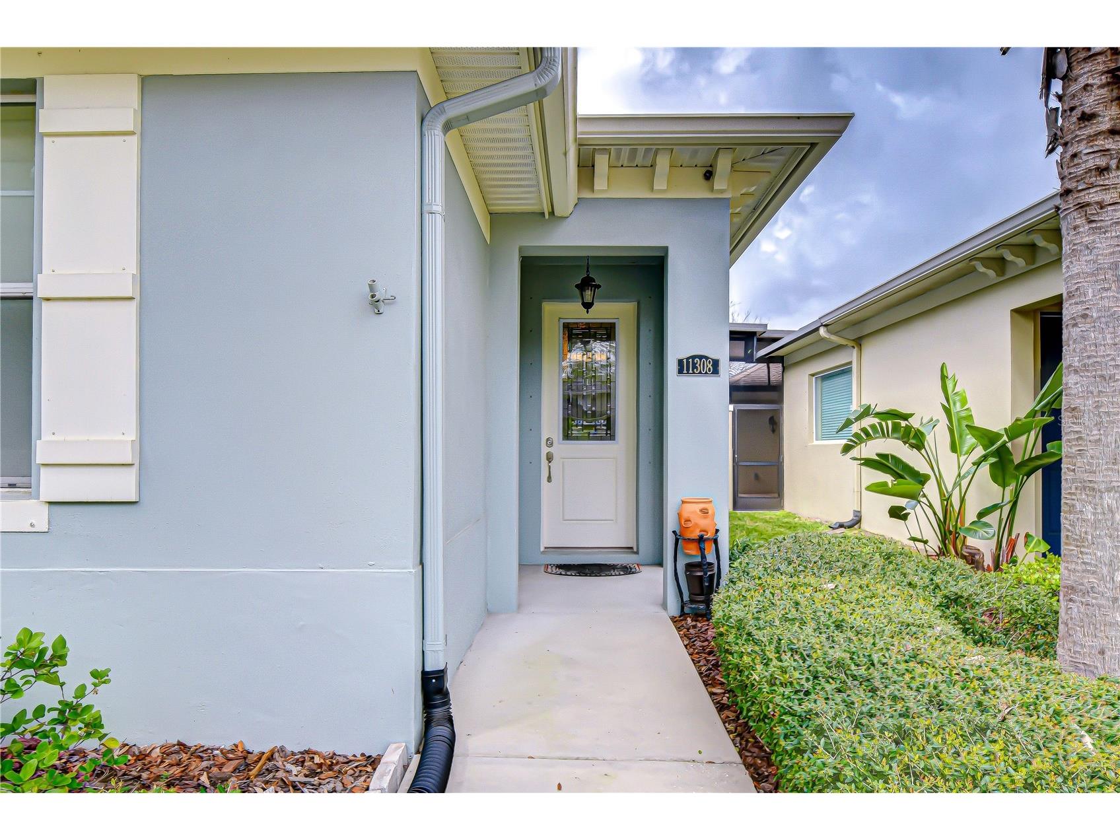
11308 Wickersley Place Tampa, FL 33625
Pending MLS# TB8486699
3 beds 2 baths 1,867 sq ft Single Family
Details for 11308 Wickersley Place
MLS# TB8486699
Description for 11308 Wickersley Place, Tampa, FL, 33625
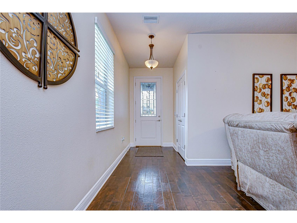
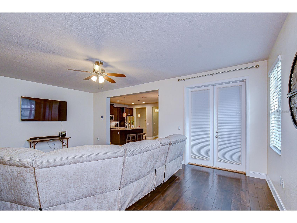
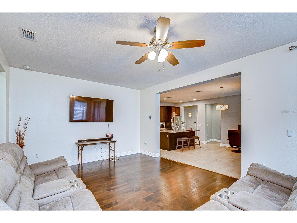
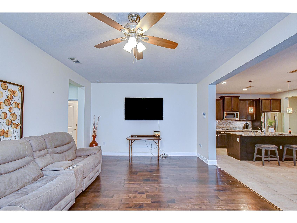
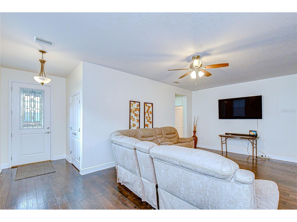
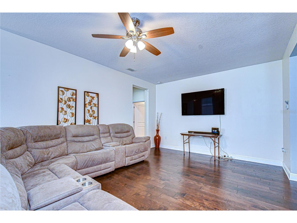
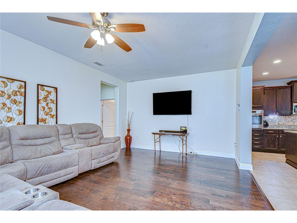
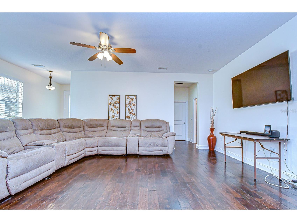
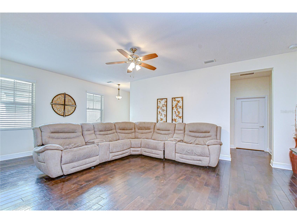
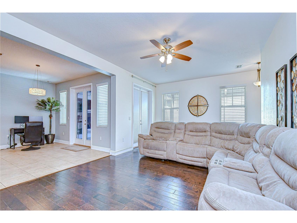
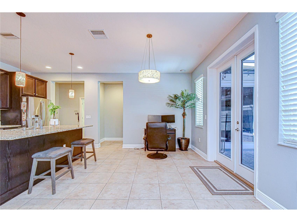
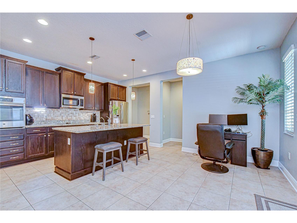
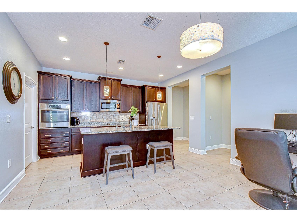
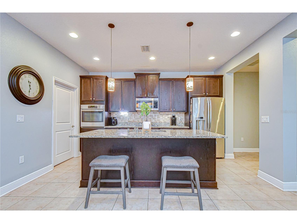
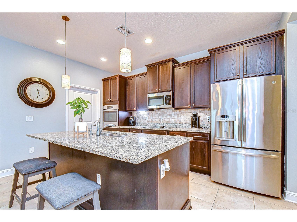
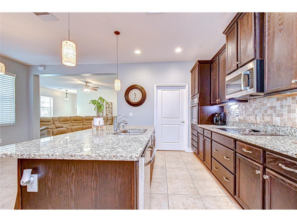
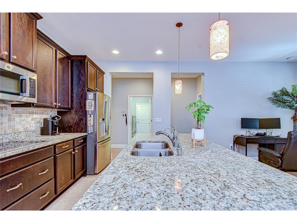
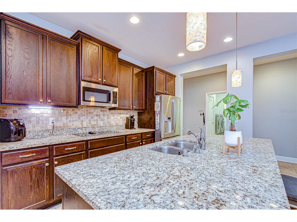
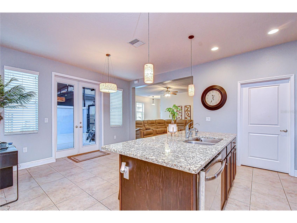
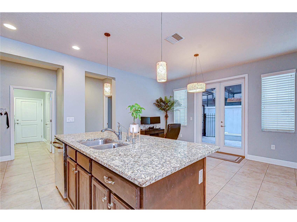
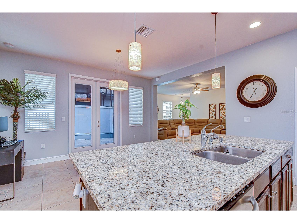
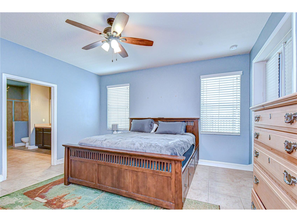
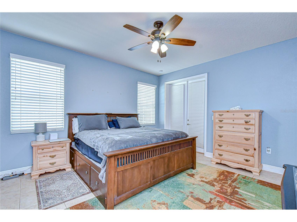
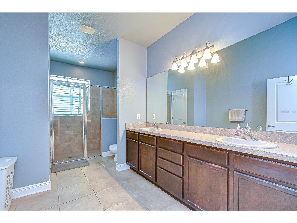
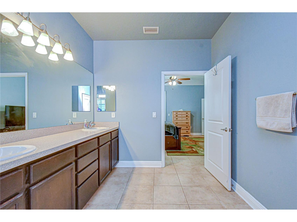
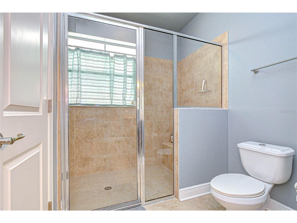
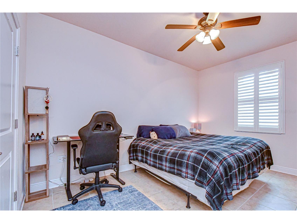
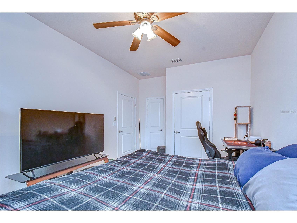
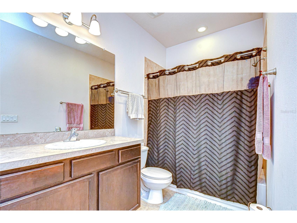
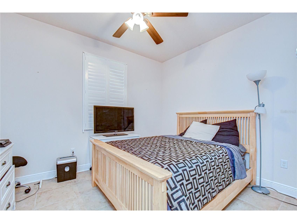
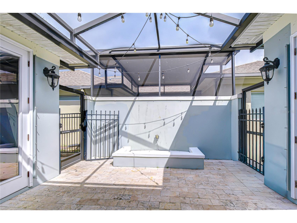
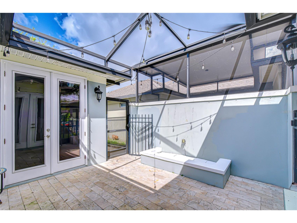
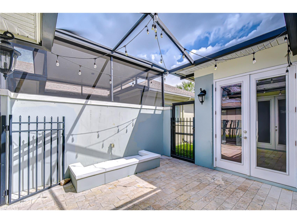
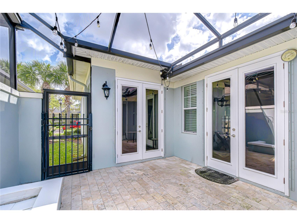
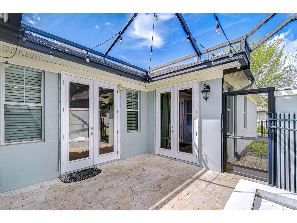
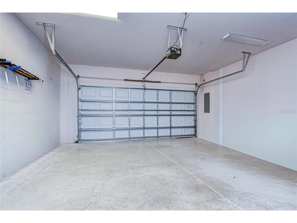
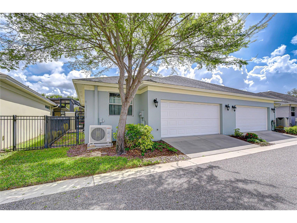
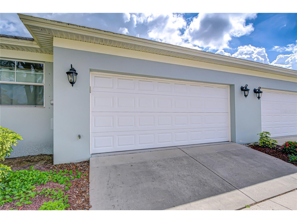
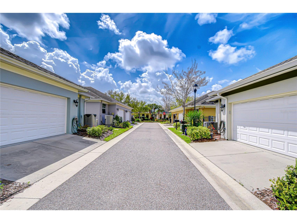
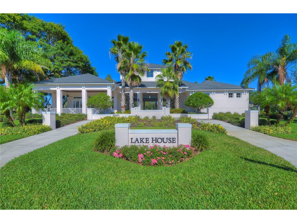
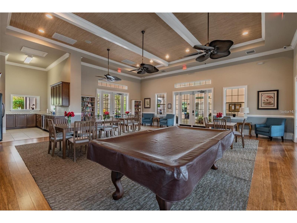
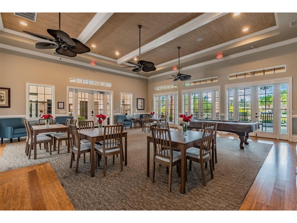
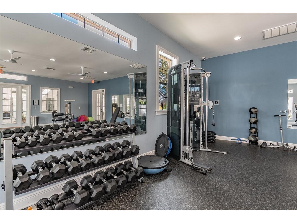
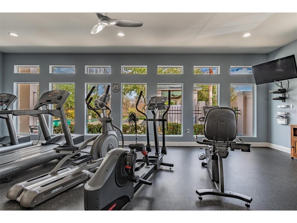
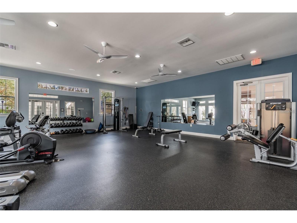
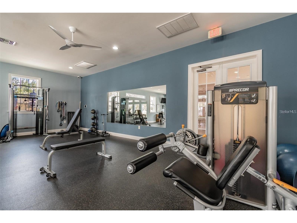
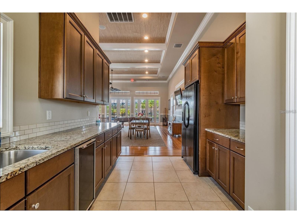
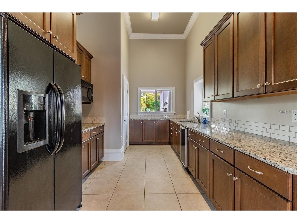
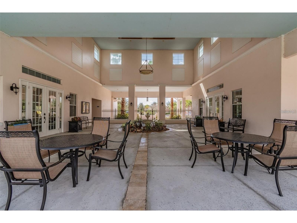
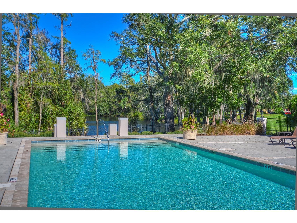
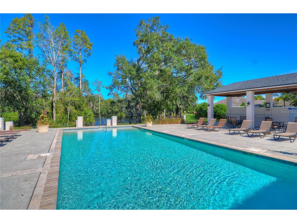
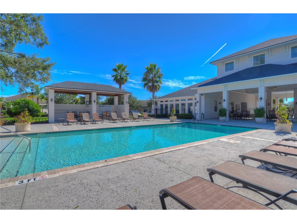
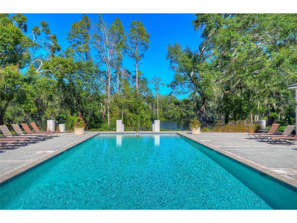
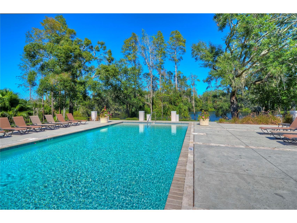
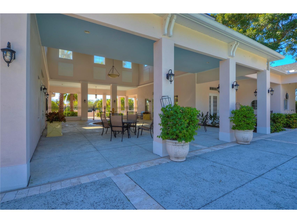
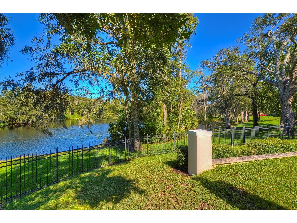
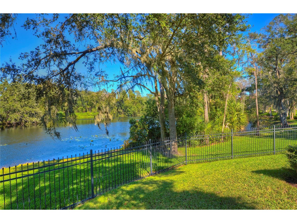
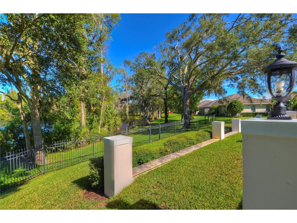
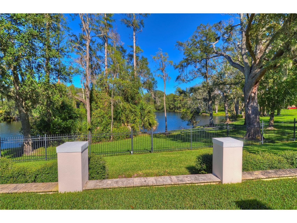
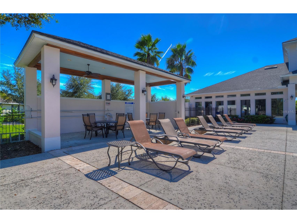
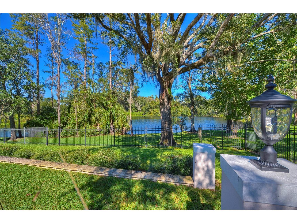
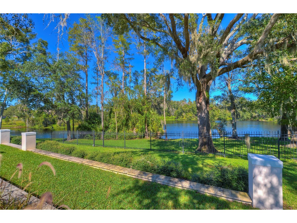
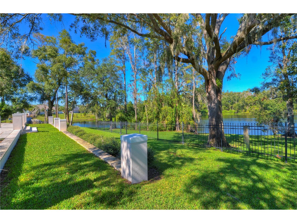
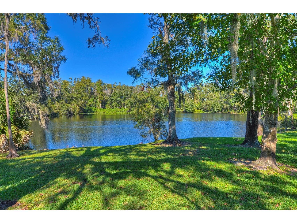
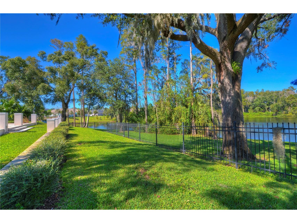
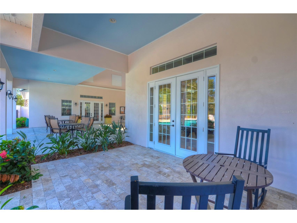
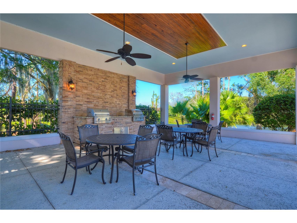
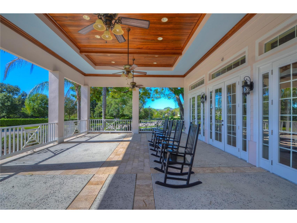
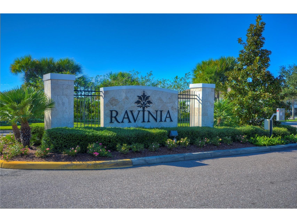
Under contract-accepting backup offers. Don't miss this Fabulous Opportunity in RAVINIA! 3 bedrooms, 2 Baths PLUS a 2 Car Attached Garage with a Desirable Open Floor Plan; this is the ONE you’ve been waiting for! Enter through the front door to be welcomed by Gorgeous Engineered Hardwood flooring and views of your private courtyard. Six Beautiful 8' French Doors open to your screened in courtyard, so you can open and enjoy the Wonderful Florida weather. The Kitchen will delight you with its Real Wood Cabinetry and Huge Granite Island, perfect for baking, cooking, prepping and entertaining. And wait until you see the Pantry! Storage Galore! The Spacious Master Suite has a Spa Inspired Bathroom with dual sinks, a bank of convenient drawers, and a huge walk in shower with bench. The Master Closet is sure to please with its generous size. 2 more Bedrooms also have large closets (one is a walk in) & are a great size too! Even more benefits of this home are a newer HVAC system (2024), A private Dog Run, Hurricane Shutters and an indoor laundry room, front loading washer and dryer included. Ravinia is a desirable low maintenance neighborhood, located just between Citrus Park, Carrollwood and Westchase. Community amenities include a Lake House with a resort style pool, fitness center, multi-purpose room, built in grills, a doggie park and a tot lot. Ravinia is also conveniently located to the airport and all that the Tampa Bay Area has to offer; arts, entertainment, shopping, Beaches, medical facilities, great schools and places of worship. Come make this your home today and live the low maintenance Florida lifestyle!
Listing Information
Property Type: Residential, Villa
Status: Pending
Bedrooms: 3
Bathrooms: 2
Lot Size: 0.08 Acres
Square Feet: 1,867 sq ft
Year Built: 2013
Garage: Yes
Stories: 1 Story
Construction: Block,Stucco
Subdivision: Ravinia Ph 1
Foundation: Slab
County: Hillsborough
School Information
Elementary: Bellamy-Hb
Middle: Sergeant Smith Middle-Hb
High: Alonso-Hb
Room Information
Main Floor
Dinette: 14x11
Bedroom 3: 10x12
Bedroom 2: 11x12
Primary Bedroom: 15x14
Living Room: 14x23
Kitchen: 14x11
Bathrooms
Full Baths: 2
Additonal Room Information
Laundry: Laundry Room, Inside
Interior Features
Appliances: Built-In Oven, Water Softener, Electric Water Heater, Washer, Dishwasher, Disposal, Dryer, Microwave, Refrigerator
Flooring: Ceramic Tile,Engineered Hardwood
Doors/Windows: Window Treatments, Double Pane Windows, Low-Emissivity Windows
Additional Interior Features: Walk-In Closet(s), Window Treatments, Ceiling Fan(s), Eat-In Kitchen, High Ceilings, Open Floorplan, Stone Counters, Kitchen/Family Room Combo
Utilities
Water: Public
Sewer: Public Sewer
Other Utilities: Electricity Connected,High Speed Internet Available,Phone Available,Sewer Connected,Underground Utilities,Water Connected
Cooling: Ceiling Fan(s), Central Air
Heating: Central, Electric
Exterior / Lot Features
Attached Garage: Attached Garage
Garage Spaces: 2
Parking Description: Alley Access
Roof: Shingle
Pool: Community, Association
Additional Exterior/Lot Features: French Patio Doors, Storm/Security Shutters, Courtyard
Community Features
Community Features: Sidewalks, Pool, Playground, Clubhouse, Street Lights, Dog Park, Gated, Park, Fitness
Security Features: Gated Community, Smoke Detector(s)
Association Amenities: Park, Pool, Playground, Recreation Facilities, Gated, Clubhouse, Fitness Center
Homeowners Association: Yes
HOA Dues: $369 / Monthly
Driving Directions
Linebaugh to Henderson, north on Henderson to Mushinski, left on Mushinski to Ravinia on right. Through gate, right on Lockington right on Wickersley to home on right.
Financial Considerations
Terms: Cash,Conventional,FHA,VA Loan
Tax/Property ID: U-13-28-17-9O9-B00005-00004.0
Tax Amount: 5054.87
Tax Year: 2025
 A broker reciprocity listing courtesy: COLDWELL BANKER REALTY
Based on information provided by Stellar MLS as distributed by the MLS GRID. Information from the Internet Data Exchange is provided exclusively for consumers’ personal, non-commercial use, and such information may not be used for any purpose other than to identify prospective properties consumers may be interested in purchasing. This data is deemed reliable but is not guaranteed to be accurate by Edina Realty, Inc., or by the MLS. Edina Realty, Inc., is not a multiple listing service (MLS), nor does it offer MLS access.
Copyright 2026 Stellar MLS as distributed by the MLS GRID. All Rights Reserved.
Sales History & Tax Summary for 11308 Wickersley Place
Sales History
| Date | Price | |
|---|---|---|
| Currently not available. | ||
Tax Summary
| Tax Year | Estimated Market Value | Total Tax |
|---|---|---|
| Currently not available. | ||
Data powered by ATTOM Data Solutions. Copyright© 2026. Information deemed reliable but not guaranteed.
Schools
Schools nearby 11308 Wickersley Place
| Schools in attendance boundaries | Grades | Distance | Rating |
|---|---|---|---|
| Loading... | |||
| Schools nearby | Grades | Distance | Rating |
|---|---|---|---|
| Loading... | |||
Data powered by ATTOM Data Solutions. Copyright© 2026. Information deemed reliable but not guaranteed.
The schools shown represent both the assigned schools and schools by distance based on local school and district attendance boundaries. Attendance boundaries change based on various factors and proximity does not guarantee enrollment eligibility. Please consult your real estate agent and/or the school district to confirm the schools this property is zoned to attend. Information is deemed reliable but not guaranteed.
SchoolDigger ® Rating
The SchoolDigger rating system is a 1-5 scale with 5 as the highest rating. SchoolDigger ranks schools based on test scores supplied by each state's Department of Education. They calculate an average standard score by normalizing and averaging each school's test scores across all tests and grades.
Coming soon properties will soon be on the market, but are not yet available for showings.