$740,000
Off-Market Date: 07/16/20261131 Arbor Glen Circle Winter Springs, FL 32708
Pending MLS# O6416566
4 beds 3 baths 2,615 sq ft Single Family
Details for 1131 Arbor Glen Circle
MLS# O6416566
Description for 1131 Arbor Glen Circle, Winter Springs, FL, 32708
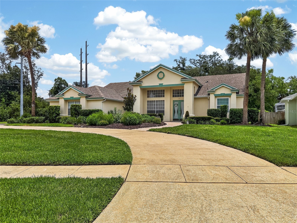
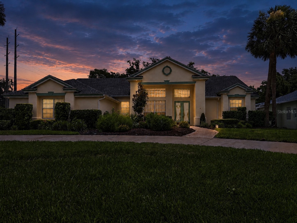
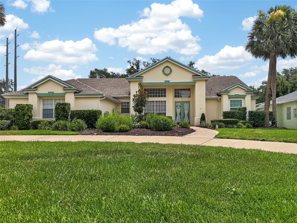
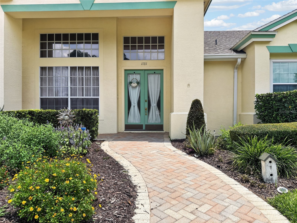
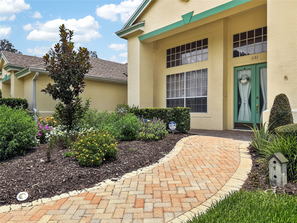
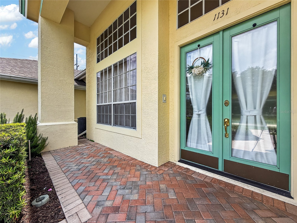
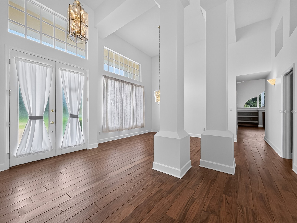
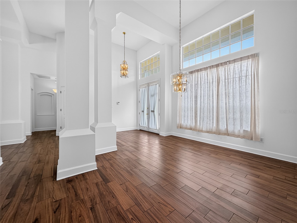
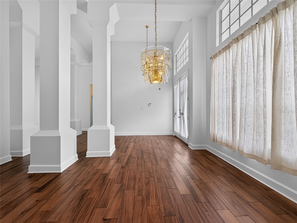
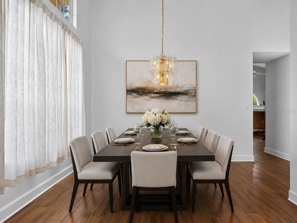
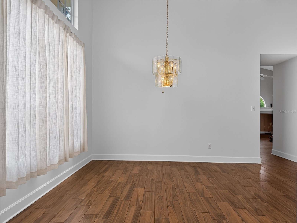
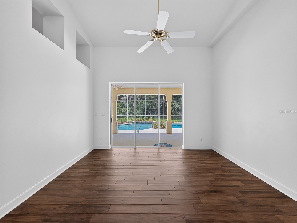
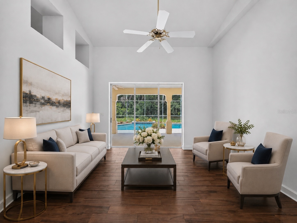
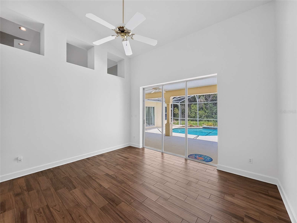
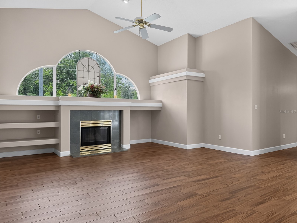
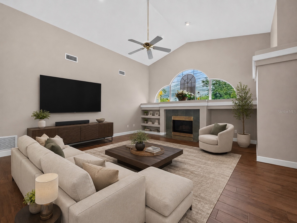
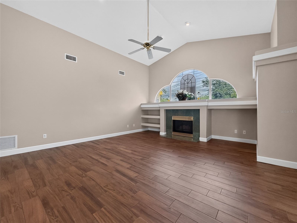
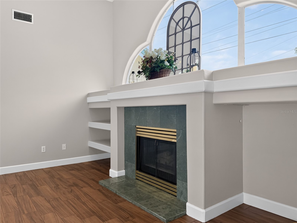
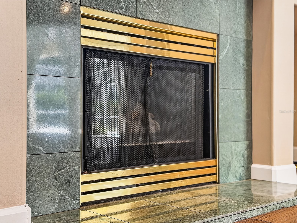
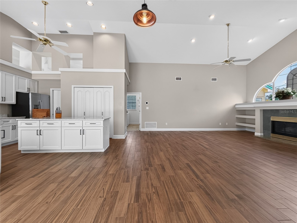
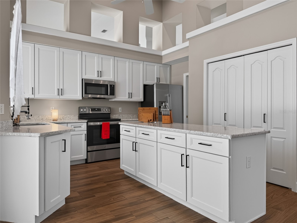
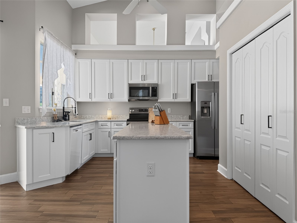
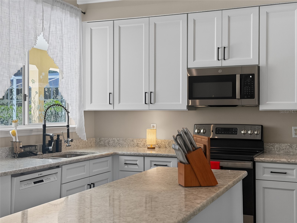
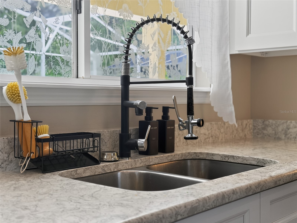
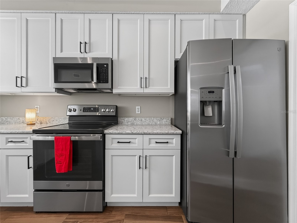
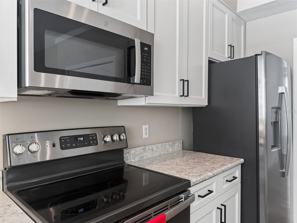
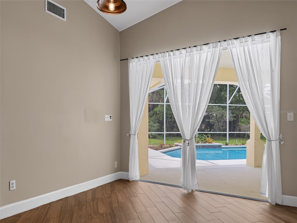
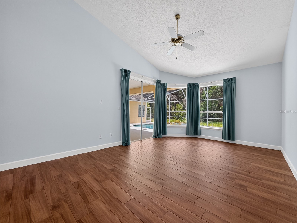
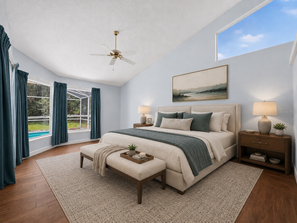
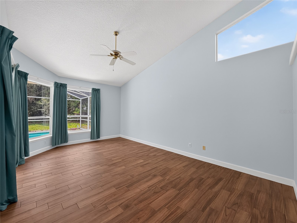
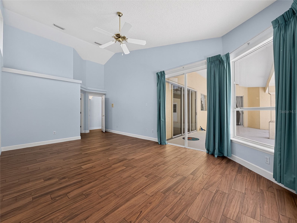
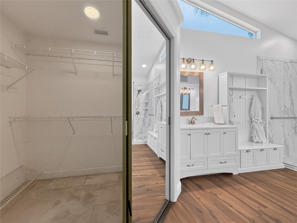
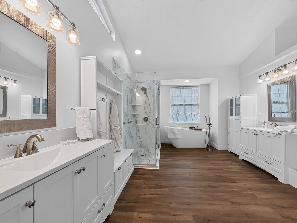
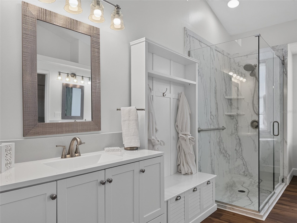
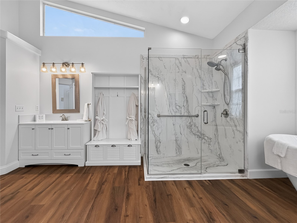
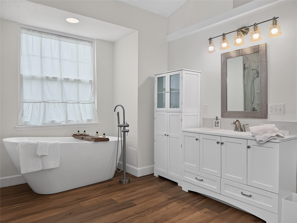
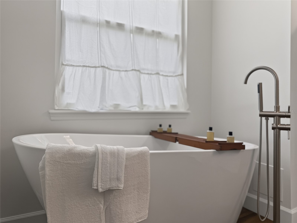
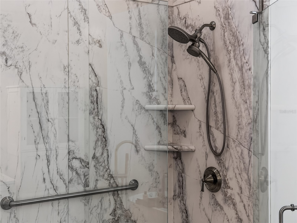
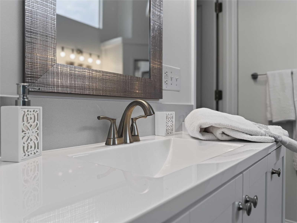
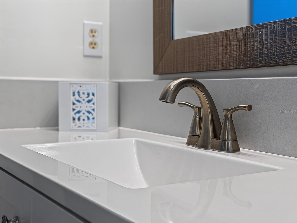
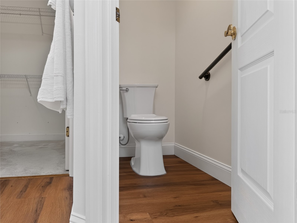
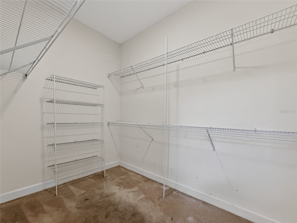
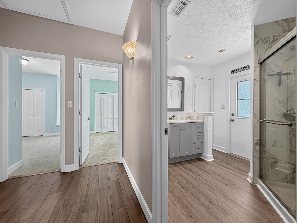
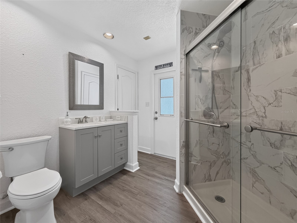
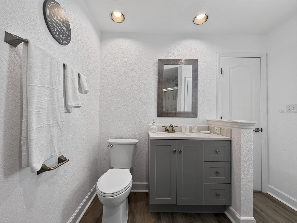
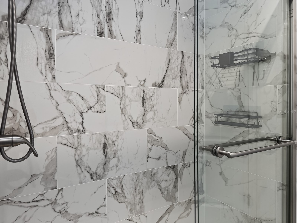
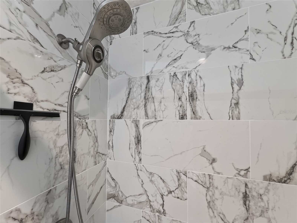
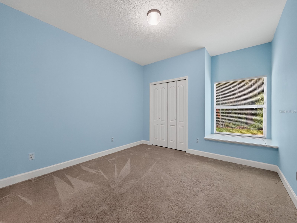
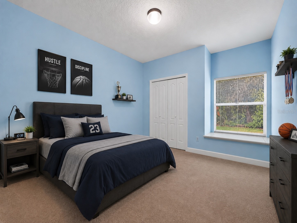
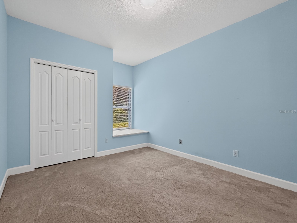
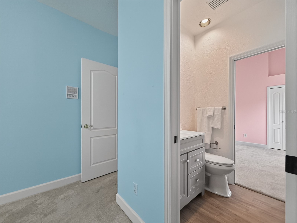
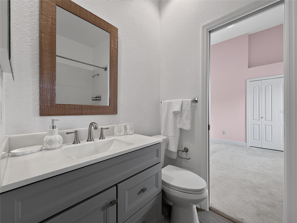
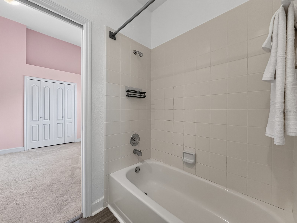
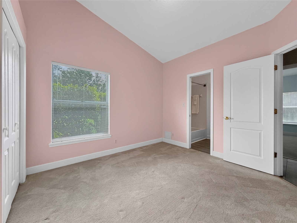
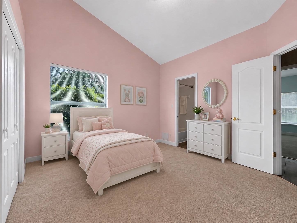
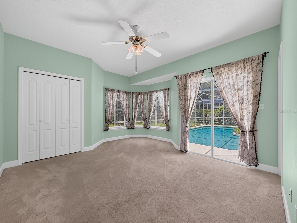
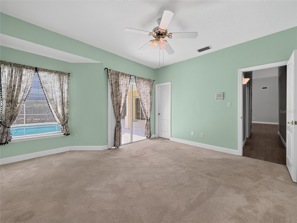
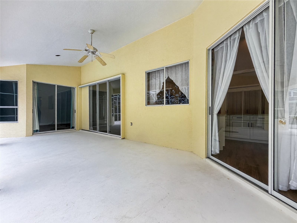
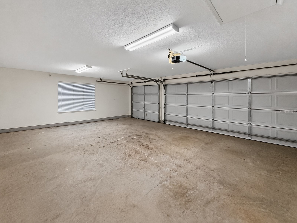
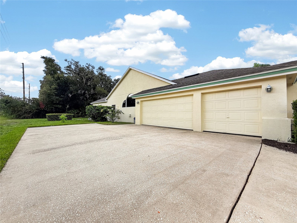
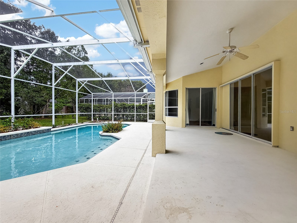
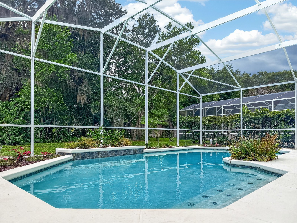
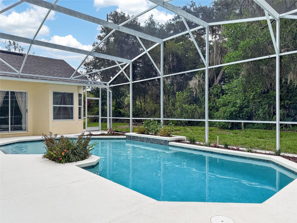
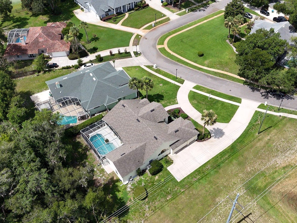
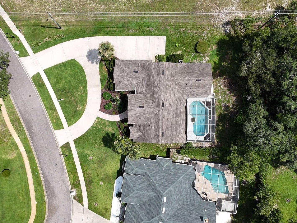
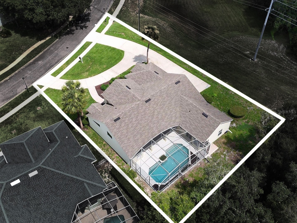
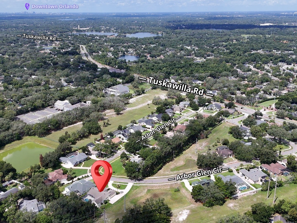
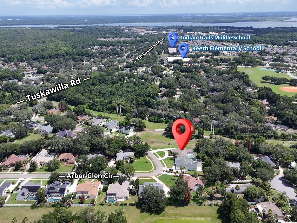
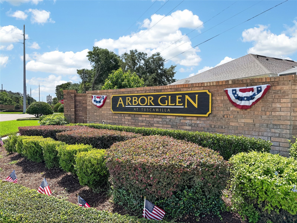
Under contract-accepting backup offers. Virtually Staged. Under Contract, Accepting Back up Offers. Welcome to this exceptional 4-bedroom, 3-bath pool home with a 3-car garage, perfectly situated on a private one-third acre homesite in the highly sought-after Arbor Glen community of Tuscawilla. Custom built by Environmental Homes, this residence showcases quality craftsmanship, soaring 12-foot ceilings, abundant natural light, and a thoughtfully designed floor plan ideal for both everyday living and entertaining. From the moment you arrive, the circular driveway, lush landscaping, and beautifully maintained exterior create a lasting first impression. Double glass entry doors open to an elegant interior featuring formal living and dining spaces, stunning architectural details, and expansive views of the lanai and pool through triple pocket sliding glass doors. The spacious owner's suite serves as a private retreat, offering two walk-in closets and a luxurious bath with dual vanities, abundant cabinetry, a walk-in shower, and a relaxing soaking tub. At the heart of the home, the open-concept kitchen features a center island, generous breakfast area, and seamless flow into the expansive family room with a gas fireplace and direct access to the outdoor living space. The thoughtfully designed split-bedroom floor plan includes a private guest suite with bay window and adjacent bath, plus two additional bedrooms connected by a Jack-and-Jill bathroom. Outdoor living shines with an expansive screened.lanai, summer kitchen hookups, and a resurfaced sparkling pool overlooking a beautifully landscaped backyard with exceptional privacy and mature trees. Whether hosting gatherings or enjoying a quiet evening at home, this outdoor oasis delivers the Florida lifestyle buyer desire. Significant updates provide peace of mind, including a newer roof, updated plumbing, new hot water heater, HVAC, garbage disposal and a transferable termite bond. Recently remodeled kitchen, baths, and flooring updates that further enhance the home's appeal. Located within one of Winter Springs' most desirable communities, residents enjoy access to top-rated Seminole County schools, parks, golf, shopping, dining, and ideally located in the heart of Tuscawilla, this home offers convenient access to SR 417 (approximately 2 miles), 30 minutes to Orlando International Airport and Downtown Orlando. Walking distance to Trotwood Park.
Listing Information
Property Type: Residential, Single Family Residence
Status: Pending
Bedrooms: 4
Bathrooms: 3
Lot Size: 0.39 Acres
Square Feet: 2,615 sq ft
Year Built: 1990
Garage: Yes
Stories: 1 Story
Construction: Stucco,Wood Frame
Subdivision: Tuscawilla Prcl 90
Foundation: Slab
County: Seminole
School Information
Elementary: Keeth Elementary
Middle: Indian Trails Middle
High: Winter Springs High
Room Information
Main Floor
Bedroom 4: 11x11
Bedroom 3: 11x11
Bedroom 2: 12x13
Primary Bedroom: 13x19
Family Room: 15x16
Dining Room: 11x12
Living Room: 12x14
Kitchen: 11x15
Bathrooms
Full Baths: 3
Additonal Room Information
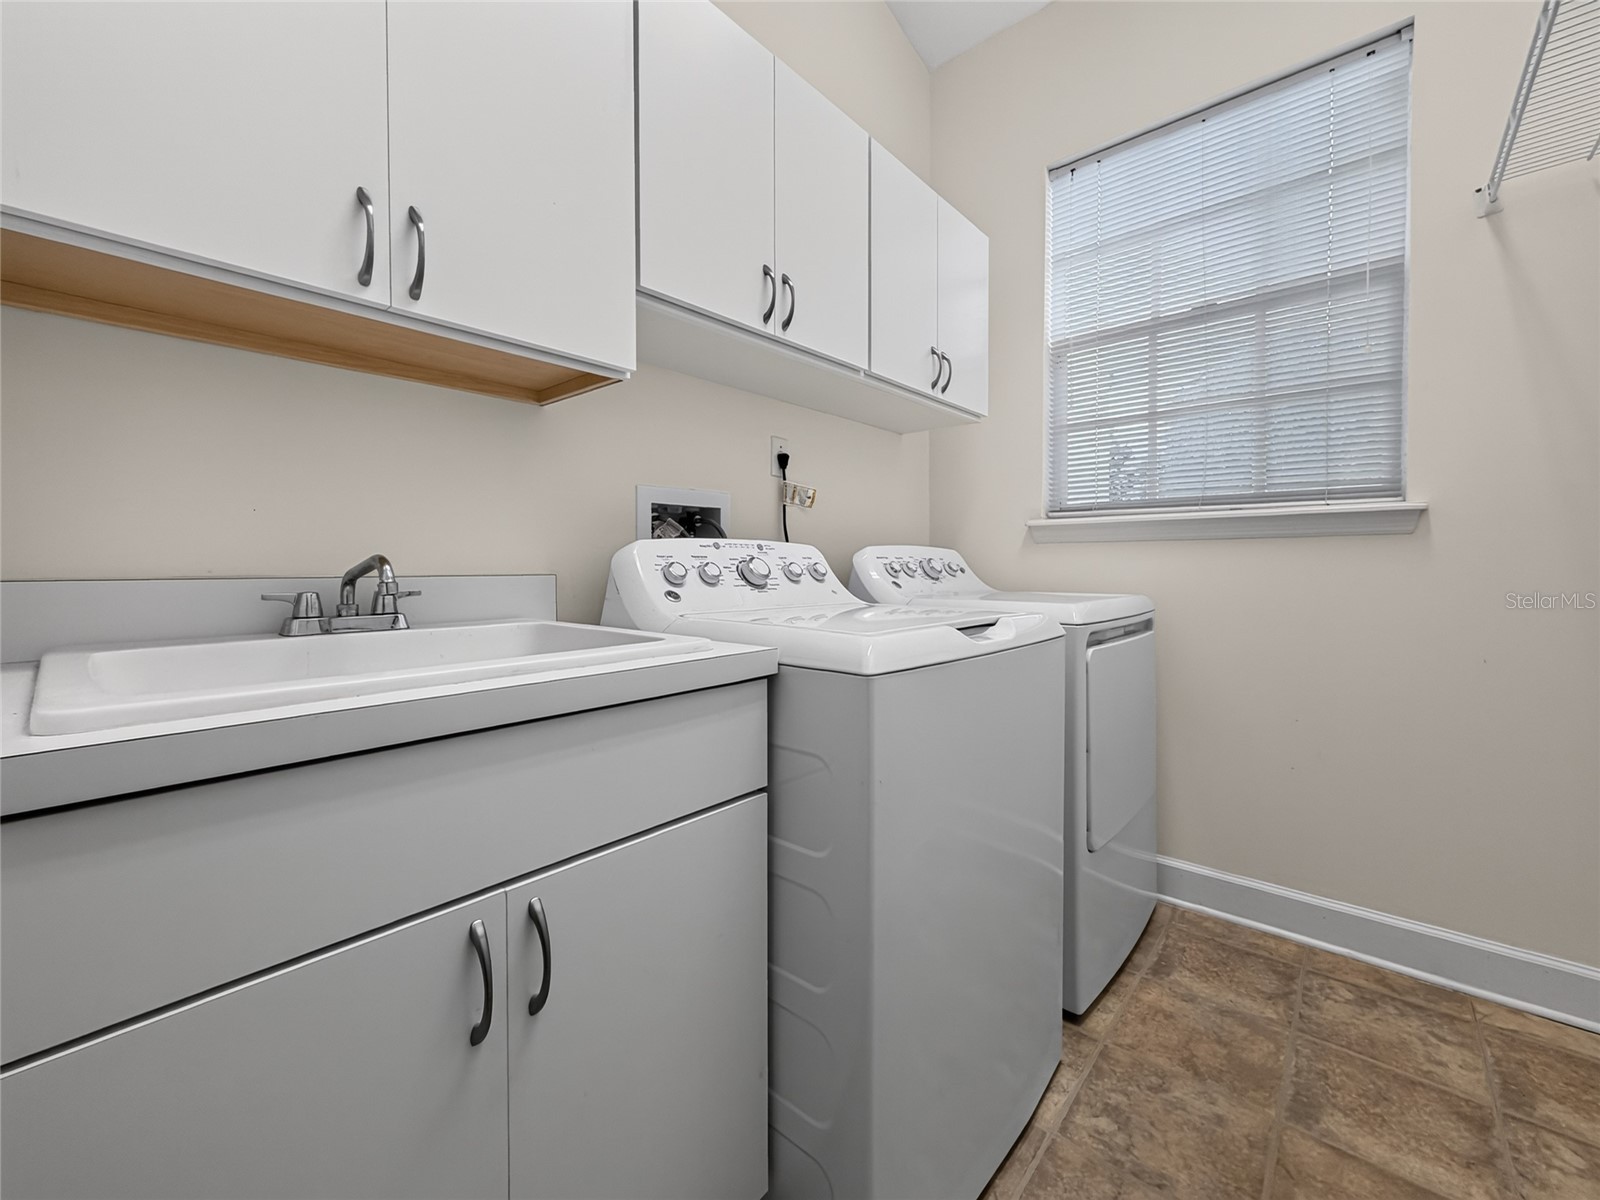
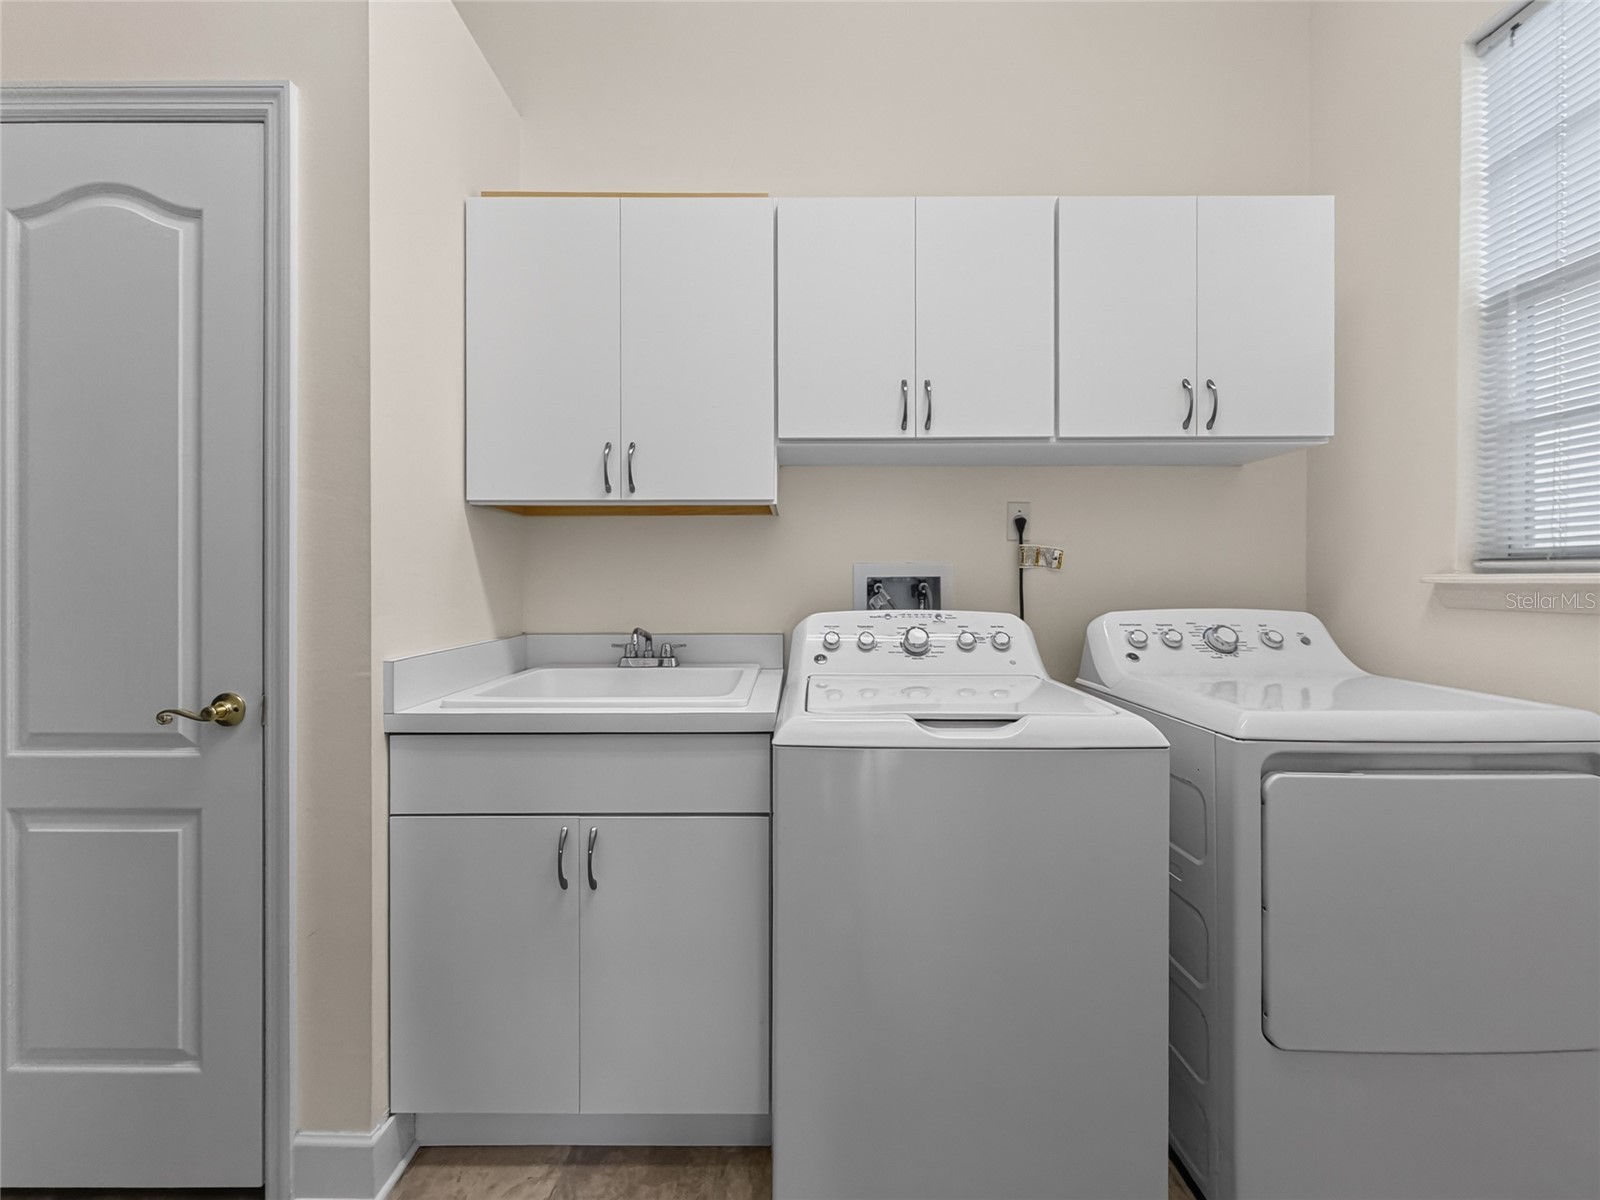
Laundry: Laundry Room, Inside
Interior Features
Appliances: Ice Maker, Electric Water Heater, Washer, Microwave, Range, Refrigerator, Dishwasher, Disposal
Flooring: Carpet,Tile
Doors/Windows: Display Window(s), Tinted Windows, Drapes, Rods
Fireplaces: Gas, Family Room
Additional Interior Features: Eat-In Kitchen, Ceiling Fan(s), High Ceilings, Attic, Separate/Formal Dining Room, Split Bedrooms, Walk-In Closet(s), Separate/Formal Living Room, Stone Counters
Utilities
Water: Public
Sewer: Public Sewer
Other Utilities: Municipal Utilities
Cooling: Ceiling Fan(s), Central Air
Heating: Electric
Exterior / Lot Features
Attached Garage: Attached Garage
Garage Spaces: 3
Parking Description: Garage Faces Side, Garage, Garage Door Opener, Circular Driveway
Roof: Shingle
Pool: In Ground, Screen Enclosure, Gunite
Additional Exterior/Lot Features: Private Yard, Sprinkler/Irrigation, Rain Gutters, Lighting
Community Features
Community Features: Sidewalks
Security Features: Security System, Smoke Detector(s)
Homeowners Association: Yes
HOA Dues: $700 / Annually
Driving Directions
From the intersection of Red Bug Lake Rd and Tuscawilla Rd: Head North by Tuscawilla Rd / Right after the traffic light of Winter Springs Blvd, turn right into Arbor Glen Cir, turn right to stay on Arbor Glen Circle, home is on the right.
Financial Considerations
Tax/Property ID: 12-21-30-508-0000-0160
Tax Amount: 3978
Tax Year: 2025
 A broker reciprocity listing courtesy: CENTURY 21 CARIOTI
Based on information provided by Stellar MLS as distributed by the MLS GRID. Information from the Internet Data Exchange is provided exclusively for consumers’ personal, non-commercial use, and such information may not be used for any purpose other than to identify prospective properties consumers may be interested in purchasing. This data is deemed reliable but is not guaranteed to be accurate by Edina Realty, Inc., or by the MLS. Edina Realty, Inc., is not a multiple listing service (MLS), nor does it offer MLS access.
Copyright 2026 Stellar MLS as distributed by the MLS GRID. All Rights Reserved.
Sales History & Tax Summary for 1131 Arbor Glen Circle
Sales History
| Date | Price | |
|---|---|---|
| Currently not available. | ||
Tax Summary
| Tax Year | Estimated Market Value | Total Tax |
|---|---|---|
| Currently not available. | ||
Data powered by ATTOM Data Solutions. Copyright© 2026. Information deemed reliable but not guaranteed.
Schools
Schools nearby 1131 Arbor Glen Circle
| Schools in attendance boundaries | Grades | Distance | Rating |
|---|---|---|---|
| Loading... | |||
| Schools nearby | Grades | Distance | Rating |
|---|---|---|---|
| Loading... | |||
Data powered by ATTOM Data Solutions. Copyright© 2026. Information deemed reliable but not guaranteed.
The schools shown represent both the assigned schools and schools by distance based on local school and district attendance boundaries. Attendance boundaries change based on various factors and proximity does not guarantee enrollment eligibility. Please consult your real estate agent and/or the school district to confirm the schools this property is zoned to attend. Information is deemed reliable but not guaranteed.
SchoolDigger ® Rating
The SchoolDigger rating system is a 1-5 scale with 5 as the highest rating. SchoolDigger ranks schools based on test scores supplied by each state's Department of Education. They calculate an average standard score by normalizing and averaging each school's test scores across all tests and grades.
Coming soon properties will soon be on the market, but are not yet available for showings.