$449,900

11315 N Ola Avenue, Tampa, FL 33612

Save Contact

$449,900

Off-Market Date: 05/20/2026

11315 N Ola Avenue Tampa, FL 33612

Pending MLS# TB8505370

3 beds 2 baths 1,718 sq ft Single Family

Comments

Notifications

To receive email notifications, you need to update your profile with your email address.
Data current as of 30/05/2026 16:04:13

Details for 11315 N Ola Avenue

MLS# TB8505370

Description for 11315 N Ola Avenue, Tampa, FL, 33612


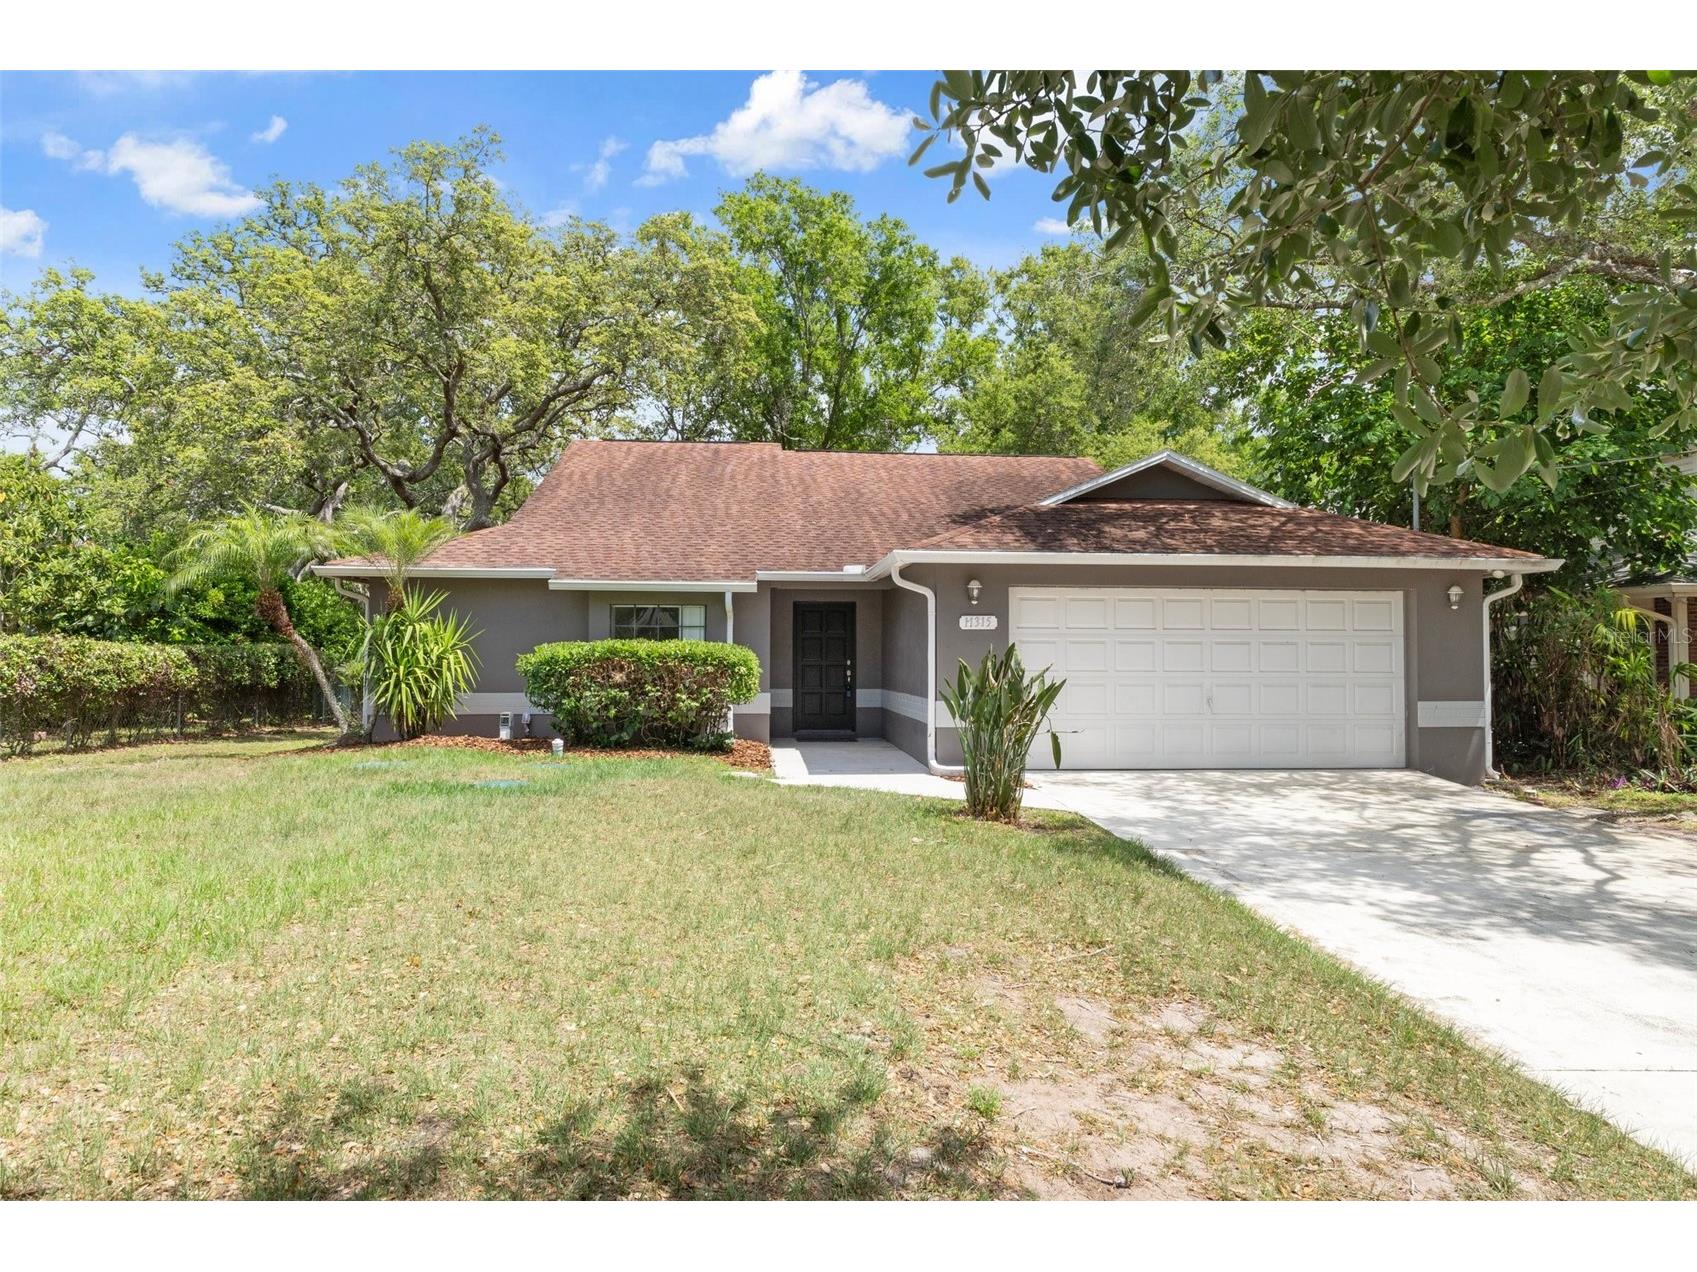
Under contract-accepting backup offers. Beautifully updated 3-bedroom, 2-bath residence situated on an oversized .34-acre homesite in the established Forest Park area of Tampa with no HOA or CDD fees. This well-maintained home offers modern upgrades throughout, including new laminate flooring and a functional layout designed for comfortable living and entertaining. Upon entry, you are welcomed by a spacious living room highlighted by a charming fireplace, perfect for enjoying Florida’s cooler evenings. The updated kitchen features granite countertops, abundant cabinetry, an eat-in dining area, and tile flooring. Just beyond the kitchen, the formal dining room provides additional gathering space and opens to the screened patio through sliding glass doors. Privately positioned at the rear of the home, the primary suite offers direct patio access, a large walk-in closet, and an en-suite bath complete with dual granite vanities. Bedrooms two and three also feature walk-in closets, providing ample storage throughout. Step outside to enjoy the expansive backyard backing to conservation, offering privacy and endless possibilities to create your own outdoor retreat. The covered and screened rear patio is ideal for relaxing or entertaining year-round. Additional highlights include a 2-car garage, extended driveway, easy access to major highways, and a newly replaced septic system in 2024. Conveniently located near shopping, dining, and everything the Tampa Bay area has to offer, this exceptional property is one you won’t want to miss.

Listing Information


Property Type: Residential, Single Family Residence

Status: Pending

Bedrooms: 3

Bathrooms: 2

Lot Size: 0.34 Acres

Square Feet: 1,718 sq ft

Year Built: 1986

Garage: Yes

Stories: 1 Story

Construction: Block,Stucco

Construction Display: New Construction

Subdivision: La Rue Grande Sub Unit

Foundation: Slab

County: Hillsborough

Construction Status: New Construction

Room Information


Main Floor

Porch: 17x12

Bedroom 3: 11x11

Bedroom 2: 11x11

Primary Bedroom: 17x13

Kitchen: 17x11

Dining Room: 13x12

Living Room: 23x14

Bathrooms

Full Baths: 2

Additonal Room Information

Laundry: In Garage

Interior Features


Appliances: Range Hood, Dishwasher, Range, Refrigerator

Flooring: Carpet,Ceramic Tile,Laminate

Fireplaces: Wood Burning

Additional Interior Features: Walk-In Closet(s), Eat-In Kitchen, Ceiling Fan(s), Stone Counters, Wood Cabinets, Built-in Features, Cathedral Ceiling(s)

Utilities


Water: Public

Sewer: Septic Tank

Other Utilities: Cable Connected,Electricity Connected,Water Connected

Cooling: Ceiling Fan(s), Central Air

Heating: Electric, Central

Exterior / Lot Features


Attached Garage: Attached Garage

Garage Spaces: 2

Parking Description: Oversized

Roof: Shingle

Lot Dimensions: 68.3x220

Additional Exterior/Lot Features: Private Yard, Rear Porch, Covered, Screened, Conservation Area

Community Features


Community Features: Sidewalks

Driving Directions


From I-275 take Fowler exit and go west to left on N Ola Ave to property on the left

Financial Considerations


Terms: Cash,Conventional,FHA,VA Loan

Tax/Property ID: A-13-28-18-3CD-000000-00004.0

Tax Amount: 6462.35

Tax Year: 2025

Sales History

Date Price
Currently not available.

Tax Summary

Tax Year Estimated Market Value Total Tax
Currently not available.

Data powered by ATTOM Data Solutions. Copyright© 2026. Information deemed reliable but not guaranteed.

Schools nearby 11315 N Ola Avenue

Schools in attendance boundaries Grades Distance Rating
Loading...


Schools nearby Grades Distance Rating
Loading...

Data powered by ATTOM Data Solutions. Copyright© 2026. Information deemed reliable but not guaranteed.

The schools shown represent both the assigned schools and schools by distance based on local school and district attendance boundaries. Attendance boundaries change based on various factors and proximity does not guarantee enrollment eligibility. Please consult your real estate agent and/or the school district to confirm the schools this property is zoned to attend. Information is deemed reliable but not guaranteed.

SchoolDigger ® Rating

The SchoolDigger rating system is a 1-5 scale with 5 as the highest rating. SchoolDigger ranks schools based on test scores supplied by each state's Department of Education. They calculate an average standard score by normalizing and averaging each school's test scores across all tests and grades.

Coming soon properties will soon be on the market, but are not yet available for showings.

Loading...