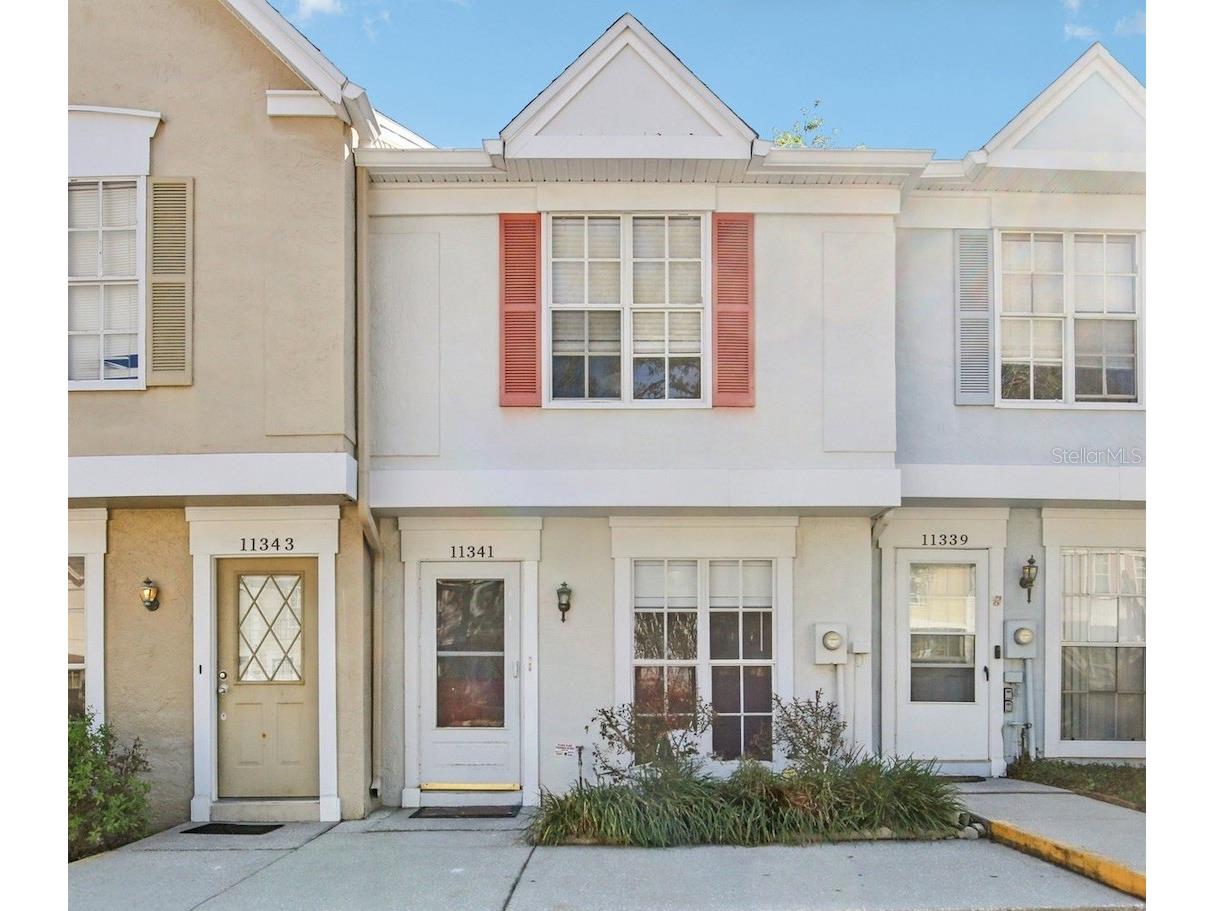
11341 Grandville Drive Temple Terrace, FL 33617
Pending MLS# TB8479456
2 beds 3 baths 1,170 sq ft Condo
Details for 11341 Grandville Drive
MLS# TB8479456
Description for 11341 Grandville Drive, Temple Terrace, FL, 33617
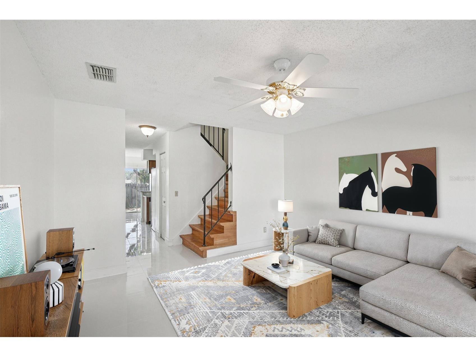
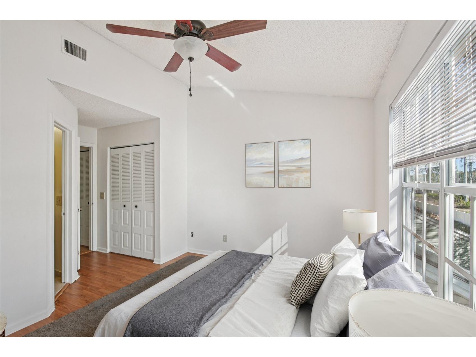
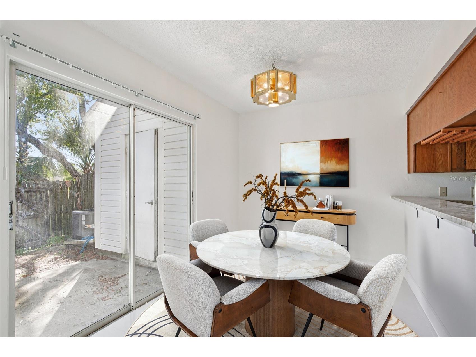
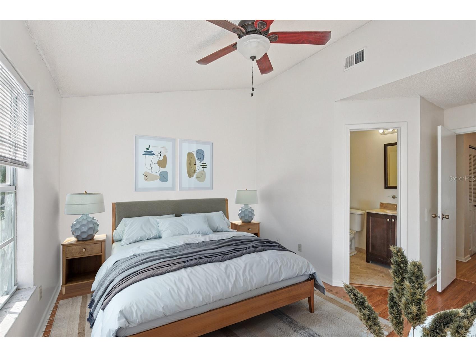
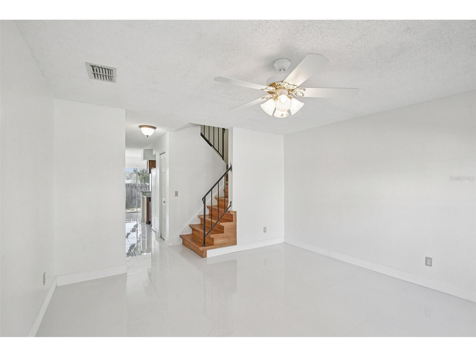
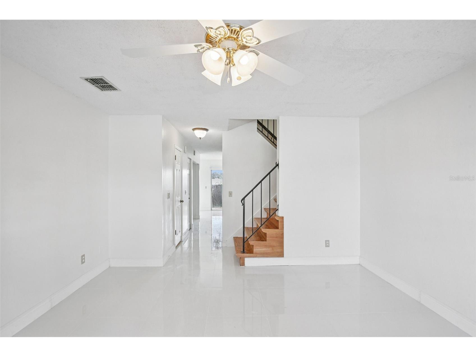
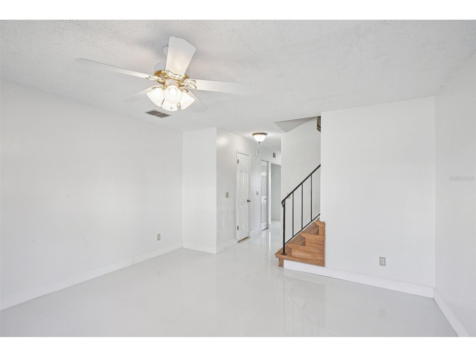
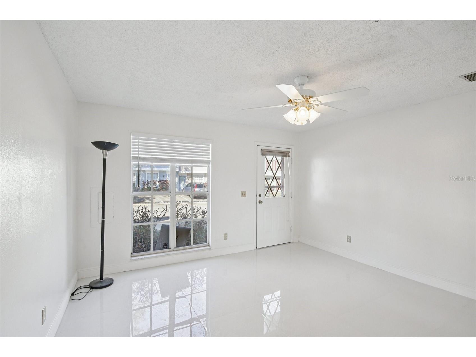
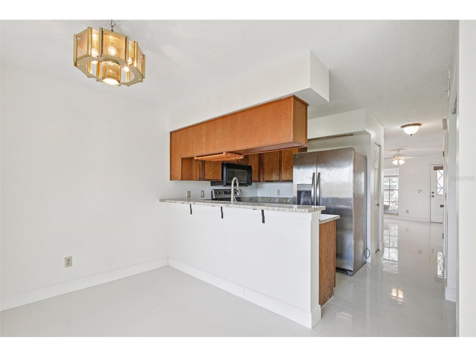
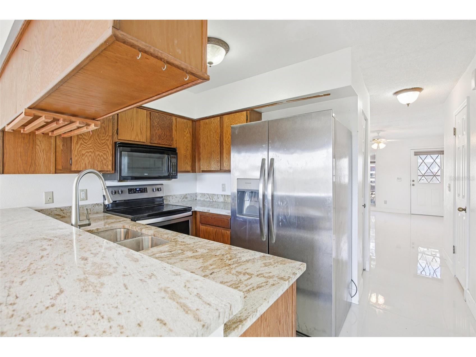
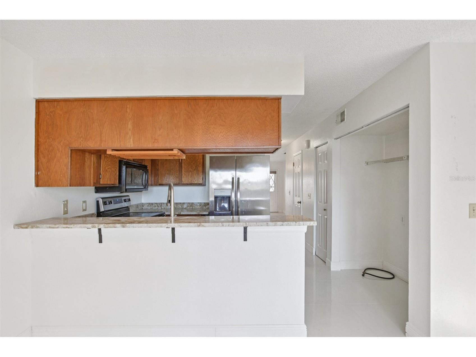
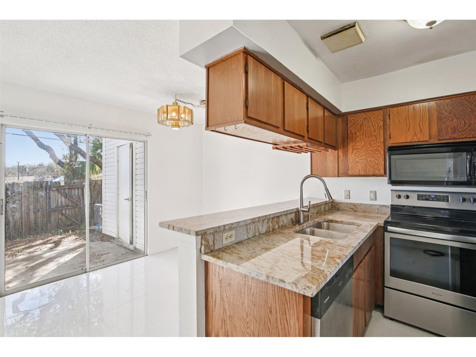
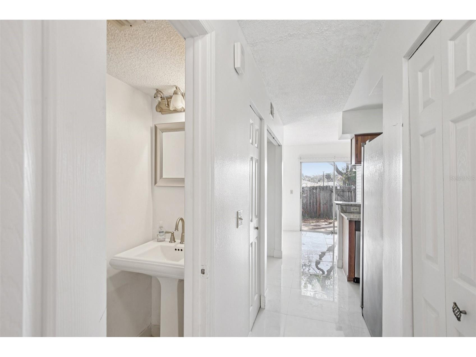
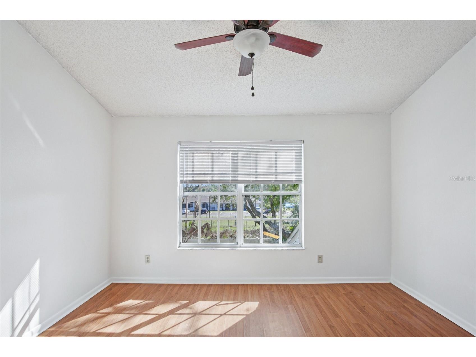
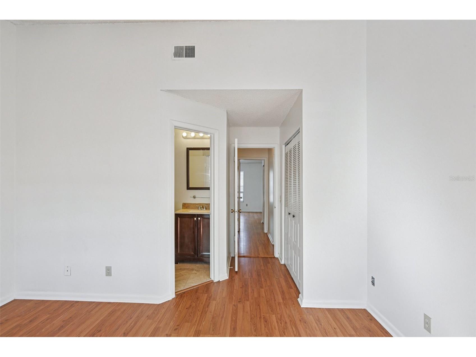
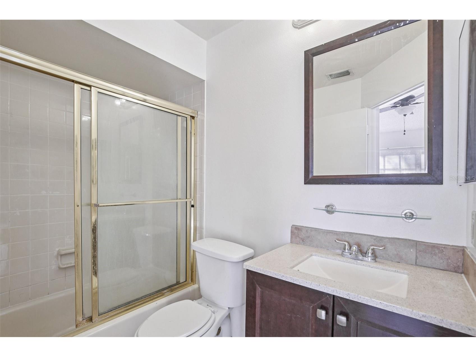

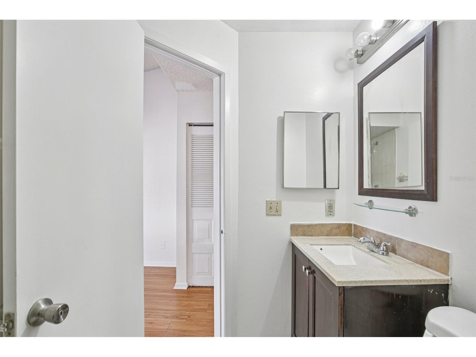
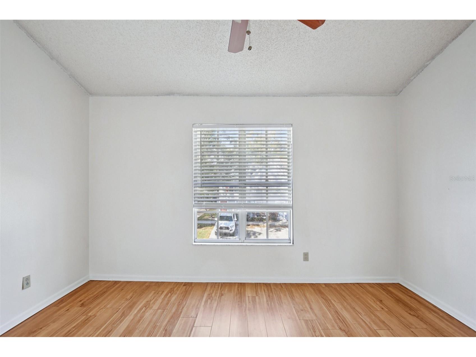
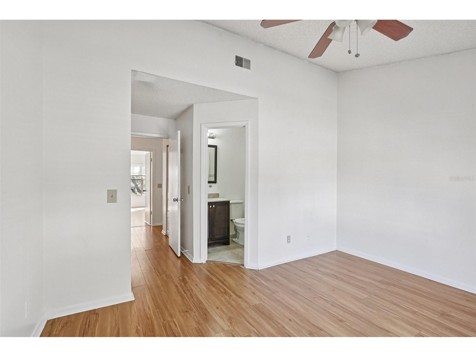
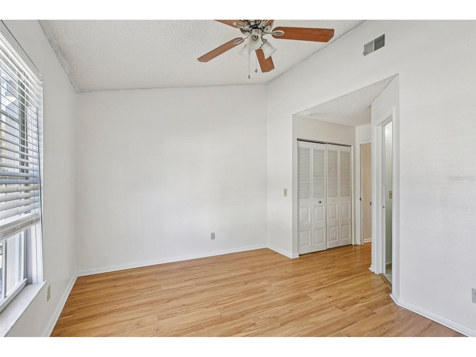
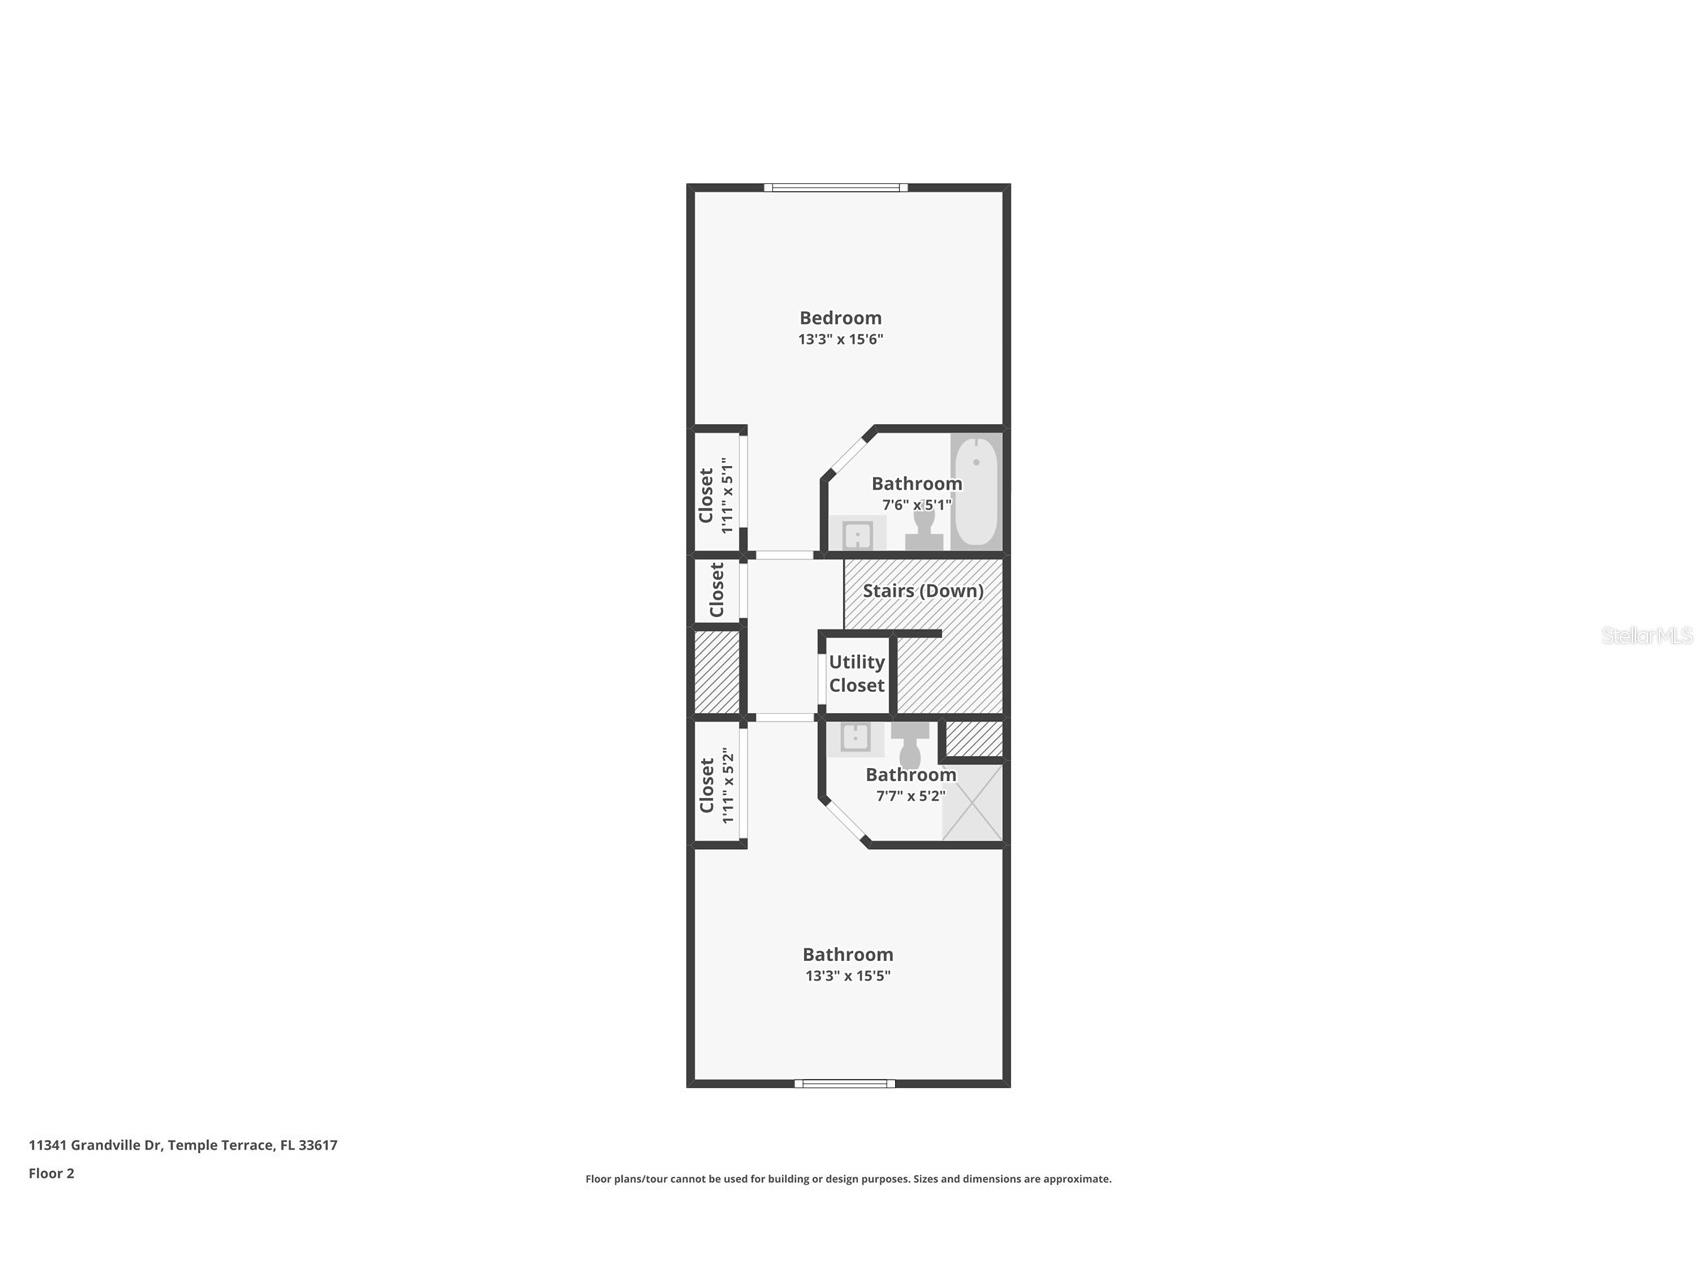
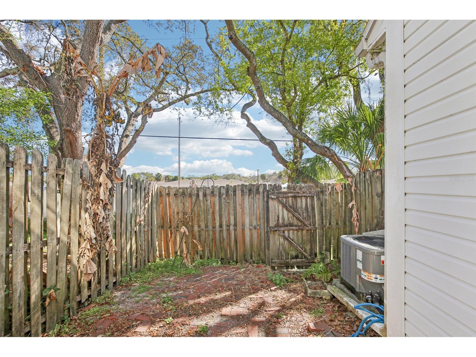
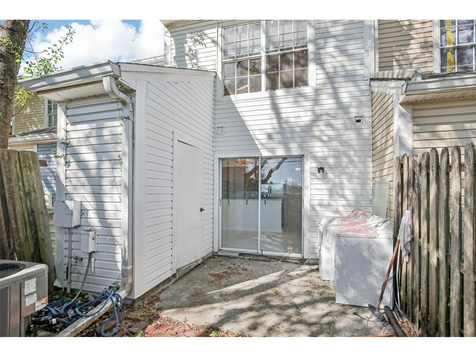
Virtually Staged. Another price improvement. This is your opportunity! Come see it you will not be disappointed. Tucked into a well-kept community, this stylish 2 bed, 2.5 bath townhome is the kind of place that just feels easy to love. Upstairs, you’ll find two private ensuites—ideal for hosting or creating a peaceful retreat of your own. Large closets keep everything organized, while sleek porcelain tile flooring adds a fresh, modern vibe downstairs. Enjoy your morning coffee on the fenced patio, plus the convenience of a reserved parking spot and guest parking. The monthly fee covers water, trash, roof, and exterior maintenance—so you can spend more time enjoying home and less time worrying about upkeep. 1 mile from USF campus! Great location for investors, rent immediately! Schedule your tour today.
Listing Information
Property Type: Residential, Condominium
Status: Pending
Bedrooms: 2
Bathrooms: 3
Lot Size: 0.01 Acres
Square Feet: 1,170 sq ft
Year Built: 1984
Stories: 2 Story
Construction: Block,Wood Frame
Subdivision: Victoria Terrace A Condo
Foundation: Slab
County: Hillsborough
School Information
Elementary: Lewis-Hb
Middle: Greco-Hb
High: King-Hb
Room Information
Main Floor
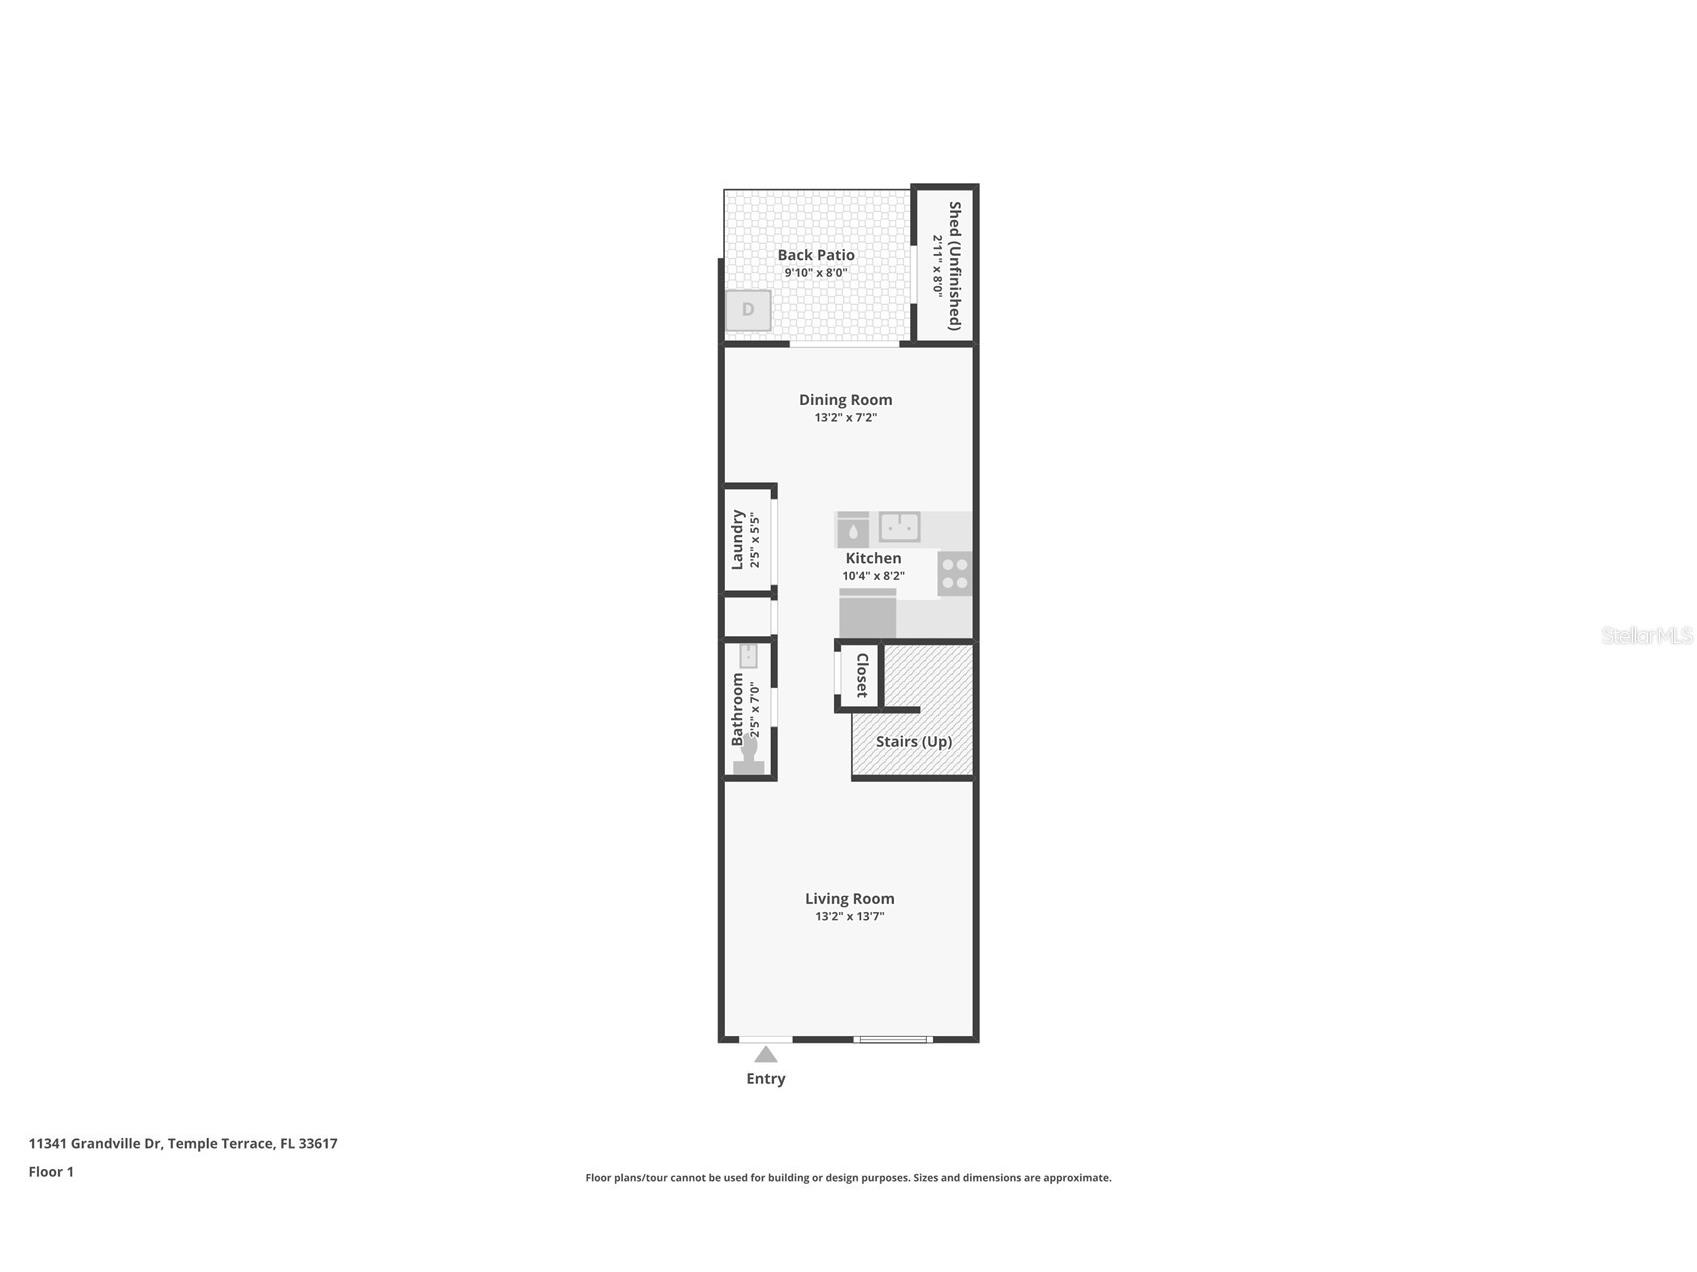
Living Room:
Kitchen:
Upper Floor
Primary Bedroom:
Bathrooms
Full Baths: 2
1/2 Baths: 1
Additonal Room Information
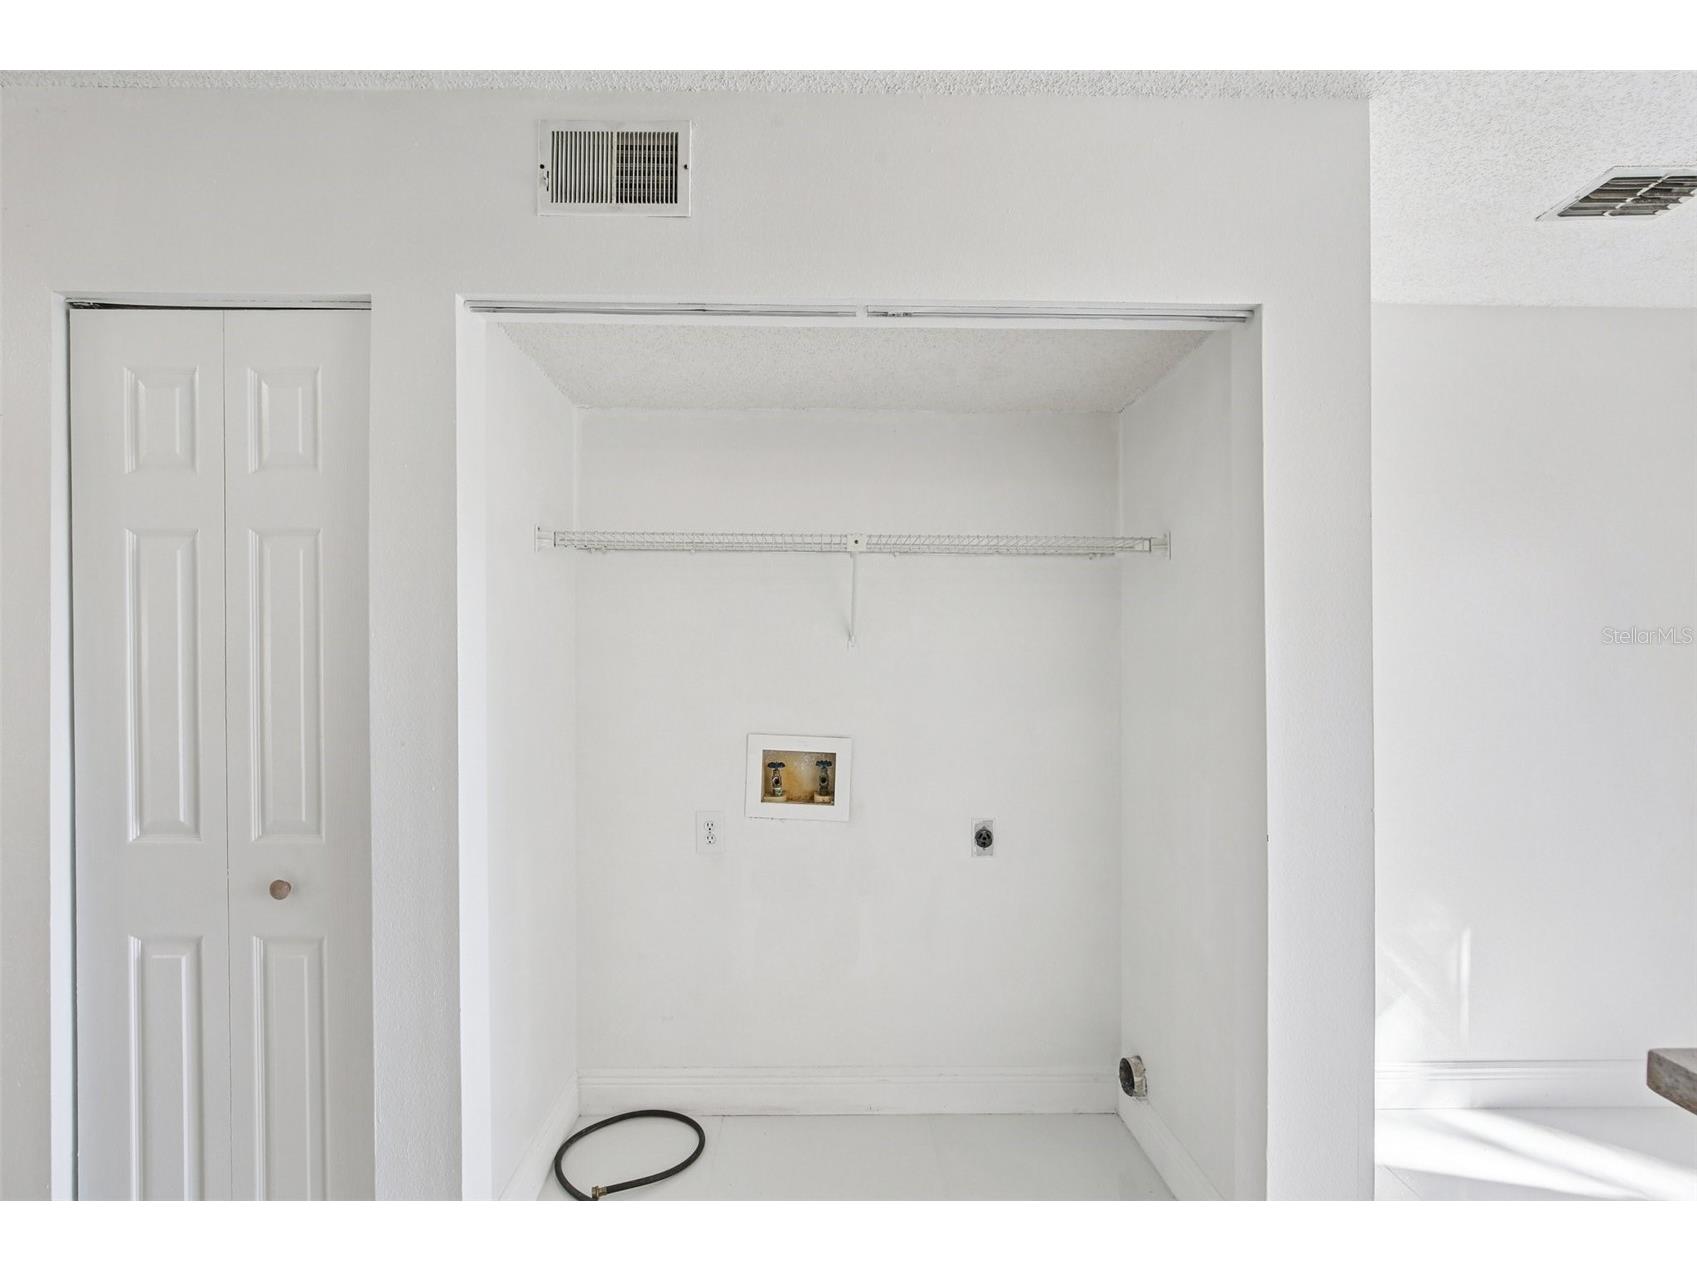
Laundry: Inside
Interior Features
Appliances: Range, Microwave
Flooring: Tile
Additional Interior Features: Living/Dining Room, Open Floorplan, Upper Level Primary, Kitchen/Family Room Combo
Utilities
Water: Public
Sewer: Public Sewer
Other Utilities: Cable Connected,Electricity Connected,Sewer Connected,Water Connected
Cooling: Central Air
Heating: Central, Electric
Exterior / Lot Features
Attached Garage: Attached Garage
Parking Description: Assigned
Roof: Shingle
Pool: Community
Lot View: Garden
Additional Exterior/Lot Features: Lighting, Private Entrance, Rear Porch, Covered
Community Features
Community Features: Sidewalks, Pool, Tennis Court(s), Clubhouse
HOA Dues Include: Other, Maintenance Structure
Driving Directions
University of South Florida 4202 E Fowler Ave, Tampa, FL 33620 Head south on USF Bull Run Drive Turn left onto FL-582 E/E Fowler Ave 0.7 mi Turn right onto N 56th St 0.1 mi Turn left onto Grandville Dr
Financial Considerations
Terms: Conventional,FHA,VA Loan
Tax/Property ID: T-15-28-19-54X-000019-00008.0
Tax Amount: 2053.8
Tax Year: 2024
 A broker reciprocity listing courtesy: REDFIN CORPORATION
Based on information provided by Stellar MLS as distributed by the MLS GRID. Information from the Internet Data Exchange is provided exclusively for consumers’ personal, non-commercial use, and such information may not be used for any purpose other than to identify prospective properties consumers may be interested in purchasing. This data is deemed reliable but is not guaranteed to be accurate by Edina Realty, Inc., or by the MLS. Edina Realty, Inc., is not a multiple listing service (MLS), nor does it offer MLS access.
Copyright 2026 Stellar MLS as distributed by the MLS GRID. All Rights Reserved.
Sales History & Tax Summary for 11341 Grandville Drive
Sales History
| Date | Price | |
|---|---|---|
| Currently not available. | ||
Tax Summary
| Tax Year | Estimated Market Value | Total Tax |
|---|---|---|
| Currently not available. | ||
Data powered by ATTOM Data Solutions. Copyright© 2026. Information deemed reliable but not guaranteed.
Schools
Schools nearby 11341 Grandville Drive
| Schools in attendance boundaries | Grades | Distance | Rating |
|---|---|---|---|
| Loading... | |||
| Schools nearby | Grades | Distance | Rating |
|---|---|---|---|
| Loading... | |||
Data powered by ATTOM Data Solutions. Copyright© 2026. Information deemed reliable but not guaranteed.
The schools shown represent both the assigned schools and schools by distance based on local school and district attendance boundaries. Attendance boundaries change based on various factors and proximity does not guarantee enrollment eligibility. Please consult your real estate agent and/or the school district to confirm the schools this property is zoned to attend. Information is deemed reliable but not guaranteed.
SchoolDigger ® Rating
The SchoolDigger rating system is a 1-5 scale with 5 as the highest rating. SchoolDigger ranks schools based on test scores supplied by each state's Department of Education. They calculate an average standard score by normalizing and averaging each school's test scores across all tests and grades.
Coming soon properties will soon be on the market, but are not yet available for showings.