$1,848,000
114 13th Street Belleair Beach, FL 33786
For Sale MLS# TB8506234
4 beds 5 baths 3,450 sq ft Single Family
Details for 114 13th Street
MLS# TB8506234
Description for 114 13th Street, Belleair Beach, FL, 33786
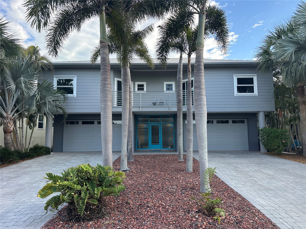
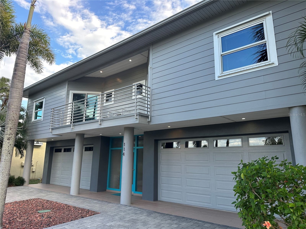
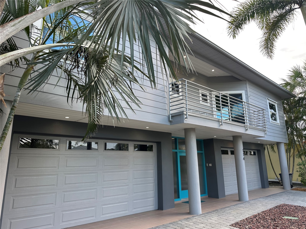
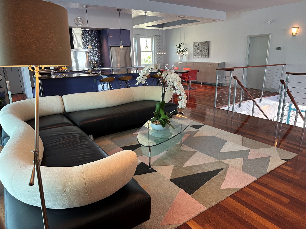
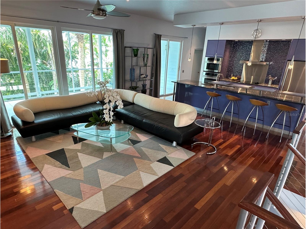
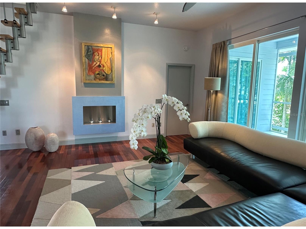
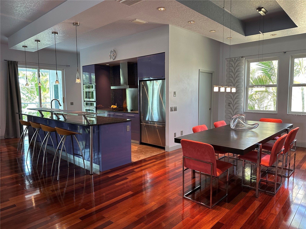
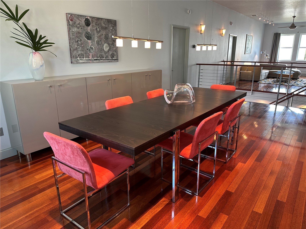
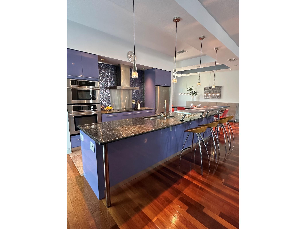
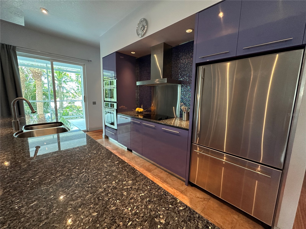
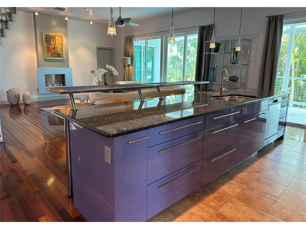
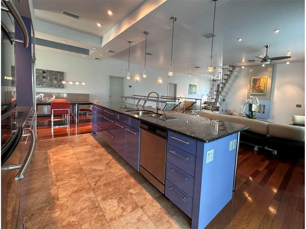
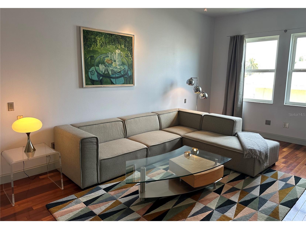
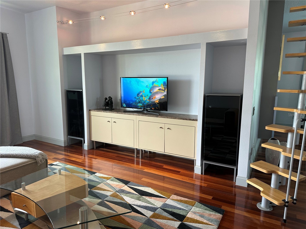
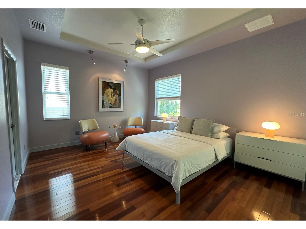
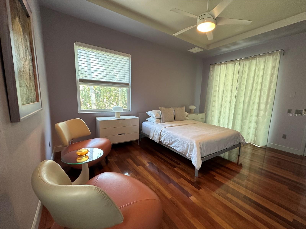
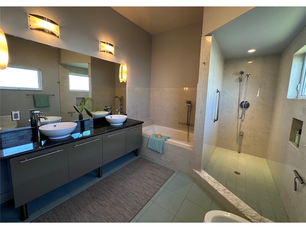
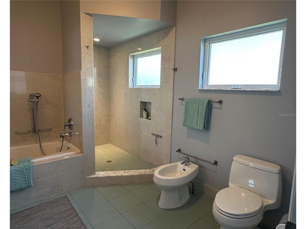
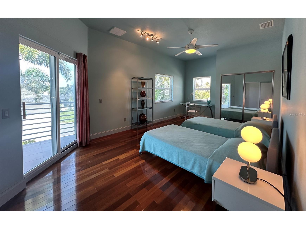
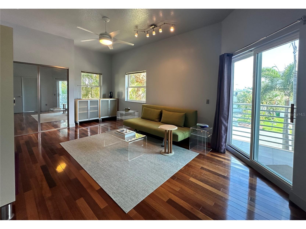
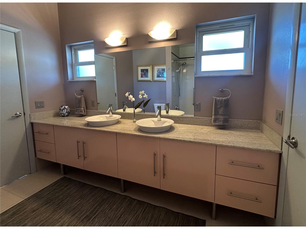
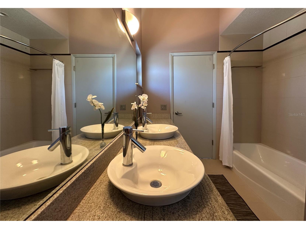
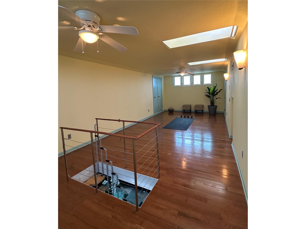
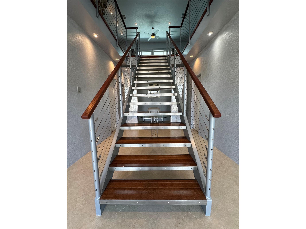
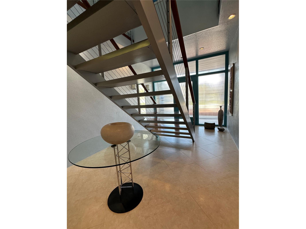
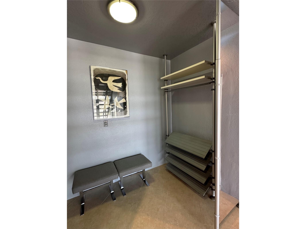
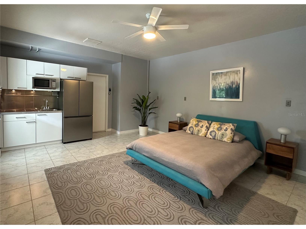
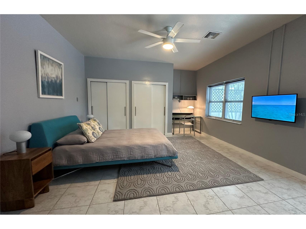
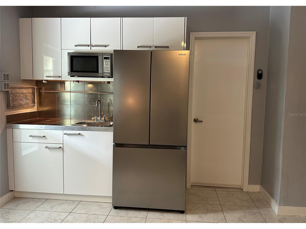
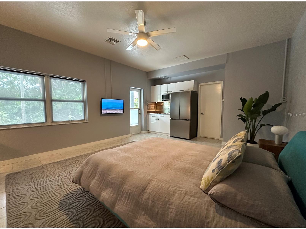
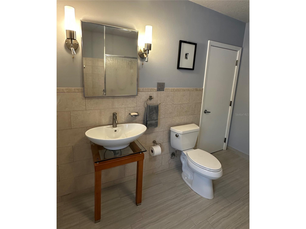
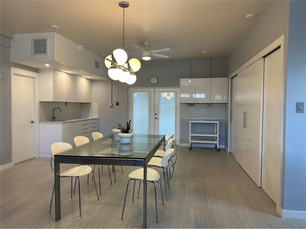
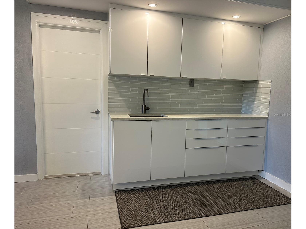
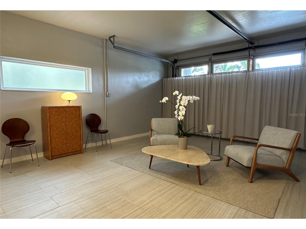
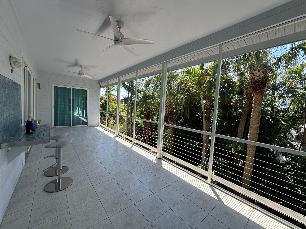
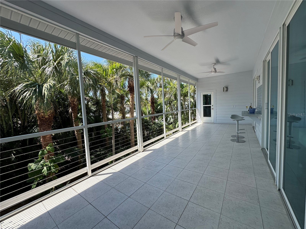
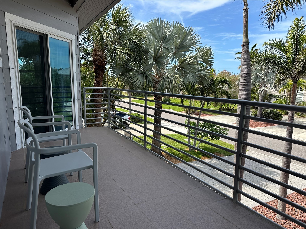
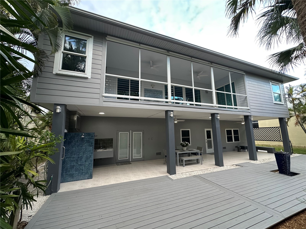
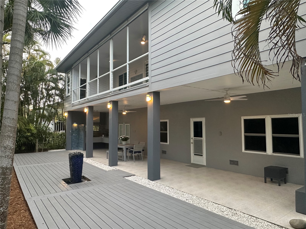
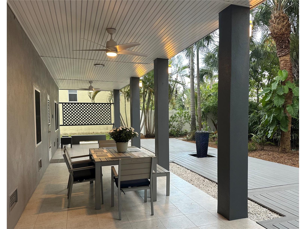
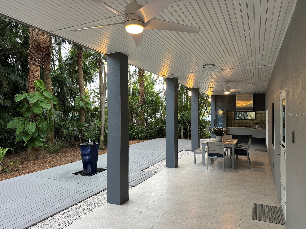
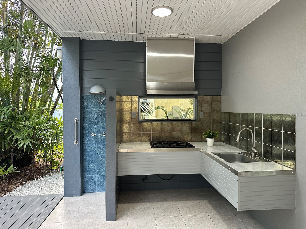
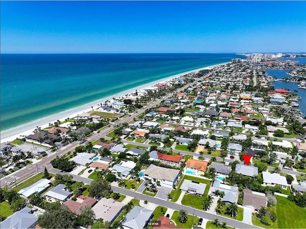
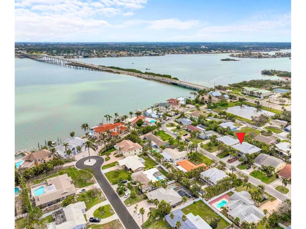
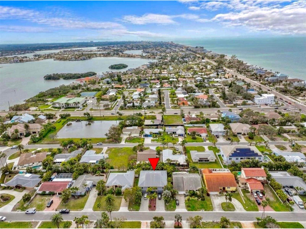
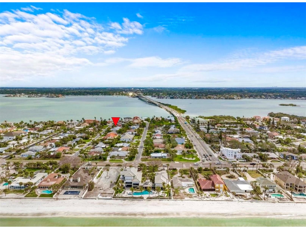
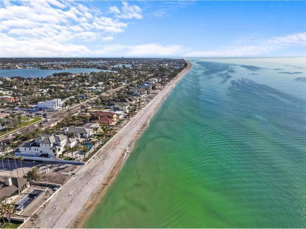
Steps away from the white sand Gulf beaches in the heart of prestigious Belleair Beach community. This modern coastal elevated home blends architectural sophistication with European elegance spanning 3,450 total square feet. Step through to a designer open floor plan flowing seamlessly for impressive entertaining and effortless living. Spacious light-filled living areas feature floor to ceiling impact rated sliding glass doors and windows, warm exotic hardwood flooring, and a modern electric fireplace for relaxed ambiance. The bespoke kitchen features high quality solid maple interior cabinetry with Italian high gloss finish, reflecting Murano glass backsplash, premium Jenn-Air and Bosch stainless steel appliances, and shimmering Blue Pearl granite countertops. Additional features include an efficient walk-in pantry incorporating additional cabinetry and counter space. The spacious south-facing balcony serves as a private elevated outdoor oasis perfect for peaceful morning coffee and al fresco dining. The primary bedroom provides a private retreat with an exquisite ensuite double sink vanity, walk-in shower, Whirlpool massaging tub, and walk-in closet. Additional bedrooms are equally well-appointed sharing a double vanity Jack and Jill bath with a tub/shower combo and access to a shaded north-facing balcony. An open-concept third floor loft can serve as a flexible space, yoga studio, recreation area, or private home office. The downstairs features durable porcelain tile flooring, newly installed white high gloss cabinetry, quartz countertops, and a versatile separate entry studio space all connecting to a lush tropical garden. The expansive covered patio features an outdoor kitchen, convenient outdoor shower, low maintenance composite decking centered around a serene outdoor fountain, perfect for relaxing after a day at the beach or hosting guests. Immerse yourself in the Belleair Beach lifestyle with resident-only beach parking, three private beach entrances, and a community center offering tennis/pickleball, and recreation grounds, all just a short golf cart ride away. This exceptional, move-in ready contemporary custom built home is a timeless investment in luxury beachside living. Conveniently located close to upscale shopping, fine dining, and the Belleair Causeway boat ramp.
Listing Information
Property Type: Residential, Single Family Residence
Status: Active
Bedrooms: 4
Bathrooms: 5
Lot Size: 0.17 Acres
Square Feet: 3,450 sq ft
Year Built: 2005
Garage: Yes
Construction: HardiPlank Type,Stucco
Subdivision: Winston Estates
Foundation: Slab
County: Pinellas
Room Information
Upper Floor
Living Room: 16x20
Kitchen: 10x16
Primary Bedroom: 17x13
Bathrooms
Full Baths: 3
1/2 Baths: 2
Additonal Room Information
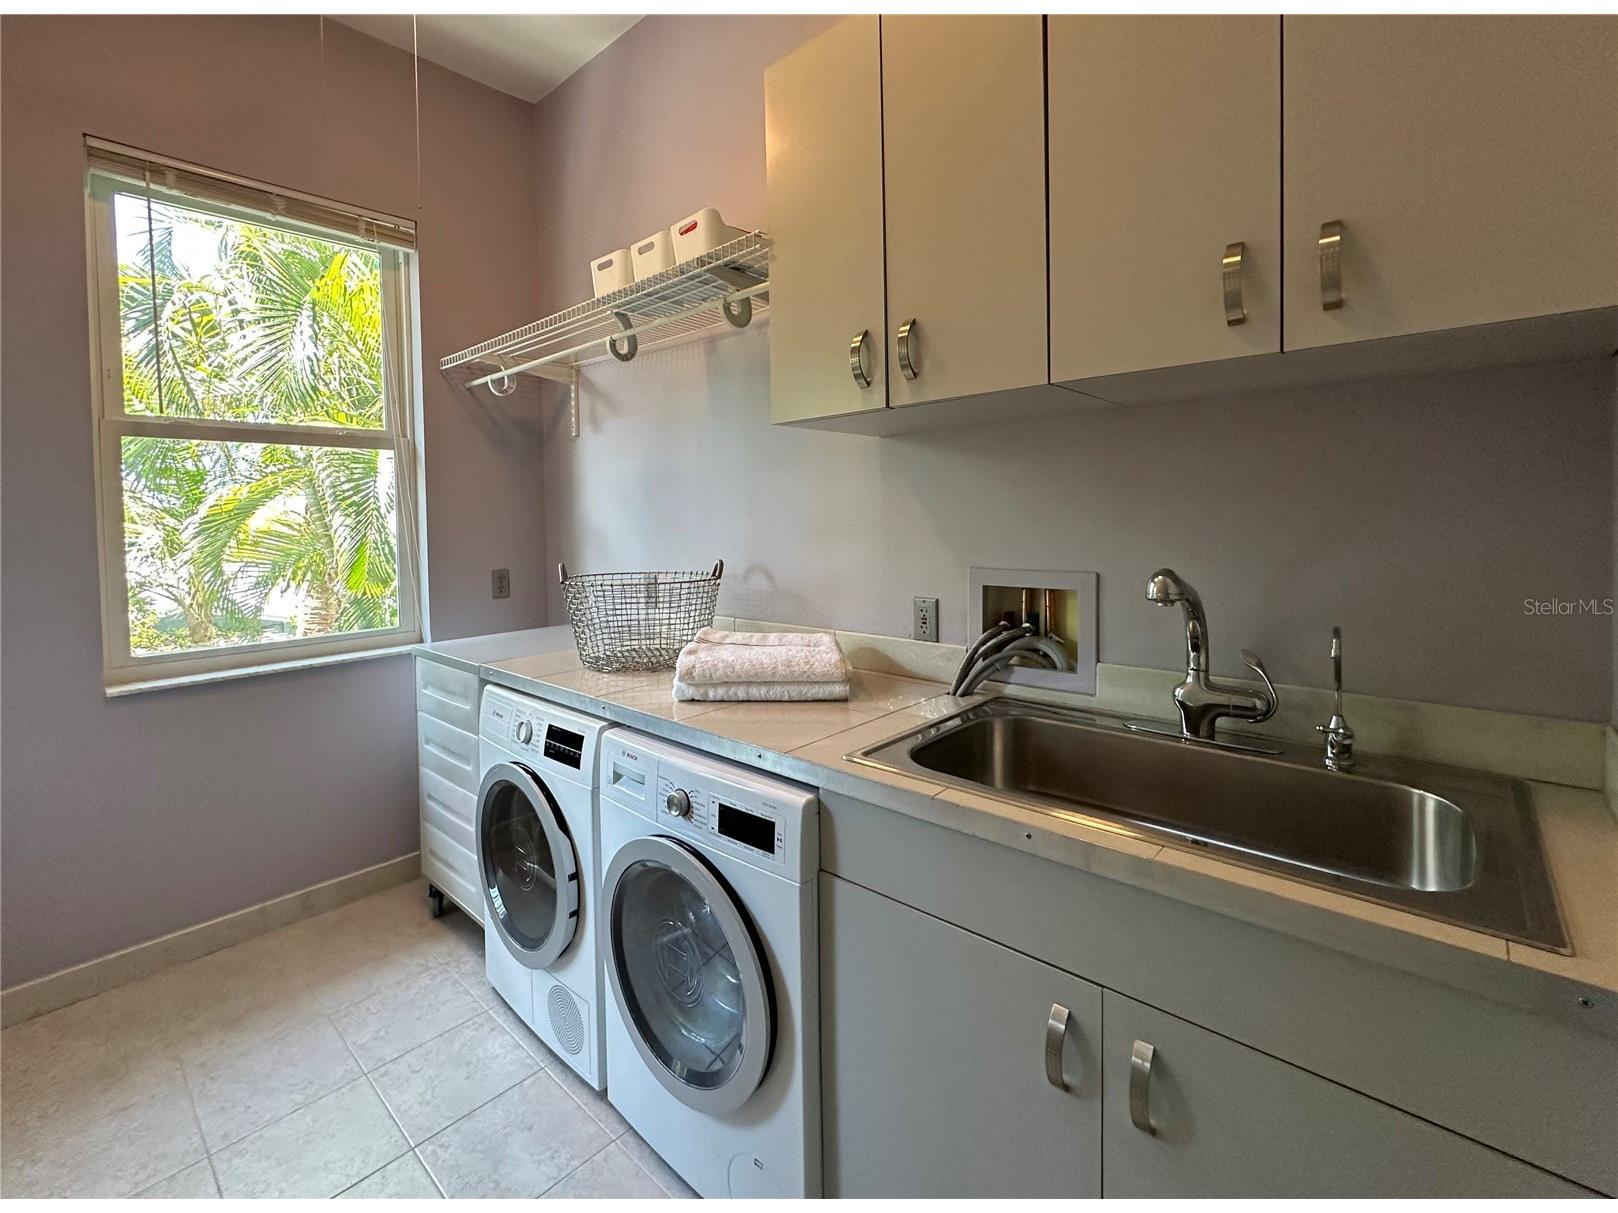
Laundry: Washer Hookup, Electric Dryer Hookup, Laundry Room
Interior Features
Appliances: Exhaust Fan, Microwave, Refrigerator, Washer, Built-In Oven, Range Hood, Electric Water Heater, Dishwasher, Disposal, Dryer, Freezer, Cooktop
Flooring: Porcelain Tile,Wood
Doors/Windows: Insulated Windows, Drapes, Skylight(s), Double Pane Windows, Aluminum Frames, Storm Window(s)
Fireplaces: Living Room
Additional Interior Features: Ceiling Fan(s), Central Vacuum, Walk-In Closet(s), High Ceilings, Living/Dining Room, Open Floorplan, Stone Counters, Skylights, Coffered Ceiling(s), Kitchen/Family Room Combo
Utilities
Water: Public
Sewer: Public Sewer
Other Utilities: Cable Available,Cable Connected,Fiber Optic Available,High Speed Internet Available,Municipal Utilities,Sewer Available,Sewer Connected,Underground Utilities
Cooling: Central Air, Ceiling Fan(s)
Heating: Central, Heat Pump
Exterior / Lot Features
Attached Garage: Attached Garage
Garage Spaces: 4
Parking Description: Bath In Garage, Converted Garage, Oversized, driveway
Roof: Metal
Lot View: Garden
Lot Dimensions: 070x110
Additional Exterior/Lot Features: Sprinkler/Irrigation, Storm/Security Shutters, Rain Gutters, Outdoor Shower, Balcony, Balcony, Covered, Rear Porch, Front Porch
Out Buildings: Outdoor Kitchen, Garage Apartment
Community Features
Community Features: Tennis Court(s), Playground, Park, Clubhouse
Security Features: Security System Owned, Smoke Detector(s)
Driving Directions
Starting from I-275 S, take exit 31 for FL-688 W/Ulmerton Rd use the 2nd from the right lane to take the FL-686 W/Roosevelt Blvd ramp to St Pete-Clwtr Int'l Airport. Continue onto FL-686 W/Roosevelt Blvd and follow FL-686 W. Continue onto W Bay Dr, Pass by Publix Liquors at Belleair Bluffs. Continue onto Belleair Bluffs/S Belleair Causeway. Turn right onto Gulf Blvd,turn right onto 13th Street, 8th house on the right.
Financial Considerations
Terms: Conventional
Tax/Property ID: 31-29-15-98352-000-0080
Tax Amount: 6105
Tax Year: 2025
 A broker reciprocity listing courtesy: JACK KELLER INC
Based on information provided by Stellar MLS as distributed by the MLS GRID. Information from the Internet Data Exchange is provided exclusively for consumers’ personal, non-commercial use, and such information may not be used for any purpose other than to identify prospective properties consumers may be interested in purchasing. This data is deemed reliable but is not guaranteed to be accurate by Edina Realty, Inc., or by the MLS. Edina Realty, Inc., is not a multiple listing service (MLS), nor does it offer MLS access.
Copyright 2026 Stellar MLS as distributed by the MLS GRID. All Rights Reserved.
Payment Calculator
Interest rate and annual percentage rate (APR) are based on current market conditions, are for informational purposes only, are subject to change without notice and may be subject to pricing add-ons related to property type, loan amount, loan-to-value, credit score and other variables. Estimated closing costs used in the APR calculation are assumed to be paid by the borrower at closing. If the closing costs are financed, the loan, APR and payment amounts will be higher. If the down payment is less than 20%, mortgage insurance may be required and could increase the monthly payment and APR. Contact us for details. Additional loan programs may be available. Accuracy is not guaranteed, and all products may not be available in all borrower's geographical areas and are based on their individual situation. This is not a credit decision or a commitment to lend.
Sales History & Tax Summary for 114 13th Street
Sales History
| Date | Price | |
|---|---|---|
| Currently not available. | ||
Tax Summary
| Tax Year | Estimated Market Value | Total Tax |
|---|---|---|
| Currently not available. | ||
Data powered by ATTOM Data Solutions. Copyright© 2026. Information deemed reliable but not guaranteed.
Schools
Schools nearby 114 13th Street
| Schools in attendance boundaries | Grades | Distance | Rating |
|---|---|---|---|
| Loading... | |||
| Schools nearby | Grades | Distance | Rating |
|---|---|---|---|
| Loading... | |||
Data powered by ATTOM Data Solutions. Copyright© 2026. Information deemed reliable but not guaranteed.
The schools shown represent both the assigned schools and schools by distance based on local school and district attendance boundaries. Attendance boundaries change based on various factors and proximity does not guarantee enrollment eligibility. Please consult your real estate agent and/or the school district to confirm the schools this property is zoned to attend. Information is deemed reliable but not guaranteed.
SchoolDigger ® Rating
The SchoolDigger rating system is a 1-5 scale with 5 as the highest rating. SchoolDigger ranks schools based on test scores supplied by each state's Department of Education. They calculate an average standard score by normalizing and averaging each school's test scores across all tests and grades.
Coming soon properties will soon be on the market, but are not yet available for showings.