$1,395,000
Off-Market Date: 06/17/202611413 Camden Park Drive Windermere, FL 34786
Pending MLS# O6417791
5 beds 4 baths 3,840 sq ft Single Family
Details for 11413 Camden Park Drive
MLS# O6417791
Description for 11413 Camden Park Drive, Windermere, FL, 34786
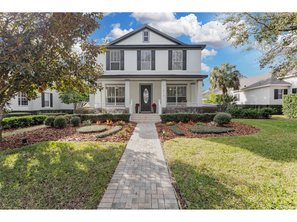
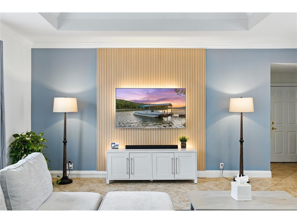
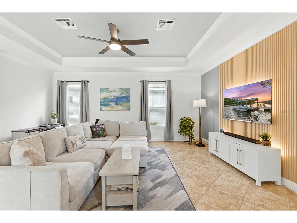
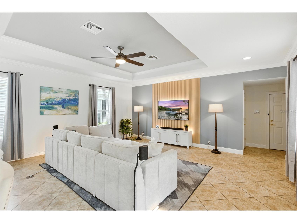
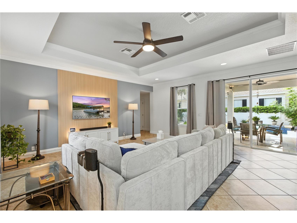
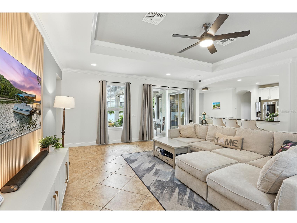
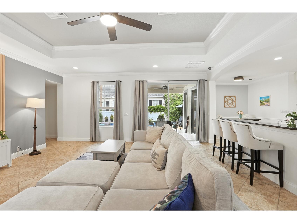
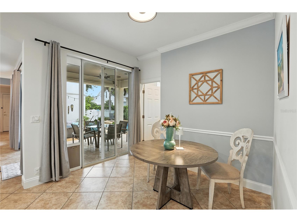
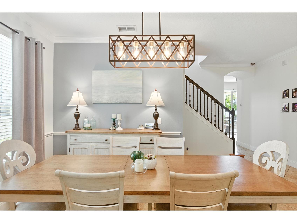
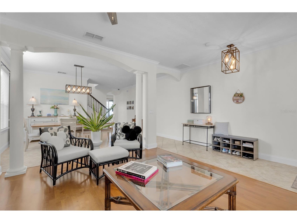
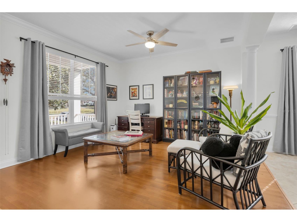
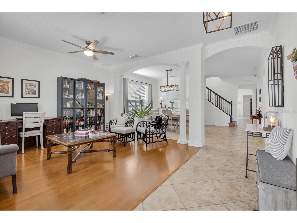
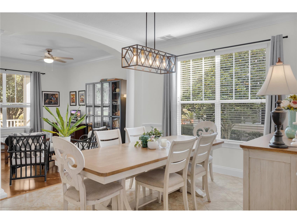
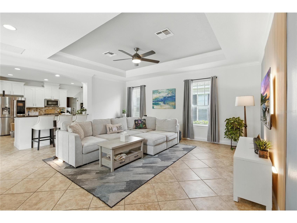
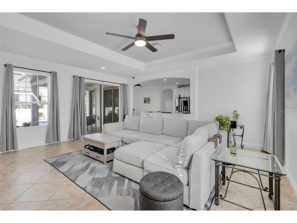
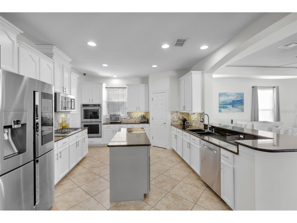
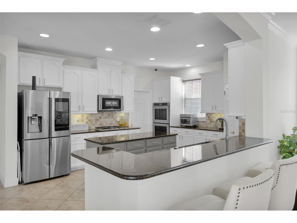
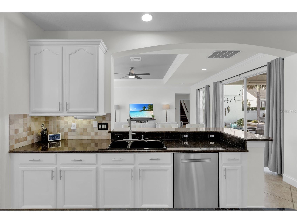
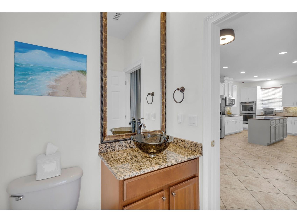
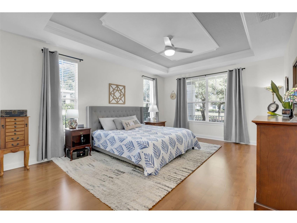
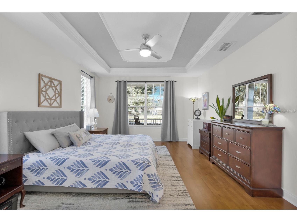
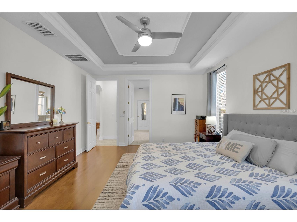
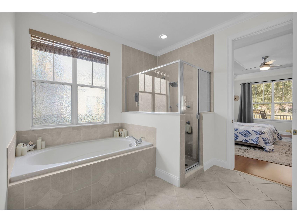
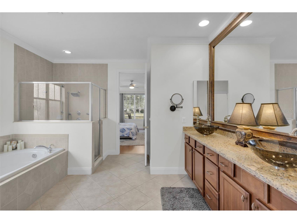
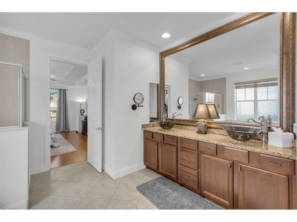
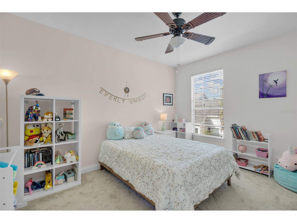
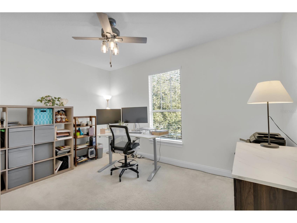
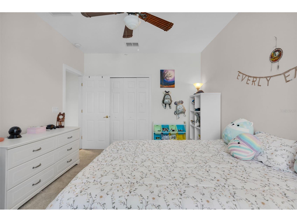
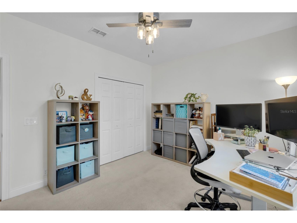
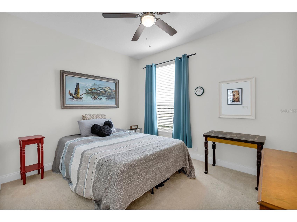
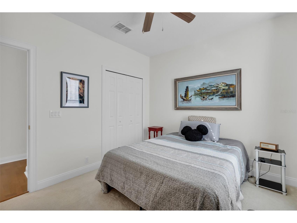
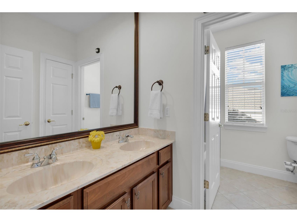
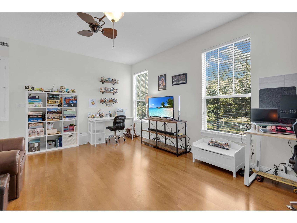
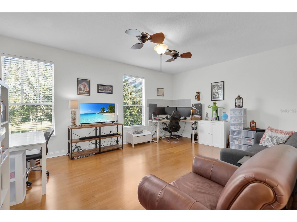
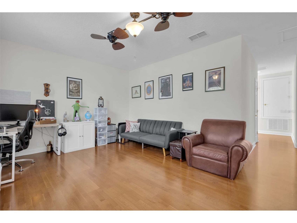
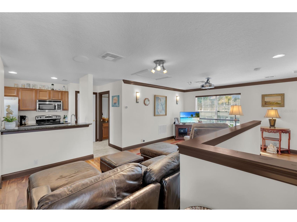
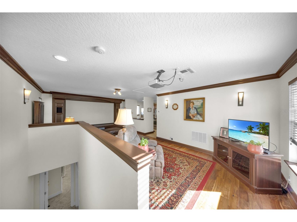
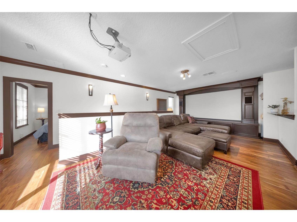
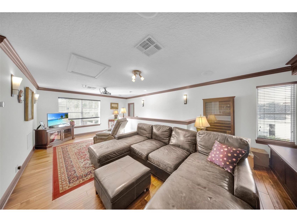
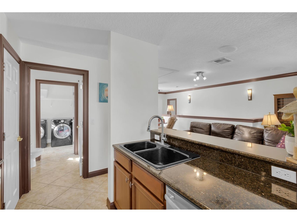
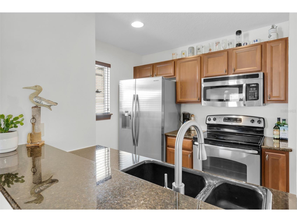
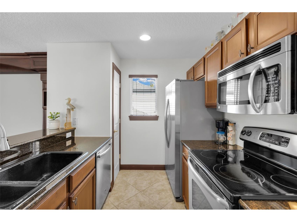
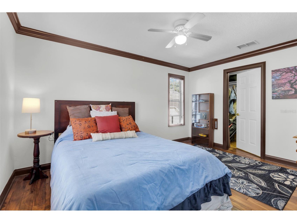
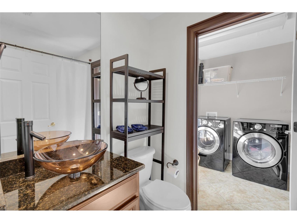
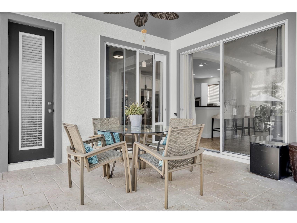
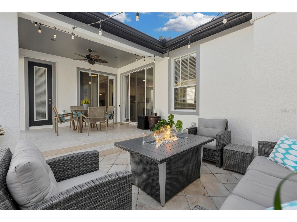
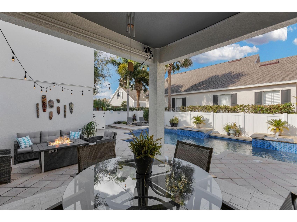
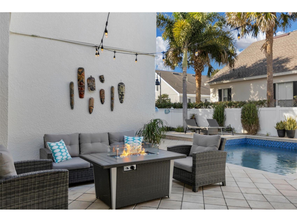
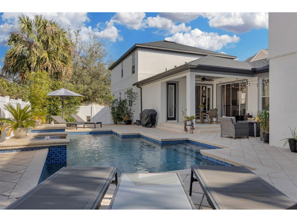
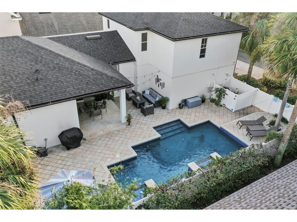
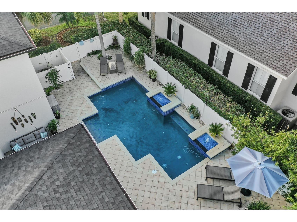
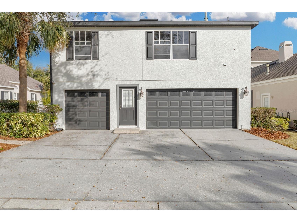
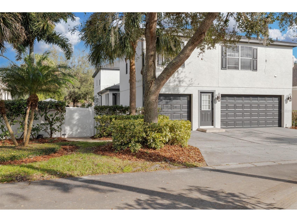
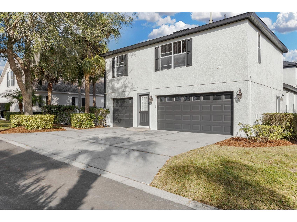
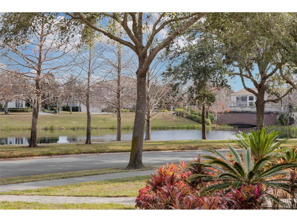
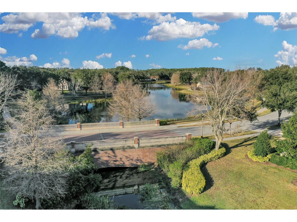
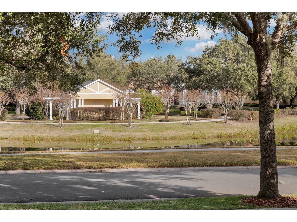
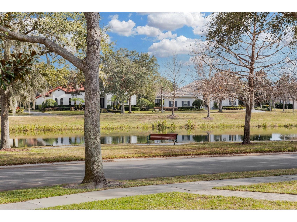
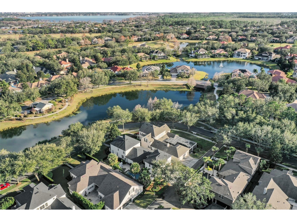
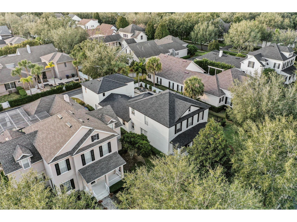
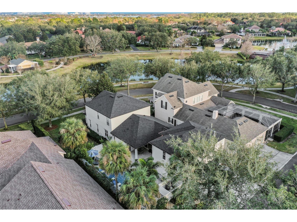
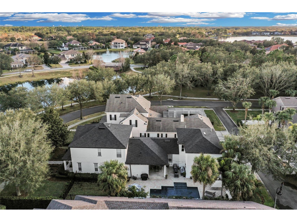
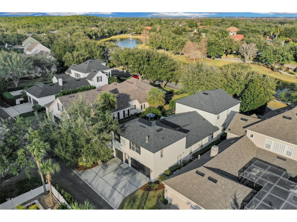
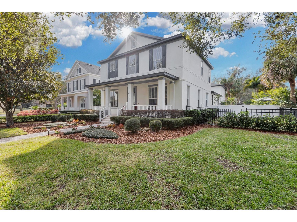
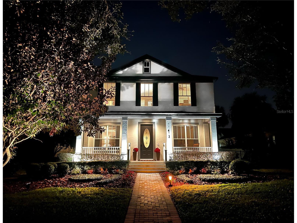
Keene’s Pointe - RARE FIND – Beautiful 5BR/3.5 BATH Residence has above garage apartment with spacious bedroom, great room with home theatre wall, upgraded kitchen, full bath and laundry room! This awesome flex space would make a great in-law suite, family recreation room and or separate office! As you enter the Main-Two-Story-House through lovely covered porch that overlooks the Camden River, you will step into an open airy living room/dining room combination on your left and tucked away on the right side of this space is a huge primary retreat and bath with oversized closet. Stepping through the open living space you will be drawn toward the back of the house where you find the kitchen/family room combination which is another great open space that interfaces with the pool & lanai through sliding glass doors! There is a laundry room off the kitchen, breakfast nook with pool views and half bath with direct pool access. Gorgeous blue mosaic tiled heated saltwater pool pops against the privacy fence and lush green landscaping all set off by upgraded travertine paver deck, newer pool equipment and a covered dining area off the kitchen. Upstairs on the second floor of the main house you will find 3 Bedrooms, a bonus room and 1 Full Bath with double vanity. Any of these bedrooms would make a great study room, and the bonus room is a perfect flex space for another office, play area or TV lounge. Main House connects easily to the attached in-law suite that is located above the 3 Car rear entry garage. One single flight of stairs is easily managed to access the studio suite, and it could also be fitted with an elevator chair! So many possibilities! This homesite is a premium location in the quiet enclave of Camden, overlooking the water and enjoys a serene park right around the corner. Nearby Camden Commons has a playground and an additional green space for playing frisbee or hosting community gatherings such as seasonal festivities (Easter Egg hunts, Octoberfest), and occasionally a Food Truck Night! Home has NEW ROOF 2022, INTERIOR & EXTERIOR PAINT 2022, TWO NEW ACs 2022 & 2025, NEW TANKLESS WATER HEATER 2024. See MLS attachments for list of further upgrades and recent updates on this impressive residence.
Listing Information
Property Type: Residential, Single Family Residence
Status: Pending
Bedrooms: 5
Bathrooms: 4
Lot Size: 0.26 Acres
Square Feet: 3,840 sq ft
Year Built: 2005
Garage: Yes
Stories: 2 Story
Construction: Block,Stucco
Property Attached: Yes
Construction Display: New Construction
Subdivision: Keene's Pointe
Builder: Morrison Homes
Foundation: Slab
County: Orange
Construction Status: New Construction
School Information
Elementary: Windermere Elem
Middle: Bridgewater Middle
High: Windermere High School
Room Information
Main Floor
Primary Bathroom:
Primary Bedroom: 14x18
Dining Room: 18x18
Living Room: 14x18
Family Room: 19x21
Kitchen: 14x15
Upper Floor
Bonus Room: 21x21
Bedroom 4: 11x10
Bedroom 3: 11x14
Bedroom 2: 11x14
Bathrooms
Full Baths: 3
1/2 Baths: 1
Additonal Room Information
Laundry: Laundry Room
Interior Features
Appliances: Gas Water Heater, Built-In Oven, Dishwasher, Microwave, Washer, Dryer, Range
Flooring: Carpet,Ceramic Tile,Wood
Doors/Windows: Window Treatments, Drapes
Additional Interior Features: Ceiling Fan(s), Coffered Ceiling(s), Main Level Primary, Kitchen/Family Room Combo, Living/Dining Room, Separate/Formal Dining Room, Loft, Walk-In Closet(s), Window Treatments, Cathedral Ceiling(s), Built-in Features, Wood Cabinets, Open Floorplan, Separate/Formal Living Room, Stone Counters
Utilities
Water: Public
Sewer: Septic Tank
Other Utilities: Cable Connected,Electricity Connected,Natural Gas Connected,Underground Utilities,Water Connected
Cooling: Ceiling Fan(s), Central Air, Zoned
Heating: Central
Exterior / Lot Features
Attached Garage: Attached Garage
Garage Spaces: 3
Parking Description: Garage, Garage Door Opener, Garage Faces Rear
Roof: Shingle
Pool: Tile, Other, Heated
Lot View: Pond,Water
Fencing: fenced
Additional Exterior/Lot Features: Sprinkler/Irrigation, Front Porch, Covered, Patio, Rear Porch, Flat, Level, Landscaped, Private Road
Out Buildings: Guest House
Community Features
Community Features: Clubhouse, Golf, Waterfront, Lake, Tennis Court(s), Sidewalks, Dock, Street Lights, Boat Facilities, Gated, Restaurant, Fishing, Fitness, Golf Carts OK, Water Access, Community Mailbox
Security Features: Gated Community, Gated with Guard, Security System Owned, Smoke Detector(s)
Association Amenities: Security, Playground, Basketball Court, Gated, Golf Course, Park
HOA Dues Include: Road Maintenance, Common Areas, Association Management, Taxes, Security
Homeowners Association: Yes
HOA Dues: $3,578 / Annually
Driving Directions
From Keene's Pointe Main Gate at Chase Road: Turn left onto Tibet Butler to 1st Right at Camden Park Dr to first exit in the roundabout. Follow the road along the water and house will be near the end on the right.
Financial Considerations
Terms: Cash,Conventional,VA Loan
Tax/Property ID: 30-23-28-4081-08-500
Tax Amount: 14973
Tax Year: 2025
 A broker reciprocity listing courtesy: KEENE'S POINTE REALTY
Based on information provided by Stellar MLS as distributed by the MLS GRID. Information from the Internet Data Exchange is provided exclusively for consumers’ personal, non-commercial use, and such information may not be used for any purpose other than to identify prospective properties consumers may be interested in purchasing. This data is deemed reliable but is not guaranteed to be accurate by Edina Realty, Inc., or by the MLS. Edina Realty, Inc., is not a multiple listing service (MLS), nor does it offer MLS access.
Copyright 2026 Stellar MLS as distributed by the MLS GRID. All Rights Reserved.
Sales History & Tax Summary for 11413 Camden Park Drive
Sales History
| Date | Price | |
|---|---|---|
| Currently not available. | ||
Tax Summary
| Tax Year | Estimated Market Value | Total Tax |
|---|---|---|
| Currently not available. | ||
Data powered by ATTOM Data Solutions. Copyright© 2026. Information deemed reliable but not guaranteed.
Schools
Schools nearby 11413 Camden Park Drive
| Schools in attendance boundaries | Grades | Distance | Rating |
|---|---|---|---|
| Loading... | |||
| Schools nearby | Grades | Distance | Rating |
|---|---|---|---|
| Loading... | |||
Data powered by ATTOM Data Solutions. Copyright© 2026. Information deemed reliable but not guaranteed.
The schools shown represent both the assigned schools and schools by distance based on local school and district attendance boundaries. Attendance boundaries change based on various factors and proximity does not guarantee enrollment eligibility. Please consult your real estate agent and/or the school district to confirm the schools this property is zoned to attend. Information is deemed reliable but not guaranteed.
SchoolDigger ® Rating
The SchoolDigger rating system is a 1-5 scale with 5 as the highest rating. SchoolDigger ranks schools based on test scores supplied by each state's Department of Education. They calculate an average standard score by normalizing and averaging each school's test scores across all tests and grades.
Coming soon properties will soon be on the market, but are not yet available for showings.