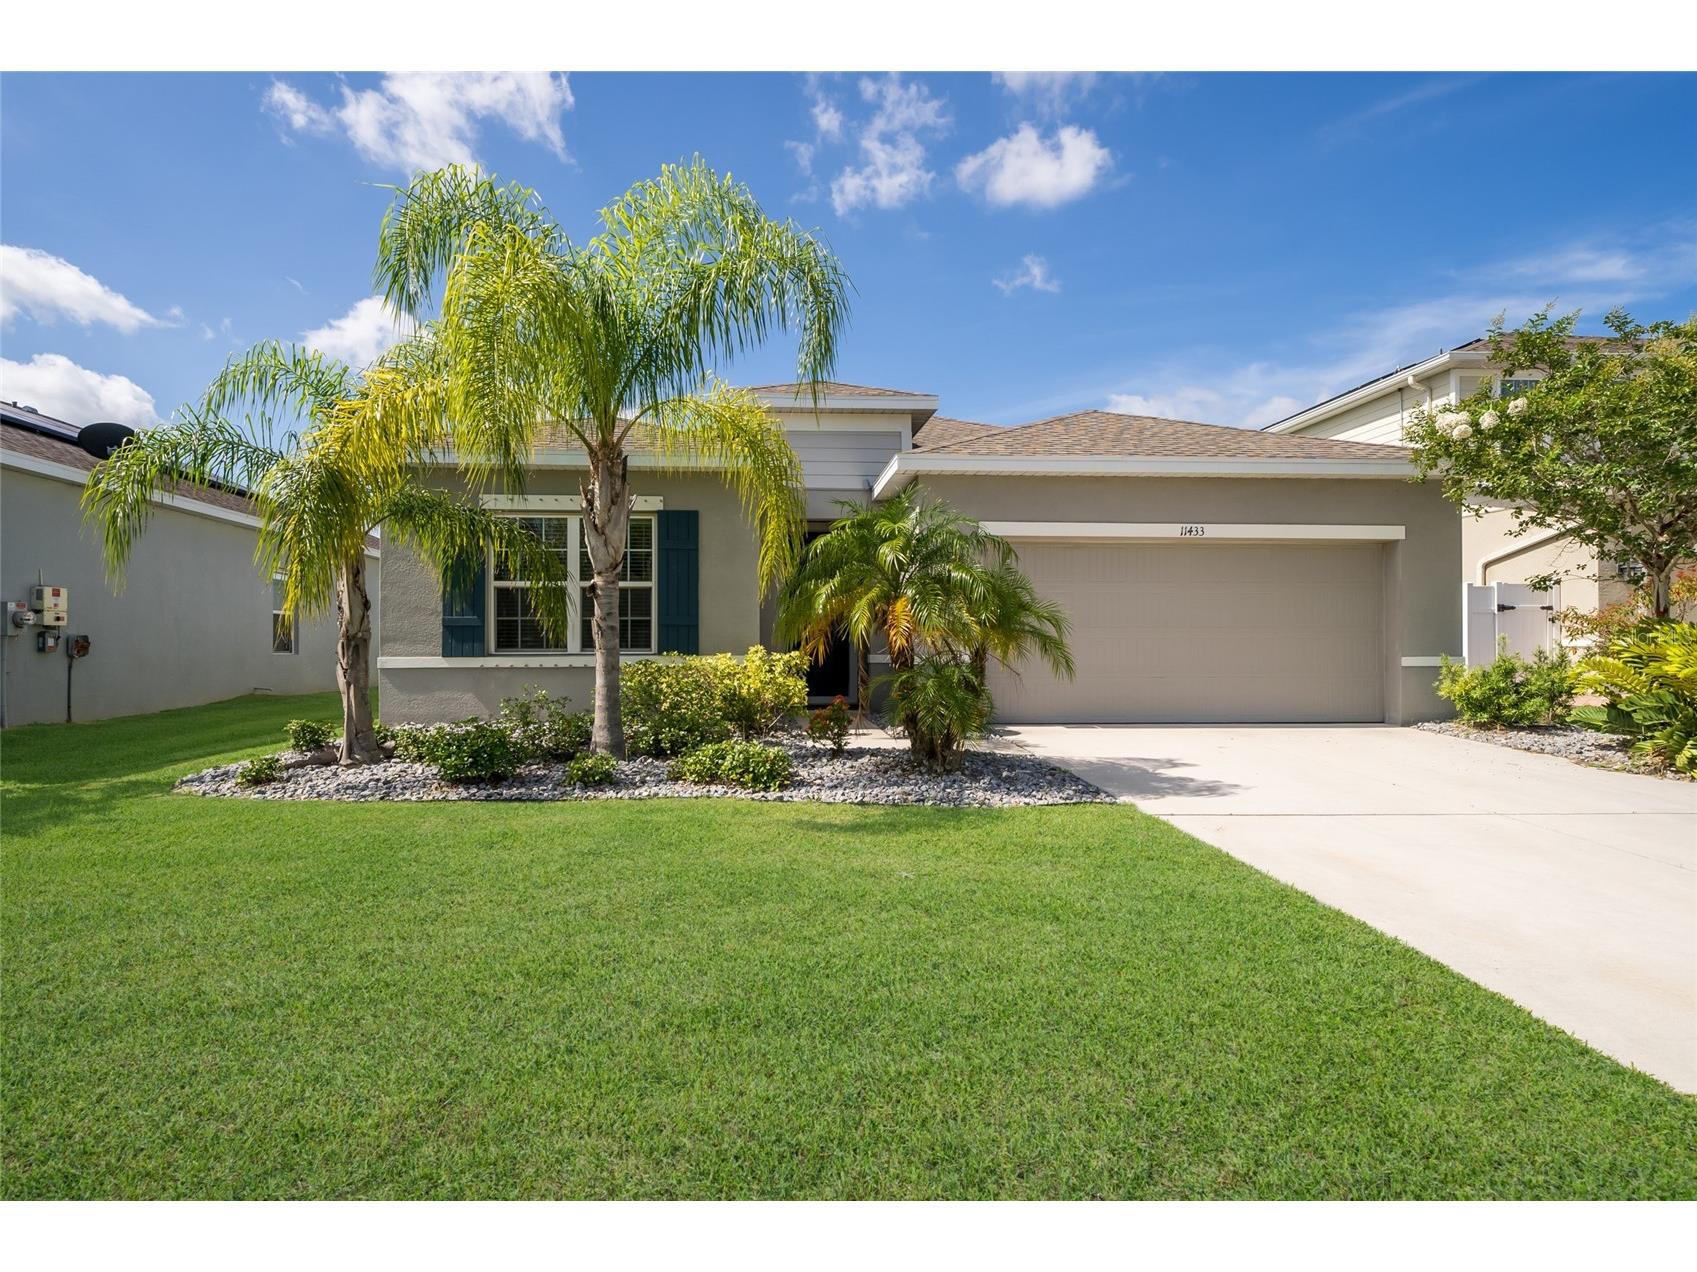
11433 64th Street E Parrish, FL 34219
For Sale MLS# A4697328
3 beds 2 baths 1,533 sq ft Single Family
Details for 11433 64th Street E
MLS# A4697328
Description for 11433 64th Street E, Parrish, FL, 34219
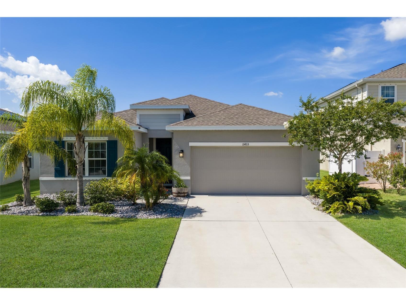
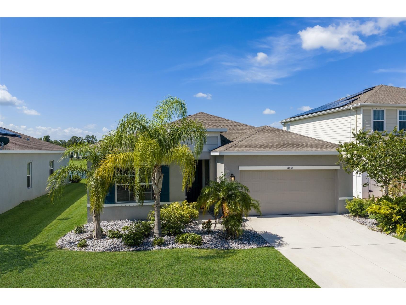
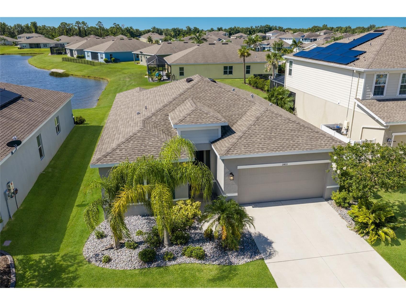
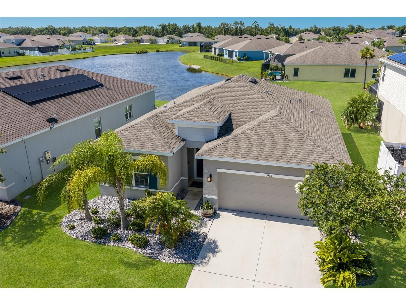
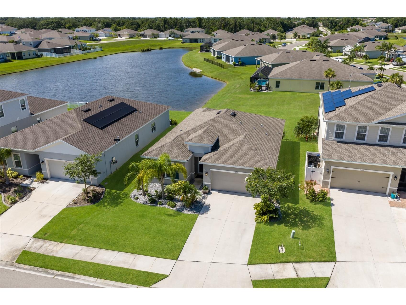
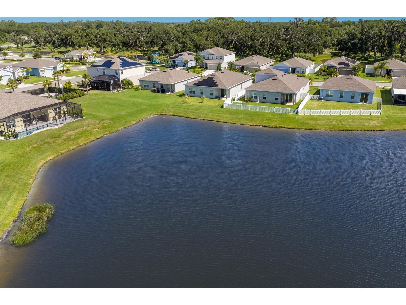
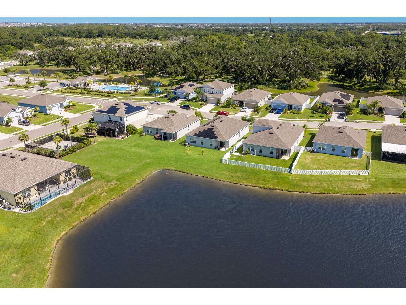
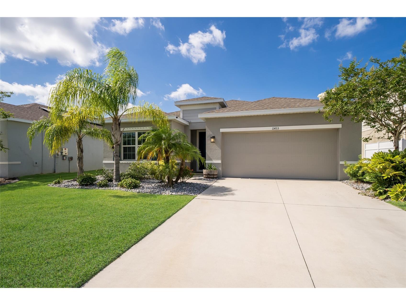
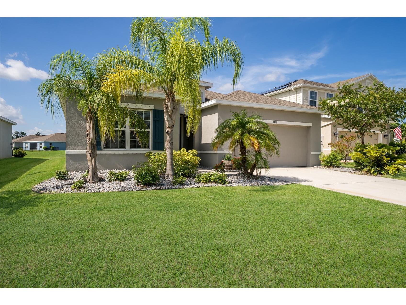
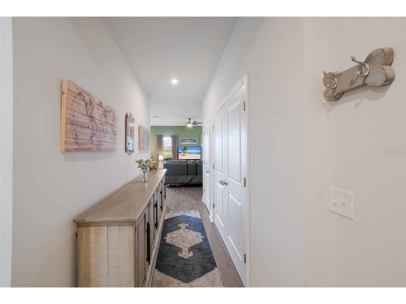
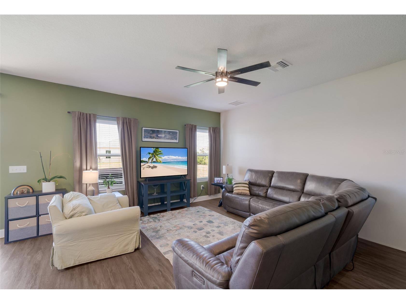
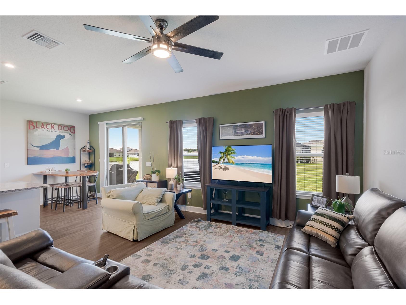
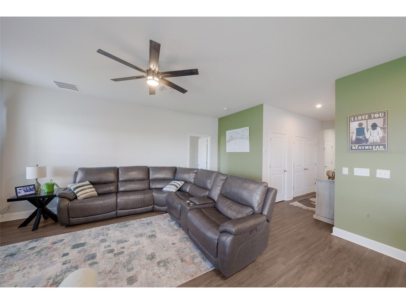
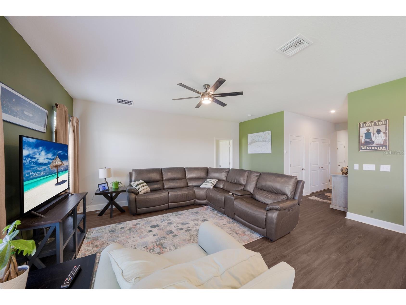
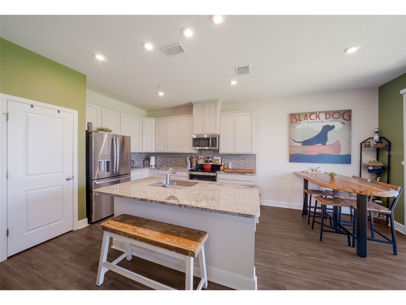
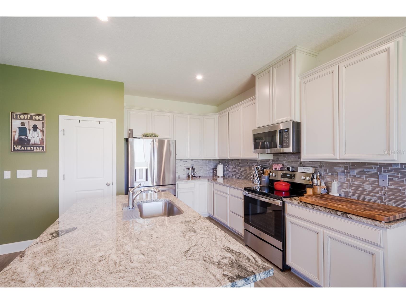
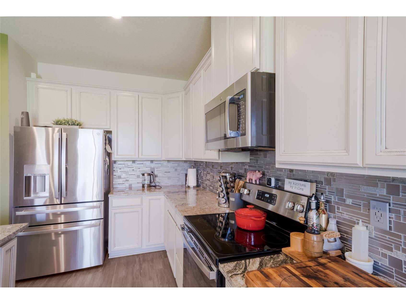
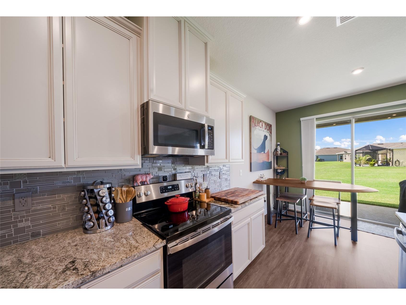
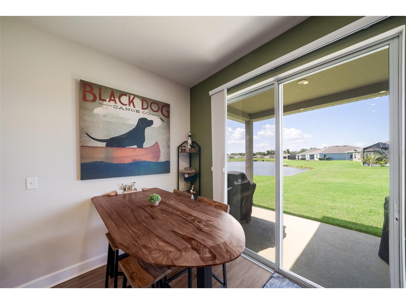
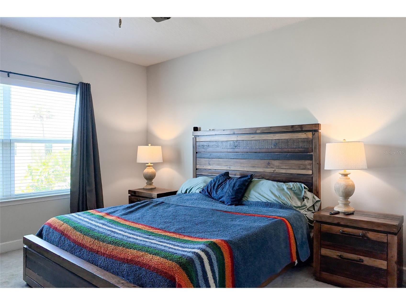
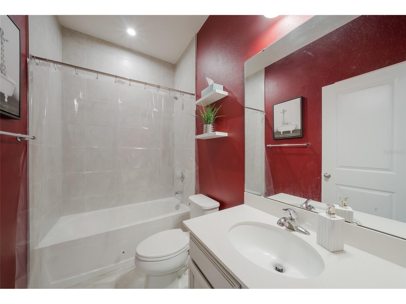
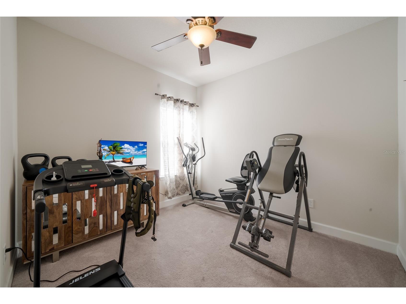
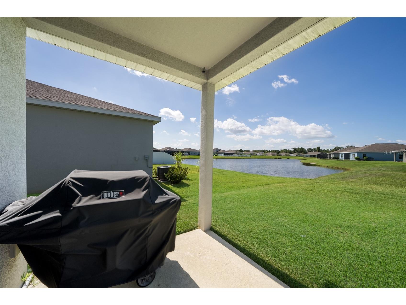
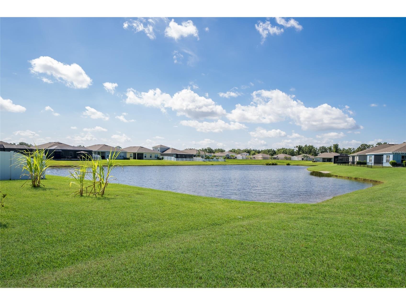
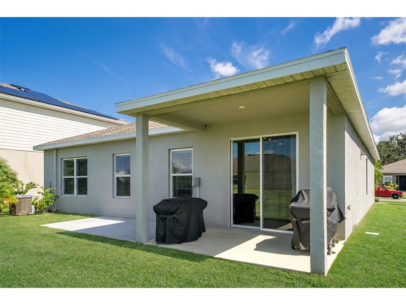
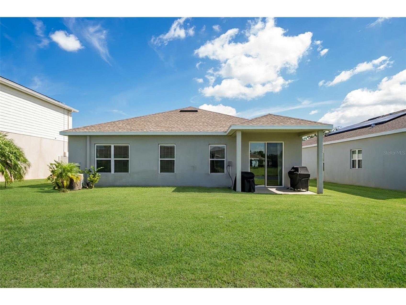
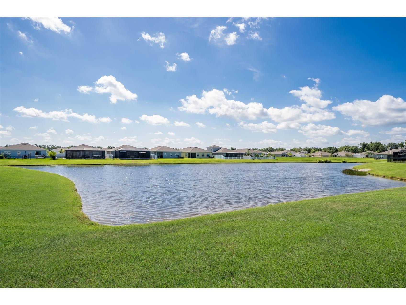
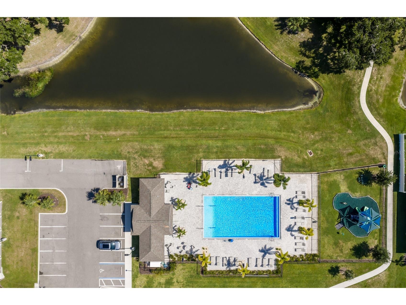
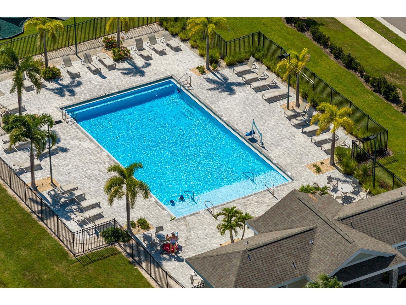
Welcome to the Retreat, the newest section of the Willow Bend Subdivision. The neighborhood is located behind Lexington and is surrounded by green space. The neighborhood does not allow short term rentals and is full of families, children, and pets. 11433 64th St E is nestled on the edge of a pond. Is s on a quiet street that loops around the neighborhood. It is steps from the pool, the playground, the pickle ball and basketball courts and the cluster mailboxes. All the amenities are supported by the minimal $100/month HOA fee. To the rear of the home is a county easement. This open grass field provides a deep buffer from the home directly behind you. Built in 2021, the home boasts a comfortable open floor plan, 3 bedrooms, two baths, and a 2-car garage. The rear patio door opens to the optional covered lanai overlooking the pond. The floors of the home were upgraded to LVT from the standard ceramic tile when it was constructed, along with the kitchen cabinets and backsplash. The home is equipped with a 50-amp backup generator interlock. It allows you to easily attach a portable generator if power fails. (the generator does not convey) As secluded as the neighborhood is, it is close to a broad selection of new shopping and restaurants. If you are a boater, the Fort Hammer boat ramp on the Manatee River is 10 minutes away. Interstates 75 and 275 are close and make Tampa, St. Pete and all points south easily accessible. Note: The jacuzzi in the rear yard is not functional and is being removed by the seller. Schedule a showing soon before it is too late.
Listing Information
Property Type: Residential, Single Family Residence
Status: Active
Bedrooms: 3
Bathrooms: 2
Lot Size: 0.16 Acres
Square Feet: 1,533 sq ft
Year Built: 2021
Garage: Yes
Stories: 1 Story
Construction: Block,Stucco
Subdivision: Willow Bend Ph Ii
Foundation: Slab
County: Manatee
Room Information
Main Floor
Great Room: 13x18
Kitchen: 11x12
Porch: 8x11
Bathroom 2:
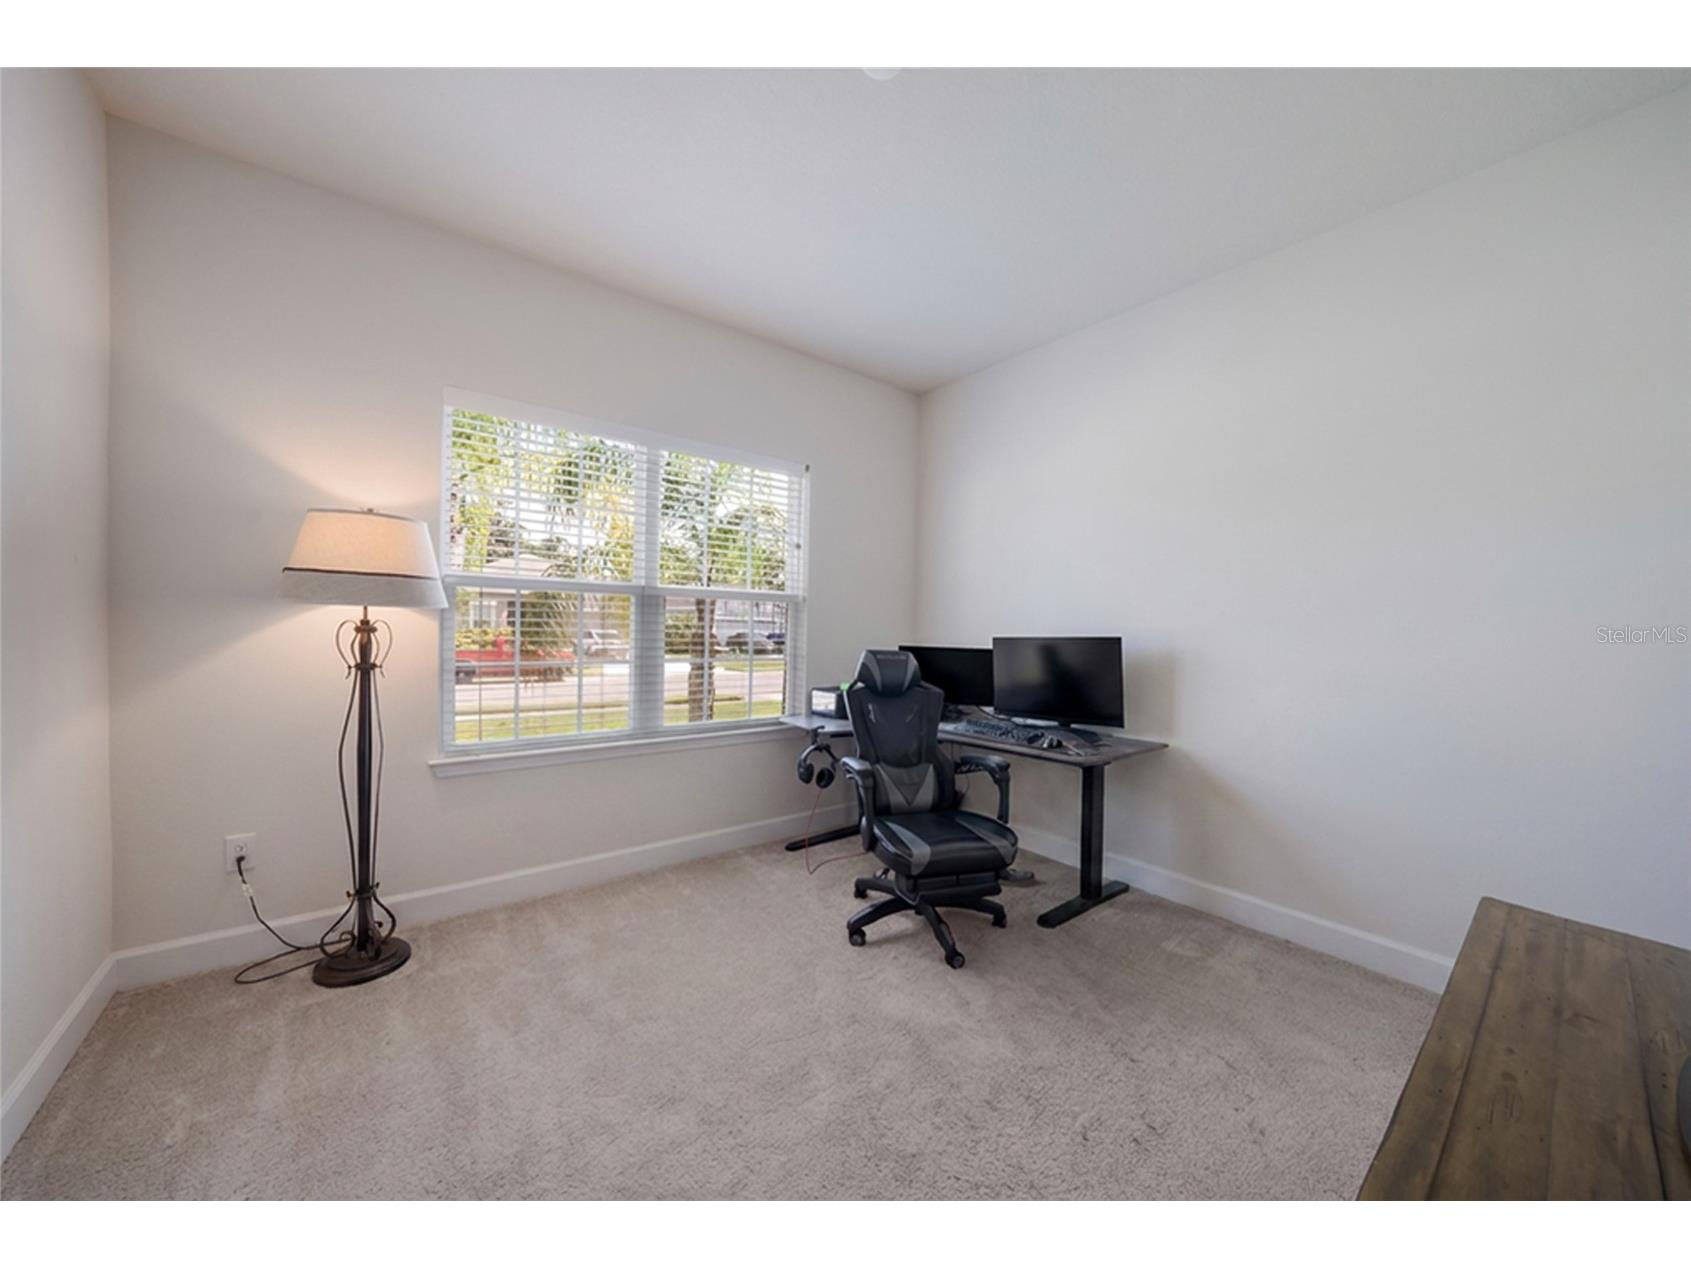
Bedroom 3: 11x11
Bedroom 2: 10x10
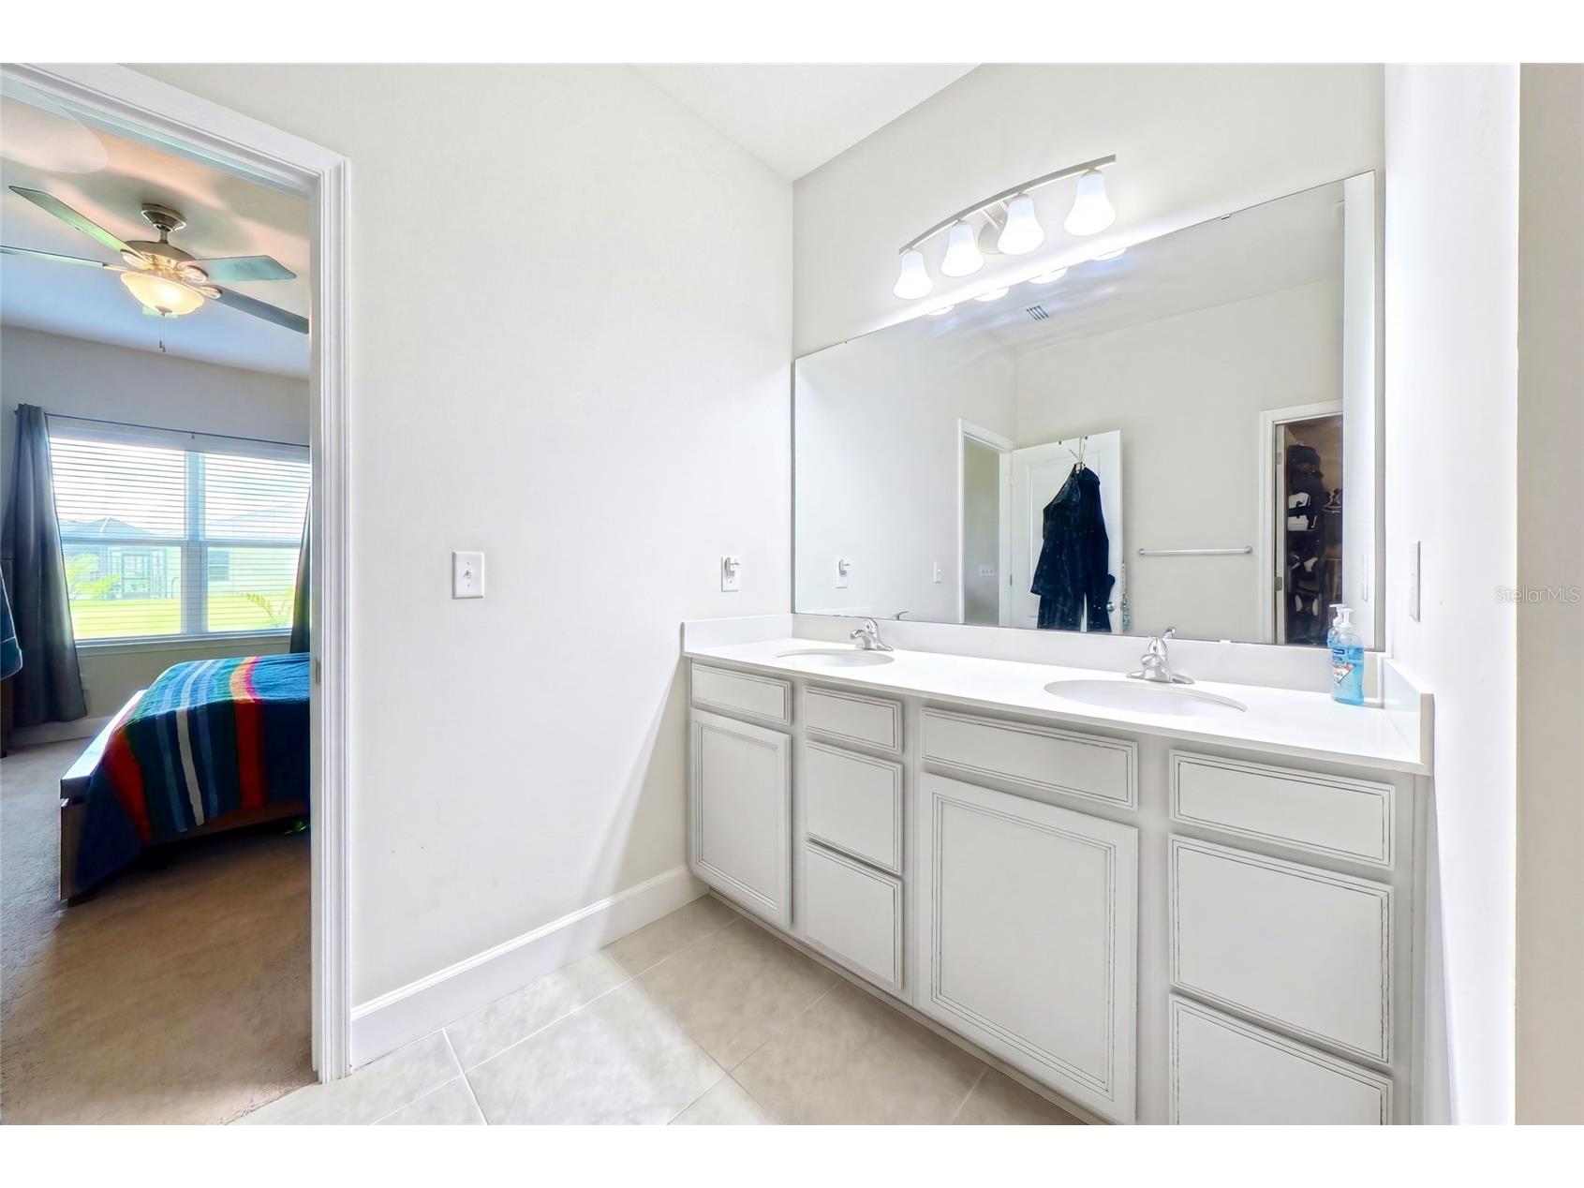
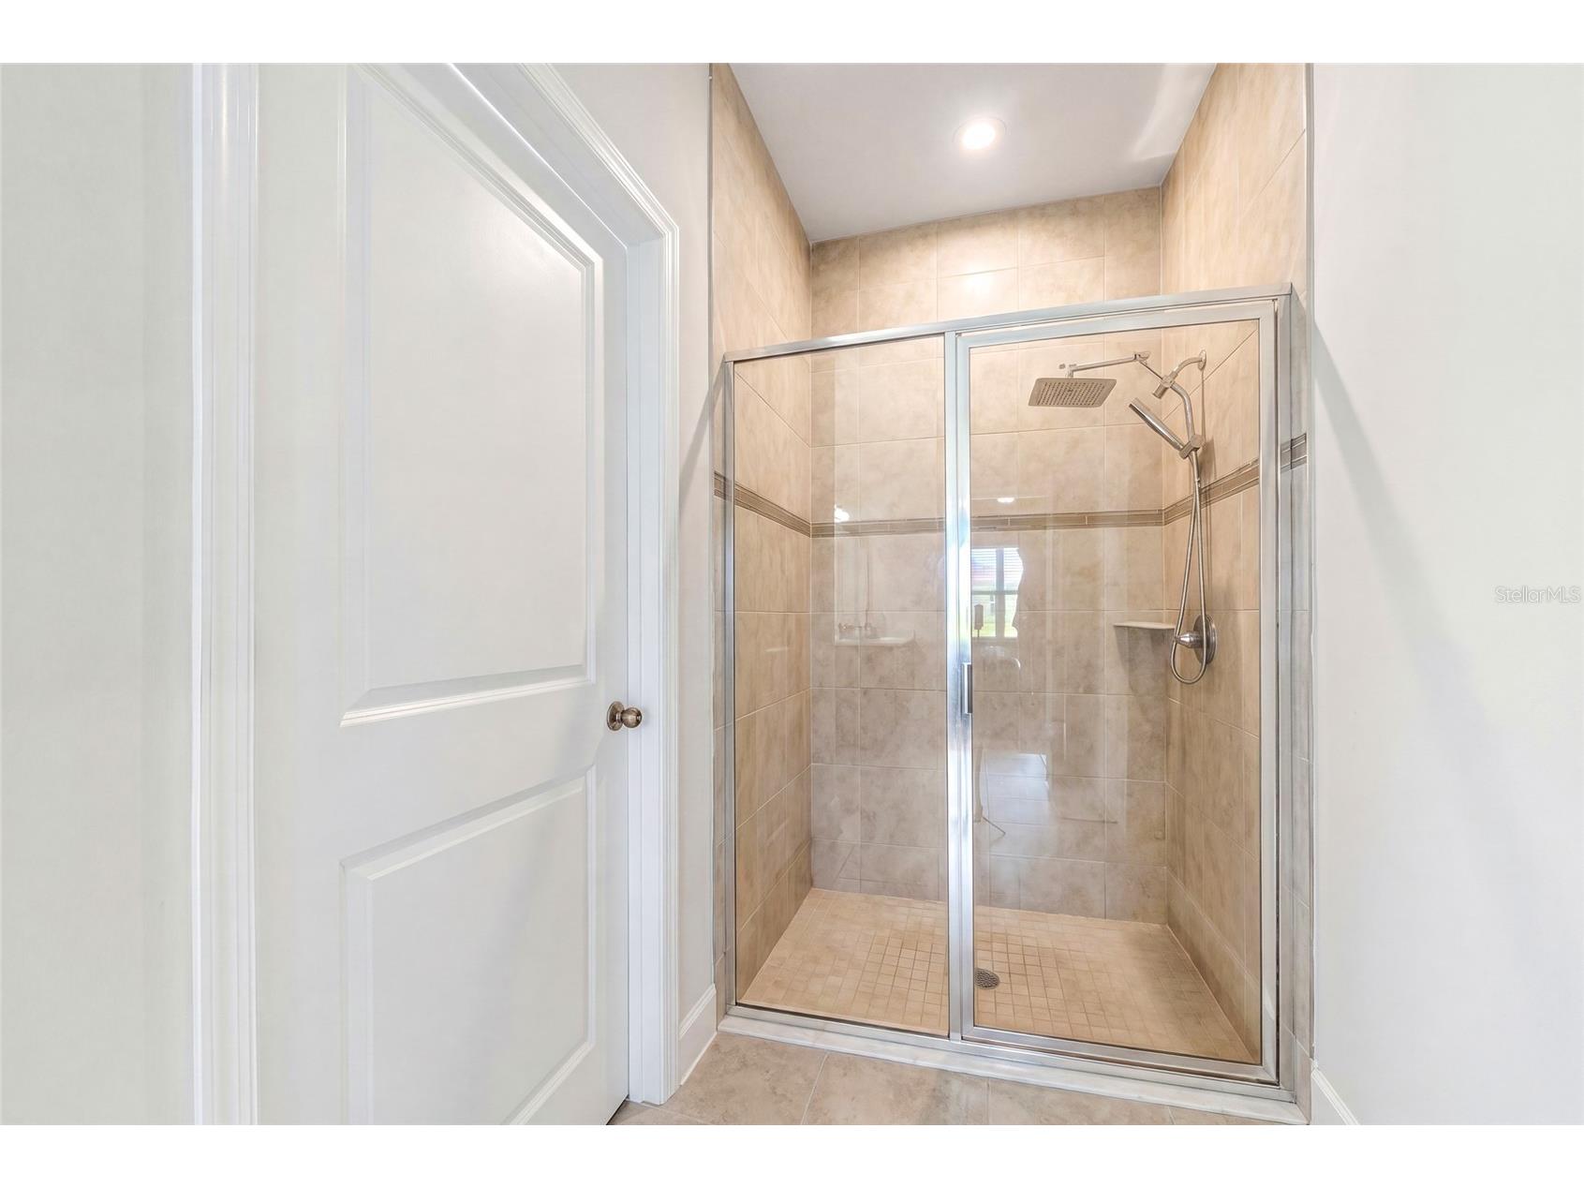
Primary Bathroom:
Primary Bedroom: 13x15
Dining Room: 8x11
Bathrooms
Full Baths: 2
Additonal Room Information
Laundry: Inside, Laundry Closet
Interior Features
Appliances: Exhaust Fan, Electric Water Heater, Microwave, Range, Refrigerator, Washer, Dishwasher, Disposal, Dryer
Flooring: Carpet,Luxury Vinyl
Additional Interior Features: Split Bedrooms, Open Floorplan, Kitchen/Family Room Combo, Ceiling Fan(s)
Utilities
Water: Public
Sewer: Public Sewer
Other Utilities: Cable Connected,Electricity Connected,High Speed Internet Available,Sewer Connected,Water Connected
Cooling: Ceiling Fan(s), Central Air
Heating: Electric, Heat Pump, Central
Exterior / Lot Features
Attached Garage: Attached Garage
Garage Spaces: 2
Roof: Shingle
Pool: Community, Association
Lot View: Lake,Water
Additional Exterior/Lot Features: Storm/Security Shutters, Rear Porch, Covered, Patio, Outside City Limits
Waterfront Details
Water Front Features: Lake Front
Community Features
Community Features: Pool, Playground, Street Lights, Park
Association Amenities: Playground, Pool, Park, Pickleball
Homeowners Association: Yes
HOA Dues: $100 / Monthly
Driving Directions
From I-75, take Exit 224 and turn onto US301 N. Proceed north about 5 miles passing Chin Road, then take the next left into the Lexington subdivision and onto Lexington Drive. Proceed on Lexington Dr to the first stop sign and turn left onto 57th St E, then take first right onto 114 Dr. East. At the end road, turn right onto 64th St E, the home will be on your right.
Financial Considerations
Tax/Property ID: 467517709
Tax Amount: 3525
Tax Year: 2025
 A broker reciprocity listing courtesy: SATO REAL ESTATE INC.
Based on information provided by Stellar MLS as distributed by the MLS GRID. Information from the Internet Data Exchange is provided exclusively for consumers’ personal, non-commercial use, and such information may not be used for any purpose other than to identify prospective properties consumers may be interested in purchasing. This data is deemed reliable but is not guaranteed to be accurate by Edina Realty, Inc., or by the MLS. Edina Realty, Inc., is not a multiple listing service (MLS), nor does it offer MLS access.
Copyright 2026 Stellar MLS as distributed by the MLS GRID. All Rights Reserved.
Payment Calculator
Interest rate and annual percentage rate (APR) are based on current market conditions, are for informational purposes only, are subject to change without notice and may be subject to pricing add-ons related to property type, loan amount, loan-to-value, credit score and other variables. Estimated closing costs used in the APR calculation are assumed to be paid by the borrower at closing. If the closing costs are financed, the loan, APR and payment amounts will be higher. If the down payment is less than 20%, mortgage insurance may be required and could increase the monthly payment and APR. Contact us for details. Additional loan programs may be available. Accuracy is not guaranteed, and all products may not be available in all borrower's geographical areas and are based on their individual situation. This is not a credit decision or a commitment to lend.
Sales History & Tax Summary for 11433 64th Street E
Sales History
| Date | Price | |
|---|---|---|
| Currently not available. | ||
Tax Summary
| Tax Year | Estimated Market Value | Total Tax |
|---|---|---|
| Currently not available. | ||
Data powered by ATTOM Data Solutions. Copyright© 2026. Information deemed reliable but not guaranteed.
Schools
Schools nearby 11433 64th Street E
| Schools in attendance boundaries | Grades | Distance | Rating |
|---|---|---|---|
| Loading... | |||
| Schools nearby | Grades | Distance | Rating |
|---|---|---|---|
| Loading... | |||
Data powered by ATTOM Data Solutions. Copyright© 2026. Information deemed reliable but not guaranteed.
The schools shown represent both the assigned schools and schools by distance based on local school and district attendance boundaries. Attendance boundaries change based on various factors and proximity does not guarantee enrollment eligibility. Please consult your real estate agent and/or the school district to confirm the schools this property is zoned to attend. Information is deemed reliable but not guaranteed.
SchoolDigger ® Rating
The SchoolDigger rating system is a 1-5 scale with 5 as the highest rating. SchoolDigger ranks schools based on test scores supplied by each state's Department of Education. They calculate an average standard score by normalizing and averaging each school's test scores across all tests and grades.
Coming soon properties will soon be on the market, but are not yet available for showings.