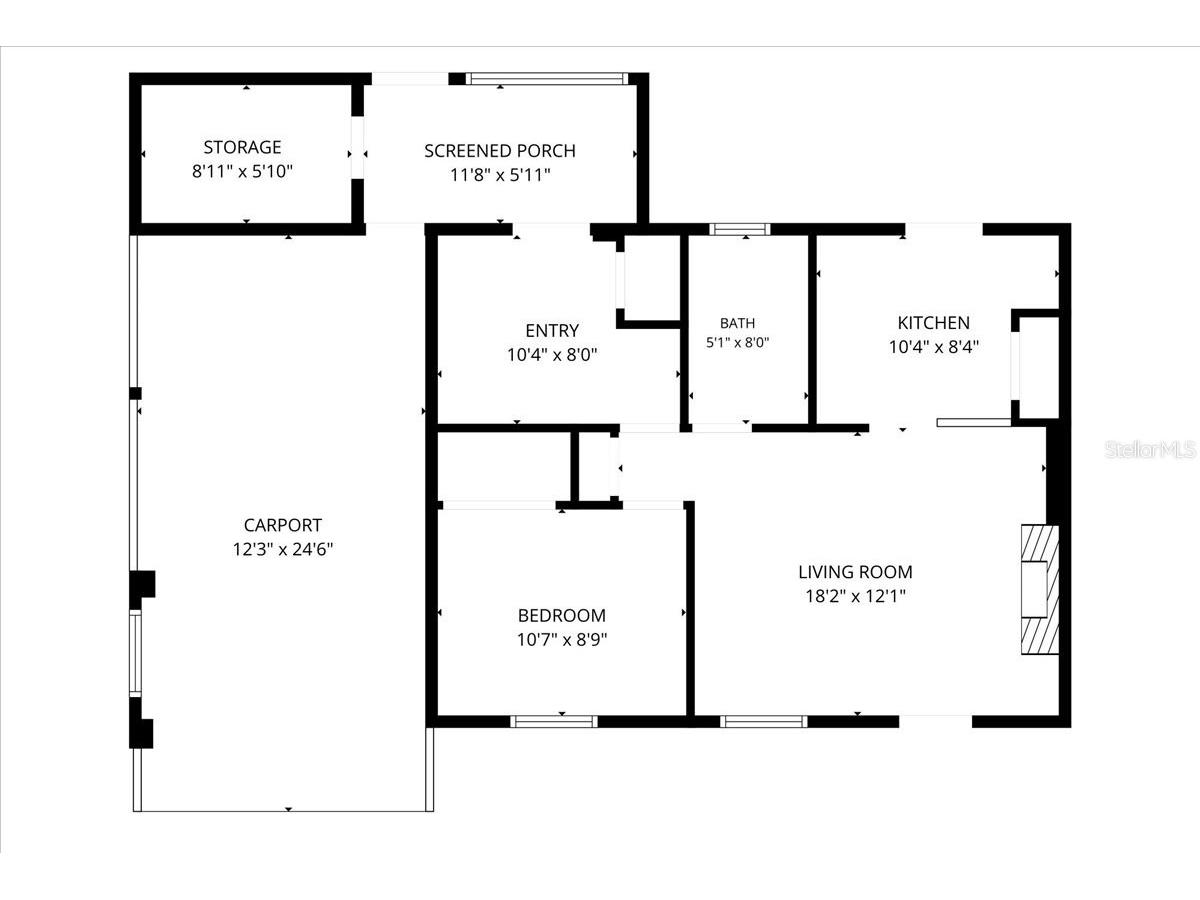
1144 Pine Street Englewood, FL 34223
For Sale MLS# C7528330
2 beds 1 baths 616 sq ft Single Family
Details for 1144 Pine Street
MLS# C7528330
Description for 1144 Pine Street, Englewood, FL, 34223
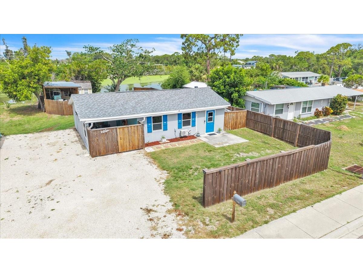
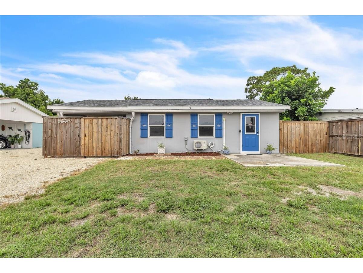
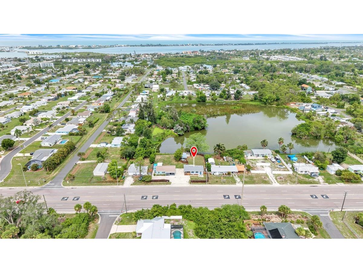
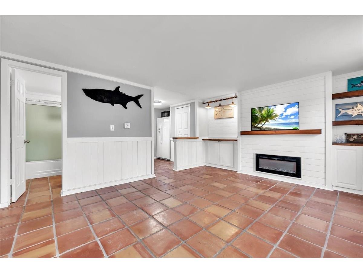
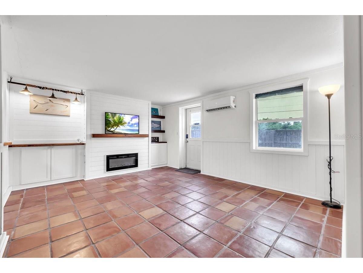
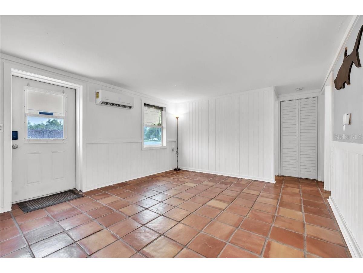
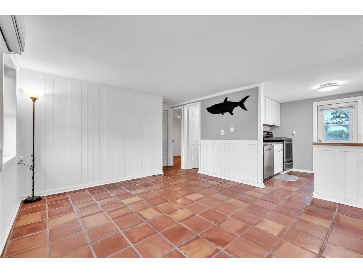
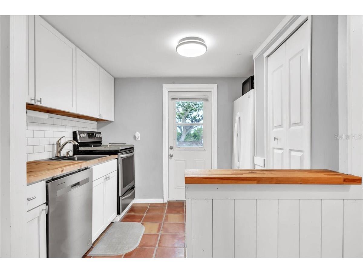
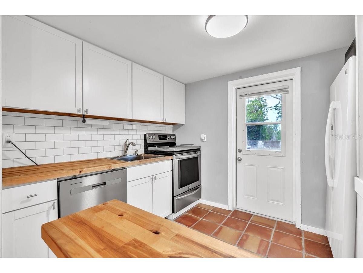
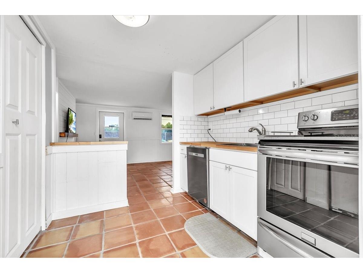
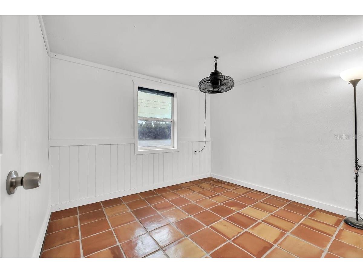
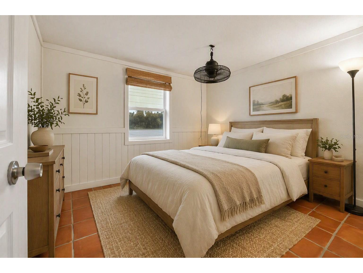
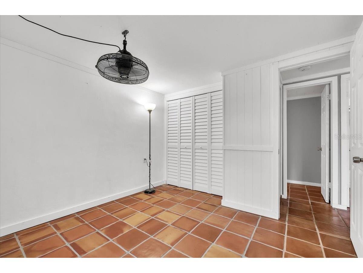
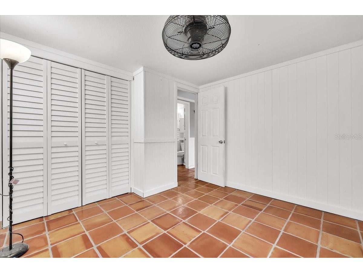
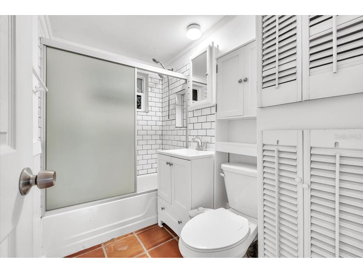
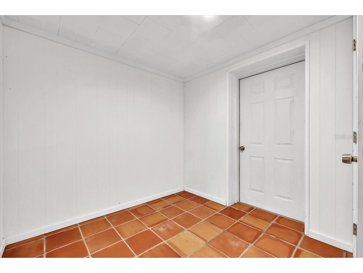
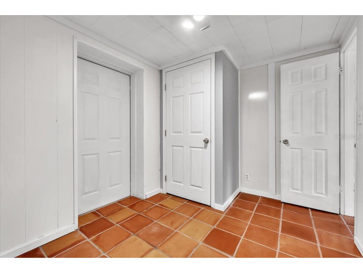
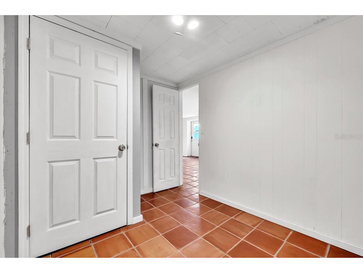
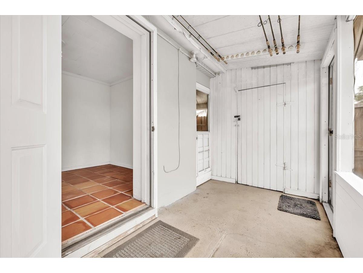
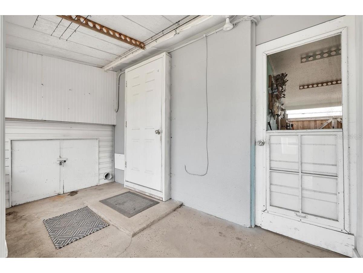
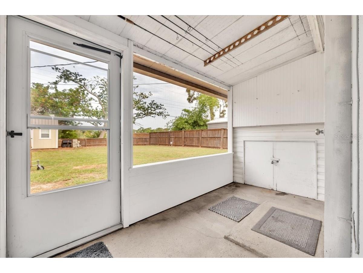
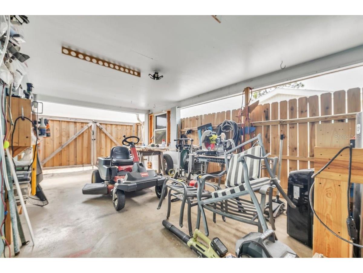
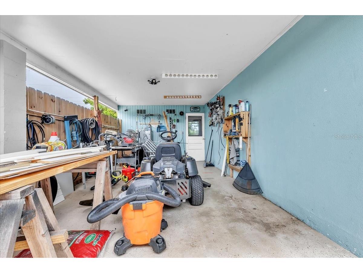
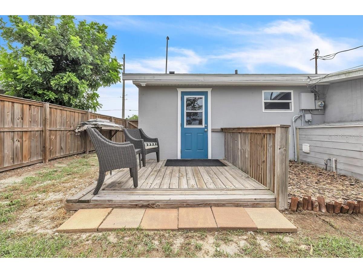
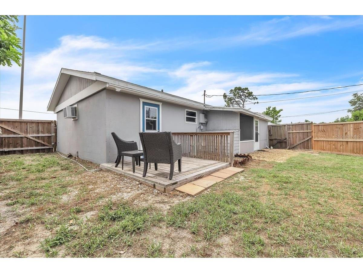
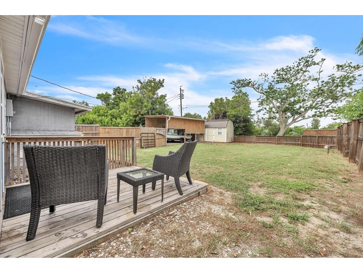
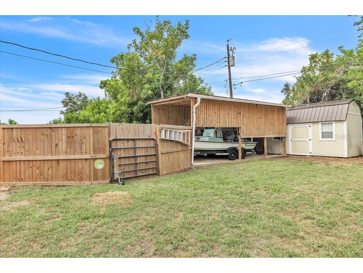
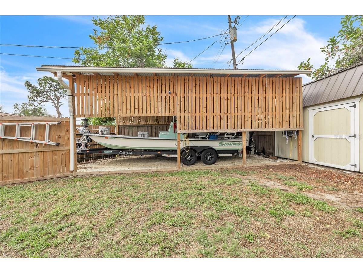
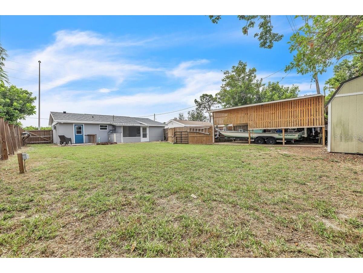
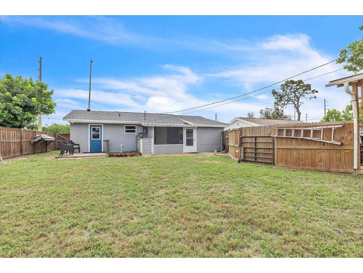
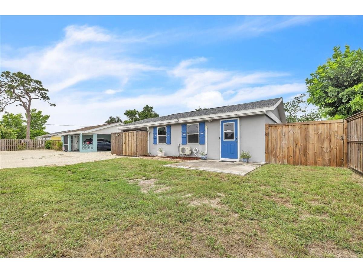
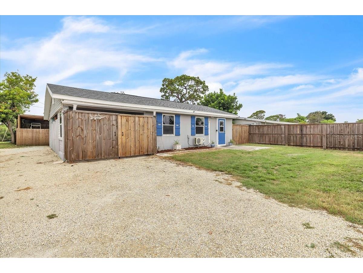
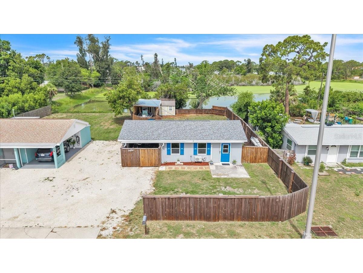
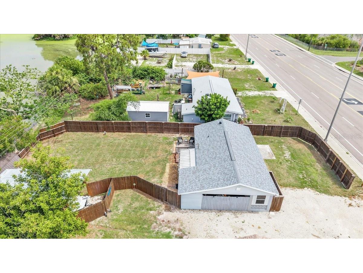
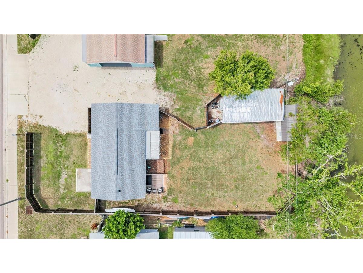
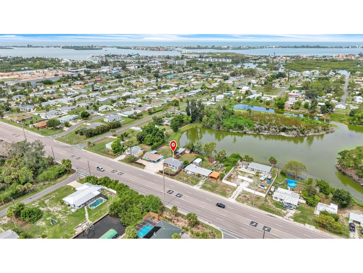
Virtually Staged. Enjoy peaceful waterfront living in this charming 2-bedroom, 1-bathroom lakefront home, perfectly positioned on a spacious lot with beautiful water views and a relaxed setting. This cozy residence offers inviting curb appeal with bright blue shutters, a functional layout, and the versatility to serve as a full-time residence, seasonal retreat, or investment property. Recent updates include a new mini-split air conditioning system installed in June 2026, impact windows for added storm protection and energy efficiency, and a water heater installed in 2019. The property also offers the benefit of transferrable insurance, providing added peace of mind for the next owner. The property features a covered carport with front doors for convenient protected parking, along with a large gravel driveway providing ample space for vehicles, boats, RVs, or trailers. A fully fenced yard offers privacy and plenty of room for pets, outdoor activities, and entertaining. A new mini split A/C installed in June 2026. Step inside to a bright and welcoming open-concept living and dining area showcasing terracotta tile flooring throughout, coastal-inspired finishes, and a warm, comfortable atmosphere. Decorative shiplap walls, custom built-in shelving, and a stylish electric fireplace create a charming focal point perfect for relaxing evenings or entertaining guests. A versatile bonus room provides additional living space ideal for a home office, hobby room, guest area, or extra storage to suit your needs. The bright kitchen features white shaker cabinetry, butcher block countertops, a subway tile backsplash, and pantry storage overlooking the living area. The inviting bedroom retreat offers decorative paneling, and generous closet storage with classic louvered doors. The adjoining bathroom has been tastefully updated with timeless white subway tile, a tub/shower combination with frosted glass enclosure, a modern vanity, and built-in shelving for added convenience. Step outside to the expansive backyard designed for both relaxation and functionality. A charming deck provides the perfect spot to enjoy morning coffee or unwind while taking in the peaceful waterfront views. The property also includes a covered boat shed with a concrete pad, offering protected storage for your boat, trailer, or recreational equipment, along with a separate 10x20 storage shed/workshop for tools, hobbies, and outdoor gear. The backyard opens to tranquil lake views framed by mature trees and lush greenery, creating a serene backdrop for enjoying Florida’s outdoor lifestyle. With abundant open space, this property offers room for gardening, recreation, entertaining, or simply relaxing while taking in the beauty of the waterfront setting. Ideally located near the heart of Englewood, this home offers easy access to local restaurants, shopping, parks, and the beautiful Gulf beaches. Enjoy a short drive to Englewood Beach, Stump Pass Beach State Park, and the scenic shores of Manasota Key. Explore charming Dearborn Street, local dining, farmers markets, outdoor recreation, boating, fishing, and all that Florida’s Gulf Coast lifestyle has to offer. **PLEASE ENJOY THE 3D INTERACTIVE VIRTUAL TOUR ASSOCIATED WITH THIS LISTING**
Listing Information
Property Type: Residential, Single Family Residence
Status: Active
Bedrooms: 2
Bathrooms: 1
Lot Size: 0.27 Acres
Square Feet: 616 sq ft
Year Built: 1965
Stories: 1 Story
Construction: Block,Stucco
Subdivision: Acreage
Foundation: Slab
County: Charlotte
School Information
Elementary: Englewood Elementary
Middle: L.A. Ainger Middle
High: Lemon Bay High
Room Information
Main Floor
Porch: 6x12
Living Room: 12x18
Kitchen: 8x10
Primary Bedroom: 9x11
Bonus Room: 8x10
Bathrooms
Full Baths: 1
Additonal Room Information
Laundry: Other
Interior Features
Appliances: Range, Refrigerator, Dishwasher
Flooring: Tile
Fireplaces: Living Room, Electric
Additional Interior Features: Living/Dining Room, Main Level Primary, Open Floorplan, Chair Rail, Ceiling Fan(s)
Utilities
Water: Public
Sewer: Public Sewer
Other Utilities: Cable Available,Electricity Available,Electricity Connected,Municipal Utilities
Cooling: Ceiling Fan(s), Ductless
Exterior / Lot Features
Parking Description: Covered, Boat
Roof: Shingle
Lot View: Lake,Water
Lot Dimensions: 60 X 195
Additional Exterior/Lot Features: Storage, Rain Gutters, Screened, Patio, Porch, Deck
Out Buildings: Shed(s), Other, Storage
Waterfront Details
Water Front Features: Lake Privileges, Lake Front
Driving Directions
776 to North of Pine Street, look for sign on left hand side of Pine Street.
Financial Considerations
Terms: Cash,Conventional,FHA,VA Loan
Tax/Property ID: 412006235014
Tax Amount: 2471
Tax Year: 2025
 A broker reciprocity listing courtesy: MARINA PARK REALTY LLC
Based on information provided by Stellar MLS as distributed by the MLS GRID. Information from the Internet Data Exchange is provided exclusively for consumers’ personal, non-commercial use, and such information may not be used for any purpose other than to identify prospective properties consumers may be interested in purchasing. This data is deemed reliable but is not guaranteed to be accurate by Edina Realty, Inc., or by the MLS. Edina Realty, Inc., is not a multiple listing service (MLS), nor does it offer MLS access.
Copyright 2026 Stellar MLS as distributed by the MLS GRID. All Rights Reserved.
Payment Calculator
Interest rate and annual percentage rate (APR) are based on current market conditions, are for informational purposes only, are subject to change without notice and may be subject to pricing add-ons related to property type, loan amount, loan-to-value, credit score and other variables. Estimated closing costs used in the APR calculation are assumed to be paid by the borrower at closing. If the closing costs are financed, the loan, APR and payment amounts will be higher. If the down payment is less than 20%, mortgage insurance may be required and could increase the monthly payment and APR. Contact us for details. Additional loan programs may be available. Accuracy is not guaranteed, and all products may not be available in all borrower's geographical areas and are based on their individual situation. This is not a credit decision or a commitment to lend.
Sales History & Tax Summary for 1144 Pine Street
Sales History
| Date | Price | |
|---|---|---|
| Currently not available. | ||
Tax Summary
| Tax Year | Estimated Market Value | Total Tax |
|---|---|---|
| Currently not available. | ||
Data powered by ATTOM Data Solutions. Copyright© 2026. Information deemed reliable but not guaranteed.
Schools
Schools nearby 1144 Pine Street
| Schools in attendance boundaries | Grades | Distance | Rating |
|---|---|---|---|
| Loading... | |||
| Schools nearby | Grades | Distance | Rating |
|---|---|---|---|
| Loading... | |||
Data powered by ATTOM Data Solutions. Copyright© 2026. Information deemed reliable but not guaranteed.
The schools shown represent both the assigned schools and schools by distance based on local school and district attendance boundaries. Attendance boundaries change based on various factors and proximity does not guarantee enrollment eligibility. Please consult your real estate agent and/or the school district to confirm the schools this property is zoned to attend. Information is deemed reliable but not guaranteed.
SchoolDigger ® Rating
The SchoolDigger rating system is a 1-5 scale with 5 as the highest rating. SchoolDigger ranks schools based on test scores supplied by each state's Department of Education. They calculate an average standard score by normalizing and averaging each school's test scores across all tests and grades.
Coming soon properties will soon be on the market, but are not yet available for showings.