11441 Hammock Oaks Court Lithia, FL 33547
Pending MLS# TB8479132
5 beds 7 baths 5,786 sq ft Single Family
Details for 11441 Hammock Oaks Court
MLS# TB8479132
Description for 11441 Hammock Oaks Court, Lithia, FL, 33547
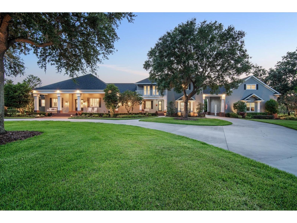
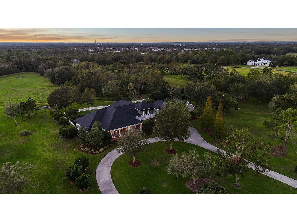
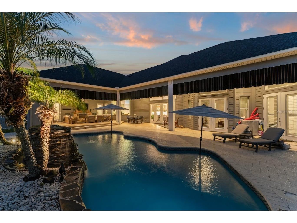
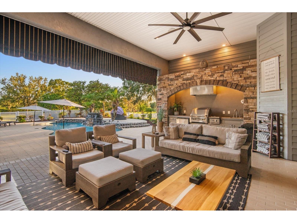
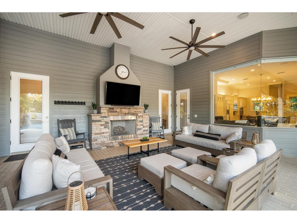
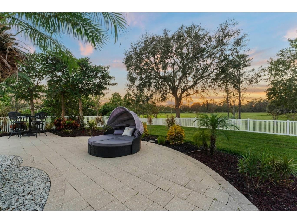
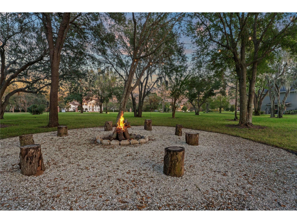
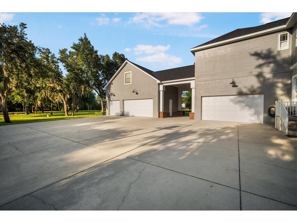
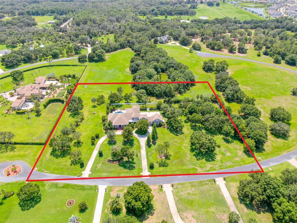
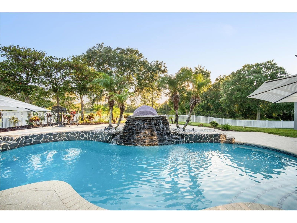
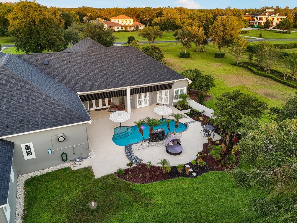
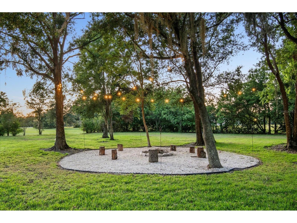
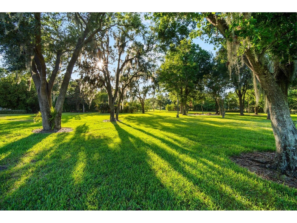
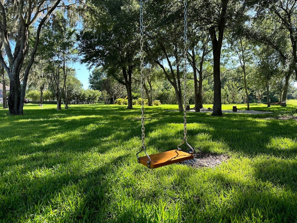
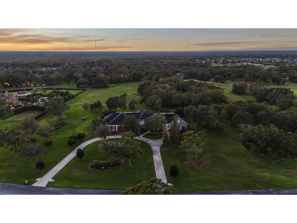
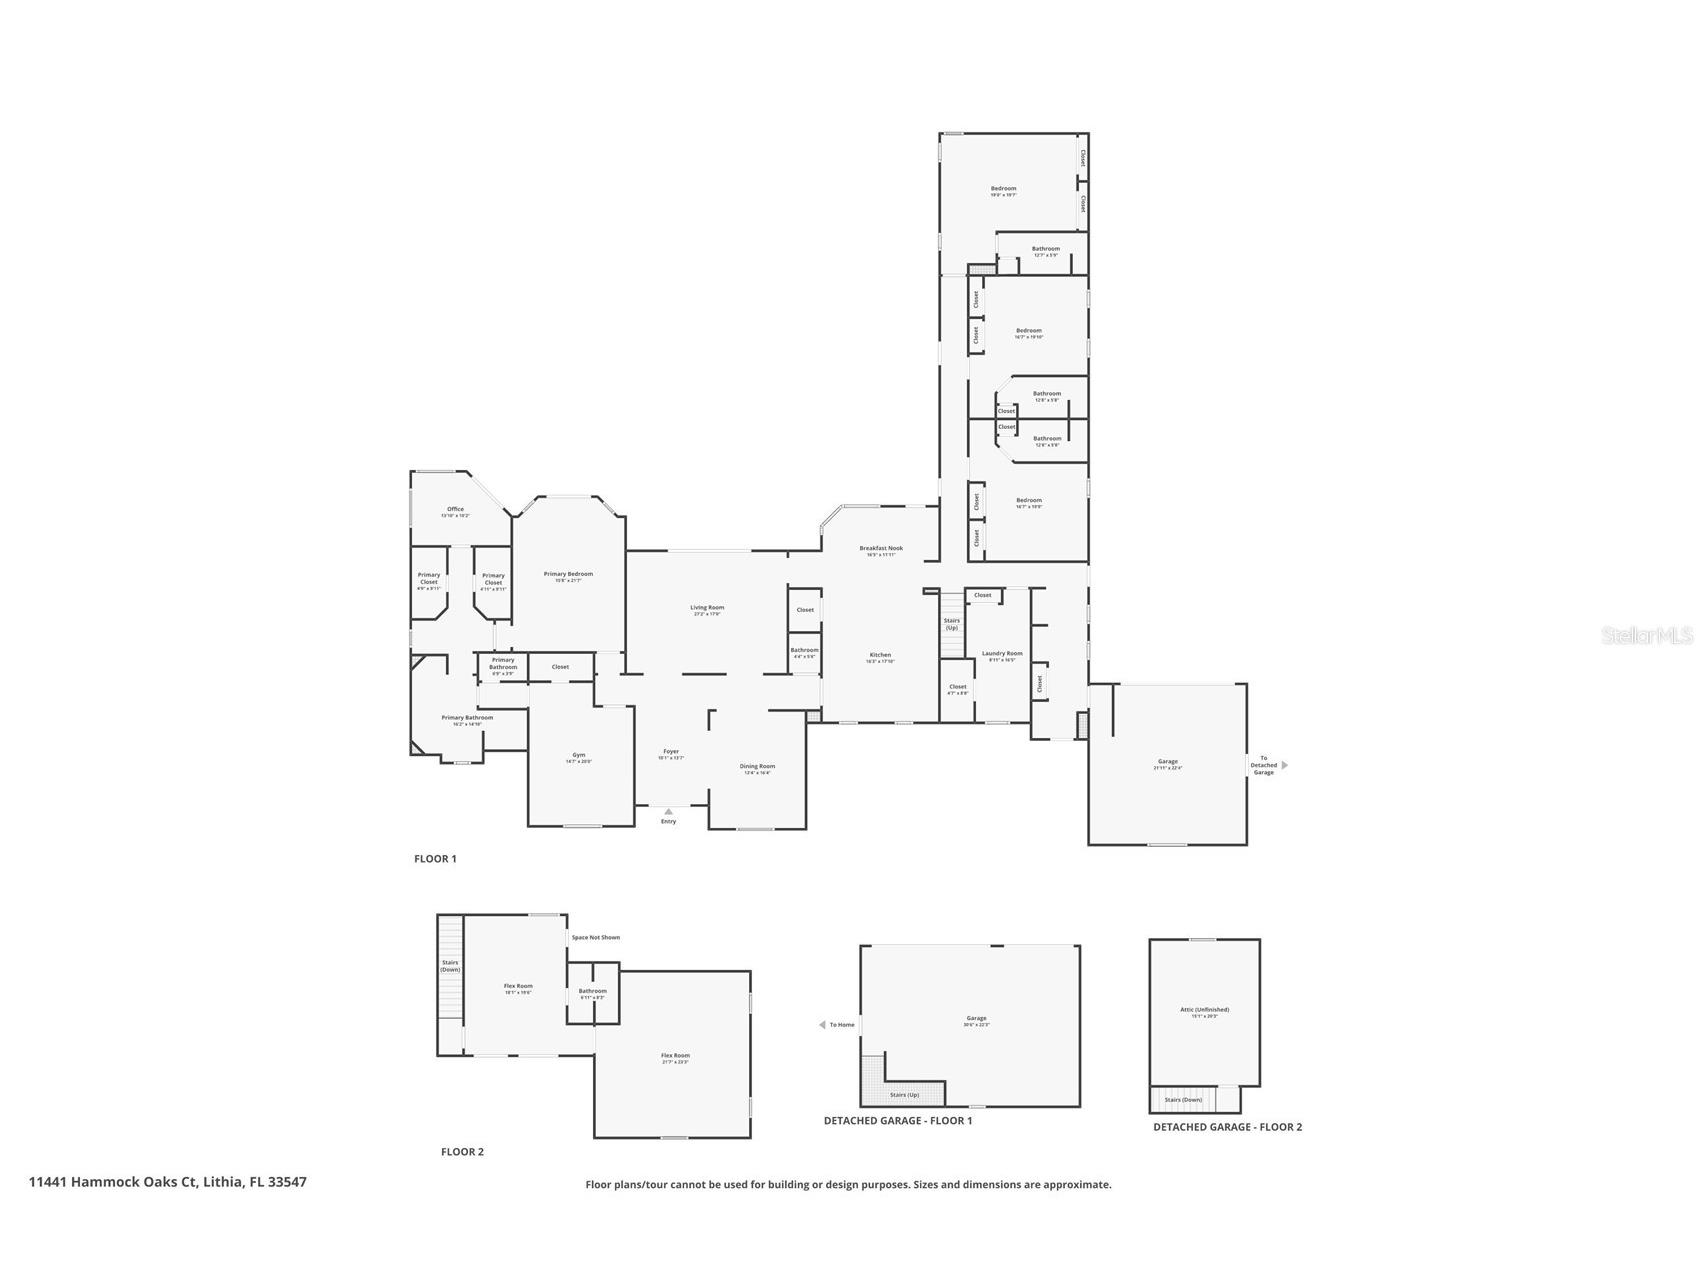
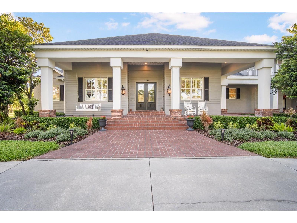
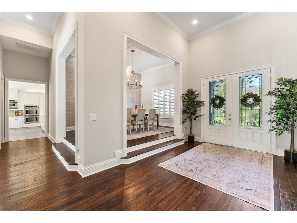
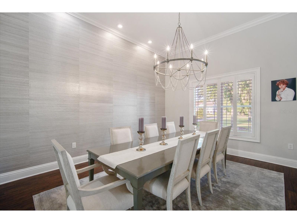
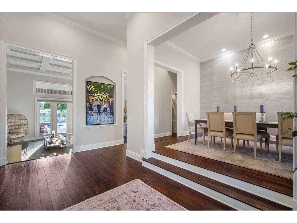
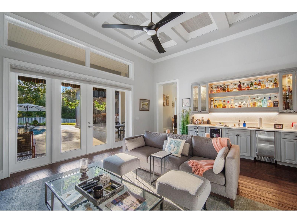
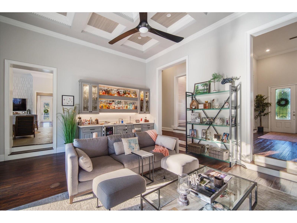
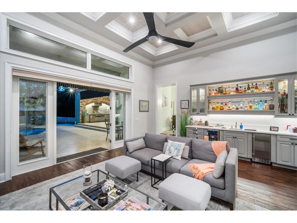
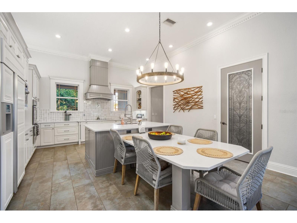
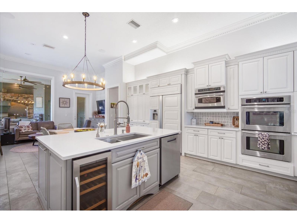
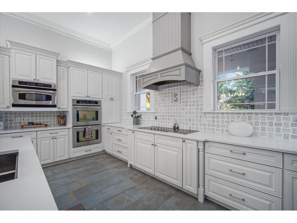
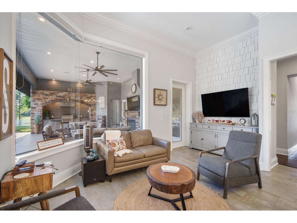
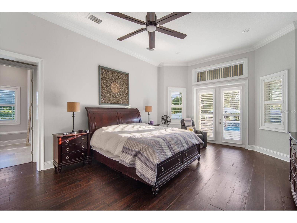
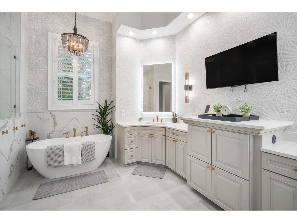
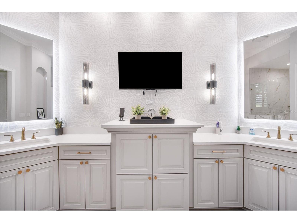
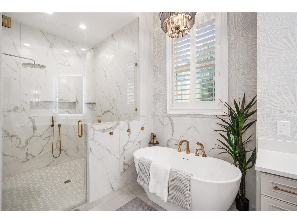
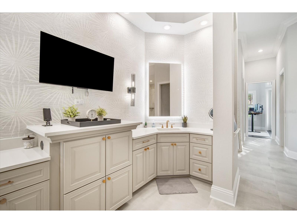
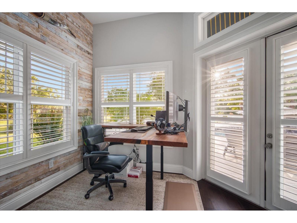
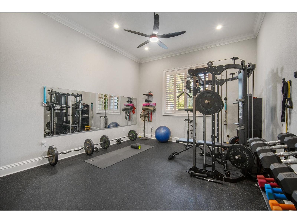
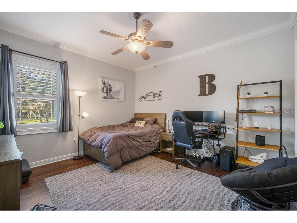
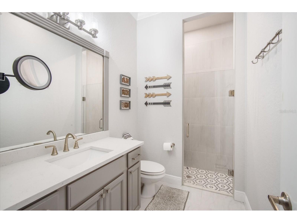
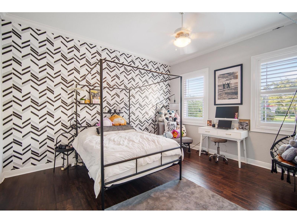
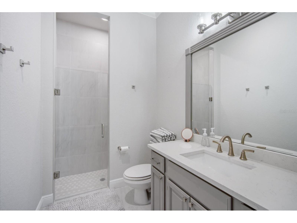
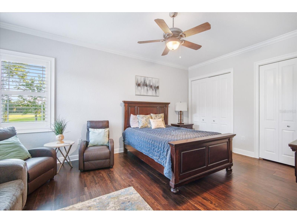
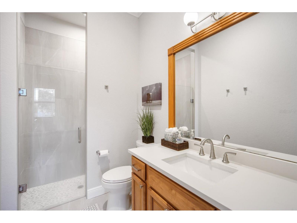
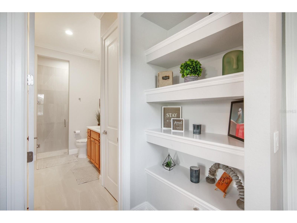
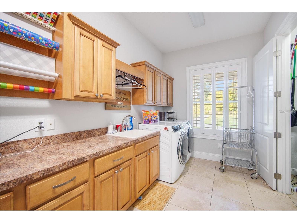
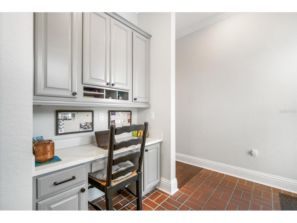
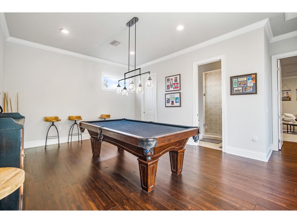
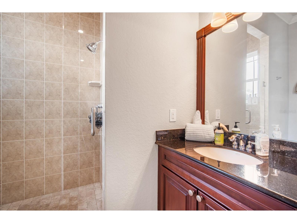
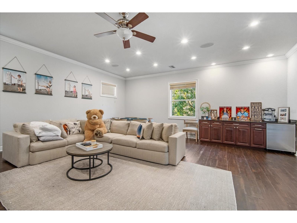
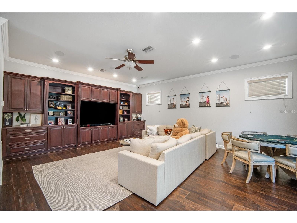
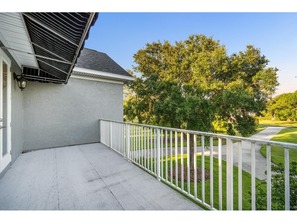
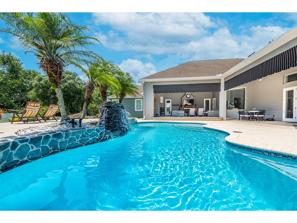
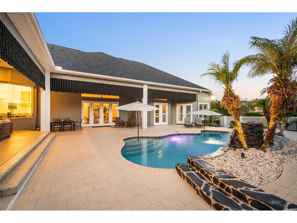
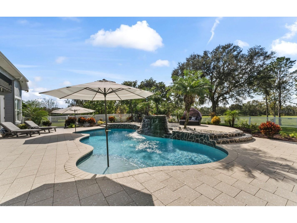
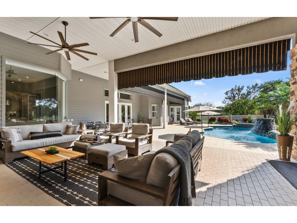
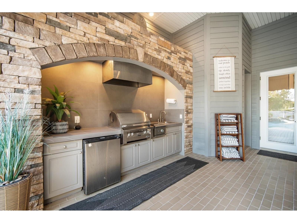
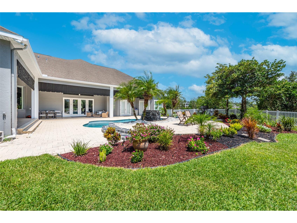
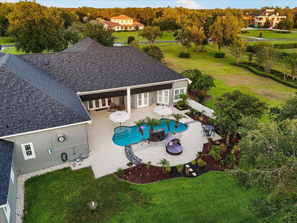
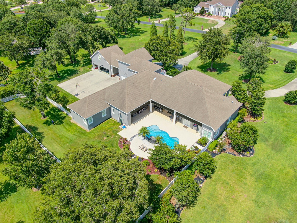
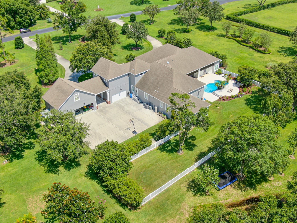
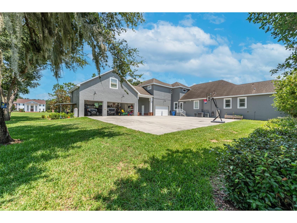
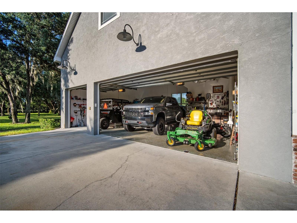
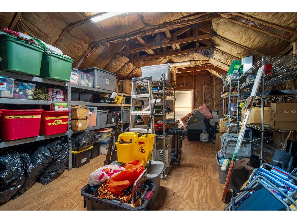
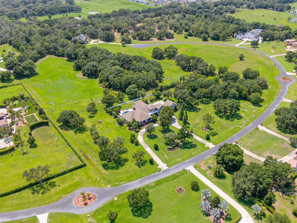
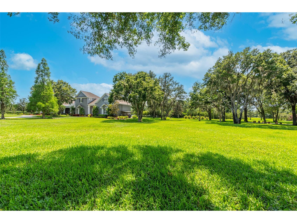
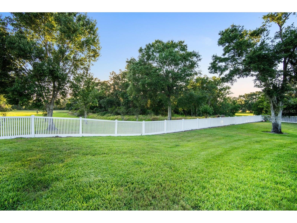
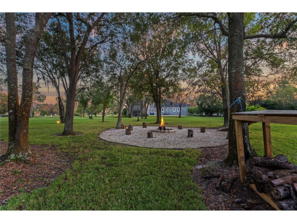
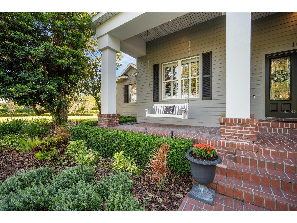
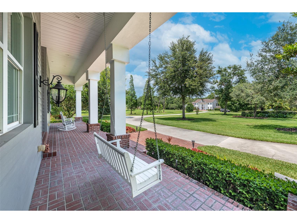
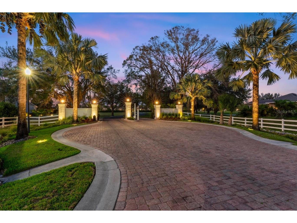
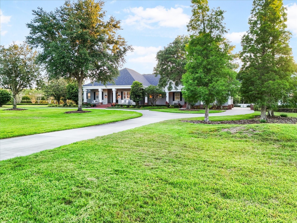
An Entertainer’s Paradise on Acres! Welcome to a truly exceptional equestrian estate designed for grand entertaining and effortless everyday living. Tucked inside one of Lithia’s most distinguished gated communities, this custom-designed, fully renovated home with 5 bedrooms, 5 full baths, 2 half baths, a home office with pool views, bonus room, bonus loft, a 5-car garage, and five breathtaking acres of privacy and natural beauty. With protected land stretching beyond your backyard and no rear neighbors, this is where luxury meets serenity. A long, tree-lined circular driveway creates a striking first impression and leads to a home that balances elegance with warmth. A newer roof adds peace of mind, while the surrounding mature landscaping sets the tone for the private retreat that awaits inside. Step through the doors into a thoughtfully designed layout that blends openness with function. The spacious great room is filled with natural light from oversized windows that frame stunning views of the pool and outdoor living areas. Crown molding, refined finishes, and rich new flooring throughout create a cohesive and elevated feel. The formal dining room offers the perfect setting for holiday gatherings and elegant dinner parties. The kitchen is both beautiful and highly functional, featuring sleek granite countertops, abundant wood cabinetry, stainless steel appliances, dual ovens, and generous prep space. A sunny breakfast nook provides a cozy place for morning coffee, while the build in seating offers additional seating for casual meals. A walk-in pantry ensures everything has its place. All five bedrooms are conveniently located on the main floor, each generously sized and thoughtfully positioned. Four bedrooms feature private en-suite baths, creating ideal accommodations for multigenerational living or extended guests. The primary suite is a private retreat with serene pool views, direct lanai access, and a luxurious en-suite bath featuring dual vanities, a soaking tub, a spacious walk-in shower, and two walk-in closets. Just off the primary suite, a dedicated home office with pool views. Upstairs, flexible living space expands the possibilities with a bonus loft and an oversized bonus room with a private balcony. Whether used as a media room, game room, playroom, fitness studio, or optional sixth bedroom, this level adapts beautifully to your lifestyle needs. Outdoors, the estate truly shines. The pool area was refinished in 2024 and offers abundant space for lounging, dining, and entertaining. The impressive outdoor kitchen/grilling area, redesigned in 2025, is complemented by an outdoor fireplace that creates an elegant ambiance. The expansive backyard is framed by lush greenery, with a designated area ideal for a firepit and gathering under the stars. Native Florida wildlife, including deer and birds, can often be enjoyed right from your own backyard. Additional practical features include an oversized laundry room with extra cabinetry, epoxy flooring in the garage, a large storage area above the garage, a new HVAC system for the main house, a newer water heater, fresh paint, new flooring throughout, and beautifully renovated bathrooms and kitchen. Located approximately 30 minutes from downtown Tampa and within convenient reach of shopping, dining, equestrian facilities, and highly rated schools, this private estate offers the rare combination of refined living, natural beauty, and everyday convenience.
Listing Information
Property Type: Residential, Single Family Residence
Status: Pending
Bedrooms: 5
Bathrooms: 7
Lot Size: 5.04 Acres
Square Feet: 5,786 sq ft
Year Built: 2005
Garage: Yes
Stories: 2 Story
Construction: Block,Stucco
Subdivision: Hammock Oaks Reserve
Foundation: Slab
County: Hillsborough
School Information
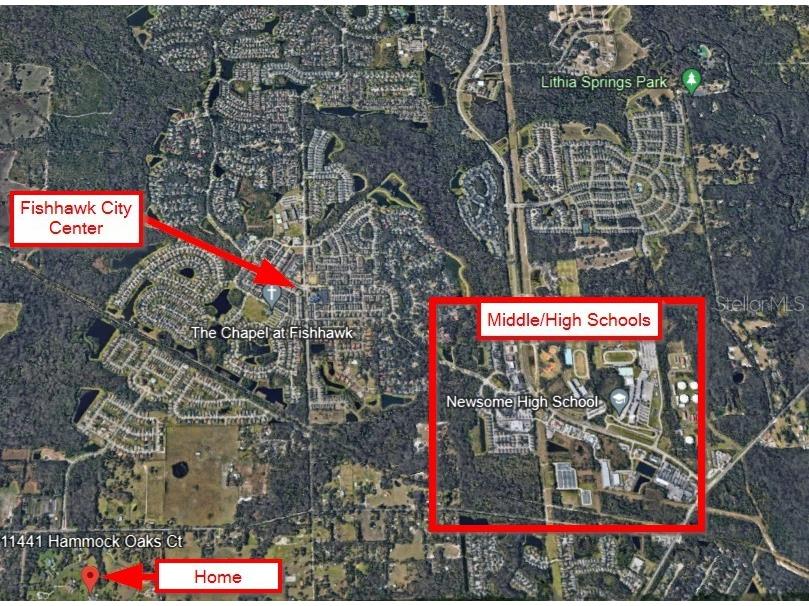
Elementary: Pinecrest-Hb
Middle: Barrington Middle
High: Newsome-Hb
Room Information
Main Floor
Kitchen: 17x16
Living Room: 17x27
Dining Room: 16x13
Bedroom 5: 20x14
Bedroom 4: 19x19
Bedroom 3: 19x16
Bedroom 2: 19x16
Office: 10x13
Primary Bedroom: 21x15
Dinette: 11x16
Upper Floor
Loft: 19x18
Bonus Room: 19x18
Bathrooms
Full Baths: 5
1/2 Baths: 2
Additonal Room Information
Laundry: Inside, Laundry Room
Interior Features
Appliances: Wine Refrigerator, Range Hood, Built-In Oven, Microwave, Refrigerator, Cooktop, Dishwasher, Disposal
Flooring: Tile,Wood
Fireplaces: Outside
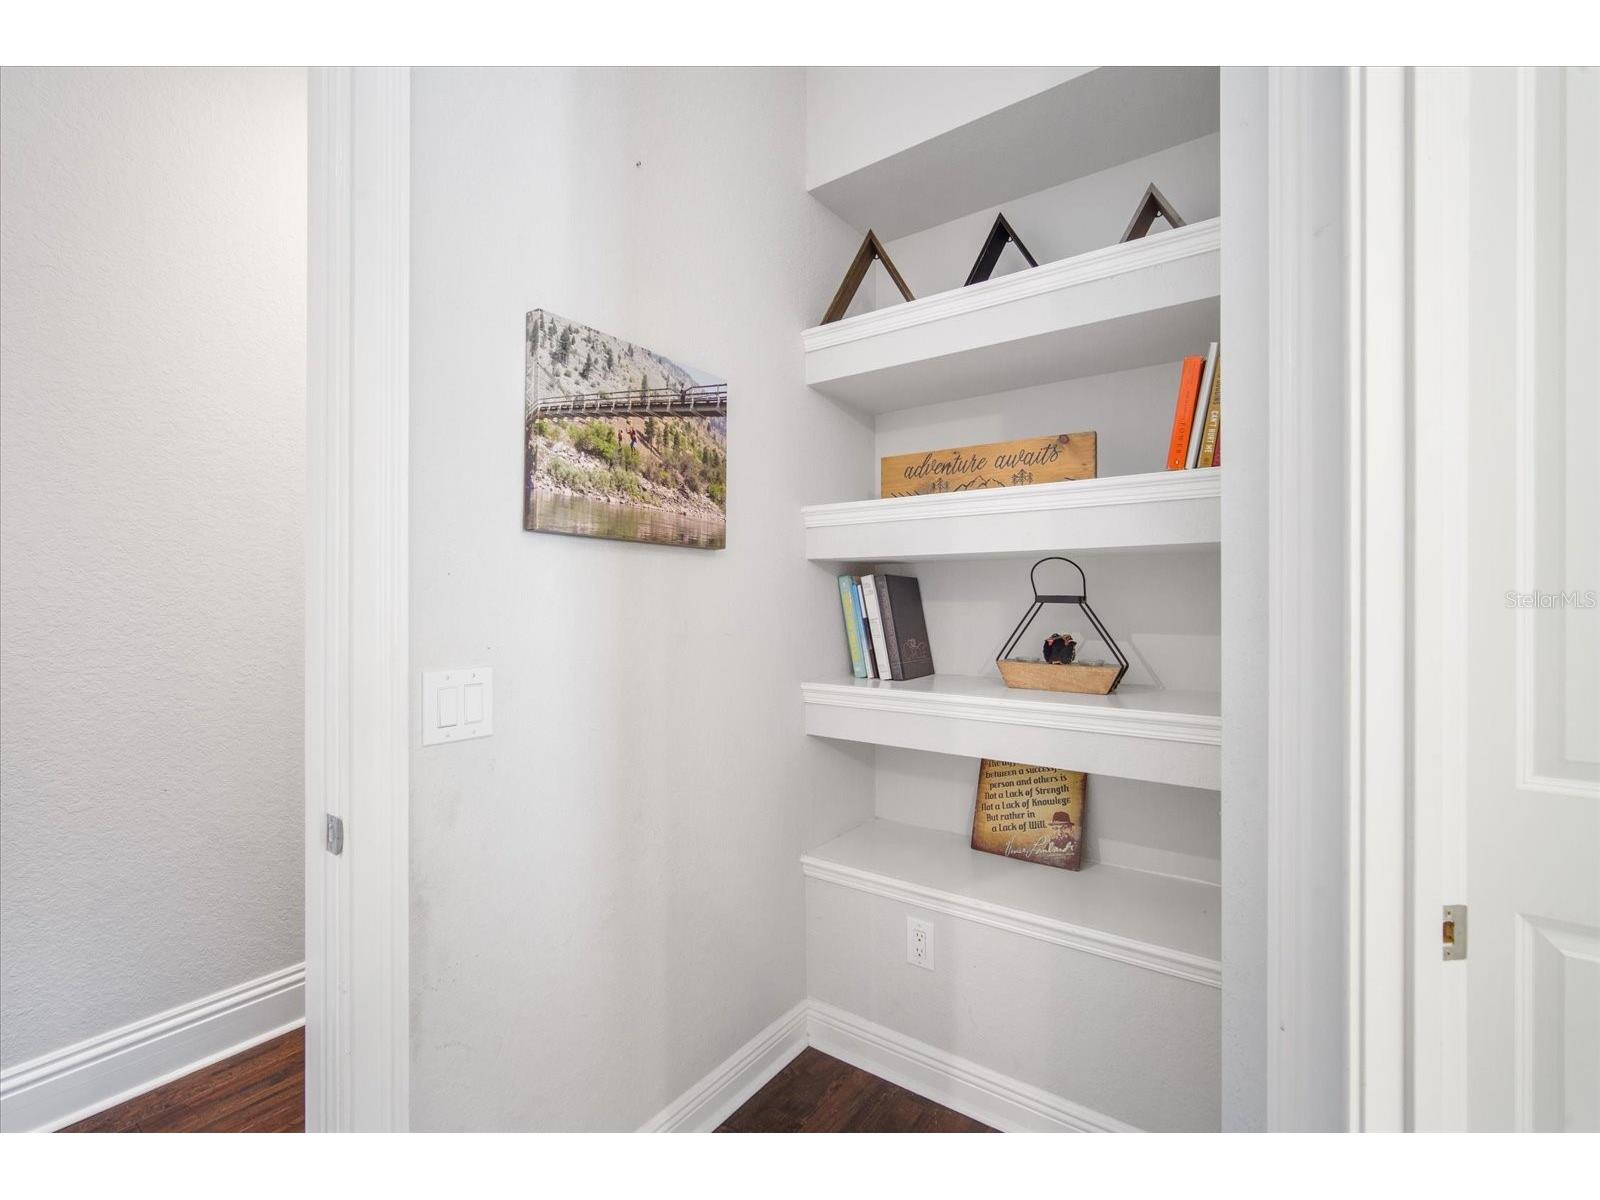
Additional Interior Features: Ceiling Fan(s), Split Bedrooms, Wet Bar, Eat-In Kitchen, Loft, Walk-In Closet(s), Coffered Ceiling(s), Main Level Primary, Crown Molding, Dry Bar, Wood Cabinets, Built-in Features, Stone Counters, Separate/Formal Dining Room
Utilities
Water: Well
Sewer: Septic Tank
Other Utilities: Electricity Connected,Water Connected
Cooling: Central Air, Ceiling Fan(s)
Heating: Central
Exterior / Lot Features
Attached Garage: Attached Garage
Garage Spaces: 5
Parking Description: Circular Driveway, Garage Door Opener, Garage
Roof: Shingle
Pool: In Ground
Additional Exterior/Lot Features: French Patio Doors, Outdoor Grill, Outdoor Kitchen, Awning(s), Balcony, Balcony, Landscaped, Oversized Lot
Community Features
Community Features: Gated
Security Features: Gated Community
Homeowners Association: Yes
HOA Dues: $247 / Monthly
Driving Directions
Lithia Pinecrest Rd to Boyette Rd. Turn left onto Browning Rd, Turn left onto Hammock Oaks Ct, Turn right to stay on Hammock Oaks Ct, Turn left, house will be on the left
Financial Considerations
Terms: Cash,Conventional,FHA,VA Loan
Tax/Property ID: U-34-30-21-5VE-000000-00018.0
Tax Amount: 15806.88
Tax Year: 2024
 A broker reciprocity listing courtesy: KELLER WILLIAMS SUBURBAN TAMPA
Based on information provided by Stellar MLS as distributed by the MLS GRID. Information from the Internet Data Exchange is provided exclusively for consumers’ personal, non-commercial use, and such information may not be used for any purpose other than to identify prospective properties consumers may be interested in purchasing. This data is deemed reliable but is not guaranteed to be accurate by Edina Realty, Inc., or by the MLS. Edina Realty, Inc., is not a multiple listing service (MLS), nor does it offer MLS access.
Copyright 2026 Stellar MLS as distributed by the MLS GRID. All Rights Reserved.
Sales History & Tax Summary for 11441 Hammock Oaks Court
Sales History
| Date | Price | |
|---|---|---|
| Currently not available. | ||
Tax Summary
| Tax Year | Estimated Market Value | Total Tax |
|---|---|---|
| Currently not available. | ||
Data powered by ATTOM Data Solutions. Copyright© 2026. Information deemed reliable but not guaranteed.
Schools
Schools nearby 11441 Hammock Oaks Court
| Schools in attendance boundaries | Grades | Distance | Rating |
|---|---|---|---|
| Loading... | |||
| Schools nearby | Grades | Distance | Rating |
|---|---|---|---|
| Loading... | |||
Data powered by ATTOM Data Solutions. Copyright© 2026. Information deemed reliable but not guaranteed.
The schools shown represent both the assigned schools and schools by distance based on local school and district attendance boundaries. Attendance boundaries change based on various factors and proximity does not guarantee enrollment eligibility. Please consult your real estate agent and/or the school district to confirm the schools this property is zoned to attend. Information is deemed reliable but not guaranteed.
SchoolDigger ® Rating
The SchoolDigger rating system is a 1-5 scale with 5 as the highest rating. SchoolDigger ranks schools based on test scores supplied by each state's Department of Education. They calculate an average standard score by normalizing and averaging each school's test scores across all tests and grades.
Coming soon properties will soon be on the market, but are not yet available for showings.