$384,000

1146 Manomin Avenue, West Saint Paul, MN 55118

Save Contact

$384,000

Off-Market Date: 05/19/2026

1146 Manomin Avenue West Saint Paul, MN 55118

Pending MLS# 7051732

3 beds 2 baths 1,776 sq ft Single Family

Comments

Notifications

To receive email notifications, you need to update your profile with your email address.
Data current as of 31/05/2026 16:55:13

Details for 1146 Manomin Avenue

MLS# 7051732

Description for 1146 Manomin Avenue, West Saint Paul, MN, 55118


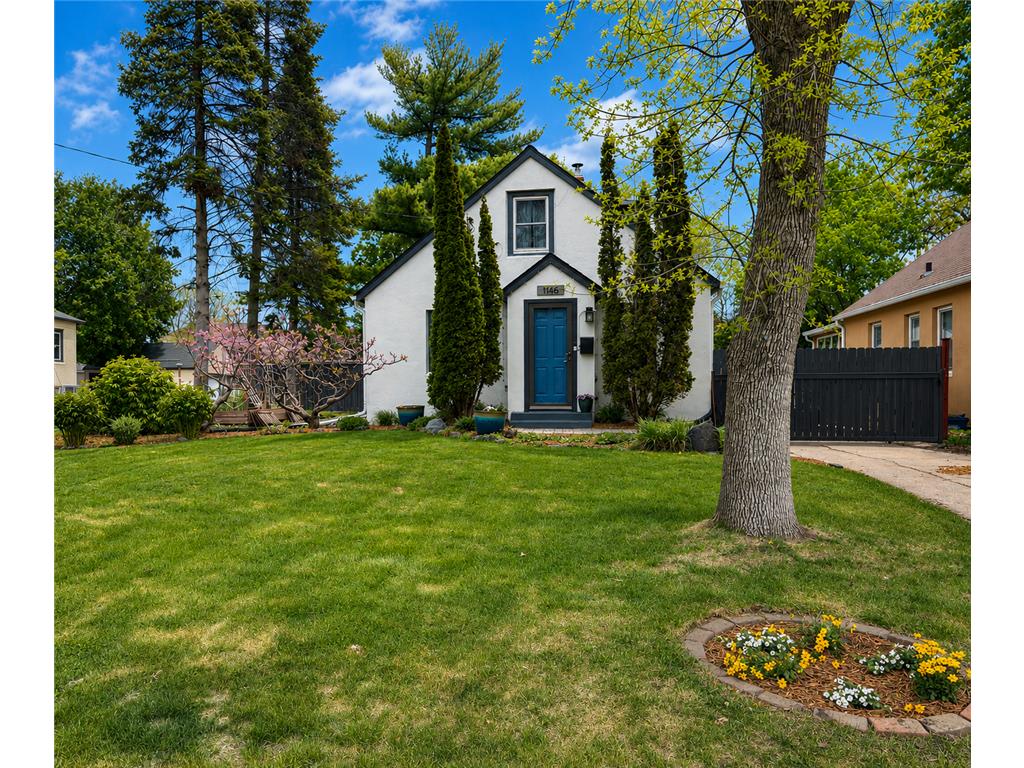
Welcome home! From the moment you arrive, you’ll notice this home has been lovingly cared for — including a new roof in 2017! Inside, the main level offers comfortable everyday living with a bright living room, functional kitchen, two bedrooms and a cozy three-season porch featuring new windows and flooring, making it the perfect spot to enjoy your morning coffee or unwind at the end of the day. Upstairs, the private third bedroom offers great flexibility for guests, a home office or your own quiet retreat. The lower-level family room adds even more space for movie nights, hobbies or entertaining. Step outside and fall in love with the backyard oasis complete with a beautiful pond, large paver patio, sunken fire pit and screened-in porch tucked behind the garage — an ideal setup for relaxing summer evenings with friends and family. 240V 50amp electrical sub panel, dedicated shutoff, and conduit run from garage for hot tub-ready for an electric vehicle charger install. This is one you won’t want to miss!

Listing Information


Property Type: Residential, Single Family

Status: Pending

Bedrooms: 3

Bathrooms: 2

Lot Size: 0.21 Acres

Square Feet: 1,776 sq ft

Year Built: 1948

Foundation: 697 sq ft

Garage: Yes

Stories: 1.5 Stories

Subdivision: Icklers 3rd Add

County: Dakota

Days On Market: 3

Construction Status: Previously Owned

School Information


District: 197 - West St. Paul-Mendota Hts.-Eagan

Room Information


Main Floor

Bedroom 1: 10 x 10

Bedroom 2: 10 x 10

Kitchen: 21 x 7

Living Room: 11 x 14

Three Season Porch: 13 x 9

Upper Floor

Bedroom 3: 28 x 16

Lower Floor

Family Room: 21 x 13

Bathrooms

Full Baths: 1

3/4 Baths: 1

Additonal Room Information

Family: Lower Level

Dining: Eat In Kitchen

Bath Description: 3/4 Basement,Main Floor Full Bath

Interior Features


Square Footage above: 1,159 sq ft

Square Footage below: 617 sq ft

Appliances: Range, Refrigerator, Dishwasher, Washer

Basement: Finished (Livable)

Additional Interior Features: Ceiling Fan(s), Hardwood Floors, Kitchen Window, Main Floor Bedroom

Utilities


Water: City Water/Connected

Sewer: City Sewer/Connected

Cooling: Central

Heating: Forced Air, Natural Gas

Exterior / Lot Features


Garage Spaces: 2

Parking Description: Detached Garage, Garage Sq Ft - 432.0

Exterior: Stucco

Lot Dimensions: 150x60

Zoning: Residential-Single Family

Fencing: Wood, Privacy

Additional Exterior/Lot Features: Patio, Tree Coverage - Medium, Road Frontage - City

Driving Directions


94 to 52S to Butler Ave exit. Right on Butler. Left on Manomin to Home on Left.

Financial Considerations


Tax/Property ID: 423495204240

Tax Amount: 3876

Tax Year: 2026

HomeStead Description: Homesteaded

Sales History

Date Price
Currently not available.

Tax Summary

Tax Year Estimated Market Value Total Tax
Currently not available.

Data powered by ATTOM Data Solutions. Copyright© 2026. Information deemed reliable but not guaranteed.

Schools nearby 1146 Manomin Avenue

Schools in attendance boundaries Grades Distance Rating
Loading...


Schools nearby Grades Distance Rating
Loading...

Data powered by ATTOM Data Solutions. Copyright© 2026. Information deemed reliable but not guaranteed.

The schools shown represent both the assigned schools and schools by distance based on local school and district attendance boundaries. Attendance boundaries change based on various factors and proximity does not guarantee enrollment eligibility. Please consult your real estate agent and/or the school district to confirm the schools this property is zoned to attend. Information is deemed reliable but not guaranteed.

SchoolDigger ® Rating

The SchoolDigger rating system is a 1-5 scale with 5 as the highest rating. SchoolDigger ranks schools based on test scores supplied by each state's Department of Education. They calculate an average standard score by normalizing and averaging each school's test scores across all tests and grades.

Coming soon properties will soon be on the market, but are not yet available for showings.

Loading...