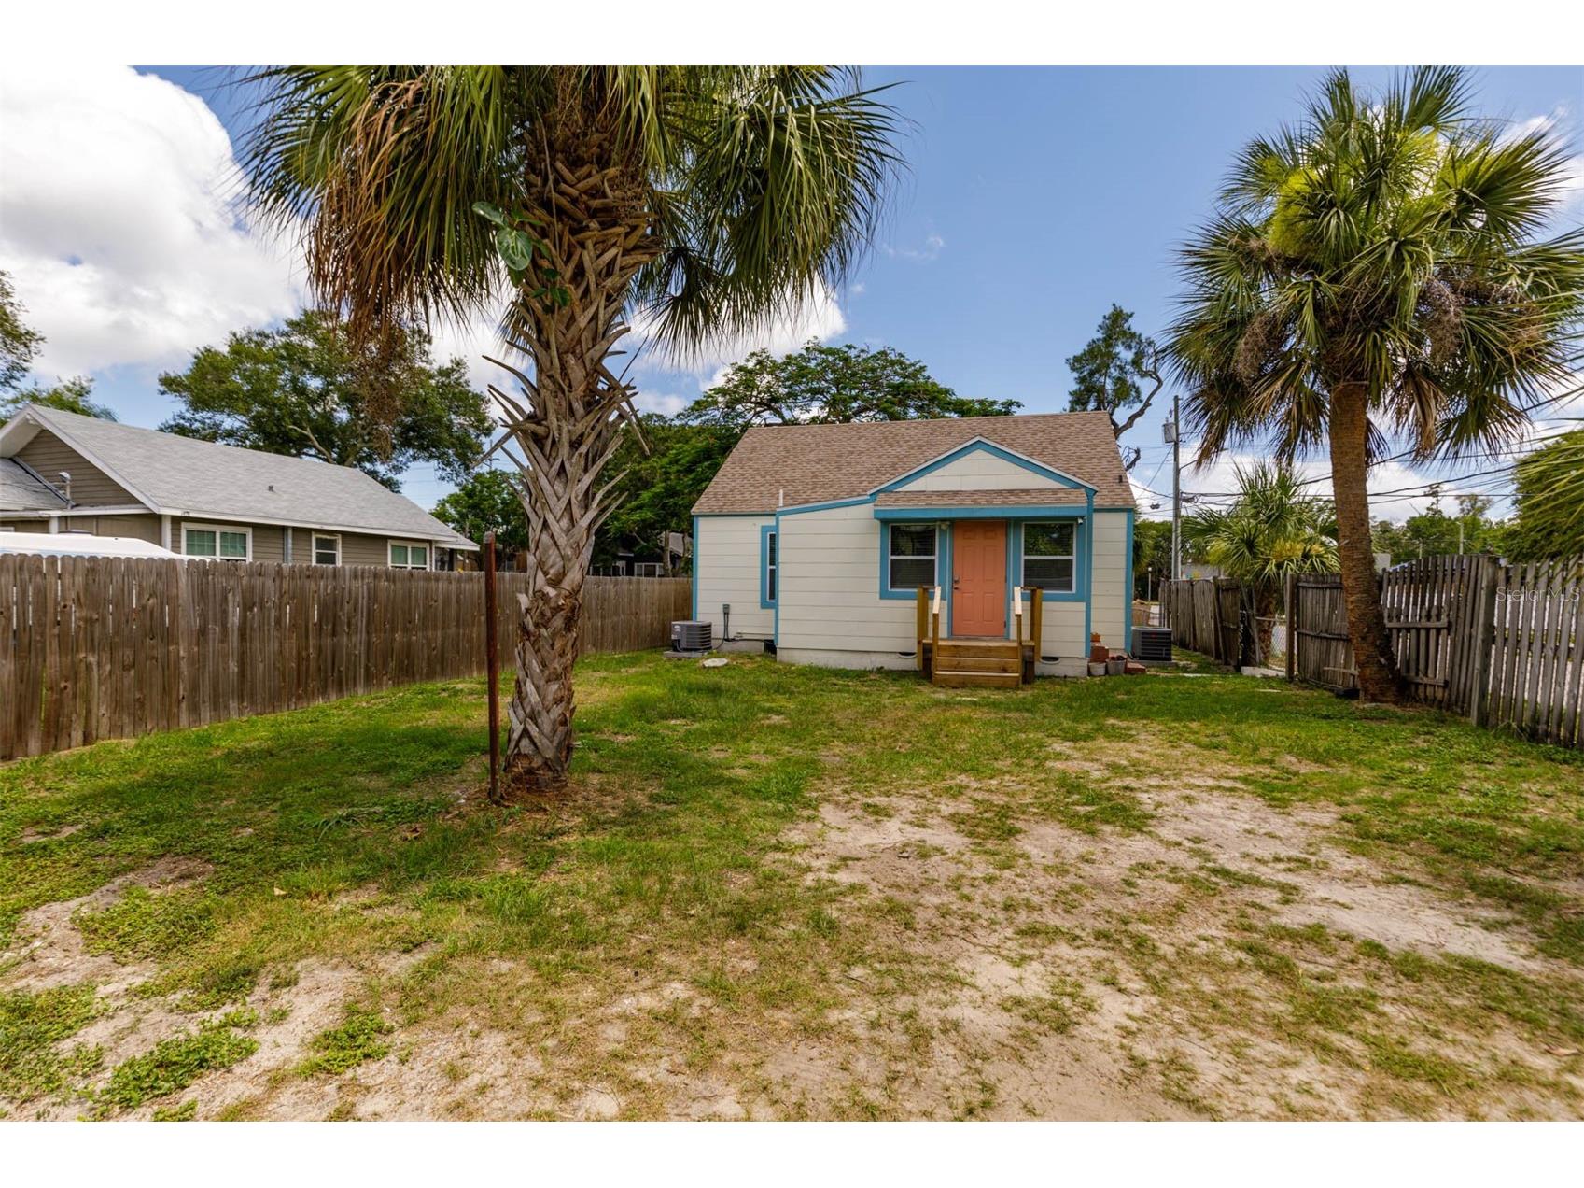
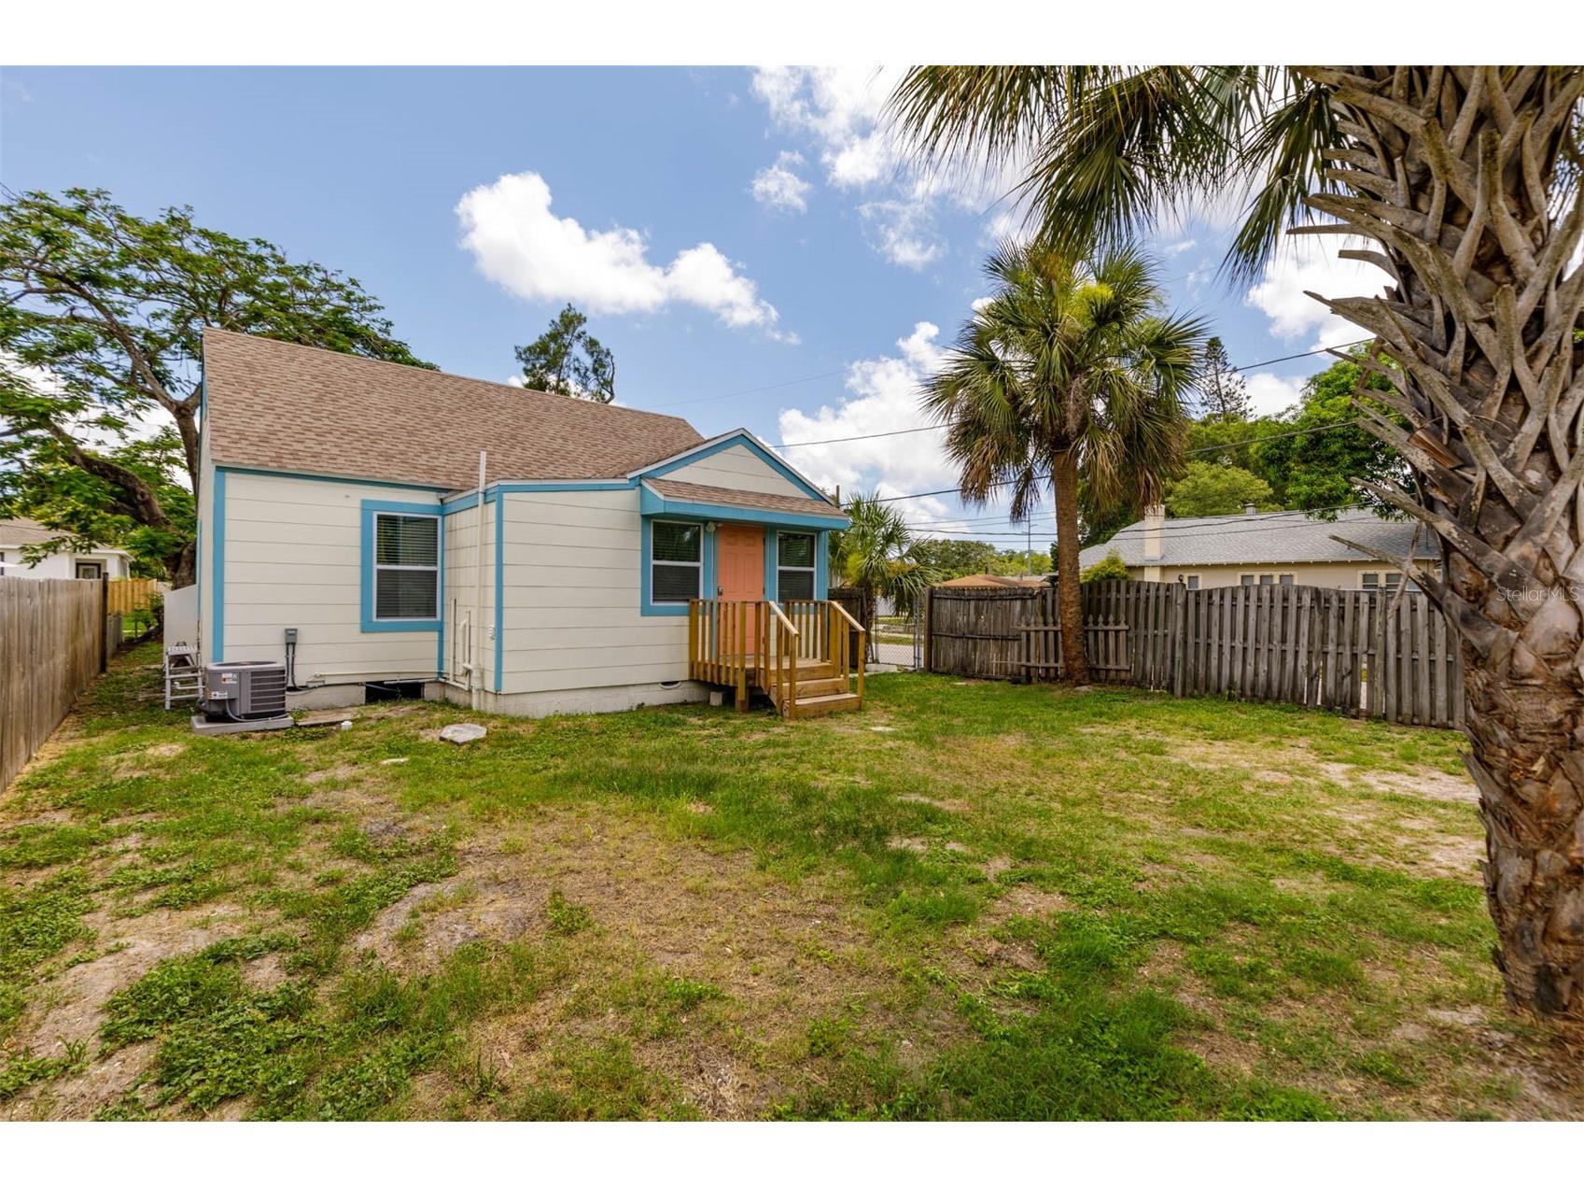
1147 James Avenue S Saint Petersburg, FL 33705
For Sale MLS# TB8524250
3 beds 2 baths 1,198 sq ft Single Family
Details for 1147 James Avenue S
MLS# TB8524250
Description for 1147 James Avenue S, Saint Petersburg, FL, 33705
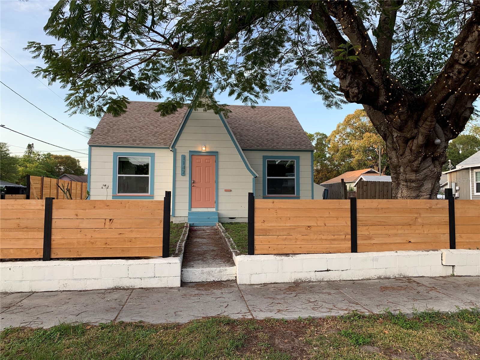
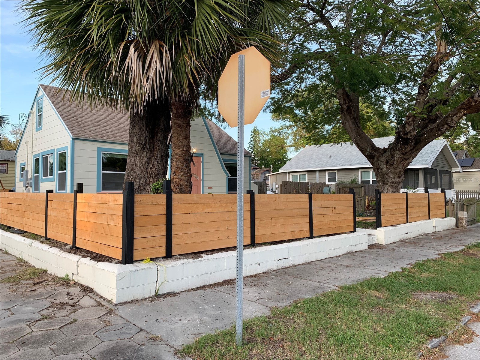
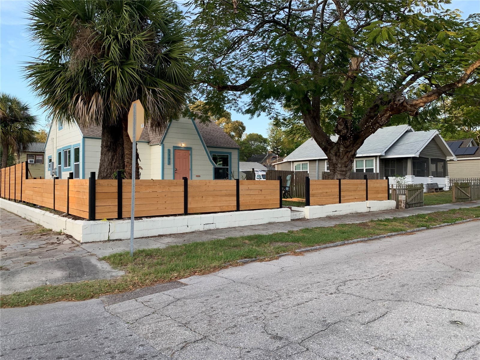
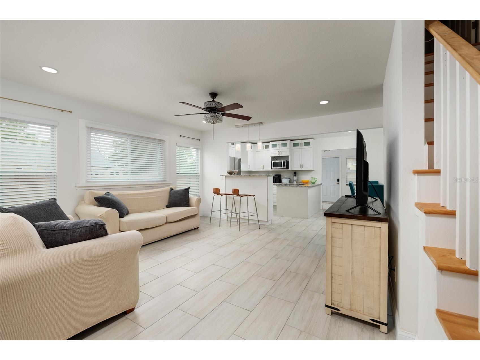
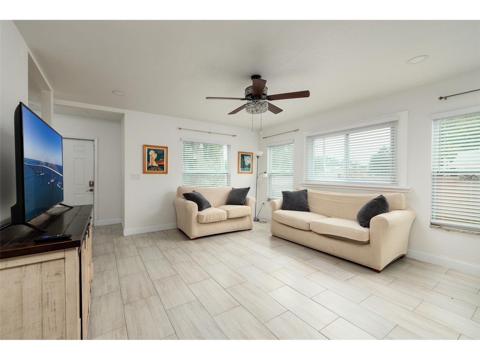
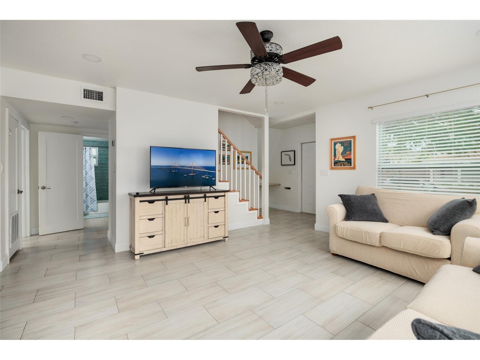
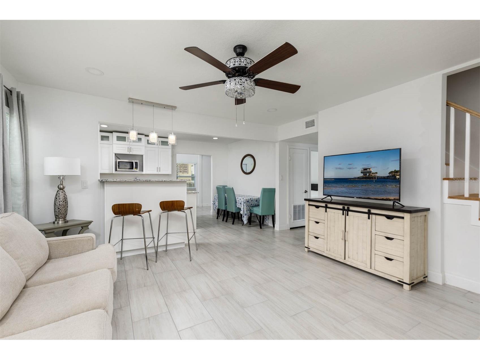
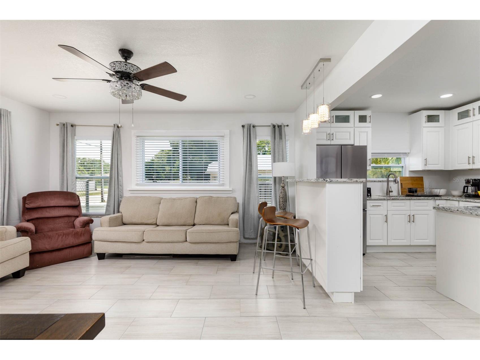
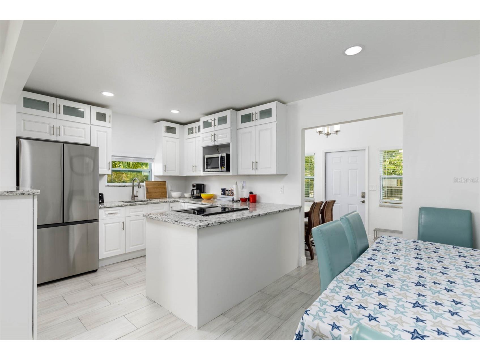
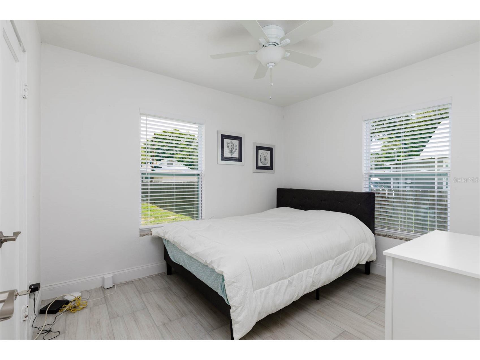
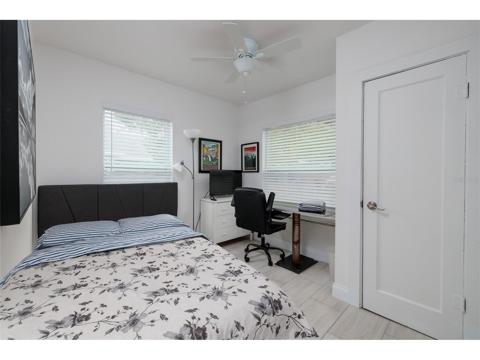
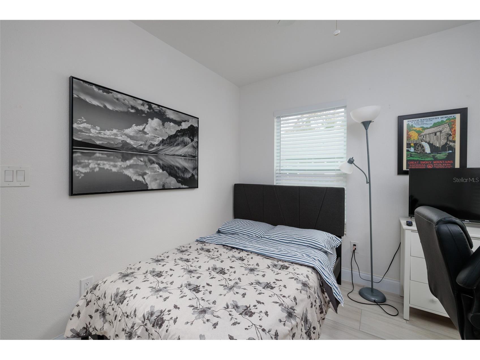
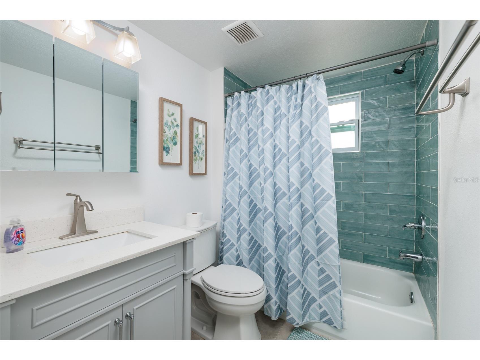
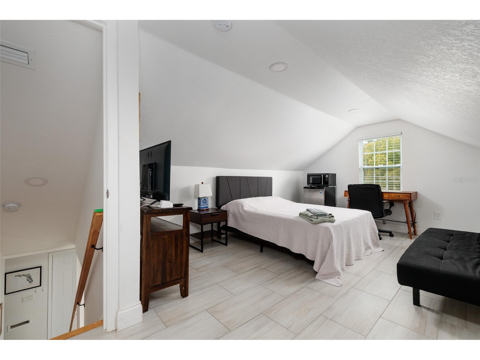
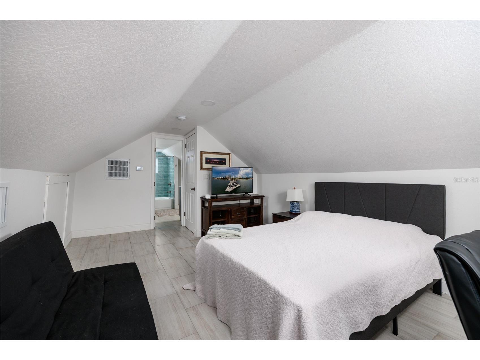
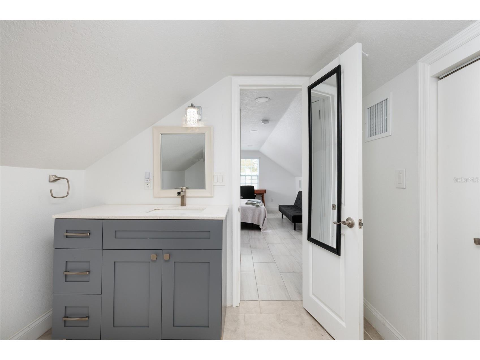
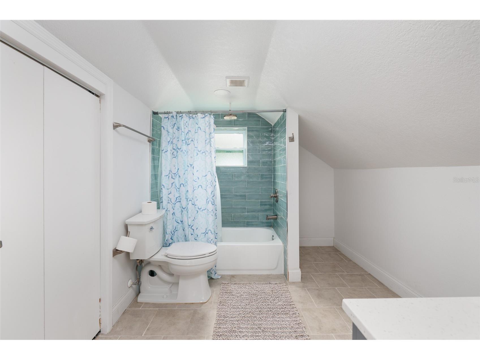
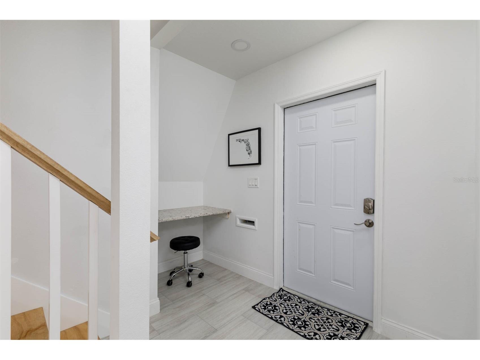
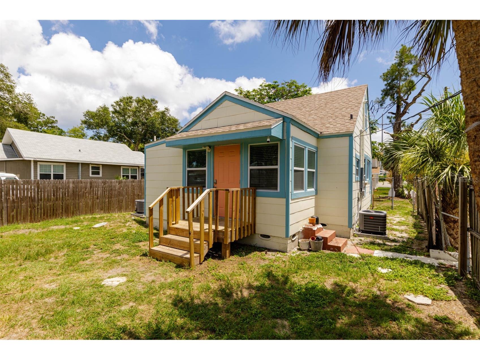
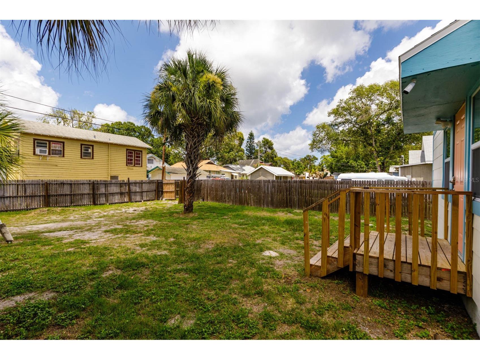
Price reduced for quick sale. Sorry, no further price reductions. Welcome to this exquisitely renovated 1925 historic bungalow that has been tastefully updated with the home's original architecture intact! This home is situated on a desirable 50' x 124' corner lot minutes from downtown St Petersburg in the up and coming Campbell Park neighborhood, just three blocks from Historic Roser Park. This exceptional and one of a kind century home offers the perfect blend of historic charm and contemporary design. This beautiful bungalow home features an expansive open floor plan filled with natural light, new windows, and elegant finishes throughout. The custom designed kitchen features gleaming granite countertops, shaker cabinetry, stainless steel appliances, and a sleek smooth-top range, creating a space that is equally suited for everyday living and effortless entertaining. The beautifully appointed bathrooms feature striking ocean blue tile, upscale slate gray vanities and contemporary fixtures. One of the home's most distinctive features is the standalone suite on the second floor, offering exceptional flexibility for multigenerational living, extended guests, a private home office, or potential income-producing opportunities. The stairwell can be enclosed to create a private entrance. Designed for today's lifestyle, the home offers 3 bedrooms, 2 full bathrooms, a bonus dining/laundry space, tile flooring throughout, and separate HVAC systems for each floor with independent thermostats. This 6,200 SF lot offers your own private oasis with a fully fenced backyard which includes mature tropical landscaping, including three palm trees and a magnificent Royal Poinciana tree whose vibrant red flowering blooms create a spectacular canopy of color and shade. The east property line is 8 feet east of fence so the lot is even larger than it looks, fence will be moved soon! This property is zoned as NT-2 (Neighborhood Traditional Single-Family District) and Accessory Dwelling Units (ADUs) are permitted subject to the City's ADU regulations and development standards. This home is ideally positioned just minutes from downtown St. Petersburg's award-winning restaurants, museums, waterfront parks, Beach Drive, the St. Pete Pier, Central Avenue, multiple major hospitals, and the Pinellas Trail. The property is also only eight miles from the sugar sands of St. Pete Beach and Treasure Island, with convenient access to the SunRunner for an easy trip to the Gulf. Whether you're searching for a one-of-a-kind historic residence, a stylish primary home with flexible living options, or an outstanding investment opportunity, this beautifully restored bungalow delivers exceptional quality, enduring character, and an unbeatable location. This property is not in a flood zone. Owner is a licensed real estate agent. Schedule your private showing today and discover one of St. Petersburg's most distinctive historic homes.
Listing Information
Property Type: Residential, Single Family Residence
Status: Active
Bedrooms: 3
Bathrooms: 2
Lot Size: 0.14 Acres
Square Feet: 1,198 sq ft
Year Built: 1925
Stories: 2 Story
Construction: Asbestos,Cement Siding,Wood Frame
Subdivision: Tiffanys Add
Foundation: Block,Crawlspace
County: Pinellas
School Information
Elementary: Campbell Park Elementary-Pn
Middle: John Hopkins Middle-Pn
High: Gibbs High-Pn
Room Information
Main Floor
Foyer: 4x9.25
Bonus Room: 17.3x7.6
Kitchen: 10.3x15.3
Living Room: 14.9x14.25
Bathroom 1: 7.7x5.4
Bathroom 2: 9.3x11
Bedroom 1: 9.33x12.33
Upper Floor
Bathroom 2: 11.3x11
Primary Bedroom: 11.3x15
Bathrooms
Full Baths: 2
Additonal Room Information
Laundry: Inside, Laundry Closet
Interior Features
Appliances: Electric Water Heater, Washer, Dryer, Cooktop, Freezer, Microwave, Range, Refrigerator
Flooring: Ceramic Tile,Tile
Basement: Crawl Space
Doors/Windows: Window Treatments, Blinds
Additional Interior Features: Window Treatments, Open Floorplan, Ceiling Fan(s), Eat-In Kitchen
Utilities
Water: Public
Sewer: Public Sewer
Other Utilities: Cable Connected,Electricity Connected,Municipal Utilities,Phone Available,Sewer Connected
Cooling: Ceiling Fan(s), Central Air
Heating: Electric, Central
Exterior / Lot Features
Roof: Shingle
Lot Dimensions: 50x124
Fencing: Wood, fenced
Additional Exterior/Lot Features: Landscaped
Community Features
Community Features: Sidewalks
Driving Directions
Take I-275 S, take I-175 Tropicana Field exit, turn right on MLK Jr Blvd, turn right on James Ave S to 12th St S, property is on the right. Take I-275 N, take I-175 Tropicana Field exit, turn right on MLK Jr Blvd, turn right on James Ave S to 12th St S, property is on the right.
Financial Considerations
Terms: Cash,Conventional,FHA,VA Loan
Tax/Property ID: 25-31-16-90936-000-0070
Tax Amount: 5787.03
Tax Year: 2025
 A broker reciprocity listing courtesy: ENERGY CONSULTING ENGINEERING
Based on information provided by Stellar MLS as distributed by the MLS GRID. Information from the Internet Data Exchange is provided exclusively for consumers’ personal, non-commercial use, and such information may not be used for any purpose other than to identify prospective properties consumers may be interested in purchasing. This data is deemed reliable but is not guaranteed to be accurate by Edina Realty, Inc., or by the MLS. Edina Realty, Inc., is not a multiple listing service (MLS), nor does it offer MLS access.
Copyright 2026 Stellar MLS as distributed by the MLS GRID. All Rights Reserved.
Payment Calculator
Interest rate and annual percentage rate (APR) are based on current market conditions, are for informational purposes only, are subject to change without notice and may be subject to pricing add-ons related to property type, loan amount, loan-to-value, credit score and other variables. Estimated closing costs used in the APR calculation are assumed to be paid by the borrower at closing. If the closing costs are financed, the loan, APR and payment amounts will be higher. If the down payment is less than 20%, mortgage insurance may be required and could increase the monthly payment and APR. Contact us for details. Additional loan programs may be available. Accuracy is not guaranteed, and all products may not be available in all borrower's geographical areas and are based on their individual situation. This is not a credit decision or a commitment to lend.
Sales History & Tax Summary for 1147 James Avenue S
Sales History
| Date | Price | |
|---|---|---|
| Currently not available. | ||
Tax Summary
| Tax Year | Estimated Market Value | Total Tax |
|---|---|---|
| Currently not available. | ||
Data powered by ATTOM Data Solutions. Copyright© 2026. Information deemed reliable but not guaranteed.
Schools
Schools nearby 1147 James Avenue S
| Schools in attendance boundaries | Grades | Distance | Rating |
|---|---|---|---|
| Loading... | |||
| Schools nearby | Grades | Distance | Rating |
|---|---|---|---|
| Loading... | |||
Data powered by ATTOM Data Solutions. Copyright© 2026. Information deemed reliable but not guaranteed.
The schools shown represent both the assigned schools and schools by distance based on local school and district attendance boundaries. Attendance boundaries change based on various factors and proximity does not guarantee enrollment eligibility. Please consult your real estate agent and/or the school district to confirm the schools this property is zoned to attend. Information is deemed reliable but not guaranteed.
SchoolDigger ® Rating
The SchoolDigger rating system is a 1-5 scale with 5 as the highest rating. SchoolDigger ranks schools based on test scores supplied by each state's Department of Education. They calculate an average standard score by normalizing and averaging each school's test scores across all tests and grades.
Coming soon properties will soon be on the market, but are not yet available for showings.