$590,000
Off-Market Date: 06/22/20261149 Charming Street Maitland, FL 32751
Pending MLS# O6414938
4 beds 4 baths 2,474 sq ft Townhouse/Twinhome
Details for 1149 Charming Street
MLS# O6414938
Description for 1149 Charming Street, Maitland, FL, 32751
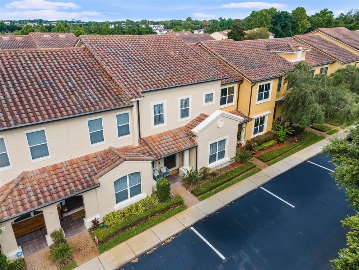
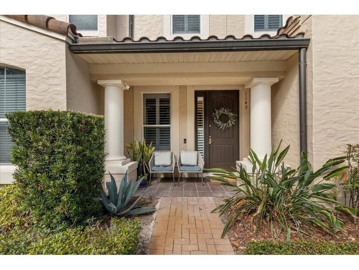
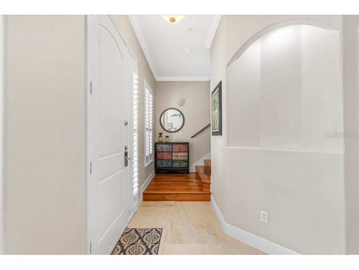
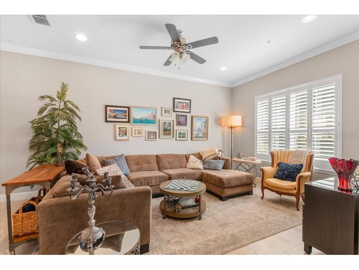
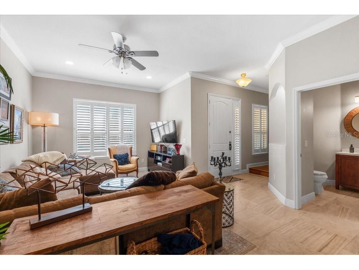
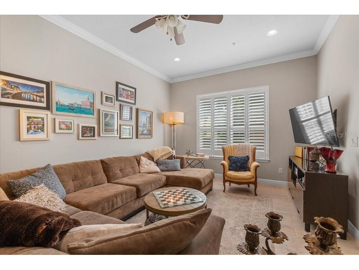
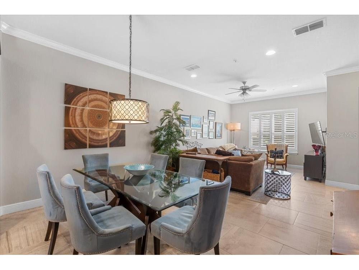
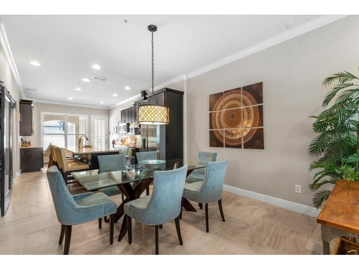
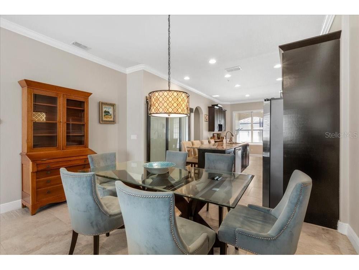
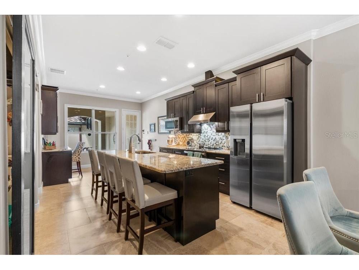
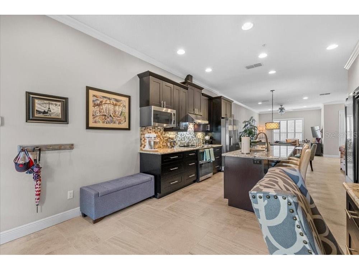
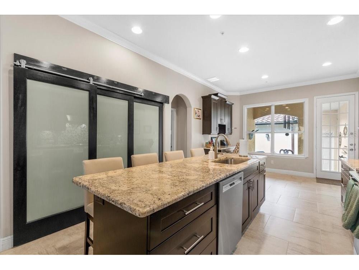
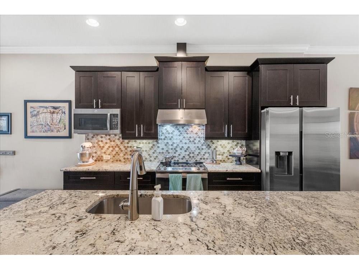
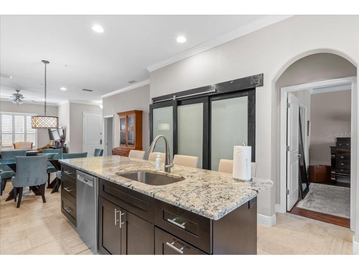
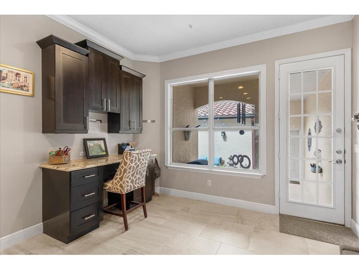
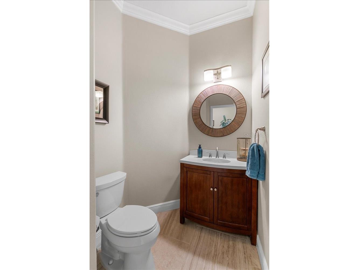
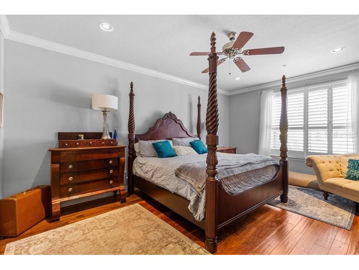
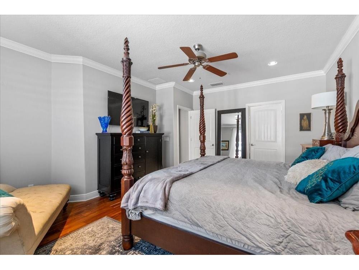
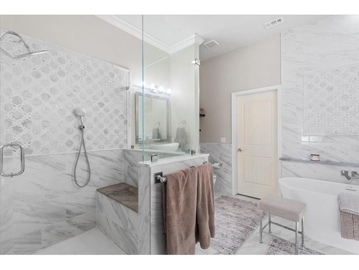
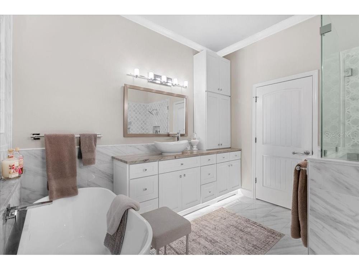
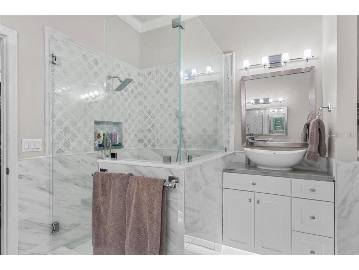
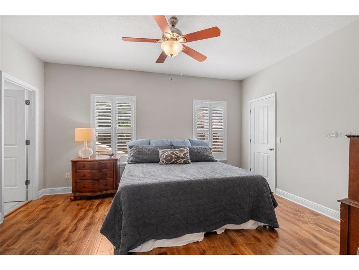
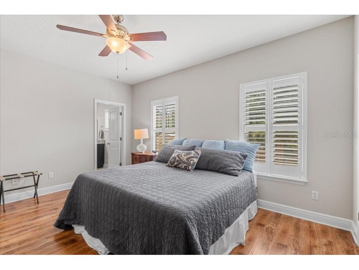
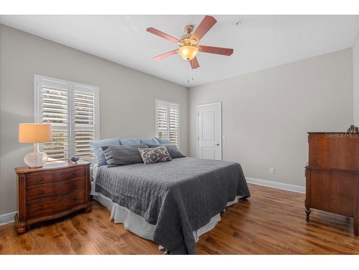
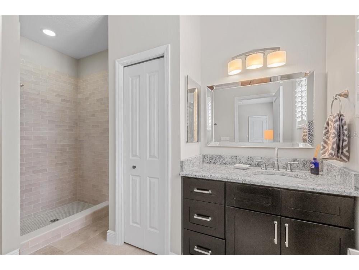
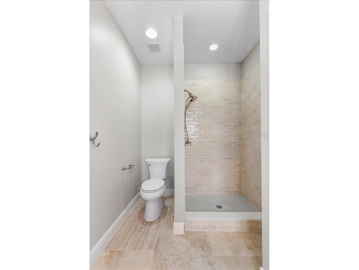
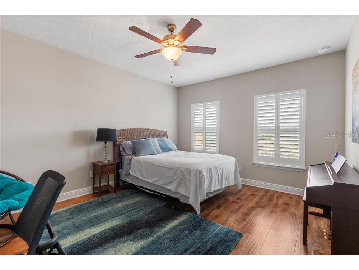
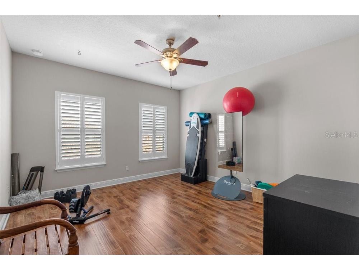
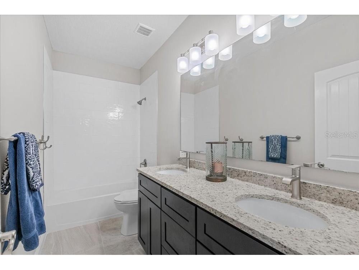
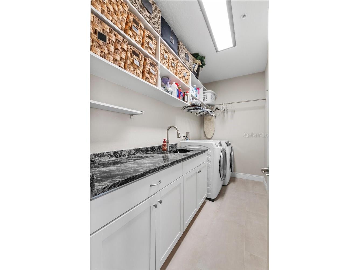
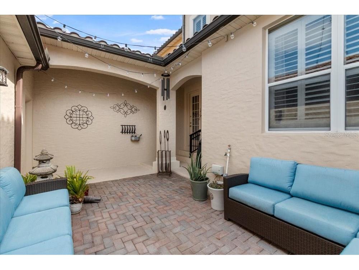
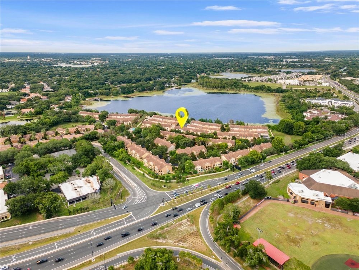
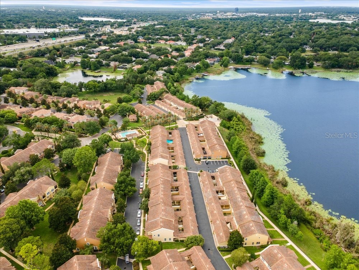
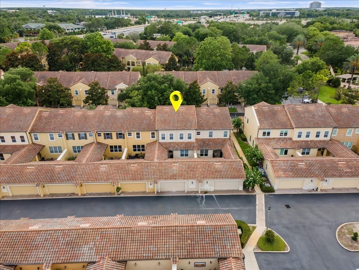
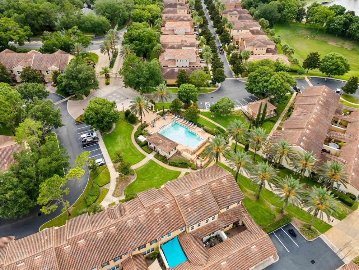
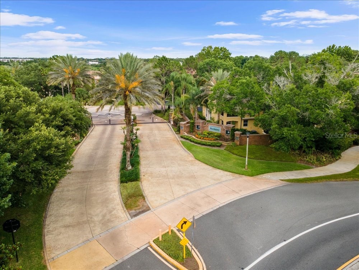
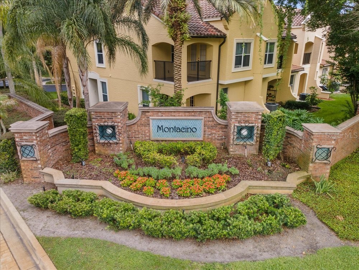
The Enclave at Maitland (Montacino), Beautifully Updated, First Floor Primary Bedroom, Oversized 20' x 26' Garage, Gated Community Living in the Enclave at Maitland which is highly sought-after, offering the perfect blend of style, comfort, and maintenance-free living. This fully updated Spanish-style townhome features 4 bedrooms, 3.5 bathrooms, a private paver courtyard, and an oversized attached two-car garage measuring approximately 20' x 26'—providing valuable extra space for storage, hobbies, a workshop area, or larger vehicles. One of the home's most desirable features is the spacious first-floor Primary Suite, offering privacy and convenience along with a beautifully updated en-suite bath featuring dual vanities, a soaking tub, separate shower, and walk-in closet. The thoughtfully designed floor plan is enhanced by soaring 9'8" ceilings on the main level, extensive crown molding, ceiling fans, and abundant natural light throughout. At the heart of the home is a stunning remodeled kitchen featuring 42-inch cabinetry with crown molding, granite countertops, stainless steel appliances, breakfast bar seating, and a cozy breakfast nook overlooking the private courtyard. The kitchen, all bathrooms, and even the laundry room have been tastefully updated, providing a move-in-ready experience for the next owner. You've got to see it! Upstairs you'll find a second private suite with its own updated bathroom, two additional bedrooms, another full bath, and a conveniently located laundry room. Closet organizer systems throughout the home provide exceptional storage and functionality. Residents enjoy access to a resort-style community pool overlooking picturesque Lake Charity, all within the security and convenience of a gated neighborhood. Ideally located near Maitland Boulevard and I-4, this exceptional location provides easy access to Downtowns of Orlando, Maitland and Winter Park, with premier shopping, dining, entertainment, and major employment centers. Offering a rare combination of updated finishes, flexible living space, oversized garage storage, and an unbeatable location, this exceptional townhome is ready to impress even the most discerning buyers.
Listing Information
Property Type: Residential, Townhouse
Status: Pending
Bedrooms: 4
Bathrooms: 4
Lot Size: 0.06 Acres
Square Feet: 2,474 sq ft
Year Built: 2006
Garage: Yes
Stories: 2 Story
Construction: Block,Stucco
Property Attached: Yes
Construction Display: New Construction
Subdivision: Enclave/Maitland A-F
Foundation: Slab
County: Orange
Construction Status: New Construction
Room Information
Main Floor
Primary Bedroom: 18x15
Kitchen: 15x12
Living Room: 18x15
Upper Floor
Bedroom 4: 13x12
Bedroom 3: 15x12
Primary Bedroom: 15x11
Bathrooms
Full Baths: 3
1/2 Baths: 1
Additonal Room Information
Laundry: Inside, Electric Dryer Hookup, Laundry Room
Interior Features
Appliances: Electric Water Heater, Range Hood, Microwave, Range, Dishwasher, Dryer
Flooring: Engineered Hardwood,Luxury Vinyl,Tile
Doors/Windows: Window Treatments
Additional Interior Features: Split Bedrooms, Walk-In Closet(s), High Ceilings, Crown Molding, Window Treatments, Open Floorplan, Solid Surface Counters, Stone Counters, Main Level Primary
Utilities
Water: Public
Sewer: Public Sewer
Other Utilities: Municipal Utilities
Cooling: Central Air
Heating: Electric, Central
Exterior / Lot Features
Attached Garage: Attached Garage
Garage Spaces: 2
Parking Description: Garage, Garage Door Opener, Alley Access, Garage Faces Rear
Roof: Tile
Pool: Community, Association
Additional Exterior/Lot Features: Courtyard, Rain Gutters, Rear Porch, Front Porch, Covered
Community Features
Community Features: Sidewalks, Pool, Gated, Community Mailbox
Security Features: Gated Community
Association Amenities: Maintenance Grounds, Gated, Pool
HOA Dues Include: Road Maintenance, Insurance, Maintenance Grounds, Maintenance Structure, Pool(s)
Homeowners Association: Yes
HOA Dues: $520 / Monthly
Driving Directions
From Maitland Ave and Maitland Blvd, head west to Hope Rd on your right, turn Right and you arrive at the gate. Enter the code and go through the gate, bear Left (you are actually on Blessing St) and home is on your left.
Financial Considerations
Tax/Property ID: 26-21-29-2478-00-780
Tax Amount: 5576.18
Tax Year: 2025
 A broker reciprocity listing courtesy: YOUNG REAL ESTATE
Based on information provided by Stellar MLS as distributed by the MLS GRID. Information from the Internet Data Exchange is provided exclusively for consumers’ personal, non-commercial use, and such information may not be used for any purpose other than to identify prospective properties consumers may be interested in purchasing. This data is deemed reliable but is not guaranteed to be accurate by Edina Realty, Inc., or by the MLS. Edina Realty, Inc., is not a multiple listing service (MLS), nor does it offer MLS access.
Copyright 2026 Stellar MLS as distributed by the MLS GRID. All Rights Reserved.
Sales History & Tax Summary for 1149 Charming Street
Sales History
| Date | Price | |
|---|---|---|
| Currently not available. | ||
Tax Summary
| Tax Year | Estimated Market Value | Total Tax |
|---|---|---|
| Currently not available. | ||
Data powered by ATTOM Data Solutions. Copyright© 2026. Information deemed reliable but not guaranteed.
Schools
Schools nearby 1149 Charming Street
| Schools in attendance boundaries | Grades | Distance | Rating |
|---|---|---|---|
| Loading... | |||
| Schools nearby | Grades | Distance | Rating |
|---|---|---|---|
| Loading... | |||
Data powered by ATTOM Data Solutions. Copyright© 2026. Information deemed reliable but not guaranteed.
The schools shown represent both the assigned schools and schools by distance based on local school and district attendance boundaries. Attendance boundaries change based on various factors and proximity does not guarantee enrollment eligibility. Please consult your real estate agent and/or the school district to confirm the schools this property is zoned to attend. Information is deemed reliable but not guaranteed.
SchoolDigger ® Rating
The SchoolDigger rating system is a 1-5 scale with 5 as the highest rating. SchoolDigger ranks schools based on test scores supplied by each state's Department of Education. They calculate an average standard score by normalizing and averaging each school's test scores across all tests and grades.
Coming soon properties will soon be on the market, but are not yet available for showings.