1149 Collins Avenue Orange City, FL 32763
Pending MLS# V4949347
2 beds 2 baths 1,542 sq ft Single Family
Details for 1149 Collins Avenue
MLS# V4949347
Description for 1149 Collins Avenue, Orange City, FL, 32763
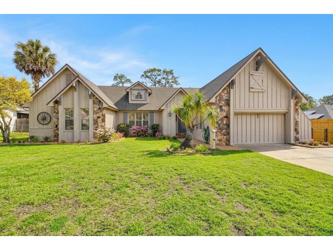
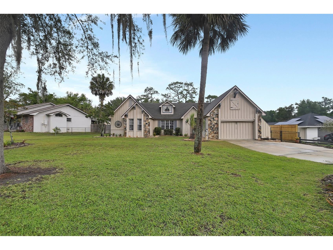
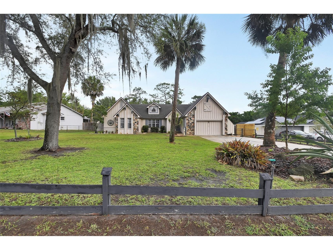
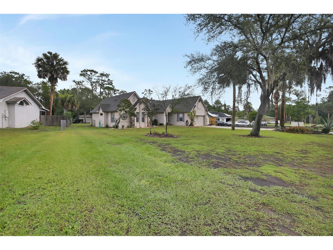
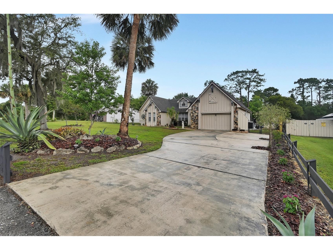
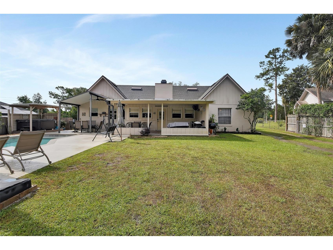
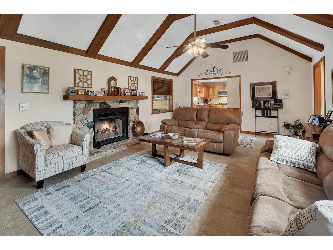
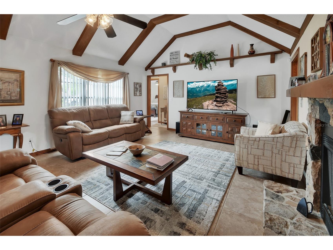
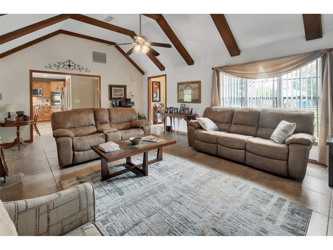
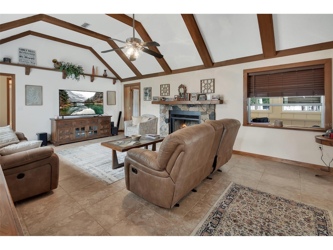
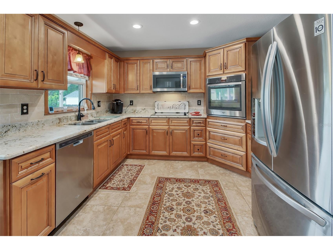
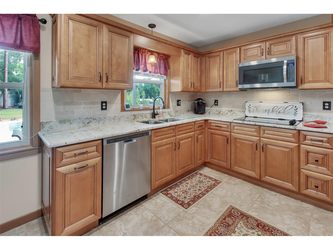
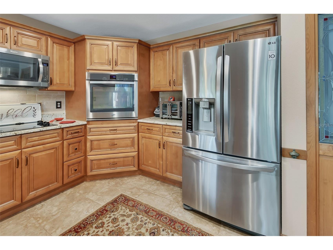
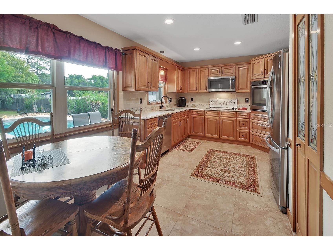
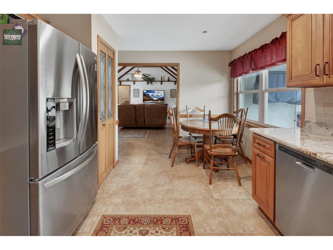
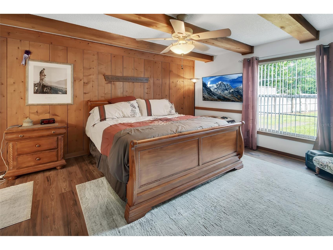
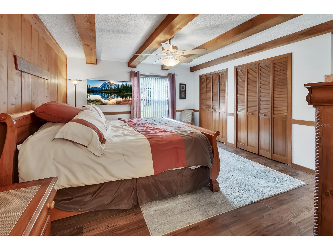
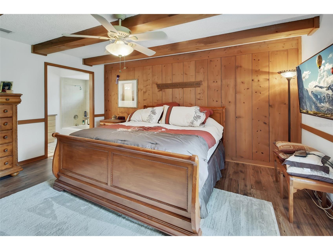
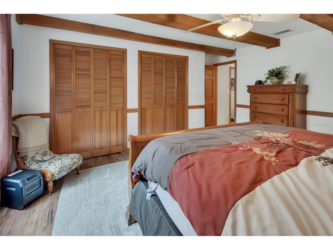
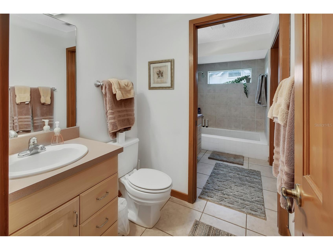
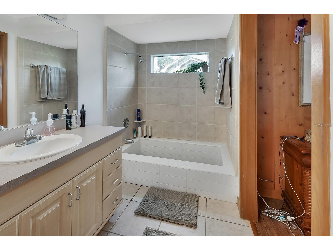
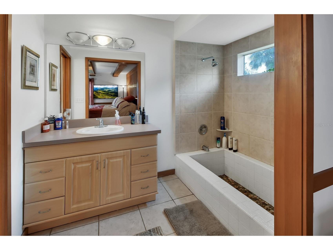
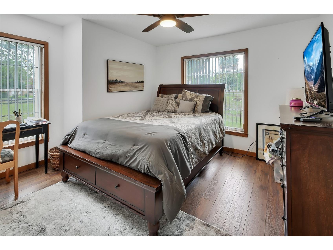
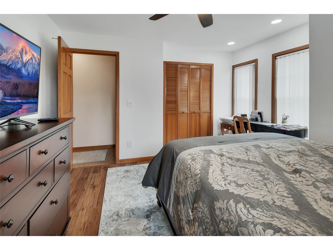
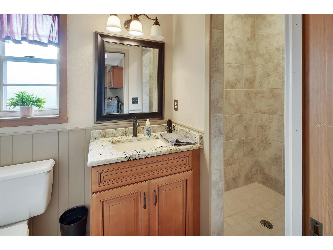
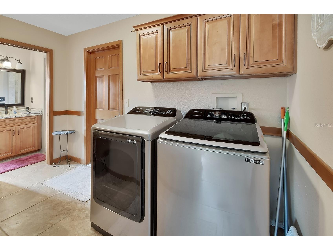
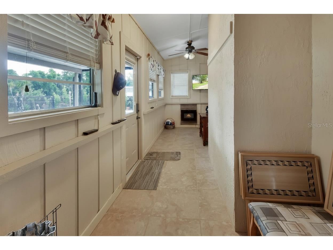
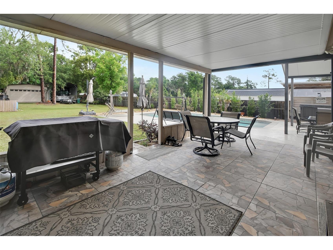
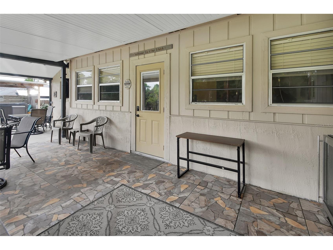
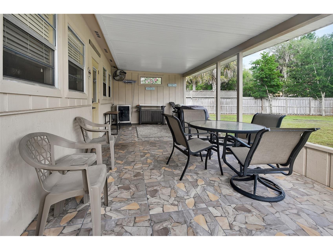
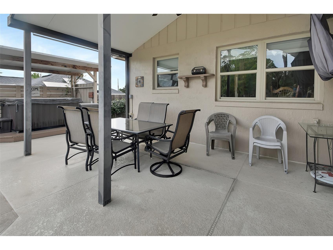
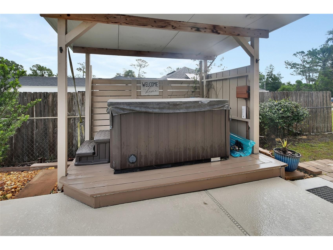
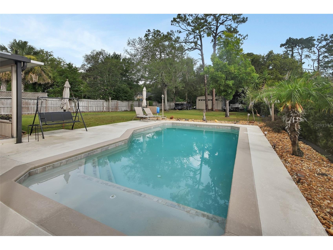
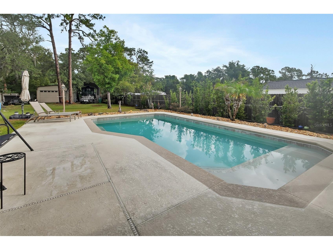
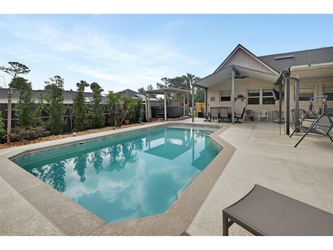
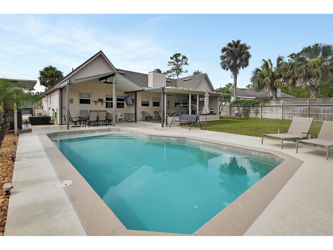
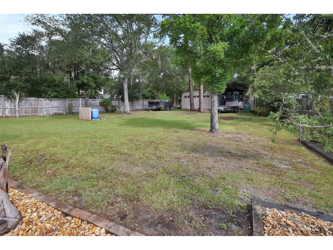
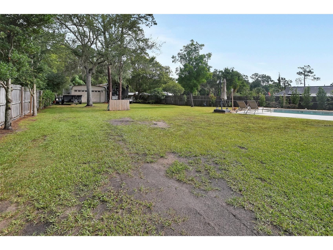
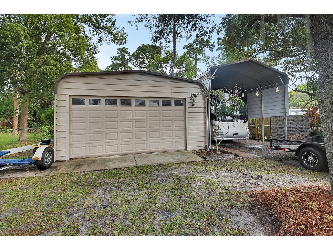
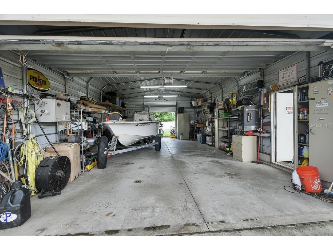
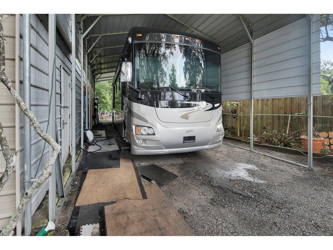
Under contract-accepting backup offers. ** HUGE PRICE REDUCTION** SELLER IS MOTIVATED** Welcome home to your own private oasis! This charming 2-bedroom, 2-bathroom residence boasts a beautiful saltwater pool, with fiber optic lighting, complemented by stunning decking, backyard lighting, all perfect for endless relaxation or lively gatherings. Enjoy the Florida lifestyle from your inviting covered back porches, overlooking a spacious, fenced yard that offers both privacy and room to play. Step inside to a welcoming living room, where high ceilings, custom wood beams, and a cozy wood-burning fireplace create an atmosphere of comfort and charm. The heart of the home, a beautifully remodeled kitchen, features warm wood cabinetry, Granite Countertops, a stylish tile backsplash, and sleek stainless-steel appliances, ready to inspire your culinary adventures. The Primary Sweet follows the Living room theme with rustic wood beams in this spacious bedroom. The Bathroom features two vanity sinks and a unique tub / shower combination. Everyone will love the oversized Laundry Room. The 2nd full bath has a newly remodeled tile shower. Beyond the main residence, a detached garage with 100 AMP electrical service provides incredible versatility for a workshop or hobbies, while an RV carport with a 50 AMP plug caters to your adventurous spirit. Complete with its own private 4-inch well and septic system, this property offers a delightful blend of modern amenities and self-sufficiency. Discover the perfect blend of comfort, style, and outdoor enjoyment. This charming retreat nestled in the heart of Orange City, offering an unparalleled blend of convenience and Central Florida charm. Imagine a life where daily errands and commutes are a breeze. This delightful residence is ideally situated just minutes from essential hospitals and medical offices, providing peace of mind. With effortless access to Interstate 4, your journey to anywhere is streamlined and simple. For those seeking adventure and entertainment, the magic of Orlando's world-famous attractions awaits a mere 30-minute drive away. Sun-kissed Florida beaches and the thrilling Daytona International Speedway are also within a short, scenic drive, perfect for weekend escapes and making unforgettable memories. Nature enthusiasts will revel in the proximity to Florida's breathtaking natural wonders. Explore the pristine beauty of Blue Springs State Park, discover other refreshing natural springs, or enjoy the tranquil waters of the St. Johns River – all just moments from your doorstep, offering endless opportunities for outdoor recreation and relaxation. This isn't just a home; it's your gateway to experiencing the very best of Central Florida living, blending everyday ease with an abundance of leisure. Don't miss the opportunity to make this exceptional location your own. Your dream Florida home awaits! Schedule your private tour today!
Listing Information
Property Type: Residential, Single Family Residence
Status: Pending
Bedrooms: 2
Bathrooms: 2
Lot Size: 0.49 Acres
Square Feet: 1,542 sq ft
Year Built: 1983
Garage: Yes
Stories: 1 Story
Construction: Block,Stucco,Wood Siding
Construction Display: New Construction
Subdivision: Orange City Estates Unit 01 & 02
Foundation: Block,Slab
County: Volusia
Construction Status: New Construction
School Information
Elementary: Enterprise Elem
Middle: River Springs Middle School
High: University High School-Vol
Room Information
Main Floor
Porch: 18x6
Living Room: 23x15
Porch: 23x10
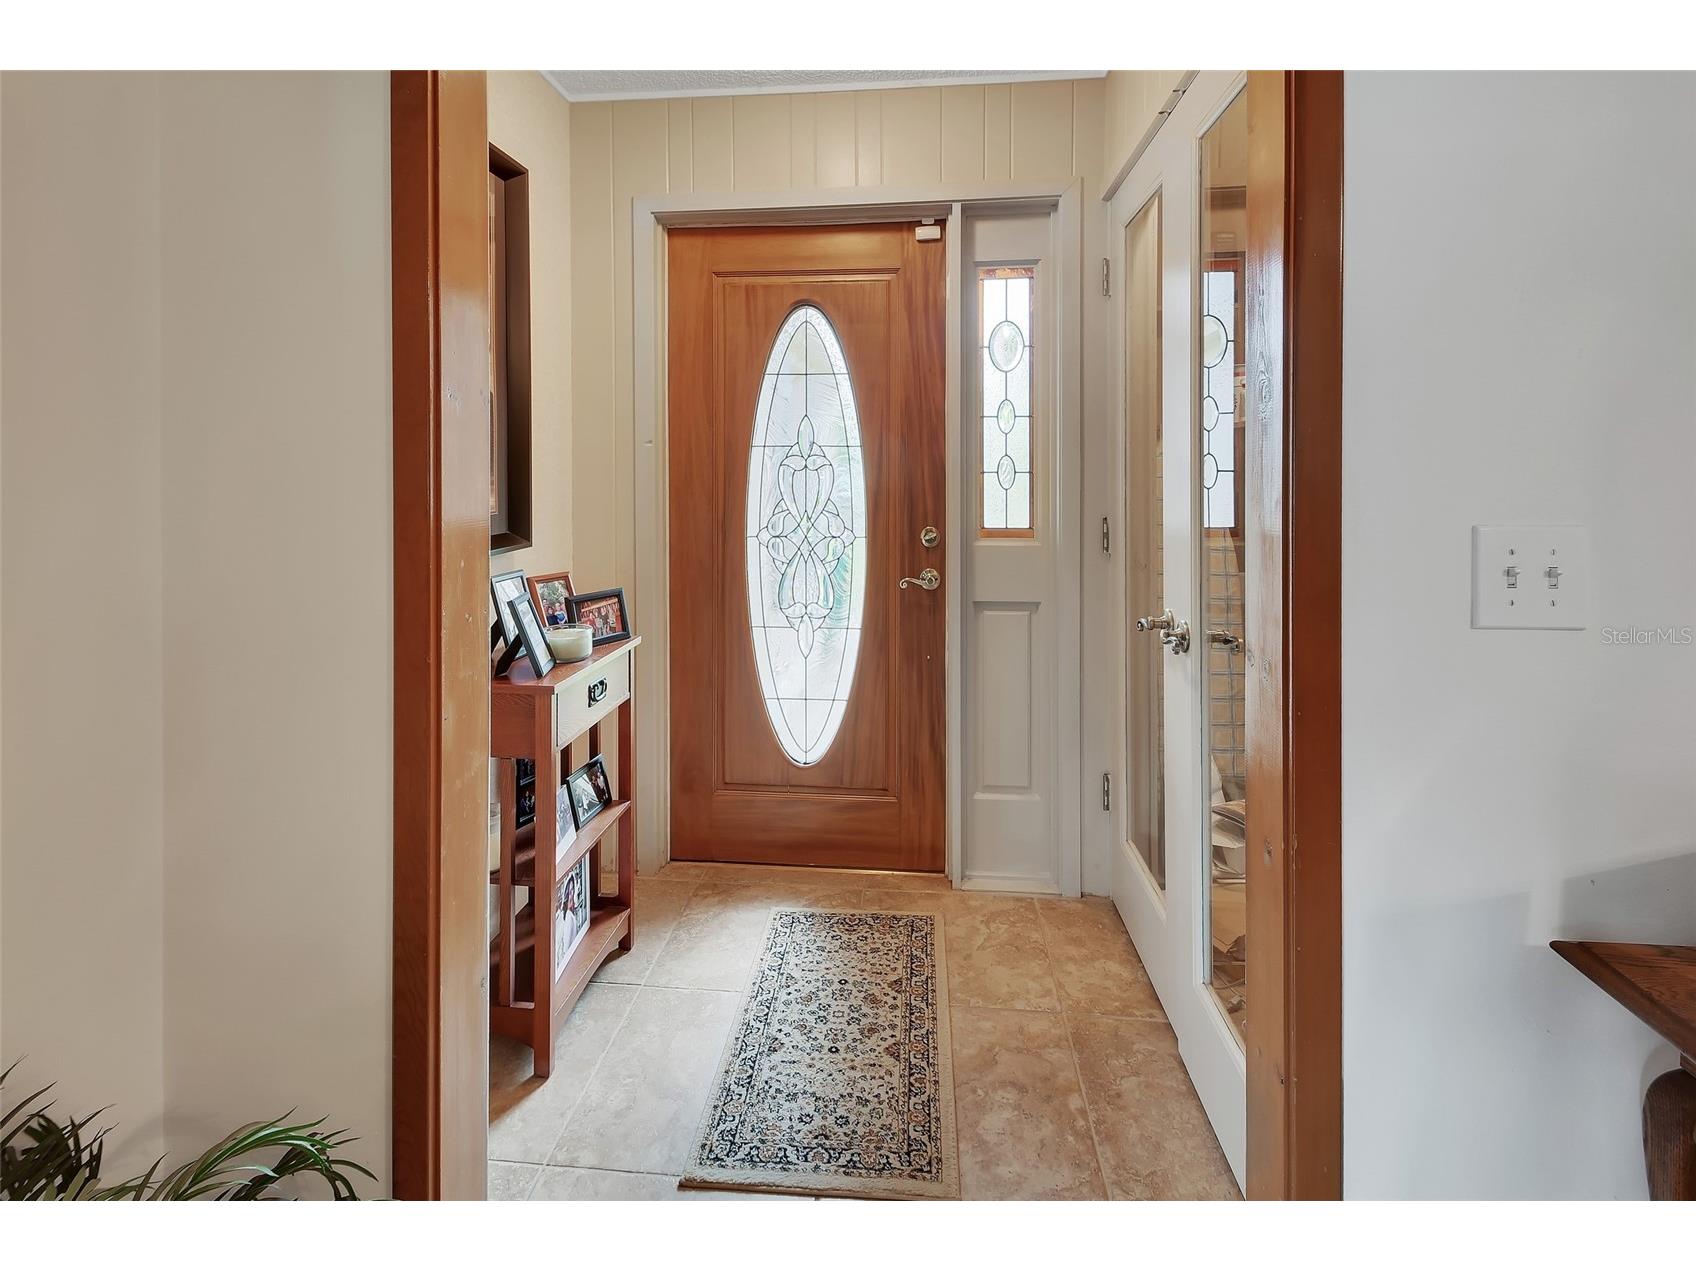
Foyer: 5x5
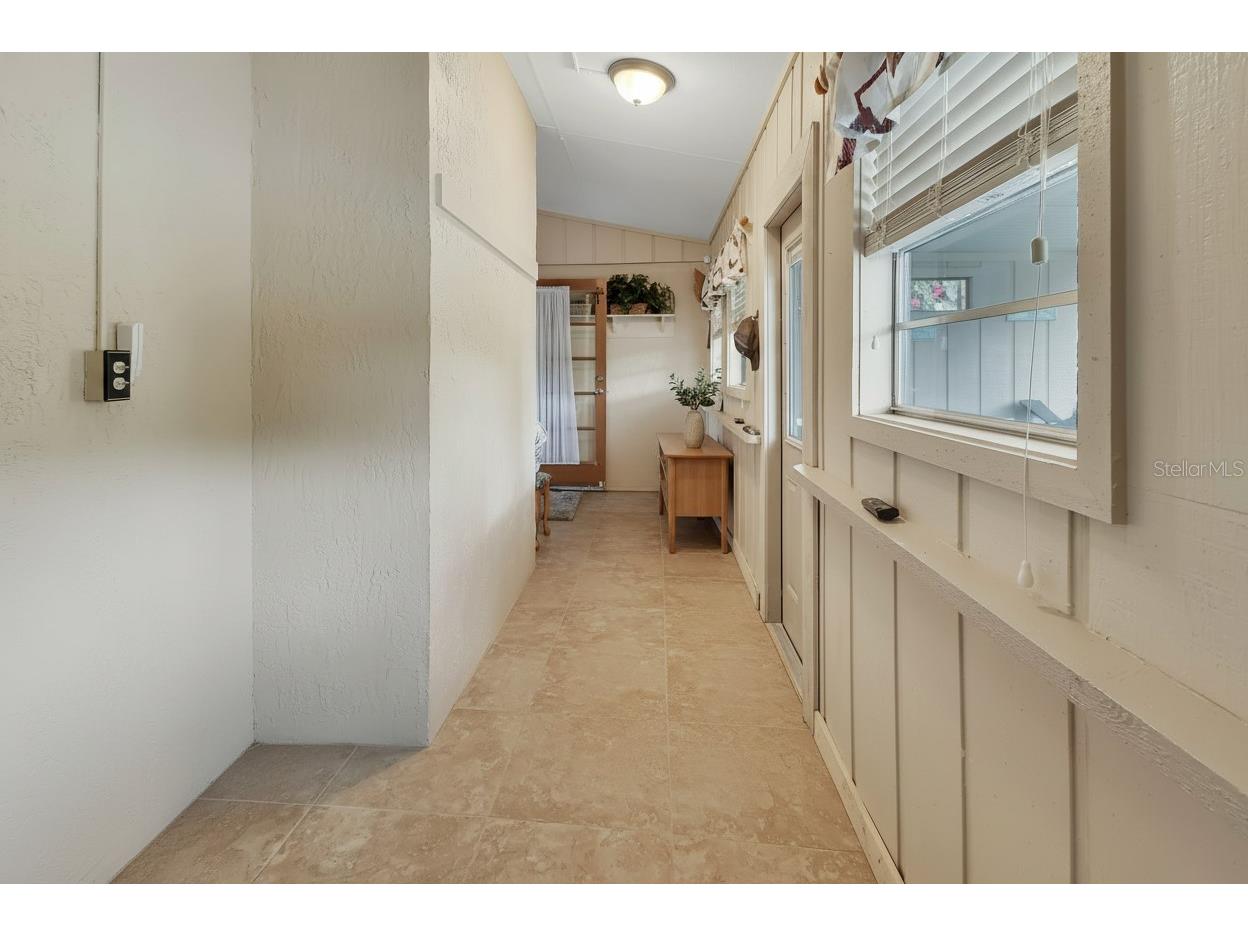
Bonus Room: 22x6
Utility Room: 12x6
Bedroom 2: 13x10
Primary Bathroom: 14x6
Primary Bedroom: 15x15
Kitchen: 17x9
Bathrooms
Full Baths: 2
Additonal Room Information
Laundry: Inside, Washer Hookup, Electric Dryer Hookup, Laundry Room
Interior Features
Appliances: Built-In Oven, Refrigerator, Water Softener, Electric Water Heater, Cooktop, Dishwasher, Microwave
Flooring: Ceramic Tile,Laminate
Doors/Windows: Window Treatments, Aluminum Frames
Fireplaces: Living Room, Insert, Wood Burning
Additional Interior Features: Window Treatments, Eat-In Kitchen, Ceiling Fan(s), Stone Counters, Wood Cabinets, Built-in Features, Cathedral Ceiling(s)
Utilities
Water: Well
Sewer: Septic Tank
Other Utilities: Cable Available,Electricity Connected,High Speed Internet Available
Cooling: Ceiling Fan(s), Central Air
Heating: Heat Pump, Central, Electric
Exterior / Lot Features
Attached Garage: Attached Garage
Garage Spaces: 1
Parking Description: Boat, RV Access/Parking, driveway, RV Carport, Garage Door Opener, Garage
Roof: Shingle
Pool: In Ground, Pool Sweep, Salt Water, Heated
Lot View: Pool
Lot Dimensions: 108x302
Fencing: Chain Link, Wood, fenced
Additional Exterior/Lot Features: Sprinkler/Irrigation, Private Yard, RV Hookup, Lighting, Covered, Deck, Patio, Rear Porch, Flat, Irregular Lot, Level, Landscaped, Dead End, Outside City Limits
Out Buildings: Workshop, Barn(s), RV/Boat Storage
Community Features
Security Features: Smoke Detector(s)
Driving Directions
17-92 South through Orange City, left on Enterprise Rd, left on Saxon Blvd, right on Broward Ave, left on Collins Ave to the house on the left.
Financial Considerations
Terms: Cash,Conventional,FHA,VA Loan
Tax/Property ID: 8023-01-16-0101
Tax Amount: 2060.83
Tax Year: 2025
 A broker reciprocity listing courtesy: ADAMS, CAMERON & CO., REALTORS
Based on information provided by Stellar MLS as distributed by the MLS GRID. Information from the Internet Data Exchange is provided exclusively for consumers’ personal, non-commercial use, and such information may not be used for any purpose other than to identify prospective properties consumers may be interested in purchasing. This data is deemed reliable but is not guaranteed to be accurate by Edina Realty, Inc., or by the MLS. Edina Realty, Inc., is not a multiple listing service (MLS), nor does it offer MLS access.
Copyright 2026 Stellar MLS as distributed by the MLS GRID. All Rights Reserved.
Sales History & Tax Summary for 1149 Collins Avenue
Sales History
| Date | Price | |
|---|---|---|
| Currently not available. | ||
Tax Summary
| Tax Year | Estimated Market Value | Total Tax |
|---|---|---|
| Currently not available. | ||
Data powered by ATTOM Data Solutions. Copyright© 2026. Information deemed reliable but not guaranteed.
Schools
Schools nearby 1149 Collins Avenue
| Schools in attendance boundaries | Grades | Distance | Rating |
|---|---|---|---|
| Loading... | |||
| Schools nearby | Grades | Distance | Rating |
|---|---|---|---|
| Loading... | |||
Data powered by ATTOM Data Solutions. Copyright© 2026. Information deemed reliable but not guaranteed.
The schools shown represent both the assigned schools and schools by distance based on local school and district attendance boundaries. Attendance boundaries change based on various factors and proximity does not guarantee enrollment eligibility. Please consult your real estate agent and/or the school district to confirm the schools this property is zoned to attend. Information is deemed reliable but not guaranteed.
SchoolDigger ® Rating
The SchoolDigger rating system is a 1-5 scale with 5 as the highest rating. SchoolDigger ranks schools based on test scores supplied by each state's Department of Education. They calculate an average standard score by normalizing and averaging each school's test scores across all tests and grades.
Coming soon properties will soon be on the market, but are not yet available for showings.