$152,000
115 White Oak Way Sarasota, FL 34237
For Sale MLS# A4697185
2 beds 2 baths 1,040 sq ft Single Family
Details for 115 White Oak Way
MLS# A4697185
Description for 115 White Oak Way, Sarasota, FL, 34237
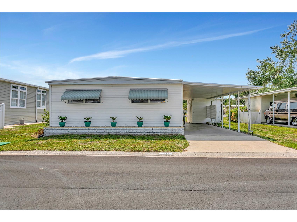
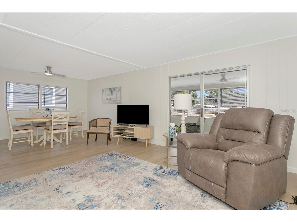
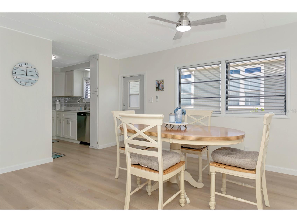
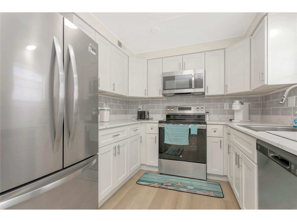
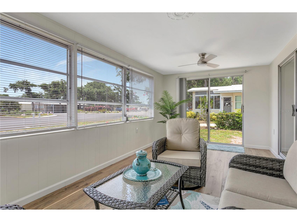
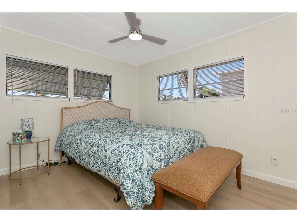
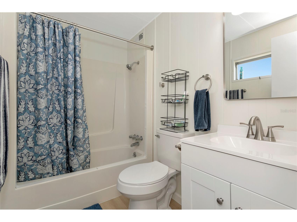
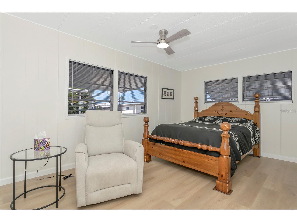
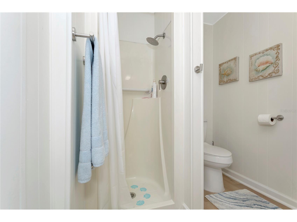
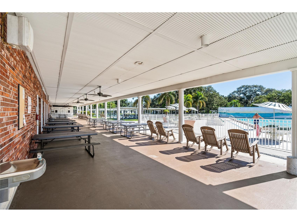
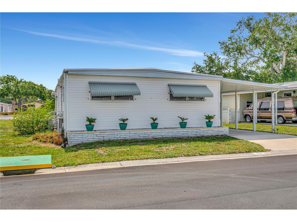
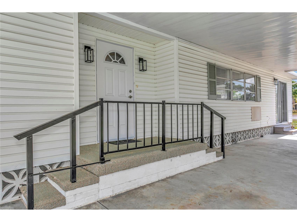
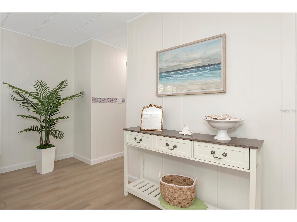
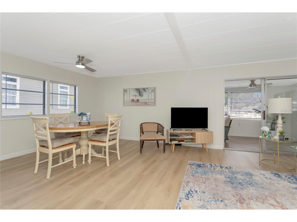
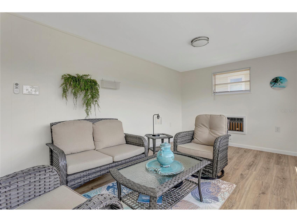
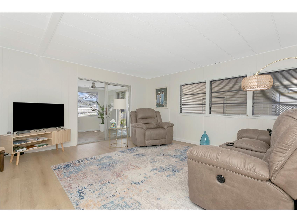
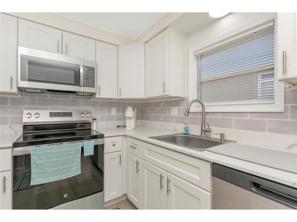
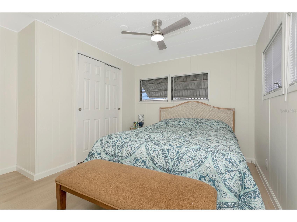
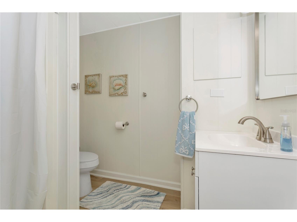
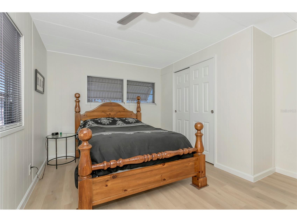
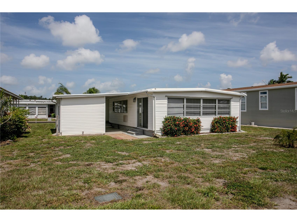
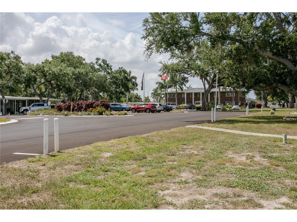
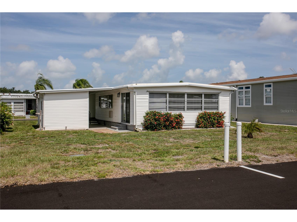
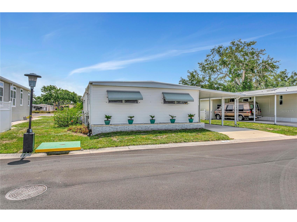
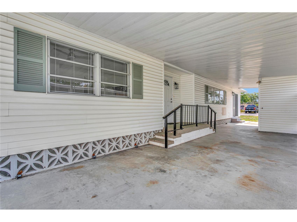
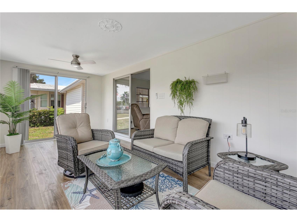
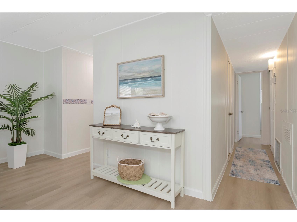
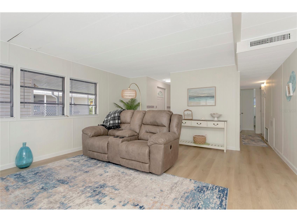
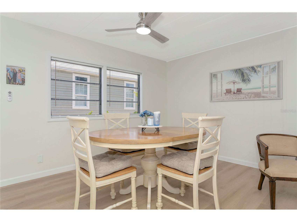
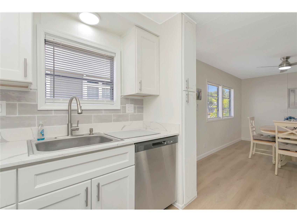
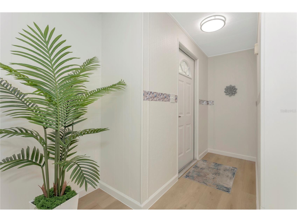
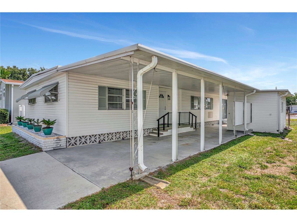
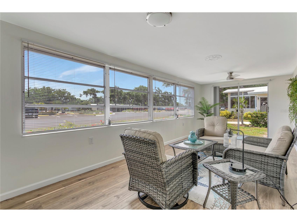
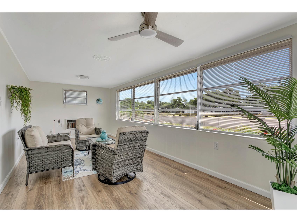
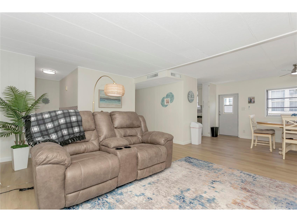
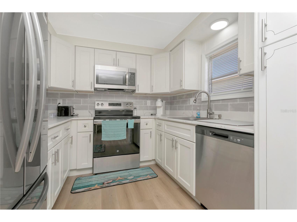
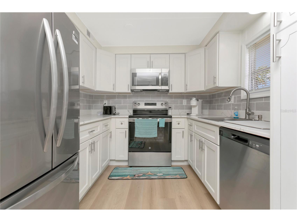
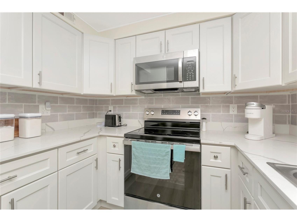
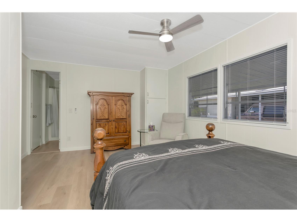
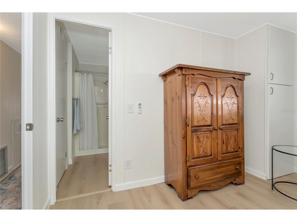
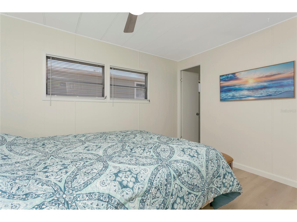
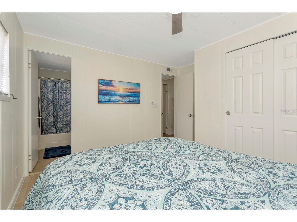
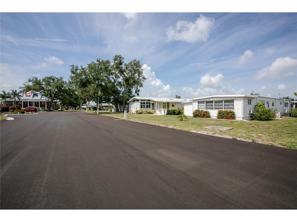
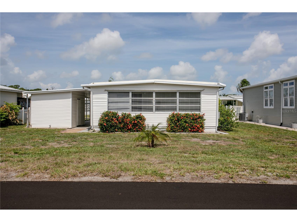
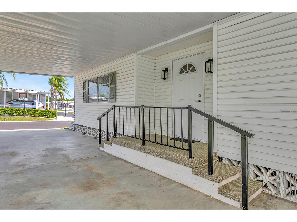
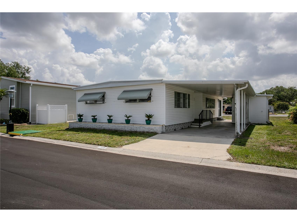
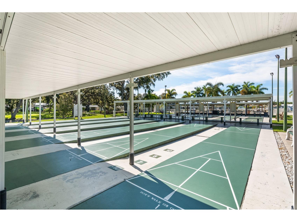
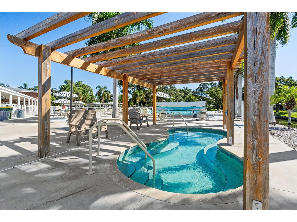
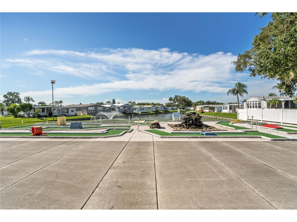
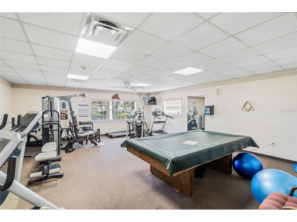
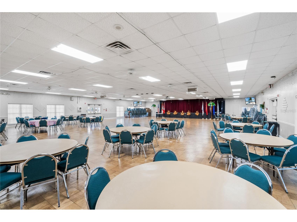
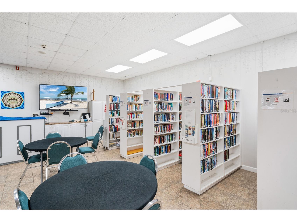
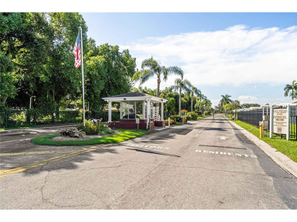
Step inside 115 White Oak Way and you immediately feel it—this isn’t just a beautiful home, it’s a fresh start wrapped in Florida sunshine. Set in Oakwood Manor, Sarasota’s only gated, resident-owned manufactured home community, this beautifully updated 2 bedroom, 2 bath double-wide invites you to relax, unpack, and start living the lifestyle you’ve been picturing. With approximately 1,280 sq ft of living space, including a 240 sq ft enclosed lanai, there’s room to spread out, host friends, or simply enjoy a quiet morning coffee in your own private retreat. As you walk through the new front door, the luxury vinyl plank flooring with premium underlayment gives the home a seamless, designer look while staying easy to care for. Your eye is naturally drawn to the 2025 kitchen—a true showpiece—with new cabinetry, quartz countertops, and stainless steel appliances that make cooking feel effortless and entertaining feel fun again. Both bathrooms continue the story with tasteful, modern finishes, while new ceiling fans, updated lighting, refreshed outlets, and the new front door complete the move-in-ready, “no projects needed” experience buyers are hoping to find. The roof was resealed in 2024, and a 2014 3-ton Rheem HVAC system helps keep things cool and comfortable all year, giving you the peace of mind that the big items are already taken care of. Location inside the community matters, and this home delivers. Nestled near both access gates and just a short walk to the clubhouse, you’re close to everything without being in the middle of it. Oakwood Manor spans 90 beautifully maintained acres and is known as the place “where fun and friendship happen.” For a remarkably low $210/month, you enjoy land ownership plus resort-style amenities: a welcoming clubhouse with commercial kitchen, event stage, audio/visual setup, dance floor, fitness room, activity hall, and library. Step outside to a large heated pool with handicap ramp, hot tub, remodeled shower facilities, and plenty of tables and loungers under the Florida sky. Shaded by majestic oaks, the park-like setting offers a gazebo, picnic tables, community grill, putt-putt golf, bocce ball, shuffleboard, ping pong, horseshoes, and cornhole—perfect for days when you want to be as active or as relaxed as you choose. For those who love the outdoors, the location is hard to beat. The community sits adjacent to the Legacy Trail and just steps from 12 newer pickleball courts, making it easy to walk, bike, or play a quick match with friends. And when you’re ready to explore, you’re only a short drive to Sarasota’s crystal-sand beaches, downtown shops and restaurants, the marina, fishing pier, local golf courses, museums, SRQ airport, Sarasota Memorial, and Doctors Hospital. Please note: Oakwood Manor is a 55+ gated, land-owned community and the only manufactured home park within the Sarasota city limits. Community rules do not allow motorcycles or dogs; only qualified service or therapy animals are permitted. If you’ve been searching for a beautifully updated home in a friendly, amenity-rich neighborhood at an affordable monthly cost, 115 White Oak Way offers the lifestyle, location, and peace of mind you’ve been waiting for.
Listing Information
Property Type: Residential, Mobile Home
Status: Active
Bedrooms: 2
Bathrooms: 2
Lot Size: 0.12 Acres
Square Feet: 1,040 sq ft
Year Built: 1970
Stories: 1 Story
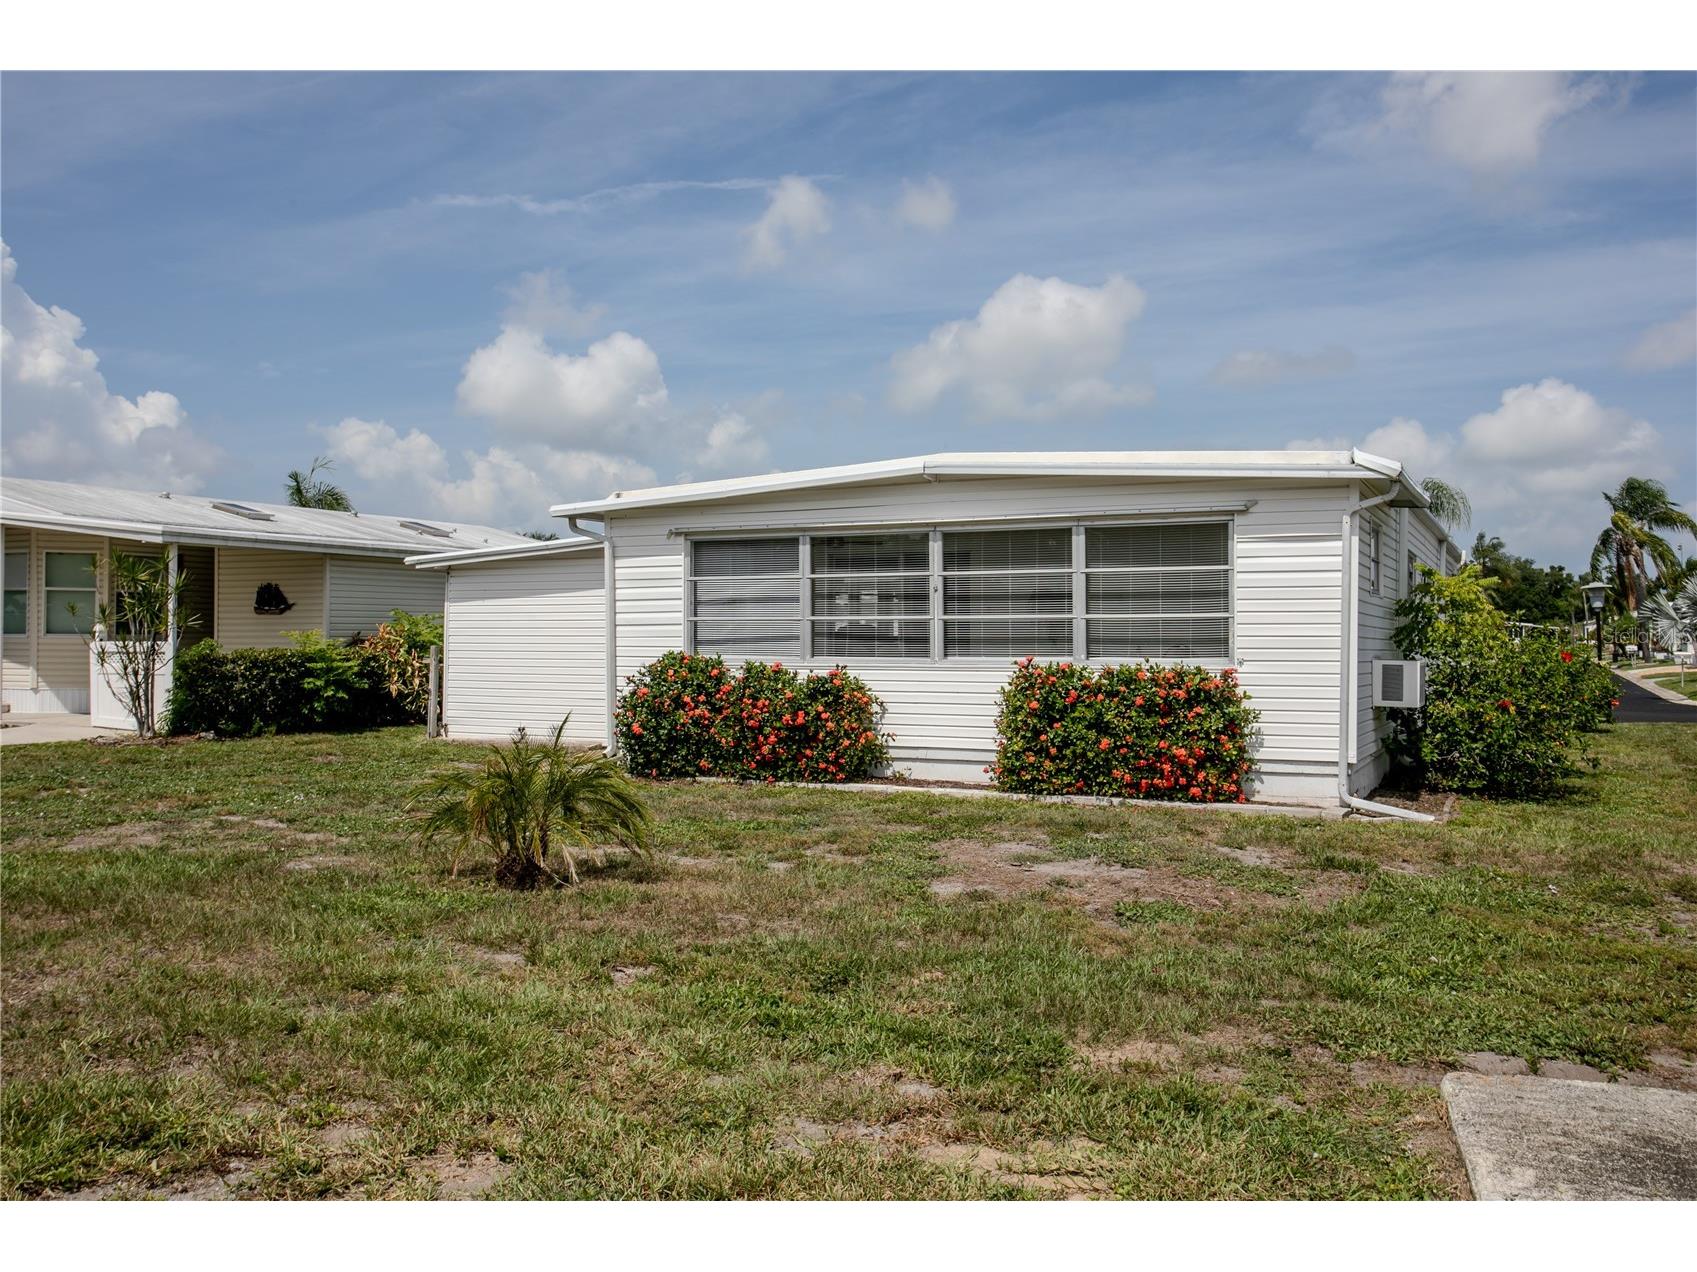
Construction: Vinyl Siding
Subdivision: Oakwood Manor
Foundation: Pillar/Post/Pier
County: Sarasota
Room Information
Main Floor
Bathroom 2: 11x10
Primary Bedroom: 12x11
Living Room: 11x10
Dining Room: 10x9
Kitchen: 11x8
Bathrooms
Full Baths: 2
Additonal Room Information
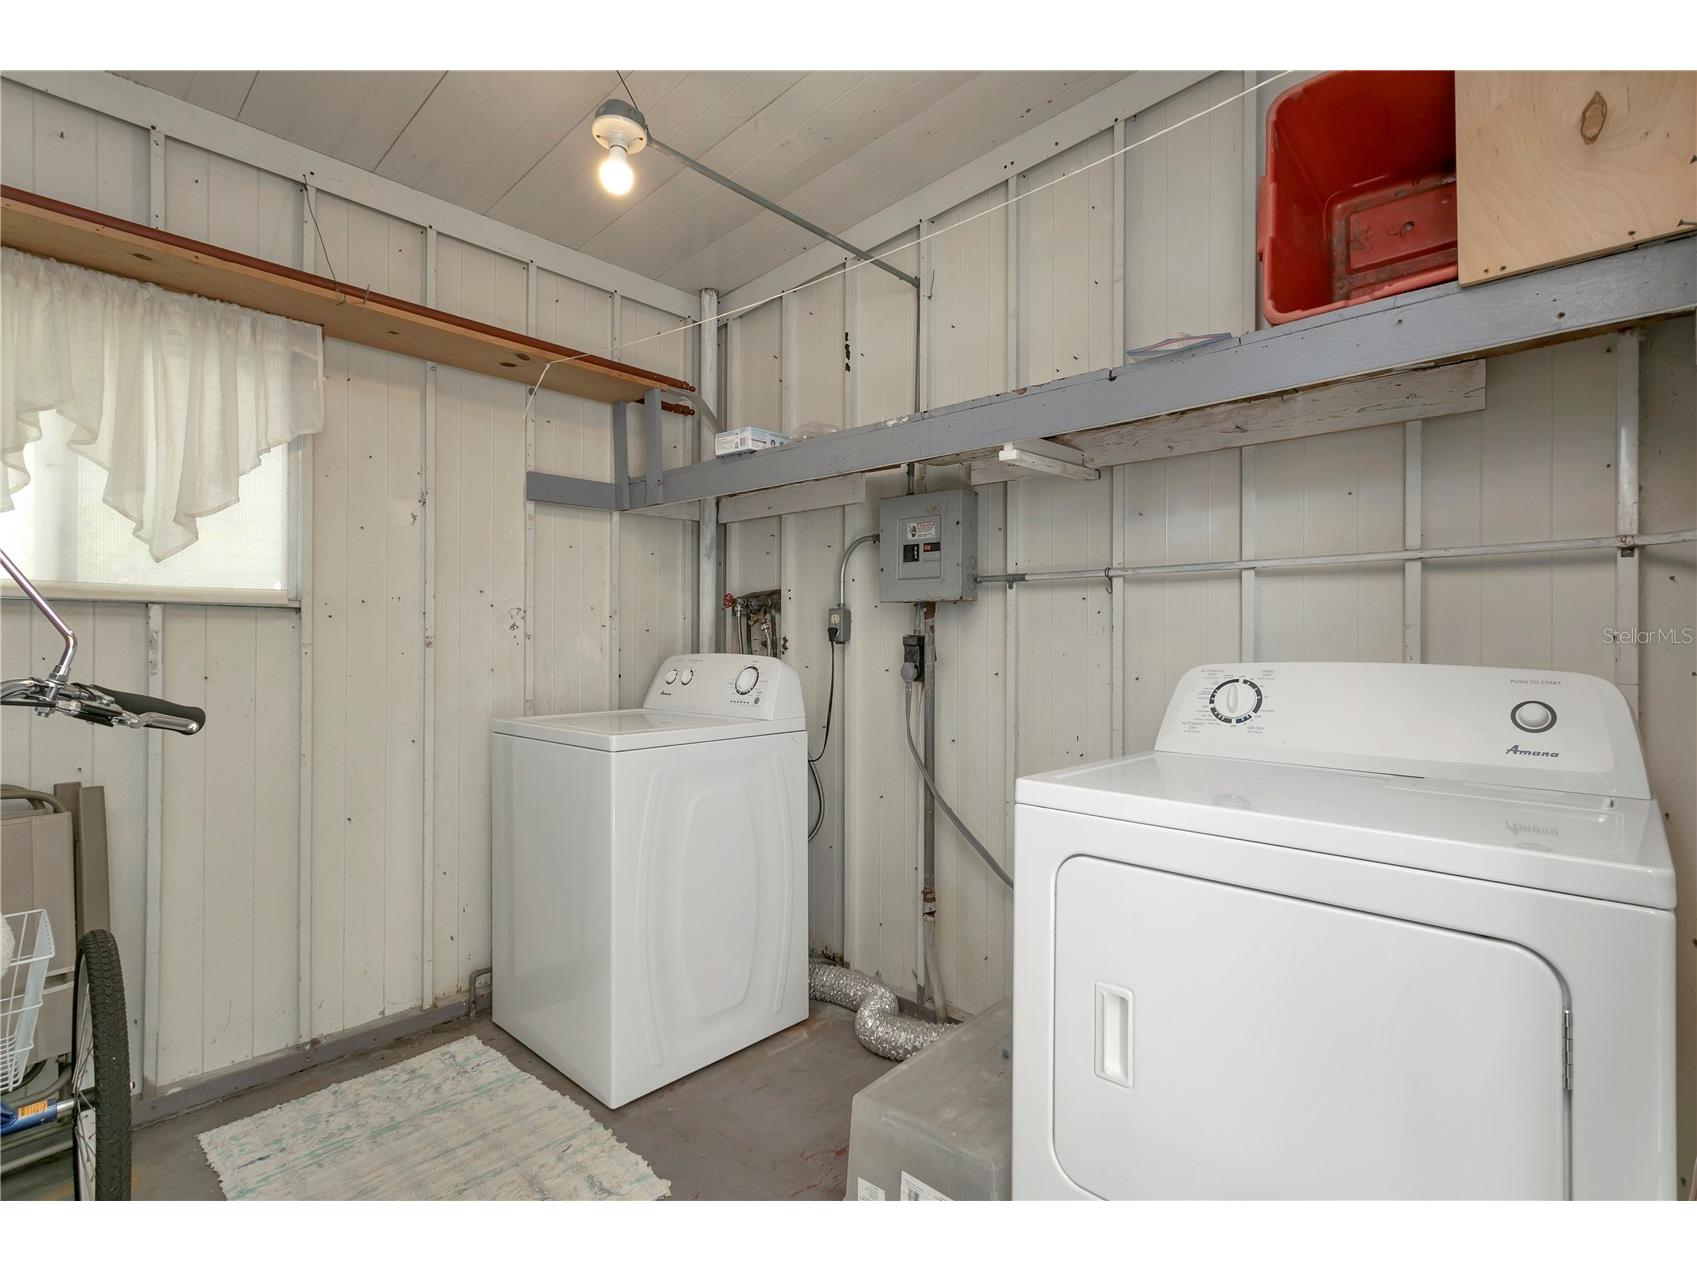
Laundry: Washer Hookup, Electric Dryer Hookup, Outside
Interior Features
Appliances: Electric Water Heater, Washer, Range, Dishwasher, Dryer
Flooring: Luxury Vinyl
Doors/Windows: Aluminum Frames, Window Treatments, Blinds
Additional Interior Features: Main Level Primary, Open Floorplan, Living/Dining Room, Window Treatments
Utilities
Water: Public
Sewer: Public Sewer
Other Utilities: Cable Connected,Electricity Connected,Municipal Utilities,Sewer Connected,Water Connected
Cooling: Central Air, Wall/Window Unit(s)
Heating: Central, Electric, Window Unit, Wall Furnace
Exterior / Lot Features
Parking Description: Golf Cart Garage, driveway, Covered, Tandem
Roof: Membrane
Pool: Association, Community
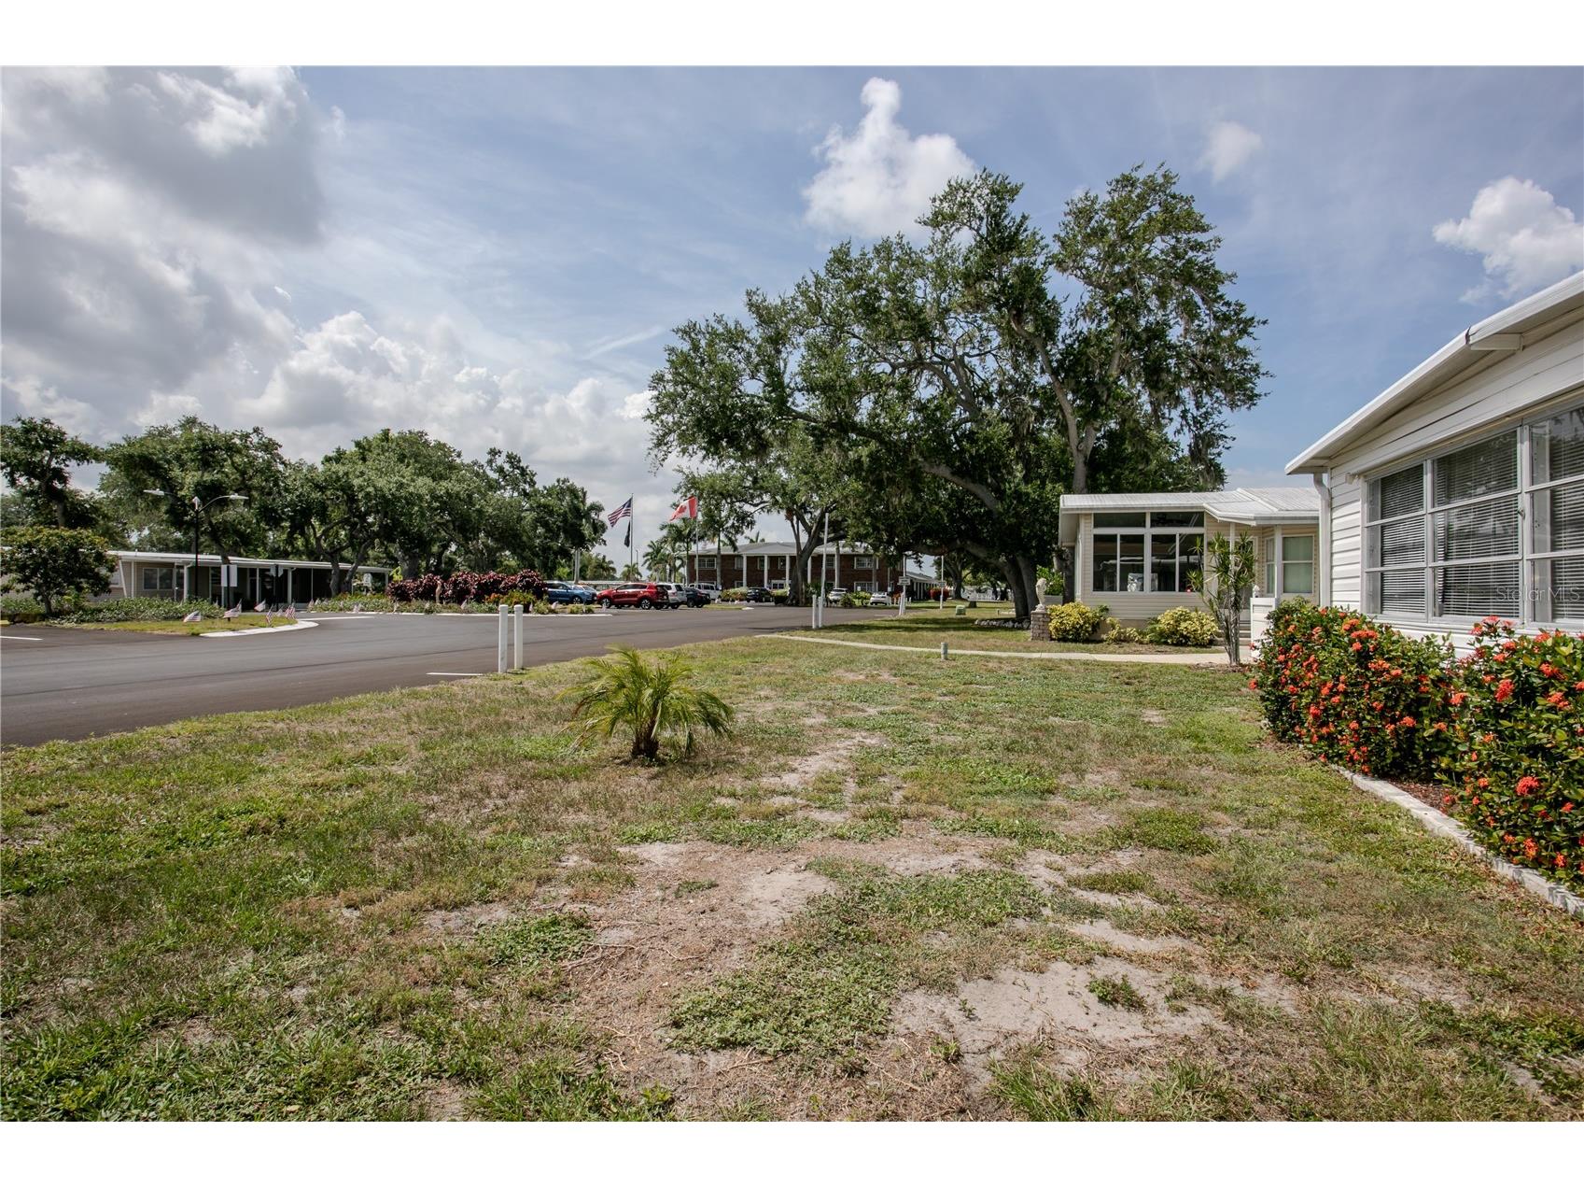
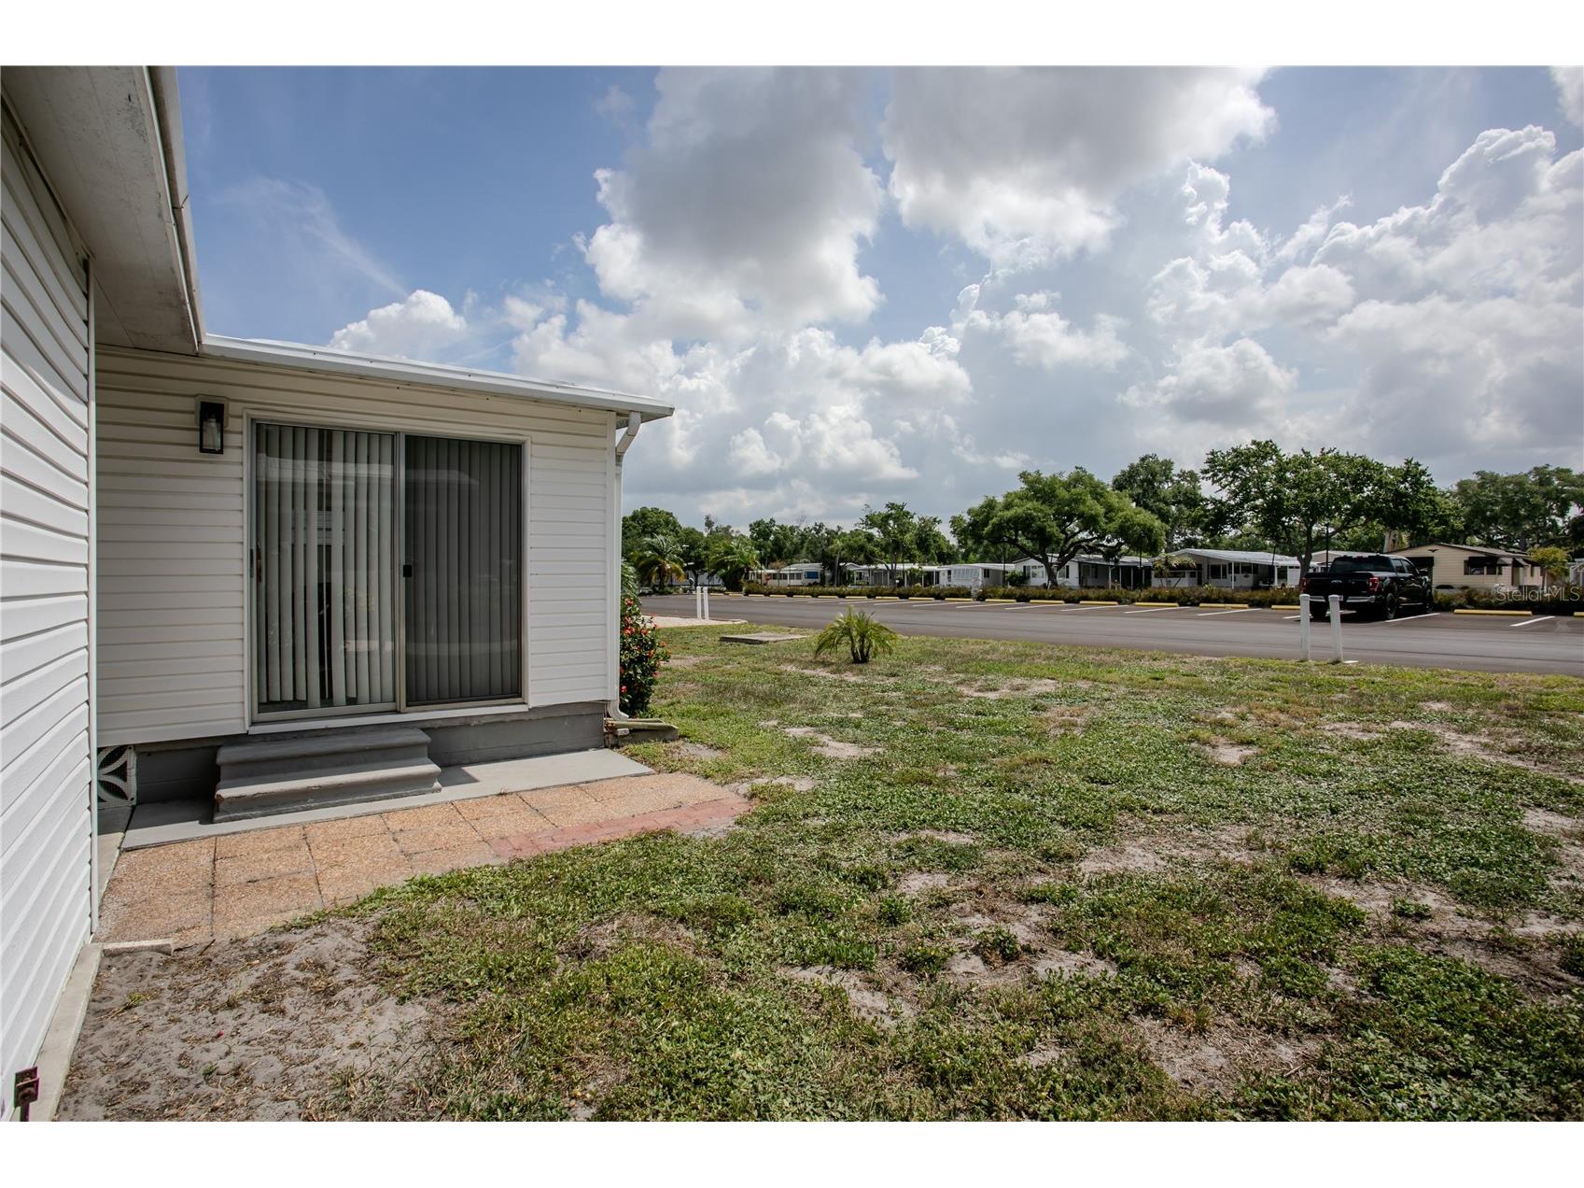
Lot View: Park/Greenbelt
Additional Exterior/Lot Features: Storage, Awning(s), Storm/Security Shutters, Flat, Level, Landscaped, Near Public Transit, Private Road, City Lot, Buyer Approval Required, Flood Zone, Greenbelt
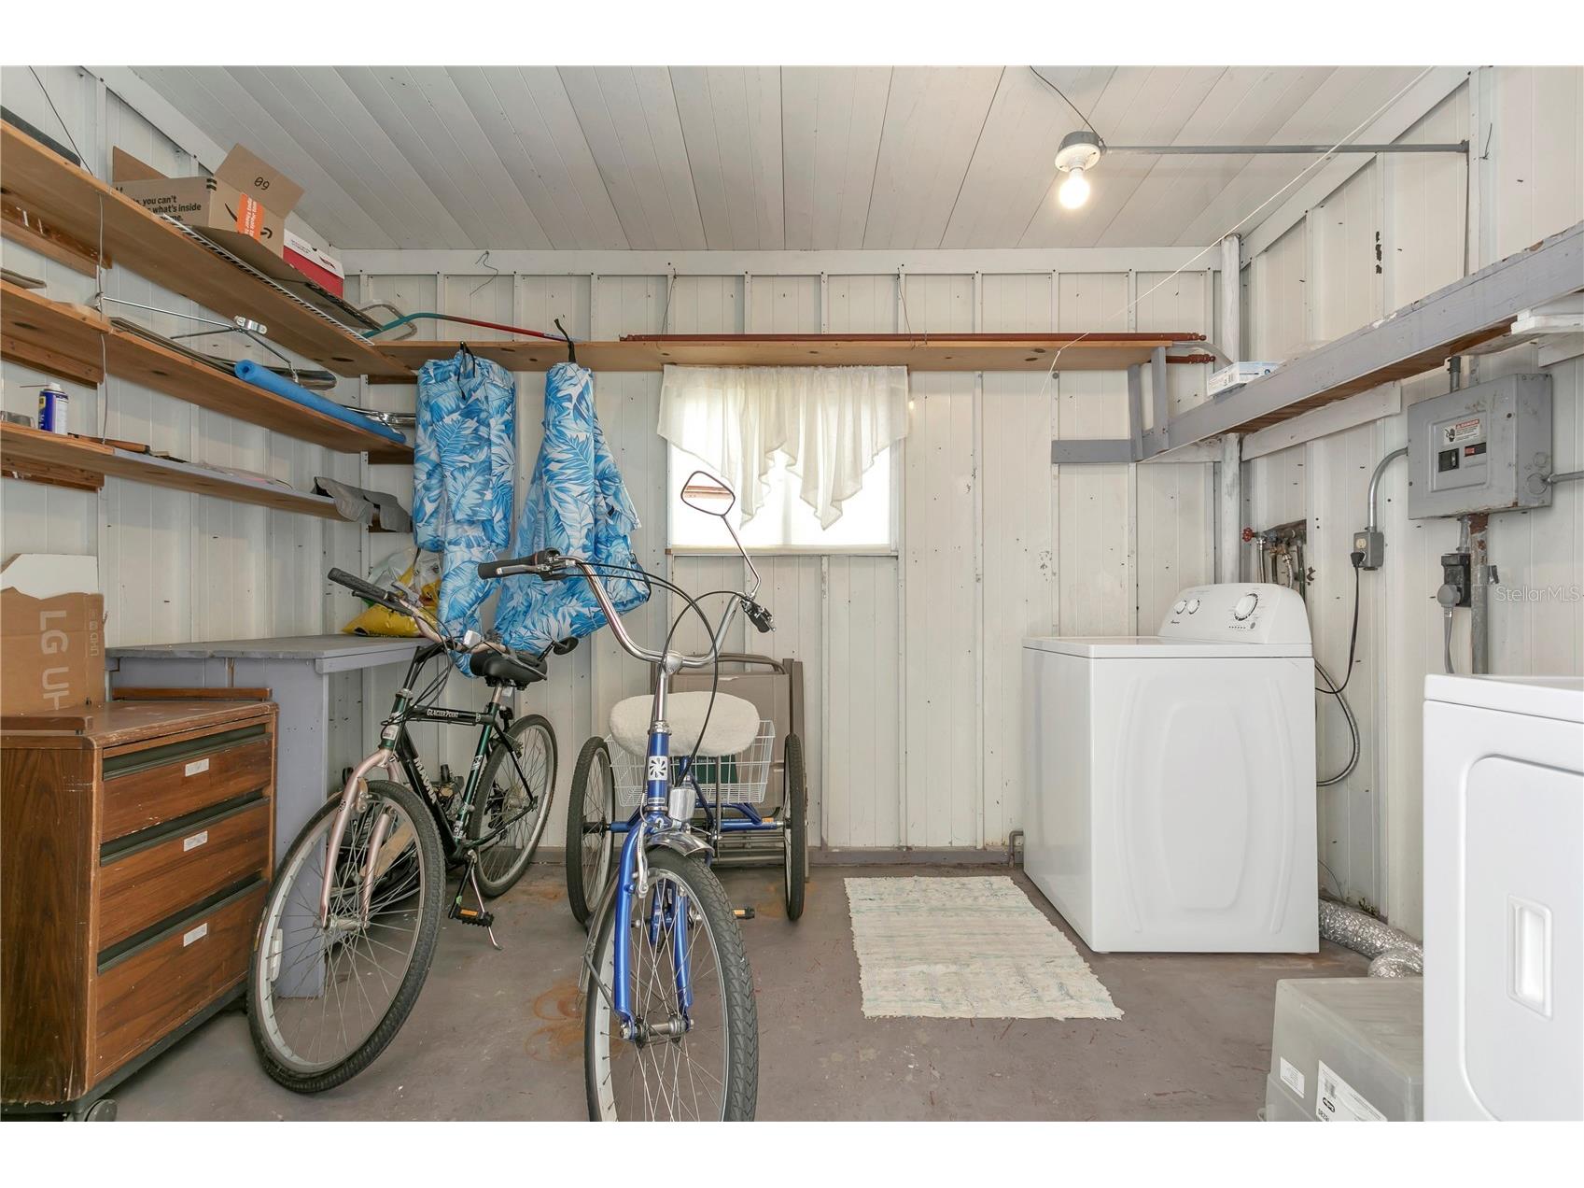
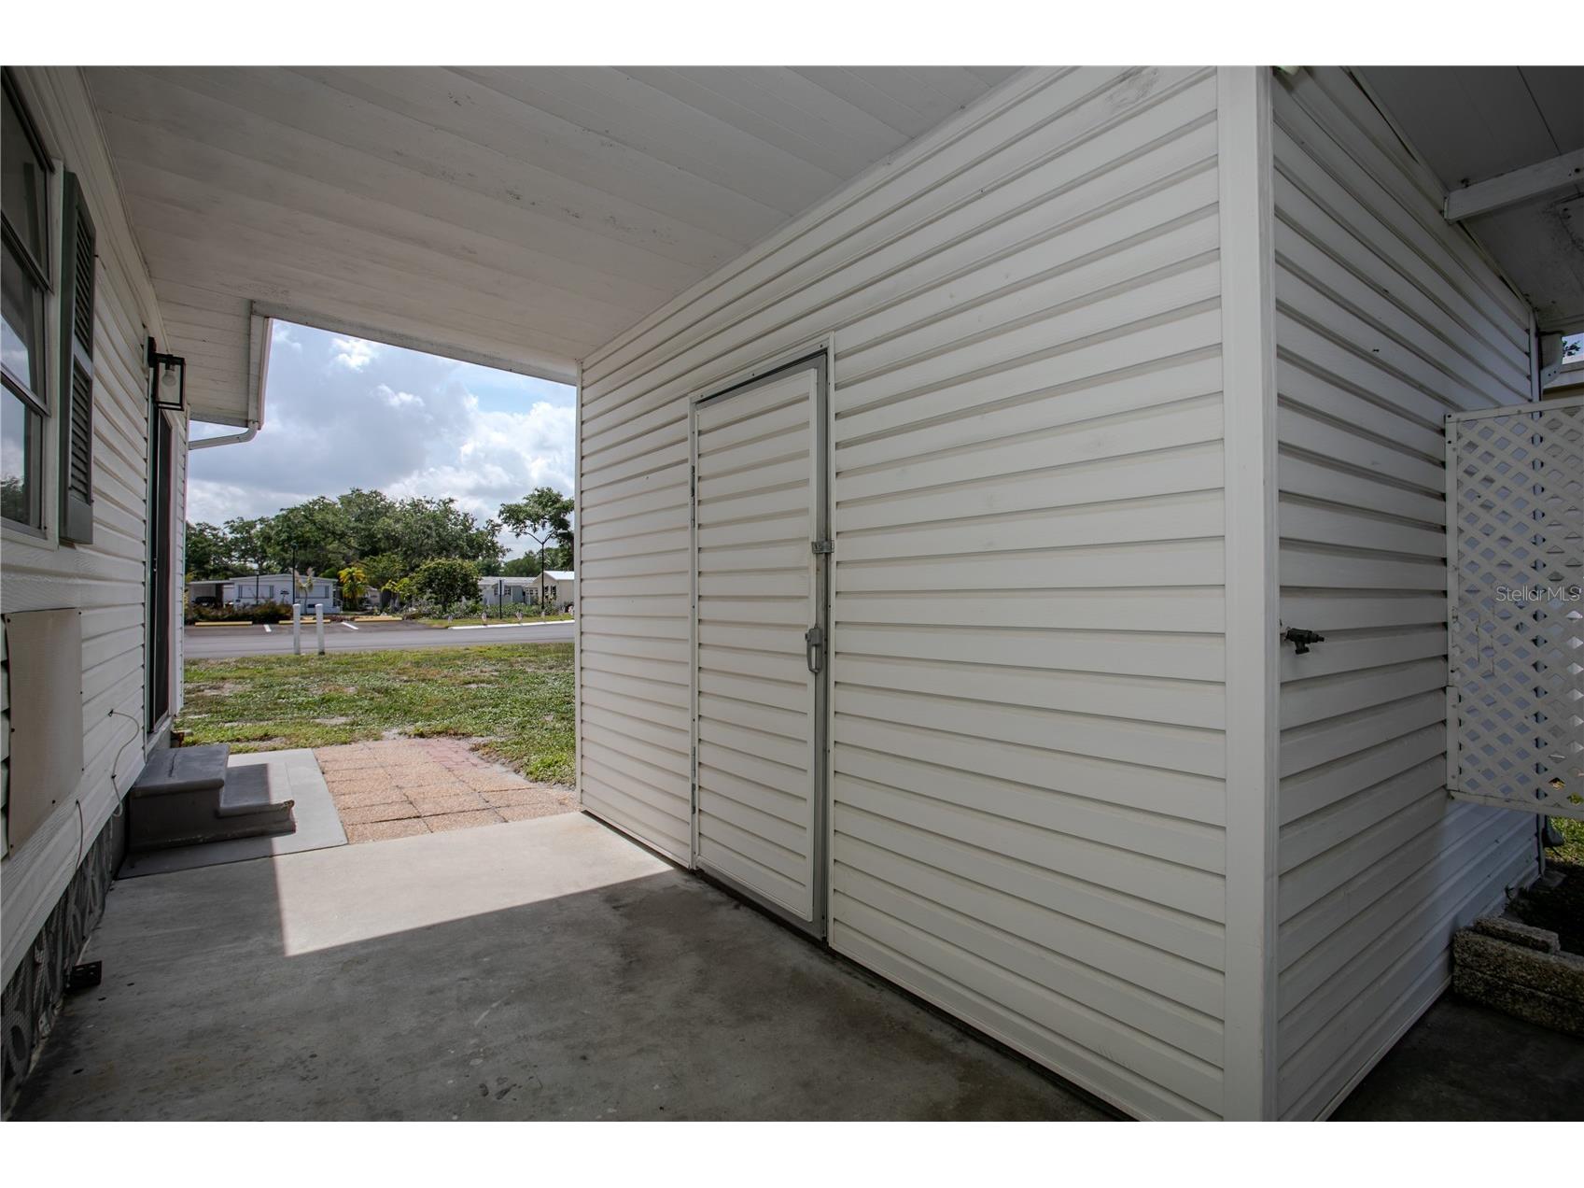
Out Buildings: Shed(s)
Community Features
Community Features: Golf Carts OK, Fitness, Recreation Area, Clubhouse, Gated, Street Lights, Pool
Security Features: Smoke Detector(s), Gated Community
Association Amenities: Recreation Facilities, Pool, Spa/Hot Tub, Fitness Center, Shuffleboard Court, Gated
HOA Dues Include: Insurance, Association Management, Common Areas, Maintenance Grounds, Reserve Fund, Road Maintenance, Pool(s), Cable TV, Taxes, Recreation Facilities
Homeowners Association: Yes
HOA Dues: $210 / Monthly
Driving Directions
Fruitville Rd, to Oakwood Blvd, through Front Gate, to Aspen Terr to White Oak Way to home.
Financial Considerations
Terms: Cash,Conventional
Tax/Property ID: 2031021241
Tax Amount: 2178
Tax Year: 2025
 A broker reciprocity listing courtesy: COLDWELL BANKER REALTY
Based on information provided by Stellar MLS as distributed by the MLS GRID. Information from the Internet Data Exchange is provided exclusively for consumers’ personal, non-commercial use, and such information may not be used for any purpose other than to identify prospective properties consumers may be interested in purchasing. This data is deemed reliable but is not guaranteed to be accurate by Edina Realty, Inc., or by the MLS. Edina Realty, Inc., is not a multiple listing service (MLS), nor does it offer MLS access.
Copyright 2026 Stellar MLS as distributed by the MLS GRID. All Rights Reserved.
Payment Calculator
Interest rate and annual percentage rate (APR) are based on current market conditions, are for informational purposes only, are subject to change without notice and may be subject to pricing add-ons related to property type, loan amount, loan-to-value, credit score and other variables. Estimated closing costs used in the APR calculation are assumed to be paid by the borrower at closing. If the closing costs are financed, the loan, APR and payment amounts will be higher. If the down payment is less than 20%, mortgage insurance may be required and could increase the monthly payment and APR. Contact us for details. Additional loan programs may be available. Accuracy is not guaranteed, and all products may not be available in all borrower's geographical areas and are based on their individual situation. This is not a credit decision or a commitment to lend.
Sales History & Tax Summary for 115 White Oak Way
Sales History
| Date | Price | |
|---|---|---|
| Currently not available. | ||
Tax Summary
| Tax Year | Estimated Market Value | Total Tax |
|---|---|---|
| Currently not available. | ||
Data powered by ATTOM Data Solutions. Copyright© 2026. Information deemed reliable but not guaranteed.
Schools
Schools nearby 115 White Oak Way
| Schools in attendance boundaries | Grades | Distance | Rating |
|---|---|---|---|
| Loading... | |||
| Schools nearby | Grades | Distance | Rating |
|---|---|---|---|
| Loading... | |||
Data powered by ATTOM Data Solutions. Copyright© 2026. Information deemed reliable but not guaranteed.
The schools shown represent both the assigned schools and schools by distance based on local school and district attendance boundaries. Attendance boundaries change based on various factors and proximity does not guarantee enrollment eligibility. Please consult your real estate agent and/or the school district to confirm the schools this property is zoned to attend. Information is deemed reliable but not guaranteed.
SchoolDigger ® Rating
The SchoolDigger rating system is a 1-5 scale with 5 as the highest rating. SchoolDigger ranks schools based on test scores supplied by each state's Department of Education. They calculate an average standard score by normalizing and averaging each school's test scores across all tests and grades.
Coming soon properties will soon be on the market, but are not yet available for showings.