$450,000
11501 Autumn Wind Loop Clermont, FL 34711
For Sale MLS# G5114353
3 beds 2 baths 1,749 sq ft Single Family
Details for 11501 Autumn Wind Loop
MLS# G5114353
Description for 11501 Autumn Wind Loop, Clermont, FL, 34711
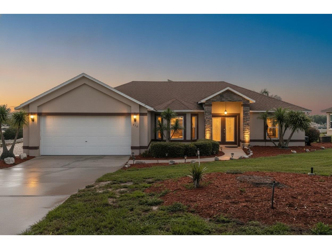
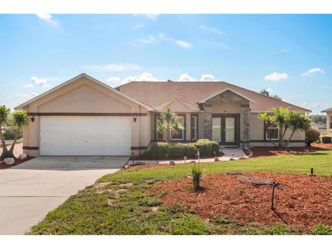
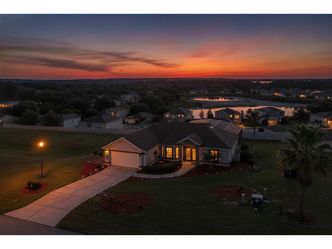
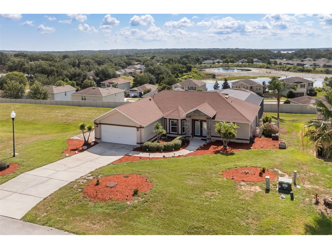
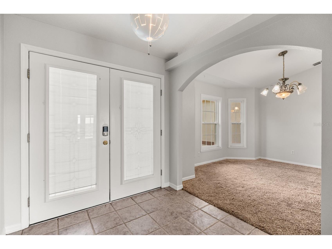
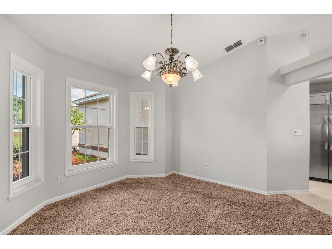
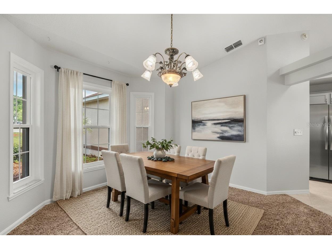
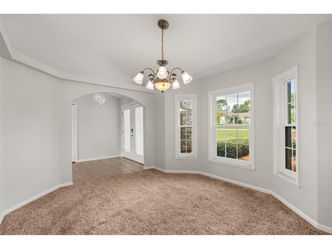
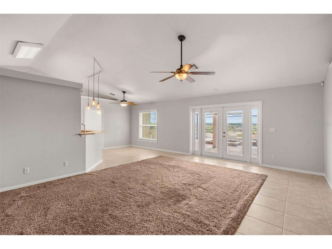
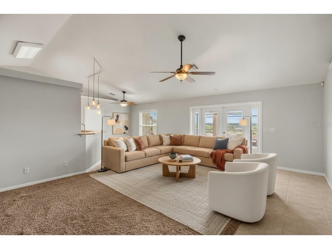
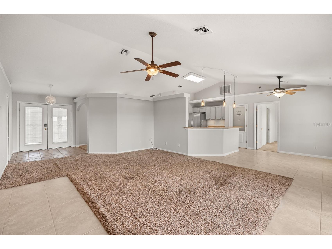
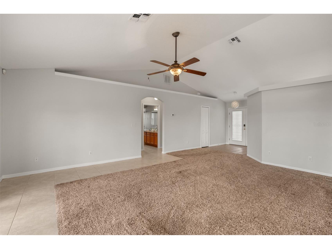
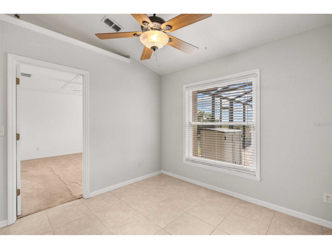
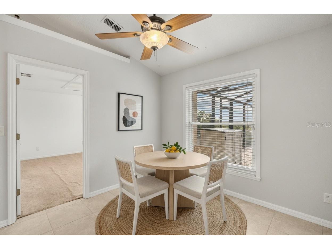
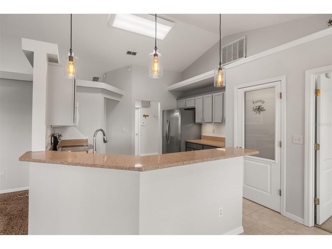
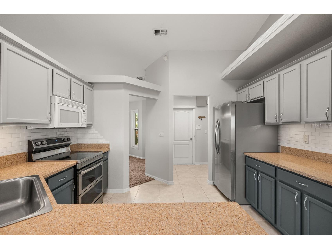
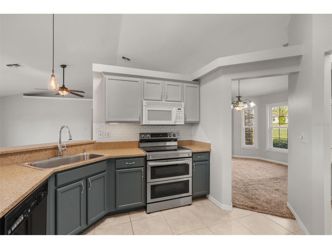
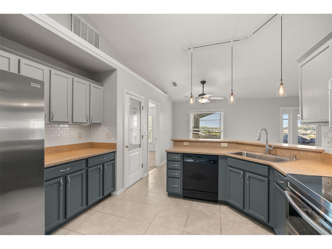
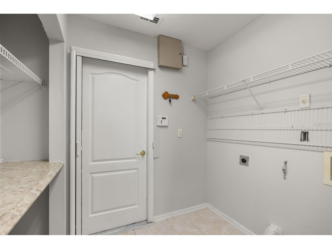
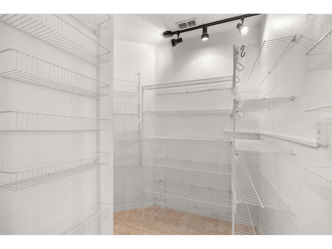
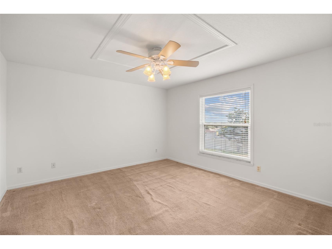
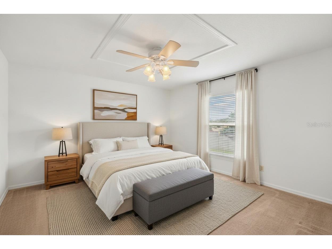
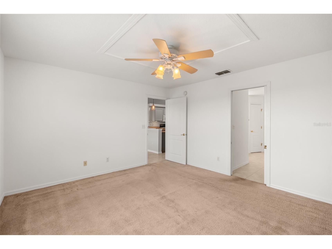
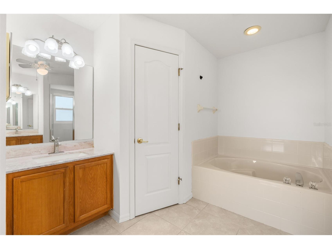
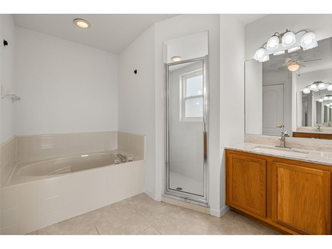
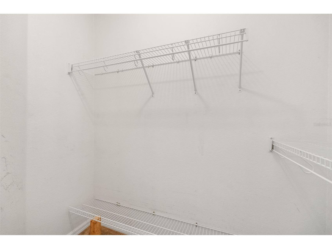
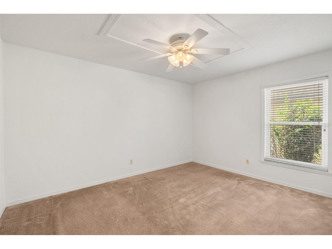
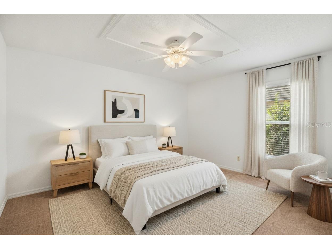
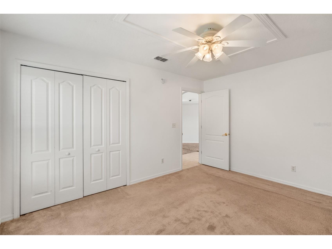
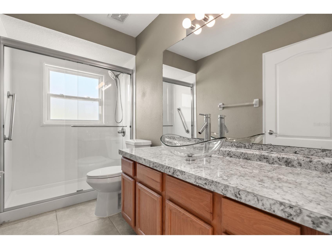
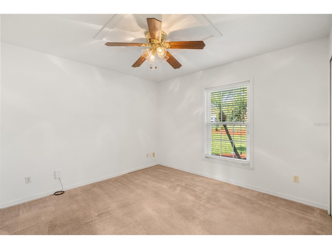
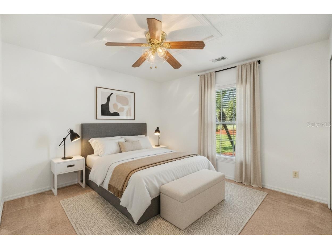
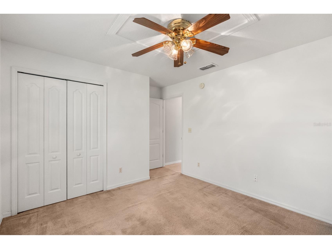
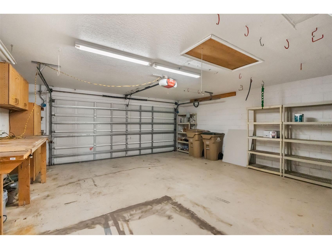
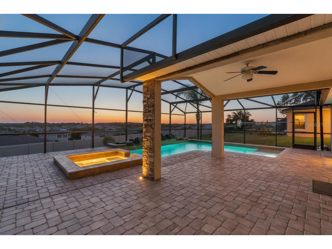
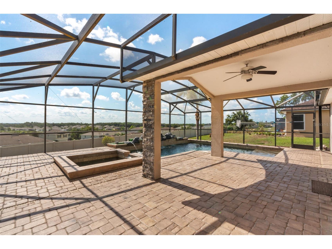
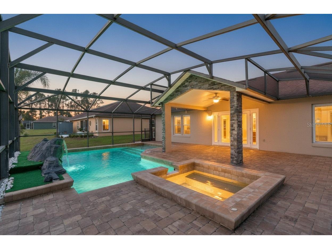
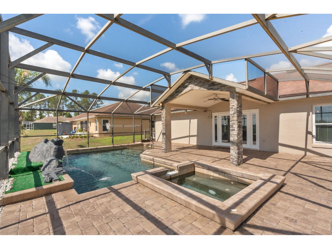
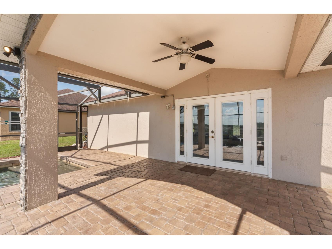
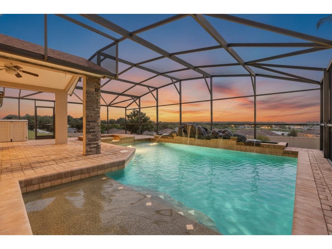
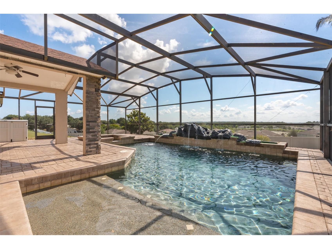
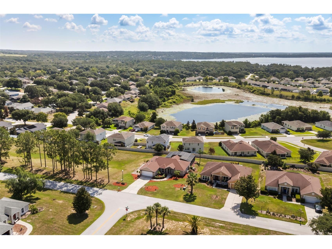
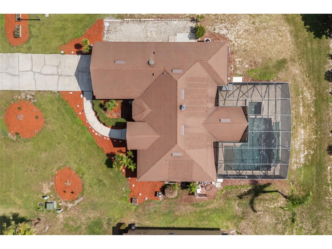
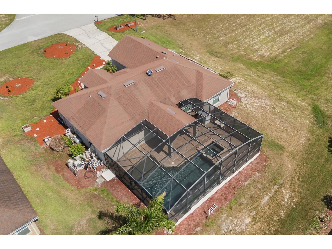
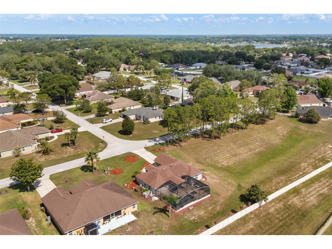
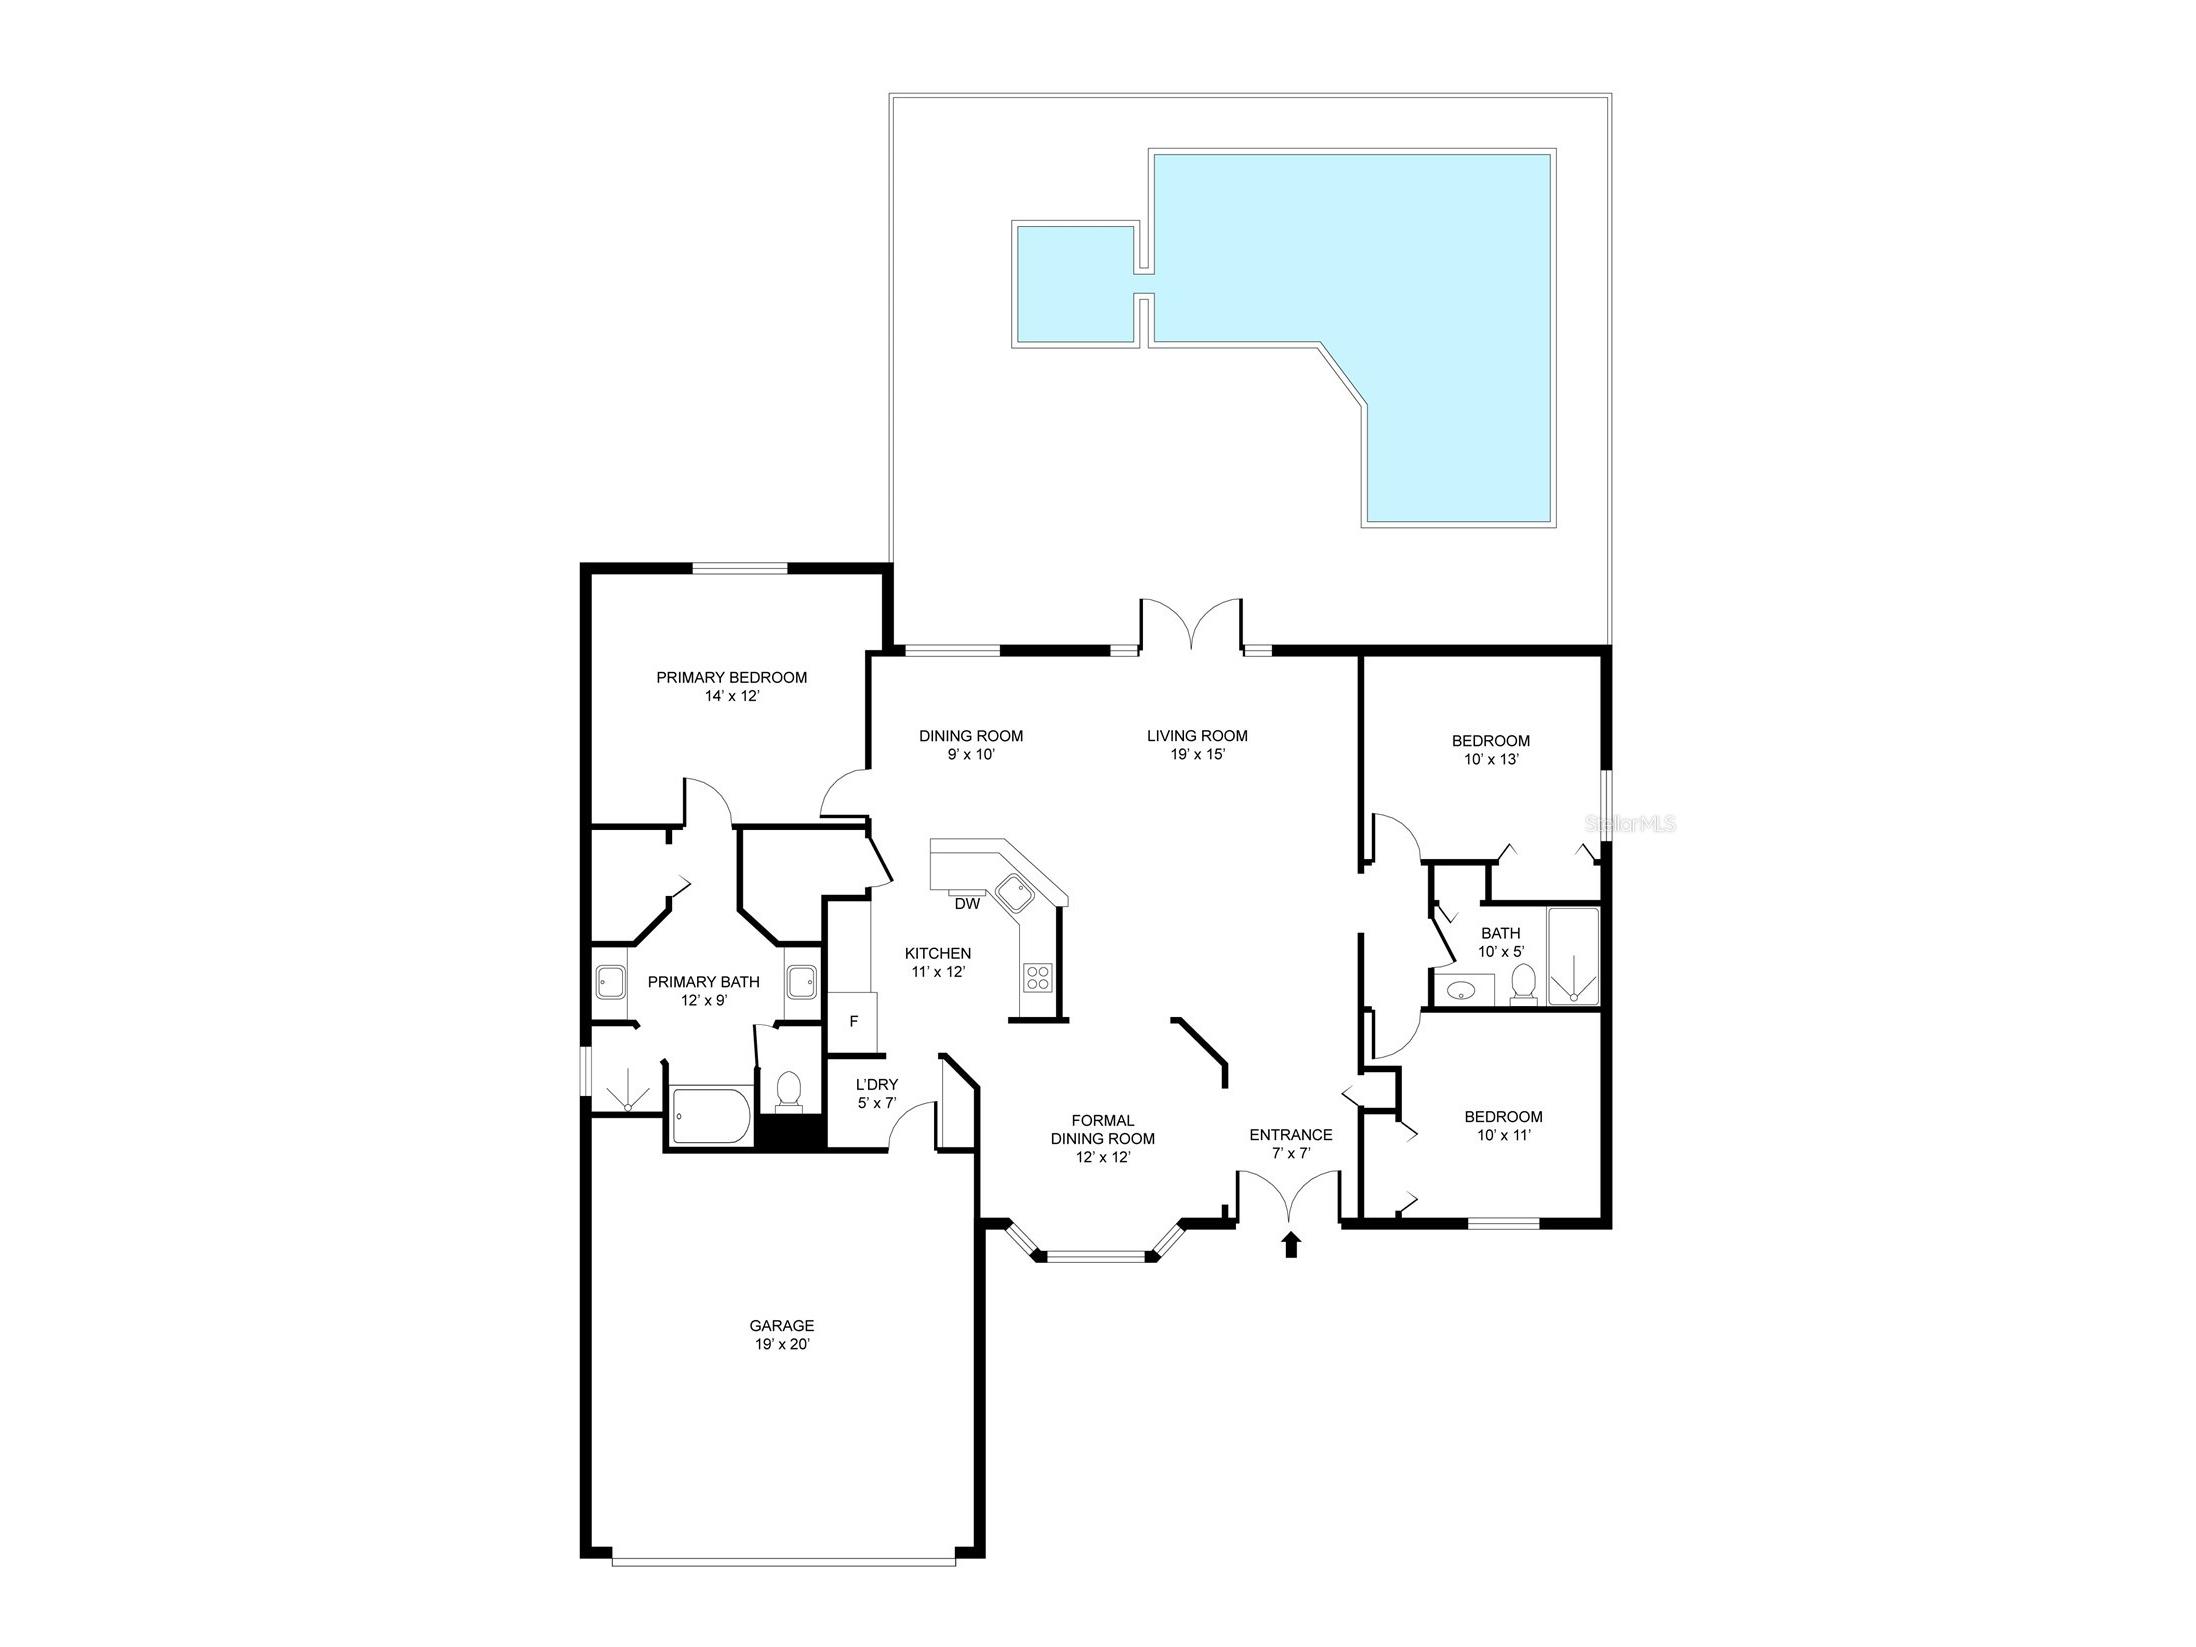
Virtually Staged. Perched on one of South Clermont's highest ridges in the gently rolling Hidden Hills community, this 3-bedroom, 2-bath Florida pool home delivers the kind of elevation, breeze, and view that buyers spend years searching for. From the moment you pull onto the oversized corner lot — bordered by open green space on one side and an added shale parking pad with room for a boat, trailer, or extra vehicles — you can feel that this property lives differently than the rest of the street. Step inside to a light-filled, split-bedroom floor plan where freshly painted walls open into a recently updated kitchen featuring stone counters, a built-in bar, walk-in pantry, brand-new refrigerator, and a sunlit breakfast nook overlooking the backyard. A formal dining room, spacious living room, and dedicated inside laundry handle everyday life with ease. The owner's suite is tucked privately on the main floor with a walk-in closet and en-suite bath featuring dual sinks, a jetted garden tub, separate shower, and a brand-new toilet. Two guest bedrooms share a tastefully updated full bath. Energy-efficient replacement windows quietly trim utility bills month after month. The real showstopper waits out back. A brick-paver pool deck wraps a sparkling gunite pool and in-ground spa with cascading water features, all framed by a screened enclosure that opens to an expansive, elevated water view. At sunset, the ridge breeze kicks in. At nightfall, Walt Disney World's fireworks light up the sky directly from your lounge chair — every single night. Add a two-car attached garage with workshop space and dedicated boat parking, irrigation system, French doors to the lanai, covered and screened rear porches, and the rare luxury of no neighbor on one side, and you have a home that simply lives larger than its square footage. Public water and sewer, low $32/month HOA, designated Flood Zone X, zoned for Pine Ridge Elementary, Gray Middle, and South Lake High. Homes with this elevation, this view, and this lineup of recent updates rarely come available in Hidden Hills. Schedule your private tour today.
Listing Information
Property Type: Residential, Single Family Residence
Status: Active
Bedrooms: 3
Bathrooms: 2
Lot Size: 0.27 Acres
Square Feet: 1,749 sq ft
Year Built: 1999
Garage: Yes
Stories: 1 Story
Construction: Block,Concrete,Stone,Stucco
Construction Display: New Construction
Subdivision: Hidden Hills Phase I
Foundation: Slab
County: Lake
Construction Status: New Construction
School Information
Elementary: Pine Ridge Elem
Middle: Gray Middle
High: South Lake High
Room Information
Main Floor
Foyer: 7x7
Laundry: 7x5
Kitchen: 12x11
Primary Bedroom: 12x14
Dining Room: 12x12
Bedroom 2: 13x10
Dinette: 10x9
Living Room: 15x19
Bathroom 2: 5x10
Primary Bathroom: 9x12
Bedroom 3: 11x10
Bathrooms
Full Baths: 2
Additonal Room Information
Laundry: Laundry Room, Washer Hookup, Electric Dryer Hookup
Interior Features
Appliances: Exhaust Fan, Electric Water Heater, Microwave, Range, Dishwasher
Flooring: Brick,Carpet,Ceramic Tile
Doors/Windows: Window Treatments, Aluminum Frames
Additional Interior Features: Ceiling Fan(s), Walk-In Closet(s), Eat-In Kitchen, Split Bedrooms, Window Treatments, High Ceilings, Attic, Solid Surface Counters, Stone Counters, Separate/Formal Dining Room, Main Level Primary
Utilities
Water: Public
Sewer: Septic Tank
Other Utilities: Cable Connected,Electricity Connected,High Speed Internet Available,Propane,Municipal Utilities,Sewer Connected,Underground Utilities,Water Connected
Cooling: Ceiling Fan(s), Central Air
Heating: Central, Electric
Exterior / Lot Features
Attached Garage: Attached Garage
Garage Spaces: 2
Parking Description: Boat, Workshop in Garage, Garage Door Opener, Garage, driveway
Roof: Shingle
Pool: Screen Enclosure, In Ground, Gunite
Lot View: Pool,Trees/Woods,Water
Lot Dimensions: 84x134
Additional Exterior/Lot Features: Sprinkler/Irrigation, French Patio Doors, Rain Gutters, Lighting, Enclosed, Screened, Covered, Deck, Porch, Rear Porch, Corner Lot, Flat, Level, Cleared, Sloped, Landscaped, Oversized Lot, Outside City Limits
Community Features
Community Features: Dog Park
Security Features: Smoke Detector(s), Secured Garage/Parking
Homeowners Association: Yes
HOA Dues: $32 / Monthly
Driving Directions
From Hwy 50 and Hammock Ridge Follow Hammock Ridge to Lakeshore Drive stay to the left, Make a Left on Oswalt Rd. Right on Regal continue to stop sign and go Left on Autumn Wind Loop. Home will be on the left after dog walk and retention area.
Financial Considerations
Terms: Cash,Conventional,FHA,VA Loan
Tax/Property ID: 12-23-25-0800-000-03800
Tax Amount: 2275.89
Tax Year: 2025
 A broker reciprocity listing courtesy: CHASE AARON REAL ESTATE LLC
Based on information provided by Stellar MLS as distributed by the MLS GRID. Information from the Internet Data Exchange is provided exclusively for consumers’ personal, non-commercial use, and such information may not be used for any purpose other than to identify prospective properties consumers may be interested in purchasing. This data is deemed reliable but is not guaranteed to be accurate by Edina Realty, Inc., or by the MLS. Edina Realty, Inc., is not a multiple listing service (MLS), nor does it offer MLS access.
Copyright 2026 Stellar MLS as distributed by the MLS GRID. All Rights Reserved.
Payment Calculator
Interest rate and annual percentage rate (APR) are based on current market conditions, are for informational purposes only, are subject to change without notice and may be subject to pricing add-ons related to property type, loan amount, loan-to-value, credit score and other variables. Estimated closing costs used in the APR calculation are assumed to be paid by the borrower at closing. If the closing costs are financed, the loan, APR and payment amounts will be higher. If the down payment is less than 20%, mortgage insurance may be required and could increase the monthly payment and APR. Contact us for details. Additional loan programs may be available. Accuracy is not guaranteed, and all products may not be available in all borrower's geographical areas and are based on their individual situation. This is not a credit decision or a commitment to lend.
Sales History & Tax Summary for 11501 Autumn Wind Loop
Sales History
| Date | Price | |
|---|---|---|
| Currently not available. | ||
Tax Summary
| Tax Year | Estimated Market Value | Total Tax |
|---|---|---|
| Currently not available. | ||
Data powered by ATTOM Data Solutions. Copyright© 2026. Information deemed reliable but not guaranteed.
Schools
Schools nearby 11501 Autumn Wind Loop
| Schools in attendance boundaries | Grades | Distance | Rating |
|---|---|---|---|
| Loading... | |||
| Schools nearby | Grades | Distance | Rating |
|---|---|---|---|
| Loading... | |||
Data powered by ATTOM Data Solutions. Copyright© 2026. Information deemed reliable but not guaranteed.
The schools shown represent both the assigned schools and schools by distance based on local school and district attendance boundaries. Attendance boundaries change based on various factors and proximity does not guarantee enrollment eligibility. Please consult your real estate agent and/or the school district to confirm the schools this property is zoned to attend. Information is deemed reliable but not guaranteed.
SchoolDigger ® Rating
The SchoolDigger rating system is a 1-5 scale with 5 as the highest rating. SchoolDigger ranks schools based on test scores supplied by each state's Department of Education. They calculate an average standard score by normalizing and averaging each school's test scores across all tests and grades.
Coming soon properties will soon be on the market, but are not yet available for showings.