$1,490,000
11518 Hammock Oaks Court Lithia, FL 33547
For Sale MLS# TB8524722
4 beds 6 baths 4,722 sq ft Single Family
Details for 11518 Hammock Oaks Court
MLS# TB8524722
Description for 11518 Hammock Oaks Court, Lithia, FL, 33547
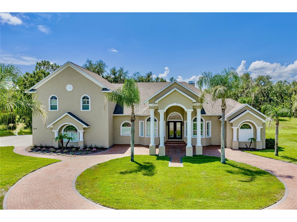
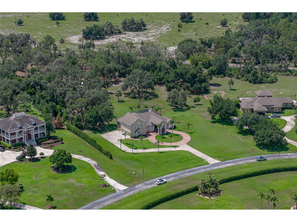
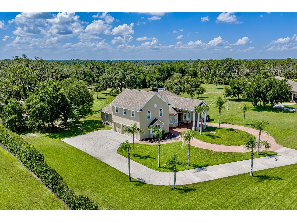
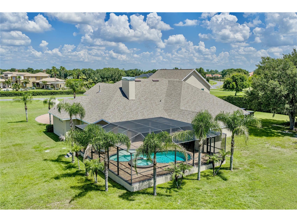
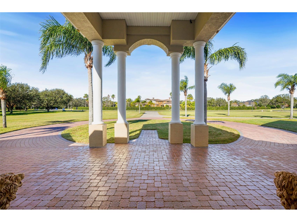
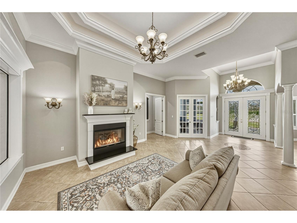
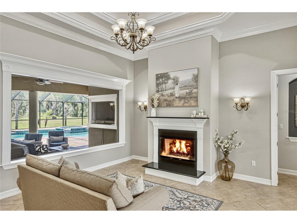
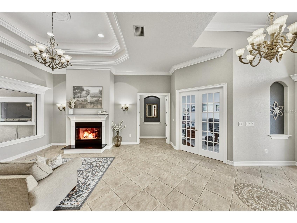
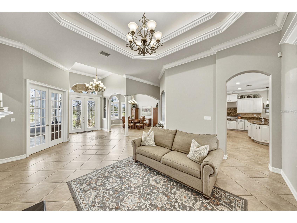
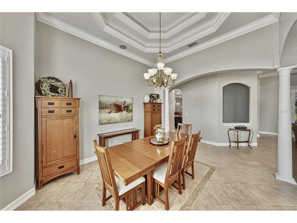
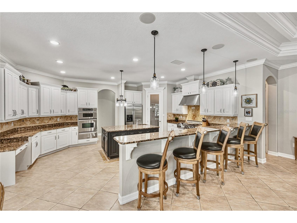
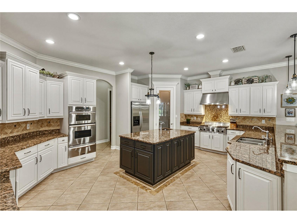
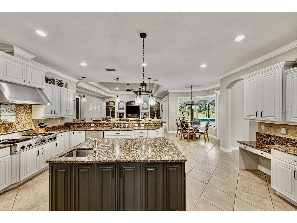
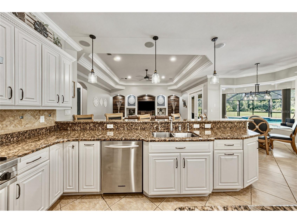
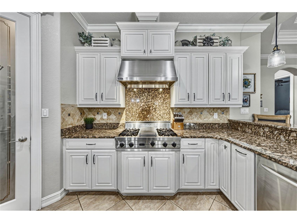
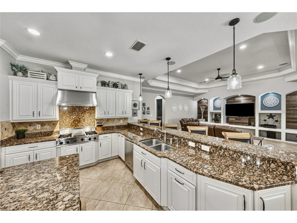
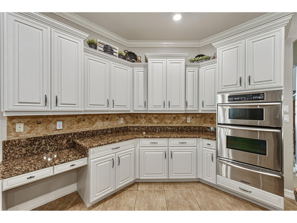
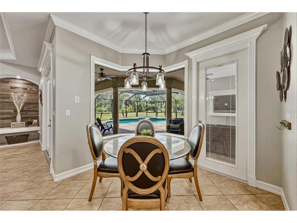
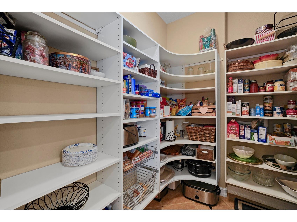
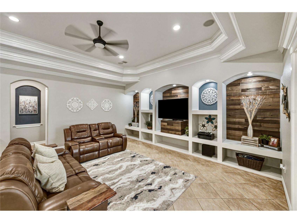
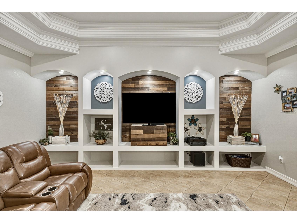
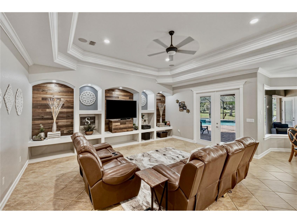
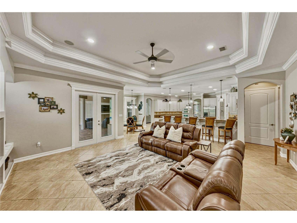
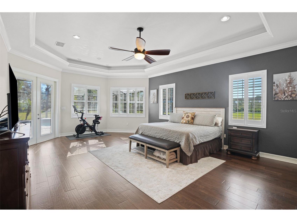
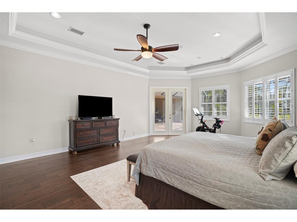
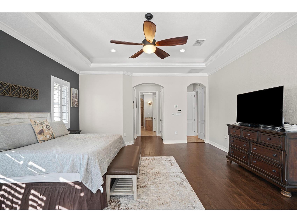
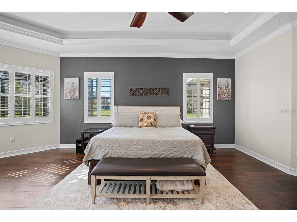
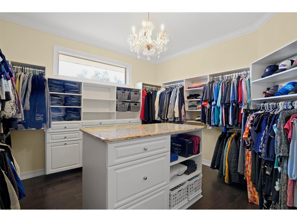
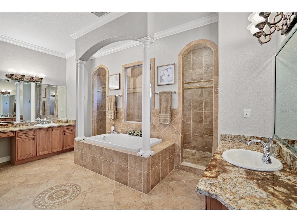
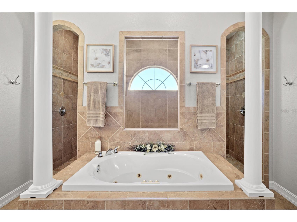
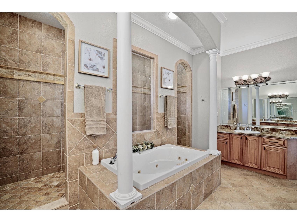
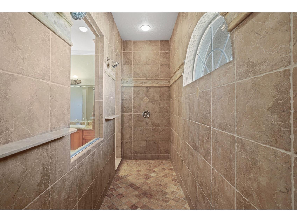
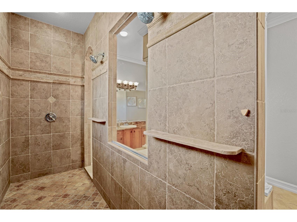
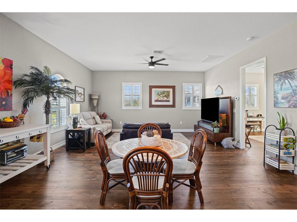
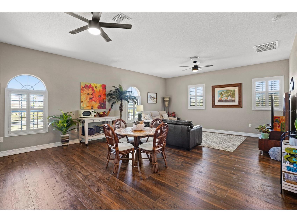
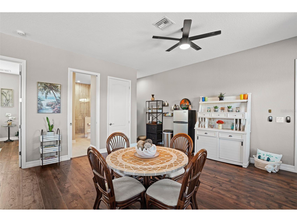
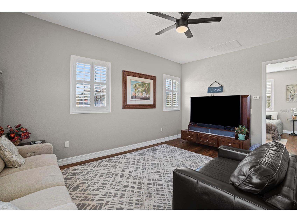
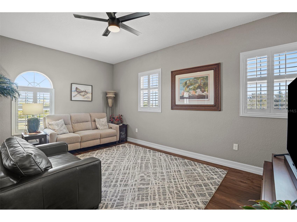
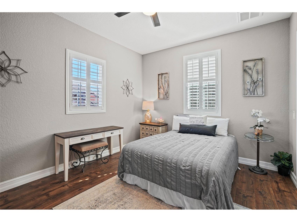
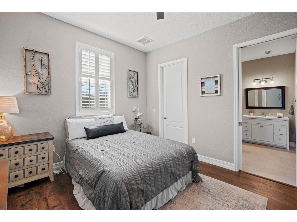
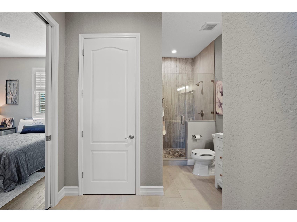
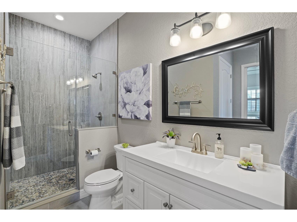
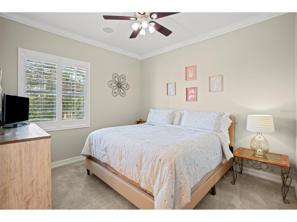
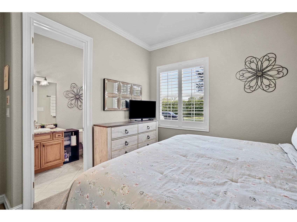
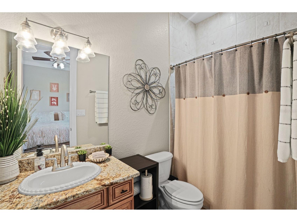
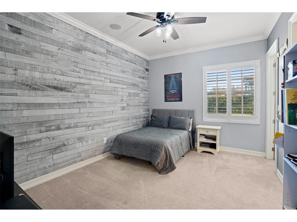
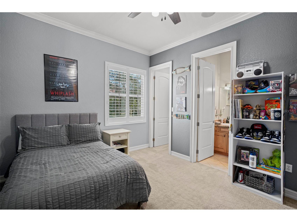
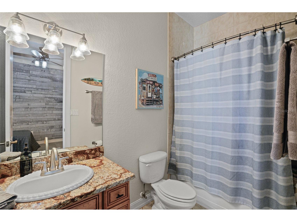
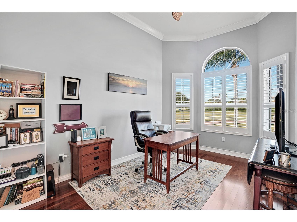
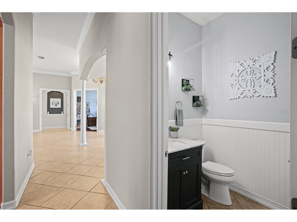
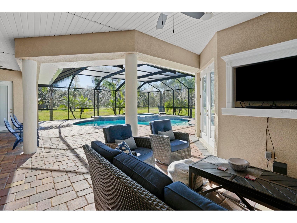
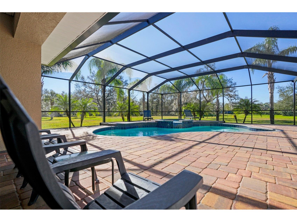
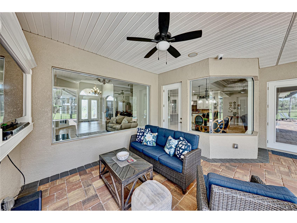
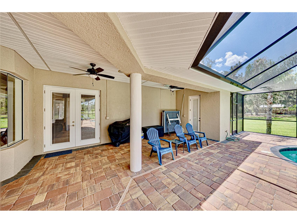
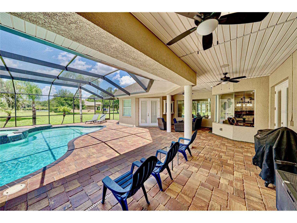
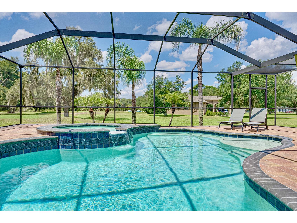
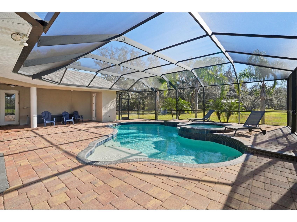
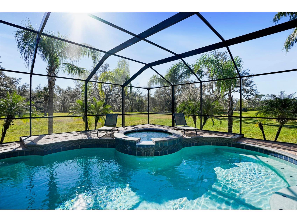
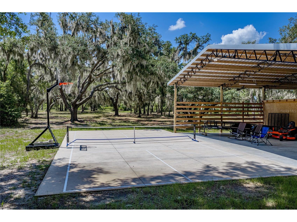
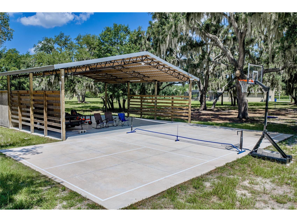
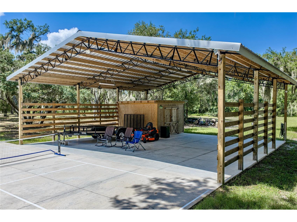
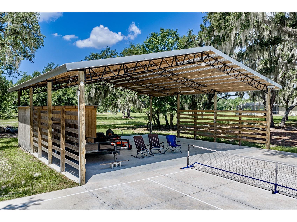
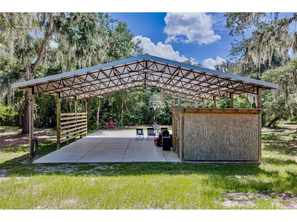
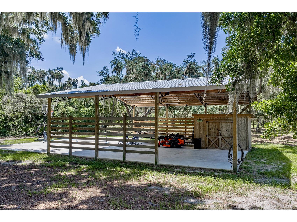
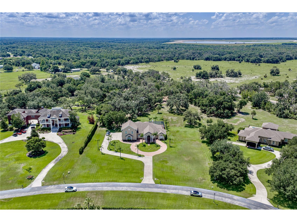
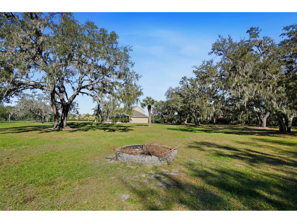
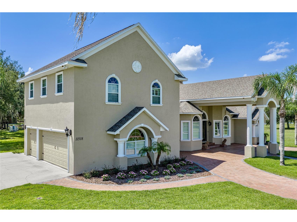
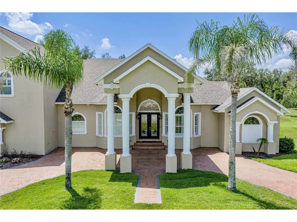
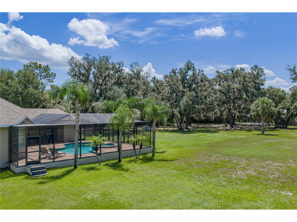
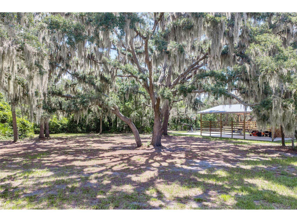
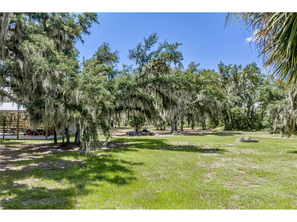
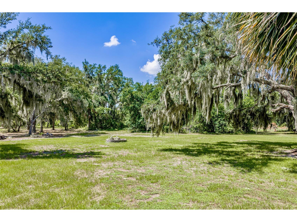
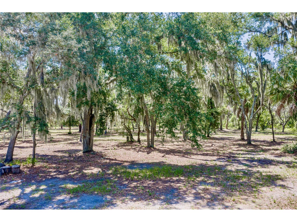
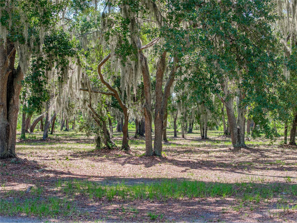
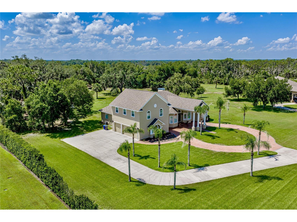
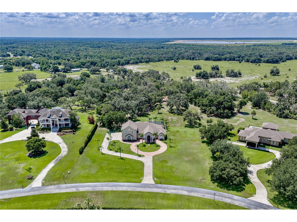
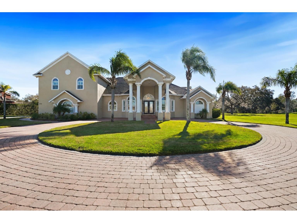
Welcome to Hammock Oaks Reserve, an exclusive gated enclave offering estate-style living on private 5-acre homesites just minutes from Tampa. Located in one of Hillsborough County's most sought-after school districts, this exceptional custom residence combines timeless architecture, luxurious amenities, and the privacy of country living with convenient access to shopping, dining, and major commuter routes. This impressive two-story estate features 4 bedrooms, 4 full baths, 2 half baths, 4,722 square feet, heated pool & spa, pickleball court, and a spacious side-entry 3-car garage. A brick-paved circular driveway and elegant portico create a grand first impression, while double glass entry doors welcome you into an interior showcasing soaring ceilings, extensive crown molding, custom tile inlays, transom windows, plantation shutters, 8-foot doors, and designer finishes throughout. The formal living and dining rooms feature double tray ceilings with crown molding and accent lighting, creating elegant spaces for entertaining. At the heart of the home, the refreshed chef's kitchen offers professionally updated cabinetry, stylish new light fixtures, granite countertops, a custom backsplash, built-in oven, gas cooktop with decorative hood, oversized prep island with sink, walk-in pantry, and breakfast bar seating for five. A frameless picture window in the breakfast nook captures beautiful views of the pool and backyard. The kitchen flows seamlessly into the inviting family room featuring surround sound, custom wood accents, a built-in media center, double tray ceiling, and French doors leading to the outdoor living area. The luxurious primary suite offers private lanai access, tray ceilings, plantation shutters, recessed lighting, and an impressive custom walk-in closet with built-in cabinetry, center island dresser, and designer chandelier. The spa-inspired bath features granite vanities, a soaking tub, elegant architectural details, and an oversized walk-in shower. A standout feature is the expansive upstairs retreat with its own bedroom and full bath, making it ideal for multigenerational living, an in-law suite, guest quarters, a media room, home office, or private teenager's retreat. Step outside to your own private resort featuring a sparkling saltwater pool, heated spa, expansive covered lanai, newer panoramic screen enclosure, and convenient pool bath. The beautifully maintained five-acre homesite offers exceptional privacy and recreation, including a professionally installed pickleball court. A detached 36' x 36' pole barn with electricity, water, and enclosed storage provides outstanding flexibility for a workshop, hobbies, recreational equipment, or additional storage. Recent improvements include a new roof, new septic system, irrigation system, well pump, updated landscaping and sod, security camera system, refreshed kitchen, and modern lighting. Hammock Oaks Reserve offers a rare opportunity to enjoy luxury estate living behind the gates while remaining just minutes to shopping, dining, recreation, and highly sought-after Newsome High School. Experience the perfect balance of elegance, privacy, and modern convenience in one of the area's most distinguished gated communities. Schedule your private showing today.
Listing Information
Property Type: Residential, Single Family Residence
Status: Active
Bedrooms: 4
Bathrooms: 6
Lot Size: 5 Acres
Square Feet: 4,722 sq ft
Year Built: 2006
Garage: Yes
Stories: 2 Story
Construction: Block,Stucco,Wood Frame
Subdivision: Hammock Oaks Reserve
Foundation: Slab
County: Hillsborough
School Information
Elementary: Pinecrest-Hb
Middle: Barrington Middle
High: Newsome-Hb
Room Information
Main Floor
Bedroom 4: 12x12
Bedroom 3: 12x15
Primary Bedroom: 18x25
Family Room:
Kitchen: 16x20
Dining Room: 13x15
Living Room: 16x20
Upper Floor
Bedroom 2: 14x14
Bathrooms
Full Baths: 5
1/2 Baths: 1
Additonal Room Information
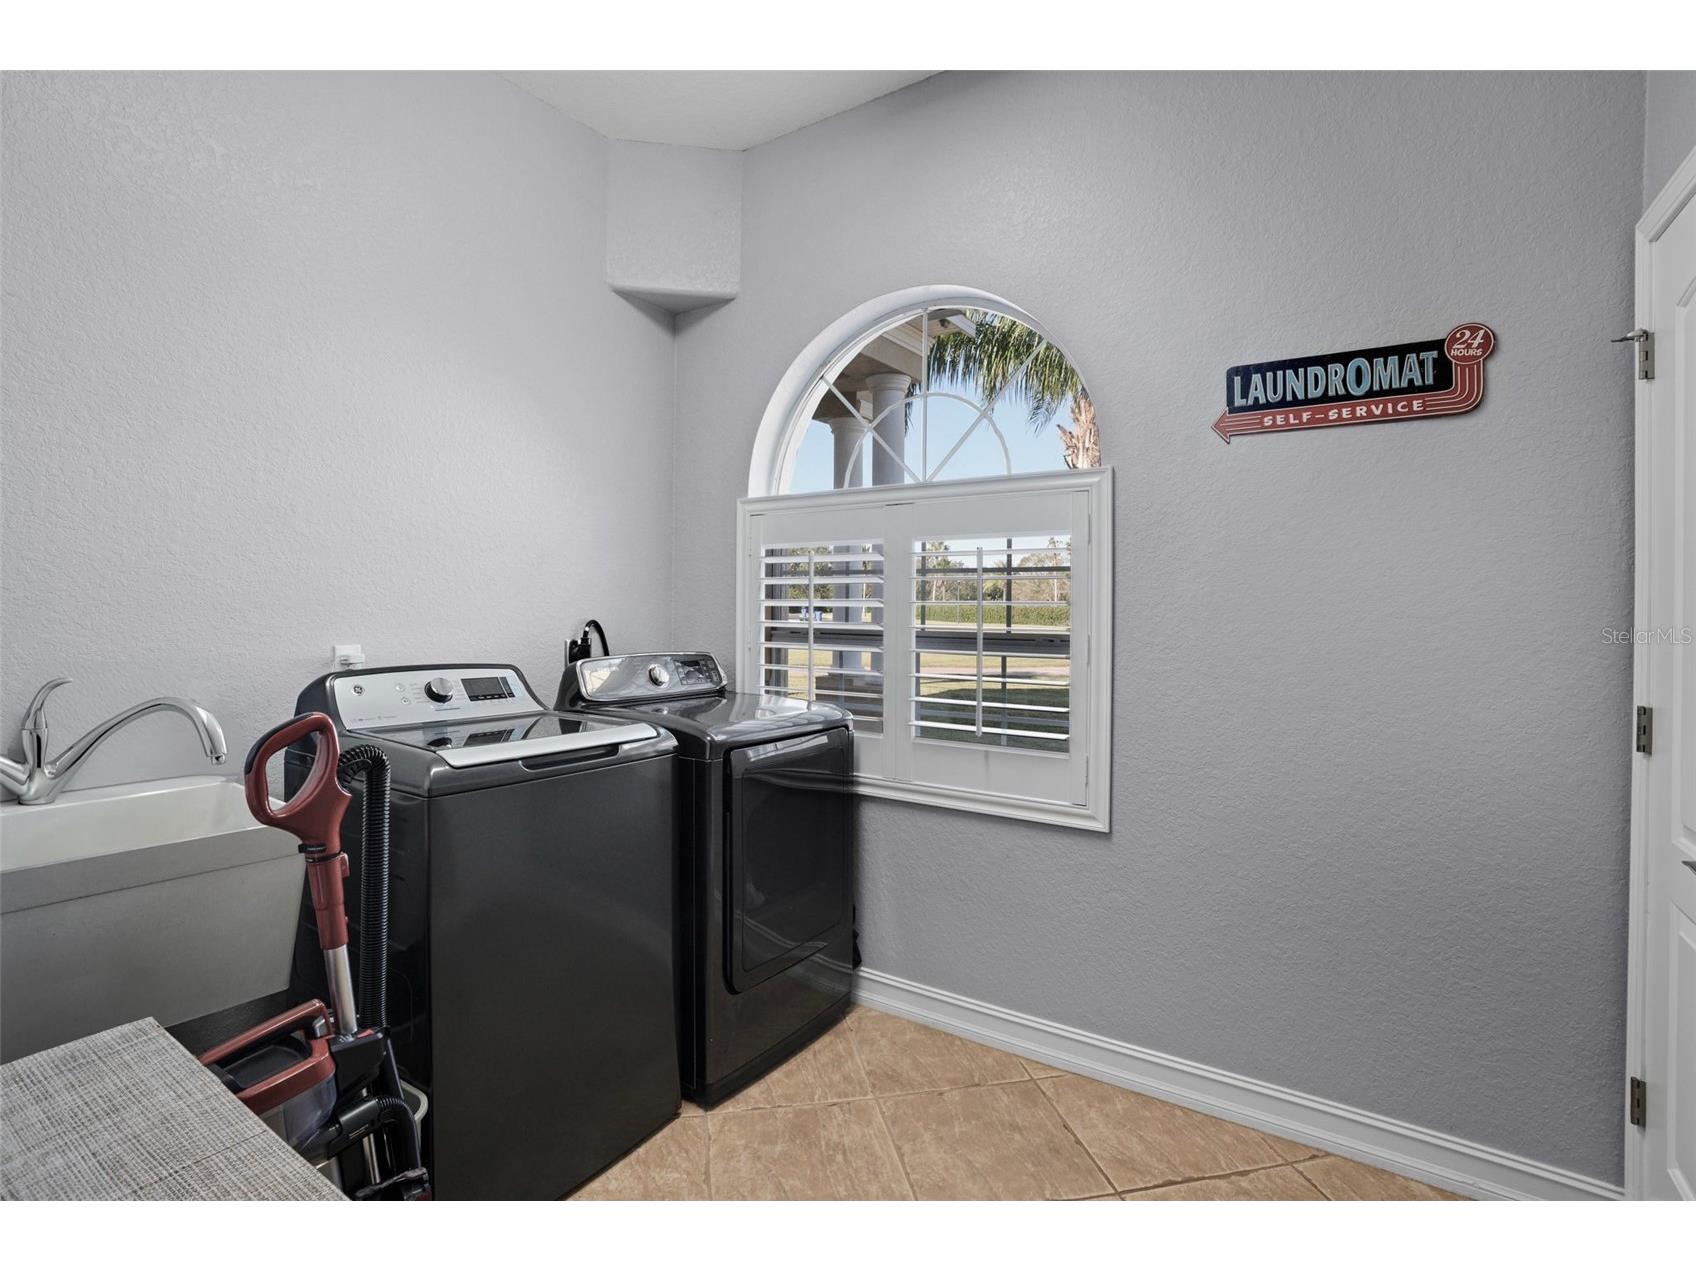
Laundry: Inside, Laundry Room
Interior Features
Appliances: Built-In Oven, Water Purifier, Microwave, Range, Refrigerator, Dishwasher, Disposal, Tankless Water Heater, Water Softener, Range Hood
Flooring: Carpet,Ceramic Tile,Engineered Hardwood,Luxury Vinyl,Tile,Wood
Doors/Windows: Window Treatments, Shutters, Blinds
Fireplaces: Gas
Additional Interior Features: Eat-In Kitchen, Walk-In Closet(s), Split Bedrooms, Window Treatments, Tray Ceiling(s), Built-in Features, Ceiling Fan(s), Open Floorplan, Solid Surface Counters, Stone Counters, Wood Cabinets, Kitchen/Family Room Combo, Main Level Primary, Crown Molding, High Ceilings
Utilities
Water: Well
Sewer: Septic Tank
Other Utilities: Cable Connected,Electricity Connected,Propane,Underground Utilities,Water Connected
Cooling: Ceiling Fan(s), Central Air
Heating: Central
Exterior / Lot Features
Attached Garage: Attached Garage
Garage Spaces: 3
Parking Description: Circular Driveway, Garage Faces Side, Oversized, driveway, Garage, Garage Door Opener
Roof: Shingle
Pool: Heated, Salt Water
Lot View: Trees/Woods
Additional Exterior/Lot Features: French Patio Doors, Sprinkler/Irrigation, Storage, Screened, Covered, Deck, Patio, Porch, Rear Porch, Landscaped, Oversized Lot, Outside City Limits
Out Buildings: Storage, Shed(s), Tennis Court(s)
Community Features
Community Features: Gated, Street Lights
Security Features: Smoke Detector(s), Closed Circuit Camera(s), Gated Community
Homeowners Association: Yes
HOA Dues: $743 / Quarterly
Driving Directions
From Fishhawk Blvd and Lithia Pinecrest Rd. head south on Lithia Pinecrest. Make right (west) on Boyette Rd. Make left (south) on Browning. Make left on Hammock Oaks Ct. and go through gates. Make right and house will be on the right.
Financial Considerations
Terms: Cash,Conventional,Other,VA Loan
Tax/Property ID: U-34-30-21-5VE-000000-00015.0
Tax Amount: 19904.16
Tax Year: 2025
 A broker reciprocity listing courtesy: RE/MAX REALTY UNLIMITED
Based on information provided by Stellar MLS as distributed by the MLS GRID. Information from the Internet Data Exchange is provided exclusively for consumers’ personal, non-commercial use, and such information may not be used for any purpose other than to identify prospective properties consumers may be interested in purchasing. This data is deemed reliable but is not guaranteed to be accurate by Edina Realty, Inc., or by the MLS. Edina Realty, Inc., is not a multiple listing service (MLS), nor does it offer MLS access.
Copyright 2026 Stellar MLS as distributed by the MLS GRID. All Rights Reserved.
Payment Calculator
Interest rate and annual percentage rate (APR) are based on current market conditions, are for informational purposes only, are subject to change without notice and may be subject to pricing add-ons related to property type, loan amount, loan-to-value, credit score and other variables. Estimated closing costs used in the APR calculation are assumed to be paid by the borrower at closing. If the closing costs are financed, the loan, APR and payment amounts will be higher. If the down payment is less than 20%, mortgage insurance may be required and could increase the monthly payment and APR. Contact us for details. Additional loan programs may be available. Accuracy is not guaranteed, and all products may not be available in all borrower's geographical areas and are based on their individual situation. This is not a credit decision or a commitment to lend.
Sales History & Tax Summary for 11518 Hammock Oaks Court
Sales History
| Date | Price | |
|---|---|---|
| Currently not available. | ||
Tax Summary
| Tax Year | Estimated Market Value | Total Tax |
|---|---|---|
| Currently not available. | ||
Data powered by ATTOM Data Solutions. Copyright© 2026. Information deemed reliable but not guaranteed.
Schools
Schools nearby 11518 Hammock Oaks Court
| Schools in attendance boundaries | Grades | Distance | Rating |
|---|---|---|---|
| Loading... | |||
| Schools nearby | Grades | Distance | Rating |
|---|---|---|---|
| Loading... | |||
Data powered by ATTOM Data Solutions. Copyright© 2026. Information deemed reliable but not guaranteed.
The schools shown represent both the assigned schools and schools by distance based on local school and district attendance boundaries. Attendance boundaries change based on various factors and proximity does not guarantee enrollment eligibility. Please consult your real estate agent and/or the school district to confirm the schools this property is zoned to attend. Information is deemed reliable but not guaranteed.
SchoolDigger ® Rating
The SchoolDigger rating system is a 1-5 scale with 5 as the highest rating. SchoolDigger ranks schools based on test scores supplied by each state's Department of Education. They calculate an average standard score by normalizing and averaging each school's test scores across all tests and grades.
Coming soon properties will soon be on the market, but are not yet available for showings.