$1,552,000
Off-Market Date: 07/08/202611552 Gleaming Terrace Venice, FL 34293
Pending MLS# A4689162
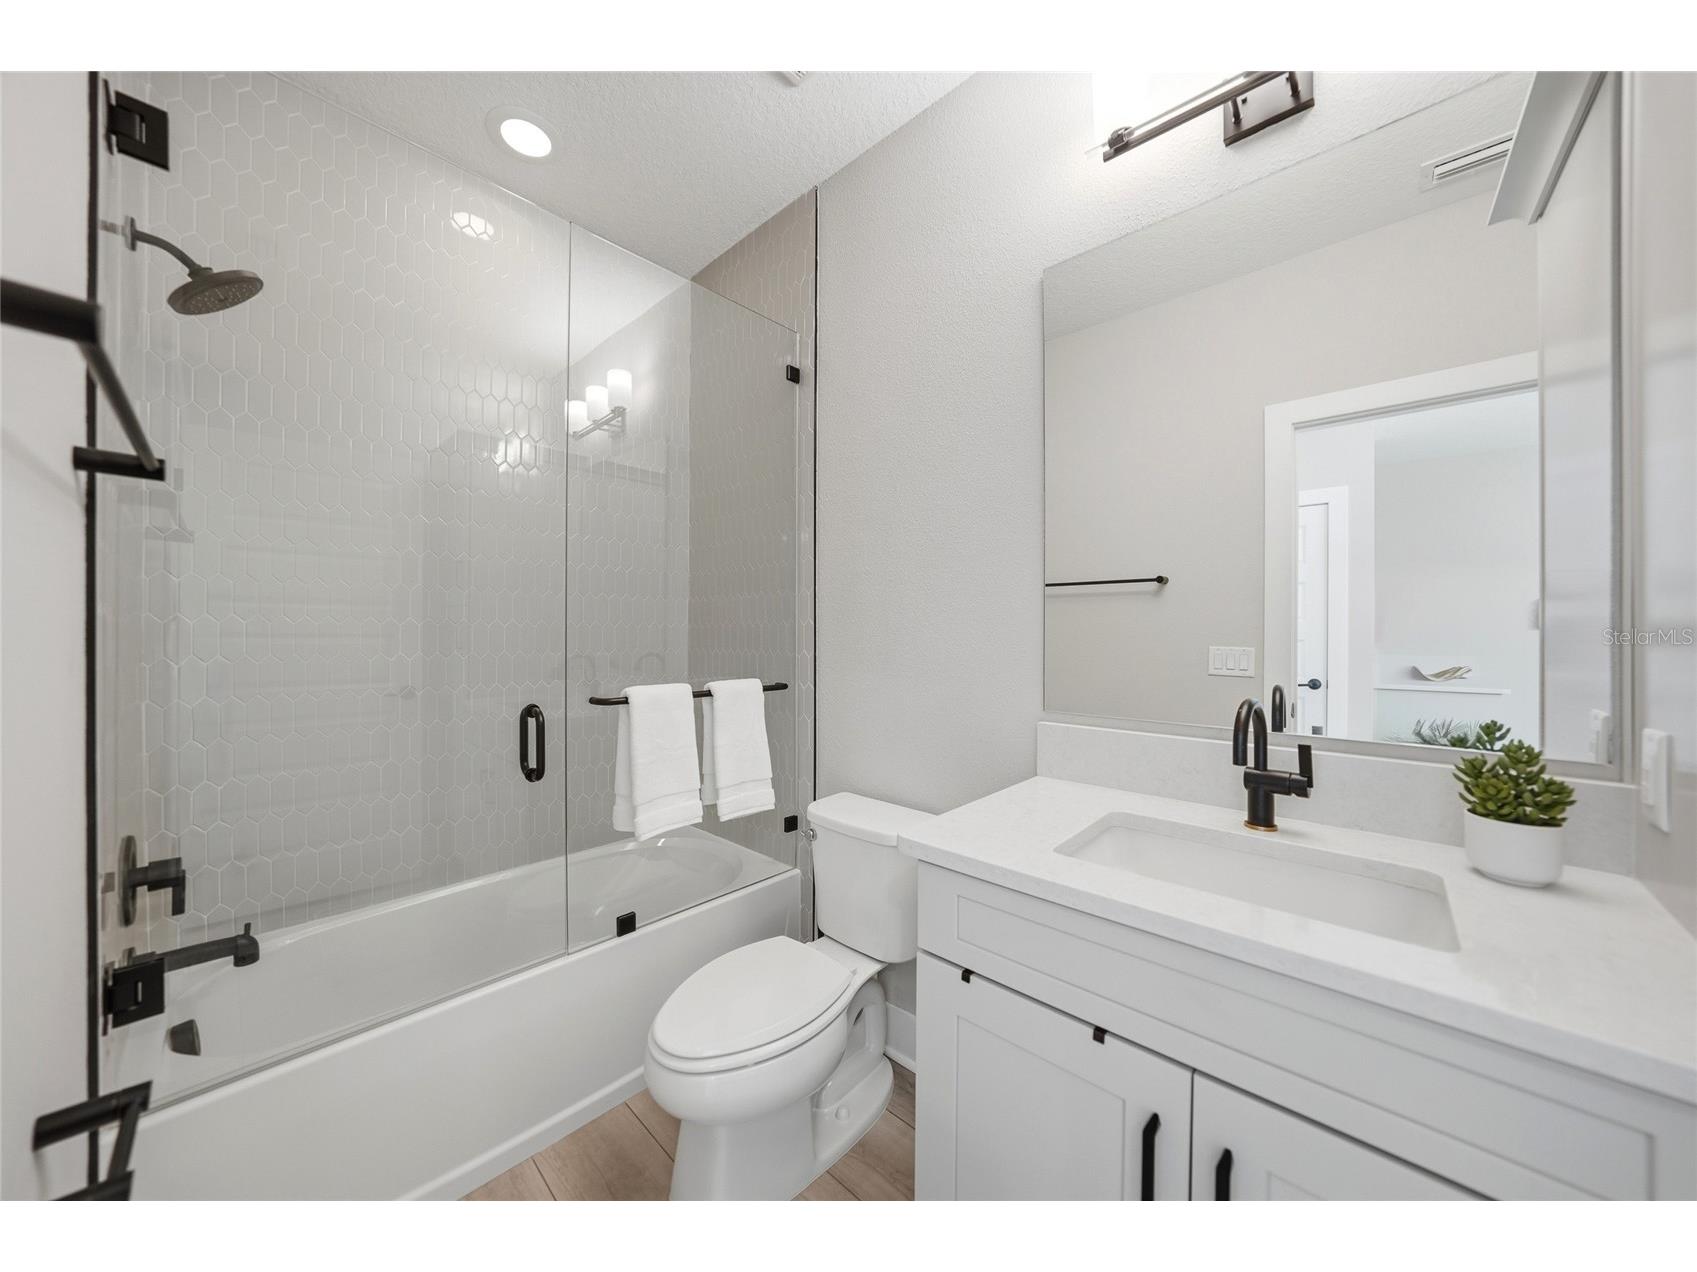
4 beds 4 baths 3,138 sq ft Single Family
Details for 11552 Gleaming Terrace
MLS# A4689162
Description for 11552 Gleaming Terrace, Venice, FL, 34293
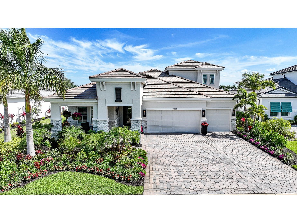
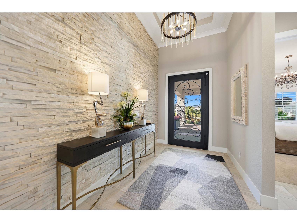
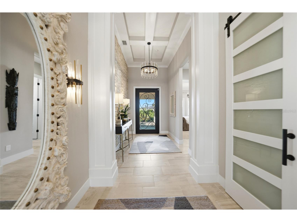
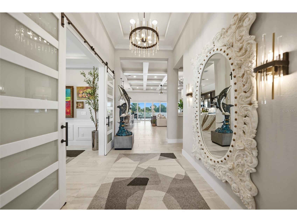
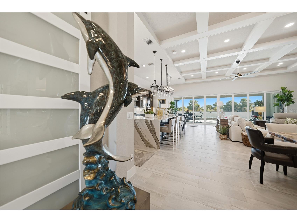
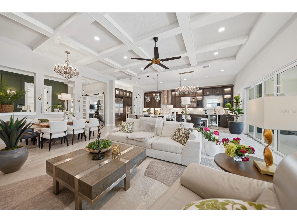
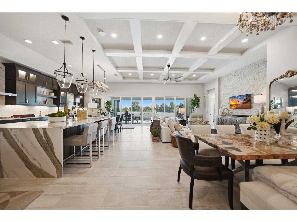
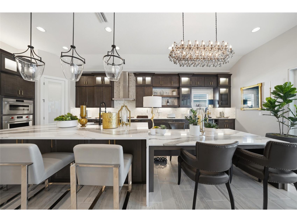
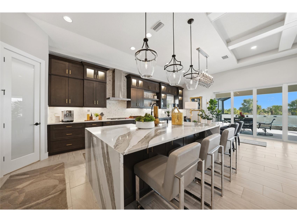
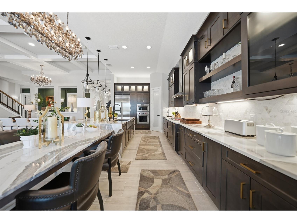
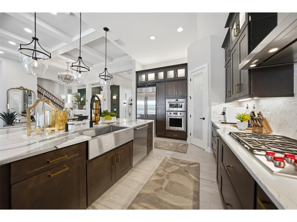
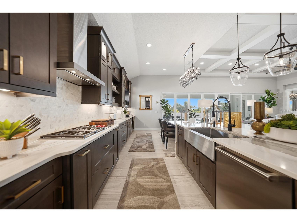
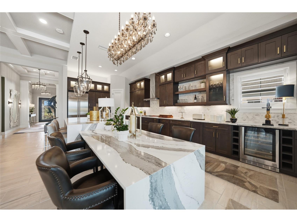
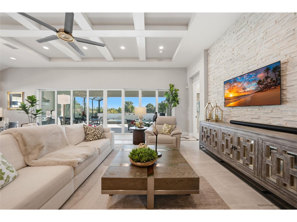
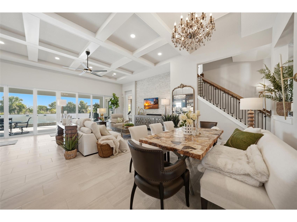
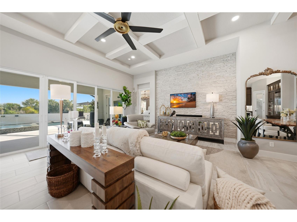
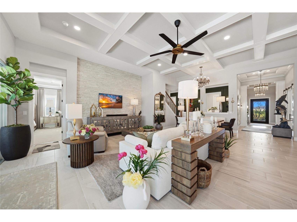
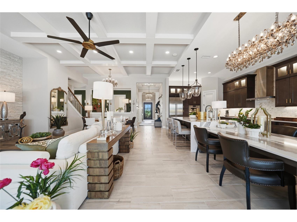
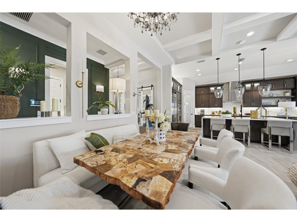
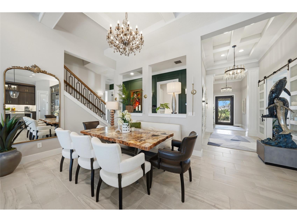
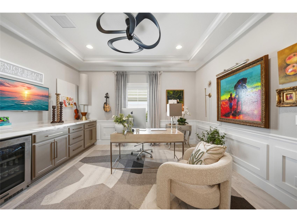
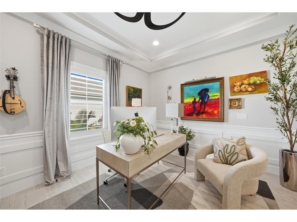
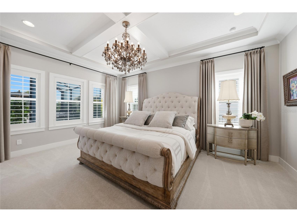
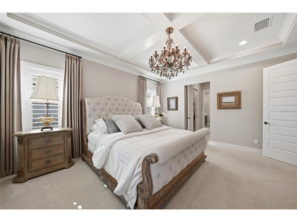
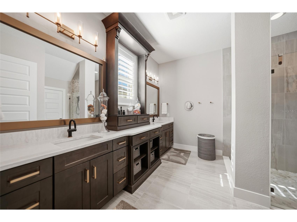
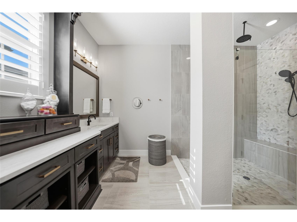
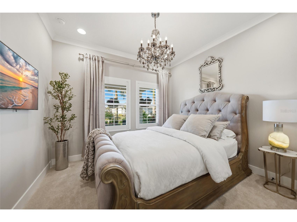
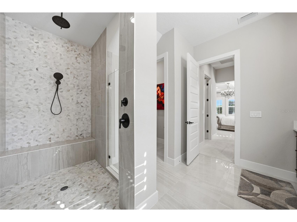
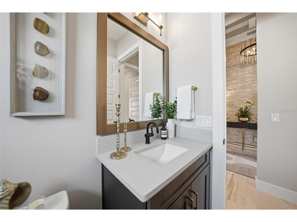
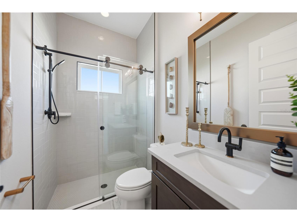
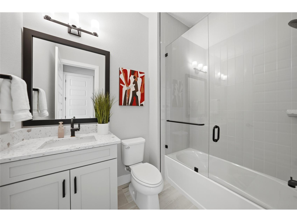
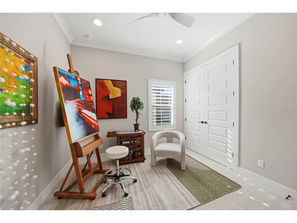
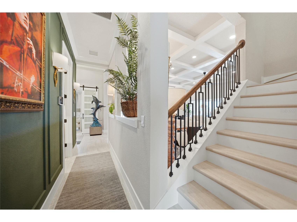
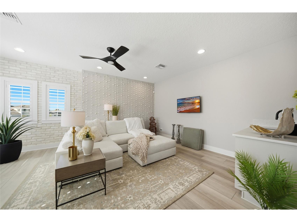
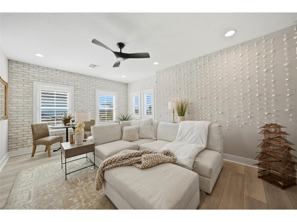
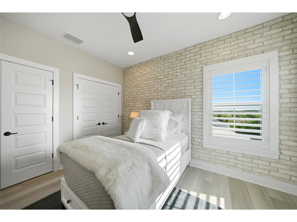
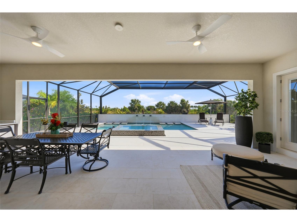
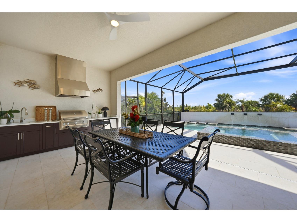
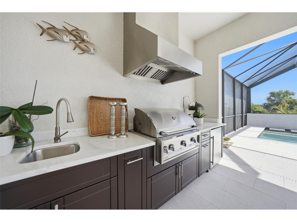
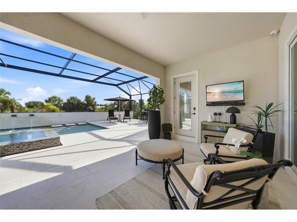
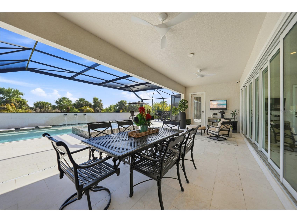
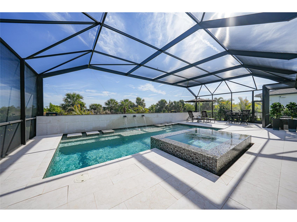
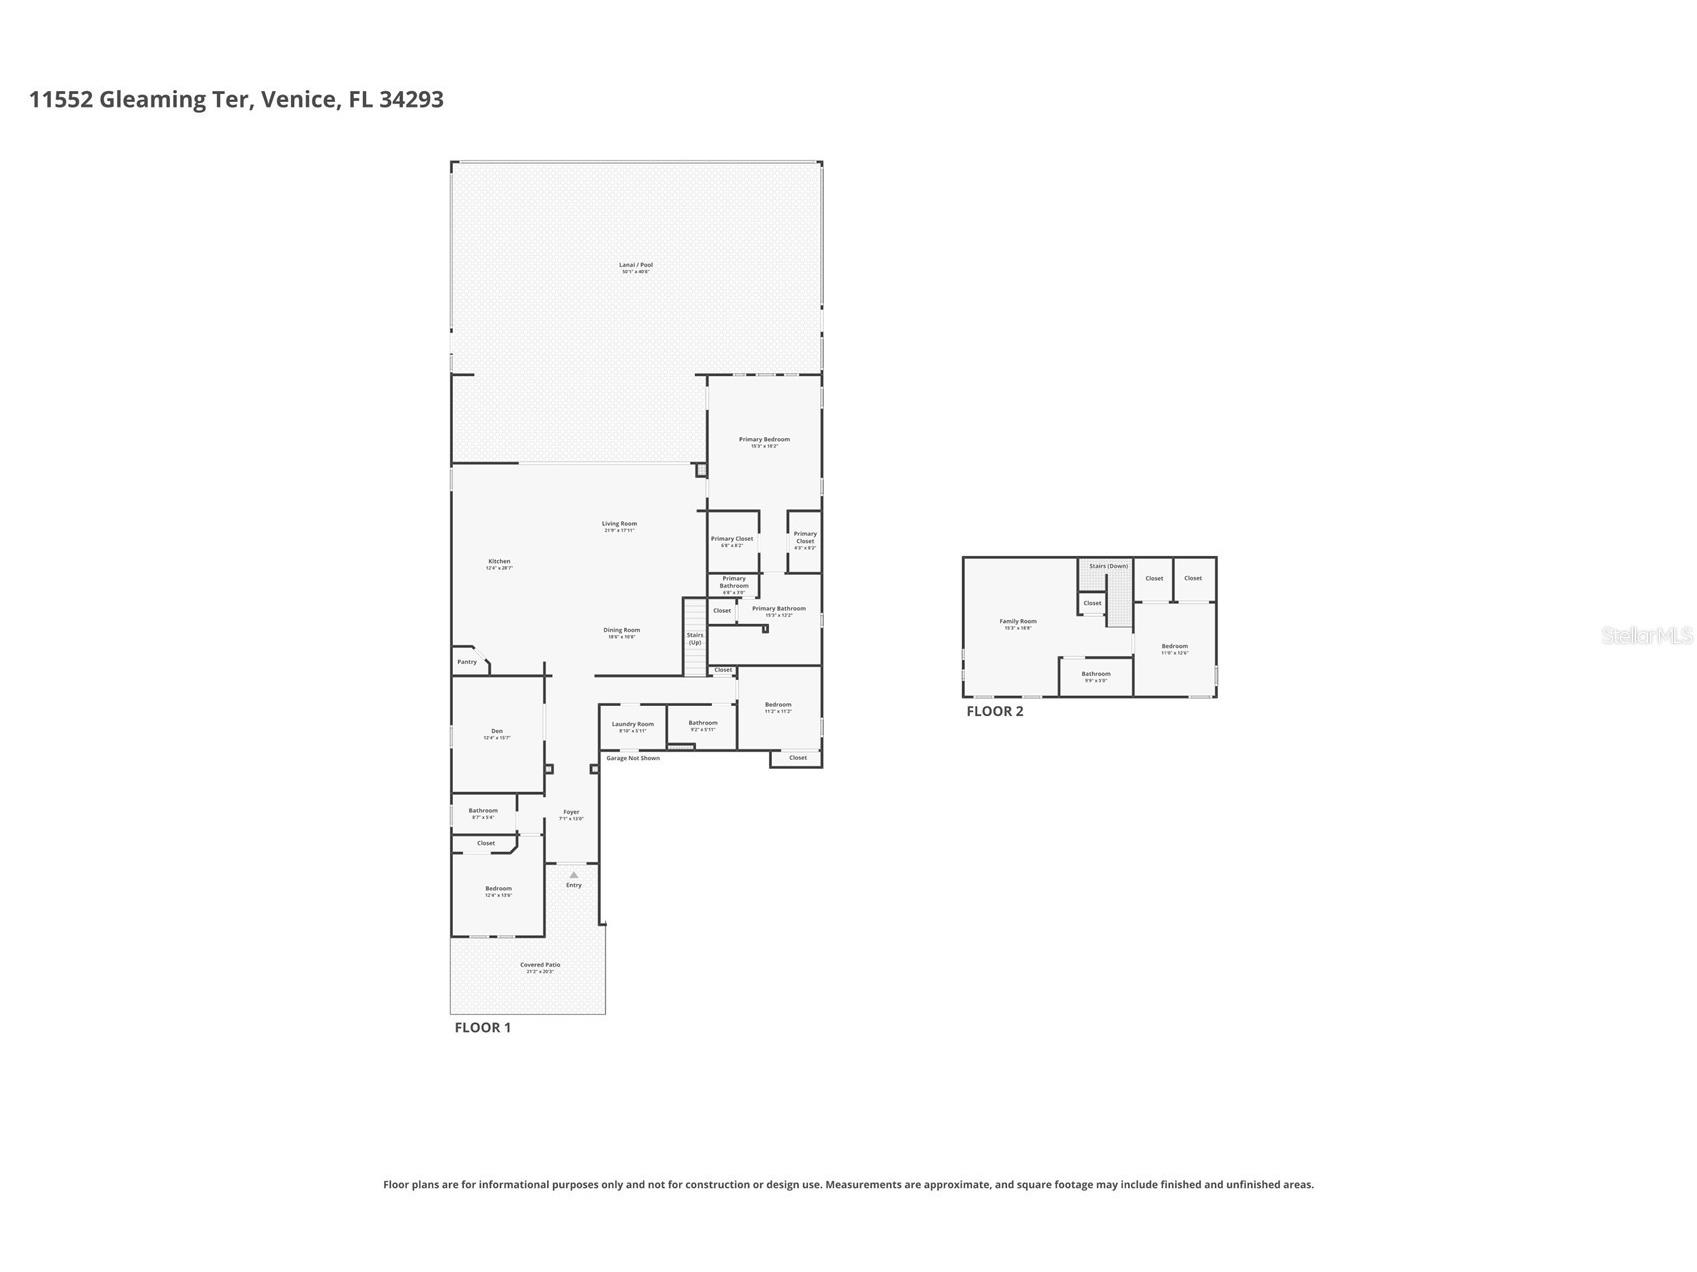
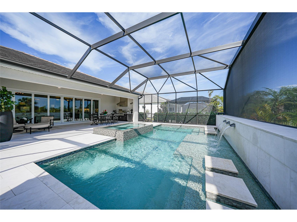
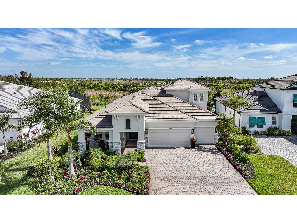
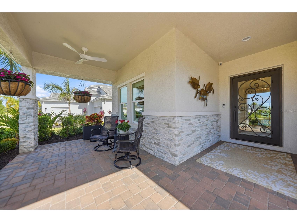
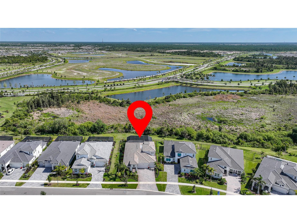
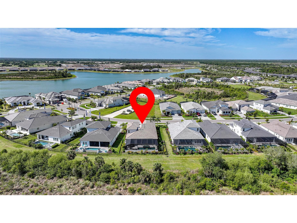
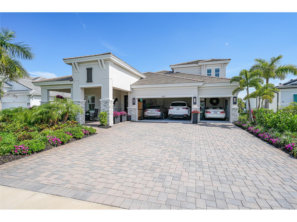
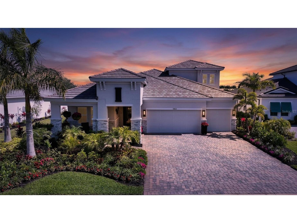
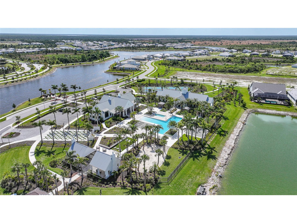
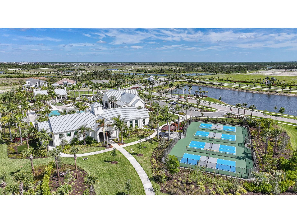
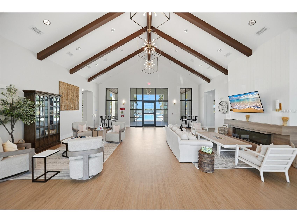
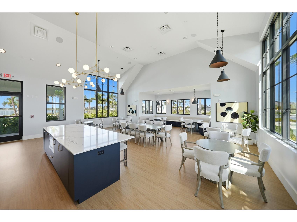
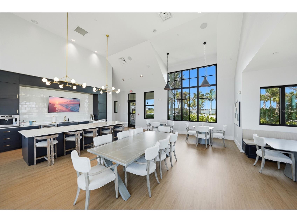
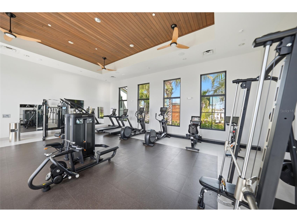
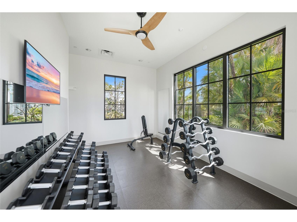
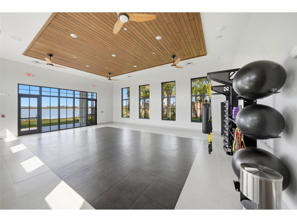
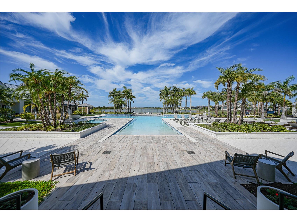
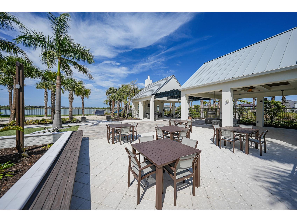
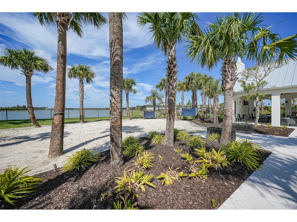
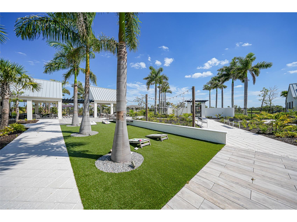
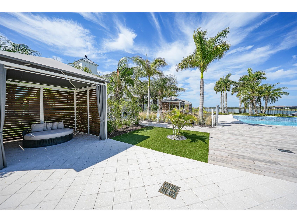
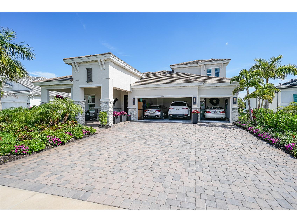
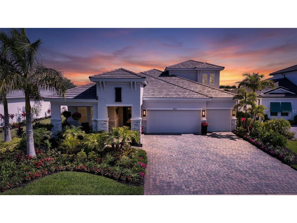
Beautifully positioned on a private conservation-area lot in the gated community of Everly at Wellen Park, this extensively upgraded 3,138-square-foot residence offers a rare blend of luxury, comfort, and privacy. This pool home features 4 bedrooms plus an office, 4 baths, an upstairs bonus room, and a 3-car garage. Built as a model, the home reflects a higher level of design, finish, and overall appeal, and has been thoughtfully enhanced far beyond standard builder finishes. Framed by lush tropical landscaping and a welcoming covered front porch, the home features tile flooring throughout the main living areas. This home offers a premium Sub-Zero/Wolf/Cove appliance package, a stunning custom iron hurricane-impact front door and whole-house hurricane impact windows, stacked-stone feature walls, coffered ceilings and 12-foot ceilings in the living, kitchen and dining areas. This home also offers plantation shutters, custom draperies, designer lighting, custom closets, den built-ins, and refined architectural details throughout. The kitchen is both elegant and functional, featuring full-length upgraded cabinetry, illuminated double-stacked upper cabinets, quartz waterfall edges, a table-height island, and beverage refrigeration. Outdoor living is equally impressive, with a scenic-view screened lanai, heated saltwater pool and spa, upgraded pavers, and a fully equipped outdoor kitchen, all overlooking the peaceful preserve. With many more upgrades to discover, this exceptionally well-appointed home truly stands apart. Be sure to watch the video. Beyond the home itself, Everly offers an elevated lifestyle with its private clubhouse, resort-style pool, fitness amenities, and outdoor social spaces, while nearby Downtown Wellen Park adds convenient access to dining, shopping, scenic trails, and year-round community events.
Listing Information
Property Type: Residential, Single Family Residence
Status: Pending
Bedrooms: 4
Bathrooms: 4
Lot Size: 0.22 Acres
Square Feet: 3,138 sq ft
Year Built: 2024
Garage: Yes
Stories: 2 Story
Construction: Block,Stone,Stucco
Subdivision: Everly/Wellen Park
Foundation: Slab
County: Sarasota
School Information
Elementary: Taylor Ranch Elementary
Middle: Woodland Middle School
High: Wellen Park High
Room Information
Main Floor
Bathroom 2:
Bedroom 3:
Den:
Bathroom 1:
Bedroom 2:
Foyer:
Primary Bathroom:
Primary Bedroom:
Kitchen:
Living Room:
Laundry:
Dining Room:
Upper Floor
Bonus Room:
Bedroom 4:
Bathroom 4:
Bathrooms
Full Baths: 4
Additonal Room Information
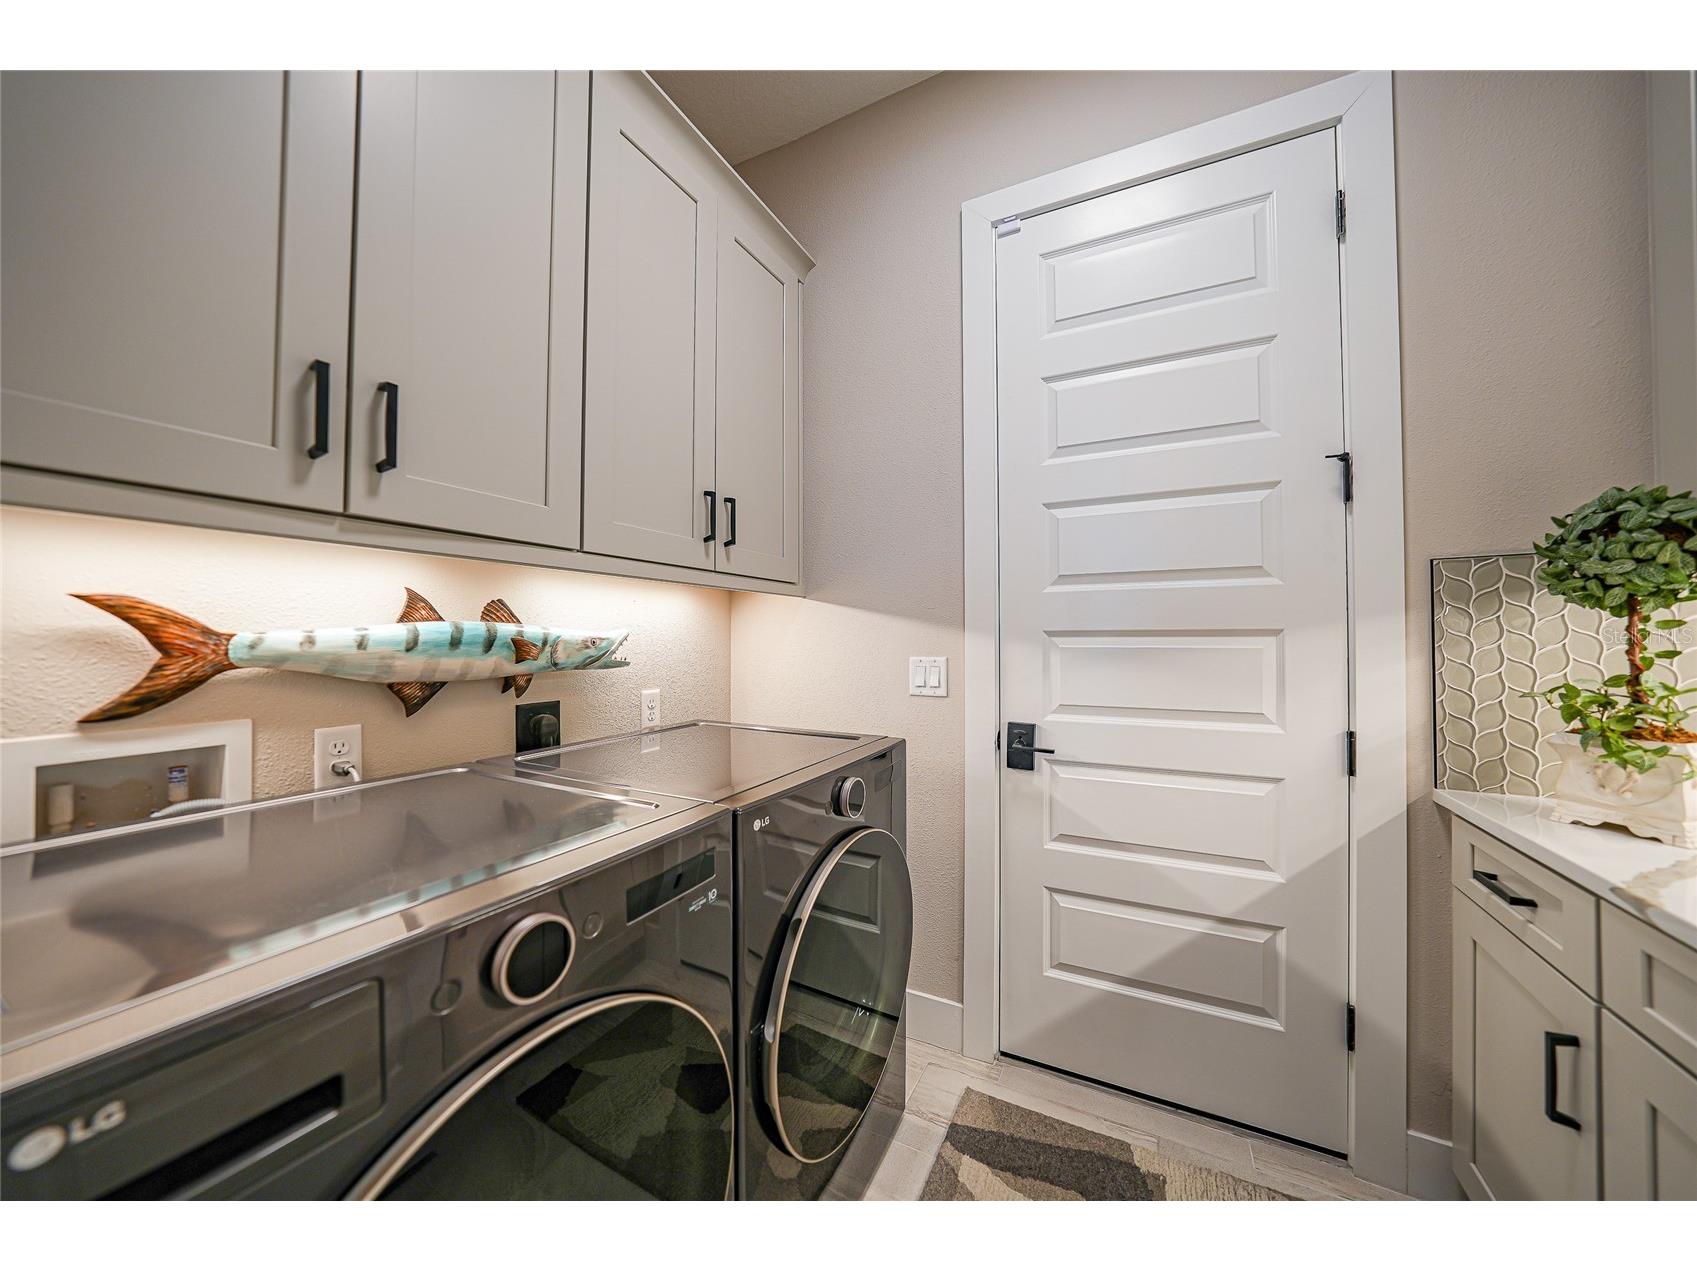
Laundry: Washer Hookup, Inside, Electric Dryer Hookup, Gas Dryer Hookup
Interior Features
Appliances: Wine Refrigerator, Tankless Water Heater, Built-In Oven, Bar Fridge, Exhaust Fan, Range Hood, Refrigerator, Washer, Microwave, Cooktop, Dishwasher, Disposal, Dryer
Flooring: Carpet,Ceramic Tile,Luxury Vinyl
Doors/Windows: Window Treatments
Additional Interior Features: Wet Bar, Eat-In Kitchen, Walk-In Closet(s), Split Bedrooms, Ceiling Fan(s), Crown Molding, Dry Bar, Coffered Ceiling(s), Main Level Primary, Open Floorplan, Built-in Features, Window Treatments, High Ceilings, Living/Dining Room, Wood Cabinets, Kitchen/Family Room Combo
Utilities
Water: Public
Sewer: Public Sewer
Other Utilities: Cable Connected,Electricity Connected,Fiber Optic Available,Natural Gas Connected,High Speed Internet Available,Municipal Utilities,Phone Available,Sewer Connected,Underground Utilities,Water Connected
Cooling: Ceiling Fan(s), Central Air
Heating: Heat Pump, Central, Electric
Exterior / Lot Features
Attached Garage: Attached Garage
Garage Spaces: 3
Parking Description: Garage, driveway, Garage Door Opener
Roof: Tile, Concrete
Pool: Pool Alarm, Heated, In Ground, Community, Gunite, Salt Water, Screen Enclosure
Lot View: Park/Greenbelt,Trees/Woods
Fencing: fenced
Additional Exterior/Lot Features: Private Yard, Private Entrance, Outdoor Grill, Outdoor Kitchen, In-Wall Pest Control System, Sprinkler/Irrigation, Front Porch, Screened, Covered, Patio, Rear Porch, Landscaped, Near Golf Course
Community Features
Community Features: Golf Carts OK, Fitness, Street Lights, Dog Park, Gated, Pool, Clubhouse, Lake, Sidewalks, Community Mailbox
Security Features: Closed Circuit Camera(s), Gated Community, Gated with Guard
HOA Dues Include: Association Management, Common Areas, Cable TV, Taxes, Pool(s)
Homeowners Association: Yes
HOA Dues: $1,071 / Quarterly
Driving Directions
From North U.S. 41: Head south on U.S. 41, turn left onto West Villages Parkway, continue approximately 3 miles, turn left onto Manasota Beach Road at the roundabout, right onto Luminous Avenue, then right at the roundabout onto Lustrous Boulevard into Everly at Wellen Park. Turn right onto Brightly Drive, then right onto Gleaming Terrace to the fifth house on right.
Financial Considerations
Terms: Cash,Conventional
Tax/Property ID: 0810030061
Tax Amount: 12201
Tax Year: 2025
 A broker reciprocity listing courtesy: STARLINK REALTY
Based on information provided by Stellar MLS as distributed by the MLS GRID. Information from the Internet Data Exchange is provided exclusively for consumers’ personal, non-commercial use, and such information may not be used for any purpose other than to identify prospective properties consumers may be interested in purchasing. This data is deemed reliable but is not guaranteed to be accurate by Edina Realty, Inc., or by the MLS. Edina Realty, Inc., is not a multiple listing service (MLS), nor does it offer MLS access.
Copyright 2026 Stellar MLS as distributed by the MLS GRID. All Rights Reserved.
Sales History & Tax Summary for 11552 Gleaming Terrace
Sales History
| Date | Price | |
|---|---|---|
| Currently not available. | ||
Tax Summary
| Tax Year | Estimated Market Value | Total Tax |
|---|---|---|
| Currently not available. | ||
Data powered by ATTOM Data Solutions. Copyright© 2026. Information deemed reliable but not guaranteed.
Schools
Schools nearby 11552 Gleaming Terrace
| Schools in attendance boundaries | Grades | Distance | Rating |
|---|---|---|---|
| Loading... | |||
| Schools nearby | Grades | Distance | Rating |
|---|---|---|---|
| Loading... | |||
Data powered by ATTOM Data Solutions. Copyright© 2026. Information deemed reliable but not guaranteed.
The schools shown represent both the assigned schools and schools by distance based on local school and district attendance boundaries. Attendance boundaries change based on various factors and proximity does not guarantee enrollment eligibility. Please consult your real estate agent and/or the school district to confirm the schools this property is zoned to attend. Information is deemed reliable but not guaranteed.
SchoolDigger ® Rating
The SchoolDigger rating system is a 1-5 scale with 5 as the highest rating. SchoolDigger ranks schools based on test scores supplied by each state's Department of Education. They calculate an average standard score by normalizing and averaging each school's test scores across all tests and grades.
Coming soon properties will soon be on the market, but are not yet available for showings.