1160 Twin Trees Lane Sanford, FL 32771
Pending MLS# O6403362
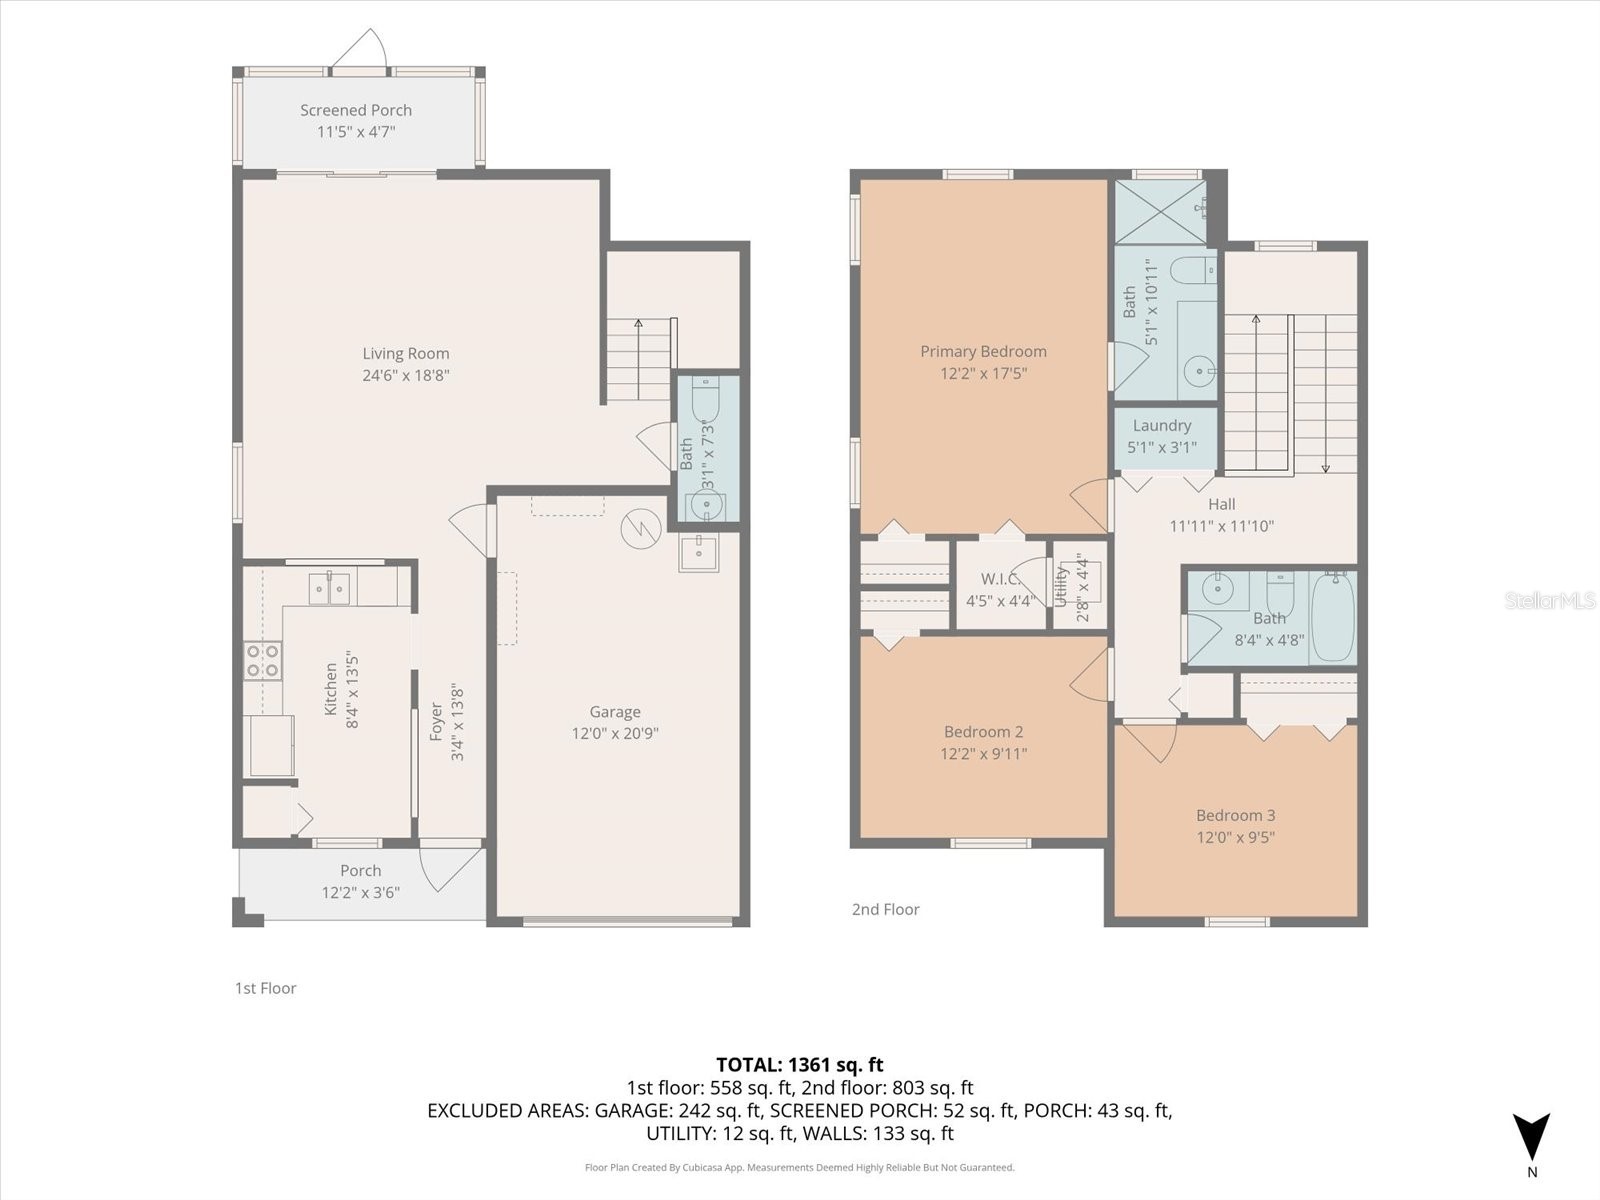
3 beds 3 baths 1,437 sq ft Townhouse/Twinhome
Details for 1160 Twin Trees Lane
MLS# O6403362
Description for 1160 Twin Trees Lane, Sanford, FL, 32771
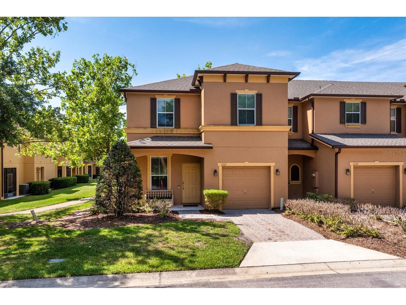
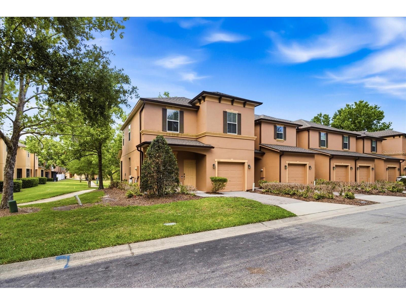
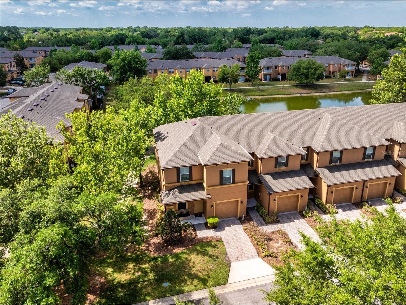
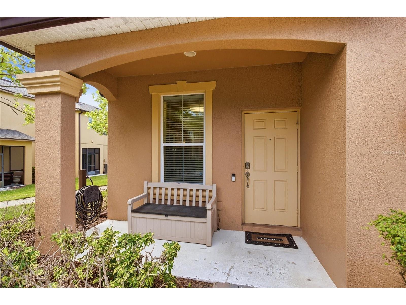
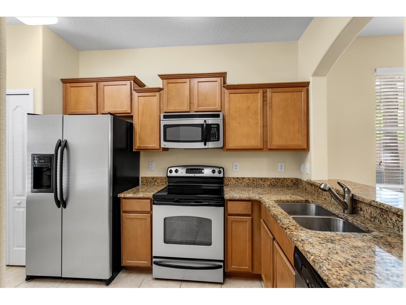
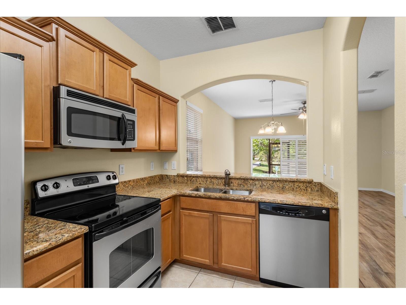
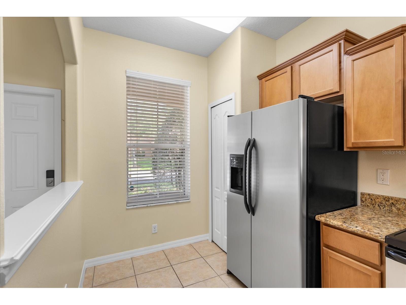
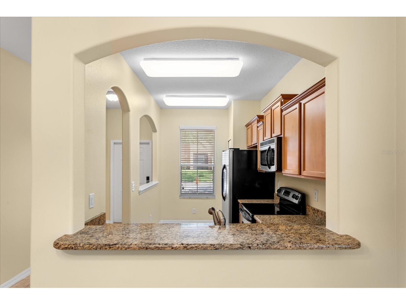
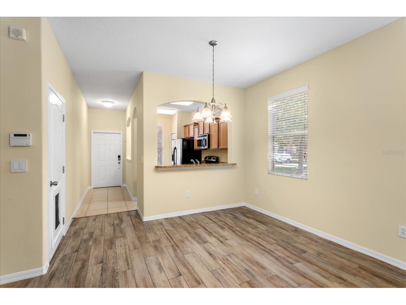
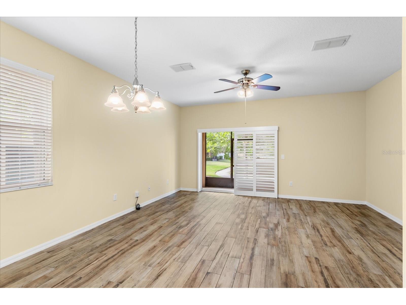
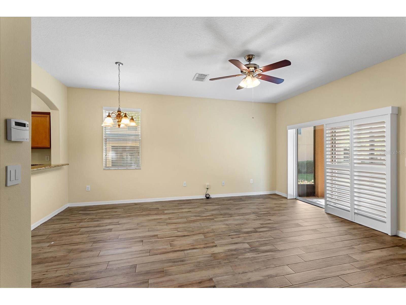
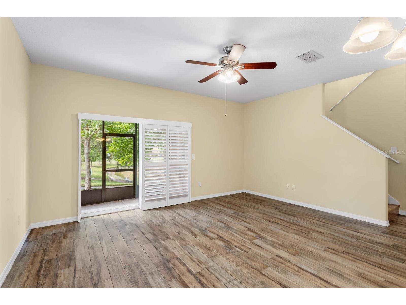
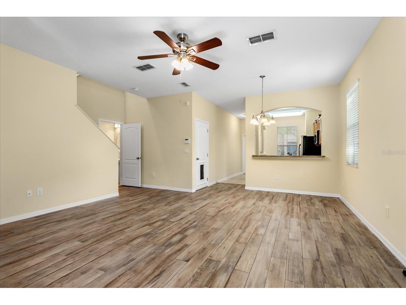
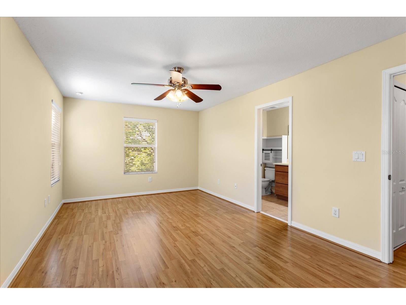
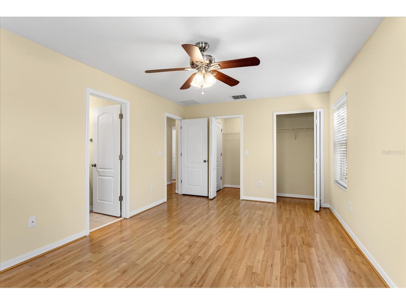
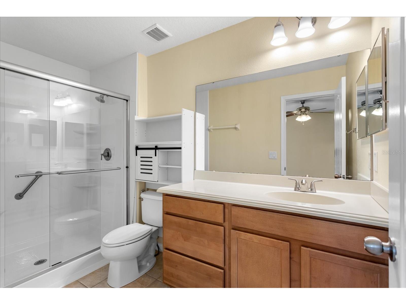
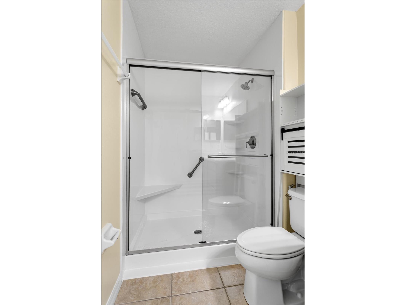
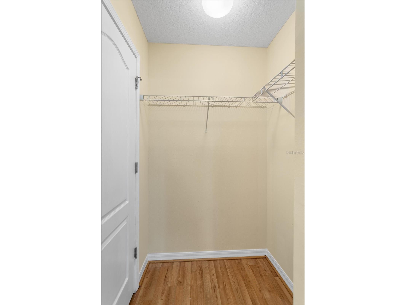
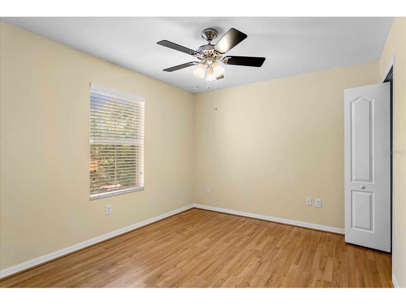
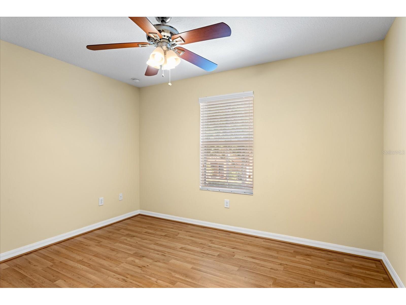
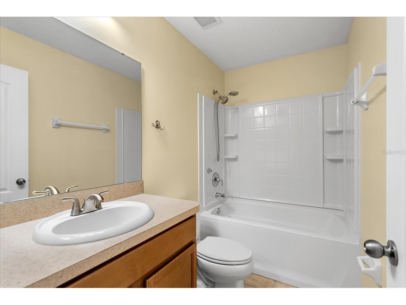
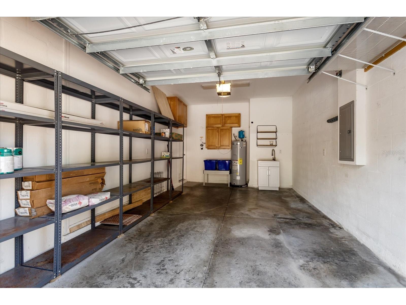
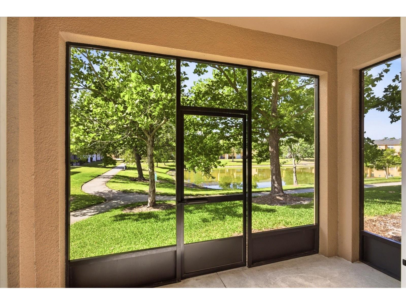
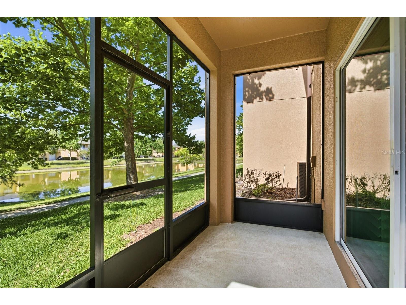
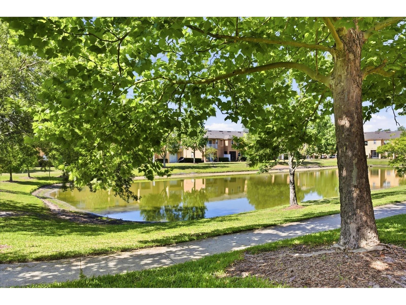
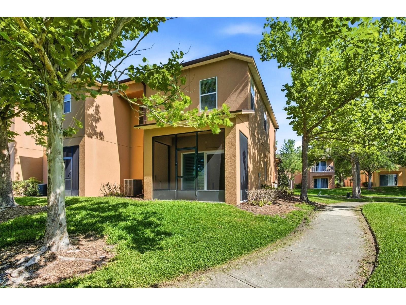
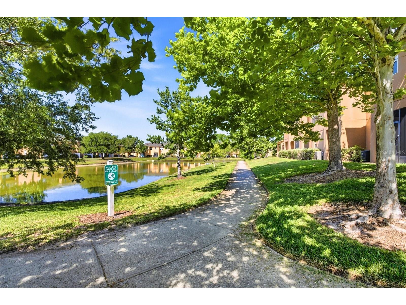
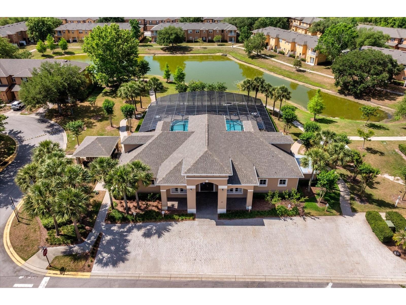
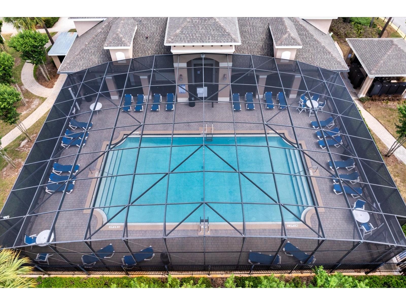
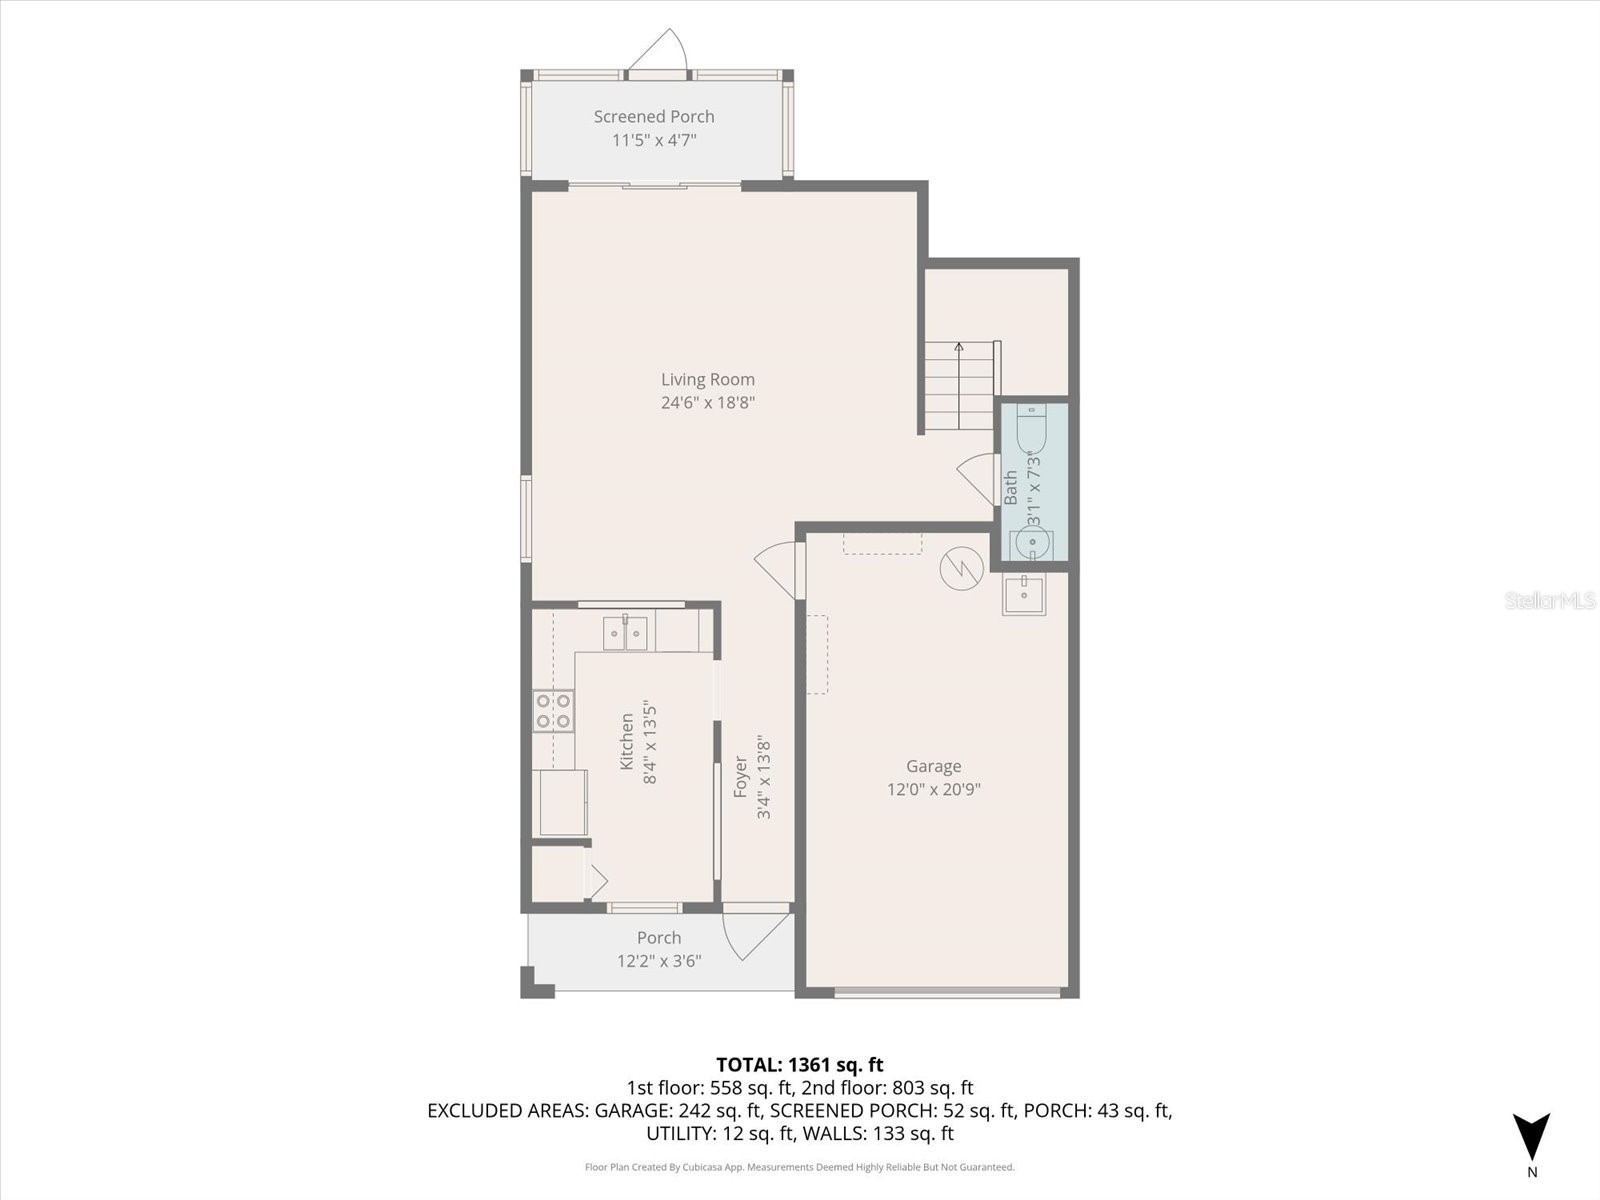
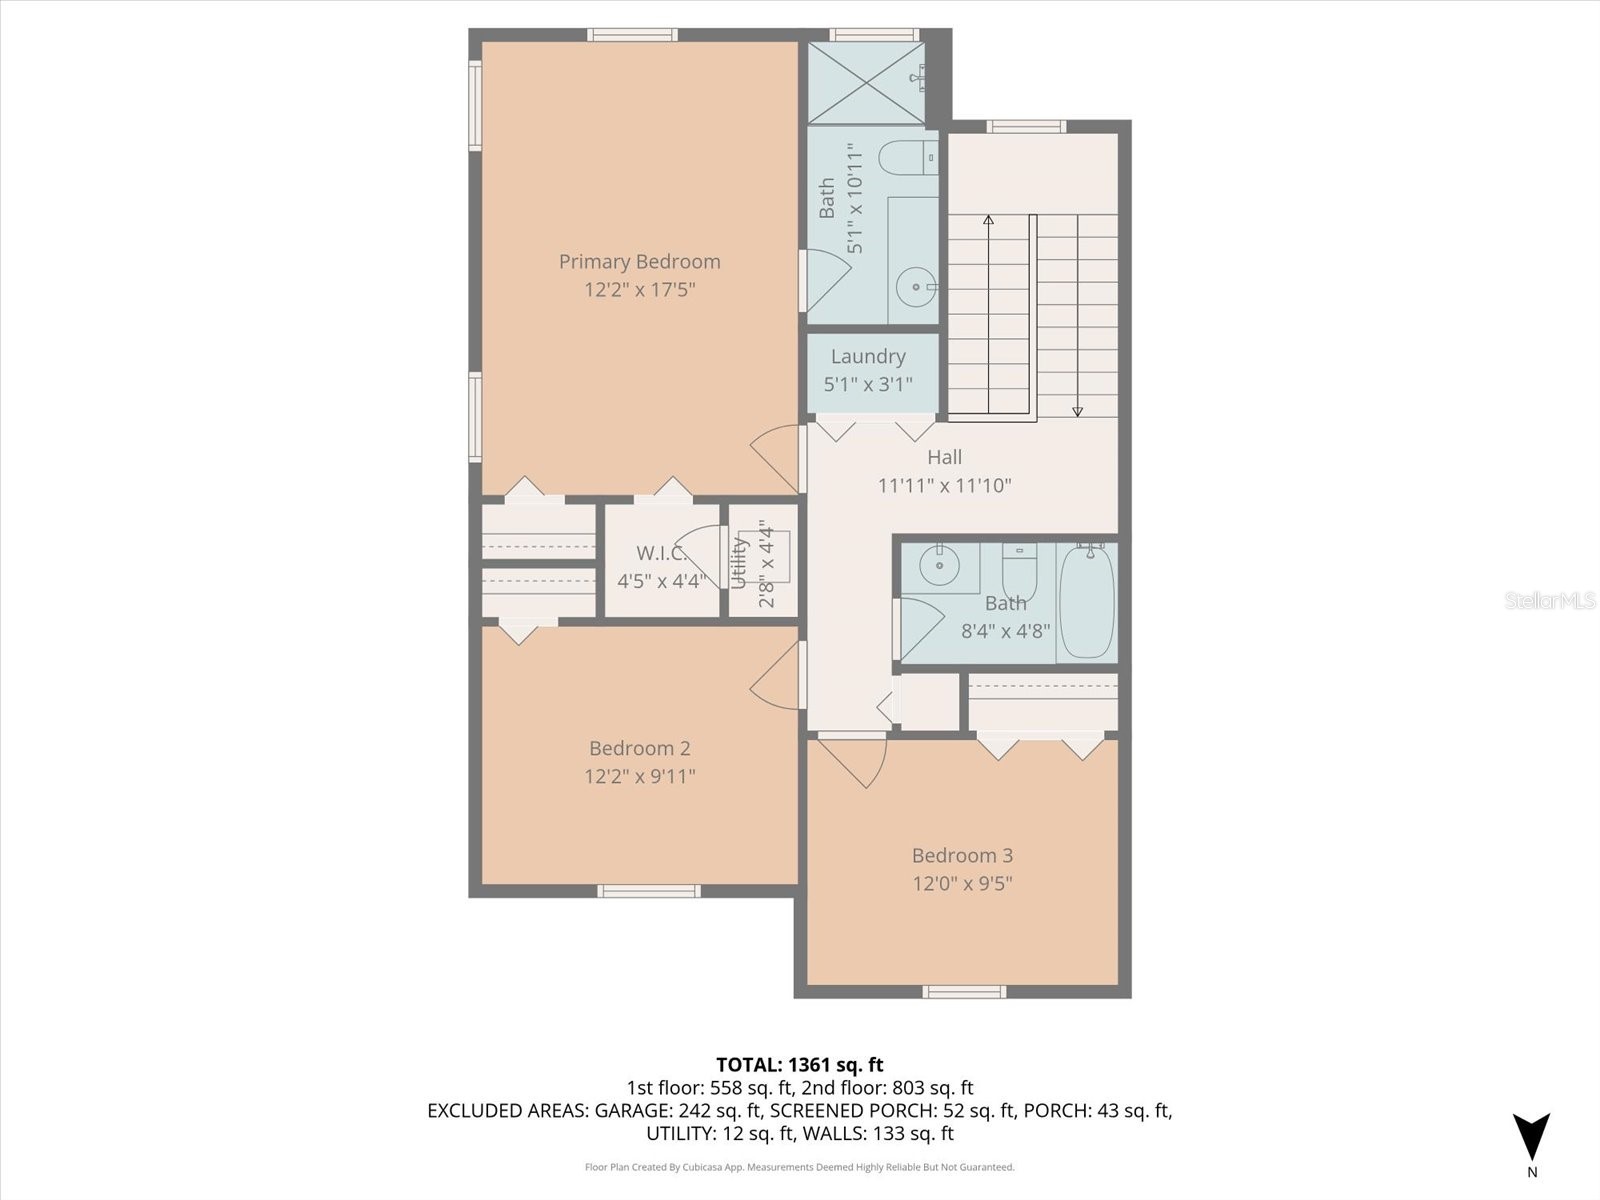
Virtually Staged. This BEAUTIFULLY UPDATED 3 bedroom, 2 ½ bath end-unit townhome with tranquil pond views comes with a ONE YEAR 2-10 HOME BUYERS WARRANTY PAID FOR BY THE SELLER! Relax and enjoy the modern upgrades, smart-home convenience, and low-maintenance living in the desirable gated community of Retreat at Twin Lakes. Step inside to discover an inviting open-concept layout featuring all-new porcelain tile flooring on the first floor, REV water- and scratch-resistant wood flooring upstairs, and absolutely no carpet throughout. The stylish kitchen and living areas flow seamlessly to the screened back porch overlooking the peaceful pond and walking path — the perfect spot for morning coffee or evening relaxation. RECENT IMPROVEMENTS provide peace of mind and value, including a 2025 ROOF, 2024 ELECTRIC PANEL, 2024 A.O. SMITH 50-GALLON WATER HEATER, WHOLE-HOUSE WATER SOFTENER FILTRATION SYSTEM (owned), SMART GARAGE OPENER, SMART THERMOSTAT AND LIGHT SWITCHES, RING DOORBELL, and SMART FRONT DOOR LOCK. The upstairs primary suite with 2 closets and an en-suite that has been refreshed with a beautiful new shower and glass enclosure can be your private oasis at the end of a long day. Residents enjoy access to a sparkling community pool and clubhouse, all while being conveniently located near shopping and dining, Derby Park, and easy access to I-4 and SR 417 for commuting throughout Central Florida. Just a short drive away, enjoy the scenic River Walk along Lake Monroe, vibrant downtown Sanford for dining and entertainment, the Central Florida Zoo, Botanical Gardens, and nearby outdoor recreation opportunities. SCHEDULE YOUR PRIVATE SHOWING TODAY AND EXPERIENCE IT FOR YOURSELF!
Listing Information
Property Type: Residential, Townhouse
Status: Pending
Bedrooms: 3
Bathrooms: 3
Lot Size: 0.07 Acres
Square Feet: 1,437 sq ft
Year Built: 2010
Garage: Yes
Stories: 2 Story
Construction: Block,Stucco
Subdivision: Retreat At Twin Lakes Rep
Foundation: Slab
County: Seminole
School Information
Elementary: Bentley Elementary
Middle: Sanford Middle
High: Seminole High
Room Information
Main Floor
Living Room: 17x13
Dining Room: 12x8
Kitchen: 16x11
Upper Floor
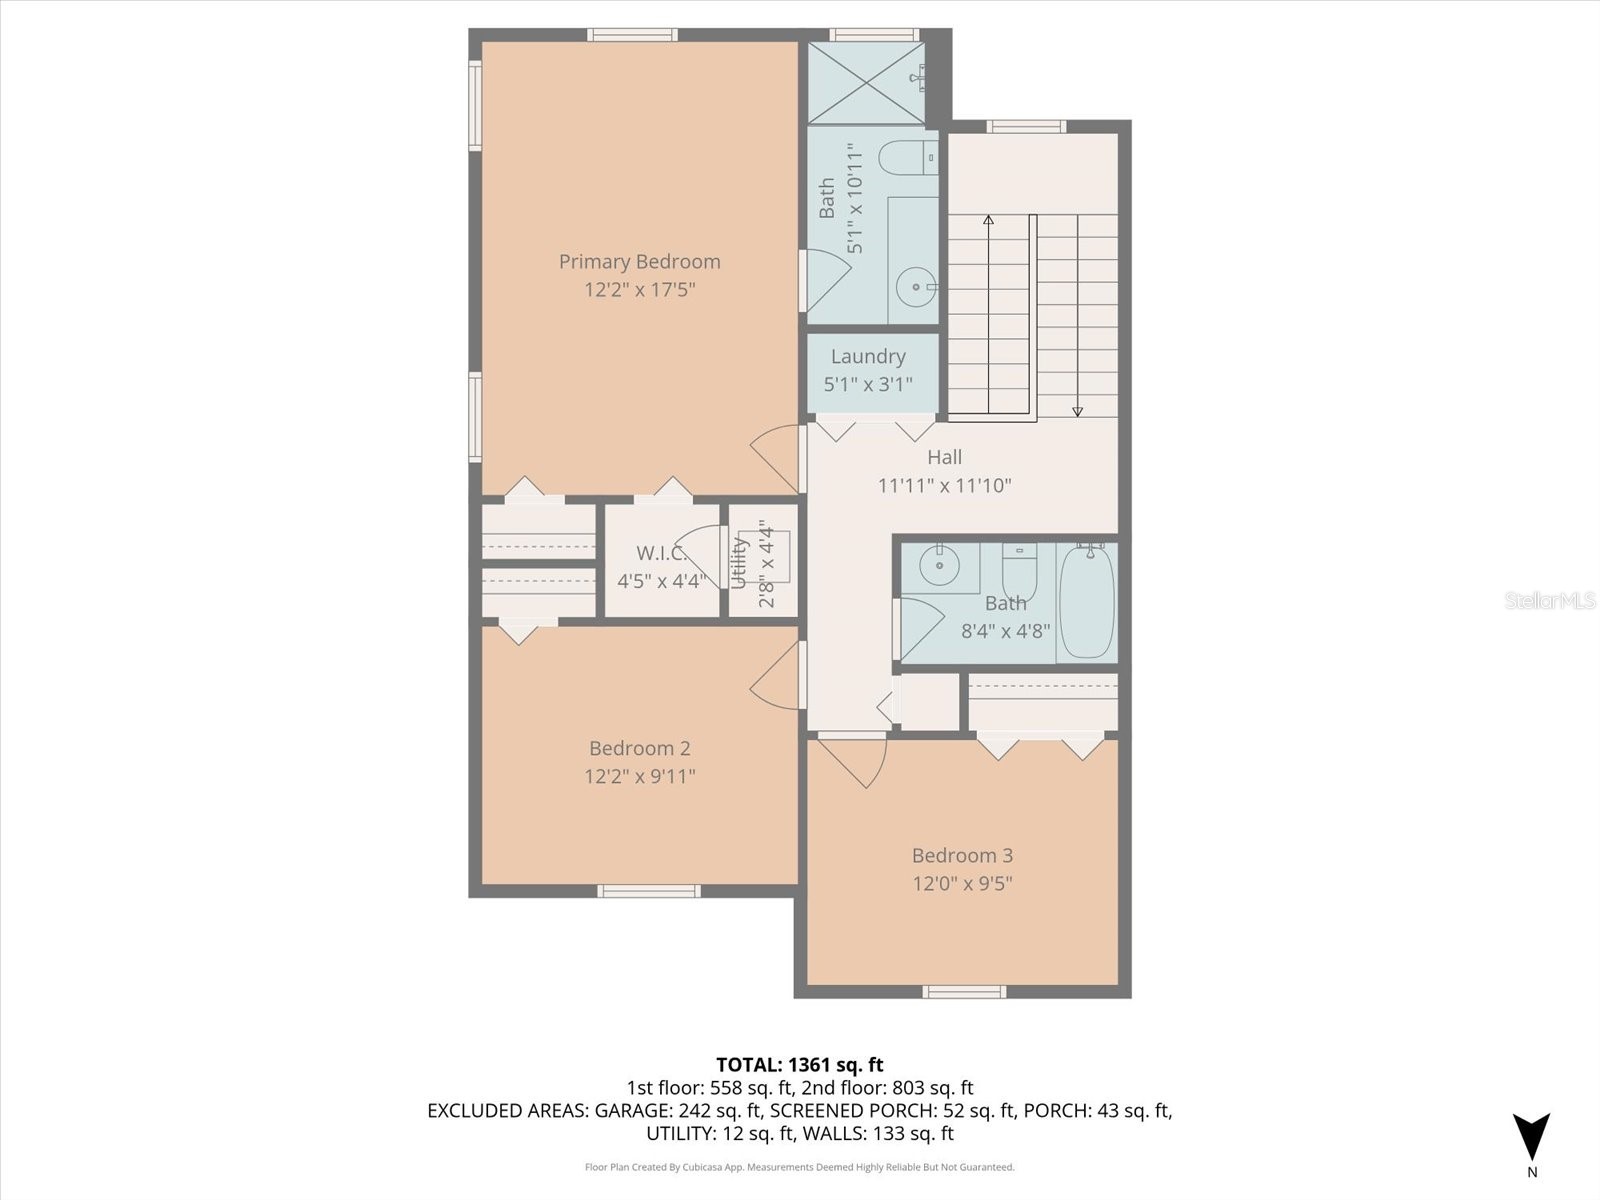
Bedroom 3: 11x10
Bedroom 2: 12x11
Primary Bedroom: 18x12
Bathrooms
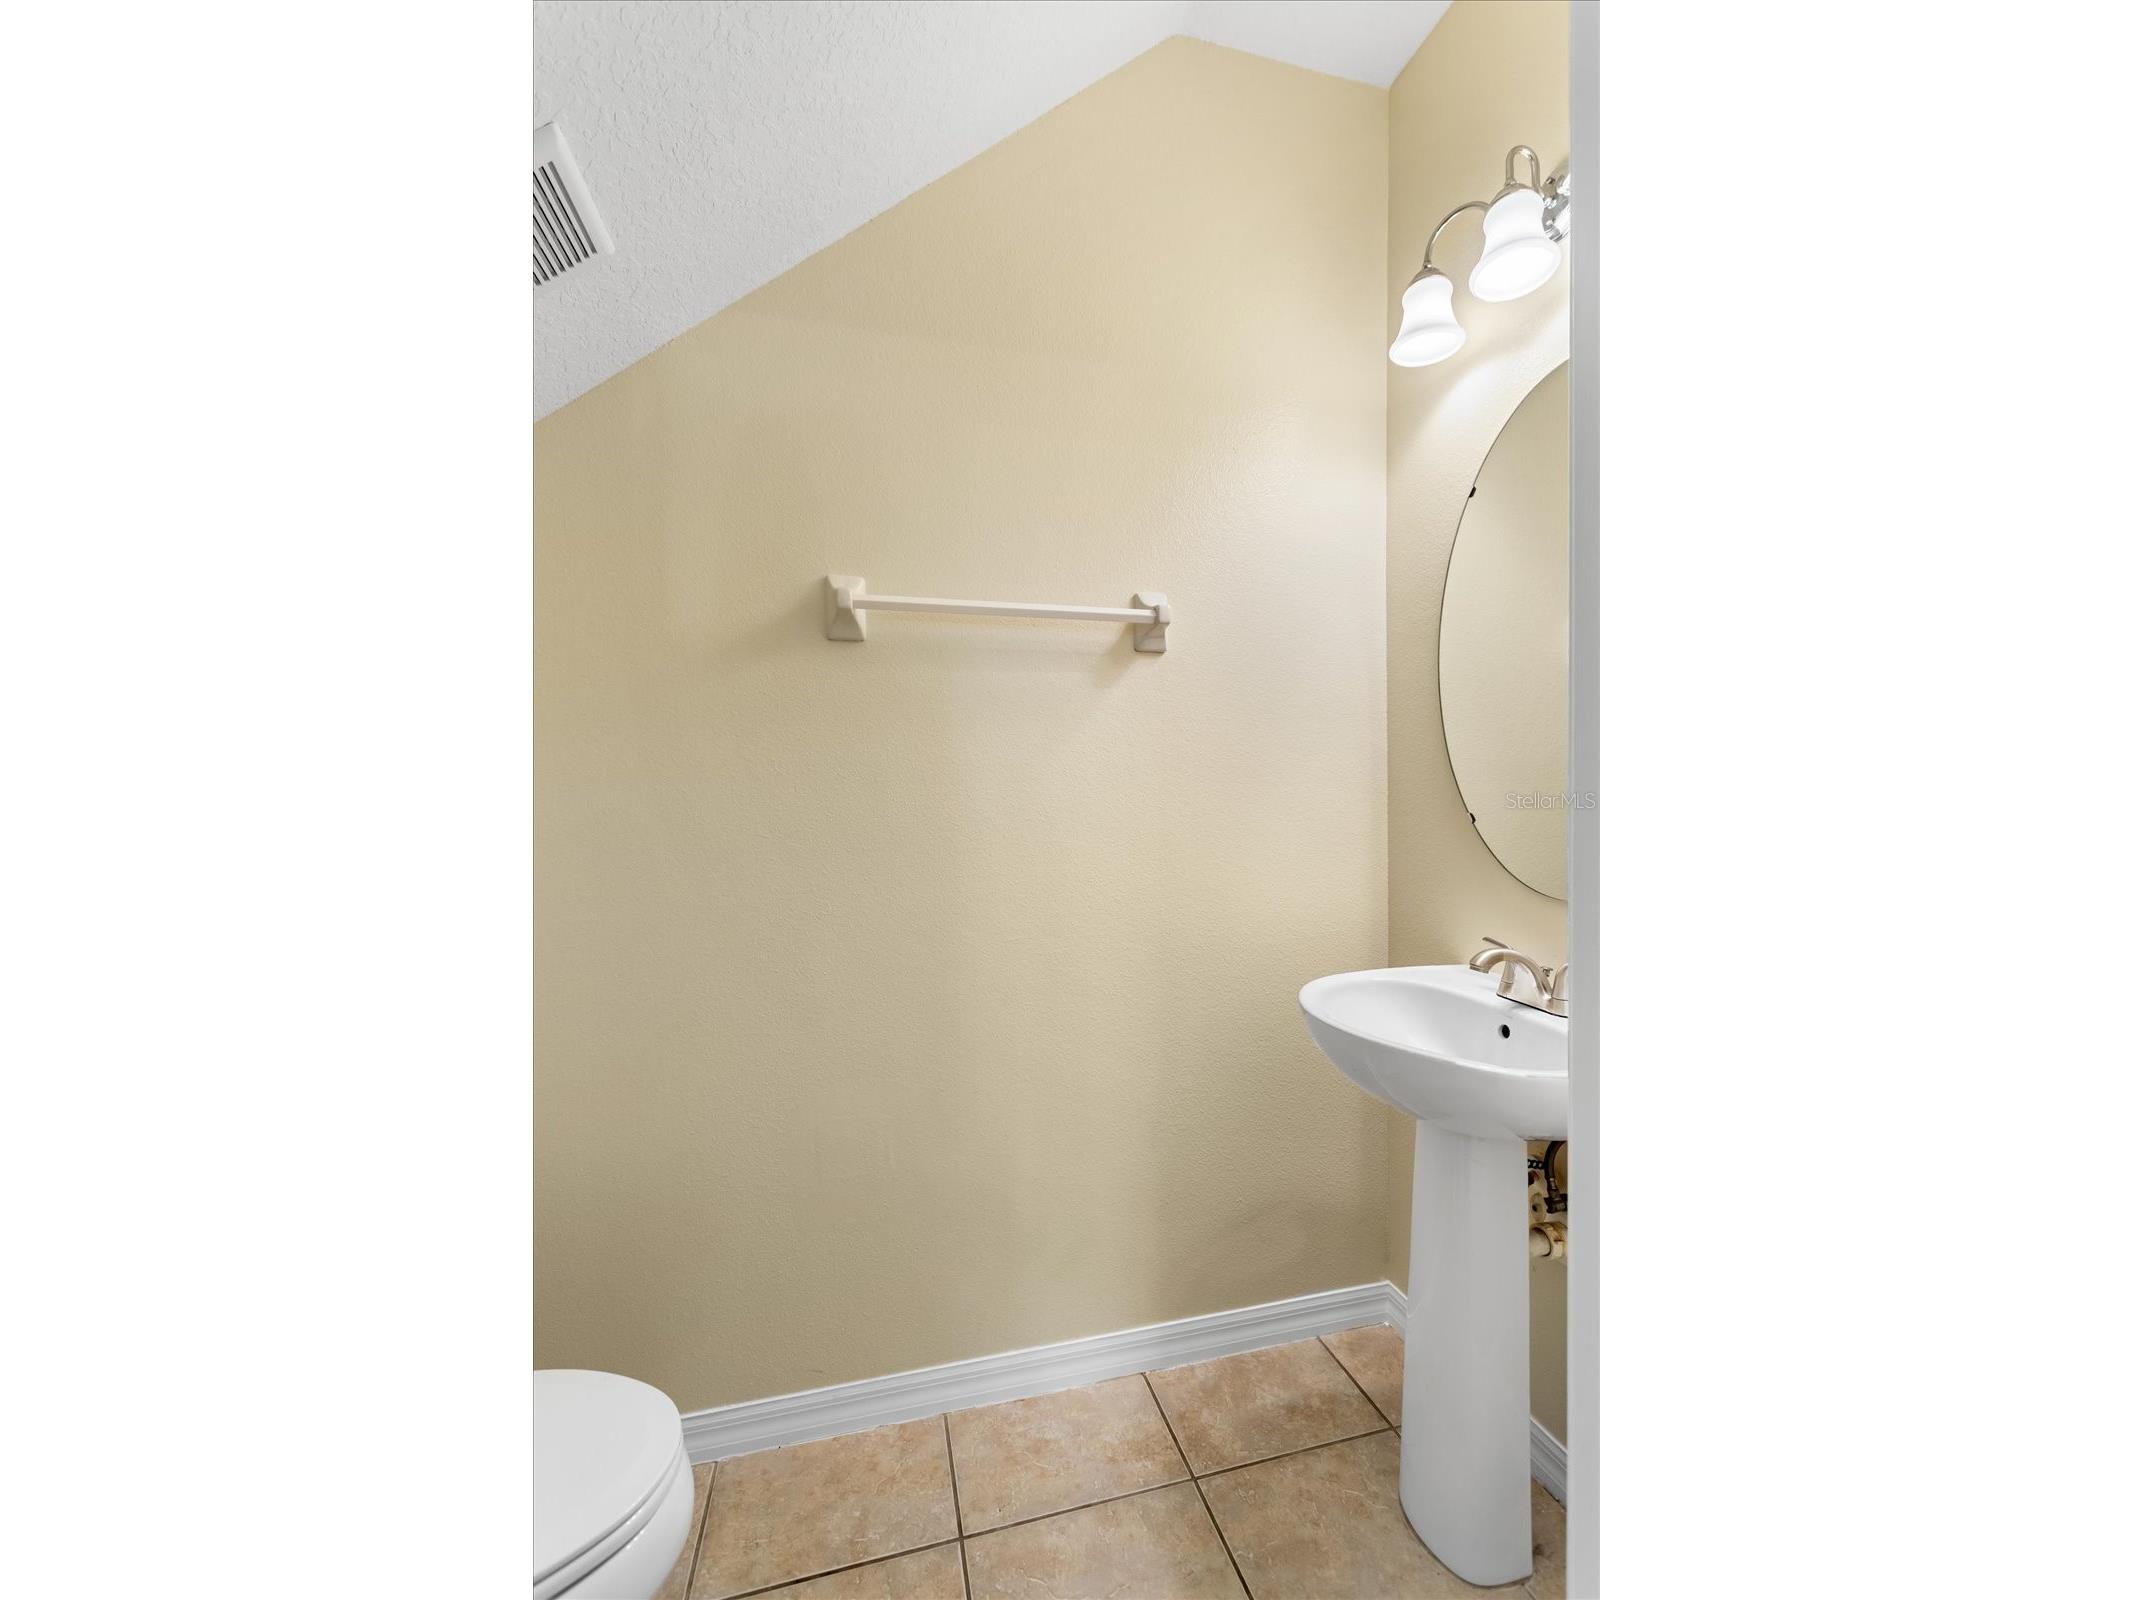
Full Baths: 2
1/2 Baths: 1
Additonal Room Information
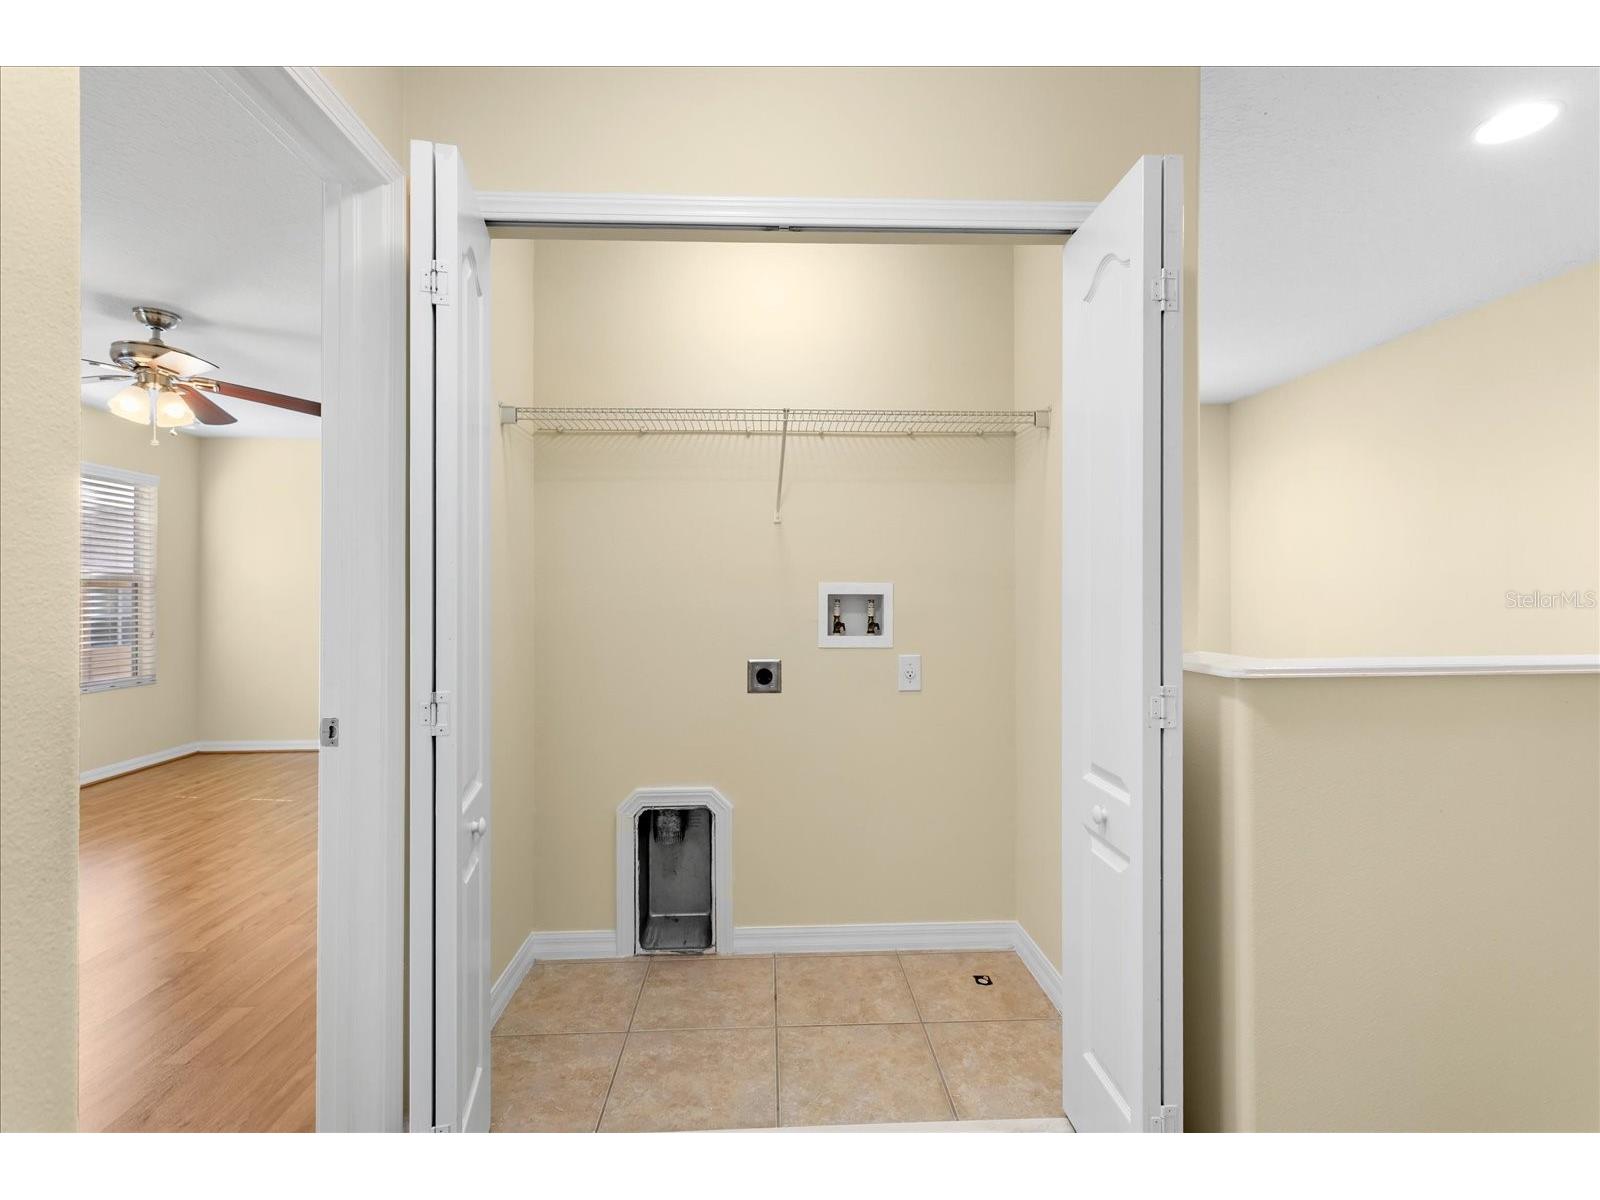
Laundry: Laundry Closet
Interior Features
Appliances: Range, Refrigerator, Microwave, Dishwasher, Disposal, Water Softener
Flooring: Other,Porcelain Tile
Doors/Windows: Window Treatments, Blinds
Additional Interior Features: Ceiling Fan(s), Walk-In Closet(s), Window Treatments, High Ceilings, Living/Dining Room, Solid Surface Counters, Stone Counters, Open Floorplan, Upper Level Primary
Utilities
Water: Public
Sewer: Public Sewer
Other Utilities: Electricity Available,High Speed Internet Available,Sewer Available,Water Available
Cooling: Central Air, Ceiling Fan(s)
Heating: Central
Exterior / Lot Features
Attached Garage: Attached Garage
Garage Spaces: 1
Roof: Shingle
Pool: Community, Association
Lot View: Pond,Water
Additional Exterior/Lot Features: Sprinkler/Irrigation, Rain Gutters, Private Entrance, Flat, Level, Landscaped, Private Road
Waterfront Details
Water Front Features: Pond
Community Features
Community Features: Clubhouse, Street Lights, Gated, Pool, Sidewalks, Community Mailbox
Security Features: Gated Community
Association Amenities: Clubhouse, Pool
HOA Dues Include: Association Management, Maintenance Grounds, Road Maintenance, Pool(s)
Homeowners Association: Yes
HOA Dues: $285 / Monthly
Driving Directions
I-4 to exit 101A - Right onto HE Thomas Jr Pkwy, Left on Rinehart, Right on Oregon, Right to Twin Trees gated entry, thru gate go straight/follow curve to Left. House will be the 6th garage on the Right.
Financial Considerations
Terms: Cash,Conventional,FHA,VA Loan
Tax/Property ID: 32-19-30-5SP-0000-1770
Tax Amount: 4000
Tax Year: 2025
 A broker reciprocity listing courtesy: WATSON REALTY CORP
Based on information provided by Stellar MLS as distributed by the MLS GRID. Information from the Internet Data Exchange is provided exclusively for consumers’ personal, non-commercial use, and such information may not be used for any purpose other than to identify prospective properties consumers may be interested in purchasing. This data is deemed reliable but is not guaranteed to be accurate by Edina Realty, Inc., or by the MLS. Edina Realty, Inc., is not a multiple listing service (MLS), nor does it offer MLS access.
Copyright 2026 Stellar MLS as distributed by the MLS GRID. All Rights Reserved.
Sales History & Tax Summary for 1160 Twin Trees Lane
Sales History
| Date | Price | |
|---|---|---|
| Currently not available. | ||
Tax Summary
| Tax Year | Estimated Market Value | Total Tax |
|---|---|---|
| Currently not available. | ||
Data powered by ATTOM Data Solutions. Copyright© 2026. Information deemed reliable but not guaranteed.
Schools
Schools nearby 1160 Twin Trees Lane
| Schools in attendance boundaries | Grades | Distance | Rating |
|---|---|---|---|
| Loading... | |||
| Schools nearby | Grades | Distance | Rating |
|---|---|---|---|
| Loading... | |||
Data powered by ATTOM Data Solutions. Copyright© 2026. Information deemed reliable but not guaranteed.
The schools shown represent both the assigned schools and schools by distance based on local school and district attendance boundaries. Attendance boundaries change based on various factors and proximity does not guarantee enrollment eligibility. Please consult your real estate agent and/or the school district to confirm the schools this property is zoned to attend. Information is deemed reliable but not guaranteed.
SchoolDigger ® Rating
The SchoolDigger rating system is a 1-5 scale with 5 as the highest rating. SchoolDigger ranks schools based on test scores supplied by each state's Department of Education. They calculate an average standard score by normalizing and averaging each school's test scores across all tests and grades.
Coming soon properties will soon be on the market, but are not yet available for showings.