$342,500
11610 Woodleaf Drive Lakewood Ranch, FL 34211
For Sale MLS# TB8506577
3 beds 3 baths 1,961 sq ft Townhouse/Twinhome
Details for 11610 Woodleaf Drive
MLS# TB8506577
Description for 11610 Woodleaf Drive, Lakewood Ranch, FL, 34211
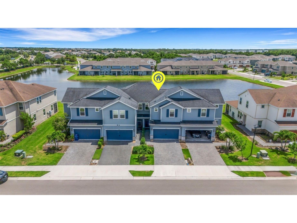
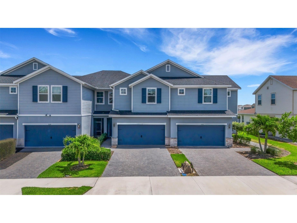
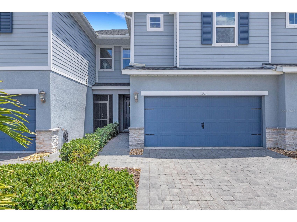
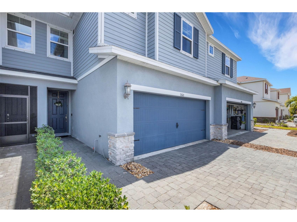
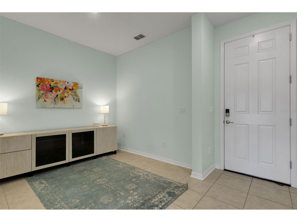
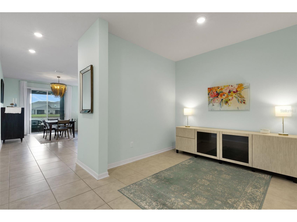
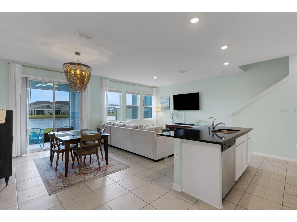
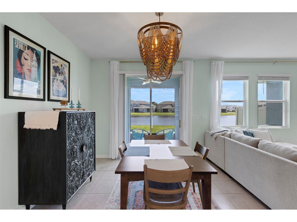
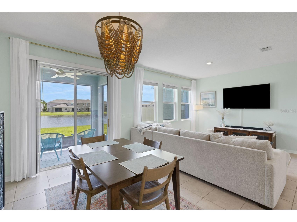
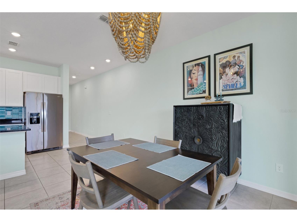
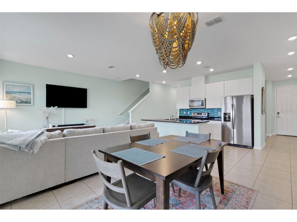
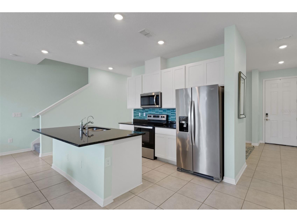
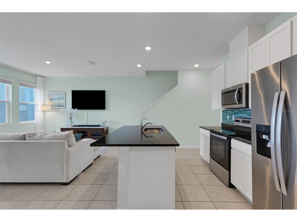
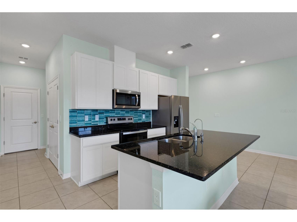
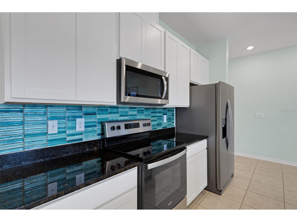
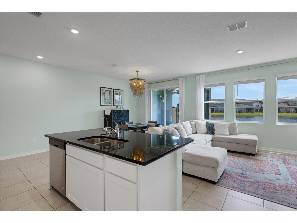
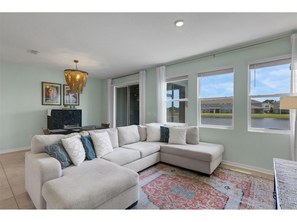
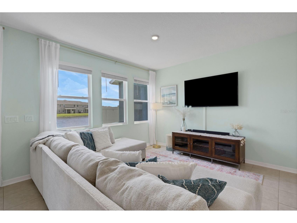
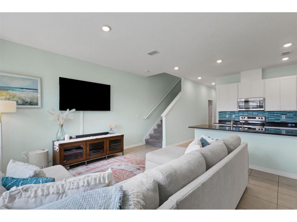
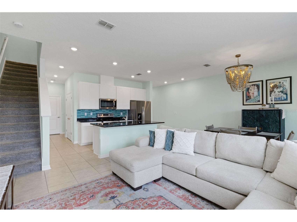
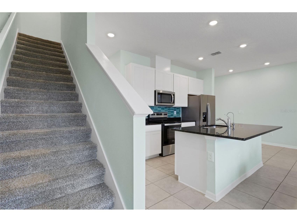
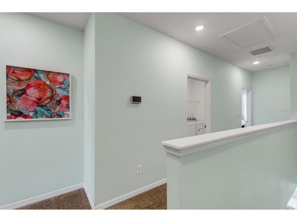
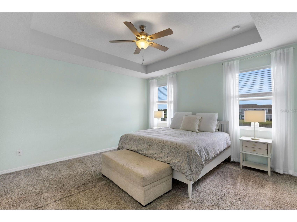
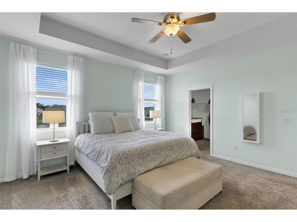
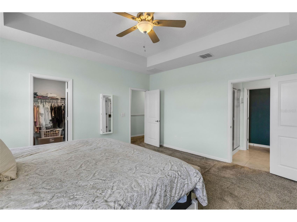
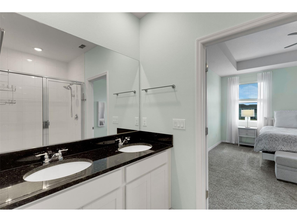
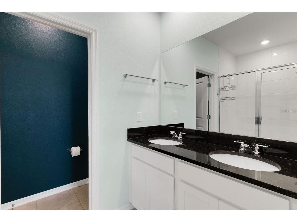
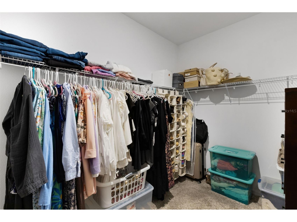
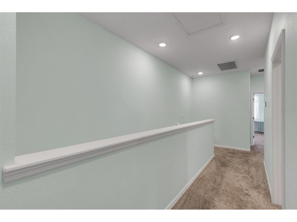
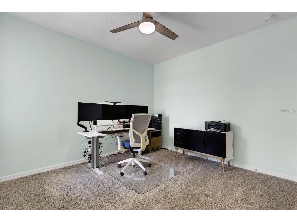
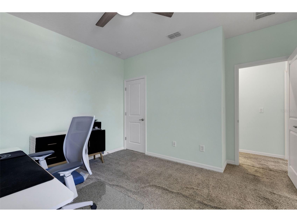
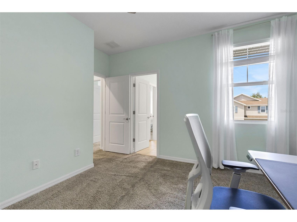
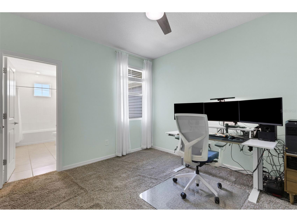
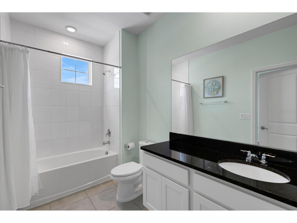
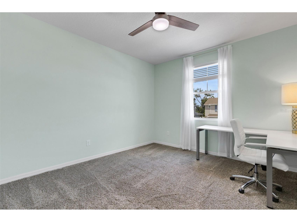
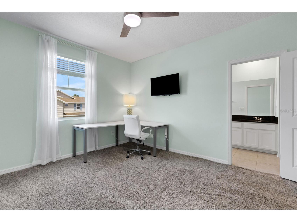
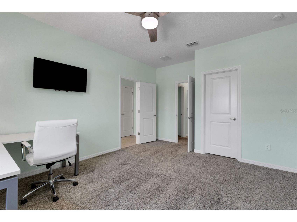
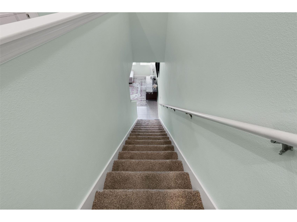
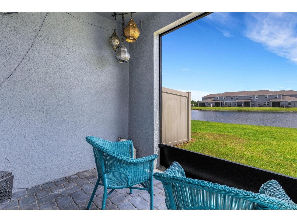
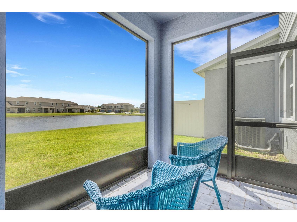
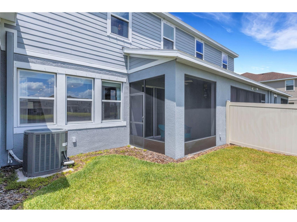
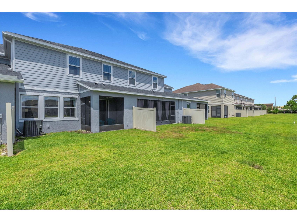
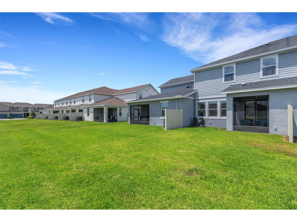
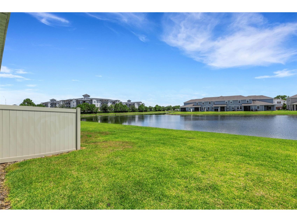
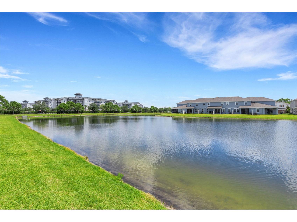
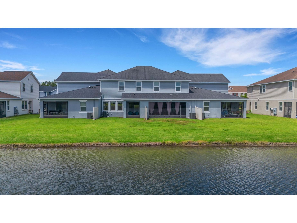
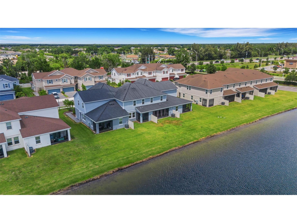
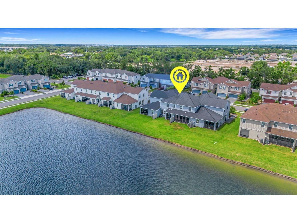
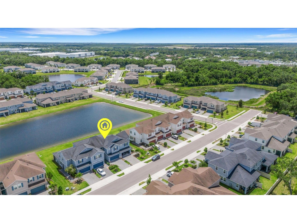
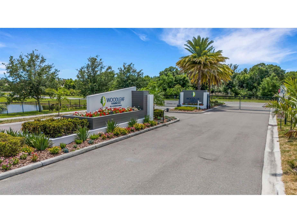
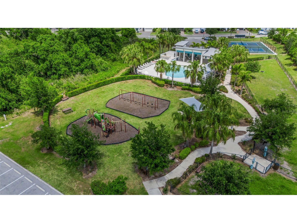
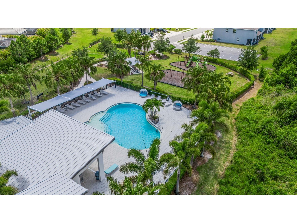
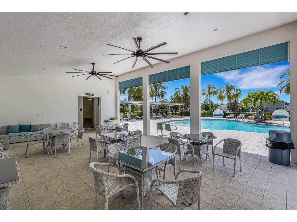
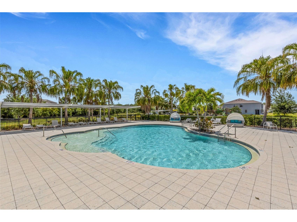
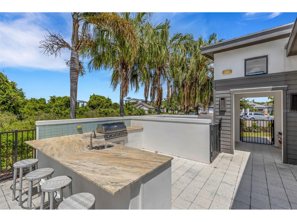
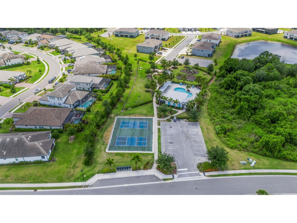
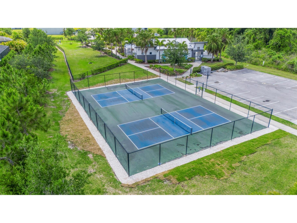
BETTER-THAN-NEW WITH A WATER VIEW! Tucked away on a quiet, low-traffic street in Woodleaf Hammock — a BOUTIQUE ACTIVE-LIFESTYLE, GATED COMMUNITY in the heart of Lakewood Ranch, this IMMACULATELY MAINTAINED, MOVE-IN READY 3-bedroom, 2.5-bathroom townhome boasts NEARLY 2,000 SQFT, an OVERSIZED TWO-CAR GARAGE & a COVETED MID-POND VIEW. Everything about this townhome epitomizes EASY & ENERGY-EFFICIENT FLORIDA LIVING — ULTIMATE LIVABILITY. After entering through the seamless modern gate system and ambling through the friendly, well-kept community, you’ll love pulling into your pavered driveway & TWO-CAR GARAGE — a rare luxury in townhome living. As you stroll up to the front door, you’ll be struck by the subtle grandeur of the covered entryway and 10-foot door. Upon entering the residence, you’ll feel right at home in the thoughtfully-designed Burbank floor plan that features the perfect blend of flexibility, form, and function. To the right of the front entry is a versatile flex room with countless potential uses — formal dining room, home office, play room, formal living room, craft room, man-cave — just to name a few. Past the flex room, as the hallway opens to the main living/dining room & kitchen you’ll be awed by the cascade of natural light gleaming through the ENERGY STAR-qualified windows overlooking the UNOBSTRUCTED POND VIEWS. Whether you’re enjoying a cup of coffee on the covered lanai, a meal at the dining room table, a book on the couch or cooking a meal in a kitchen, the SERENE WATER VIEWS from the every angle bring a unique sense of calm & tranquility. The open kitchen features GRANITE COUNTERTOPS, timeless white shaker cabinets, ENERGY-EFFICIENT STAINLESS STEEL APPLIANCES, CABINET PANTRY, & A REVERSE OSMOSIS WATER FILTRATION SYSTEM. With all three bedrooms & the laundry room on the second story, this townhome offers the perfect separation between public and private spaces. The SPACIOUS PRIMARY BEDROOM features tray ceilings, a giant walk-in closet, ensuite bathroom with dual vanities, walk-in shower, private water closet, and expansive water views. The additional two bedrooms feature sizable walk-in closets and share a Jack & Jill bathroom. An additional highlight of this townhome is its exceptional private outdoor space — a covered lanai overlooking the yard and pond. On top of all the show-stopping features of the townhome itself, Woodleaf Hammock residents enjoy EXCLUSIVE ACCESS to RESORT-STYLE AMENITIES including a pool, outdoor kitchen/grill area, pickleball courts, dog park, playground, and walking trail all within this METICULOUSLY-MAINTAINED, BOUTIQUE GATED COMMUNITY. Conveniently-located just minutes from countless shopping & dining options, University Town Center, Lakewood Ranch Main Street, top-rated schools & medical facilities, world-class beaches, and offering easy access to I-75 and several local airports. Don’t waste another minute — seize the rare opportunity to make EFFORTLESS, ENERGY-EFFICIENT, MAINTENANCE-FREE, RESORT-STYLE FLORIDA LIVING yours today! Schedule your private tour now!
Listing Information
Property Type: Residential, Townhouse
Status: Active
Bedrooms: 3
Bathrooms: 3
Lot Size: 0.07 Acres
Square Feet: 1,961 sq ft
Year Built: 2020
Garage: Yes
Stories: 2 Story
Construction: Block,Stucco,Vinyl Siding,Wood Frame
Construction Display: New Construction
Subdivision: Woodleaf Hammock Ph I
Builder: MERITAGE HOMES
Foundation: Slab
County: Manatee
Construction Status: New Construction
School Information
Elementary: Gullett Elementary
Middle: Dr Mona Jain Middle
High: Lakewood Ranch High
Room Information
Main Floor
Dining Room:
Living Room:
Kitchen:
Upper Floor
Primary Bathroom:
Primary Bedroom: 15x16
Bathrooms
Full Baths: 2
1/2 Baths: 1
Additonal Room Information
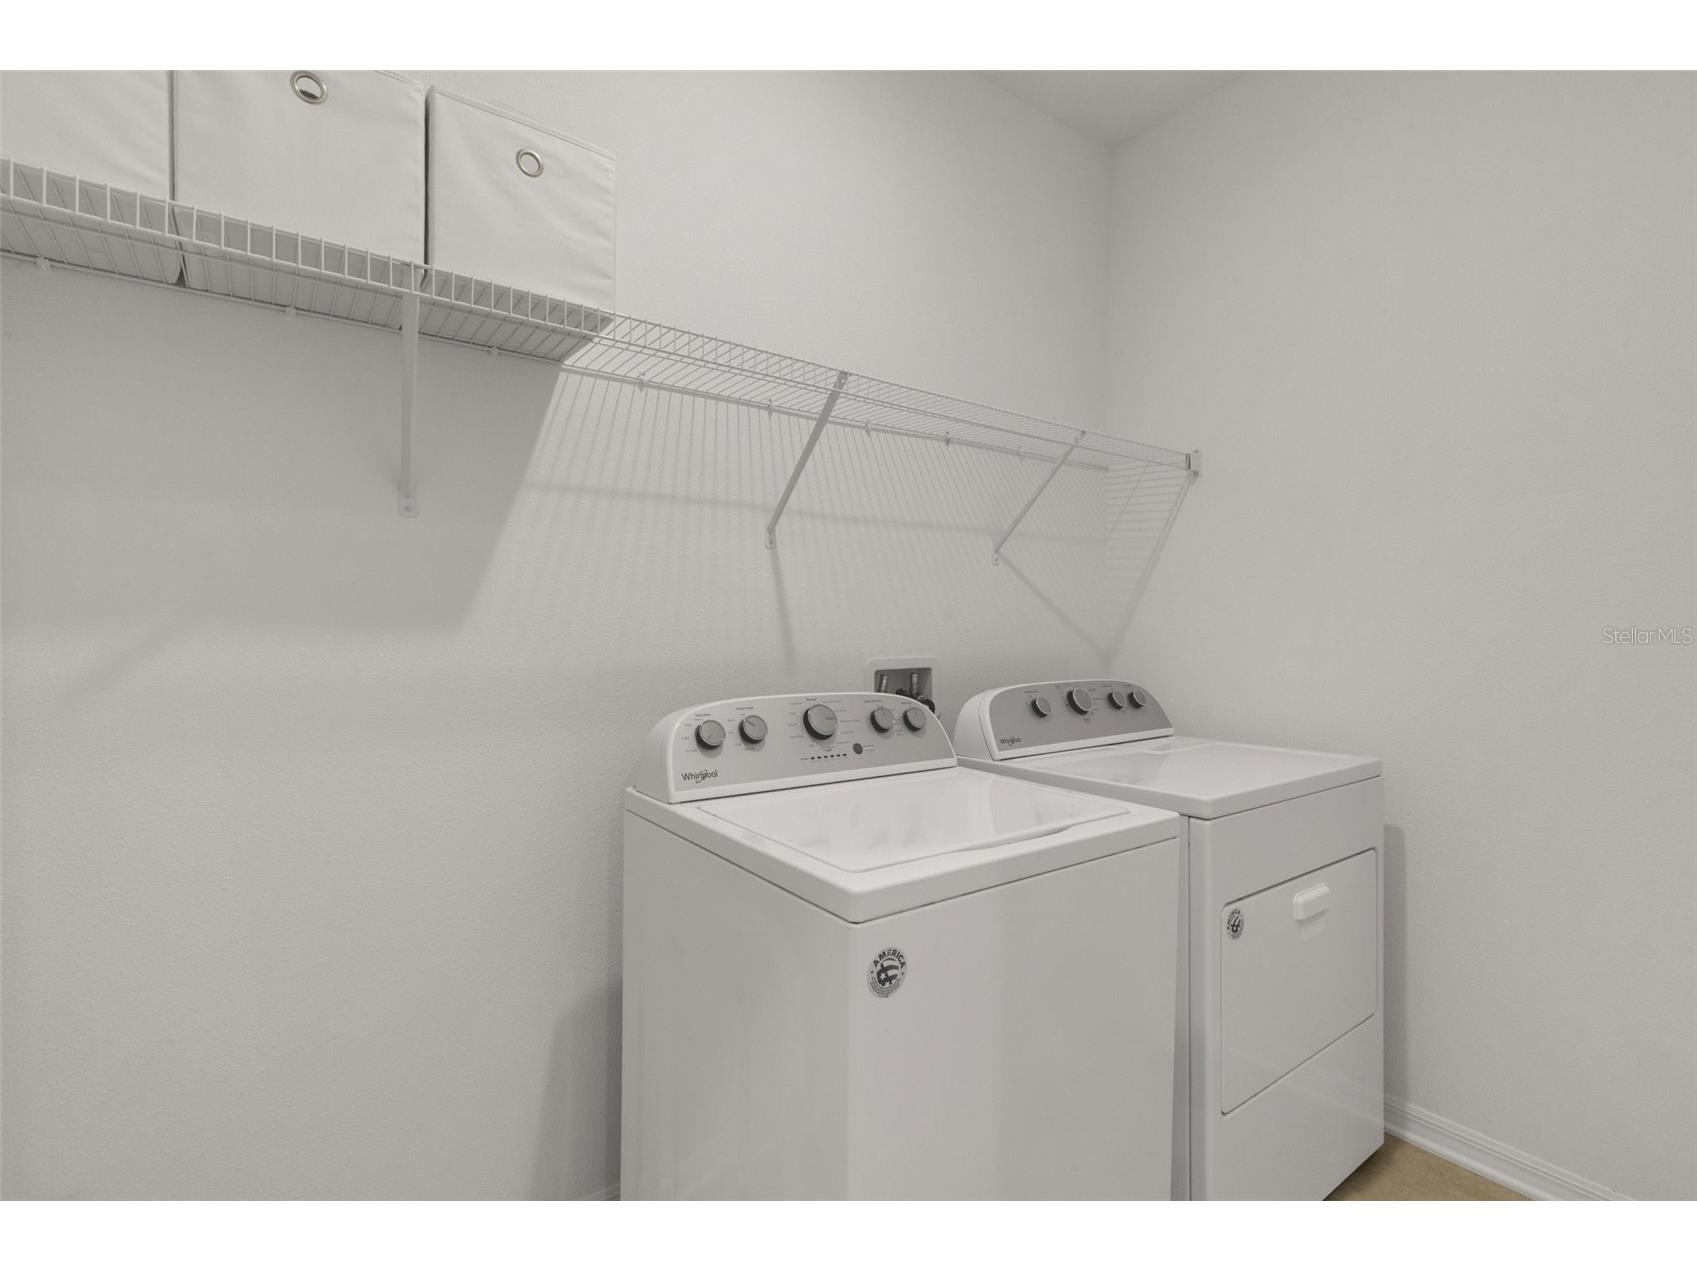
Laundry: Laundry Room, Upper Level
Interior Features
Appliances: Washer, Microwave, Range, Refrigerator, Dishwasher, Disposal, Dryer, Water Softener, Electric Water Heater
Flooring: Carpet,Ceramic Tile
Doors/Windows: Window Treatments, ENERGY STAR Qualified Windows
Additional Interior Features: Kitchen/Family Room Combo, Open Floorplan, Upper Level Primary, Stone Counters, Tray Ceiling(s), High Ceilings, Living/Dining Room, Walk-In Closet(s), Split Bedrooms, Window Treatments, Ceiling Fan(s)
Utilities
Water: Public
Sewer: Public Sewer
Other Utilities: Cable Connected,Electricity Connected,Fiber Optic Available,High Speed Internet Available,Sewer Connected,Underground Utilities,Water Connected
Cooling: Ceiling Fan(s), Central Air, Humidity Control
Heating: Electric, Heat Pump, Central
Exterior / Lot Features
Attached Garage: Attached Garage
Garage Spaces: 2
Parking Description: Guest, Deeded, Oversized, driveway
Roof: Shingle
Pool: Association, Community
Lot View: Pond,Water
Fencing: Vinyl
Additional Exterior/Lot Features: Lighting, Storm/Security Shutters, Rain Gutters, Sprinkler/Irrigation, Rear Porch, Screened, Covered, Landscaped, Dead End, Outside City Limits
Waterfront Details
Water Front Features: Pond
Community Features
Community Features: Golf Carts OK, Dog Park, Gated, Street Lights, Pool, Sidewalks, Playground
Security Features: Smoke Detector(s), Gated Community
Association Amenities: Recreation Facilities, Playground, Security, Pool, Pickleball, Gated, Maintenance Grounds
HOA Dues Include: Reserve Fund, Maintenance Grounds, Association Management, Maintenance Structure, Common Areas, Pool(s), Security, Taxes, Recreation Facilities
Homeowners Association: Yes
HOA Dues: $399 / Quarterly
Driving Directions
From I-75 take SR64 East to 117th St E and turn right. Take SECOND RIGHT onto Broadleaf Dr and enter through gate. Turn right onto Woodleaf Hammock Ct. Turn right onto Boxleaf Ln. Turn right onto Woodleaf Dr. Property will be on the right.
Financial Considerations
Terms: Cash,Conventional,VA Loan
Tax/Property ID: 579996359
Tax Amount: 4463.55
Tax Year: 2025
 A broker reciprocity listing courtesy: EXP REALTY LLC
Based on information provided by Stellar MLS as distributed by the MLS GRID. Information from the Internet Data Exchange is provided exclusively for consumers’ personal, non-commercial use, and such information may not be used for any purpose other than to identify prospective properties consumers may be interested in purchasing. This data is deemed reliable but is not guaranteed to be accurate by Edina Realty, Inc., or by the MLS. Edina Realty, Inc., is not a multiple listing service (MLS), nor does it offer MLS access.
Copyright 2026 Stellar MLS as distributed by the MLS GRID. All Rights Reserved.
Payment Calculator
Interest rate and annual percentage rate (APR) are based on current market conditions, are for informational purposes only, are subject to change without notice and may be subject to pricing add-ons related to property type, loan amount, loan-to-value, credit score and other variables. Estimated closing costs used in the APR calculation are assumed to be paid by the borrower at closing. If the closing costs are financed, the loan, APR and payment amounts will be higher. If the down payment is less than 20%, mortgage insurance may be required and could increase the monthly payment and APR. Contact us for details. Additional loan programs may be available. Accuracy is not guaranteed, and all products may not be available in all borrower's geographical areas and are based on their individual situation. This is not a credit decision or a commitment to lend.
Sales History & Tax Summary for 11610 Woodleaf Drive
Sales History
| Date | Price | |
|---|---|---|
| Currently not available. | ||
Tax Summary
| Tax Year | Estimated Market Value | Total Tax |
|---|---|---|
| Currently not available. | ||
Data powered by ATTOM Data Solutions. Copyright© 2026. Information deemed reliable but not guaranteed.
Schools
Schools nearby 11610 Woodleaf Drive
| Schools in attendance boundaries | Grades | Distance | Rating |
|---|---|---|---|
| Loading... | |||
| Schools nearby | Grades | Distance | Rating |
|---|---|---|---|
| Loading... | |||
Data powered by ATTOM Data Solutions. Copyright© 2026. Information deemed reliable but not guaranteed.
The schools shown represent both the assigned schools and schools by distance based on local school and district attendance boundaries. Attendance boundaries change based on various factors and proximity does not guarantee enrollment eligibility. Please consult your real estate agent and/or the school district to confirm the schools this property is zoned to attend. Information is deemed reliable but not guaranteed.
SchoolDigger ® Rating
The SchoolDigger rating system is a 1-5 scale with 5 as the highest rating. SchoolDigger ranks schools based on test scores supplied by each state's Department of Education. They calculate an average standard score by normalizing and averaging each school's test scores across all tests and grades.
Coming soon properties will soon be on the market, but are not yet available for showings.