$699,900
11630 SE 78th Street Morriston, FL 32668
For Sale MLS# O6409029
3 beds 3 baths 2,832 sq ft Single Family
Details for 11630 SE 78th Street
MLS# O6409029
Description for 11630 SE 78th Street, Morriston, FL, 32668
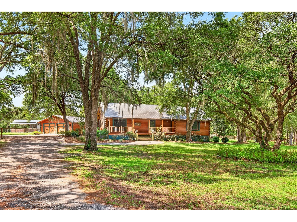
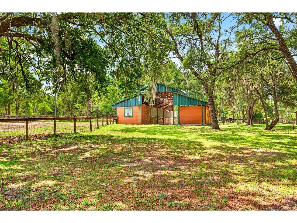
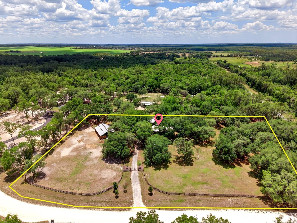
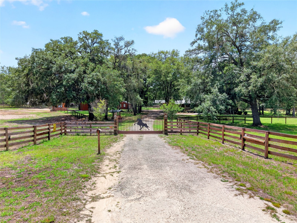
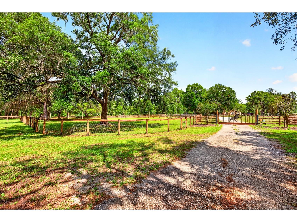
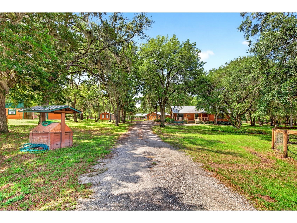
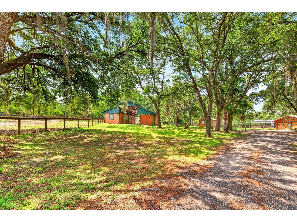
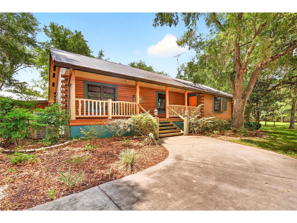
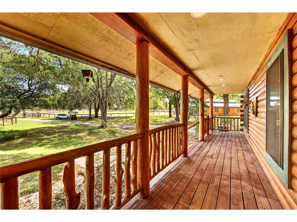
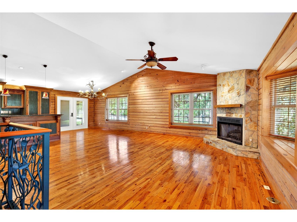
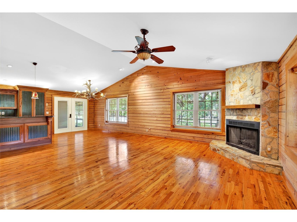
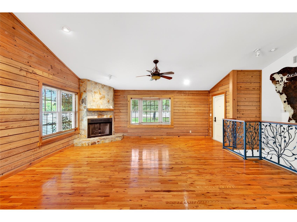
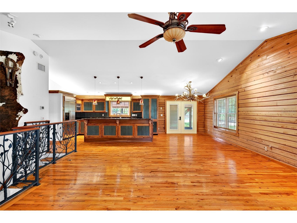
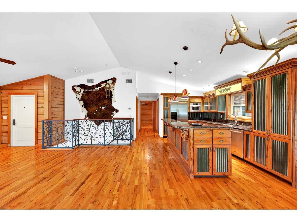
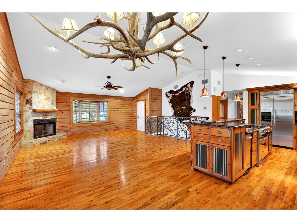
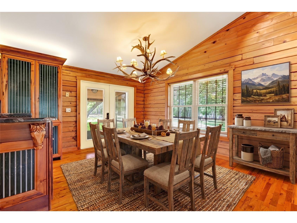
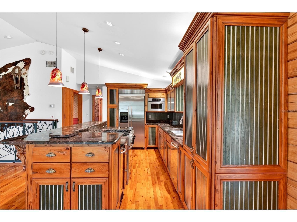
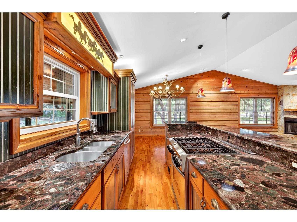
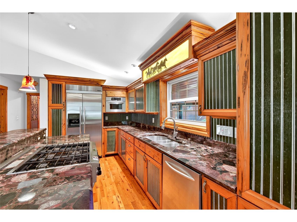
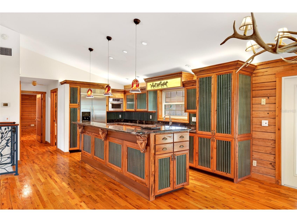
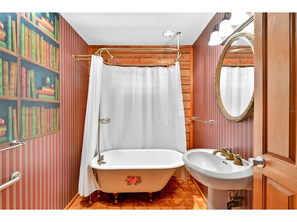
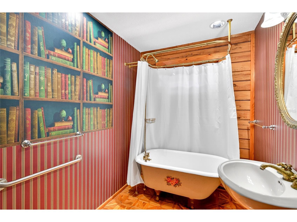
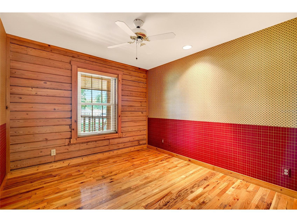
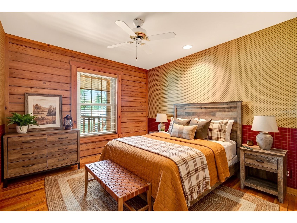
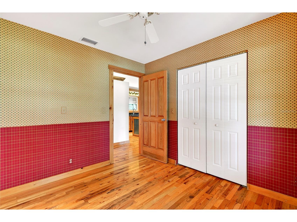
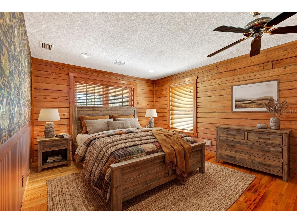
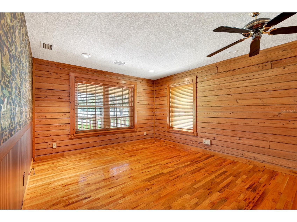
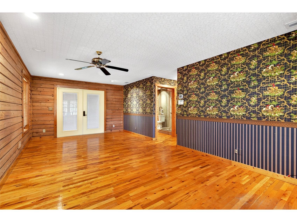
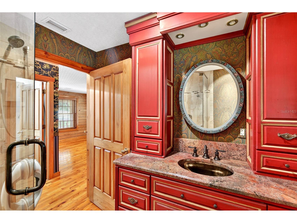
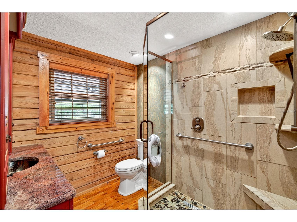
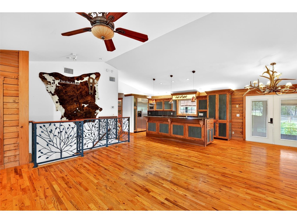
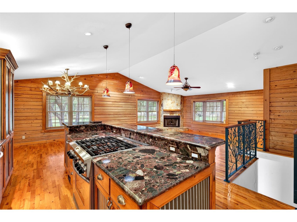
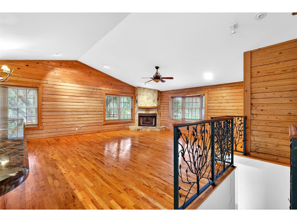
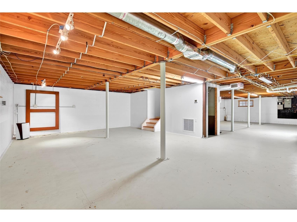
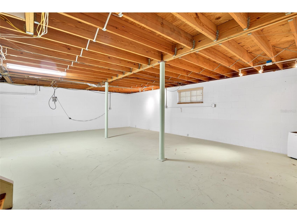
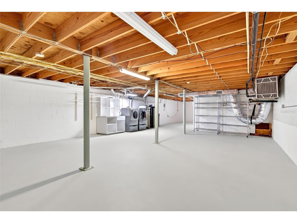
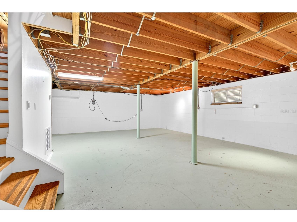
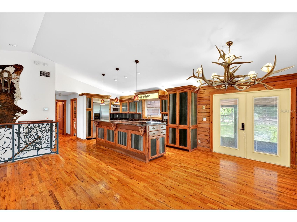
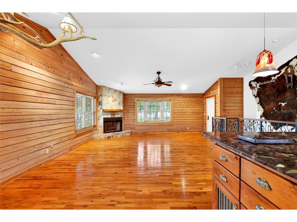
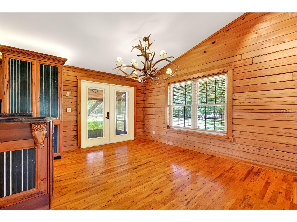
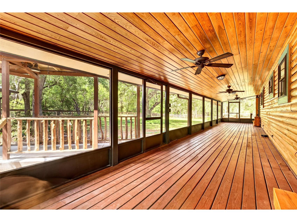
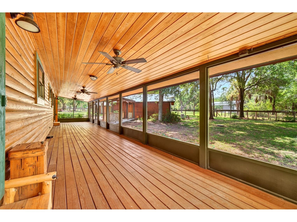
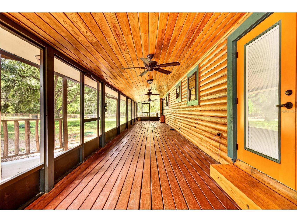
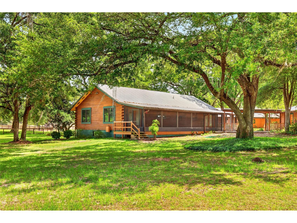
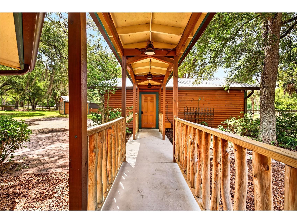
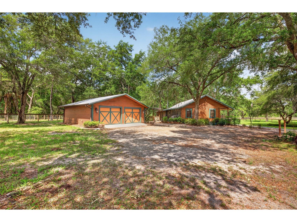
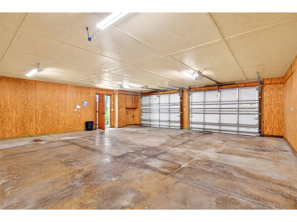
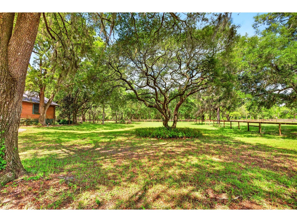
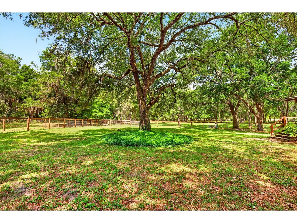
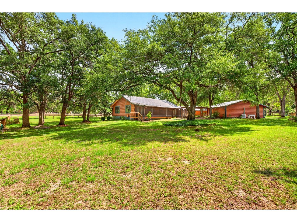
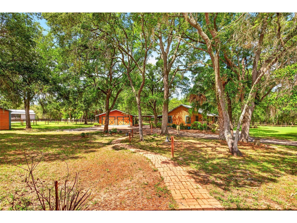
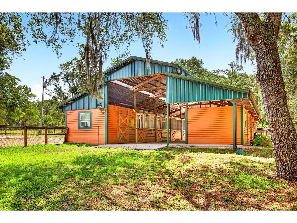
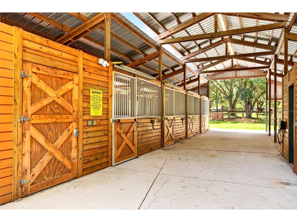
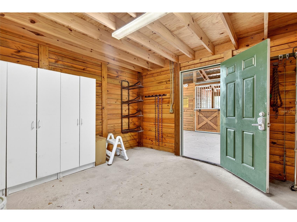
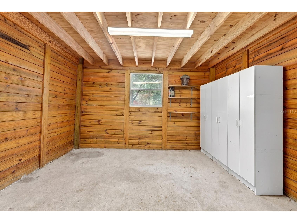
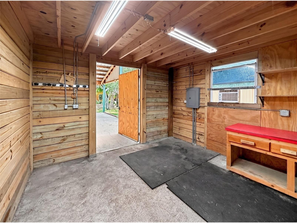
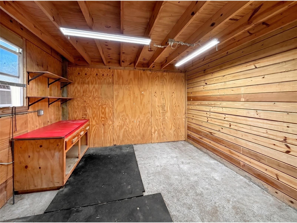
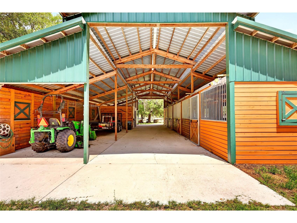
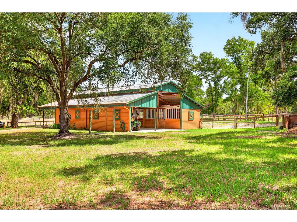
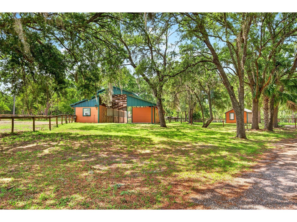
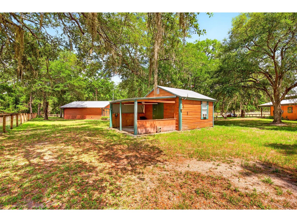
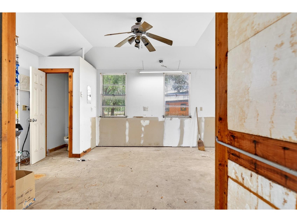
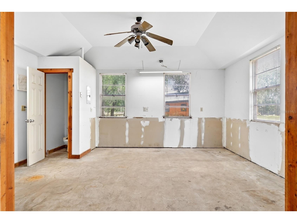
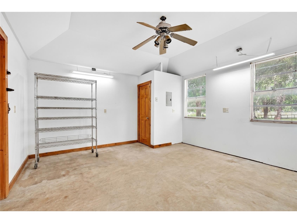
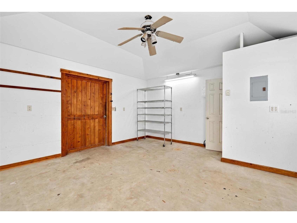
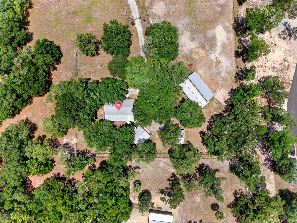
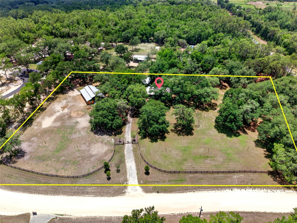
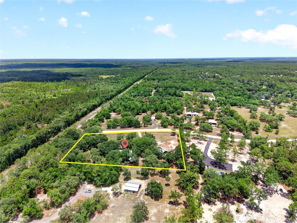
One or more photo(s) has been virtually staged. Custom-Built Log Home on Gated, 5 Acre Corner lot Near Goethe State Forest and all the trails! This custom-built BK Cypress log home and property offers a perfect blend of luxury, comfort, and functionality, making it ideal for nature lovers, equestrians, or anyone looking to embrace a tranquil, outdoor lifestyle. The home features 2 bedrooms upstairs (potential 3rd bedroom or additional family room/game room/ area and 2 baths, with a spacious layout with real hardwood floors, and vaulted ceilings. The heart of the home is its stunning gourmet kitchen, featuring upgraded stainless steel appliances, custom wood cabinets, custom island with horse head cornices, and granite countertops. The ideal space for those who love to cook and entertain simultaneously! Newer thermopane windows throughout, fill the home with natural light and provide beautiful views of the surrounding property. House has fully conditioned basement, currently used as bedroom space with plenty of storage and laundry area while housing all of the home’s mechanical systems....perfect for guest accommodations, home office, or recreational use. Enjoy the outdoors from the front porch or spacious fully screened back porch, no matter the weather. The oversized finished 2-car garage is perfect for vehicles, tools, and additional storage. A 20 KW whole-house generator, ensures the home & garage are always powered, even during outages, providing peace of mind and reliability. The property is fully fenced & cross-fenced, offering safety and security for animals, and electric gate allows for both privacy and convenience. The 4-stall drive-through horse barn with concrete isle has room for more stalls if needed, & tack and feed rooms with . Both under roof and outside wash racks have hot water heater or tack stalls. Room for While the barn mainly accommodates the needs of your horses, there is also covered storage, perfect for protecting tractors, mowers, etc. The fenced with top board and no climb pastures provides 2 paddocks for livestock with irrigation, all within the safety of the property’s boundaries. The stand-alone shop/studio and bath offers an additional flexible space—whether as a workshop, art studio, or seperate in law quarters( need build out). The entire home and property have been exceptionally well-maintained, ensuring that everything farm ready. From the high-quality finishes inside to the well-kept land and structures, no detail has been overlooked. Situated in a quiet, rural area of Levy County, this property provides the peace & privacy you desire while still being conveniently located by nearby towns... with easy access to shopping, dining, and other amenities in Williston, Dunnellon, or Crystal River. For the outdoor enthusiast, the property is just a stone’s throw away from the Goethe State Forest Trail System, offering endless opportunities for hiking, horseback riding, and wildlife viewing. This area of Levy County is also close to the clear Rainbow River for swimming and kayaking, as well as the Gulf of America for those that may want to fish or enjoy the ocean just a short drive away.Its really the perfect opportunity for the hose lovers and boaters. This custom log home, with its array of impressive features, provides everything you could want in a rural retreat, especially for those who cherish both nature and equestrian life. Water softener. This property is zoned A-1 (Agriculture) and not in a flood zone. Making this the perfect opportunity!
Listing Information
Property Type: Residential, Single Family Residence
Status: Active
Bedrooms: 3
Bathrooms: 3
Lot Size: 5 Acres
Square Feet: 2,832 sq ft
Year Built: 1995
Garage: Yes
Stories: 2 Story
Construction: Log
Construction Display: New Construction
Subdivision: Fox Grove Farms
Foundation: Basement
County: Levy
Construction Status: New Construction
Room Information
Main Floor
Living Room:
Primary Bedroom:
Kitchen:
Lower Floor
Game Room:
Bathrooms
Full Baths: 2
1/2 Baths: 1
Additonal Room Information
Laundry: Inside
Interior Features
Appliances: Water Purifier, Electric Water Heater, Washer, Range, Refrigerator, Cooktop, Dishwasher, Dryer
Flooring: Wood
Basement: Full, Finished, Interior Entry
Doors/Windows: Double Pane Windows, Insulated Windows, Window Treatments
Fireplaces: Gas, Living Room
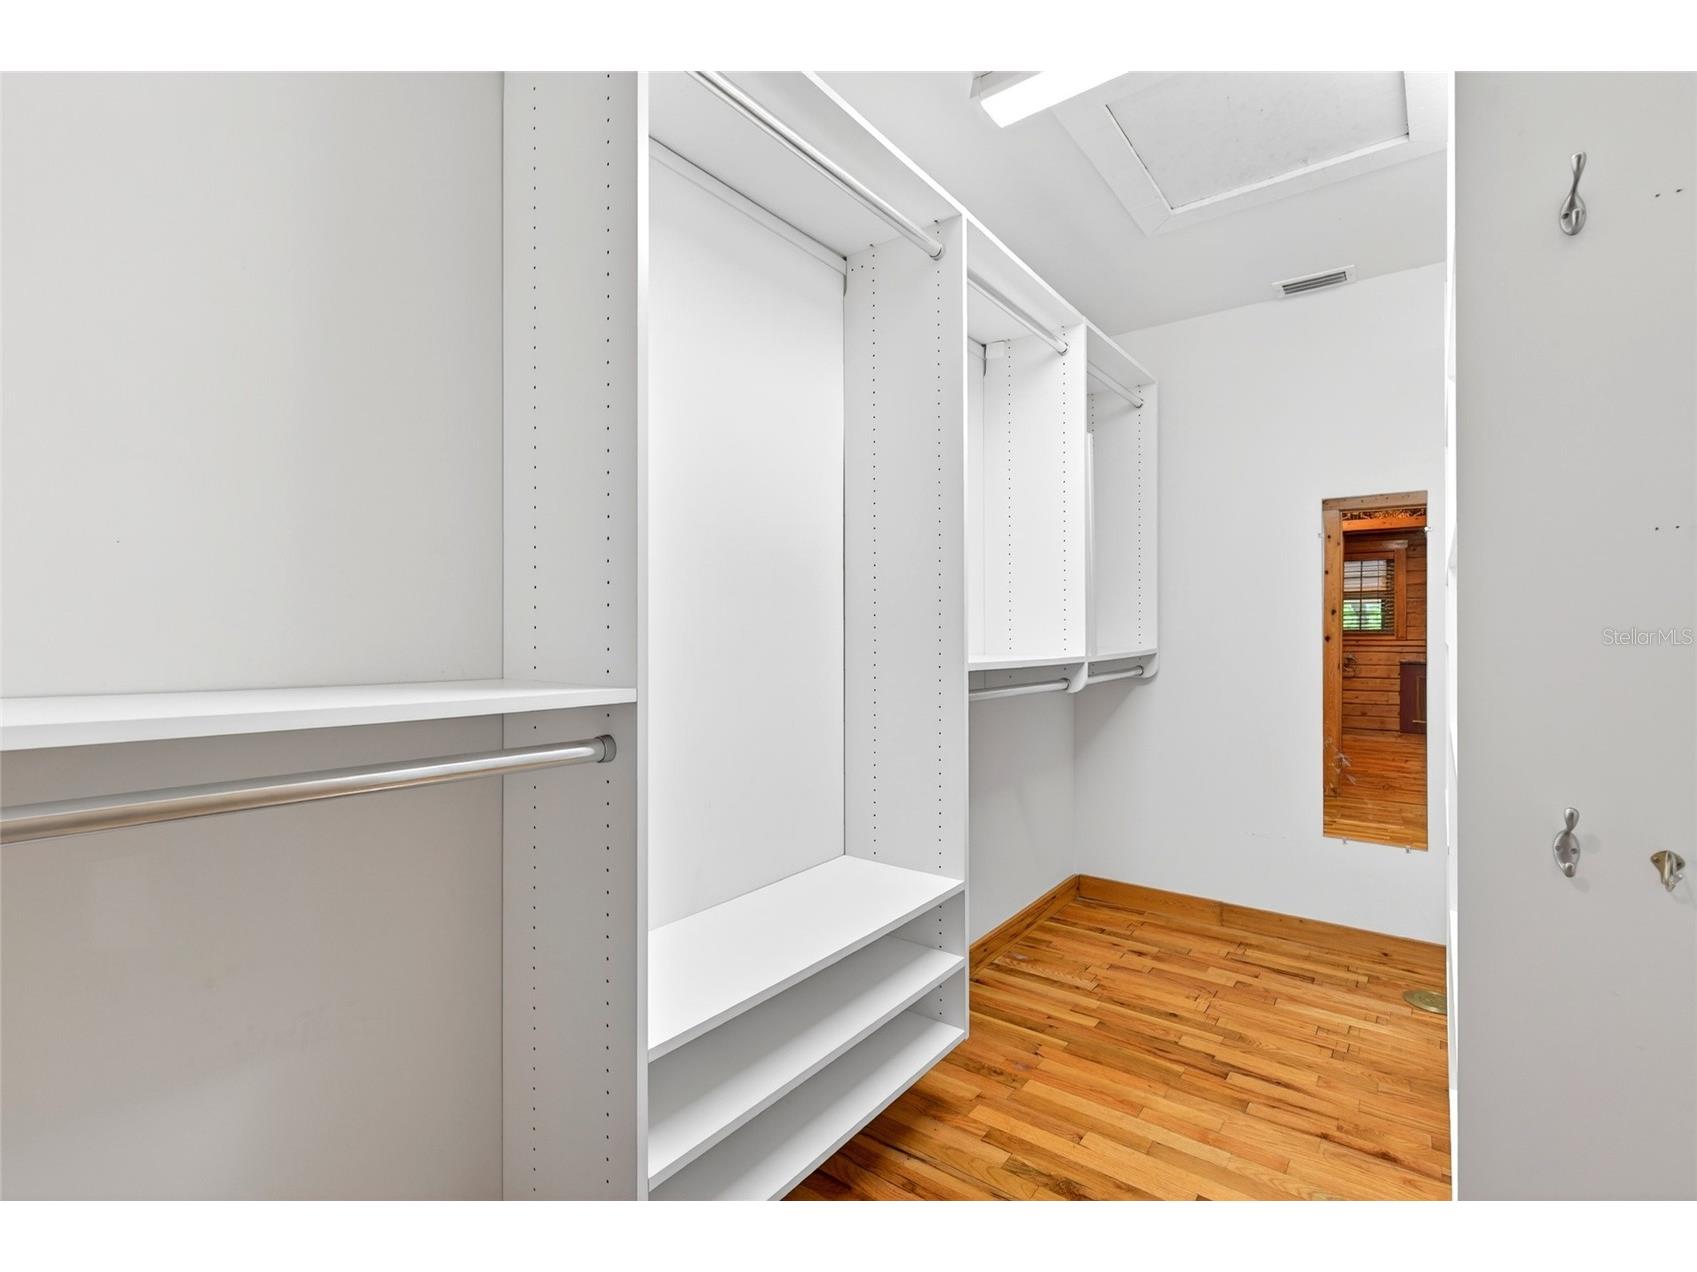
Additional Interior Features: Kitchen/Family Room Combo, Open Floorplan, Main Level Primary, Living/Dining Room, Window Treatments, Built-in Features, Cathedral Ceiling(s), High Ceilings, Stone Counters, Wood Cabinets, Ceiling Fan(s), Walk-In Closet(s), Eat-In Kitchen
Utilities
Water: Well
Sewer: Septic Tank
Other Utilities: Electricity Connected,High Speed Internet Available,Propane,Water Connected
Cooling: Central Air, Zoned, Ceiling Fan(s), Humidity Control
Heating: Electric, Central
Exterior / Lot Features
Attached Garage: Attached Garage
Garage Spaces: 2
Roof: Metal
Lot View: Park/Greenbelt,Trees/Woods
Fencing: Wire, Wood, fenced, Cross Fenced
Additional Exterior/Lot Features: Storage, Lighting, Sprinkler/Irrigation, French Patio Doors, Front Porch, Rear Porch, Screened, Covered, Landscaped, Cleared, Pasture, Outside City Limits
Out Buildings: Barn(s), Storage, Workshop
Community Features
Community Features: Sidewalks
Driving Directions
US 27 N TO LEFT ONTO NE 30TH ST TO RIGHT ONTO SE COUNTY RD 337 TO RIGHT ONTO SE 78TH ST, FARM ON CORNER ON RIGHT
Financial Considerations
Terms: Cash,Conventional,FHA,VA Loan
Tax/Property ID: 20811-000-00
Tax Amount: 2942
Tax Year: 2025
 A broker reciprocity listing courtesy: GAILEY ENTERPRISES REAL ESTATE
Based on information provided by Stellar MLS as distributed by the MLS GRID. Information from the Internet Data Exchange is provided exclusively for consumers’ personal, non-commercial use, and such information may not be used for any purpose other than to identify prospective properties consumers may be interested in purchasing. This data is deemed reliable but is not guaranteed to be accurate by Edina Realty, Inc., or by the MLS. Edina Realty, Inc., is not a multiple listing service (MLS), nor does it offer MLS access.
Copyright 2026 Stellar MLS as distributed by the MLS GRID. All Rights Reserved.
Payment Calculator
Interest rate and annual percentage rate (APR) are based on current market conditions, are for informational purposes only, are subject to change without notice and may be subject to pricing add-ons related to property type, loan amount, loan-to-value, credit score and other variables. Estimated closing costs used in the APR calculation are assumed to be paid by the borrower at closing. If the closing costs are financed, the loan, APR and payment amounts will be higher. If the down payment is less than 20%, mortgage insurance may be required and could increase the monthly payment and APR. Contact us for details. Additional loan programs may be available. Accuracy is not guaranteed, and all products may not be available in all borrower's geographical areas and are based on their individual situation. This is not a credit decision or a commitment to lend.
Sales History & Tax Summary for 11630 SE 78th Street
Sales History
| Date | Price | |
|---|---|---|
| Currently not available. | ||
Tax Summary
| Tax Year | Estimated Market Value | Total Tax |
|---|---|---|
| Currently not available. | ||
Data powered by ATTOM Data Solutions. Copyright© 2026. Information deemed reliable but not guaranteed.
Schools
Schools nearby 11630 SE 78th Street
| Schools in attendance boundaries | Grades | Distance | Rating |
|---|---|---|---|
| Loading... | |||
| Schools nearby | Grades | Distance | Rating |
|---|---|---|---|
| Loading... | |||
Data powered by ATTOM Data Solutions. Copyright© 2026. Information deemed reliable but not guaranteed.
The schools shown represent both the assigned schools and schools by distance based on local school and district attendance boundaries. Attendance boundaries change based on various factors and proximity does not guarantee enrollment eligibility. Please consult your real estate agent and/or the school district to confirm the schools this property is zoned to attend. Information is deemed reliable but not guaranteed.
SchoolDigger ® Rating
The SchoolDigger rating system is a 1-5 scale with 5 as the highest rating. SchoolDigger ranks schools based on test scores supplied by each state's Department of Education. They calculate an average standard score by normalizing and averaging each school's test scores across all tests and grades.
Coming soon properties will soon be on the market, but are not yet available for showings.