
$839,900
Off-Market Date: 06/30/2026
 Listed by: Edina Realty, Inc.
11655 Castle Bluff Lane SW Stewartville, MN 55976 - Root River - North Branch
Pending MLS# 7090492
4 beds 3 baths 3,506 sq ft Single Family
Listed by: Edina Realty, Inc.
Details for 11655 Castle Bluff Lane SW
MLS# 7090492
Description for 11655 Castle Bluff Lane SW, Stewartville, MN, 55976 - Root River - North Branch
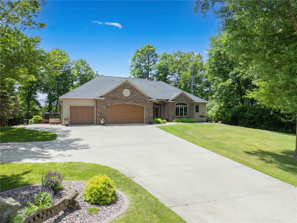
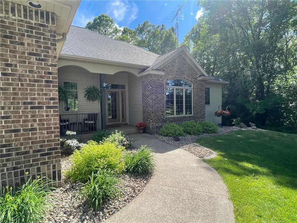
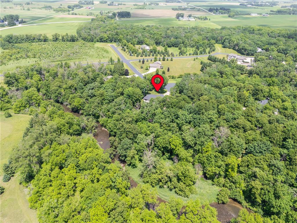
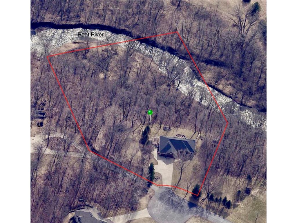
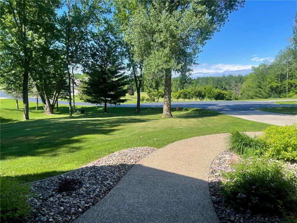
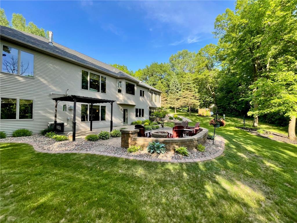
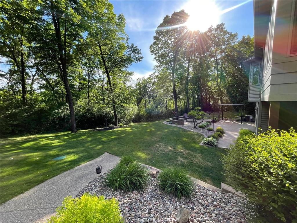
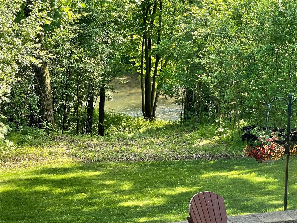
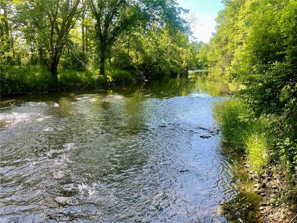
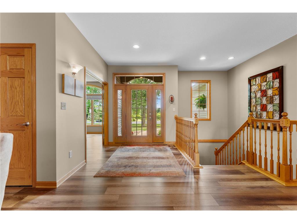
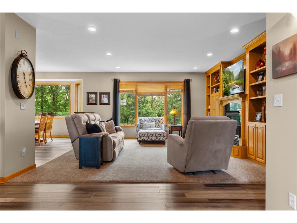
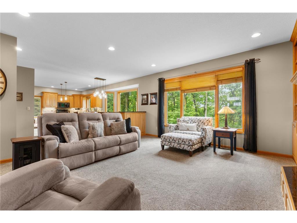
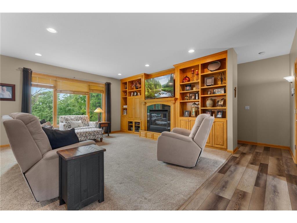
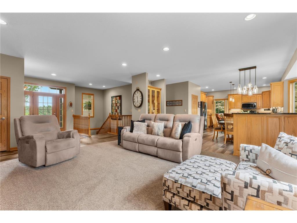
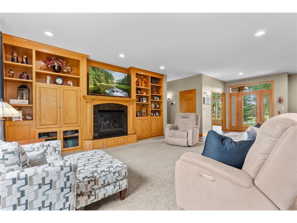
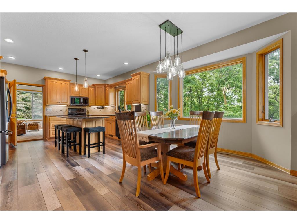
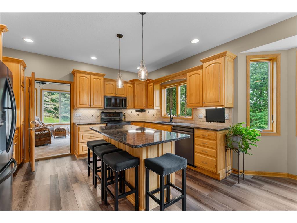
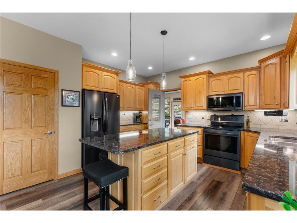
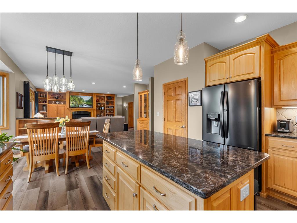
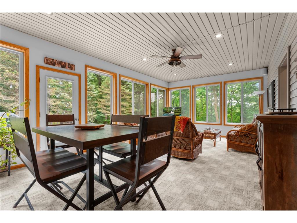
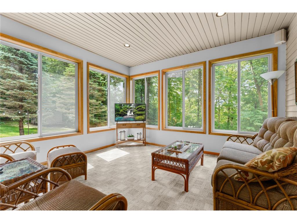
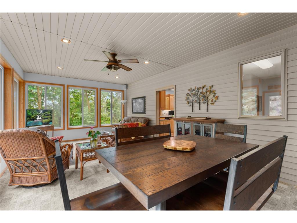
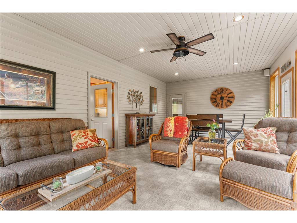
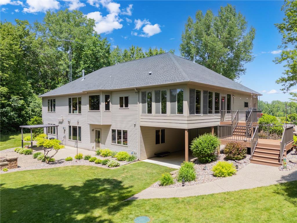
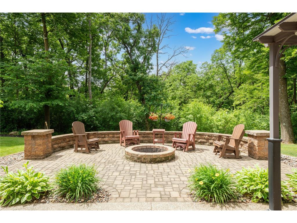
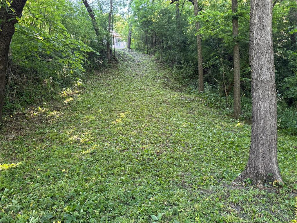
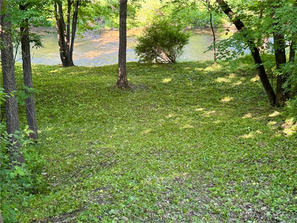
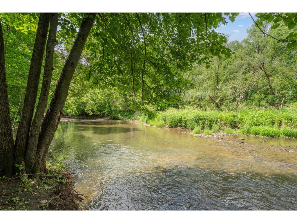
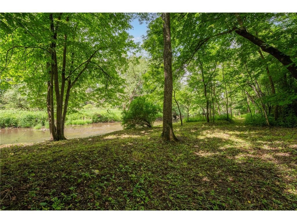
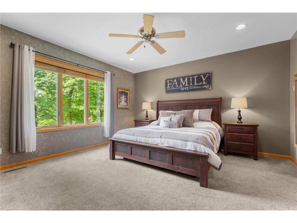
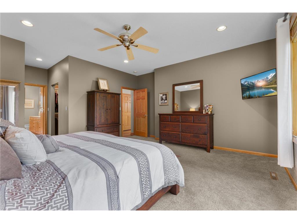
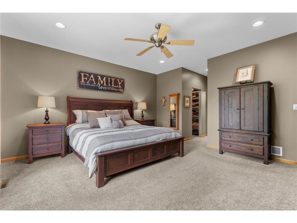
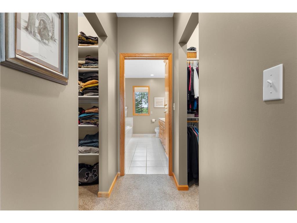
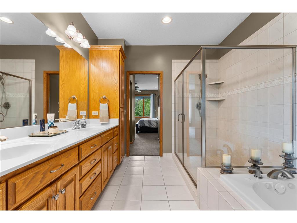
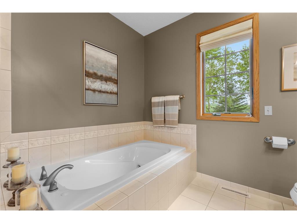
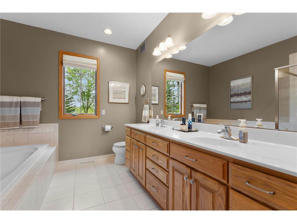
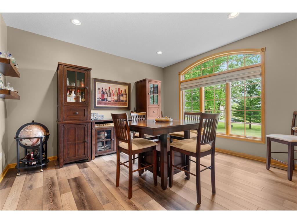
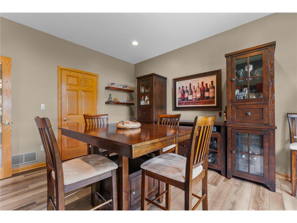
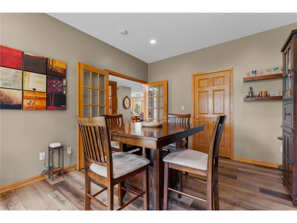
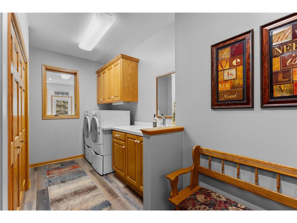
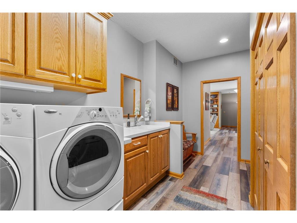
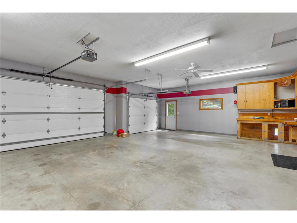
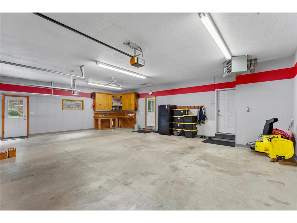
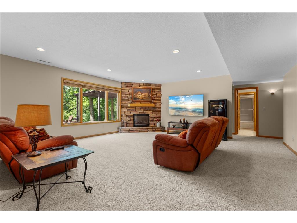
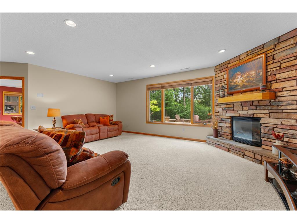
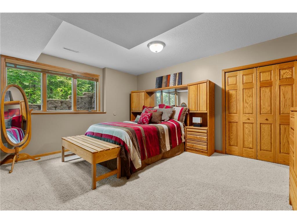
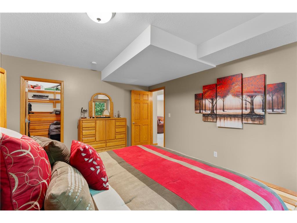
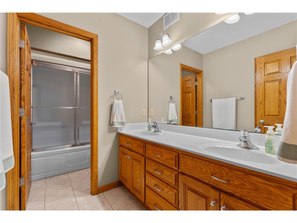
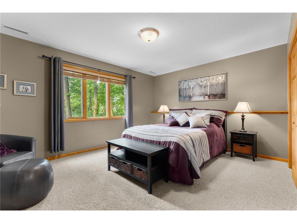
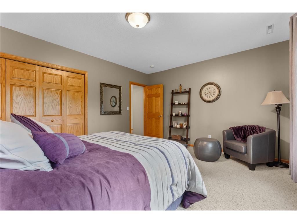
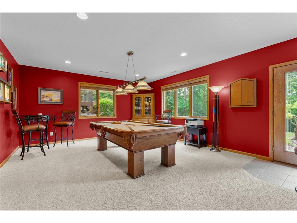
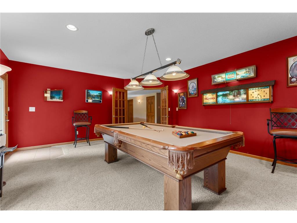
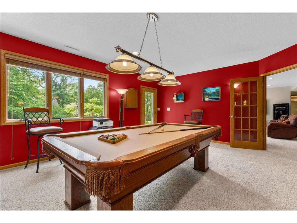
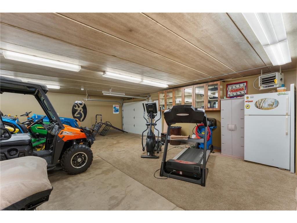
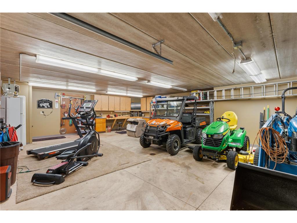
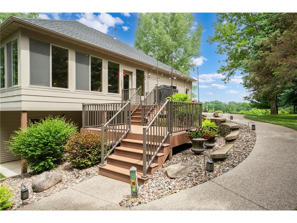
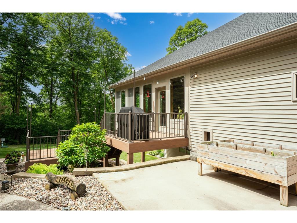
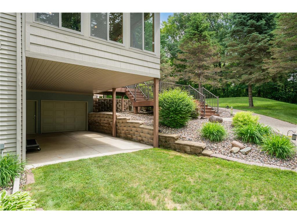
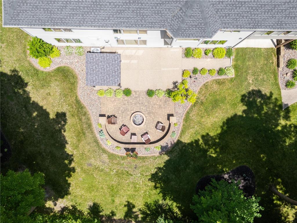
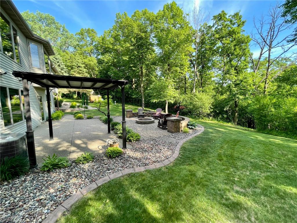
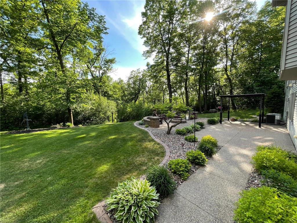
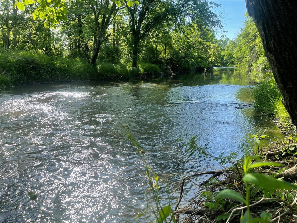
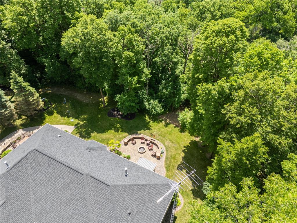
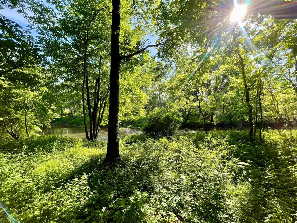
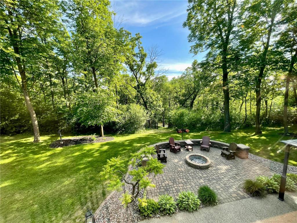
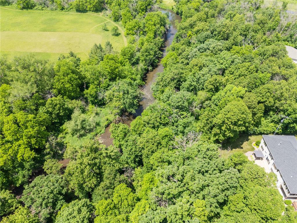
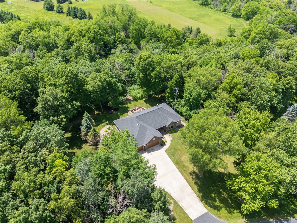
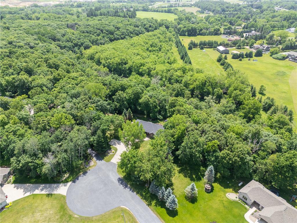
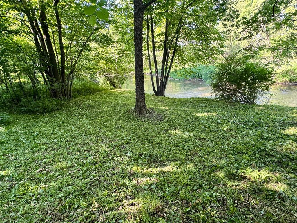
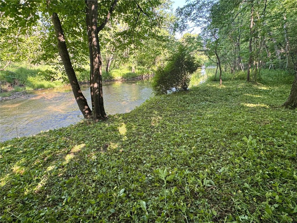
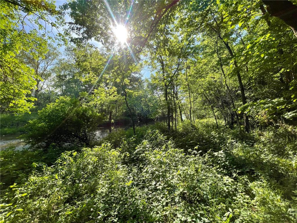
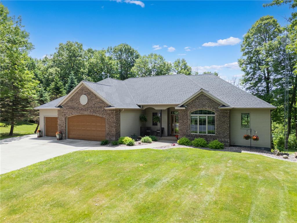
Nestled on over 3.05 picturesque acres that backs directly up to the Root River, this beautiful home is situated in a cul-de-sac on all paved roads offers peaceful privacy just 20 minutes from downtown Rochester. The home welcomes you with an open-concept living area where a cozy gas fireplace with custom built-ins anchors the space, framing incredible, elevated views of the wooded backdrop. Flowing seamlessly from the living room, the large eat-in kitchen features excellent cabinet and counter space, a central prep island, and a separate walk-in pantry, all looking into the dining area highlighted by a custom built-in hutch. Located just steps away from the kitchen and is a massive 360-square-foot, fully insulated 3-season porch, which connects to a dedicated grill deck with steps leading down to the backyard. Down the hall from the main living space, the massive main-floor primary suite serves as a private sanctuary, looking out at the woods and boasting double walk-in closets alongside a large full bath complete with a double vanity, a walk-in tiled shower with glass surround, and a separate jetted deep tub. Nearby, the front room functions beautifully as an office or bedroom, offering beautiful French doors, a large closet, and a picturesque view of the front landscape. Before heading downstairs, you will pass the highly functional mudroom and laundry room, which are perfectly tucked away just off the garage entrance-providing immediate access to a finished and heated 3-car garage. Heading down the beautiful open staircase, the home transitions smoothly into a fully finished lower-level walkout that significantly expands your living space. This level features a large family room centered around a second gas fireplace, a dedicated billiard room, a sizeable finished storage room, a full bathroom, and two additional nice-sized bedrooms. The lower level also provides access to a massive pre-stressed garage underneath the main garage, which is fully heated and offers the ultimate year-round workshop space for tinkering on projects, storing recreational toys, or setting up a hobby shop. From the walkout, the home opens up to a beautifully landscaped backyard paradise. Here, an elegant pergola looks out over an impressive sitting area surrounding a custom paver fire pit, creating the ultimate sanctuary to relax while completely surrounded by wildlife and the serene sound of the Root River flowing in the background. Beyond this outdoor living area, the property gives you direct access to the water, allowing you to enjoy endless recreation like canoeing, kayaking, tubing, and fishing right from the banks of your own backyard. From the striking curb appeal to the unmatched riverfront acreage, this property is more than just a house-it is a rare enriching, comfort, and the beauty of nature come together in perfect harmony.
Listing Information
Property Type: Residential, Single Family, Acreage,Rural Residential
Status: Pending
Bedrooms: 4
Bathrooms: 3
Lot Size: 3.05 Acres
Square Feet: 3,506 sq ft
Year Built: 2002
Foundation: 1,820 sq ft
Garage: Yes
Stories: 1 Story
County: Olmsted
Days On Market: 20
Construction Status: Previously Owned
School Information
District: 534 - Stewartville
Room Information
Main Floor
Bedroom 1: 15x16
Bedroom 2: 12x13
Dining Room: 12x14
Kitchen: 10x14
Living Room: 15x16
Three Season Porch: 23x14
Lower Floor
Bedroom 3: 15x12
Bedroom 4: 15x12
Billiard Room: 15x16
Family Room: 23x16
Storage Room: 7x15
Utility Room: 13x8
Workshop:
Bathrooms
Full Baths: 2
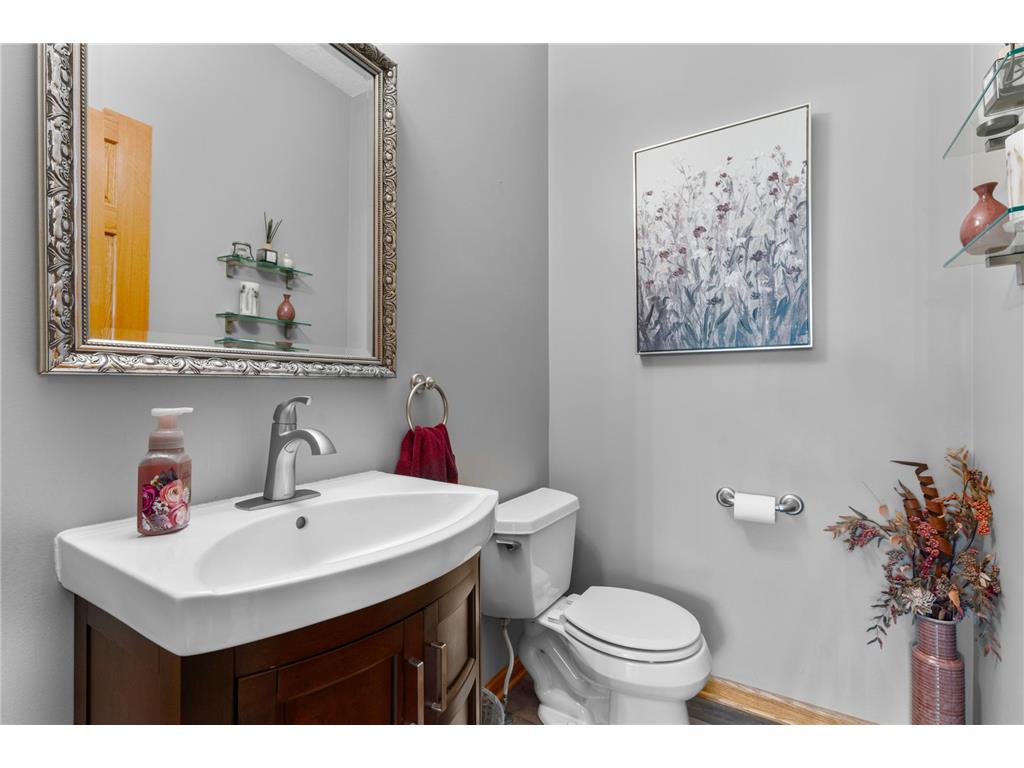
1/2 Baths: 1
Additonal Room Information
Family: 2 or More,Family Room,Lower Level,Main Level
Dining: Breakfast Area,Breakfast Bar,Eat In Kitchen,Kitchen/Dining Room,Living/Dining Room
Laundry: Laundry Room, Main Level
Bath Description: His and Her Closets,Full Basement,Full Primary,Jetted Tub,Main Floor 1/2 Bath,Main Floor Full Bath,Private Primary,Walk-In Shower Stall
Interior Features
Square Footage above: 1,820 sq ft
Square Footage below: 1,686 sq ft
Appliances: Washer, Microwave, Range, Refrigerator, Dishwasher, Dryer
Basement: Concrete Block, Finished (Livable), Full, Walkout, Storage Space
Fireplaces: 2, Gas Burning, Family Room
Additional Interior Features: Ceiling Fan(s), Kitchen Window, Natural Woodwork, Walk-In Closet, Washer/Dryer Hookup, Main Floor Laundry, Cable, Kitchen Center Island, French Doors, Paneled Doors, Tile Floors, Main Floor Primary, Primary Bdr Suite, All Living Facilities on One Level, Main Floor Bedroom
Utilities
Water: Shared System, Well
Sewer: Mound
Cooling: Central
Heating: Propane, Fireplace, Forced Air
Exterior / Lot Features
Attached Garage: Attached Garage
Garage Spaces: 3
Open Parking: 3
Parking Description: Electric, Garage Door Opener, Driveway - Concrete, Attached Garage, Heated Garage, Insulated Garage, Underground Garage, Storage, Finished Garage, Floor Drain, Garage Sq Ft - 860.0
Exterior: Metal, Brick/Stone
Roof: Asphalt Shingles
Lot View: River
Lot Dimensions: Irreg
Zoning: Residential-Single Family
Topography: Walkout, Sloped, Wooded
Additional Exterior/Lot Features: Deck, Patio, Porch, Irregular Lot, Tree Coverage - Heavy, Road Frontage - Cul De Sac, Private, Paved Streets
Out Buildings: Shed - Storage
Waterfront Details
Standard Water Body: Root River - North Branch
DNR Lake ID: S9990626
Water Front Features: River Front, River View
Driving Directions
Salem Rd SW, left on Bamber Valley Rd SW (County Rd 8) follow County Rd 8 then take a right and continue on County Rd 8, take left on Hartzell Rd SW and a right on Castle Bluff Ln SW.
Financial Considerations
Tax/Property ID: 543141070934
Tax Amount: 6830
Tax Year: 2026
HomeStead Description: Homesteaded
The data relating to real estate for sale on this web site comes in part from the Broker Reciprocity℠ Program of the Regional Multiple Listing Service of Minnesota, Inc. Real estate listings held by brokerage firms other than Edina Realty, Inc. are marked with the Broker Reciprocity℠ logo or the Broker Reciprocity℠ thumbnail and detailed information about them includes the name of the listing brokers. Edina Realty, Inc. is not a Multiple Listing Service (MLS), nor does it offer MLS access. This website is a service of Edina Realty, Inc., a broker Participant of the Regional Multiple Listing Service of Minnesota, Inc. IDX information is provided exclusively for consumers personal, non-commercial use and may not be used for any purpose other than to identify prospective properties consumers may be interested in purchasing. Open House information is subject to change without notice. Information deemed reliable but not guaranteed.
Copyright 2026 Regional Multiple Listing Service of Minnesota, Inc. All Rights Reserved.
Sales History & Tax Summary for 11655 Castle Bluff Lane SW
Sales History
| Date | Price | |
|---|---|---|
| Currently not available. | ||
Tax Summary
| Tax Year | Estimated Market Value | Total Tax |
|---|---|---|
| Currently not available. | ||
Data powered by ATTOM Data Solutions. Copyright© 2026. Information deemed reliable but not guaranteed.
Schools
Schools nearby 11655 Castle Bluff Lane SW
| Schools in attendance boundaries | Grades | Distance | Rating |
|---|---|---|---|
| Loading... | |||
| Schools nearby | Grades | Distance | Rating |
|---|---|---|---|
| Loading... | |||
Data powered by ATTOM Data Solutions. Copyright© 2026. Information deemed reliable but not guaranteed.
The schools shown represent both the assigned schools and schools by distance based on local school and district attendance boundaries. Attendance boundaries change based on various factors and proximity does not guarantee enrollment eligibility. Please consult your real estate agent and/or the school district to confirm the schools this property is zoned to attend. Information is deemed reliable but not guaranteed.
SchoolDigger ® Rating
The SchoolDigger rating system is a 1-5 scale with 5 as the highest rating. SchoolDigger ranks schools based on test scores supplied by each state's Department of Education. They calculate an average standard score by normalizing and averaging each school's test scores across all tests and grades.
Coming soon properties will soon be on the market, but are not yet available for showings.
Market Trends for 11655 Castle Bluff Lane SW
Loading...


Fill out the form below or call Trina Solano at 507-261-4030