11655 Rolling Green Drive Bradenton, FL 34211
Pending MLS# A4684863
3 beds 3 baths 1,728 sq ft Townhouse/Twinhome
Details for 11655 Rolling Green Drive
MLS# A4684863
Description for 11655 Rolling Green Drive, Bradenton, FL, 34211
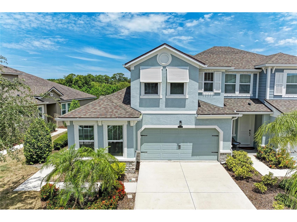
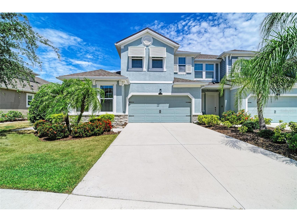
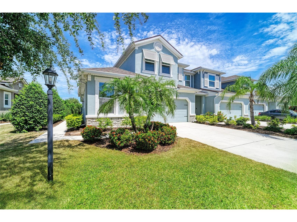
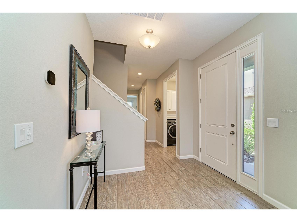
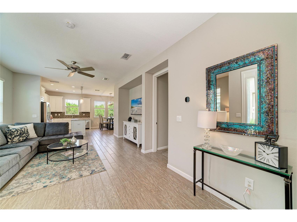
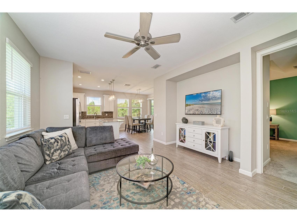
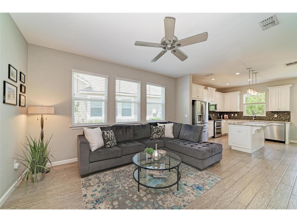
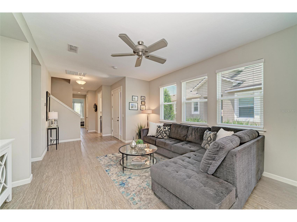
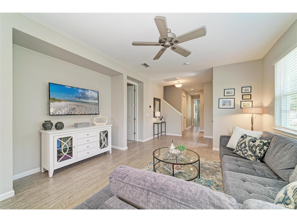
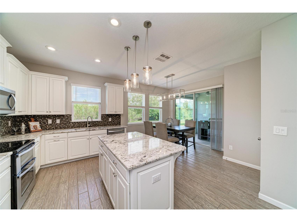
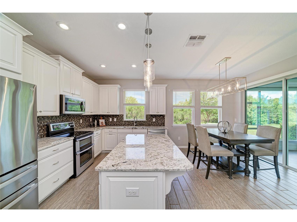
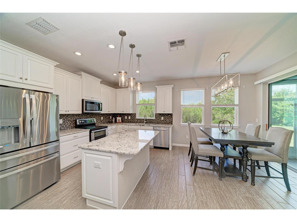
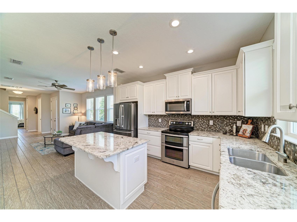
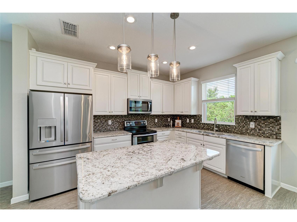
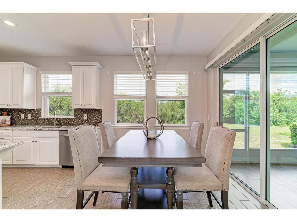
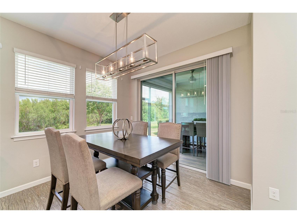
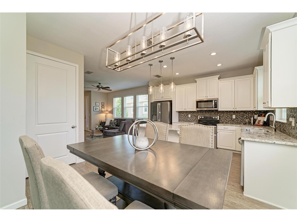
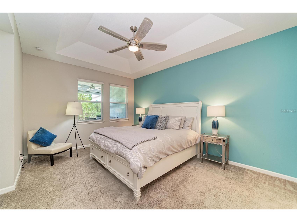
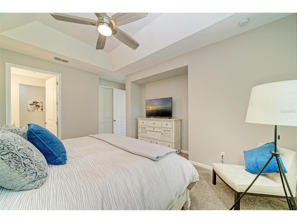
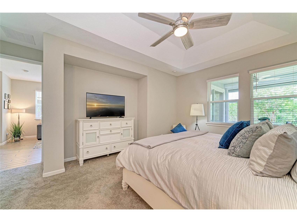
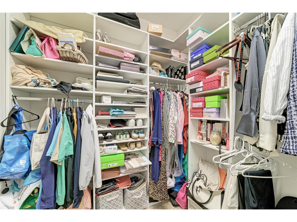
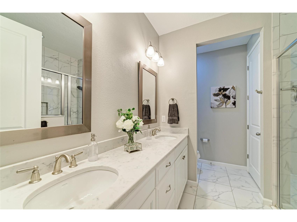
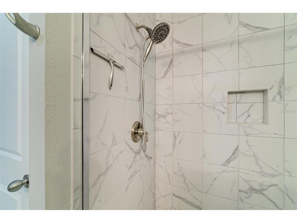
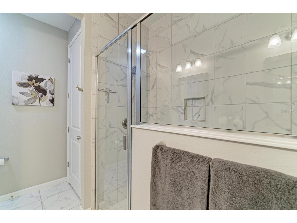
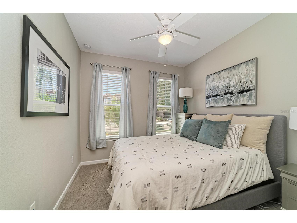
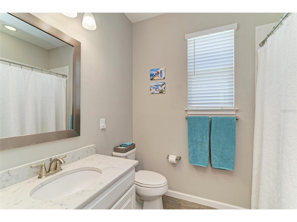
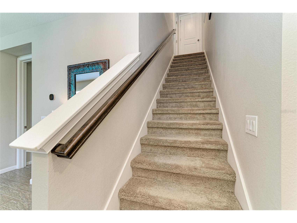
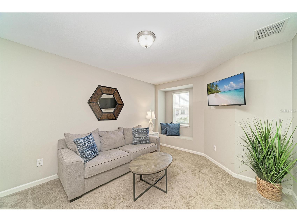
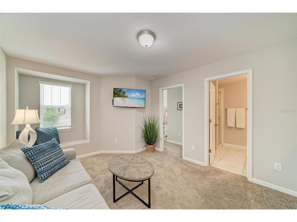
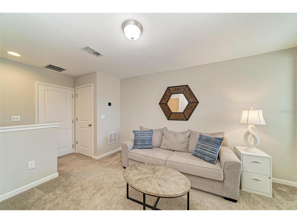
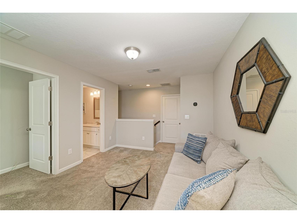
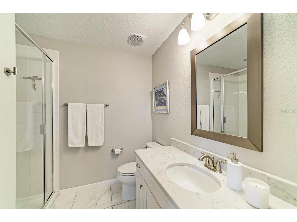
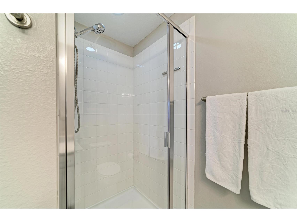
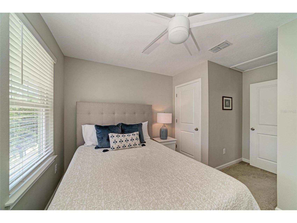
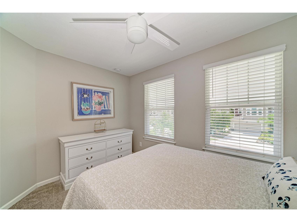
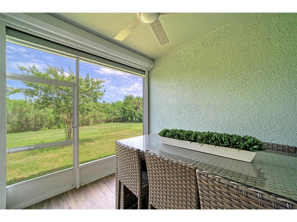
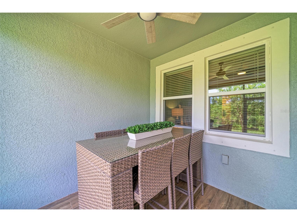
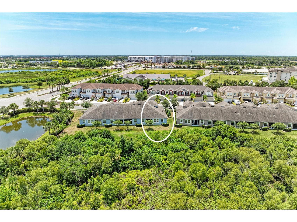
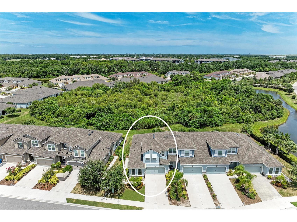
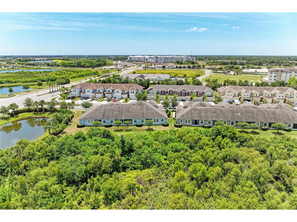
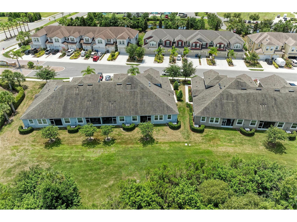
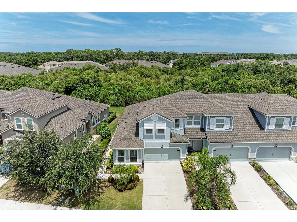
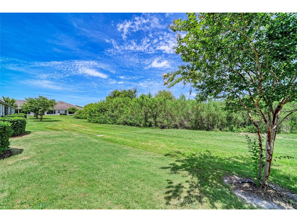
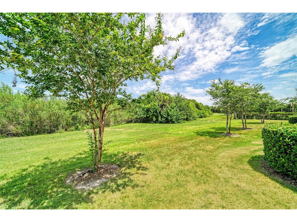
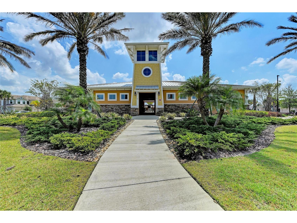
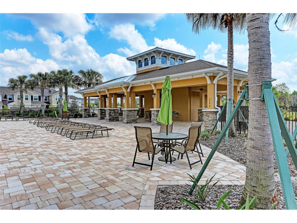
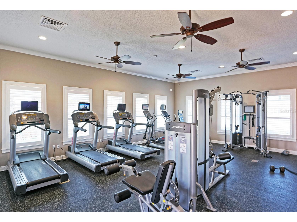
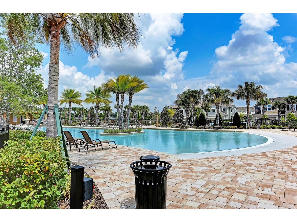
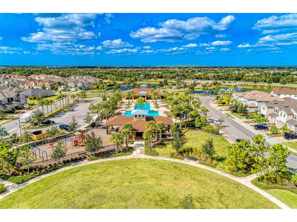
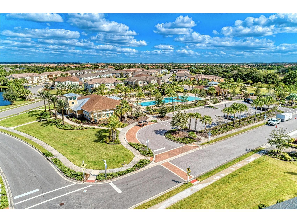
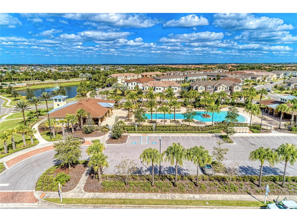
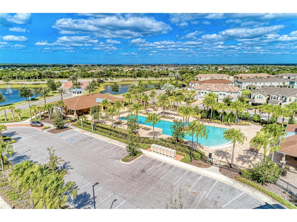
Under contract-accepting backup offers. Welcome to Harmony at Lakewood Ranch, where comfort, convenience, and community come together. This 3-bedroom, 3 full bath, end-unit townhome offers 1,728 square feet of thoughtfully designed living space and a floor plan that provides both flexibility and functionality. The layout includes the PRIMARY SUITE AND AN ADDITIONAL BEDROOM ON THE FIRST FLOOR, offering convenience for guests, a home office, or easy everyday living. The primary bedroom also features a spacious walk-in custom closet, providing ample storage. The main living areas are enhanced with stylish tile flooring, creating a modern and durable space perfect for everyday living and entertaining. The well-appointed kitchen features granite countertops, complemented by sleek stainless steel appliances, including a new refrigerator purchased in 2026. The primary bath offers dual sinks and a walk-in shower with floor-to-ceiling tile for a luxurious feel. Sliding doors lead to a screened-in lanai that features a motorized storm screen for effortless protection and comfort, ideal for enjoying Florida evenings year-round. Upstairs, you'll find a spacious loft, a third bedroom with a custom closet, and a full bath — offering additional privacy and versatile living space. The loft area also includes a large air-conditioned storage space, a rare and highly desirable feature. Additional highlights include a 2-car garage and low-maintenance living, as the HOA maintains the landscaping and provides access to community amenities, including a resort-style pool and fitness center. Just minutes away, you'll find University Town Center Mall, abundant dining options, Mote Marine Laboratory and Aquarium, and top-rated colleges, including LECOM. The beautiful Gulf beaches of Siesta Key, Lido Key, and Anna Maria Island are also just a short drive away. Don't miss the opportunity to own this beautiful townhome in one of Lakewood Ranch’s most desirable communities. Schedule your private tour today! HOME WARRANTY INCLUDED.
Listing Information
Property Type: Residential, Townhouse
Status: Pending
Bedrooms: 3
Bathrooms: 3
Lot Size: 0.10 Acres
Square Feet: 1,728 sq ft
Year Built: 2019
Garage: Yes
Stories: 2 Story
Construction: Block,Concrete,Stucco
Subdivision: Harmony At Lakewood Ranch Ph Ii-C 1-4
Builder: Mattamy
Foundation: Slab
County: Manatee
School Information
Elementary: Gullett Elementary
Middle: Dr Mona Jain Middle
High: Lakewood Ranch High
Room Information
Main Floor
Living Room: 12.6x15.6
Kitchen: 9x13.3
Dining Room: 10x10
Bedroom 2: 10x10.4
Primary Bedroom: 12x16.2
Upper Floor
Loft: 12x21.4
Bedroom 3: 10x12
Bathrooms
Full Baths: 3
Additonal Room Information
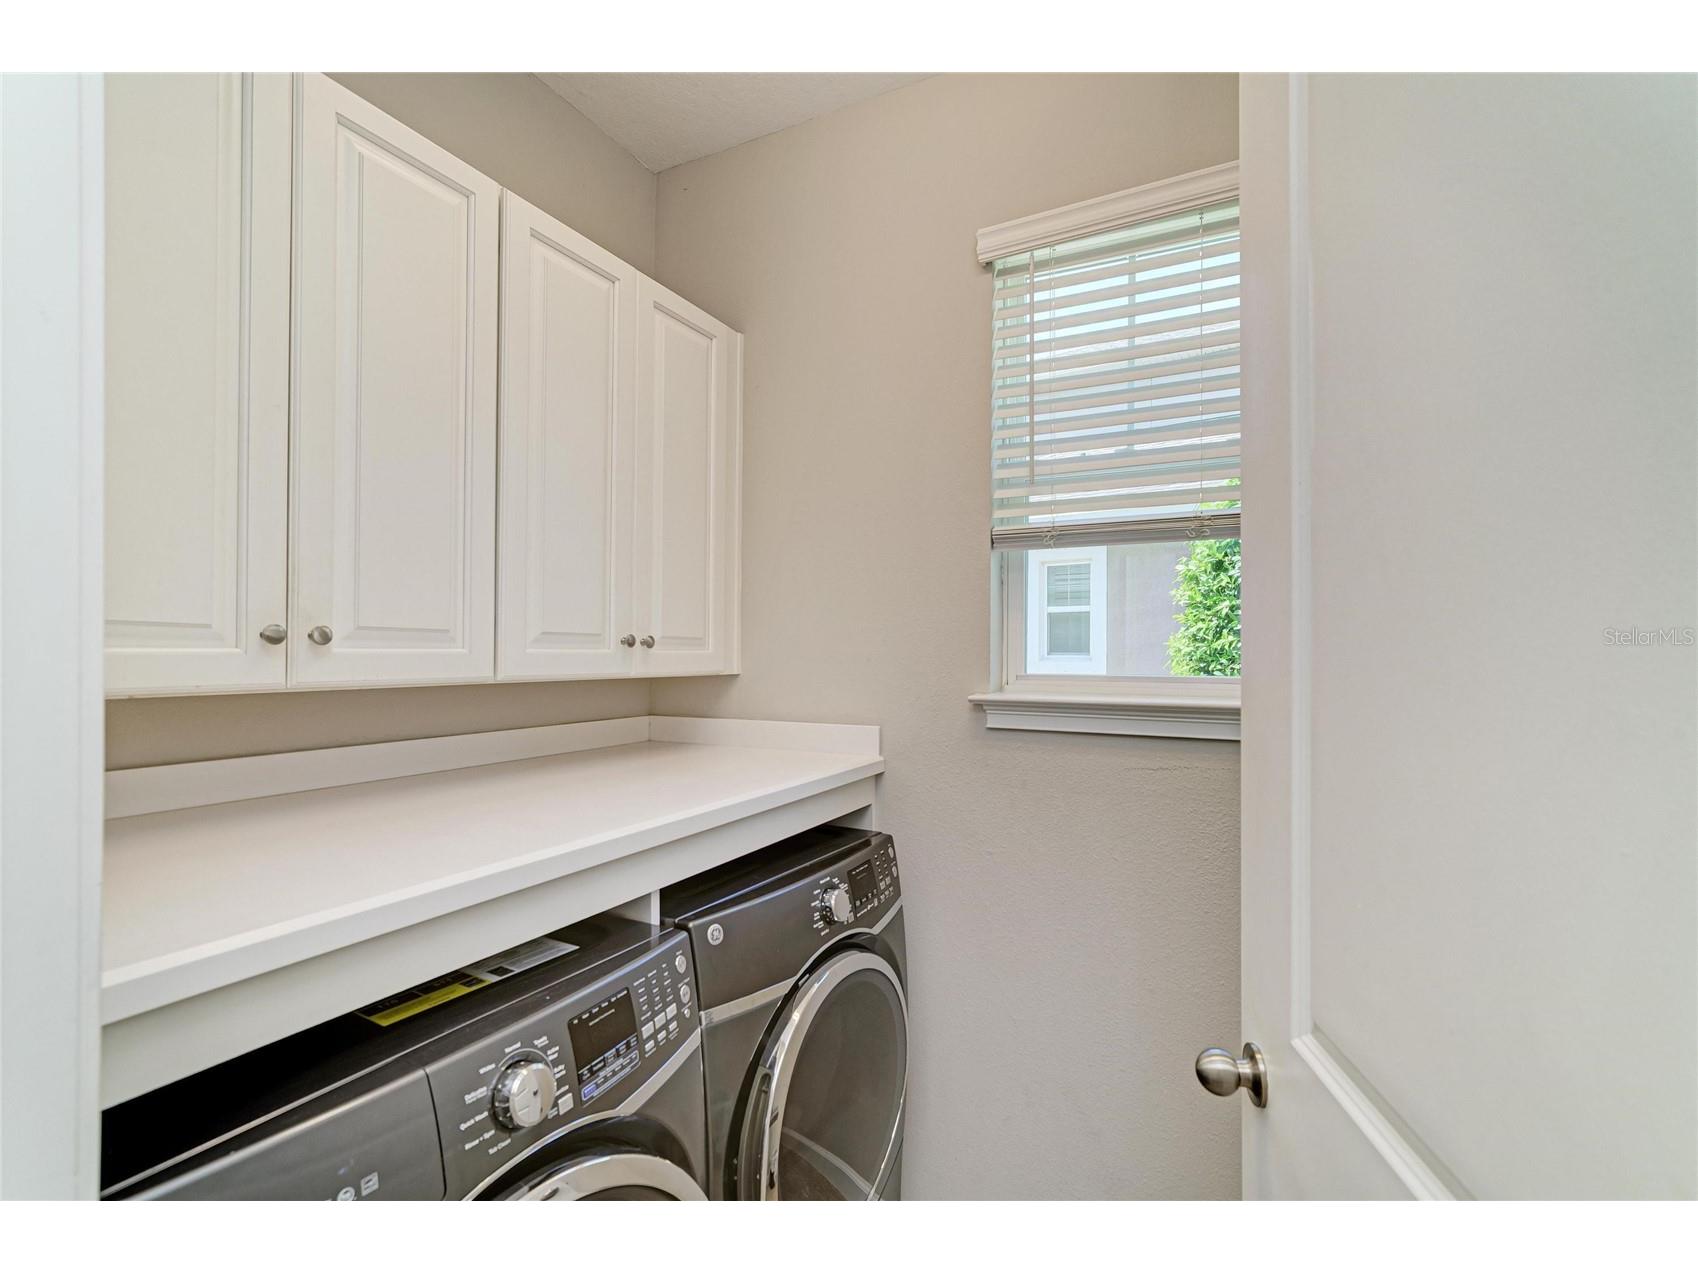
Laundry: Washer Hookup, Electric Dryer Hookup
Interior Features
Appliances: Convection Oven, Exhaust Fan, Ice Maker, Washer, Dishwasher, Disposal, Dryer, Freezer, Microwave, Refrigerator
Flooring: Carpet,Ceramic Tile
Additional Interior Features: Eat-In Kitchen, Ceiling Fan(s), Coffered Ceiling(s), Main Level Primary, Living/Dining Room, High Ceilings, Walk-In Closet(s), Kitchen/Family Room Combo, Open Floorplan
Utilities
Water: Public
Sewer: Public Sewer
Other Utilities: Cable Connected,Electricity Connected,Water Connected
Cooling: Ceiling Fan(s), Central Air
Heating: Gas
Exterior / Lot Features
Attached Garage: Attached Garage
Garage Spaces: 2
Roof: Shingle
Pool: Community
Additional Exterior/Lot Features: Storm/Security Shutters, Sprinkler/Irrigation
Community Features
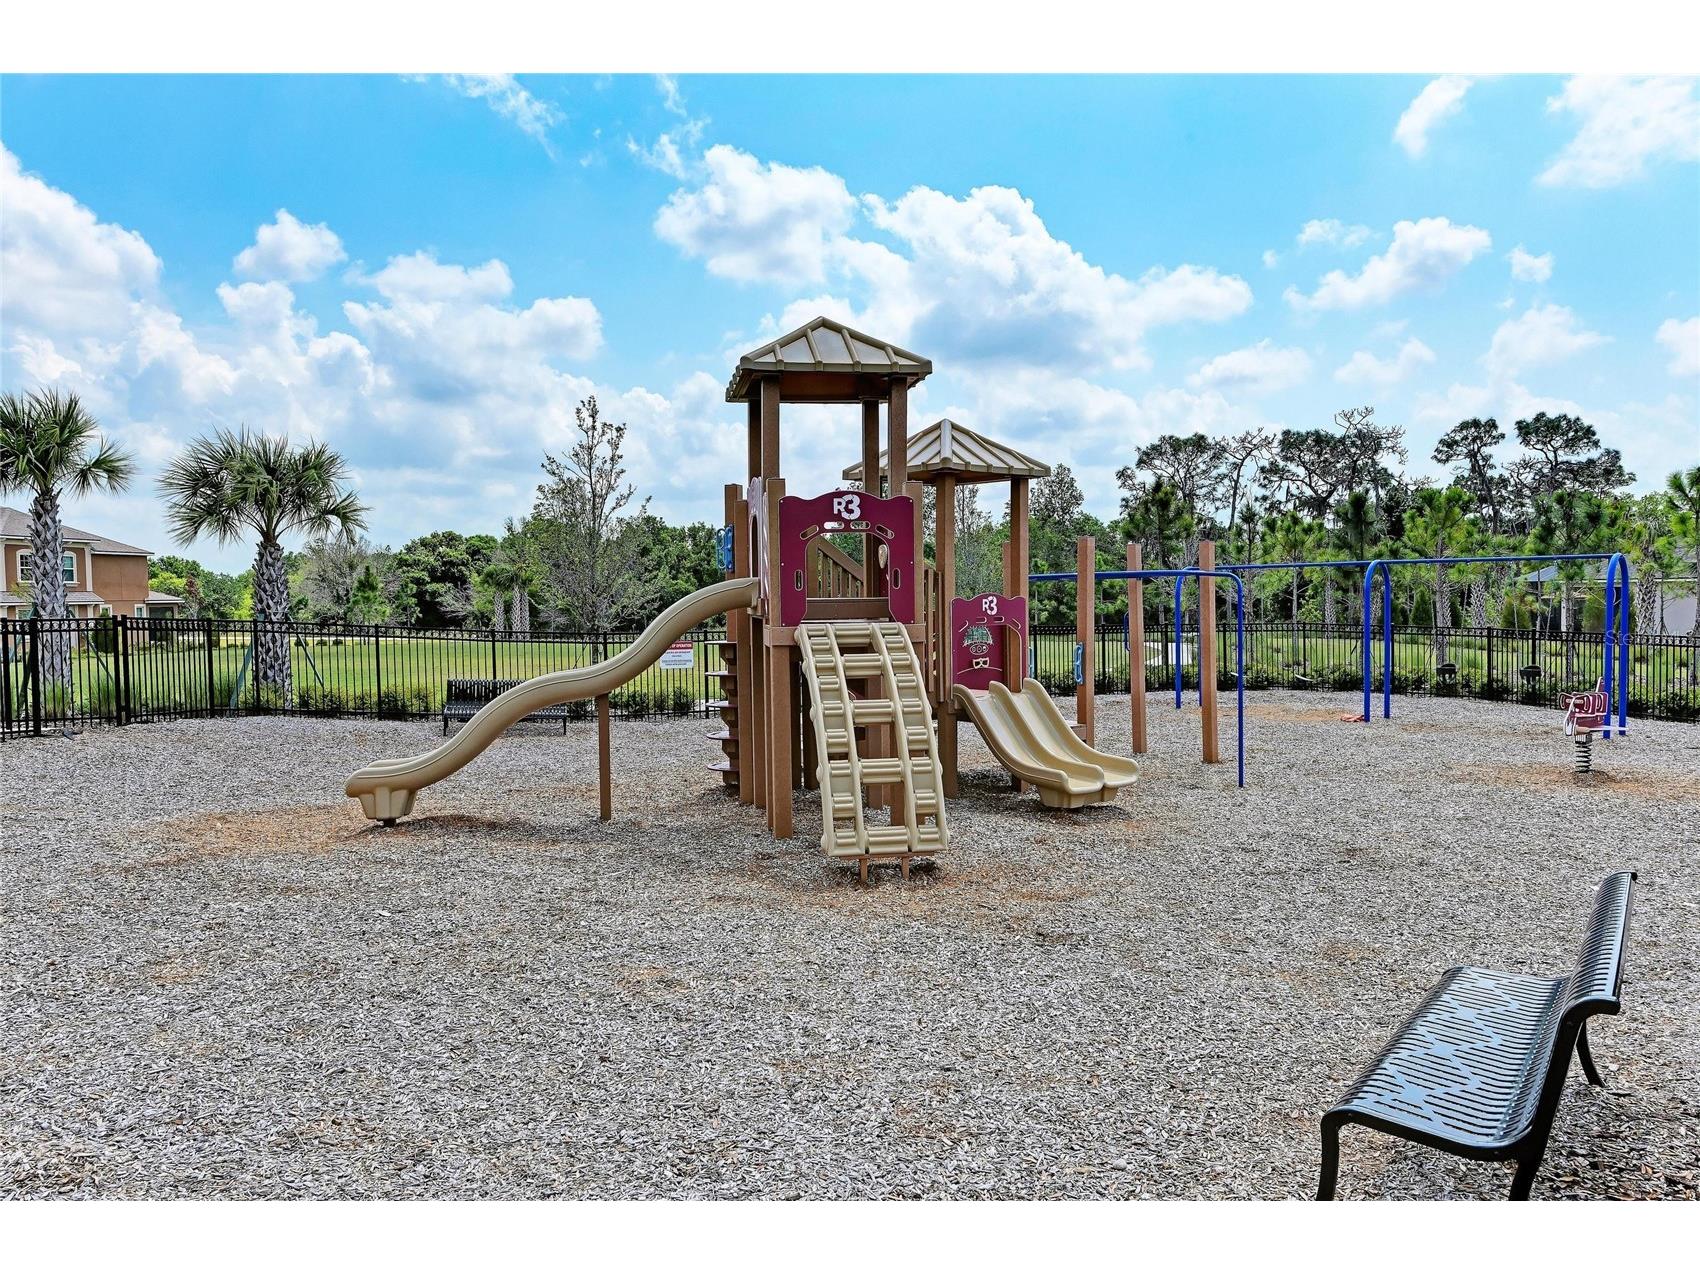
Community Features: Sidewalks, Pool, Clubhouse, Fitness, Recreation Area, Community Mailbox
HOA Dues Include: Taxes, Recreation Facilities, Maintenance Grounds, Association Management, Common Areas, Reserve Fund, Road Maintenance, Pool(s)
Homeowners Association: Yes
HOA Dues: $350 / Monthly
Driving Directions
From SR-70, head North on Lakewood Ranch Blvd, Right on Rangeland Pkwy, turn Left at Newhaven Blvd. Turn Left onto Rolling Green Dr. Home is on the right.
Financial Considerations
Terms: Cash,Conventional,FHA,VA Loan
Tax/Property ID: 583243109
Tax Amount: 4714
Tax Year: 2025
 A broker reciprocity listing courtesy: COLDWELL BANKER REALTY
Based on information provided by Stellar MLS as distributed by the MLS GRID. Information from the Internet Data Exchange is provided exclusively for consumers’ personal, non-commercial use, and such information may not be used for any purpose other than to identify prospective properties consumers may be interested in purchasing. This data is deemed reliable but is not guaranteed to be accurate by Edina Realty, Inc., or by the MLS. Edina Realty, Inc., is not a multiple listing service (MLS), nor does it offer MLS access.
Copyright 2026 Stellar MLS as distributed by the MLS GRID. All Rights Reserved.
Sales History & Tax Summary for 11655 Rolling Green Drive
Sales History
| Date | Price | |
|---|---|---|
| Currently not available. | ||
Tax Summary
| Tax Year | Estimated Market Value | Total Tax |
|---|---|---|
| Currently not available. | ||
Data powered by ATTOM Data Solutions. Copyright© 2026. Information deemed reliable but not guaranteed.
Schools
Schools nearby 11655 Rolling Green Drive
| Schools in attendance boundaries | Grades | Distance | Rating |
|---|---|---|---|
| Loading... | |||
| Schools nearby | Grades | Distance | Rating |
|---|---|---|---|
| Loading... | |||
Data powered by ATTOM Data Solutions. Copyright© 2026. Information deemed reliable but not guaranteed.
The schools shown represent both the assigned schools and schools by distance based on local school and district attendance boundaries. Attendance boundaries change based on various factors and proximity does not guarantee enrollment eligibility. Please consult your real estate agent and/or the school district to confirm the schools this property is zoned to attend. Information is deemed reliable but not guaranteed.
SchoolDigger ® Rating
The SchoolDigger rating system is a 1-5 scale with 5 as the highest rating. SchoolDigger ranks schools based on test scores supplied by each state's Department of Education. They calculate an average standard score by normalizing and averaging each school's test scores across all tests and grades.
Coming soon properties will soon be on the market, but are not yet available for showings.