$639,900
11668 E Laketowne Drive Albertville, MN 55301 - Hunters
For Sale MLS# 7101805
3 beds 3 baths 3,577 sq ft Single Family
Details for 11668 E Laketowne Drive

MLS# 7101805
Description for 11668 E Laketowne Drive, Albertville, MN, 55301 - Hunters
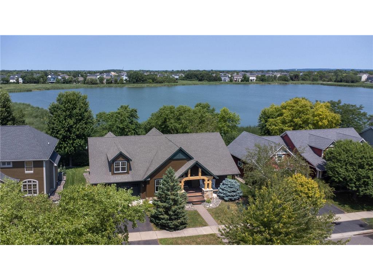
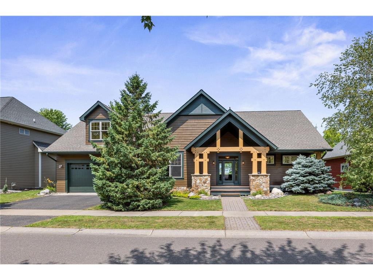
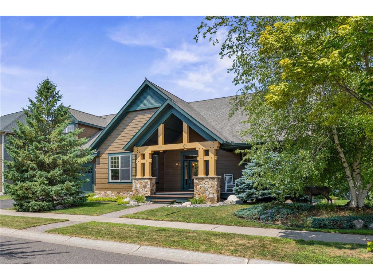
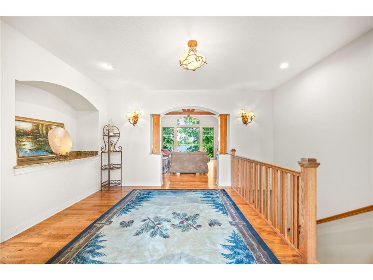
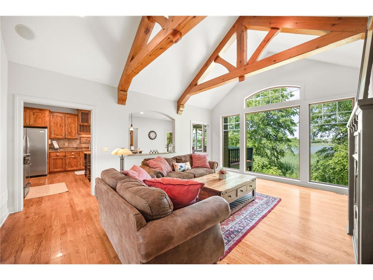
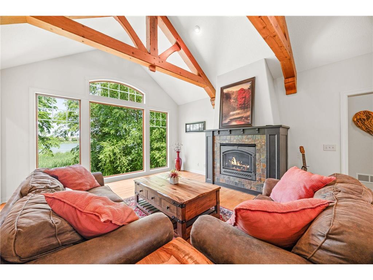
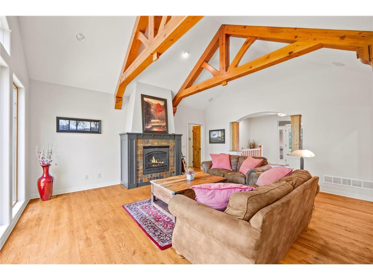
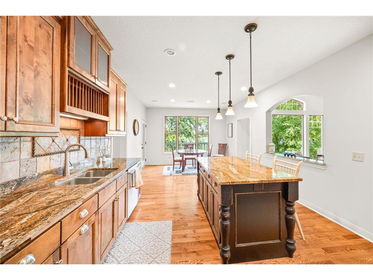
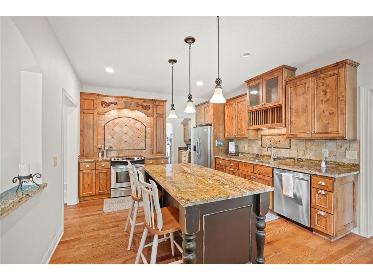
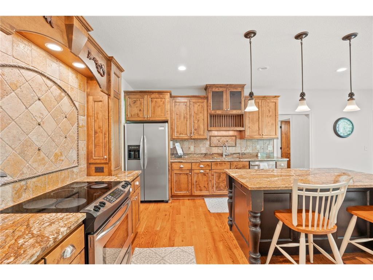
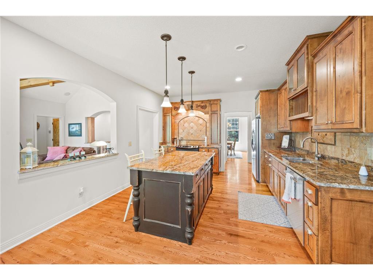
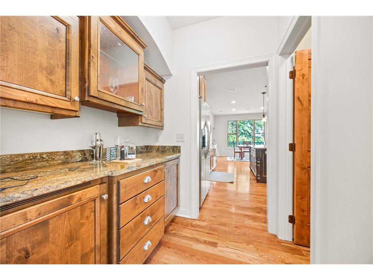
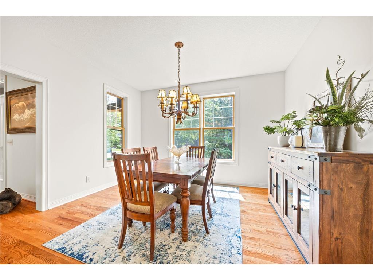
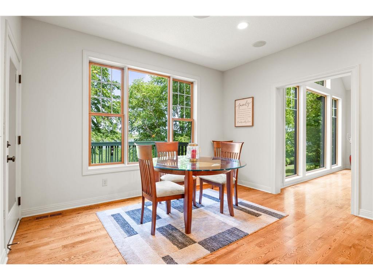
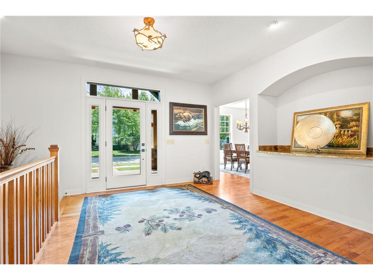
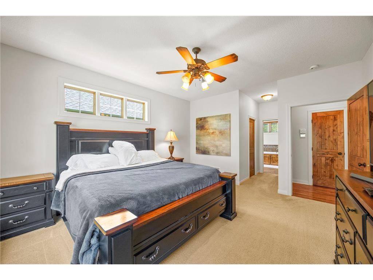
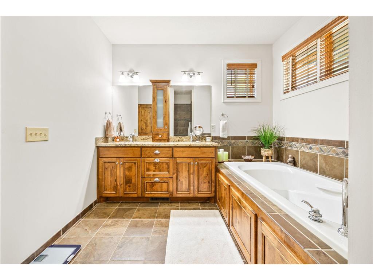
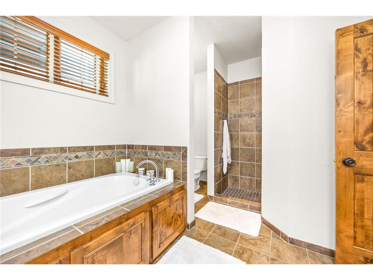
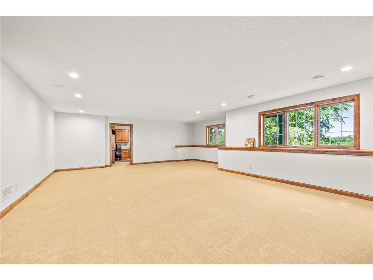
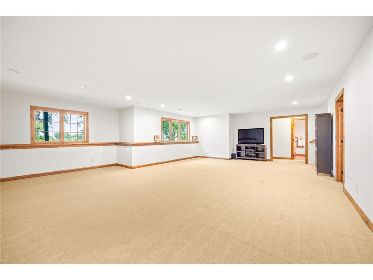
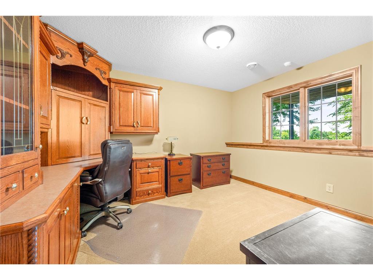
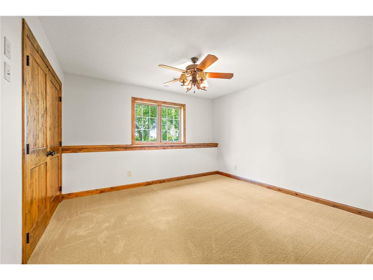
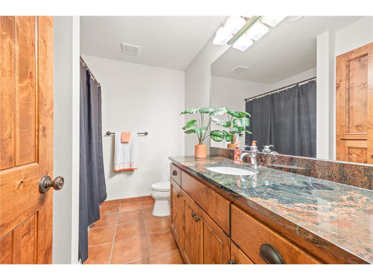
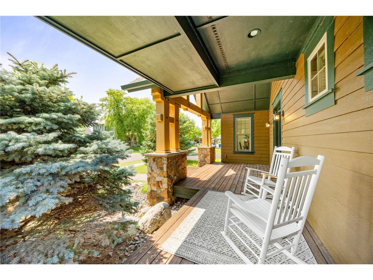
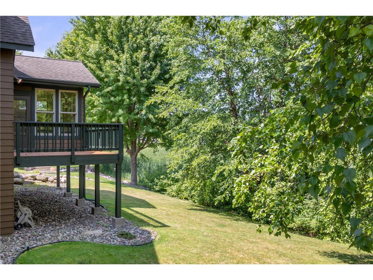
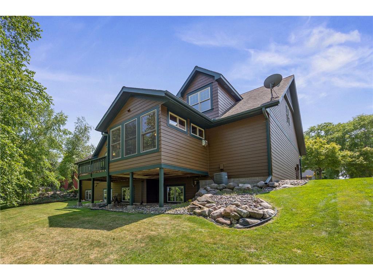
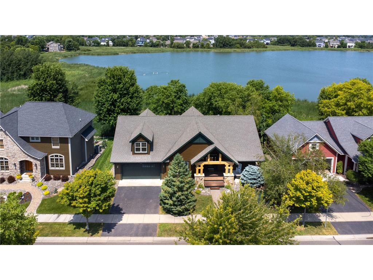
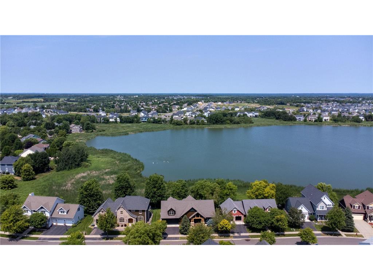
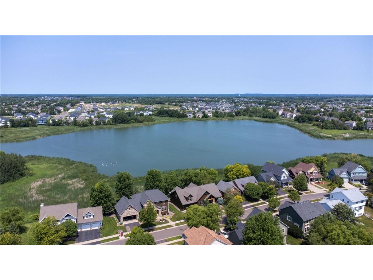
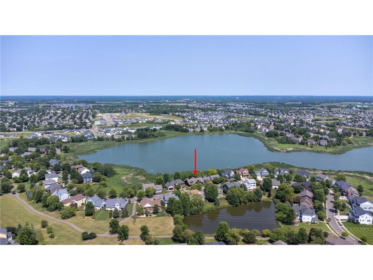
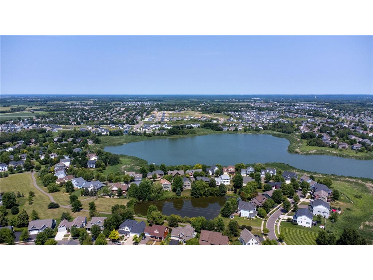
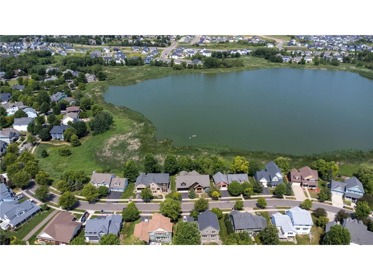
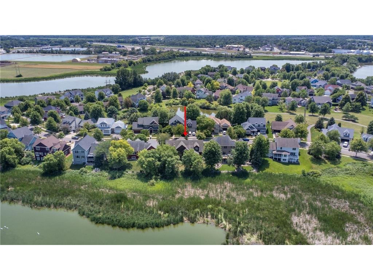
Tucked along the I-94 corridor, Townelakes is the neighborhood you've noticed — colorful homes in a variety of styles come together. A community designed to acknowledge a simpler era gone by. Sidewalks and walking paths line the community, connecting our lakes and multiple city parks leading towards the neighborhood's center: The BARN. Your resident community center and pool are located where Farmer Vetsch's real barn was back in the day. Townelakes provides what we all desire most: Connection. 11668 E. Laketowne Drive is now available! This amazing three-bedroom rambler offers custom craftsmanship with floor-to-ceiling windows that showcase incredible wildlife viewing from your main floor. Inspired by the west’s national park buildings, you’ll appreciate the wood beams across your open living room. The floor plan flows connected perfectly for your life. Center island kitchen and informal dining provide the gathering space to host your friends and family, together. Formal dining available for those special occasions just through the Butler’s pantry. The lower level provides more of the same qualities. Two spacious bedrooms, full bath, dedicated office or flex room while the massive storage and utility room awaits all your stuff and then some. Want more space? Above your three-car tandem garage, you’ve got a workshop that has limitless possibilities. Finish the bonus space, equipped with heat and water, however you envision. It’s been a wood-working shop, an art studio and storage. When your day is done, retire to the privacy of your primary ensuite and recharge for what’s tomorrow. The beauty of 11668 E. Laketowne is just that: your life and your lifestyle together; welcome home! Connection in Townelakes is all around. Neighborhood gatherings, resident events or just being with your same-block neighbors enjoying a driveway fire are many ways that sets Townelakes apart. The community just outside our entrances is also expanding! Costco opens August 14 with an Aldi grocery store coming soon too. As the world scrolls by at a frantic pace, step back into Townelakes vision of that simpler time in life. Schedule your showing and make 11668 E. Laketowne yours today.
Listing Information
Property Type: Residential, Single Family
Status: Active
Bedrooms: 3
Bathrooms: 3
Lot Size: 0.27 Acres
Square Feet: 3,577 sq ft
Year Built: 2005
Foundation: 1,844 sq ft
Garage: Yes
Stories: 1 Story
Subdivision: Towne Lakes
County: Wright
Days On Market: 4
Construction Status: Previously Owned
School Information
District: 728 - Elk River
Room Information
Main Floor
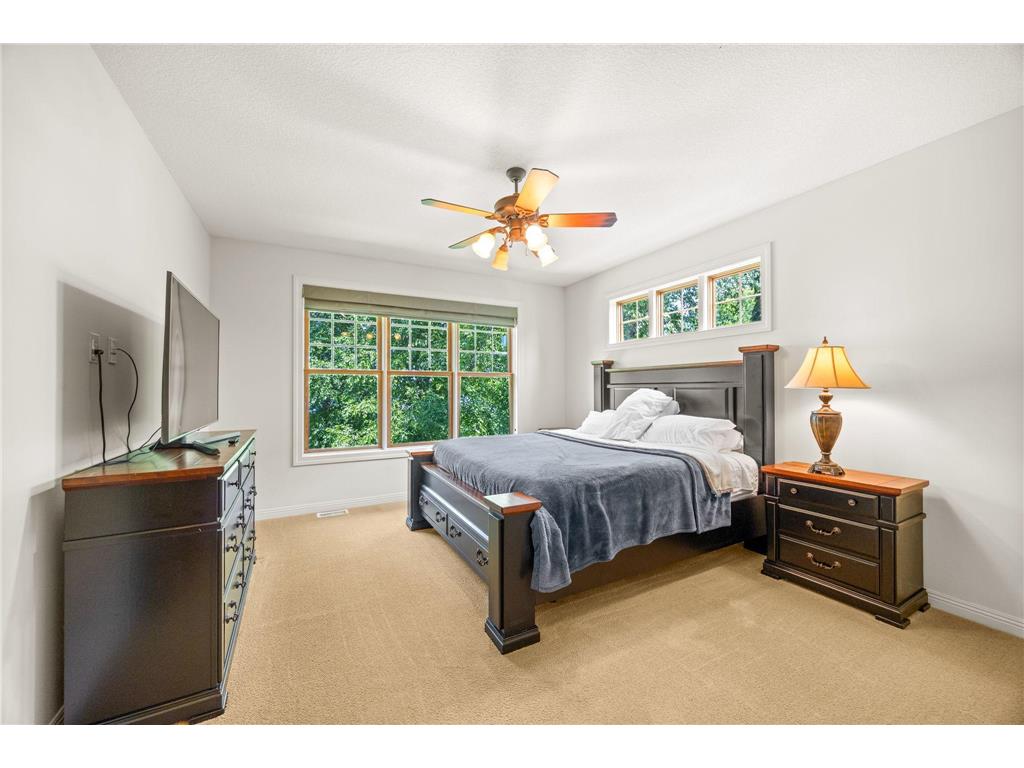
Bedroom 1: 15x13.5
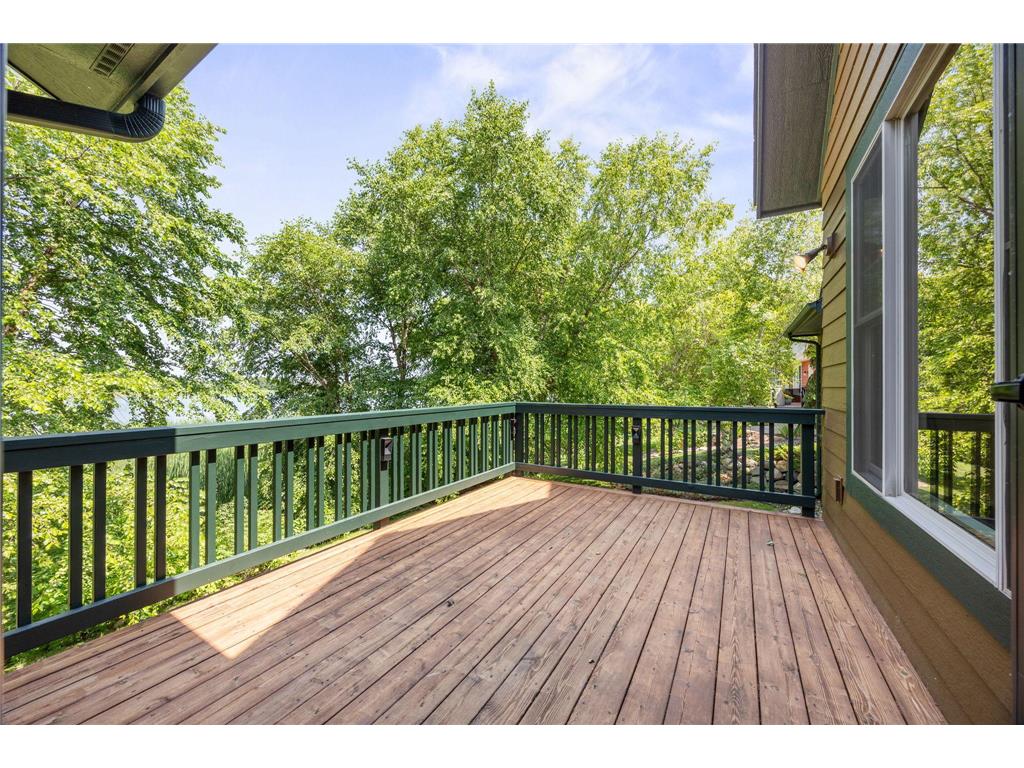
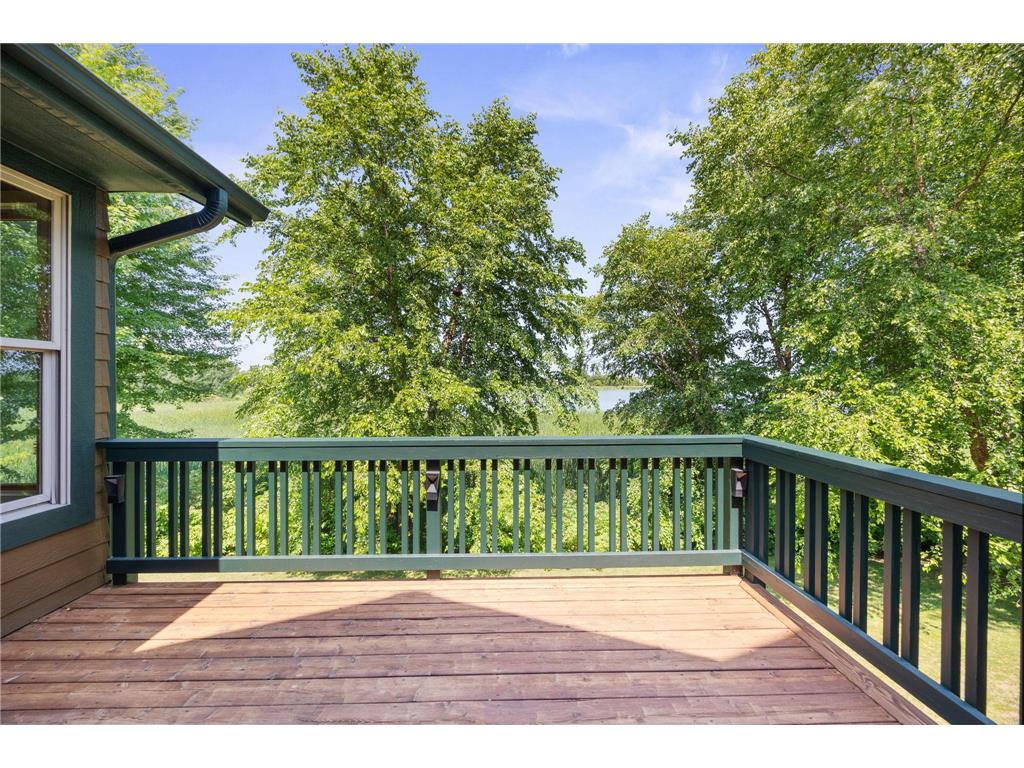
Deck: 14x10
Dining Room: 13x13
Dining Room: 13x13
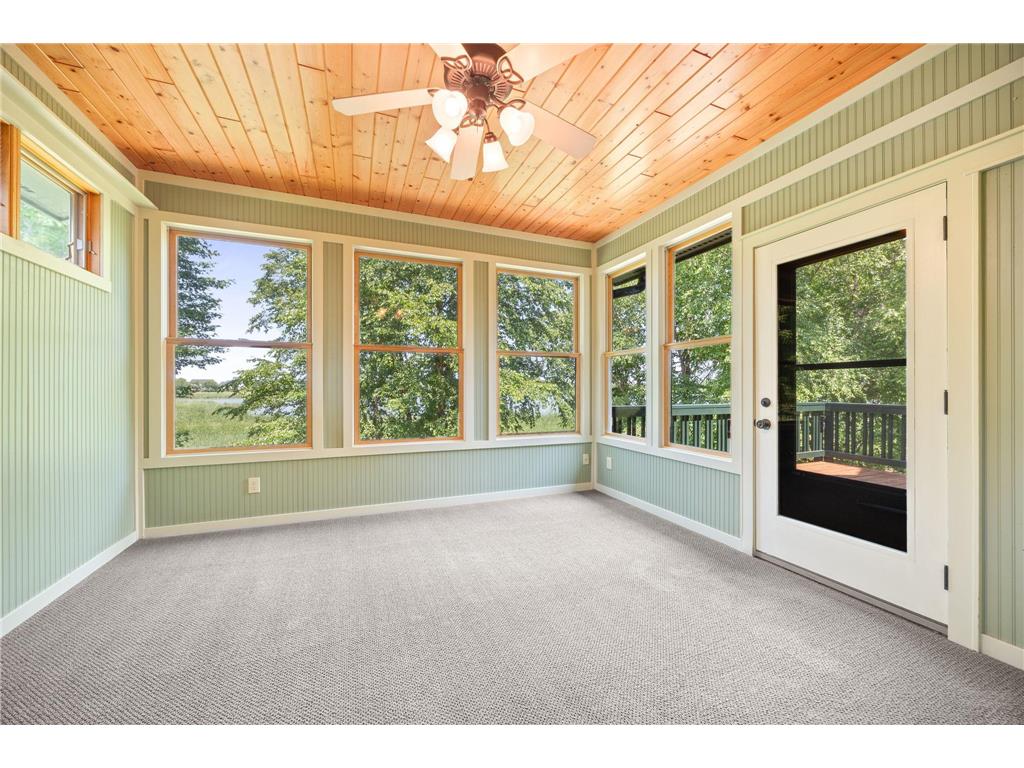
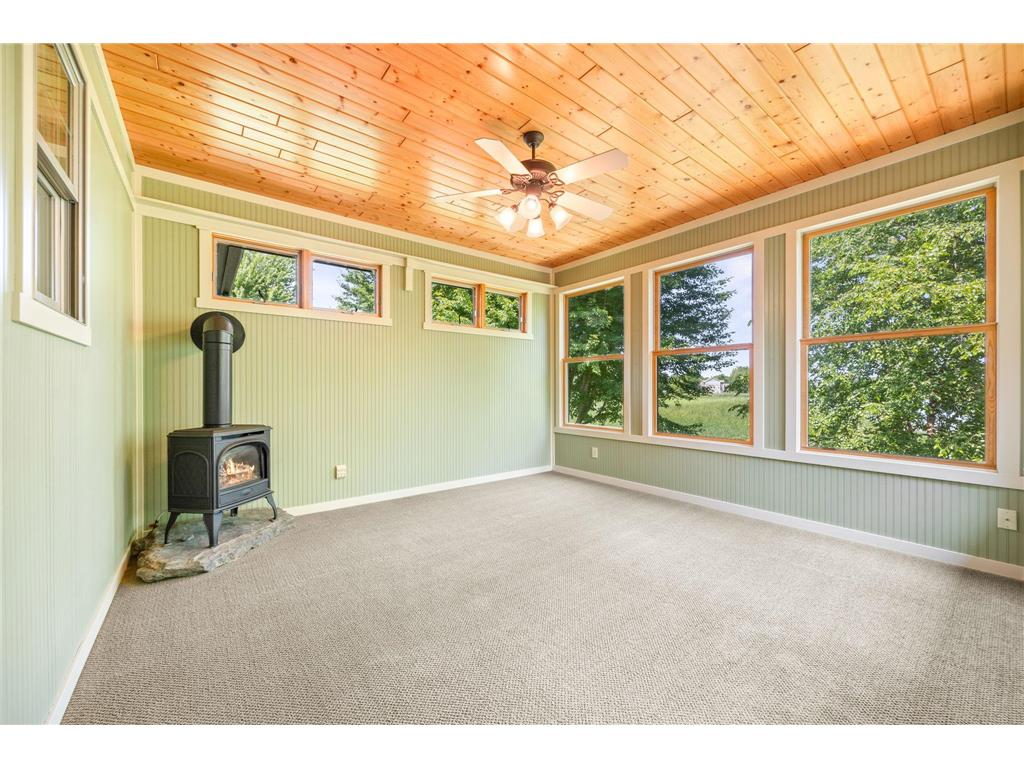
Four Season Porch: 13x13
Foyer: 12.5x11.5
Informal Dining Room: 13x9.5
Kitchen: 13.5x12
Living Room: 19.5x15.5
Primary Bath: 13x10
Lower Floor
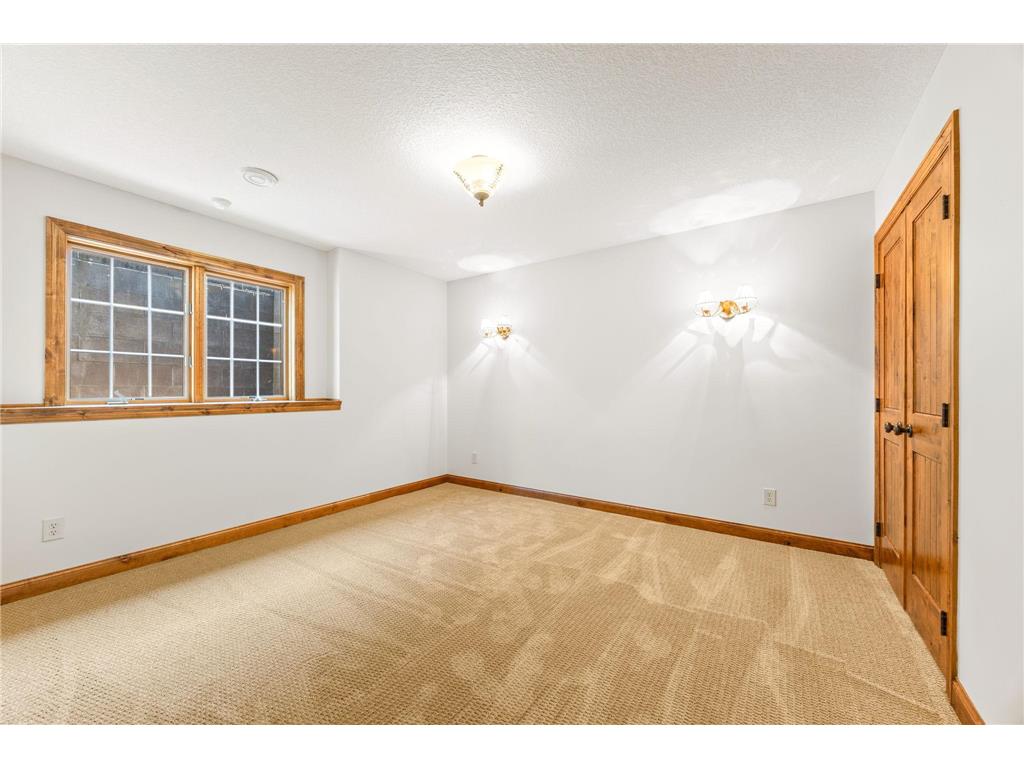
Bedroom 2: 12.5x11
Bedroom 3: 12.5x11
Family Room: 28x20
Office: 13.5x11
Bathrooms
Full Baths: 2
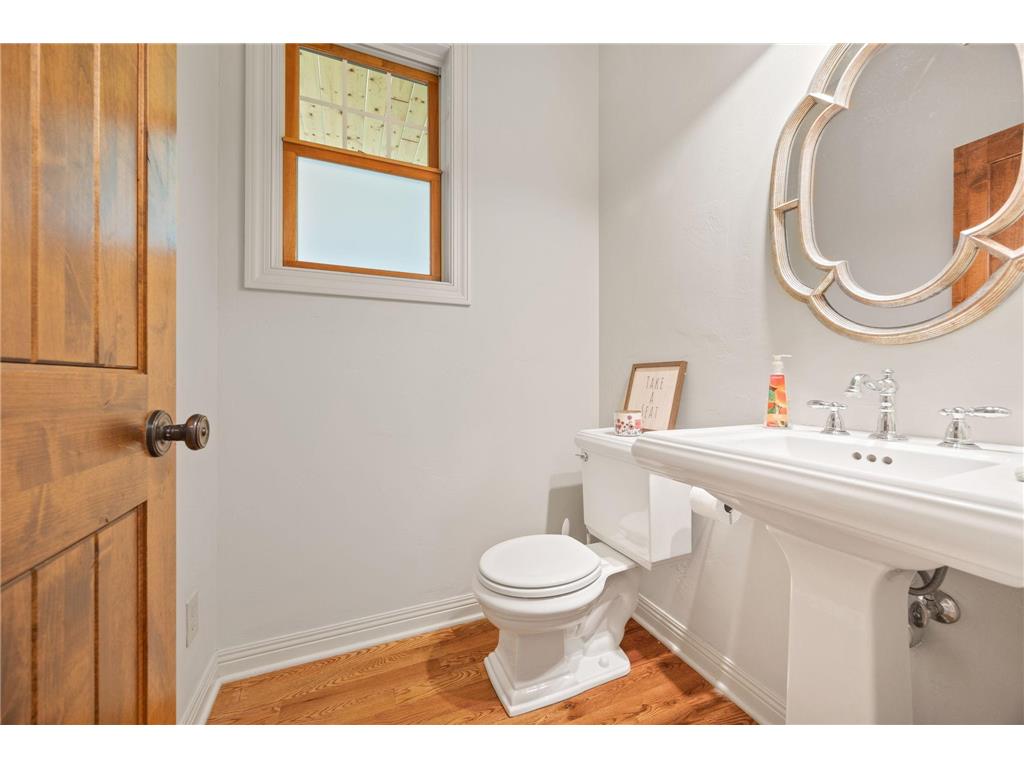
1/2 Baths: 1
Additonal Room Information
Family: Lower Level
Dining: Breakfast Area,Informal Dining Room,Separate/Formal Dining Room
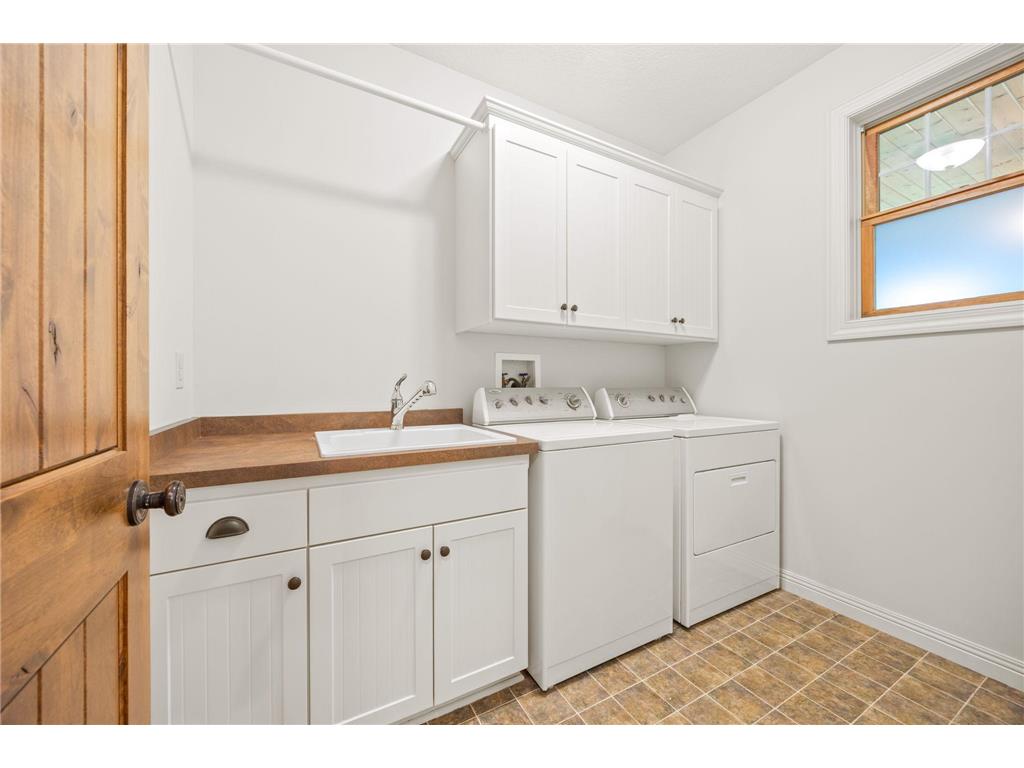
Laundry: Laundry Room, Main Level
Bath Description: Double Sink,Bathroom Ensuite,Full Basement,Full Primary,Jetted Tub,Main Floor 1/2 Bath,Private Primary,Separate Tub & Shower
Interior Features
Square Footage above: 2,040 sq ft
Square Footage below: 1,537 sq ft
Appliances: Stainless Steel Appliances, Washer, Water Softener - Owned, Furnace Humidifier, Range, Refrigerator, Air-To-Air Exchanger, Dishwasher, Disposal, Dryer, Electronic Air Filter, Exhaust Fan/Hood
Basement: Egress Windows, Finished (Livable), Full, Storage Space, Tile Shower, Sump Pump, Sump Basket, Daylight/Lookout Windows
Fireplaces: 1, Gas Burning, Living Room, Insert
Additional Interior Features: Ceiling Fan(s), Natural Woodwork, Hardwood Floors, Kitchen Window, Main Floor Laundry, All Living Facilities on One Level, Main Floor Bedroom, Main Floor Primary, Primary Bdr Suite, Tile Floors, Paneled Doors, Washer/Dryer Hookup, Sun Room, Vaulted Ceiling(s), Walk-In Closet
Utilities
Water: City Water/Connected
Sewer: City Sewer/Connected
Cooling: Central
Heating: Forced Air, Natural Gas
Exterior / Lot Features
Attached Garage: Attached Garage
Garage Spaces: 3
Parking Description: Storage, Tandem Garage, Garage Door Opener, Attached Garage, Garage Sq Ft - 780.0
Exterior: Shakes, Brick/Stone, Engineered Wood
Roof: Age Over 8 Years
Pool: Shared
Lot View: Lake,Panoramic
Lot Dimensions: 83 x 186 x 87 x 186
Zoning: Residential-Single Family
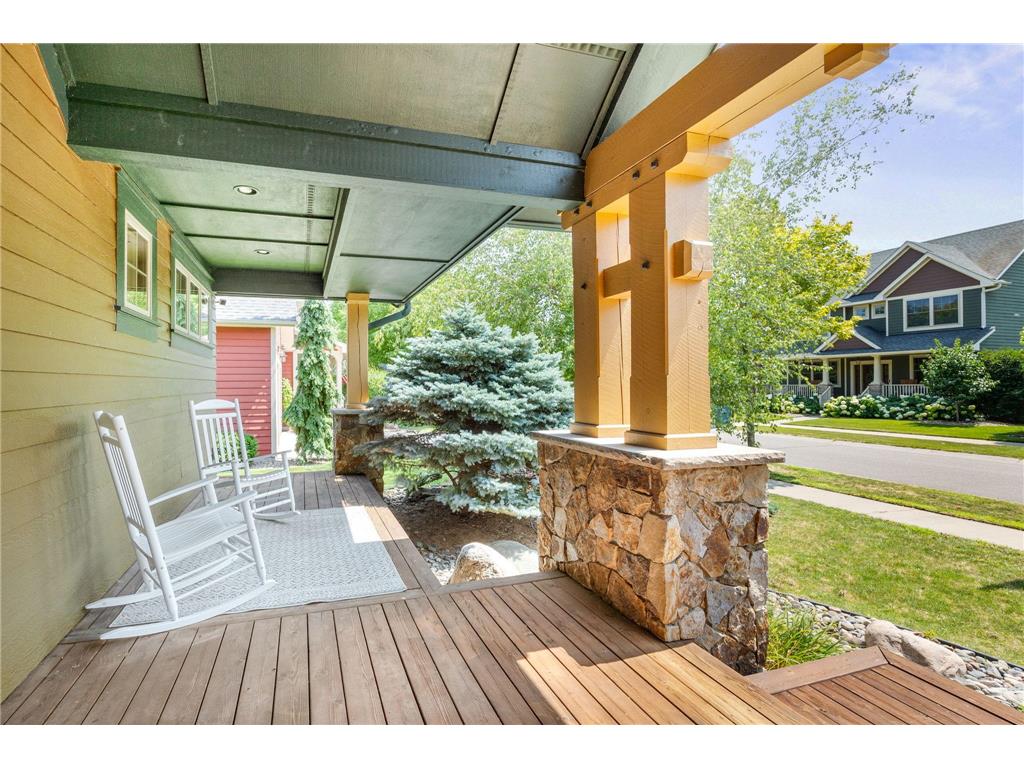
Additional Exterior/Lot Features: Porch, Panoramic View, Deck, In-Ground Sprinkler, Irregular Lot, Road Frontage - City
Waterfront Details
Standard Water Body: Hunters
DNR Lake ID: 86002600
Water Front Features: Lake Front
Lake Acres: 128
Community Features
HOA Dues Include: Dock, Sanitation, Professional Mgmt, Shared Amenities
Homeowners Association: Yes
Association Name: Property Solution MN
HOA Dues: $300 / Quarterly
Driving Directions
Hwy 94 to Albertville exit 201/202 to Cty Rd 37. Turn right on Labeaux and follow to first round-a-boutexit, Laketowne Drive. You'll pass the community Barn and Bark Park on your right. Turn left on LakeviewCircle to stop sign. Turn on to E. Laketowne and follow to home.
Financial Considerations
Tax/Property ID: 101093010030
Tax Amount: 7630
Tax Year: 2026
HomeStead Description: Non-Homesteaded
 A broker reciprocity listing courtesy: Keller Williams Classic Rlty NW
The data relating to real estate for sale on this web site comes in part from the Broker Reciprocity℠ Program of the Regional Multiple Listing Service of Minnesota, Inc. Real estate listings held by brokerage firms other than Edina Realty, Inc. are marked with the Broker Reciprocity℠ logo or the Broker Reciprocity℠ thumbnail and detailed information about them includes the name of the listing brokers. Edina Realty, Inc. is not a Multiple Listing Service (MLS), nor does it offer MLS access. This website is a service of Edina Realty, Inc., a broker Participant of the Regional Multiple Listing Service of Minnesota, Inc. IDX information is provided exclusively for consumers personal, non-commercial use and may not be used for any purpose other than to identify prospective properties consumers may be interested in purchasing. Open House information is subject to change without notice. Information deemed reliable but not guaranteed.
Copyright 2026 Regional Multiple Listing Service of Minnesota, Inc. All Rights Reserved.
Payment Calculator
Interest rate and annual percentage rate (APR) are based on current market conditions, are for informational purposes only, are subject to change without notice and may be subject to pricing add-ons related to property type, loan amount, loan-to-value, credit score and other variables. Estimated closing costs used in the APR calculation are assumed to be paid by the borrower at closing. If the closing costs are financed, the loan, APR and payment amounts will be higher. If the down payment is less than 20%, mortgage insurance may be required and could increase the monthly payment and APR. Contact us for details. Additional loan programs may be available. Accuracy is not guaranteed, and all products may not be available in all borrower's geographical areas and are based on their individual situation. This is not a credit decision or a commitment to lend.
Sales History & Tax Summary for 11668 E Laketowne Drive
Sales History
| Date | Price | |
|---|---|---|
| Currently not available. | ||
Tax Summary
| Tax Year | Estimated Market Value | Total Tax |
|---|---|---|
| Currently not available. | ||
Data powered by ATTOM Data Solutions. Copyright© 2026. Information deemed reliable but not guaranteed.
Schools
Schools nearby 11668 E Laketowne Drive
| Schools in attendance boundaries | Grades | Distance | Rating |
|---|---|---|---|
| Loading... | |||
| Schools nearby | Grades | Distance | Rating |
|---|---|---|---|
| Loading... | |||
Data powered by ATTOM Data Solutions. Copyright© 2026. Information deemed reliable but not guaranteed.
The schools shown represent both the assigned schools and schools by distance based on local school and district attendance boundaries. Attendance boundaries change based on various factors and proximity does not guarantee enrollment eligibility. Please consult your real estate agent and/or the school district to confirm the schools this property is zoned to attend. Information is deemed reliable but not guaranteed.
SchoolDigger ® Rating
The SchoolDigger rating system is a 1-5 scale with 5 as the highest rating. SchoolDigger ranks schools based on test scores supplied by each state's Department of Education. They calculate an average standard score by normalizing and averaging each school's test scores across all tests and grades.
Coming soon properties will soon be on the market, but are not yet available for showings.