$455,000
1168 Narcoossee Del Sol Saint Cloud, FL 34771
For Sale MLS# S5151693
4 beds 3 baths 2,190 sq ft Single Family
Details for 1168 Narcoossee Del Sol
MLS# S5151693
Description for 1168 Narcoossee Del Sol, Saint Cloud, FL, 34771
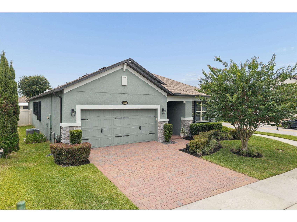
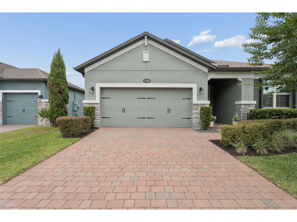
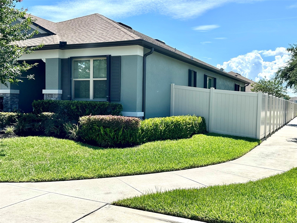
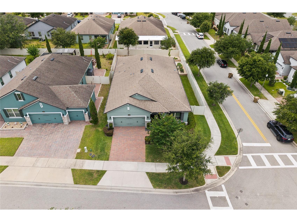
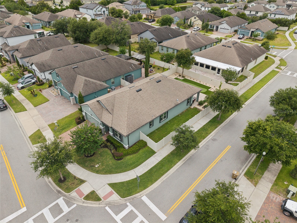
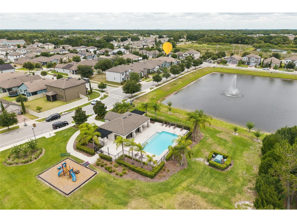
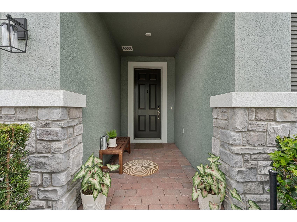
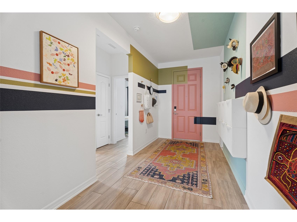
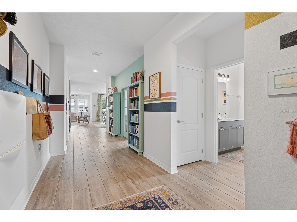
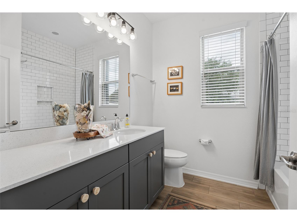
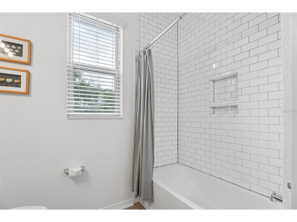
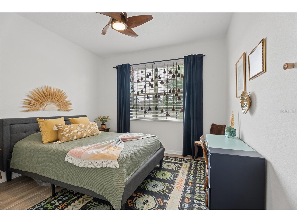
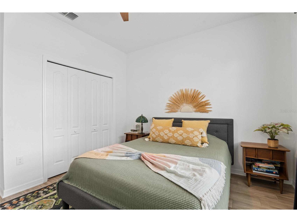
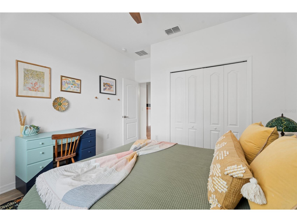
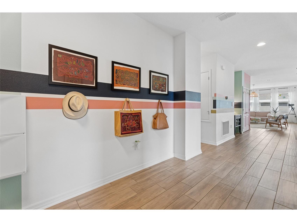
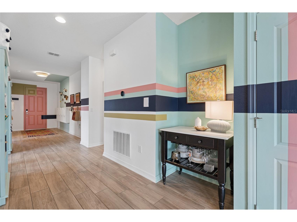
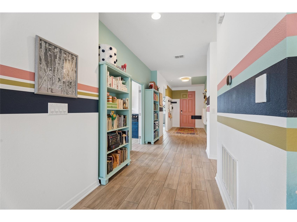
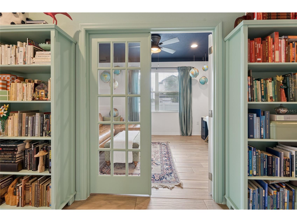
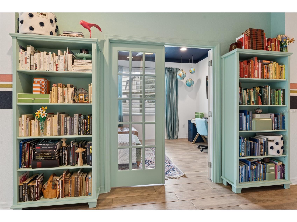
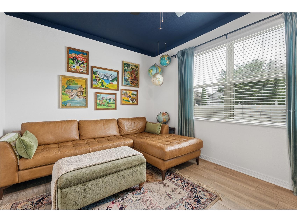
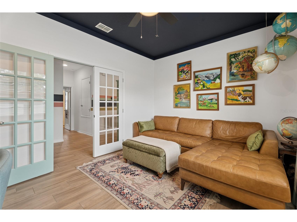
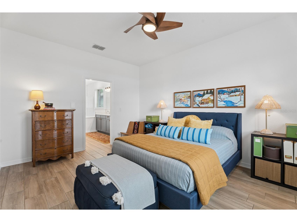
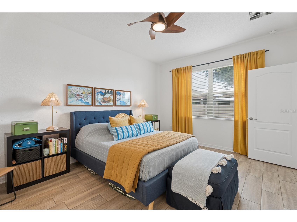
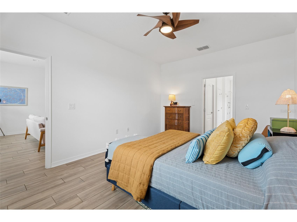
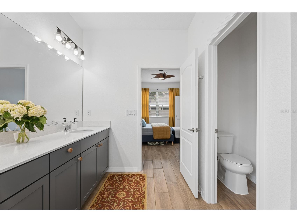
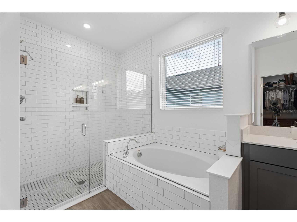
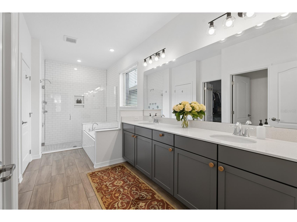
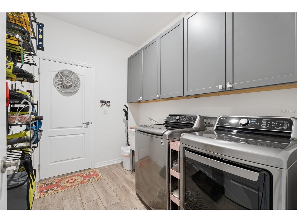
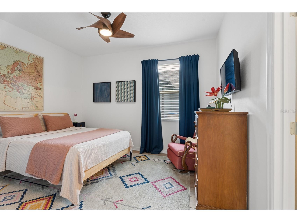
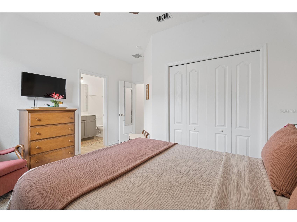
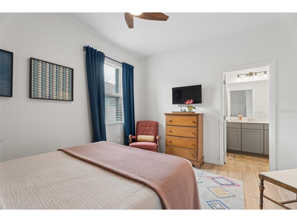
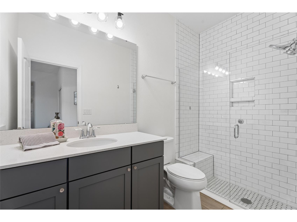
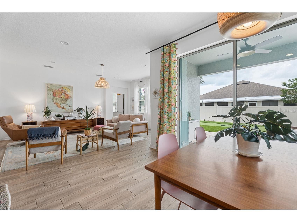
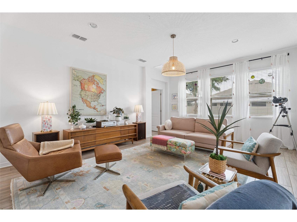
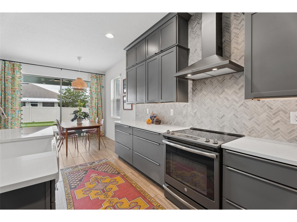
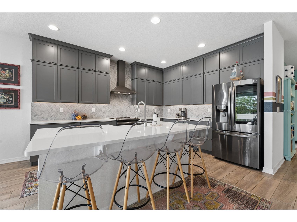
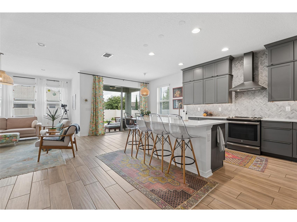
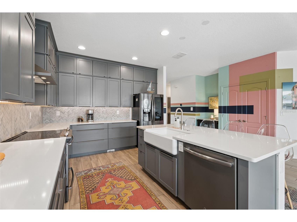
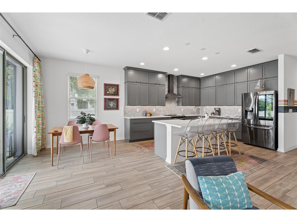
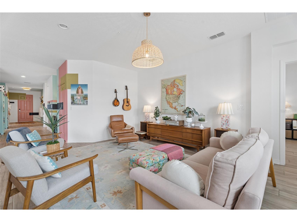
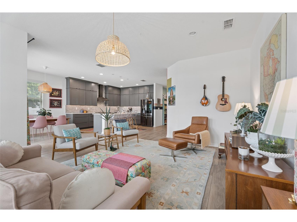
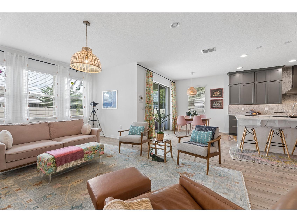
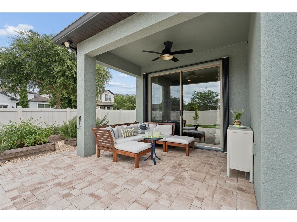
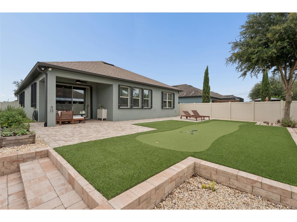
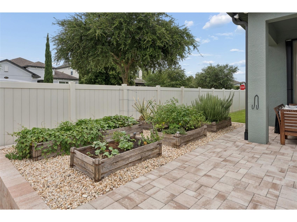
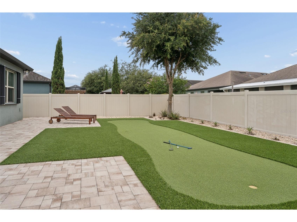
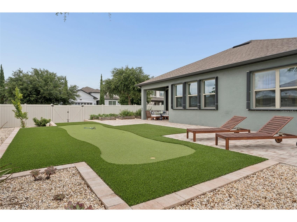
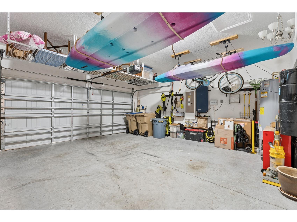
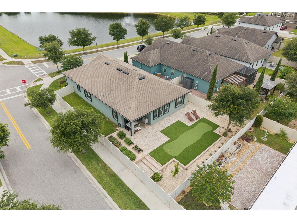
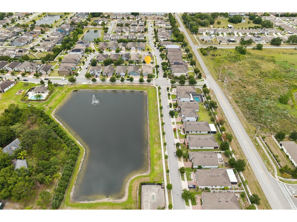
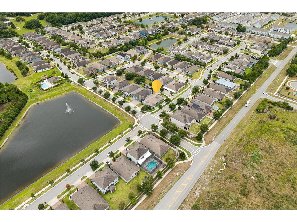
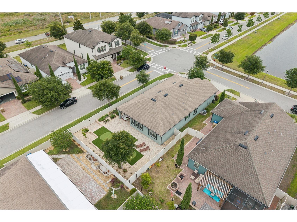
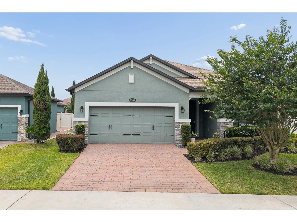
Back on Market – Buyer Financing Fell Through. Welcome to this beautifully upgraded residence built in 2019 by M/I Homes, located in the highly desirable and intimate community of Narcoossee Del Sol, featuring only approximately 95 homes. This exceptional Madeira II model offers 4 bedrooms and 3 bathrooms and combines modern design, energy efficiency, and luxury upgrades throughout, delivering the perfect blend of comfort, style, and functionality. Step inside and experience a thoughtfully designed open floor plan with elegant porcelain tile flooring throughout, upgraded cabinetry, and high-end appliances. The kitchen and bathrooms have been tastefully enhanced, including quartz countertops, floor-to-ceiling tile in all bathrooms, and luxurious primary suite featuring a spa-style shower with body jets.This home is fully equipped with premium upgrades, including: Whole house water filtration and water softener system. Under-sink reverse osmosis drinking water system provides purified, great tasting water for drinking and cooking, adding convenience and enhanced water quality for everyday use. Central vacuum system. Smart thermostat and keyless entry. The A/C system enhanced with two UV sterilization lights to help improve indoor air quality and reduce microbial growth. Professionally maintained A/C system (serviced twice a year since installation) Hurricane shutters for all windows and patio doors. Overhead storage racks in the garage. Laundry room with utility sink and built-in cabinets The outdoor living space is equally impressive. The backyard has been thoughtfully designed with pavers, artificial turf, and a private putting green, creating a perfect area for relaxation and entertainment. A double-door fenced enclosure provides privacy and convenience, while the irrigation system maintains the lush landscaping. Additionally, raised garden beds and a productive vegetable garden add charm and functionality to the outdoor space.Another exceptional feature is that the owners have already pre-wired a dedicated 60-amp electrical service in the backyard for a future pool. This valuable upgrade can save the new owner both time and money by eliminating the need for costly electrical work and simplifying the installation process. It is a thoughtful improvement that adds convenience and enhances the property's long-term value. Also, equipped with gutters to help protect the home's foundation. Situated on a desirable corner lot with a tranquil water view, this home offers both privacy and scenic beauty. The community features low HOA fees and no CDD. Located just minutes from Lake Nona, Medical City, Veterans Affairs facilities, shopping centers, dining, and major highways, this home offers unmatched convenience in one of Central Florida’s fastest-growing and most desirable areas. Future development plans include a nearby K-8 public charter school, further enhancing long-term value and desirability of the neighborhood.This is a rare opportunity to own a highly upgraded, move-in-ready home in a rapidly appreciating location. Pride of ownership is evident throughout. This home has been meticulously maintained and thoughtfully upgraded beyond builder standards. Buyers will appreciate the quality, attention to detail, and extensive improvements that are rarely found, even in new construction. You will not be disappointed when touring this exceptional property. Schedule your private showing today!
Listing Information
Property Type: Residential, Single Family Residence
Status: Active
Bedrooms: 4
Bathrooms: 3
Lot Size: 0.16 Acres
Square Feet: 2,190 sq ft
Year Built: 2019
Garage: Yes
Stories: 1 Story
Construction: Block,Concrete,Stucco
Subdivision: Narcoossee Del Sol
Builder: MI HOMES
Foundation: Slab
County: Osceola
Room Information
Main Floor
Kitchen:
Great Room:
Porch:
Bedroom 4:
Bedroom 3:
Bedroom 2:
Primary Bathroom:
Primary Bedroom:
Bathrooms
Full Baths: 3
Additonal Room Information
Laundry: Laundry Room
Interior Features
Appliances: Exhaust Fan, Washer, Dishwasher, Dryer, Range, Refrigerator, Water Purifier, Water Softener
Flooring: Porcelain Tile
Doors/Windows: Blinds, Drapes, Shutters
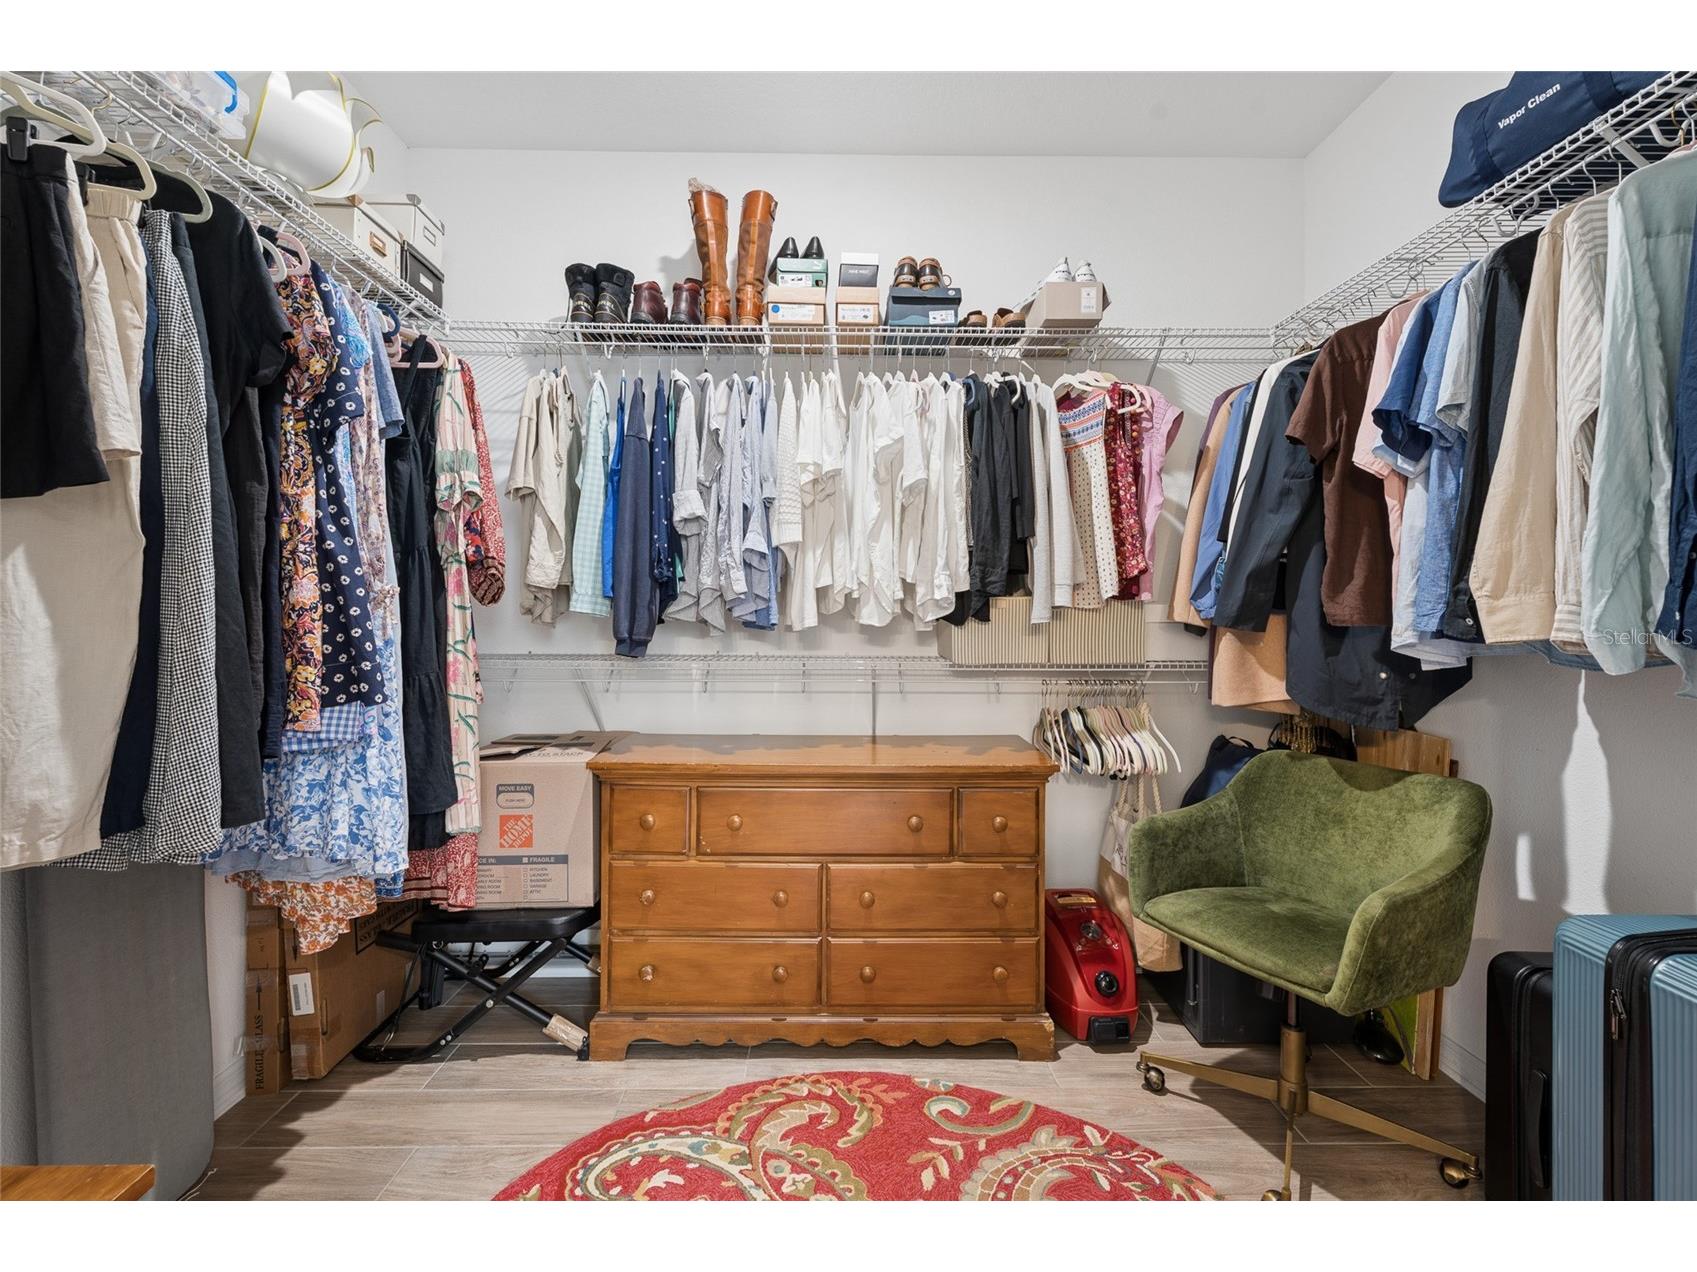
Additional Interior Features: Ceiling Fan(s), Central Vacuum, Walk-In Closet(s), Split Bedrooms, Built-in Features, Living/Dining Room, Main Level Primary, Stone Counters, Kitchen/Family Room Combo, Open Floorplan, Wood Cabinets
Utilities
Water: Public
Sewer: Public Sewer
Other Utilities: Municipal Utilities
Cooling: Ceiling Fan(s), Central Air
Heating: Central
Exterior / Lot Features
Attached Garage: Attached Garage
Garage Spaces: 2
Parking Description: driveway
Roof: Shingle
Pool: Association, Community
Lot View: Pond,Water
Fencing: Vinyl
Additional Exterior/Lot Features: Private Yard, Storm/Security Shutters, Rear Porch
Waterfront Details
Water Front Features: Pond
Community Features
Community Features: Sidewalks, Pool, Playground, Community Mailbox
Security Features: Smoke Detector(s)
Association Amenities: Park, Pool
HOA Dues Include: Road Maintenance, Pool(s)
Homeowners Association: Yes
HOA Dues: $149 / Monthly
Driving Directions
From Narcoossee Rd (CR-15): Head south on Narcoossee Rd (CR-15),Turn left onto Jack Brack Rd. Continue straight for approximately 0.5 miles. Turn right onto Narcoossee Del Sol Blvd. Continue into the community, the property will be on your right side at 1168 Narcoossee Del Sol Blvd
Financial Considerations
Terms: Cash,Conventional,FHA,VA Loan
Tax/Property ID: 21-25-31-4264-0001-0090
Tax Amount: 4359.35
Tax Year: 2025
 A broker reciprocity listing courtesy: WATSON REALTY CORP
Based on information provided by Stellar MLS as distributed by the MLS GRID. Information from the Internet Data Exchange is provided exclusively for consumers’ personal, non-commercial use, and such information may not be used for any purpose other than to identify prospective properties consumers may be interested in purchasing. This data is deemed reliable but is not guaranteed to be accurate by Edina Realty, Inc., or by the MLS. Edina Realty, Inc., is not a multiple listing service (MLS), nor does it offer MLS access.
Copyright 2026 Stellar MLS as distributed by the MLS GRID. All Rights Reserved.
Payment Calculator
Interest rate and annual percentage rate (APR) are based on current market conditions, are for informational purposes only, are subject to change without notice and may be subject to pricing add-ons related to property type, loan amount, loan-to-value, credit score and other variables. Estimated closing costs used in the APR calculation are assumed to be paid by the borrower at closing. If the closing costs are financed, the loan, APR and payment amounts will be higher. If the down payment is less than 20%, mortgage insurance may be required and could increase the monthly payment and APR. Contact us for details. Additional loan programs may be available. Accuracy is not guaranteed, and all products may not be available in all borrower's geographical areas and are based on their individual situation. This is not a credit decision or a commitment to lend.
Sales History & Tax Summary for 1168 Narcoossee Del Sol
Sales History
| Date | Price | |
|---|---|---|
| Currently not available. | ||
Tax Summary
| Tax Year | Estimated Market Value | Total Tax |
|---|---|---|
| Currently not available. | ||
Data powered by ATTOM Data Solutions. Copyright© 2026. Information deemed reliable but not guaranteed.
Schools
Schools nearby 1168 Narcoossee Del Sol
| Schools in attendance boundaries | Grades | Distance | Rating |
|---|---|---|---|
| Loading... | |||
| Schools nearby | Grades | Distance | Rating |
|---|---|---|---|
| Loading... | |||
Data powered by ATTOM Data Solutions. Copyright© 2026. Information deemed reliable but not guaranteed.
The schools shown represent both the assigned schools and schools by distance based on local school and district attendance boundaries. Attendance boundaries change based on various factors and proximity does not guarantee enrollment eligibility. Please consult your real estate agent and/or the school district to confirm the schools this property is zoned to attend. Information is deemed reliable but not guaranteed.
SchoolDigger ® Rating
The SchoolDigger rating system is a 1-5 scale with 5 as the highest rating. SchoolDigger ranks schools based on test scores supplied by each state's Department of Education. They calculate an average standard score by normalizing and averaging each school's test scores across all tests and grades.
Coming soon properties will soon be on the market, but are not yet available for showings.