
$599,000
Off-Market Date: 06/24/2026117 Desoto Boulevard N Naples, FL 34120
Pending MLS# 2026025031
3 beds 2 baths 1,697 sq ft Single Family
Details for 117 Desoto Boulevard N
MLS# 2026025031
Description for 117 Desoto Boulevard N, Naples, FL, 34120
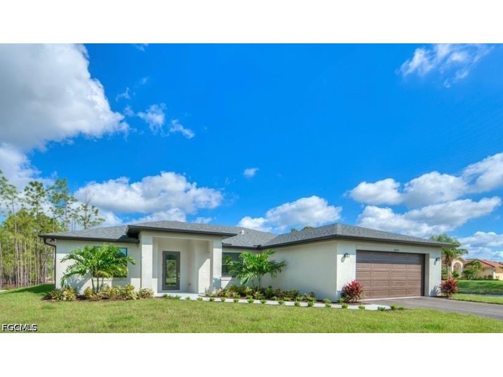
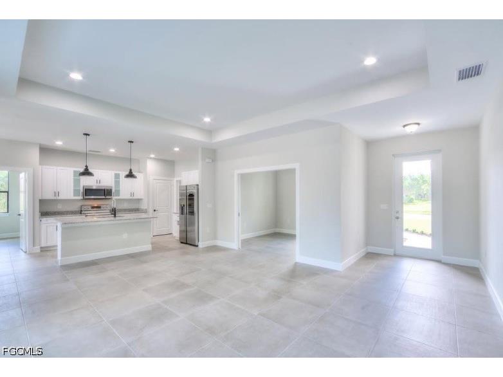
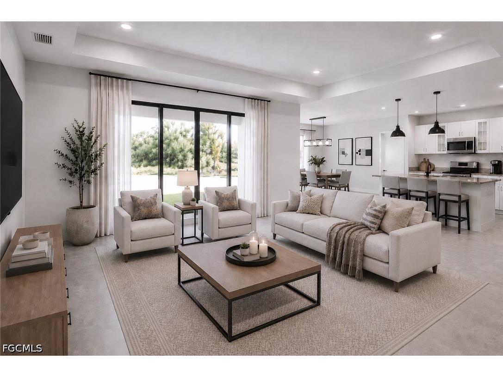
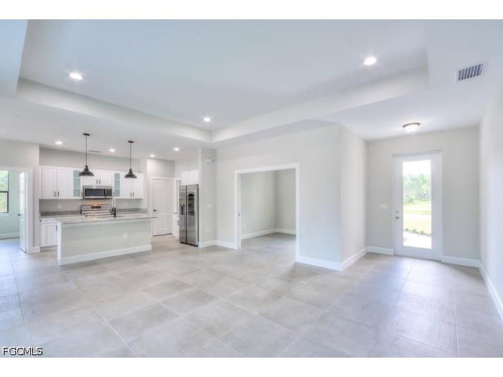
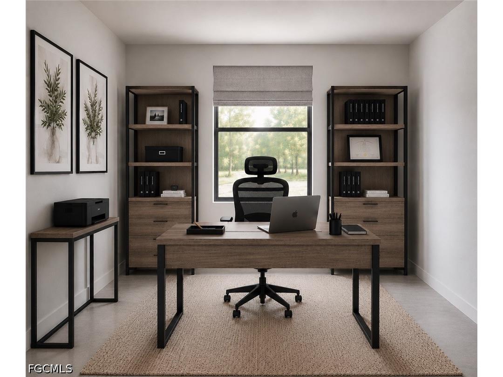
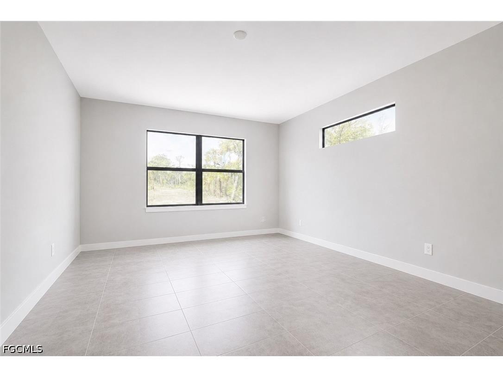
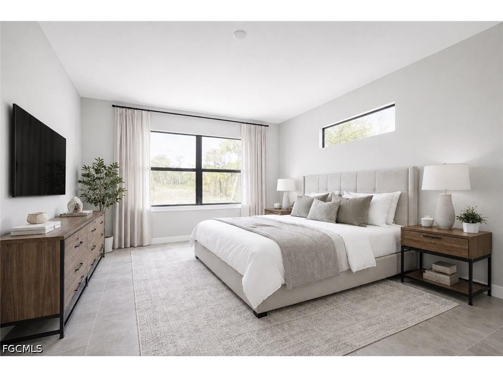
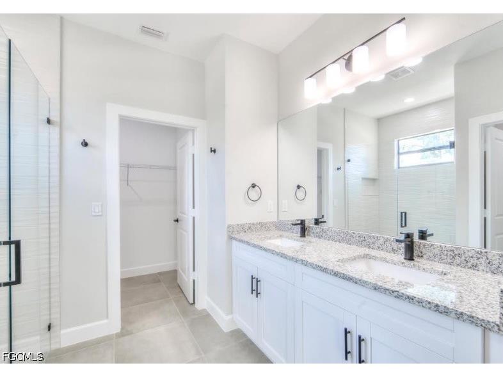
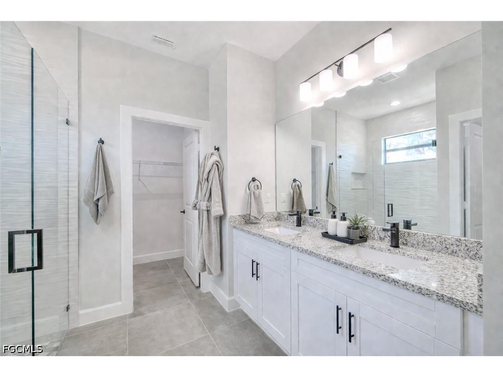
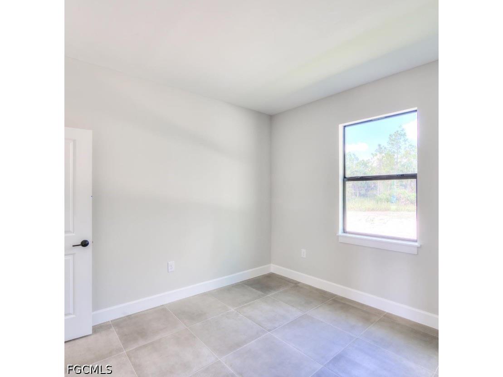
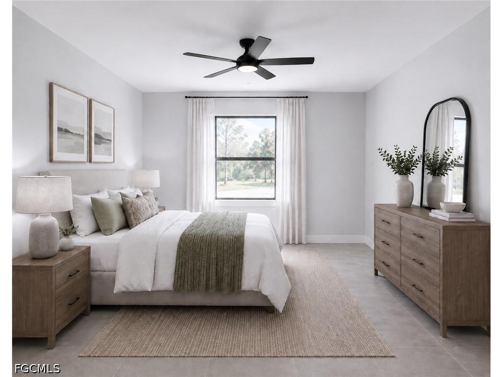
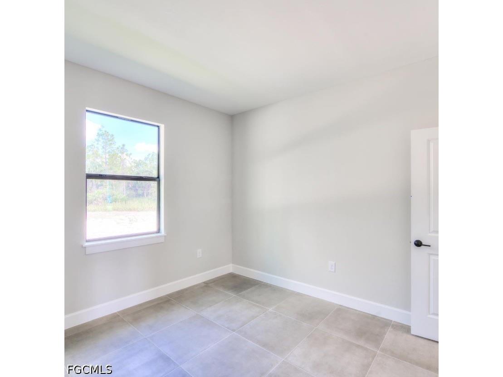
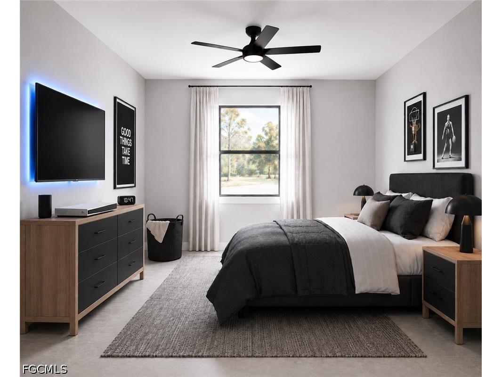
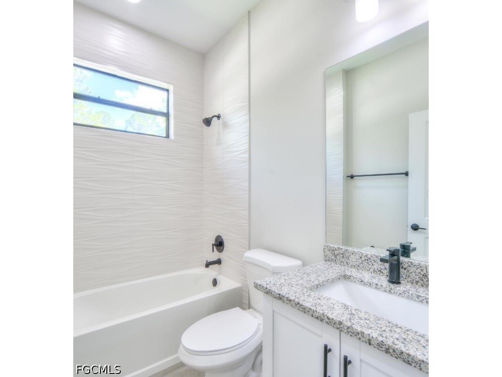
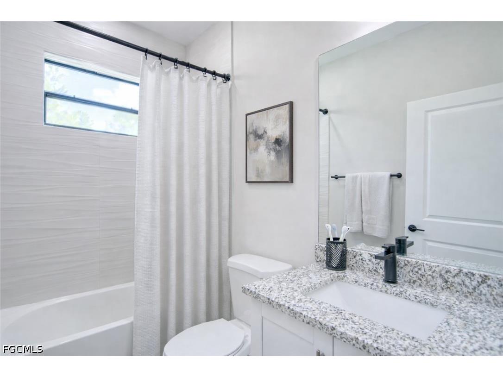
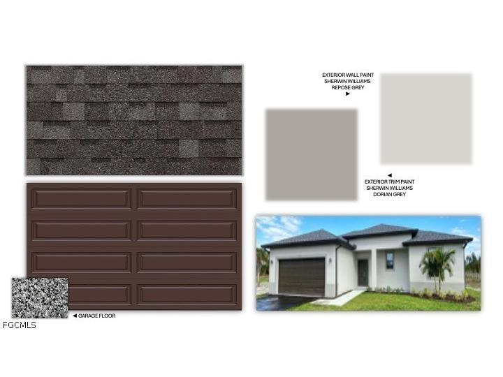
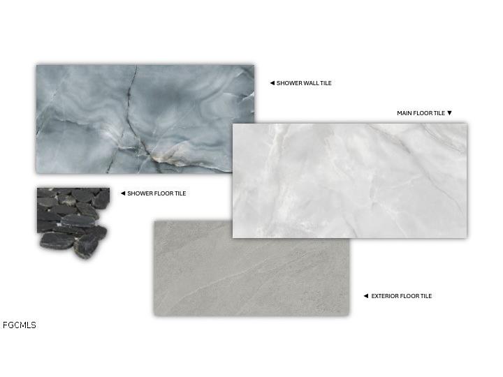
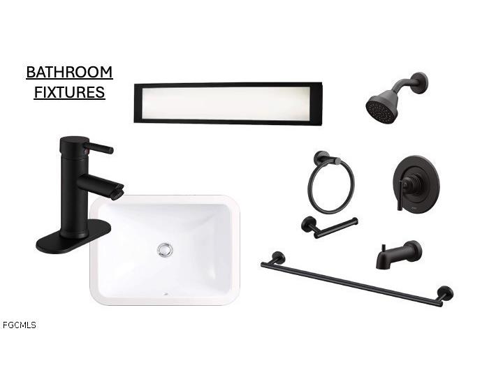
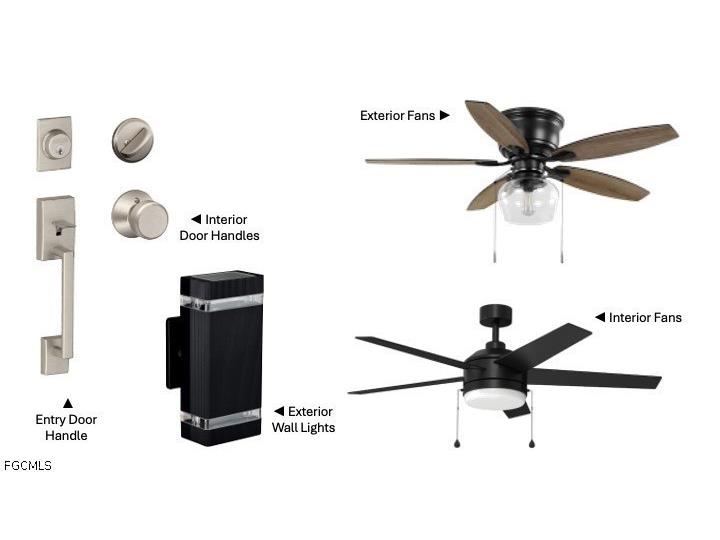
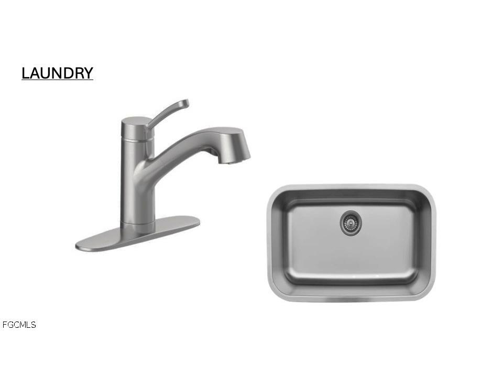
Situated on 2.81 + 100% UPLAND Acres, this Waverly Model boasts just 2491 total Square feet with 1697 Under Air. Offering Luxury living with quality workmanship throughout. The kitchen features 36” all wood shaker cabinetry, a full stainless steel appliance package, center kitchen island with granite counters, a walk in pantry, and LED + pendant lighting. The Primary bedroom suite has a large walk in closet, dual sink vanity and walk in shower. Large living area with volume ceilings is just off the kitchen and large den/office with double door entry. The indoor laundry is equipped with washer/dryer hook up and utility sink. Offering Taexx pest control with optional termite baiting system, whole house Reverse Osmosis water system and a Builder Bonus special with full price offer of either an included full capacity washer/dryer OR screening of the rear lanai. Photos are of a previously completed Waverly model. Colors/finishes will vary. Refer to included feature sheet for selections included with this model. Some images are virtually staged.
Listing Information
Property Type: Residential, Single Family Residence
Status: Pending-Financing
Bedrooms: 3
Bathrooms: 2
Lot Size: 2.81 Acres
Square Feet: 1,697 sq ft
Year Built: 2026
Garage: Yes
Stories: 1 Story
Construction: Block,Concrete,Stucco
Construction Display: New Construction
Subdivision: Golden Gate Estates
Furnished: Yes
County: Collier
Days On Market: 18
Construction Status: Under Construction
Room Information
Bathrooms
Full Baths: 2
Additonal Room Information
Laundry: Dryer Hookup, Inside, Washer Hookup
Interior Features
Appliances: Water Purifier, RefrigeratorWithIce Maker, Ice Maker, Dishwasher, Microwave, Range, Refrigerator
Flooring: Tile
Doors/Windows: Impact Glass
Additional Interior Features: Kitchen Island, Split Bedrooms, Eat-In Kitchen, Separate Shower, Living/Dining Room, Entrance Foyer, Walk-In Closet(s), Tray Ceiling(s), Built-in Features, Shower Only
Utilities
Sewer: Septic Tank
Other Utilities: Cable Available,High Speed Internet Available
Cooling: Electric, Central Air
Heating: Central, Electric
Exterior / Lot Features
Attached Garage: Attached Garage
Garage Spaces: 2
Parking Description: Garage Door Opener, Attached, Garage
Roof: Tile
Lot View: Landscaped
Lot Dimensions: 181 x 0 x 679 x 0
Additional Exterior/Lot Features: Sprinkler/Irrigation, Room For Pool, Security/High Impact Doors, Porch, Open, Oversized Lot, Sprinklers Automatic
Community Features
Community Features: Non-Gated
Security Features: None, Smoke Detector(s)
Financial Considerations
Terms: All Financing Considered,Cash,FHA,VA Loan
Tax/Property ID: 40749280002
Tax Amount: 725.37
Tax Year: 2025
 A broker reciprocity listing courtesy: EXP Realty LLC
Based on information provided by FGCMLS. Internet Data Exchange information is provided exclusively for consumers’ personal, non-commercial use, and such information may not be used for any purpose other than to identify prospective properties consumers may be interested in purchasing. This data is deemed reliable but is not guaranteed to be accurate by Edina Realty, Inc., or by the MLS. Edina Realty, Inc., is not a multiple listing service (MLS), nor does it offer MLS access.
Copyright 2026 FGCMLS. All Rights Reserved.
Sales History & Tax Summary for 117 Desoto Boulevard N
Sales History
| Date | Price | |
|---|---|---|
| Currently not available. | ||
Tax Summary
| Tax Year | Estimated Market Value | Total Tax |
|---|---|---|
| Currently not available. | ||
Data powered by ATTOM Data Solutions. Copyright© 2026. Information deemed reliable but not guaranteed.
Schools
Schools nearby 117 Desoto Boulevard N
| Schools in attendance boundaries | Grades | Distance | Rating |
|---|---|---|---|
| Loading... | |||
| Schools nearby | Grades | Distance | Rating |
|---|---|---|---|
| Loading... | |||
Data powered by ATTOM Data Solutions. Copyright© 2026. Information deemed reliable but not guaranteed.
The schools shown represent both the assigned schools and schools by distance based on local school and district attendance boundaries. Attendance boundaries change based on various factors and proximity does not guarantee enrollment eligibility. Please consult your real estate agent and/or the school district to confirm the schools this property is zoned to attend. Information is deemed reliable but not guaranteed.
SchoolDigger ® Rating
The SchoolDigger rating system is a 1-5 scale with 5 as the highest rating. SchoolDigger ranks schools based on test scores supplied by each state's Department of Education. They calculate an average standard score by normalizing and averaging each school's test scores across all tests and grades.
Coming soon properties will soon be on the market, but are not yet available for showings.